
$399,900
451 Krams Avenue, Philadelphia, PA 19128
Houwzer, LLC
Property Description
Professional photos and description coming soon

Filters
Bedrooms
Bathrooms
Match mode is set by the AND / OR / NOT you typed.
Searches listing descriptions, features, locations, subdivisions & schools
Newest first
Professional photos and description coming soon


Welcome to effortless, move-in-ready living in Roxborough's Valley. Sunlight pours across gleaming hardwood floors and fresh, neutral paint throughout this thoughtfully cared for 3 bedroom, 1.5 bath twin home. The main level pairs an updated kitchen with bright living spaces, leading upstairs to three good sized bedrooms and a full hall bath. Downstairs, a versatile finished basement expands your footprint with a half bath, dedicated laundry, ample storage, and walk-out access to both the front and rear yards. A new deck added in April 2025 sets the stage for outdoor relaxing. Buyers will appreciate the other recent updates done on key systems, including central A/C (2023), a natural gas water heater (May 2025), roof coating (August 2024), and updated flashing (2026). Beyond the home, enjoy easy access to Wissahickon Park, nearby Main Street Manayunk, and Ivy Ridge Shopping Center. With nearby bus stops, fast access to I-76 and Center City, and proximity to local shopping and major roadways, this home offers comfort, value, and a prime NW Philly location. Showings start Saturday, 11/21.


Nestled on a quiet, low-traffic street in the heart of Manayunk, this 2 bedroom straight-through row home with 2nd floor Roof Deck offers an unbeatable location, charming outdoor spaces, incredible views and endless potential. Enjoy views of the city skyline, Pretzel Park and the famous Manayunk stairs only a few steps away. Inside, a generously sized living room flows into an adjoining Dining Room, creating a welcoming space for everyday living and entertaining. The extra large newer eat-in Kitchen offers access to a Mudroom and private rear yard, perfect for outdoor dining, gardening, or relaxing. Upstairs, the Main Bedroom features large windows and beautiful views. The 2nd Bedroom boasts sliding doors leading to a private Roof Deck—the perfect spot to unwind, entertain, and enjoy spectacular sunsets over the city. A spacious hallway, Full Bathroom, and linen closet complete the upper level. The walk-out lower level is unfinished and offers abundant storage space, a dedicated laundry area, and exciting possibilities for future use. Bring your vision and finishing touches to make this Manayunk gem your own! With its desirable location, inviting outdoor spaces, and incredible views, this home offers a wonderful opportunity to create your ideal city retreat just steps from parks, neighborhood attractions, and all that Manayunk has to offer.
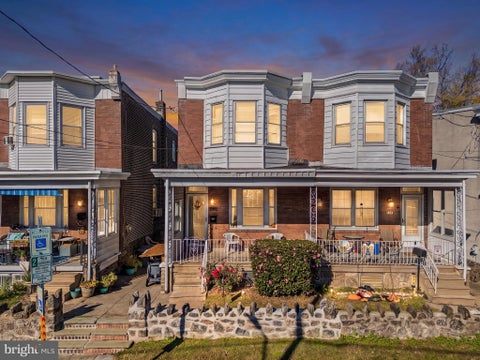
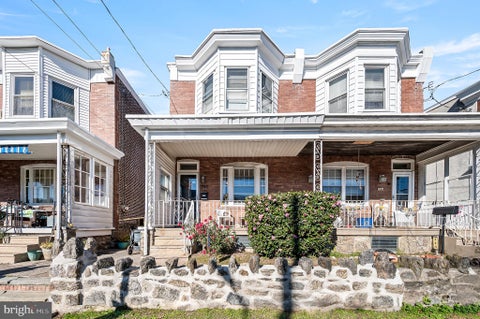
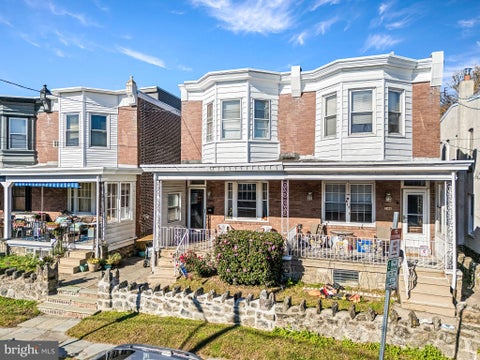
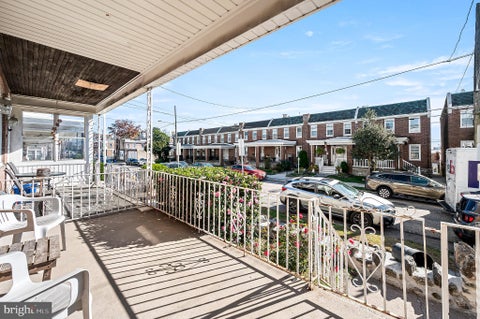
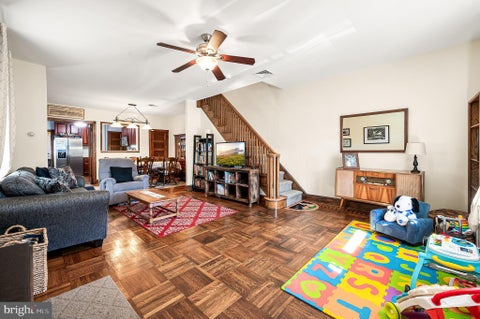
Where Manayunk Charm Meets Room to Breathe! Timeless character, a sought-after location, and a fenced yard to call your own! This classic porch-front twin sits up on a stone-walled perch above the street. The covered front porch is made for morning coffee and evening hellos with the neighbors. Step inside and the craftsmanship takes over. Rich parquet hardwood floors have a hand-laid inlaid border, and warm stained trim and original paneled wood doors run throughout. A handsome turned-spindle staircase anchors the bright living room. The first floor flows from the living room into a generous dining room and on to the kitchen. There are ceiling fans throughout and central air for year-round comfort. The kitchen is the heart of the home. It has deep cherry-toned cabinetry, granite counters, a tile backsplash and a full stainless appliance suite, including a side-by-side refrigerator with water and ice dispenser. Glass-paned French doors and an interior pass-through window keep it connected to the dining room, so the cook stays part of the conversation. Past the kitchen is a sunny rear room with an exposed-brick accent wall. It holds the laundry, a powder room with a granite vanity, and a door straight out to the yard. Upstairs are three bedrooms and a full hall bath. The front primary bedroom has a sweeping bay window. The middle bedroom is a versatile space that also works beautifully as a nursery, home office or guest room. The rear bedroom is filled with natural light from two windows, one overlooking the garden. The hall bath keeps its vintage soul with white subway tile, a classic black-and-white mosaic floor, a tub/shower combo and its own window. A second back staircase adds old-home charm and everyday convenience. The lower level adds even more living space. The finished recreation room has wood-look flooring, a white plank ceiling and recessed lighting, and is currently used as a playroom and home office. Beyond it, a large utility area provides plenty of room for storage, a workshop or a home gym. Out back, the long, fully fenced yard has a paver patio for dining and grilling, plus a deep stretch of lawn with mature trees. It’s ready for gardening, pets or summer gatherings, and it’s a rare find this close to the city. Out front, you can see the Philadelphia skyline. Enjoy the best of both neighborhoods. Stroll to Main Street’s restaurants, shops and nightlife or the Ridge Avenue corridor, then hop onto the Schuylkill River Trail. You’re also minutes from major highways, Center City, hospitals and universities. Homes with this much original character and this much yard are a rare find in Manayunk/Roxborough. Schedule your showing today!


Charming Manayunk Home with Multiple Outdoor Living Spaces & Off-Street Parking! Welcome to this beautifully maintained 2-bedroom, 1-bathroom home nestled on a quiet, friendly street in the heart of Manayunk! Full of character and thoughtful updates, this home offers the perfect blend of charm, comfort, and convenience with over 360 square feet of outdoor living space giving you room to entertain and enjoy your new home. Step inside from the inviting front porch to discover a warm and welcoming living room featuring rich dark hardwood floors, crown molding, and a stunning exposed brick accent wall. The open floor plan flows seamlessly into the spacious kitchen, complete with granite countertops, abundant cabinetry, and a convenient built-in desk area. Just beyond the kitchen, enjoy easy access to the rear patio, creating the perfect setting for outdoor dining, entertaining, or simply relaxing. Off the patio is a spacious side yard for your use. Upstairs, you'll find two comfortable bedrooms and a hall bathroom featuring beautiful tilework and a spacious walk-in shower. The primary bedroom offers an extra-special touch with French doors leading to a private rear deck—an ideal spot to enjoy your morning coffee or unwind at the end of the day. Outdoor living is truly a highlight, with a charming front porch, rear patio, private rear deck, and additional side yard space offering plenty of opportunities to enjoy the outdoors. Even better, the property includes non-deeded two-car off-street parking—a rare and valuable convenience in Manayunk! Additional features include central air and an unfinished basement with washer and dryer, along with ample storage area. Location is everything; Just a short three-block walk to Main Street you'll enjoy easy access to Manayunk's fantastic restaurants, cafés, bars, shopping, and nightlife. Plus you’re a quick a 10 minute walk to the Wissahickon Regional Rail Station to pop into Center City Philadelphia. With its inviting character, multiple outdoor living spaces, two-car parking, and unbeatable location, this Manayunk gem is ready to welcome you home! Please note, part of the side yard and two car parking spots are NOT deeded to the property. They are an easement owned by the City of Philadelphia, but have been used without interruption by the current and prior two owners of this home.


Welcome to 807 Scotia Road, a beautifully updated 3-bedroom, 2-bath single-family home offering an inviting layout, stylish finishes, and plenty of thoughtful upgrades throughout. Step inside through the enclosed front entry and into the bright, open living area featuring updated flooring, recessed lighting, and a comfortable space to relax or entertain. The living room flows seamlessly into the beautifully renovated kitchen, where an impressive 9-foot center island takes center stage. Featuring rich blue cabinetry, white countertops, stainless steel appliances, a tile backsplash, and stylish pendant lighting, this kitchen offers both function and style. A dedicated coffee and wet bar adds another special touch, complete with imported custom shelving, integrated lighting, and beverage refrigerators. The home offers three bedrooms with hardwood flooring and two updated full bathrooms featuring attractive finishes and fixtures. Downstairs, the finished basement provides additional living space, perfect for a family room, recreation area, home gym, or whatever best suits your needs. Outside, enjoy a fenced backyard with space for relaxing, entertaining, or spending time outdoors. Beyond the beautiful interior updates, several major improvements have already been completed, including a brand-new HVAC system installed just two months ago, a new water heater, new windows, and new siding. With so many big-ticket items already taken care of, this home is ready for its next owner to move right in and enjoy. Don't miss the opportunity to make this home yours. Schedule your private showing today!
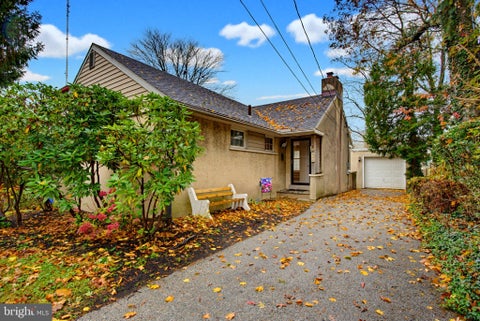
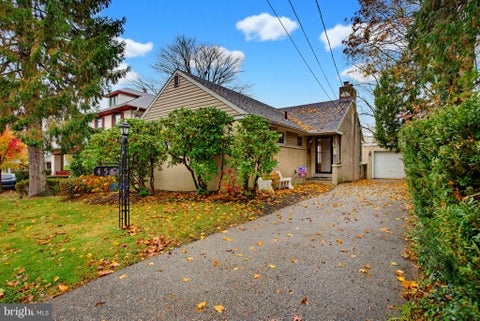


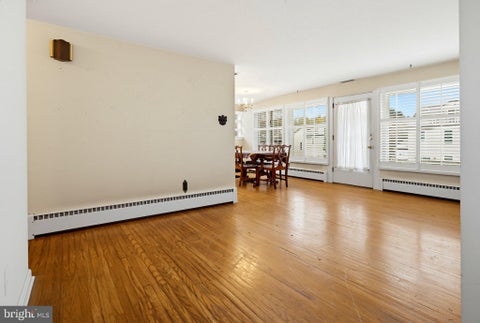
Charming Single-Detached Ranch Home in Roxborough, Philadelphia, PA! Welcome to this two-bedroom, one-bathroom ranch-style home located in the desirable Roxborough section of Philadelphia. This single-detached property offers comfortable one-floor living with beautiful hardwood floors throughout and plenty of potential to make it your own. The home features a spacious yard, perfect for outdoor entertaining, gardening, or simply enjoying the outdoors. Additional features include a detached one-car garage, providing convenient parking and extra storage. Whether you're a first-time homebuyer, investor, or someone looking to put their personal touch on a property, this home offers a great opportunity to create something special.


Ready to trade renting for a place that's truly yours? 351 W Salaignac Street is the Roxborough home first-time buyers have been waiting for — a home with room to grow, a backyard to love, and the big updates already done. Out back, a patio opens onto a nice patch of green space. Fire up the barbecue, hang some string lights, and gather around a fire pit with friends on cool evenings. The grass gives your pups their own spot to roll around, play, and soak up the sun. Having outdoor space like this in the city is something special. Inside, original hardwood floors bring warmth and character to the main level, and central air keeps the whole home comfortable all summer long. The updated kitchen feels large because it's open to the dining room, which flows right into the living room. That layout is great for entertaining: you can cook, chat, and keep an eye on the game all at once. Stainless steel appliances and a gas range with microwave hood round out the kitchen. Upstairs, the spacious primary bedroom faces east, and its large windows fill the room with natural light, so you can greet the sun every morning with a smile. The second bedroom works well as a home office or a guest room for visiting family and friends. A full bath with custom tile work and a tub/shower finishes the level. The finished lower level gives you a whole extra floor to live on. The main space makes a great media or family room for movie nights, game days, or just spreading out. A second room holds the new HVAC system and water heater, plus a dedicated laundry area. There's still plenty of room left over for storage, a home gym, or a craft workshop. You won't have to worry about the big-ticket items, because they're already done: a 2026 A/C and heating unit, a new 2026 hot water heater, a newer roof and repointed brick exterior give you real peace of mind in your first home. Walkable to the hip restaurants along Ridge Avenue such as Unity Taqueria, Unity Java and C&C Creamery, minutes away from the dining and nightlife of Main Street Manayunk, and near the trails of Wissahickon Valley Park, which are perfect for long walks with the dogs. The Wissahickon train station is a short walk away for an easy commute into Center City. Meticulously maintained and ready to move in and make your own memories — schedule your showing today.
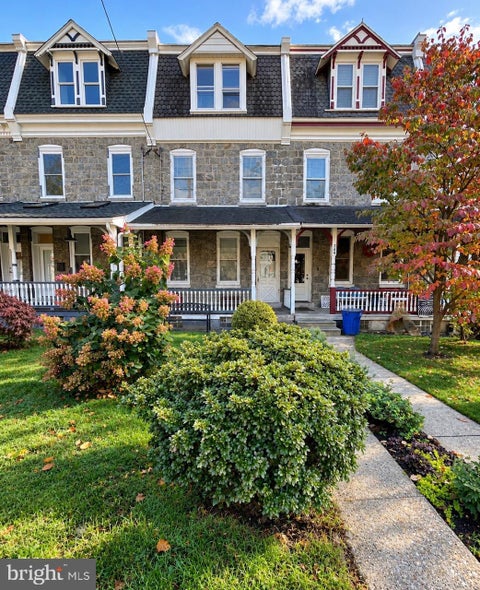
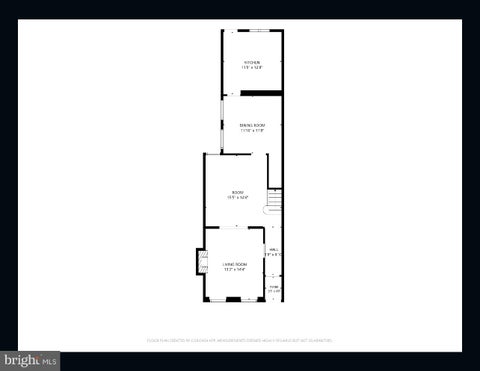
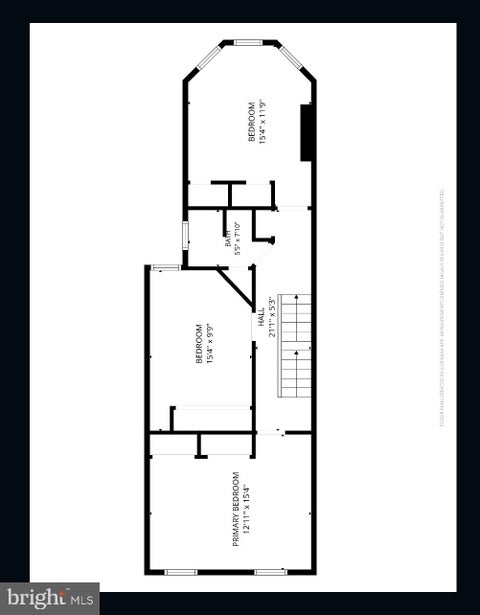
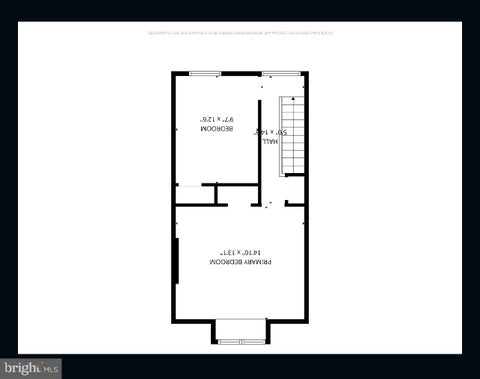
Here's your opportunity to own this fixer upper in the Wissahickon section of Roxborough. Bring your imagination and rehab this home and make this home your own. The neighborhood offers an combination of charm and everyday convenience. Nature enthusiasts will appreciate the proximity to Wissahickon Valley Park with it's scenic trails and wooded surroundings. Enjoy nearby cafes, neighborhood restaurants and shopping. Convenient access to public transportation and major roadways.


Spacious 2-bedroom, 2.5-bath condo at 267 Shawmont Ave, Unit 9E4, with 1,792 sq ft of living space. Combination living/dining area, eat-in kitchen with island and breakfast area, gas range, microwave and refrigerator. Central air and gas forced-air heat. Porch and assigned parking. Condo fee includes heat, water, sewer, trash, snow removal, lawn care and common area maintenance. Community amenities include indoor and outdoor pools, fitness center, hot tub, game room, library, party room and picnic area. Immediate possession available. Showings with 1 hour notice.

SPECIAL BUYER INCENTIVE – $10,000 TOWARD Y A True gem located on a family filled block nestled in a desirable neighborhood in Beautiful Roxborough! The pride of ownership is evident in every room. Corner lot with mature hedging making it private. Notice the oversized driveway able to park 5+ cars plus a 2 car detached garage. Walk into this very well maintained Bi-Level with high ceilings, 2 living room areas featuring Moongate Arch opening. All three bedrooms are all sizable and a roomy full bathroom. The lower levels boasts an inviting kitchen and half bathroom with a breakfast bar and extended dining area with a custom full length window. All windows have been updated and the hardwood flooring on the main level have been meticulously maintained. The basement has another living space along with a utility room for laundry. Out back is an oversized patio with and oversized awning. The piece of land this home sits on is unique and has to be seen. Professional pics coming soon. House will be emptied for easy showings and immediate possession. SPECIAL BUYER INCENTIVE – $10,000 TOWARD YOUR MORTGAGE INTEREST RATE BUYDOWN or CLOSING COSTS!


Welcome to 9001 Ridge Ave, Unit 12! This beautifully maintained 3-bedroom, 2.5-bath home offers a wonderful combination of space, comfort, and convenience. The first floor features a spacious living room, a dedicated dining area, and a conveniently situated kitchen, creating a functional layout for everyday living and entertaining. A welcoming foyer, main-level laundry area, and half bath add to the home's practicality. Upstairs, you'll find three bedrooms, including a generously sized primary bedroom, along with two full bathrooms and additional hallway space. The thoughtful two-level layout offers comfortable separation between the main living areas and private sleeping quarters. Another major highlight is the monthly HOA fee of $413.21, which includes water, sewer, natural gas for heating and cooking, trash removal, snow removal, lawn care, and maintenance of the common grounds. Enjoy the added convenience of having many exterior maintenance responsibilities included. A great opportunity to enjoy comfortable living and a practical layout. Don't miss your chance to see this beautiful home. Schedule your private showing today!
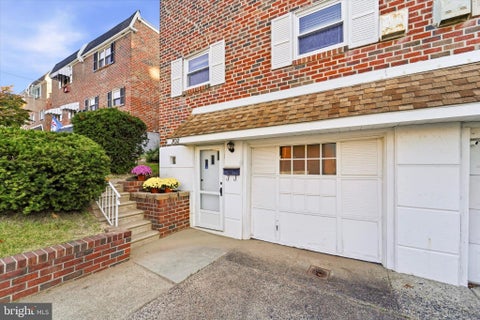
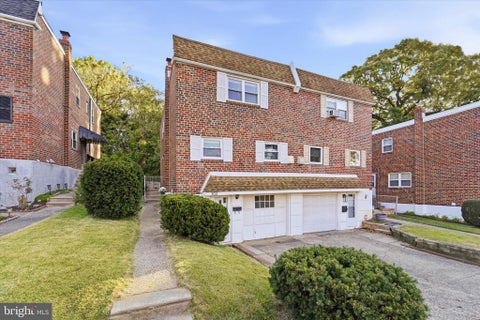

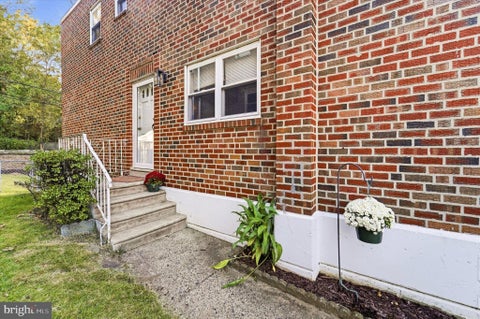
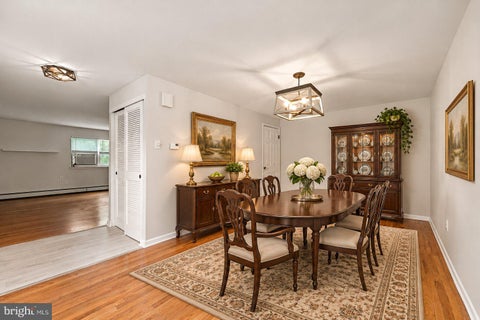
In the heart of Roxborough, where neighborhood charm and city convenience meet, you’ll find 702 Hagner Street, offering the space and versatility that make a house feel like home. This well-maintained brick twin features three bedrooms, two and a half baths, a finished lower level and the added convenience of a private driveway and attached garage—all just minutes from the trails and scenic beauty of Wissahickon Valley Park in one direction and Manayunk's restaurants, shops, and entertainment in the other. Step inside the main level to find a spacious living room and a generously sized formal dining room, providing ample space for everyday living or entertainment. The eat-in kitchen, complete with stainless steel appliances, a gas range provides plenty of counter space and storage. A separate serving area with butcher-block countertop, beverage refrigerator, and open shelving adds both character and functionality. A convenient, updated powder room completes this level. Upstairs, with hardwood flooring throughout, the primary bedroom features generous closet space, and a private en-suite bathroom with shower. Two additional large bedrooms share a full hall bathroom with a skylight bringing in natural light. The finished lower level provides valuable living space with ceramic tile flooring, recessed lighting, and direct access to the backyard. Whether used as a family room, recreation room, home office, or exercise space, this flexible area can easily accommodate a variety of needs. An unfinished portion of the basement houses the laundry plus a separate workshop. Outside, enjoy the spacious backyard with a patio and room for gardening, outdoor dining, or simply relaxing. A private driveway and attached one-car garage provide the added benefit of off-street parking and additional storage space. This home offers easy access to neighborhood shopping, recreation, the Saul Agricultural School co-op, restaurants, and public transportation. With convenient connections to Center City and surrounding suburbs, 702 Hagner Street combines comfortable living, flexible space, and a desirable Philadelphia location.
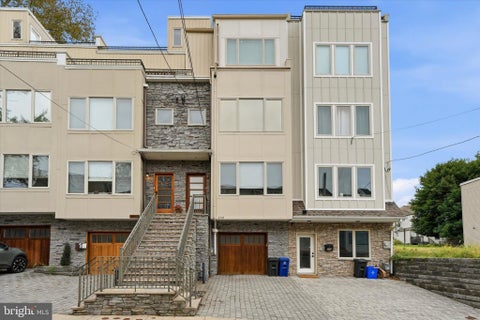
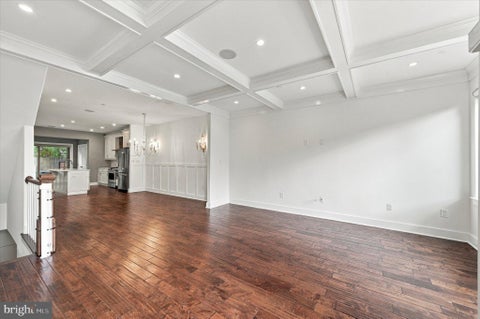
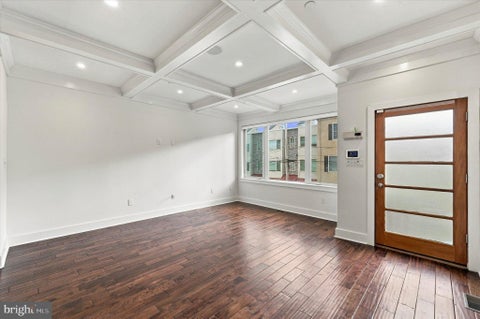

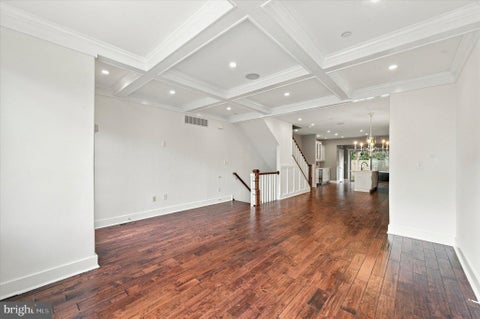
Welcome to 238 Delmar Street, an exceptional modern townhome offering over 3,000 sqft of thoughtfully designed living space, in the highly desirable Roxborough/Manayunk neighborhood, Germany Hill. Blending contemporary style, functionality, and an enviable location, this home offers a lifestyle that is as comfortable as it is convenient. Adding to its appeal is the rare luxury of two-car off-street parking, including an attached one-car garage and private driveway. Offering 3 bedrooms, 3 full bathrooms, 2 half bathrooms, and two versatile bonus spaces, this home provides flexibility to accommodate today's evolving lifestyle. Just inside the garage door entrance, the lower-level bonus room offers endless possibilities as a private home office, media room, fitness studio, or additional lounge space. One half bath is also located on the lower-level. The main living level welcomes you with an inviting, open-concept design, enhanced by expansive windows, beautiful hardwood flooring, and an abundance of natural light. A conveniently located half bath adds functionality, while the beautifully appointed, chef-inspired kitchen features sleek countertops, premium stainless steel appliances, and generous cabinetry. The kitchen flows seamlessly into the dining and living areas, creating an ideal setting for everyday living and effortless entertaining. The second level features a laundry room and two generously sized bedrooms, each offering excellent closet storage and access to a full bathroom. Privately situated on the top floor, the primary suite serves as a peaceful retreat, complete with a spacious en-suite bathroom featuring dual vanities and custom tile work, a walk-in closet, and an additional flexible bonus space. Whether envisioned as an executive office, nursery, dressing room, or private sitting area, this additional space offers yet another opportunity to tailor the home to your needs. Outdoor living offers two private spaces to enjoy. The fully fenced, low-maintenance backyard, accessible from the main level, is perfect for outdoor dining, entertaining, or relaxing with pets. Above it all, the expansive, full-footprint rooftop deck provides a spectacular setting to unwind, entertain, and take in sweeping panoramic views of the surrounding treetops and city lights. Ideally located just minutes from the vibrant shops, restaurants, and neighborhood charm of Manayunk's Main Street, this home also offers convenient access to the SEPTA Regional Rail station, the scenic trails of Wissahickon Valley Park, I-76, City Avenue, and Center City Philadelphia. With its exceptional space, versatile design, rare parking, and remarkable outdoor living, 238 Delmar Street offers the best of modern city living with room to live, work, relax, and entertain. Schedule your private showing and experience all this extraordinary home has to offer!


Nestled in the charming Roxborough neighborhood, this delightful twin home offers a perfect blend of traditional architecture and modern comfort. Built in 1960, this residence has been lovingly maintained and is in very good condition, ready for you to make it your own. As you step inside, you'll be greeted by a warm and inviting atmosphere that instantly feels like home. The spacious layout boasts a generous 2,280 square feet of finished living space, providing ample room for relaxation and entertaining. The full basement offers endless possibilities-transform it into a cozy family room, a home gym, or a creative workspace tailored to your lifestyle. The exterior of the home features classic masonry construction, ensuring durability and timeless appeal. The lot spans 0.16 acres, providing a manageable outdoor space perfect for gardening, play, or simply enjoying the fresh air. While there is no pool, the expansive yard offers plenty of room for outdoor activities and gatherings. Parking is a breeze with off-street options and a front-entry garage that provides inside access, making it easy to unload groceries or escape the elements. The Roxborough community is known for its friendly atmosphere and convenient access to local amenities. Enjoy nearby parks, shops, and dining options that cater to a variety of tastes. Whether you're looking for a peaceful retreat or a vibrant neighborhood to explore, this location has it all. This home is not just a property; it's a canvas for your dreams. With its traditional style and thoughtful layout, it invites you to create lasting memories. Imagine cozy evenings spent with loved ones, weekend barbecues in the backyard, and the joy of personalizing each room to reflect your unique style. Don't miss the opportunity to own a piece of Roxborough charm. Schedule a viewing today and envision the possibilities that await in this lovely twin home. Your new beginning starts here!


Can't afford a brand new home? This beautifully renovated twin home is better than new homes. This home offers the benefits of a new home within the original solid built structure. Make an appointment to see this beauty today. The home offers new kitchen, new baths, new floors, new windows, new roof, new HVAC, and much more . The master suite offers soaring vaulted ceiling, great closet space and a luxury bath. The deep rear yard has new 6' privacy fencing, perfect for pets & kids. Great location in Central Roxborough just a short walk to the Ridge Ave. commercial district for all your everyday needs. Roxborough is Philadelphia best "small town in the big City". Nearby Historical Manayunk's Main Street is just down the hill. Super convenient location that is just a 20 minute drive to Center City, King of Prussia, and Montgomeryville. Easy access to major routes of travel and the PHL airport. Ready to buy? You could be moving in within a month!
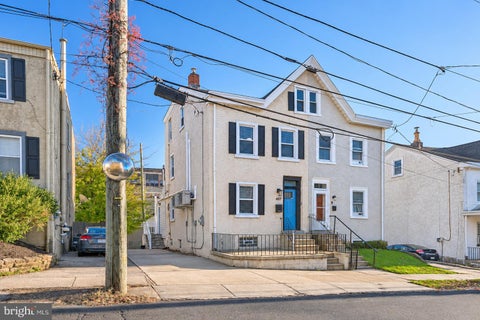
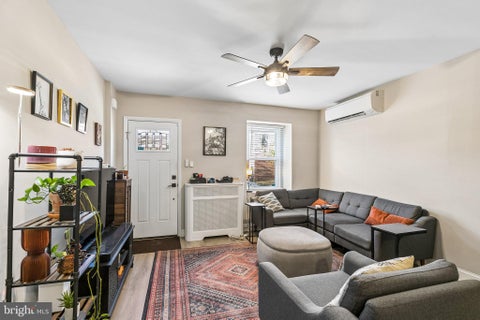
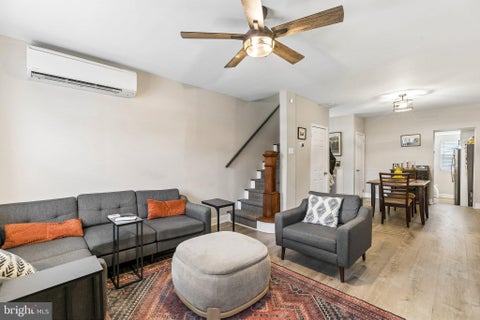
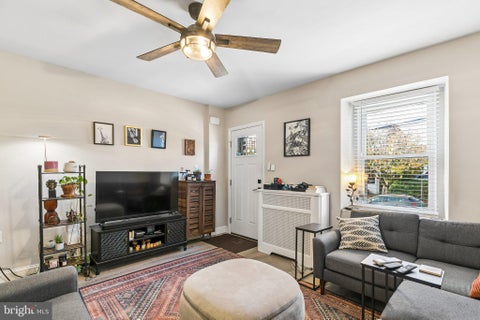
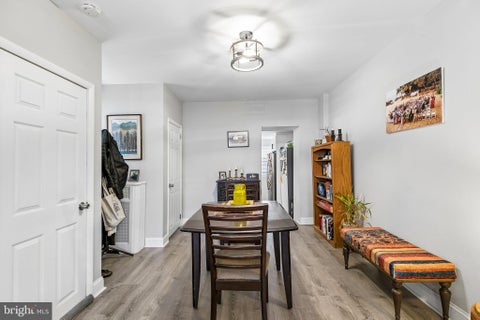
Welcome to Manayunk! A Fantastic Opportunity in a Prime Philadelphia Location! Discover the charm and convenience of this 4-bedroom, 1.5-bathroom twin home, ideally situated in the heart of Manayunk. Enjoy the best of both worlds with convenient access to the surrounding suburbs while remaining just a short distance from Center City Philadelphia. With a private two-car driveway and easy access to I-76 and Ridge Avenue, this home is an ideal choice for commuters. Location is everything, and this home delivers! Just blocks from Manayunk’s vibrant Main Street and Ridge Avenue, you’ll enjoy easy access to an abundance of restaurants, cafes, shops, and neighborhood attractions. Inside, you’ll find a refreshed kitchen featuring stainless steel appliances, a tiled backsplash, and granite countertops. The home also offers a charming gated front patio and an unfinished basement with additional storage potential. Recent improvements include an upgraded electrical panel and newly installed mini-split systems for added comfort and efficiency. Step outside to enjoy the backyard’s green space, perfect for relaxing, entertaining, or gardening. Whether you’re searching for your next home or an investment opportunity, this Manayunk gem offers a great combination of space, convenience, and location. Don’t miss your chance to make it yours!


<br>Welcome to 308 Righter St., a beautifully updated two-story 3-bedroom, 1.5-bath home situated in Philadelphia's highly sought-after Manayunk/Wissahickon neighborhood.<br> <br>Recent upgrades and improvements include: ⭐️ New electrical and 100-amp panel installed in 2021 ⭐Mini-split A/C units installed in 2023 ⭐First floor powder room addition in 2023 ⭐️New patio and privacy fence installed in 2025.<br> <br>On the first level you'll enjoy an expansive layout and thoughtfully designed spaces. As you enter the front door, you'll find a cozy living room and a designated dining room—each featuring hardwood flooring. The kitchen features stainless-steel appliances. A first-floor laundry/mudroom includes a washer and dryer (purchased in 2023). A convenient powder room (added in 2023) completes the first level of the home.<br> <br>Just beyond the kitchen, step out into your recently installed (2025) expansive backyard patio area (with a privacy fence)—the perfect place for relaxing, your morning coffee, or weekend cookouts. <br> <br>The second floor features three spacious bedrooms offering excellent natural light and flexible space for a primary suite, guest rooms, or a home office. A beautifully renovated full bathroom with modern fixtures and a tub/shower combo completes the second floor. <br> <br>The unfinished BASEMENT provides extensive storage and has higher ceilings offering the potential to add 400+ sq ft of additional living space.<br> <br>LOCATION ! LOCATION ! LOCATION ! Minutes to the Manayunk Towpath, I-76, Main St, the Manayunk/Wissahickon train station, the Manayunk Bridge Trail, the Schuylkill River Trail, Center City and Kelly Drive. Perfectly situated in the heart of Manayunk, this home places you just moments from the vibrant energy of Main Street, offering easy access to the neighborhood’s renowned restaurants, nightlife, shopping, and entertainment, while still providing the comfort of a quiet residential block.<br> <br>Offering the perfect combination of charm, thoughtful upgrades, and an unbeatable location, this home is one you won't want to miss. Schedule your private tour and experience everything this distinctive Wissahickon home has to offer. Quick settlement is possible.<br>


Welcome to an exceptional luxury townhome on one of Manayunk’s most desirable blocks, offering breathtaking views and uncompromising design at every turn. This 4-bedroom, 4.5-bath residence was thoughtfully curated with top-tier finishes, custom craftsmanship, and smart-home features throughout. The home features radiant heated floors, electric custom window treatments, and designer wood wall paneling and cabinetry throughout, all selected and executed by a professional designer. An elevator services all levels, providing seamless comfort and convenience. The chef’s kitchen is a true showpiece, featuring a Thermador built-in counter-depth refrigerator, high-end appliances, custom cabinetry, and a sleek, modern layout designed for both entertaining and everyday living. Engineered hardwood floors run throughout the home, complemented by designer wallpaper and integrated Sonos sound systems on four levels. The fully finished basement includes a gas fireplace and a wet bar, creating the perfect space for entertaining or relaxing. An additional wet bar in the primary suite adds a rare touch of luxury. The spacious primary bedroom also features custom walk-in closets and spa-like finishes. Additional highlights include: Heated garage parking Wine refrigerator Built-in dishwasher Exceptionally large laundry room Custom closets throughout Located on an outstanding block in Manayunk, this home offers the perfect combination of privacy, luxury, and access to one of Philadelphia’s most vibrant neighborhoods—known for its dining, shopping, trails, and community feel. A truly rare offering where design, technology, and location come together flawlessly.


A great opportunity awaits in one of Roxborough's most convenient and charming locations! Tucked away on a quiet, one-way street, this classic porch-front twin offers approximately 1,300 square feet of living space, three bedrooms, two full bathrooms, and plenty of potential for the buyer with a little vision and creativity. This home is ready for some updates, cleanup, and personal touches, but the possibilities are exciting! The main level offers comfortable living and dining spaces, a kitchen, and the added convenience of a full bathroom on the first floor. Upstairs, you'll find three bedrooms and a second full bathroom. Out back, a rear deck overlooks a nice backyard with room for gardening, entertaining, relaxing, or simply enjoying your own outdoor space in the city. One of the hidden advantages of this location is the parking! With homes on only one side of Conarroe Street and street parking available on both sides, there's more room to park than on many typical Philadelphia blocks. The quiet, one-way street adds to the neighborhood's appeal. And the location is hard to beat! Just steps from the entrance to Wissahickon Valley Park, you'll have miles of scenic walking, hiking, and biking trails practically at your doorstep. The shops, restaurants, and everyday conveniences along Ridge Avenue are nearby, while Main Street in Manayunk, with its popular dining, shopping, and nightlife, is just a short drive away. Whether you're a first-time buyer looking to build sweat equity, a homeowner excited to make a house your own, or an investor searching for your next opportunity, this Roxborough twin has plenty to offer. Bring your ideas, and a willingness to roll up your sleeves and with some imagination, this Estate Sale home could be a real gem! Schedule your showing and come see for yourself.


Perched atop a hill on a desirable corner lot in Roxborough, this stunning contemporary home combines modern design, comfortable living and breathtaking views! Built in 2020, this three-story residence features 4 bedrooms, 4.5 bathrooms, a finished walkout lower level and multiple outdoor spaces to enjoy its incredible setting. Step inside to discover an airy, open layout with soaring ceilings, hardwood floors and thoughtful finishes throughout. The main level offers two sitting areas, including one with an electric fireplace and custom shiplap herringbone accent wall, while the other flows into the dining area and beautifully appointed kitchen. Designed for everyday living and entertaining, the kitchen boasts quartz countertops, 42-inch cabinetry, an oversized island with custom wood detailing, double farmhouse sink, newer induction cooktop, double ovens, pot filler and built-in microwave. A wet bar with wine refrigerator adds convenience when hosting. Glass doors showcase the spectacular views and open to a composite deck with glass railings, perfect for grilling, dining or simply unwinding. The second-floor features three bedrooms, a full hall bathroom and a dedicated laundry room with additional storage. One bedroom includes a private en-suite bathroom, while the others offer flexibility for guests or a home office. Occupying the entire third floor, the primary suite is a peaceful retreat featuring custom millwork, a walk-in closet, and a luxurious bathroom with a double vanity, soaking tub, separate stall shower and radiant heated floors. Two rooftop patios with glass railings provide the perfect escape to take in the panoramic views. The finished walkout lower level offers a fourth full bathroom with stall shower and additional living space, ideal for a family room, home gym or recreation area. Glass doors leading to a concrete patio and fenced backyard complete this versatile level. Additional highlights include Lutron automated blinds, smart lighting, built-in speakers, two-zone HVAC and a fully owned 5.4 kW solar panel system installed in 2022. An attached one-car garage with interior access, additional storage and a two-car driveway provides everyday convenience. Enjoy the benefits of a tax abatement through 2030, no HOA and a quiet neighborhood with community events, all less than a 10-minute drive from Ivy Ridge Regional Rail Station. With its elevated setting, impressive upgrades and exceptional indoor and outdoor living spaces, this Roxborough gem offers a lifestyle that's anything but ordinary. Welcome home!


Welcome to 537 Walnut Lane! This iconic home is on the market for the first time in over sixty years! This home as been meticulously maintained by the same family and is ready for your finishing touches. The front and screened in porch welcome you and lead you into the large living space, formal dining room, kitchen and half bath. This floor also has original hardwood floors and a ton of natural light. The second floor has three ample bedrooms each with original hardwoods and ceiling fans, and an updated three piece ceramic bath. The third floor offers two more huge bedrooms and a walk-in closet. The basement is fully finished, complete with laundry and another full bathroom. Also this home has a low maintenance, private backyard and off street parking. But the best thing about this home is the location!! Truly located in the heart of Roxborough, It is just minutes from Main St in Manayunk, Ridge Av, Fairmount Park, Septa bus and rail stops, Kelly Dr, and 76.


Enjoy the best of Manayunk while putting rental income to work for you! Located near Main Street’s restaurants, shops, and nightlife, this 1,184-square-foot duplex at 337 Ripka St offers two 1-bedroom, 1-bathroom units featuring newer kitchens and bathrooms, central air, and access to a shared basement with a washer and dryer. The lower unit currently rents for $1,100 per month, making this an appealing addition to an investment portfolio or an opportunity for house hackers to offset their mortgage by living in one unit and renting the other, subject to existing lease terms. With modern updates and a convenient location, this duplex brings together comfortable living and income potential. Schedule your showing today!


Tucked into Philadelphia’s beloved Andorra neighborhood, this detached home is the kind of place that just feels good to walk into. Better yet, the big projects are already crossed off the list. Central air was installed in 2023, followed by a new roof in 2025. In 2026, the home received new aluminum siding, fresh insulation, and a 50-gallon water heater. Solar-powered exterior cameras are already up and running, so you can settle in and relax. Inside, spacious living areas open around a fireplace that’s made for a cold night and a good book. The eat-in kitchen is ready for slow Saturday mornings and weeknight dinners alike. Downstairs, the finished basement is yours to make your own, whether that means a second living space, home office, gym, playroom, or organized storage. Then there’s the backyard, and it’s a big one. Fully fenced and ready for whatever you dream up: raised garden beds, string lights and a long table for summer, room to run, or a quiet spot for morning coffee. A newly built chicken coop is included, so fresh eggs could be part of your morning routine. An attached garage and private driveway make everyday life easier. The home is being offered with all furniture included, except for the upstairs living room set and all TVs. Wissahickon Valley Park and Trails, Fairmount Park, Main Street Manayunk, and Chestnut Hill are all just minutes away, along with shopping, dining, public transportation, and quick access to I-76, Lincoln Drive, and Kelly Drive. Homes like this in Andorra do not come along often.


Welcome to Green Tree Run! One of the most sought-after communities in the Roxborough section of Philadelphia. This two bedroom unit has been updated throughout and is a lower floor unit with parking within a few feet from the front door. The condo has an open floorplan with living room / dining room area, an eat-in kitchen, a newer hall bathroom and two bedrooms. The primary bedroom is a good size and has two closets. There is also a laundry area. Exit the rear of the unit to a private patio. New Pella windows and sliding doors. All of this comes with two pools, a fitness room, game room and a community room. Very well managed and maintained common areas. Close to public transportation and just a short drive to Manayunk and Center City.

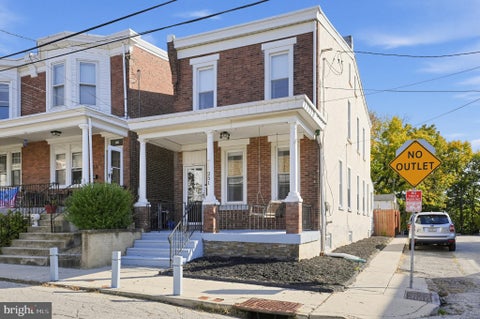


Beautiful single home on a lightly traveled street in the Roxborough section of Philadelphia. The first floor features a traditional floor plan with living room, formal dining room, large updated eat-in kitchen, a laundry area and a powder room. The second floor has three good size bedrooms and an updated hall bathroom. Exit the kitchen to a private back patio and a detached garage. This home has been updated throughout and has been very well maintained. Beautiful hardwood floors throughout. All of this is close to public transportation and all the shops and restaurants on Main Street in Manayunk!


Welcome to this beautifully maintained 3-bedroom, 2-full-bath home nestled in the highly desirable Wissahickon neighborhood of Philadelphia! Offering a wonderful blend of charm, comfort, and convenience, this home has plenty to offer both inside and out. Step inside to discover beautiful hardwood flooring, recessed lighting, and a bright, inviting living room that flows effortlessly into the dining area and kitchen, creating the perfect space for everyday living and entertaining. The kitchen features classic wood cabinetry, stainless steel appliances, generous counter space, and direct access to a spacious rear deck, ideal for outdoor dining, hosting gatherings, or simply enjoying your morning coffee. The second floor offers three bedrooms, each featuring hardwood flooring and ceiling fans, along with a full hall bathroom. Downstairs, the finished lower level provides additional versatile living space that can easily serve as a family room, home office, playroom, or entertainment area. This level also includes a second full bathroom and a convenient laundry area. Step outside to enjoy your own private, fenced-in backyard and expansive rear deck, offering plenty of room to relax, entertain, and enjoy the outdoors. Location is everything, and this home delivers! Situated just minutes from the shops, restaurants, and vibrant atmosphere of Main Street Manayunk, you'll have easy access to everything the area has to offer. Nearby train stations provide convenient transportation into Center City Philadelphia, while the breathtaking Wissahickon Valley Park and Valley Green are just moments away, offering miles of scenic trails for walking, hiking, biking, and exploring nature. With its spacious layout, inviting outdoor areas, and prime location, this home offers the perfect balance of peaceful neighborhood living and city accessibility. Don't miss your chance to call this wonderful Wissahickon property home!


Blending modern design with upscale finishes, this exceptional 3-bedroom, 3 full and 1 half-bathroom home was thoughtfully designed by renowned architect Harman Deutsch and built by Philadelphia Magazine’s 2014 Design Home Builder in 2018. Offering a sophisticated multi-level layout, this distinctive residence features: - Impressive 9-foot ceilings - Private third-floor primary suite, with 2 walk-in custom closets - Fully finished basement - Freshly coated rooftop deck (backed by warranty) - Whole-home and rooftop audio system - New HVAC (backed by warranty) - Dual zone AC system - Tankless water heater - Custom walk-in kitchen pantry - Custom glass-enclosed shower with dual shower head system, plus an overhead rain shower - 2 years remaining on a tax abatement! Step inside to discover beautiful hardwood floors and a seamless flow throughout the home. The welcoming living room provides a comfortable setting for relaxing or gathering with guests, while the fenced backyard offers the perfect spot for outdoor dining, summer barbecues, and enjoying the warmer months. The spacious front dining room is ideal for hosting memorable dinners, while the bright, contemporary kitchen serves as the heart of the home. Designed with both style and functionality in mind, the kitchen features crisp white cabinetry, quartz countertops, a striking tile backsplash, stainless steel appliances, an oversized island with ample room for meal preparation and casual dining, and a custom walk-in pantry offering exceptional storage. On the second floor, an en-suite bedroom features a custom walk-in closet, while a generously sized additional bedroom offers its own custom walk-in closet and abundant natural light. A full hall bathroom and dedicated laundry closet complete this level. The third floor is a private retreat, highlighted by an impressive primary suite featuring a wet bar, two custom walk-in closets, and a spa-inspired en-suite bathroom. Enjoy a large double-sink vanity, illuminated mirrors, a custom glass-enclosed rain shower, and a separate oversized soaking tub - the perfect setting to unwind at the end of the day. Outdoor living continues on the private rooftop deck, an inviting space for entertaining or simply enjoying the fresh air, enhanced by the home's integrated audio system. The fully finished basement adds even more versatile living space, complete with high ceilings, a new HVAC system (2025, with 5-year warranty), storage closets, a wet bar, and an additional powder room - ideal for hosting guests, watching movies, or creating a dedicated recreation area. Energy-efficient features include spray foam insulation, a tankless hot water heater, and a dual-zone air conditioning system for customized comfort throughout the home. A rare driveway provides two off-street parking spaces, adding valuable convenience in the city. Nearby SEPTA rail service, convenient access to major highways, and an approximately eight-mile drive to Center City make commuting a breeze. Enjoy the neighborhood’s local favorites, from brunch at Blondie to dinner at Mia Ragazza, or spend your free time biking along Kelly Drive and exploring the scenic Wissahickon Trails. Combining architectural character, modern luxury, thoughtful design, and an exceptional collection of amenities, this remarkable home offers a truly elevated lifestyle - with the added benefit of 2 years remaining on its tax abatement.


Uncompromising Quality Meets Modern Luxury at Wigard Reserve | 10-Year Tax Abatement! Welcome to Wigard Reserve, a premier enclave of newly constructed luxury residences discreetly situated in Upper Roxborough. Built with a meticulous, no-expense-spared philosophy, this striking 4-story brick townhome pairs bold architectural character with rare designer details. Soaring ceilings and large black casement windows flood the open floor plan with natural light.Gourmet Kitchen: Equipped with custom 42-inch cabinetry, quartz island, pot filler, commercial-style vented hood, and professional stainless steel appliances.3 bedrooms and 3.5 custom bathrooms, including a luxurious primary suite with designer tile and spa-inspired finishes. There is potential to make a 4 bedroom and 4 baths. Private rooftop deck perfect for outdoor dining and sweeping views, 2 car garage plus an additional assigned parking spot. Two hvac system. Minutes from Main St. Manayunk dining, Chestnut Hill, Ivy Ridge SEPTA Regional Rail, and endless outdoor adventures along the Wissahickon Valley Park trailheads.


Welcome to 261 Krams Avenue! Tucked away on a small, lightly traveled side street in a quieter pocket of Manayunk, this spacious home offers plenty of room inside and out, all within easy reach of Main Street’s restaurants, shops, and everything else the neighborhood has to offer. Inside, hardwood floors run throughout the home, with a large living room and separate dining room providing plenty of space to spread out or entertain. The generously sized kitchen features ample cabinet and counter space, stainless steel appliances, and gas cooking, with a convenient powder room nearby. Upstairs, large bedrooms offer plenty of closet space, while the third floor provides additional room for a bedroom, home office, or flexible living space. An unfinished basement adds plenty of storage. One of the best features is the outdoor space. Step out from the kitchen onto a spacious paver patio with room for a grill, outdoor dining, and relaxing with friends. Beyond the patio, the large, deep backyard offers plenty of space for gardening, playing, or making it your own. Enjoy a quieter setting while staying close to the action, with Main Street nearby and convenient access to I-76 and other major highways. If you’re looking for generous living space and a great backyard in Manayunk, this home is worth a look!


Enjoy the best of Manayunk while putting rental income to work for you! Located near Main Street’s restaurants, shops, and nightlife, this 1,184-square-foot duplex at 337 Ripka St offers two 1-bedroom, 1-bathroom units featuring newer kitchens and bathrooms, central air, and access to a shared basement with a washer and dryer. The lower unit currently rents for $1,100 per month, making this an appealing addition to an investment portfolio or an opportunity for house hackers to offset their mortgage by living in one unit and renting the other, subject to existing lease terms. With modern updates and a convenient location, this duplex brings together comfortable living and income potential. Schedule your showing today!


Welcome to this bright and spacious split-level home in Andorra, offering a versatile layout, beautiful natural surroundings, and direct access to Wissahickon Valley Park. Enter into the spacious living room, where hardwood floors run throughout and a large front window fill the space with natural light. The living room flows seamlessly into the eat-in kitchen, complete with a breakfast bar and stainless steel appliances, and opens directly to the dining room and family room. The inviting family room features a gas, brick-faced fireplace surrounded by built-ins, creating a warm and comfortable gathering space. Sliders lead to the rear patio and private yard, where you can enjoy a peaceful wooded view. Two generously sized bedrooms on the first level are conveniently serviced by a full hall bathroom. Continue upstairs to discover a spacious and unique bi-level primary suite. The first room offers exceptional flexibility and could be used as a sitting room, home office, nursery, or even a fourth bedroom. This space also provides direct access to a private half bathroom. A short half-flight of stairs leads to the large primary bedroom, creating a distinctive and versatile retreat. The full finished basement provides even more living space to accommodate your needs, whether used as a recreation room, home gym, office, or additional gathering space. The laundry room is also located on this level. With direct access to Wissahickon Valley Park and a convenient location near shopping, recreation, and all major Philadelphia neighborhoods, this home offers both comfort and convenience in a beautiful natural setting.


Nestled in the charming Roxborough neighborhood, this delightful traditional townhouse offers a perfect blend of comfort and convenience. The home features a classic brick exterior with a front yard and patio that exudes warmth and character. With three spacious bedrooms and one and a half bathrooms, this residence is designed for both relaxation and functionality. The eat-in kitchen is a convenient option for meals. Ceiling fans provide a gentle breeze, enhancing the comfort of your living space. The fully finished basement, accessible via an outside entrance, offers additional living space that can be transformed into a playroom, home office, or entertainment area, catering to your lifestyle needs. Parking is a breeze with an attached garage along with additional private and shared driveway options. Roxborough is known for its strong sense of community, with local parks and recreational areas just a stone's throw away. The neighborhood is also well-served by public services, easy walk to the bus ,groceries ,the recreation center and park. This charming townhouse is not just a house; it's a place to create lasting memories.


BEAUTIFUL, NEWER CONSTRUCTION ON A FABULOUS CORNER LOT IN MANAYUNK/ROXBOROUGH! This stunning four-bedroom, 2.5-bath home offers an impressive blend of modern style, spacious living, and exceptional outdoor spaces. Features include hardwood flooring throughout, central air, an attached one-car garage, driveway parking for two additional vehicles, and two rooftop decks with brand-new roofing. Upon entering, you'll be greeted by a dramatic two-story living space filled with natural light from an abundance of windows. Step up to the spacious, open-concept kitchen and dining area, complete with stainless steel appliances, granite countertops, 42-inch cabinetry, and a charming coffee nook-perfect for enjoying your morning coffee. The second floor features two generously sized bedrooms with oversized closets and custom built-ins, a full hall bathroom, and a convenient laundry room. The third floor is dedicated to a gorgeous primary suite with beautiful views, two large closets with custom built-ins, and a private en-suite bathroom. The lower level offers a fourth bedroom, along with two additional storage closets. THE OUTDOOR SPACES ARE TRULY A STANDOUT! Enjoy breathtaking views and spectacular sunsets from two rooftop decks, perfect for relaxing, gardening, or entertaining. A side yard provides even more outdoor enjoyment, while the attached garage and two-car driveway offer valuable off-street parking.The location is just as impressive! Enjoy walking distance to the dog park, the community center, Main Street Manayunk, and all the shopping, dining, and entertainment the neighborhood has to offer. Public transportation provides convenient access to Center City, while nearby major highways make commuting to the surrounding suburbs a breeze. Modern living, incredible views, and an unbeatable location make this home a must see!


Welcome to 4517 Mitchell Street, a well-appointed 4-bedroom, 2-bath rowhome in the heart of Roxborough. Upon entering the first floor, you are greeted by a large, inviting living room that sets the tone for the rest of the home. Continue through to the generous dining area, an ideal setting for hosting dinners or enjoying everyday meals, which opens into the spacious kitchen. With ample counter and cabinet space, the kitchen offers plenty of room to cook, gather, and entertain. Make your way up to the second floor, where you will find two sizable bedrooms and a full bath. Each bedroom offers comfortable proportions and natural light, making them equally well suited for sleeping quarters or a home office. The third floor is home to two additional bedrooms and the second full bath, creating a private retreat removed from the main living areas. With four true bedrooms across two upper levels, this home provides the kind of flexibility for endless potential. Ideally located just minutes from the shops and restaurants of Ridge Avenue, the trails of Wissahickon Valley Park, and Main Street Manayunk, with convenient access to the Ivy Ridge and Manayunk Regional Rail stations, Kelly Drive, and I-76. Schedule your private showing today.


Why rent when you can own? Welcome to this delightful 2-bedroom, 1-bathroom condominium that offers a seamless blend of modern comfort, convenience, and an unbeatably scenic location. Freshly painted throughout in a clean neutral palette, the home opens into an expansive, light-filled living area featuring hardwood floors that were recently refinished, complemented by plush new carpet added over them in the hallway and both spacious bedrooms. Natural light streams through the generous windows and there is a door leading out to a private balcony space ideal for relaxing with your morning coffee or taking in the fresh breeze. The main living area connects effortlessly to a dedicated dining space, while the nearby kitchen comes fully functional with a built-in wall oven, a gas cooktop, an overhead microwave, a refrigerator, dishwasher, and a stainless steel sink set into ample counter and cabinetry storage. Down the hall, the recently updated full bathroom features modern fixtures, updated finishes, and a clean, crisp presentation. For added everyday convenience, the building includes shared laundry facilities and dedicated storage space in the basement, along with an assigned parking space. Location is everything, placing you just minutes from the vibrant dining, boutique shopping, and lively main street atmosphere of Manayunk and Roxborough, as well as direct public transportation routes into Center City for an effortless commute. Outdoor enthusiasts will fall in love with being moments away from the lush, scenic trails of Fairmount Park and the picturesque winding paths of Valley Green, making weekend hikes, trail runs, and peaceful nature walks part of your daily routine. Combining fresh updates, thoughtful amenities, parking, and unbeatable access to both city culture and nature, this move-in-ready residence offers an exceptional living opportunity you will not want to miss and just in time for the holidays. Seller is offering a One Year ShieldPlus Home Warranty from AHS.


Welcome to this beautifully renovated semi-detached twin home in the desirable Roxborough neighborhood of Philadelphia! Thoughtfully updated from top to bottom, this inviting property combines modern style, comfortable living, and quality improvements throughout. Featuring 3 bedrooms and 2.5 bathrooms, this home offers a functional layout with stylish finishes and welcoming living spaces. The gorgeous, renovated kitchen is a standout feature, showcasing elegant quartz countertops and a fresh, modern design that makes everyday cooking and entertaining a pleasure. Enjoy added peace of mind with a new roof installed in 2026, backed by an 18-year warranty, along with new Andersen windows with a 17-year warranty. These valuable upgrades complement the home's extensive renovations and appeal. All this PLUS a two year home warranty! Whether you're relaxing at home, hosting friends and family, or enjoying everything Roxborough and the surrounding Philadelphia area have to offer, this property is ready to impress. Don't miss the opportunity to make this beautifully updated Roxborough home your own. Schedule your showing today!


The interior of this great Cape Cod single home was completely rehabbed in 2014. And it's still in beautiful condition! The design and flow allow for multiple lifestyle living. The main bedroom is on the 1st floor, has a huge walk-in closet and a large and lovely bath with double sinks, marble & wood vanity and a large walk-in shower with ceramic tile finishes. Up the pretty wooden staircase are 2 bedrooms and a full bath with a tub/shower. Each bedroom has good closet space along with excellent attic storage in the eves. The heart of this fine home is the open flow between the living room, kitchen and dining area. No expense was spared in rehabbing the amazing kitchen. It features stylish black bamboo wood floors, lots of upgraded wood cabinetry, plenty of marble counter top work space, under cabinet lighting, stainless steel appliances and a spacious breakfast bar for casual dining or socializing. The home is naturally filled with light but includes many inset hi-hats throughout the 1st floor. There is also a mud room on the 1st floor that is off the rear entrance next to the garage. It includes a new stainless steel washer and dryer, a half bath, desk space and storage cabinetry. The 3rd attic storage is above the mudroom and accessed by the convenient pull down stair. And be sure to check out the private rear patio and fenced yard. It has an awesome view of sunsets. This home also offers a 1-car garage and private driveway accommodating 3 cars. The complete interior rehab included every wall, floor, ceiling, window, electric and plumbing. This great home is conveniently set just a 1/2 mile to the regional rail system and 3/10 mile to shopping and bus routes connecting to Center City Philly.

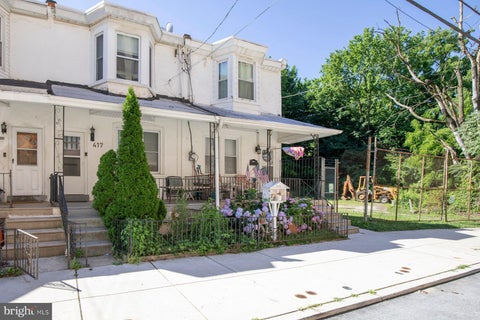
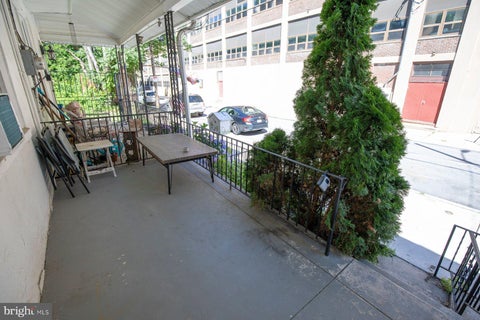

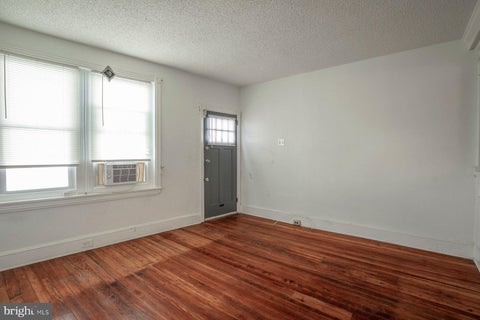
Opportunity awaits in the heart of Manayunk! This charming three-bedroom, two-bath home is filled with timeless Philadelphia character and offers exceptional potential. A welcoming front porch leads to bright, inviting living spaces featuring hardwood floors, high ceilings, and abundant natural light throughout. The spacious living and dining rooms provide an ideal setting for everyday living and entertaining, while the oversized eat-in kitchen offers generous cabinetry and workspace. A convenient mudroom provides access to the deep, fully fenced rear yard, creating a private outdoor retreat with plenty of room for entertaining, gardening, pets, or simply relaxing. The second floor features three comfortable bedrooms, including a spacious primary bedroom highlighted by a beautiful bay window. A full hall bath serves the upper level, while a second full bath on the main level adds everyday convenience. The unfinished basement provides laundry, ample storage, and additional possibilities. Ideally located just moments from vibrant Main Street Manayunk, enjoy easy access to neighborhood restaurants, cafés, boutique shopping, the Schuylkill River Trail, regional rail service, and major commuter routes to Center City and beyond. Offering timeless character and exceptional potential, this home presents a wonderful opportunity to add your own vision and updates in one of Philadelphia's most desirable neighborhoods. Property is being sold in As Is condition through a guardian sale and is subject to approval by the Philadelphia Orphans' Court. Buyer is responsible for obtaining the City Certification and satisfying any municipal requirements, if applicable.
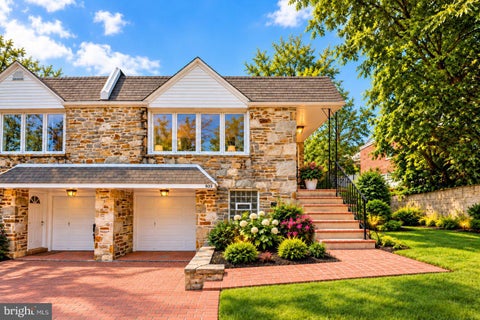

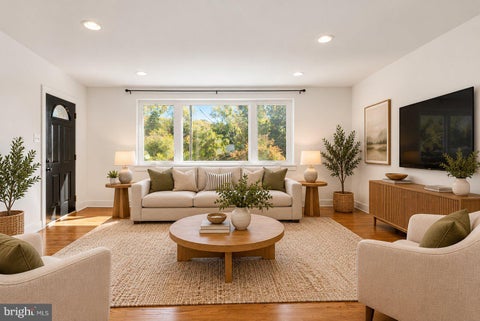


Welcome to 603 Hagner Street, a charming 3-bedroom, 1.5-bath twin offering a great combination of living space, outdoor space, and off-street parking in Roxborough. An inviting covered front porch welcomes you home and provides the perfect spot to sit back, relax, and enjoy the neighborhood. Inside, the main level features hardwood floors throughout, three bedrooms, a full bathroom, and a comfortable, functional layout. The kitchen features stainless steel appliances, white cabinetry, and a tile backsplash, creating a bright and attractive space for everyday cooking and dining. The finished lower level adds valuable additional living space and plenty of versatility. Whether you envision a family room, home office, workout area, playroom, or entertainment space, there is room to make it your own. A half bathroom and laundry area add convenience, while separate exterior access from both the front driveway and the backyard makes this level especially functional and easy to access. Outside, enjoy a backyard with room to relax, entertain, garden, or create your own outdoor retreat. Parking is another major plus, with a private driveway and attached garage providing valuable off-street parking and additional storage. The location adds even more to the appeal. Enjoy the neighborhood feel of Roxborough with easy access to Ridge Avenue and its collection of local shops, restaurants, and everyday conveniences. Neighborhood favorites including Dalessandro’s Steaks, Café Roma Bakery, and Paw Prints Professional Grooming are nearby, while Manayunk offers even more dining, shopping, and entertainment. Ivy Ridge Regional Rail Station is just minutes away, providing convenient rail access to Center City and destinations along the Manayunk/Norristown Line. For those who enjoy the outdoors, Wissahickon Valley Park and the area’s parks and trails provide plenty of opportunities to get outside and explore. With three bedrooms, 1.5 baths, hardwood floors, finished lower-level living space, a covered front porch, backyard, driveway parking, attached garage, and convenient access to Regional Rail, 603 Hagner Street offers the space, flexibility, and neighborhood conveniences today’s buyers are looking for. Come see all that this Roxborough home has to offer! (This home has been virtually staged)
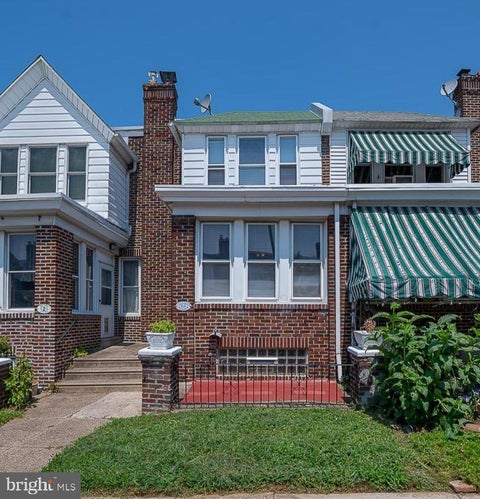


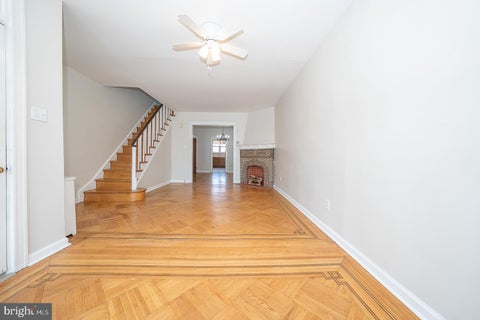
Located on a quiet street in Roxborough, 628 Gerhard Street is a well-maintained two-story brick townhome. The interior features original wood floors with inlay detailing and a decorative fireplace in the living room, which receives plenty of natural light. The main floor includes a traditional dining room situated between the living area and an eat-in kitchen. The kitchen provides direct access to the back of the home, offering a convenient space for outdoor cooking and seating. The second floor contains three bedrooms with ample closet space. Hardwood floors run through the primary rooms, and the full hallway bathroom features a skylight and a linen closet for storage. Additional living space is found in the finished basement, which includes a full bathroom, a laundry room, and an unfinished utility area. This level is versatile enough to serve as a workspace or hobby area. The property also includes a detached one-car garage located at the rear, accessible via a shared alleyway. In 2026 new rubber roof installed on the front porch and garage. . With some thoughtful updates, this house is ready to truly become your own. It’s just waiting for your personal touch to complete the picture. Located just minutes from vibrant Manayunk, local shops, restaurants, parks, and public transportation, this home offers the best of city living in a neighborhood setting.


GREAT INVESTMENT OPPORTUNITY IN MANAYUNK! Located just blocks away from the vibrant retail and dining scene on Main Street and Ridge Avenue, this prime corner building offers a fantastic investment opportunity in one of Philadelphia’s most sought-after neighborhoods. With a total of 2,918 square feet, this mixed-use property combines residential and retail space, making it an ideal choice for investors looking to capitalize on both long-term rental income and the potential for a thriving retail business. The first-floor retail space, previously a successful restaurant tavern, comes with a commercial kitchen space and hood system, walk-in cooler, bar layout and seating for 40-80 patrons. The CMX1 zoning permits additional uses including a deli/grocery store, daycare facility, boutique, financial services, pet store, or medical practice. Above the retail space, there are two newly renovated 1-bedroom apartments on the 2nd and 3rd floors, each featuring modern updates including new flooring, stainless steel appliances, and stylish new bathrooms. These apartments are currently rented and the photos show their condition prior to tenants moving in. Located in a high-demand, thriving neighborhood, this mixed-use property is an excellent investment with great potential for both rental income and business ventures.


Welcome to 327 Righter St., a beautifully updated two-story home situated in Philadelphia's highly sought-after Manayunk/Wissahickon neighborhood. Step inside to a bright, open-concept living area that flows effortlessly into a generously sized dining space. The main floor is thoughtfully designed for both daily living and entertaining, anchored by a large kitchen island. If you value prep space, this chef-friendly kitchen delivers with abundant counters and modern appliances, including a gas range, dishwasher, and built-in microwave. Just beyond the kitchen, step out into your private backyard patio area—the perfect tranquil spot for relaxing, your morning coffee, or weekend cookouts. Upstairs features three spacious bedrooms offering excellent natural light and flexible space to accommodate a primary suite, guest rooms, or a home office. A beautifully renovated full bathroom with modern fixtures completes the second floor. Downstairs, the fully finished basement provides exceptional versatile bonus space complete with a convenient half bathroom, making it an ideal setup for a media room, home gym, or secondary family room.


ATTENTION INVESTORS! Amazing investment opportunity! If you are looking to add to your portfolio or house hack—living in one unit while collecting rental income from the other—don't miss 175 Parker Avenue in booming Roxborough, just minutes from Main Street and all that Manayunk has to offer! This spacious and fully functional duplex is ideally situated for all: both units are completely self-contained, separately metered, and even have private entrances! Both units are 2 bed/1 bath with open floor plans, large living rooms, separate dining areas and full size washers and dryers. To top it off, both units have ONE CAR DRIVEWAY PARKING! All bedrooms have large full length wall closets and both units have multiple storage closets. Recent renovations to both units include: brand new LVP flooring throughout, granite countertops, new bathroom vanities and showers, new kitchen cabinets, new HVAC systems (2025), new water heaters (2025/2026). Perfectly situated on the border of Manayunk and Roxborough, this location benefits from strong rental demand and neighborhood growth. Enjoy easy commuting with the Ivy Ridge Train Station just two blocks away, or take a leisurely 20-minute walk to the shops, restaurants, and nightlife of Main Street Manayunk. Whether you're looking for a turnkey investment or a smart owner-occupant opportunity, this property offers the best of both worlds.


Welcome to this classic 3-bedroom, 1-bath interior townhome in Manayunk, offering the rare and highly sought-after combination of an attached garage and a small driveway for off-street parking in the rear. Step past the welcoming front porch into a bright living room featuring original hardwood floors, recessed lighting, and a cozy brick wood-burning fireplace. The main level flows effortlessly into a dedicated dining room with crisp chair rail molding, creating a smooth transition into the kitchen. The functional kitchen comes equipped with stainless steel appliances, white cabinetry, a freshly installed tile backsplash, and a brand-new dishwasher. Upstairs, you will find three bedrooms and a full hall bathroom featuring a colorful vanity, neutral tilework, and a tub/shower setup. The primary bedroom offers comfortable space with generous closet storage, along with two other bedrooms. Downstairs, the unfinished basement provides substantial storage space along with a washer and dryer and convenient walk-out access to the rear garage and driveway area accessible via private alley . Located just minutes from Main Street Manayunk, the train station, and the Schuylkill River Trail, this home places popular local dining, shopping, nightlife, and easy commuting routes right at your fingertips. OPEN HOUSE: SATURDAY, 10/24 from 1PM - 2PM. Be sure to check out the virtual tour video! *Some photos are digitally enhanced for virtual staging purposes only*
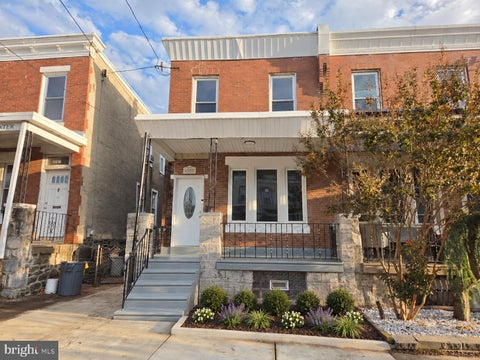


detached two-car garage and central air conditioning make 455 Roxborough Avenue stand out in Manayunk/Roxborough—a rare combination in this sought-after neighborhood. This three-bedroom, two-bath twin sits on a street-to-street lot and offers more than 1,600 square feet, tall ceilings, oversized windows, a welcoming front porch, and a large rear yard. Inside, the main level features a generous living room, a formal dining room, and an updated kitchen with granite countertops and new stainless steel appliances. A convenient coat closet and half bath with laundry hookups complete the main floor. New flooring, light fixtures, and fresh paint throughout create a bright, cohesive feel. Major recent improvements include new roofs on both the house and garage, new windows and garage doors, new water and sewer service lines, and new exterior concrete at the front and side. The approximately 1,000-square-foot basement remains unfinished and ready for your vision—imagine a family room, play area, or space for an additional bathroom or office. Buyers can also explore the potential for an addition above the detached garage, as neighboring properties have done. The property needs some additional work, such as finishing the basement and refinishing the exterior masonry. The property is being sold AS-IS. Informational inspections are welcomed. With Wissahickon Park just blocks away and Kendrick Recreation Center around the corner, outdoor adventures, play, and recreation for all ages are close to home. Nearby Manayunk Avenue and Ridge Avenue offer neighborhood shopping and restaurants, while convenient public transportation and highway access make travel to Center City and the suburbs easy. Note that select photos feature digitally staged furniture, a washer and dryer, landscaping, and a finished-basement concept to illustrate the property’s possibilities. The basement is currently unfinished. The detached garage provides protected parking for two vehicles, with space for a third vehicle parked parallel to the garage doors. Schedule your showing and discover the space, updates, and exceptional parking at 455 Roxborough Avenue.


A detached home with personality, space and a front-row seat to the park! This charming 3-bedroom, 2-bath home offers a welcoming covered front porch, a bright and cheerful kitchen with stainless appliances and a wonderful skylight, first-floor laundry, and rooms that are anything but cookie-cutter. Upstairs, three bedrooms offer plenty of flexibility for sleeping, working, creating—or displaying a seriously impressive game collection. Out back, a spacious deck tucked beneath mature trees feels like your own little escape in the city. With its unique character, comfortable layout and the park just across the street, this is a home that’s fun, functional and refreshingly different. Across from Gorgas Park!!


Welcome to 3838 Manor St, a charming 3-bedroom, 1-bathroom home tucked away on a serene, low traffic block in the heart of desirable Manayunk. Perfectly positioned to offer the ideal blend of tranquility and urban convenience, this residence sits just moments from the vibrant heart of Main Street, where Top rated local dining, cozy coffee shops, boutique shopping, and lively nightlife await. Inside, the main level features a spacious open floor plan that effortlessly flows from a bright, sunlit living area into a dedicated dining space, leading back to a functional kitchen and stepping out to a private outdoor patio that provides a peaceful oasis for relaxation, gardening, or outdoor dining. Upstairs, you will find three comfortable bedrooms filled with natural light, along with a full bathroom. Living in Manayunk means enjoying an energetic, community-oriented neighborhood rich in culture and outdoor recreation—take advantage of nearby access to the Schuylkill River Trail and Pretzel Park, or enjoy seamless commutes into Center City Philadelphia via convenient regional rail access and quick highway connections. Whether you are looking for a classic home with cozy, inviting charm or a prime real estate opportunity in one of Philly’s most sought-after riverfront neighborhoods, 3838 Manor St provides an unbeatable location, functional layout, and true neighborhood warmth. Quick Sale needed. $2,000 seller's assist for a full priced offer.


Opportunity awaits with this Roxborough duplex on Gerhard! Whether you’re looking to expand your investment portfolio or live in one unit while generating rental income from the other, this duplex offers flexibility and potential in the desirable Roxborough neighborhood. The first-floor unit features 2 bedrooms, 2 full bathrooms, in-unit laundry, and access to the basement for additional storage. This unit is currently tenant-occupied with a lease in place until 10/2027, providing an established rental income stream from day one. The second-floor unit is vacant and offers 2 bedrooms and 1 full bathroom, as well as in unity laundry, presenting an excellent opportunity for an owner-occupant or an investor to secure a new tenant at current market rates. Both units share access to a fenced-in backyard, offering valuable outdoor space for residents to enjoy. Plenty of street parking adds to the convenience. Don't miss the opportunity to make this versatile property your next investment!
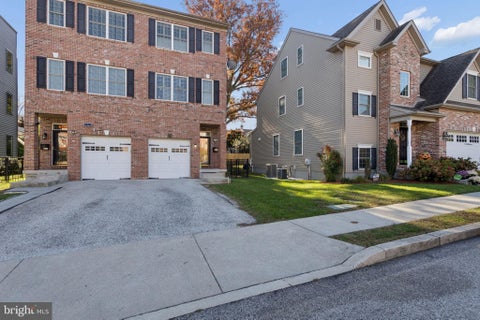
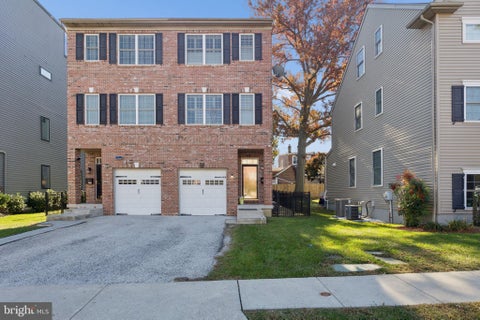
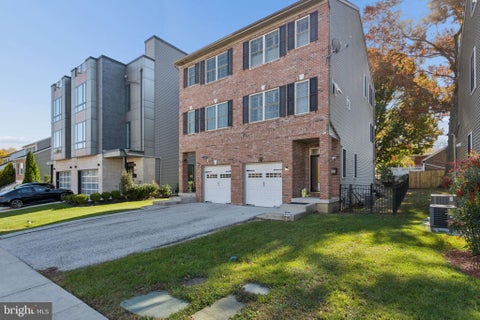
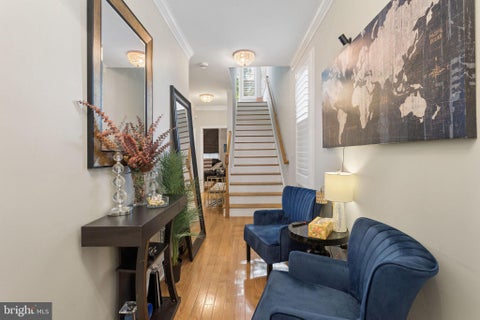
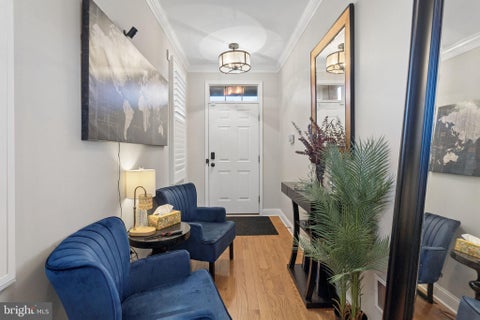
NO HOA FEES! Welcome to this beautifully refreshed twin home, ideally situated on a tree-lined cul-de-sac in the highly sought-after Andorra section of Roxborough. Offering the perfect blend of suburban serenity and city convenience, this exceptional home is just minutes from shopping, dining, parks, hiking and biking trails, public transportation, Chestnut Hill, Manayunk, and Center City Philadelphia. With approximately 2,500 square feet of thoughtfully designed living space, this spacious residence offers 3 bedrooms, 3.5 bathrooms, an attached one-car garage, and a private driveway. A standout feature is the versatile main-level bedroom with its own full en-suite bathroom and direct access to the rear deck, making it ideal for multigenerational living, overnight guests, a private home office, or an in-law suite. The main living area boasts an inviting open-concept layout designed for comfortable everyday living and effortless entertaining. Rich hardwood flooring flows throughout the living and dining rooms, creating warmth and elegance. Sliding glass doors from the dining area open to a generous 14' x 8' deck overlooking the fully fenced backyard—perfect for outdoor dining, relaxing, or hosting family and friends. At the heart of the home is the beautifully updated kitchen featuring stunning Chroma Lattice quartz countertops, stainless steel appliances, gas cooking, abundant cabinetry, and an oversized breakfast bar that provides ample seating for casual meals and entertaining. The sun-filled living room offers gleaming hardwood floors, and plantation shutters creating the perfect place to gather or unwind. Upstairs, hardwood flooring continues throughout. The spacious primary suite serves as a peaceful retreat complete with a walk-in closet and a beautifully appointed en-suite bath featuring dual vanities and a walk-in shower. A second upper-level bedroom also enjoys its own private en-suite bathroom with a tub/shower combination. The conveniently located second-floor laundry room adds everyday convenience. Perfectly positioned for commuters, this home offers easy access to I-76, I-476, the Pennsylvania Turnpike, regional rail, and public transportation while remaining close to the boutiques, restaurants, and entertainment of Chestnut Hill and Manayunk. Adding even greater value, qualified buyers may have the rare opportunity to assume the seller's existing VA mortgage with an incredibly low 2.375% interest rate (subject to lender and VA approval), creating significant potential savings compared to today's market rates. Move-in ready and located in one of Northwest Philadelphia's most desirable neighborhoods, this exceptional home is ready for its next owner. Schedule your private tour today. Property is being sold in as-is condition. Buyer is responsible for any certifications or requirements necessary to satisfy municipal, lender, or other closing requirements.
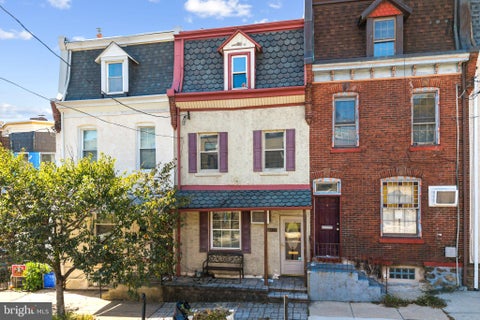
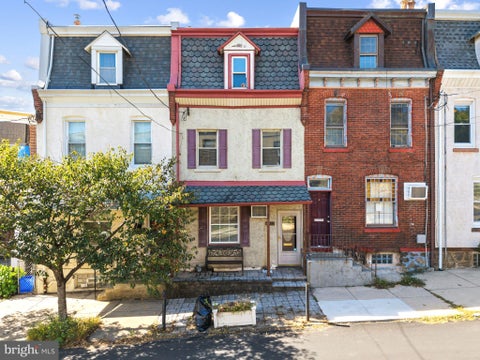
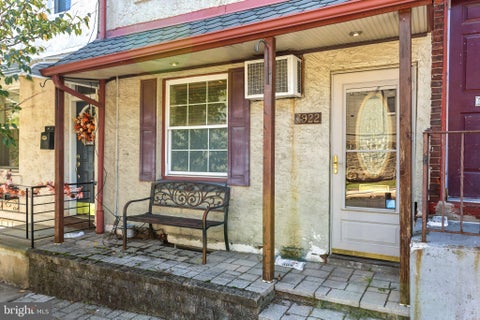
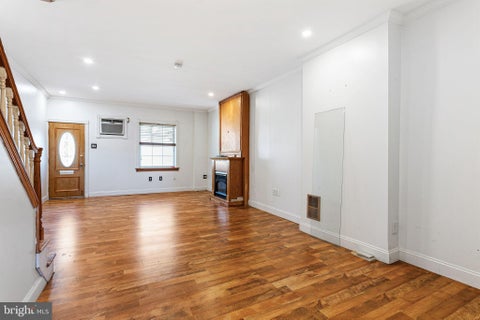
Perched high in the hills of Manayunk, 3922 Manayunk Avenue offers a rare combination of scale and opportunity that is increasingly hard to find in 19128. This isn't your typical rowhome; it is a substantial residence featuring 4 bedrooms and 1.5 bathrooms, situated on a massive lot that feels worlds away from the hustle, yet keeps you right in the heart of the action. Inside, the home boasts a generous layout with plenty of room to breathe. The four bedrooms are well-proportioned, offering the kind of versatile space that’s perfect for a home office, a creative studio, or a guest suite. With a sheer volume of interior square footage, the home provides a fantastic canvas for anyone looking to build equity or create a custom showpiece. Adding to that potential is the expansive basement, which offers a prime opportunity to be completely finished for additional living space. With direct egress leading straight to the backyard, this level is ready to be transformed into a seamless indoor-outdoor transition. The real showstopper is the outdoor experience. Step out onto the back deck to find an exquisite view overlooking the rooftops and vibrant energy of Manayunk—it’s the perfect spot for a morning coffee or an evening glass of wine while the sun sets over the hills. Beyond the deck, you’ll find an amazing and large backyard space that is truly a rarity for the area. This expansive lot offers incredible potential for gardening, large-scale entertaining, or creating a private urban oasis. There is more than enough room here to bring your biggest outdoor dreams to life. Priced aggressively to sell, this property represents a standout value in today's market. It’s a chance to secure a significant piece of real estate on one of the area's most prominent hillsides at a price point that is hard to beat. Don't miss the opportunity to see the potential and those views for yourself.


Beautifully Maintained 2-Bedroom, 2-Bath Condo in the Highly Desirable Green Tree Run Community! Welcome to the perfect blend of comfort, convenience, and carefree living in the sought-after Green Tree Run community! Surrounded by mature trees and beautifully landscaped grounds, this impeccably maintained two-bedroom, two-bathroom condo offers a peaceful retreat with wonderful amenities and an unbeatable location. Step inside to discover a bright, inviting living space filled with natural light. The spacious living room opens to a charming enclosed balcony, the perfect spot to enjoy your morning coffee, unwind with a good book, or simply relax while taking in the serene, wooded surroundings. The beautifully upgraded kitchen features elegant granite countertops, offering both style and functionality. Neutral finishes throughout create a warm, welcoming atmosphere, while two generously sized bedrooms provide comfortable living spaces and ample closet storage. Two full bathrooms and the convenience of an in-unit washer and dryer complete this wonderful home. Enjoy resort-style amenities right at your doorstep! Green Tree Run offers an exceptional lifestyle with access to both indoor and outdoor swimming pools, a community library, and entertainment areas, providing wonderful opportunities for relaxation, recreation, and social gatherings. Location is everything! Enjoy the tranquility of a wooded community while remaining just minutes from shopping, dining, and entertainment. Outdoor enthusiasts will appreciate the nearby Schuylkill River Trail and Wissahickon Valley trails, perfect for walking, hiking, and biking. Explore the vibrant restaurants, shops, and nightlife along Main Street in Manayunk, or take advantage of the nearby Andorra Shopping Center, where a new GIANT grocery store is planned. Experience the ease of truly low-maintenance living! The condo association covers water, sewer, trash removal, snow removal, landscaping, roof maintenance, exterior building maintenance, and exterior insurance—giving you more time to enjoy everything this wonderful community has to offer. Whether you're looking for a peaceful place to call home, outstanding community amenities, or the convenience of a prime location, this Green Tree Run condo checks all the boxes! Don't miss this opportunity to enjoy comfort, convenience, and a wonderful lifestyle in one of the area's most desirable communities. Schedule your private showing today!
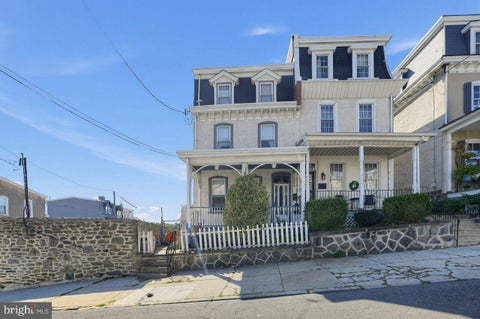


Opportunity knocks ! Possible subdivision . Huge five bedroom twin on double lot with 12 individual garages facing Wendover Street. An extraordinary find with endless upside for the right buyer. Schedule your visit and explore the possibilities today! Nestled in one of Philadelphia’s most vibrant neighborhoods, just minutes away from the vibrant shops, award-winning restaurants, and cafes along Manayunk’s famous Main Street.
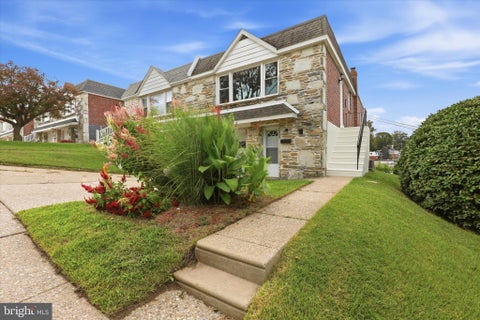


Welcome to 704 Hill Rd, a bright, beautifully updated 3 bedroom, 1.5 bathroom raised rancher offering easy, turnkey living. Step inside to discover a freshly painted, neutral interior anchored by freshly refinished hardwood floor and abundant natural light. The layout features an updated kitchen, as well as three comfortable bedrooms and a main bathroom accented by a bright overhead skylight. Further extending the home's living space is a finished basement complete with dedicated laundry facilities, tons of storage space, direct garage access, and convenient walk-out access to the front and back of home. Major systems have been modernized for peace of mind, including a new HVAC system installed in 2024, new windows added to the living room and bedrooms in 2025, and a reverse osmosis water filtration system. Situated on an exceptionally deep lot, the property outdoors transitions into a serene field of wildflowers, creating a private, picturesque retreat right in your back yard. Beyond the home, enjoy easy access to Wissahickon Park, nearby Main Street Manayunk, and Ivy Ridge Shopping Center. With nearby bus stops, fast access to I-76 and Center City, and proximity to local shopping and major roadways, this home offers comfort, flexibility, and a prime NW Philly location.


Welcome to 259 Lauriston Street, a charming home nestled in the highly desirable Wissahickon neighborhood of Philadelphia! This inviting property offers a wonderful combination of comfortable living, thoughtful updates, and a location that puts some of the area’s best amenities right at your fingertips. Step inside to a spacious living room that flows into the formal dining room, creating a comfortable layout for everyday living and entertaining. Original hardwood floors add warmth and character throughout the main living areas. The kitchen provides convenient access to an additional room that offers flexibility for a laundry area, pantry, storage, or whatever best suits your needs. Upstairs, you’ll find three generously sized bedrooms, each featuring a ceiling fan, along with a recently renovated three-piece ceramic tile bathroom. The second floor also features carpeting installed in December 2024. Enjoy the outdoors in the private rear yard, complete with a new patio installed in Spring 2025. It’s a great spot to relax, enjoy your morning coffee, entertain friends, or simply unwind. Additional updates include central air installed in Spring 2024, adding to the comfort and convenience of this home. And then there’s the LOCATION! Situated in the beautiful Wissahickon section of Philadelphia, you’re just minutes from the natural beauty of Fairmount Park, Kelly Drive, and the Wissahickon trails, while also being close to the restaurants, shops, and entertainment of Main Street Manayunk. Convenient access to SEPTA rail and bus transportation, I-76, City Avenue, and other major roadways makes commuting throughout Philadelphia and the surrounding suburbs a breeze. Whether you’re looking for your first home, a place to put down roots, or simply want to enjoy the best of city living with parks, trails, shopping, dining, and transportation nearby, 259 Lauriston Street is a wonderful opportunity to make the Wissahickon neighborhood your home!


A fantastic price for Roxborough! Located in Abbey Lane in Upper Roxborough, this well-maintained end-unit home offers 3 bedrooms, 2.5 bathrooms, and two private parking spaces directly out front. The main floor features an updated kitchen with new cabinets and quartz countertops, a half bath, and an open living and dining area. The newer sliding patio door leads to a large, recently stained rear deck. A quiet rear setting and adjacent side yard add to the appeal of the end-unit location. Upstairs are three bedrooms with ample closet space, including a spacious primary bedroom with natural light and a completely remodeled, modern private bathroom. The finished basement features built-in cabinets and a sink area, providing flexible space for a family room, play area, or home office. A separate rear room offers generous storage. Updates include the front deck replaced in April 2021, sliding patio door replaced in November 2021, refrigerator new in 2021, clothes washer new in 2022, dishwasher new in 2023, and a replaced storm door. You'll love the Roxborough neighborhood, which is convenient to local shopping and dining, Houston Playground, Wissahickon Valley Park trails, and community events at Gorgas Park. Manayunk’s Main Street and SEPTA bus and regional rail options to Center City add to the location’s convenience.
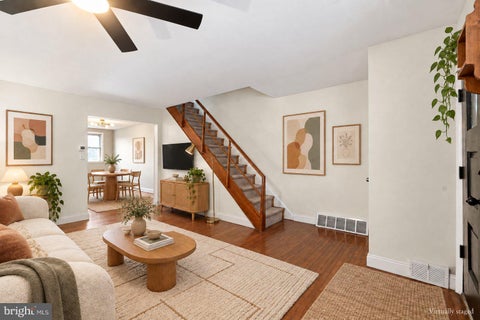

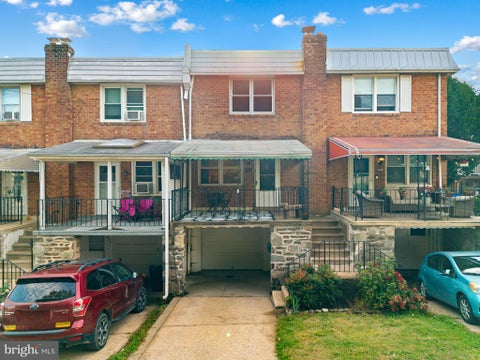
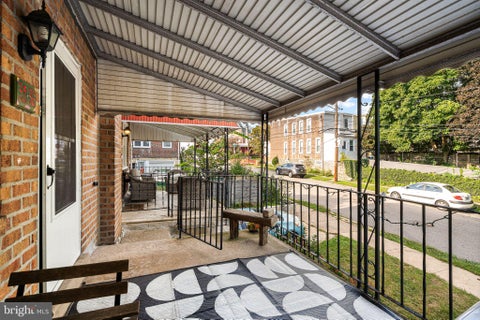

An inviting front porch, a thoughtfully updated kitchen, and the everyday convenience of garage and driveway parking: 3936 Mitchell Street brings together plenty to love in Manayunk/Roxborough. Inside, hardwood floors carry through the living and dining rooms, creating a warm setting for quiet evenings and a full table of friends. The kitchen pairs soft green cabinetry with brass-toned hardware, stainless steel appliances, a subway tile backsplash, and recessed lighting. It’s a fresh, cohesive space with a little personality, complemented by access to the fenced backyard for outdoor dining, gardening, or simply enjoying some fresh air. Upstairs, three bedrooms offer hardwood floors and closet space, alongside a full hall bathroom. The finished basement adds flexible room for a home office, workout area, or second living space, with a convenient half bath, laundry, and access to the attached garage. Central air rounds out the home’s practical comforts. Out front, the covered porch offers a welcoming spot to settle in with your morning coffee. Beyond the front door, enjoy just a 10-minute walk to Wissahickon Park & Forbidden Drive, and close proximity to C & C Creamery, Ridge Avenue’s neighborhood businesses, Main Street Manayunk’s shops and restaurants, and nearby public transportation. With useful space inside and out, thoughtful updates, and parking already accounted for, this is a home that makes everyday Philadelphia living a little easier.
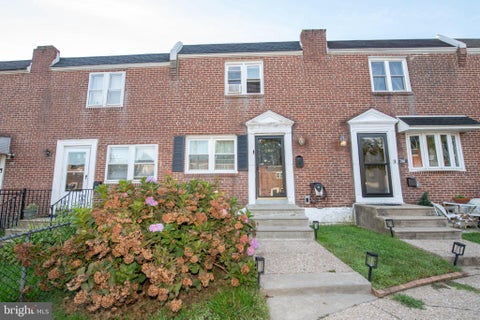


Welcome to this lovely two bedroom, one and a half bath brick home tucked away on a quiet cul-de-sac in Roxborough. The home features both front and rear entrances providing additional parking options, along with a finished basement adding valuable additional living space. Outside, enjoy a maintenance free yard that's perfect for relaxing or entertaining without the upkeep of a traditional lawn. Major updates include a new roof and bathroom skylight in 2020, concrete in rear yard 2026, and rear yard fence in 2025. An electric car charger connection is located in the front of the house and is currently not in use. The upstairs full bathroom and kitchen have been updated during ownership, and the kitchen now features a large farmhouse sink. This home is a great opportunity for a buyer looking to settle into the area without taking on a long list of immediate projects. Seller is seeking a buyer who can offer a flexible closing date, as this sale is contingent upon the seller finding suitable housing. Enjoy this low-traffic block while remaining just minutes from Main Street Manayunk, local Ridge Ave shops, dining, and convenient access to Center City, I-76 and King of Prussia. Don't miss the opportunity to make this Roxborough home your own and schedule your showing today!


Welcome to 4336 Manayunk Avenue, a duplex offering a great opportunity in the heart of Roxborough! This two-unit property features two bright and airy one-bedroom, one-bath units, each offering comfortable living space and plenty of natural light. The first-floor unit offers access to the fully fenced in rear yard, providing a great outdoor bonus for city living. The property also features a full basement and separate utilities. Notable improvements include a rubber roof with silver coating and updated 100-amp electrical panels with new breakers. Conveniently located near the shops, restaurants and amenities of Roxborough and Manayunk, with easy access to public transportation and major roadways. Whether you're looking to add to your investment portfolio or explore the possibilities of multi-family ownership, 4336 Manayunk Avenue is an opportunity worth seeing!

Step 1 of 2
You've reached the free preview limit. Create a free account to see this listing and everything else on the site.
Step 2 of 2
Tell us how to reach you about homes you like.
Enter your password to sign in as
You've reached the free preview limit. Create a free account to see this listing and everything else on the site.
Already have an account? Sign in
Sign in to your account.
New here? Create an account