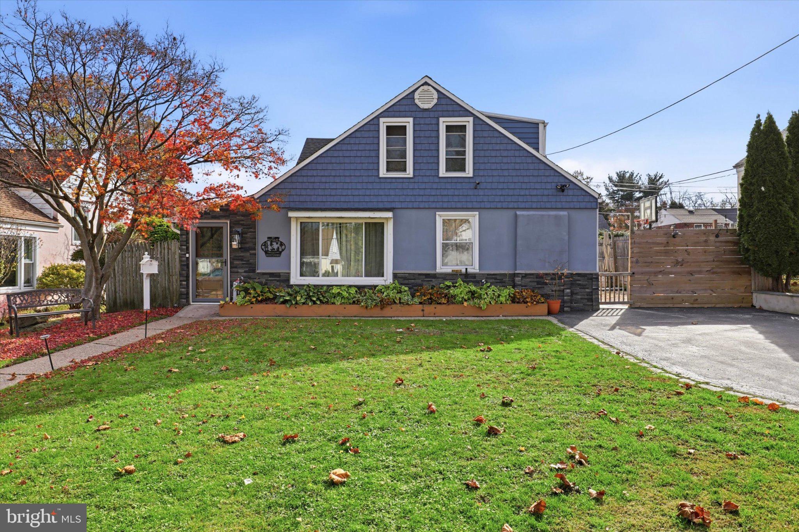
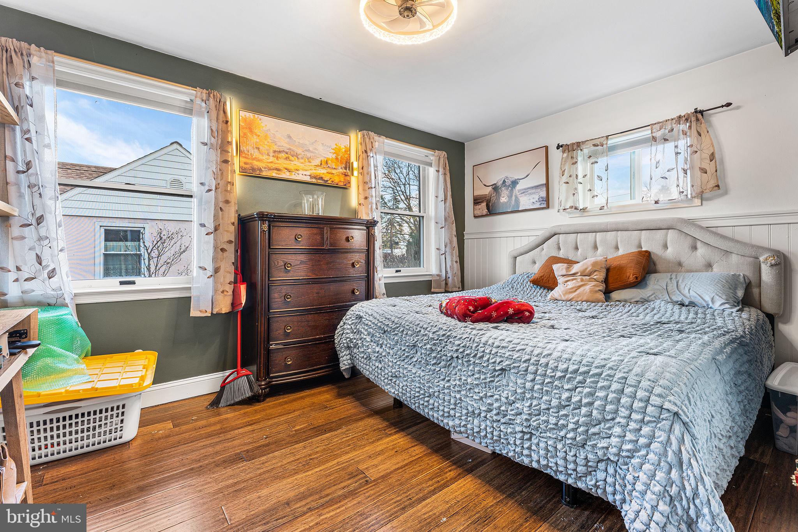
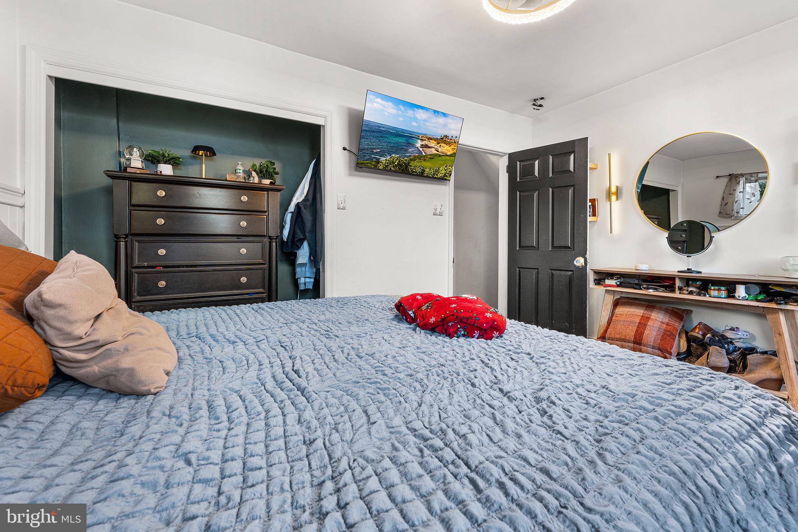
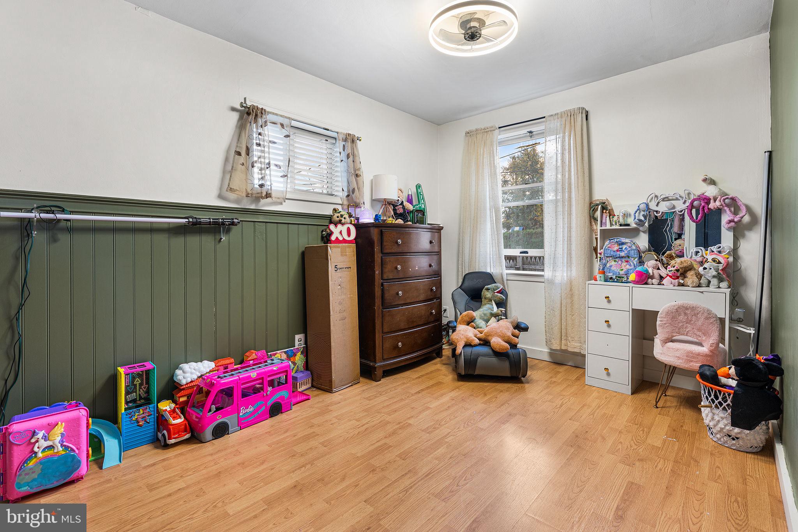
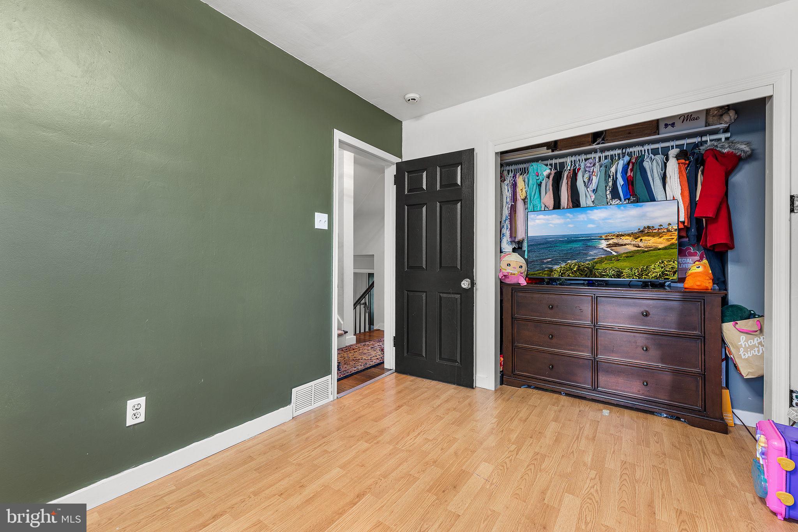
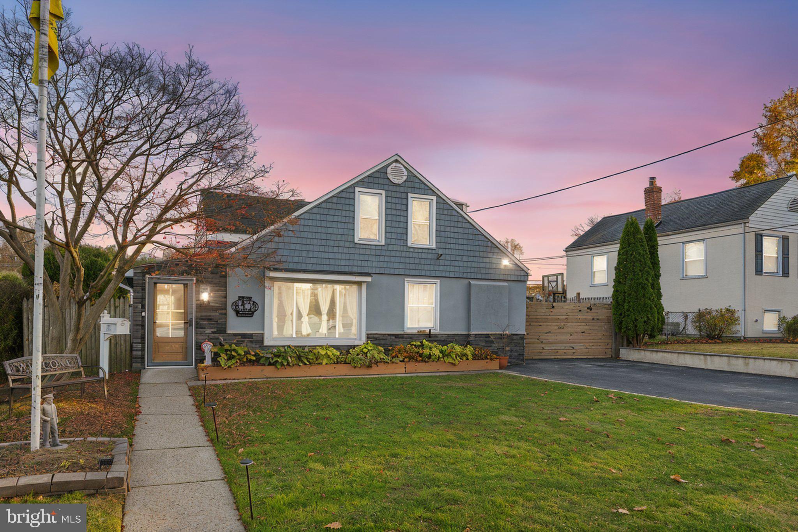
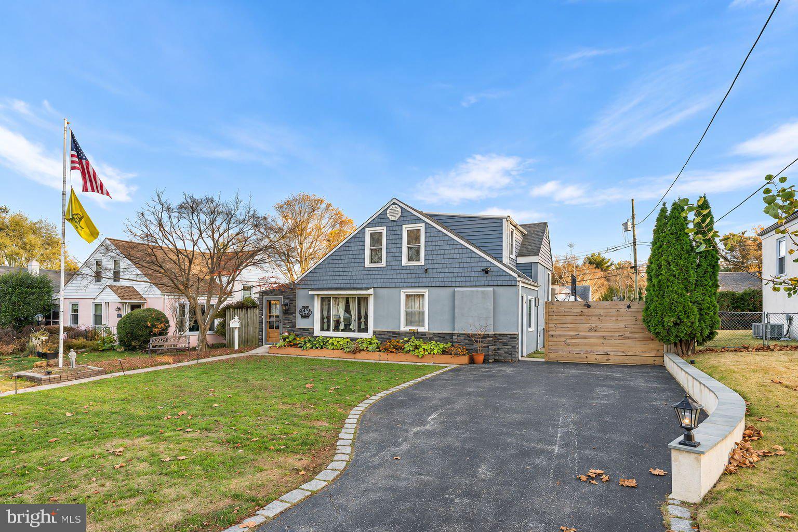
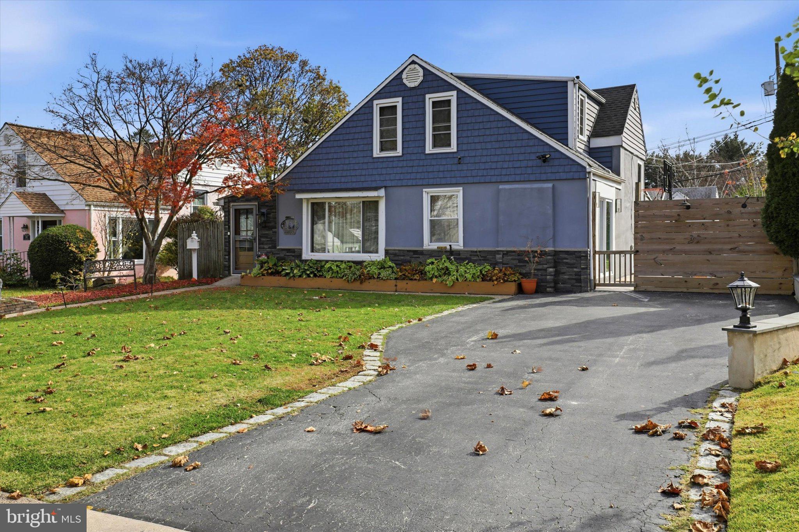
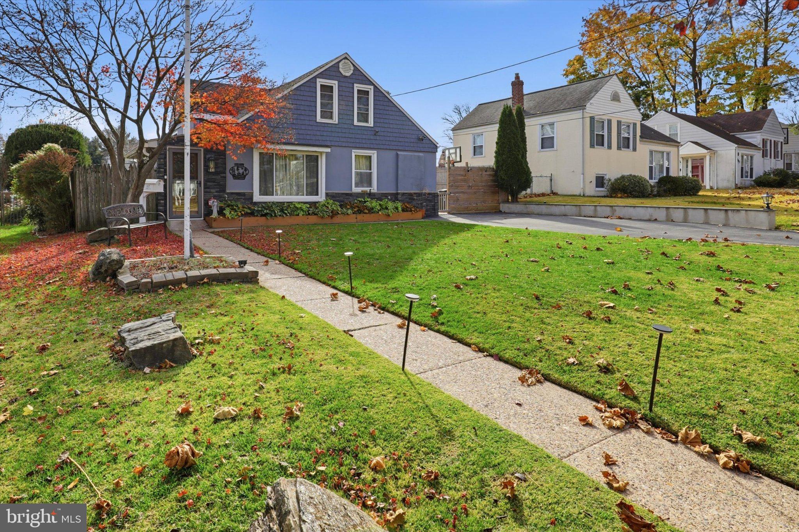
Welcome to 807 Scotia Road, a beautifully updated 3-bedroom, 2-bath single-family home offering an inviting layout, stylish finishes, and plenty of thoughtful upgrades throughout.
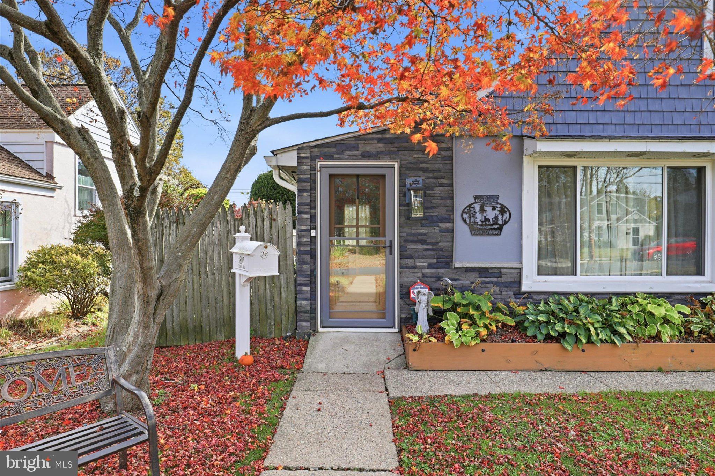
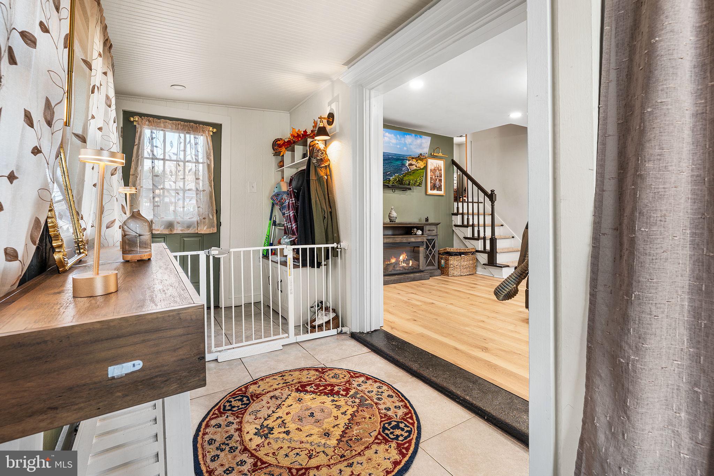
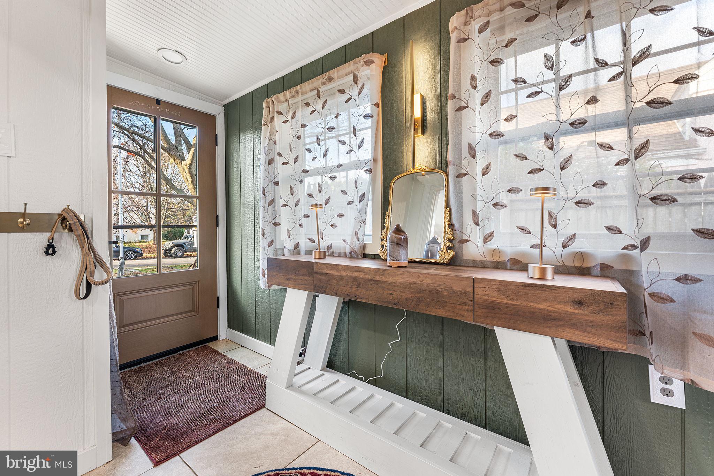
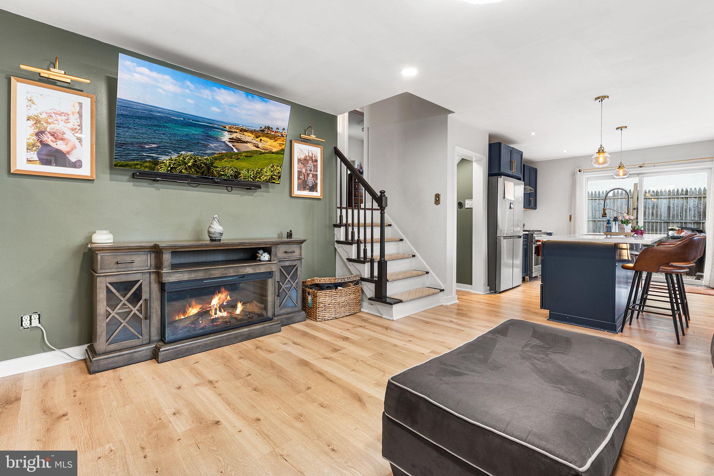
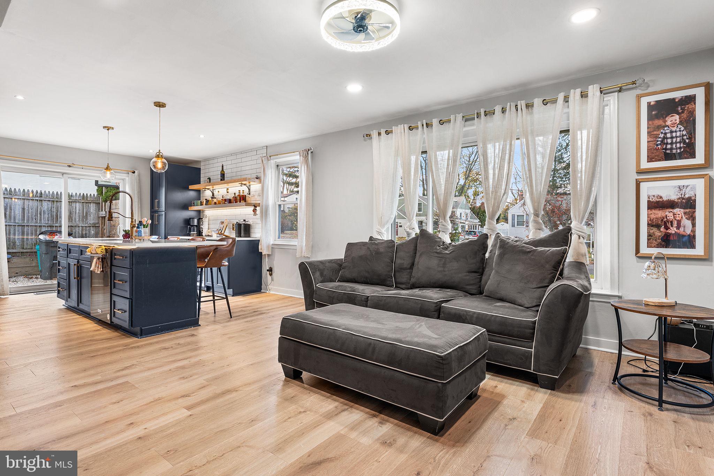
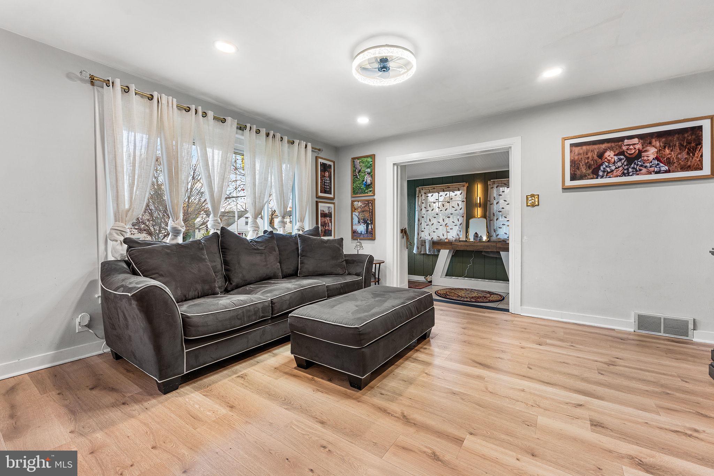
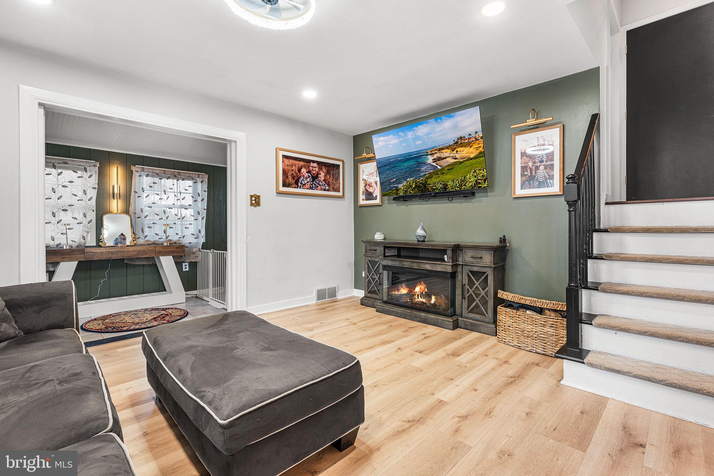
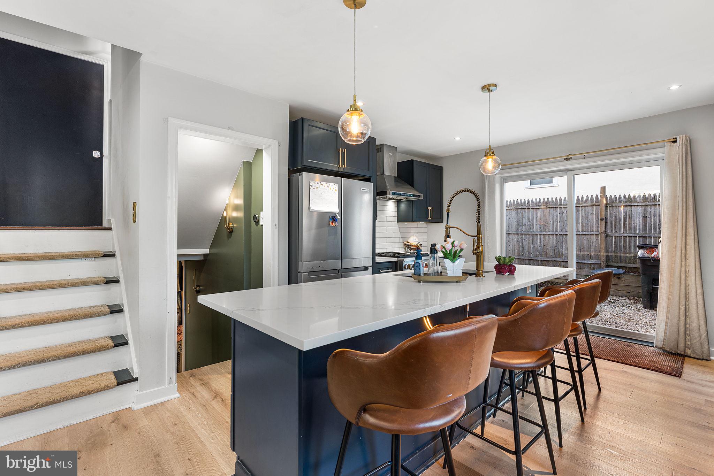
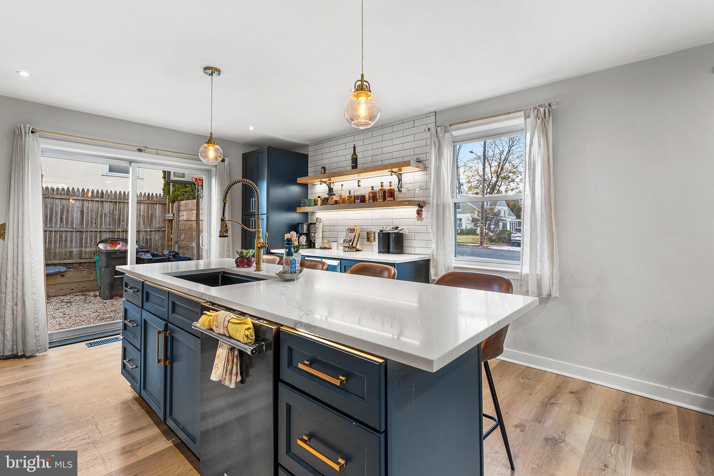
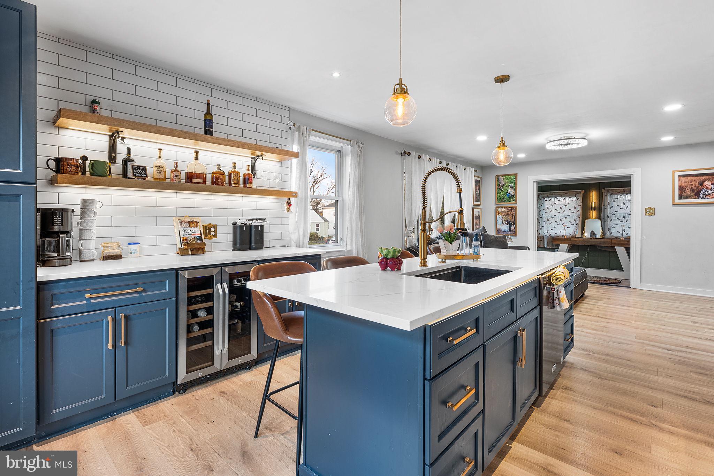
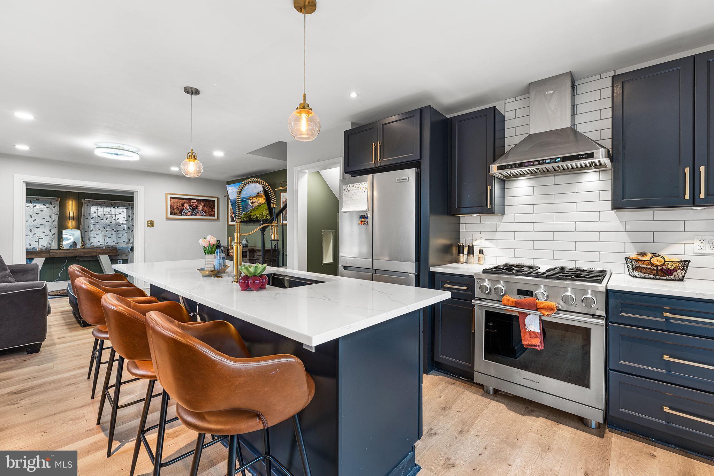
Step inside through the enclosed front entry and into the bright, open living area featuring updated flooring, recessed lighting, and a comfortable space to relax or entertain. The living room flows seamlessly into the beautifully renovated kitchen, where an impressive 9-foot center island takes center stage. Featuring rich blue cabinetry, white countertops, stainless steel appliances, a tile backsplash, and stylish pendant lighting, this kitchen offers both function and style. A dedicated coffee and wet bar adds another special touch, complete with imported custom shelving, integrated lighting, and beverage refrigerators.
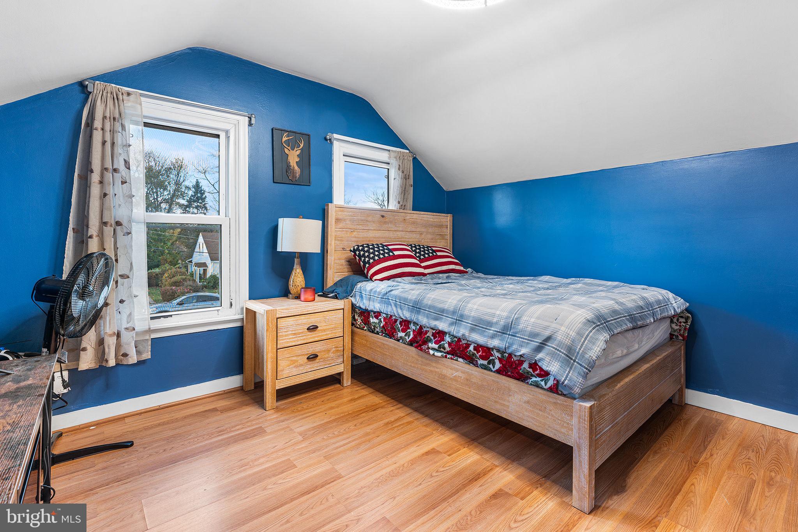
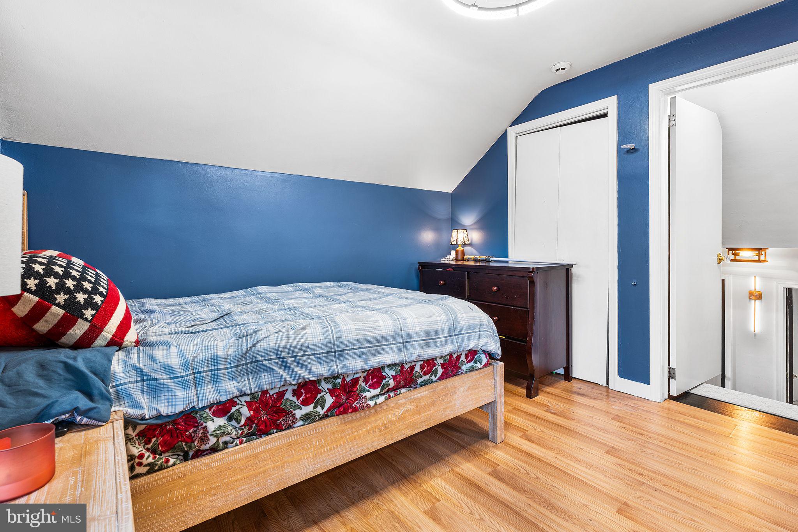
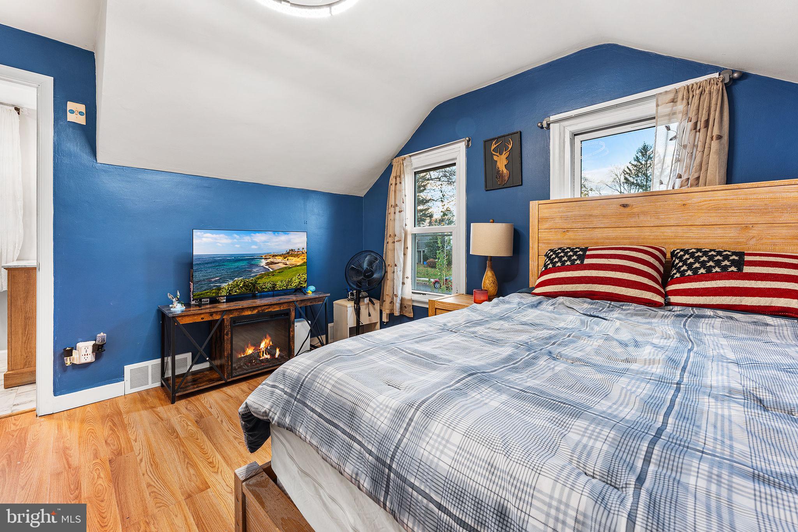
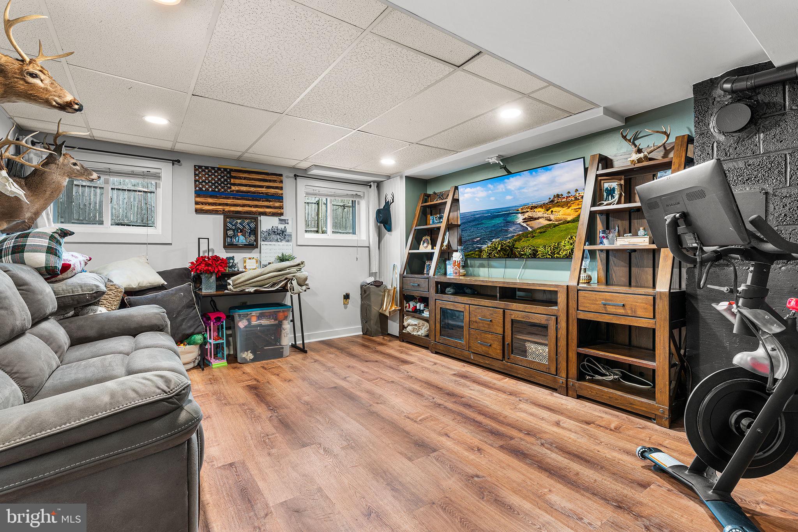
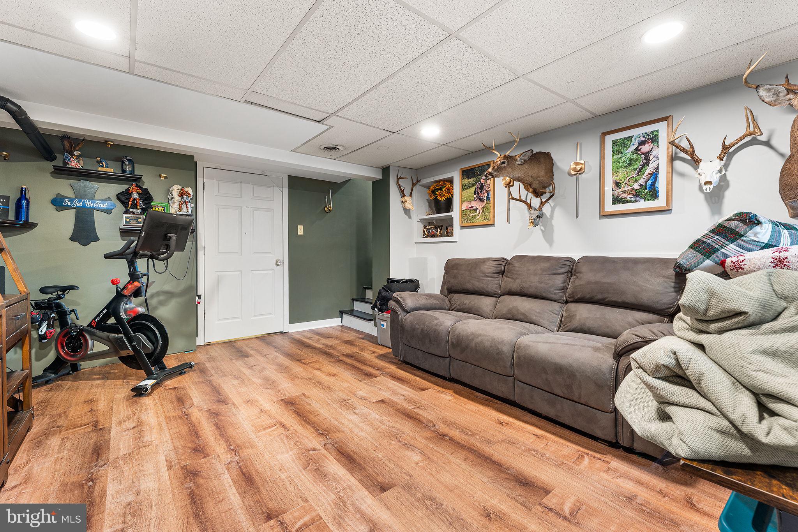
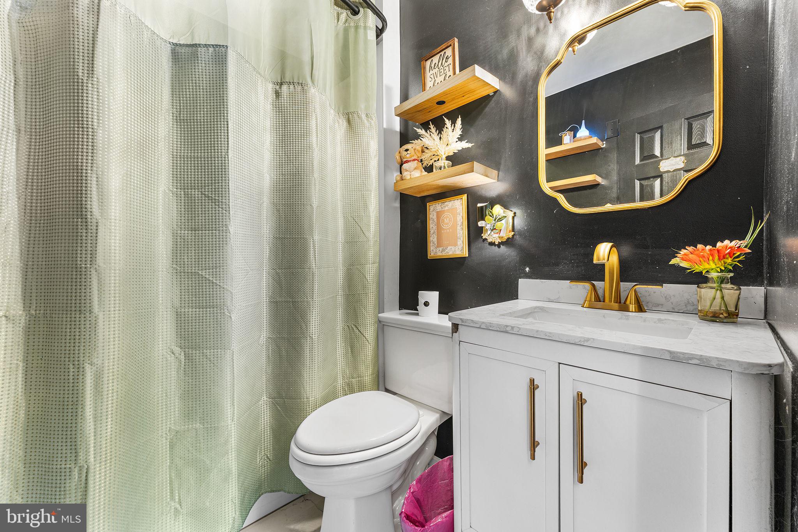
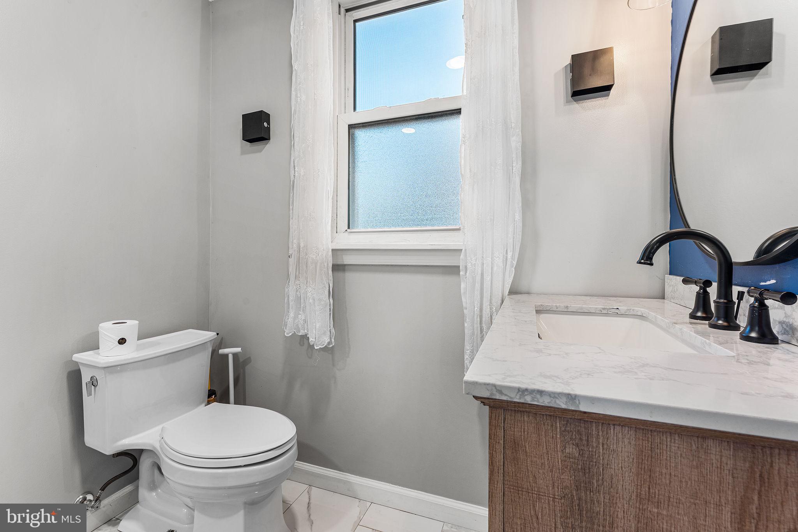
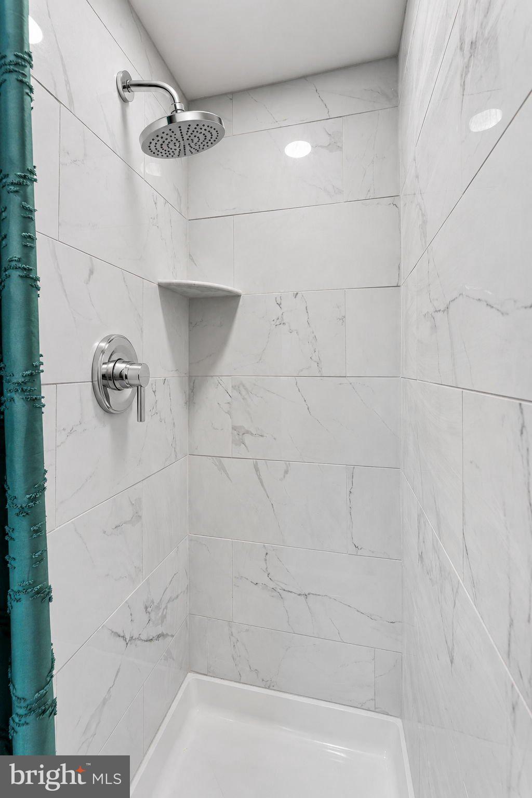
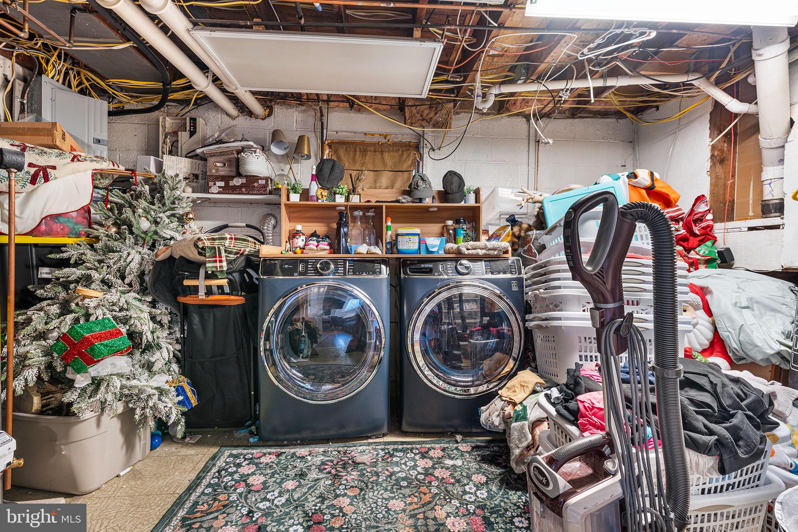
The home offers three bedrooms with hardwood flooring and two updated full bathrooms featuring attractive finishes and fixtures. Downstairs, the finished basement provides additional living space, perfect for a family room, recreation area, home gym, or whatever best suits your needs.
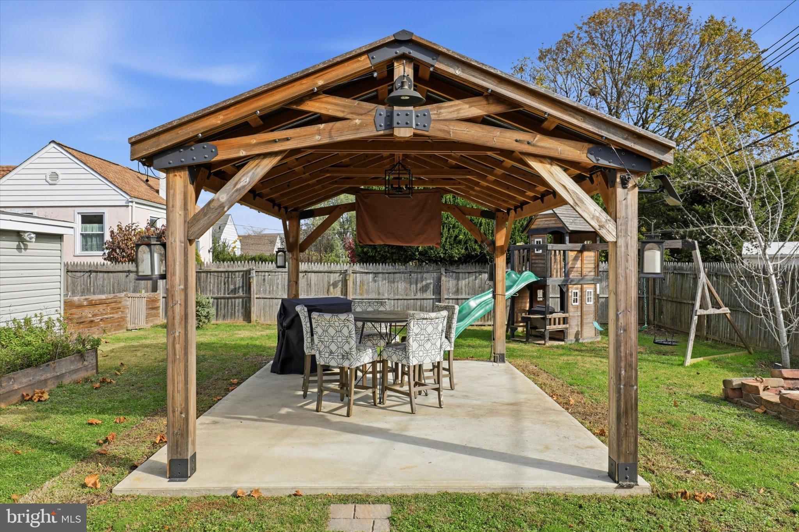
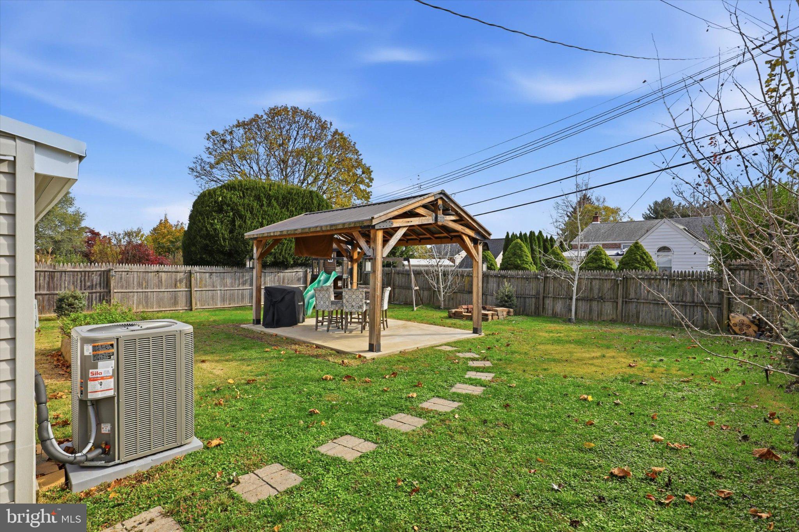
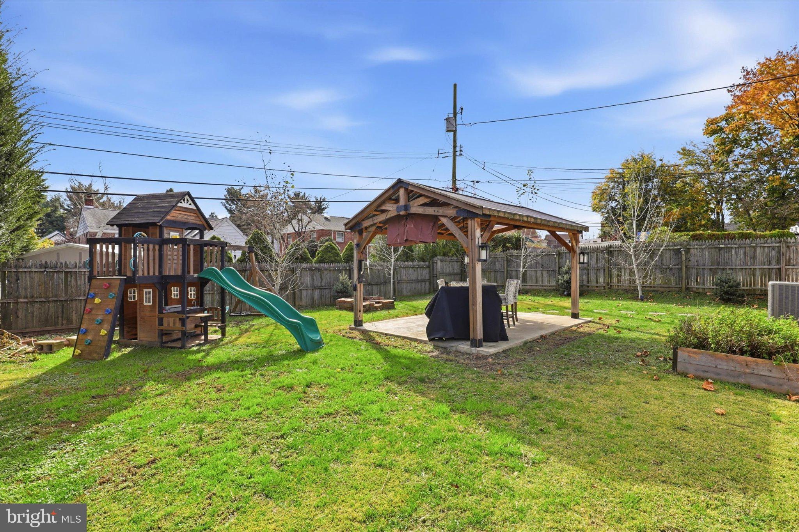
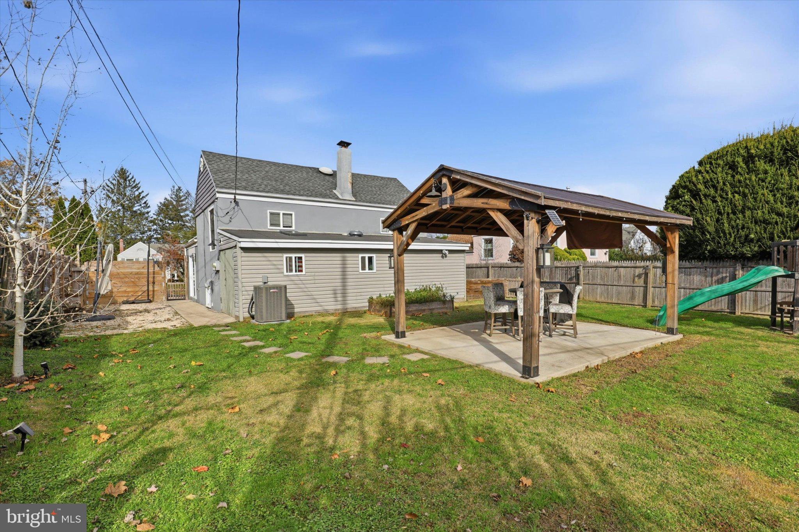
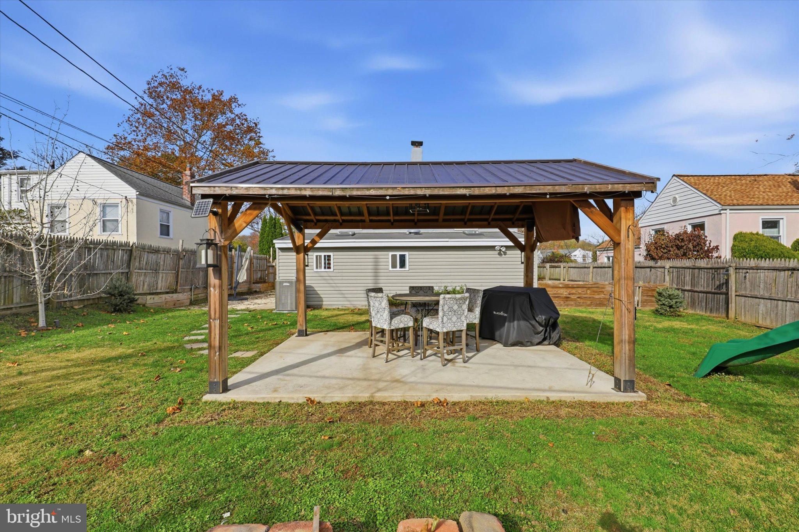
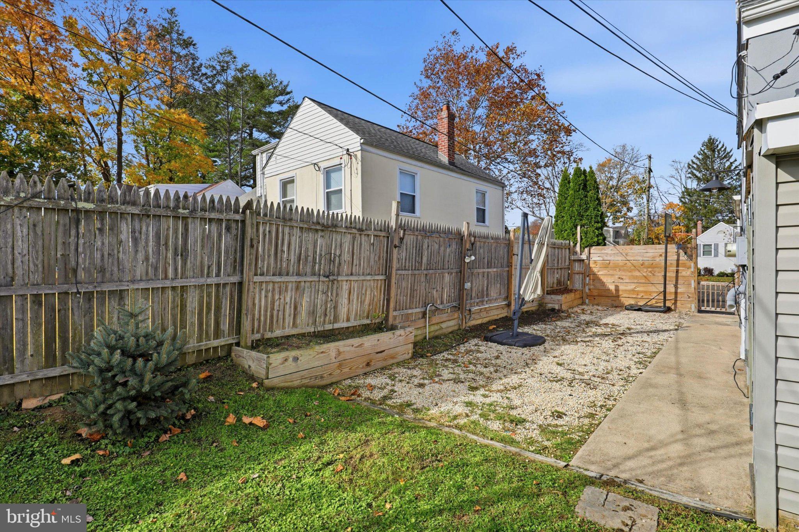
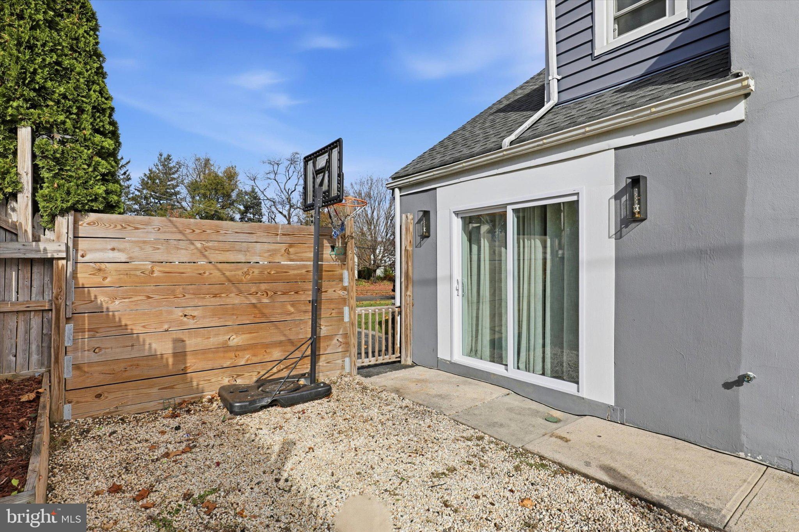
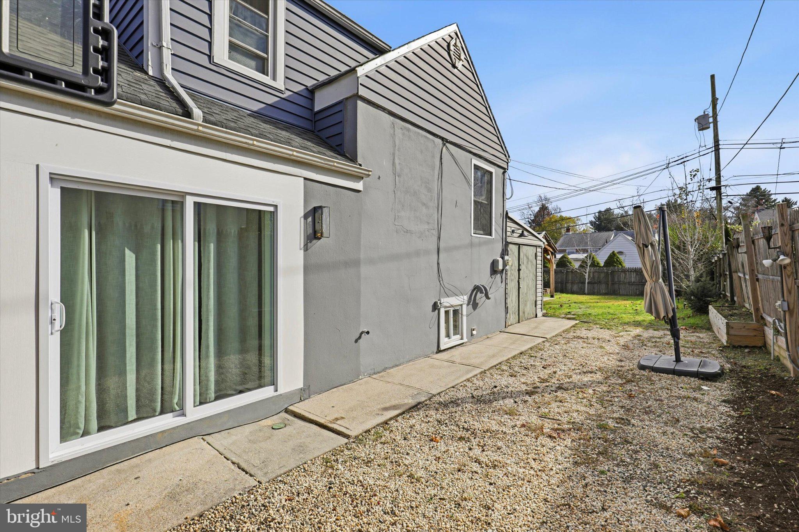
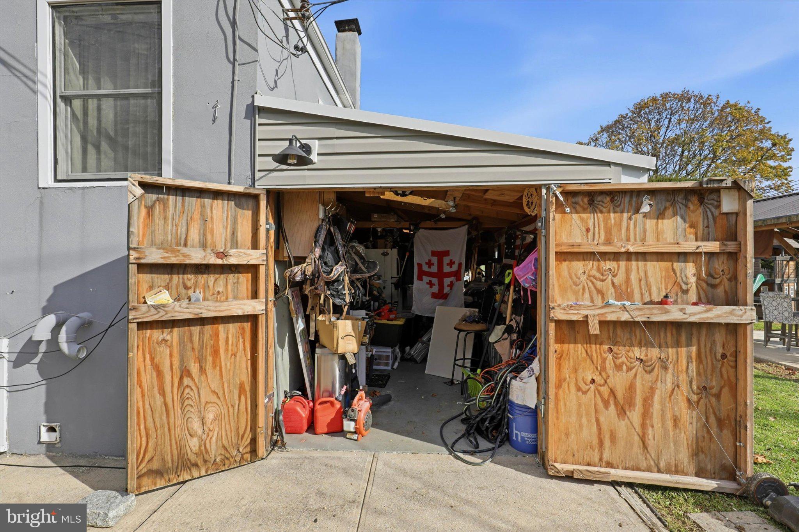
Outside, enjoy a fenced backyard with space for relaxing, entertaining, or spending time outdoors.
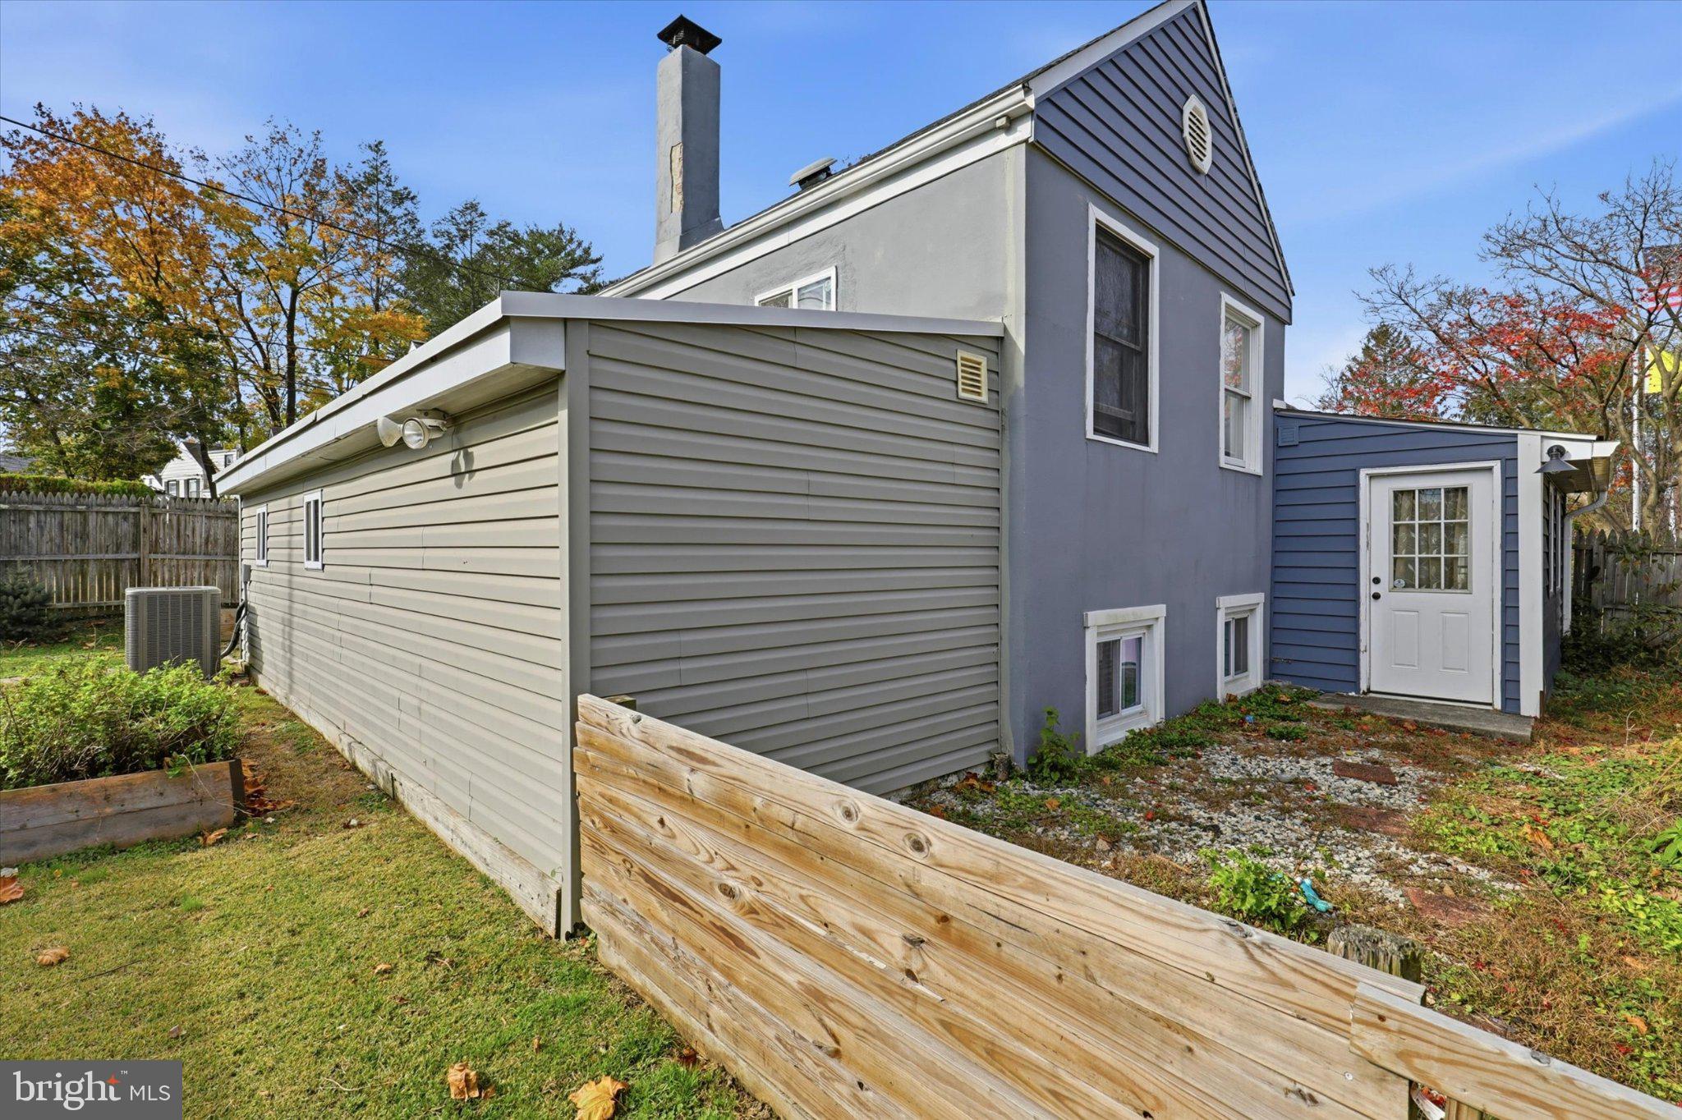
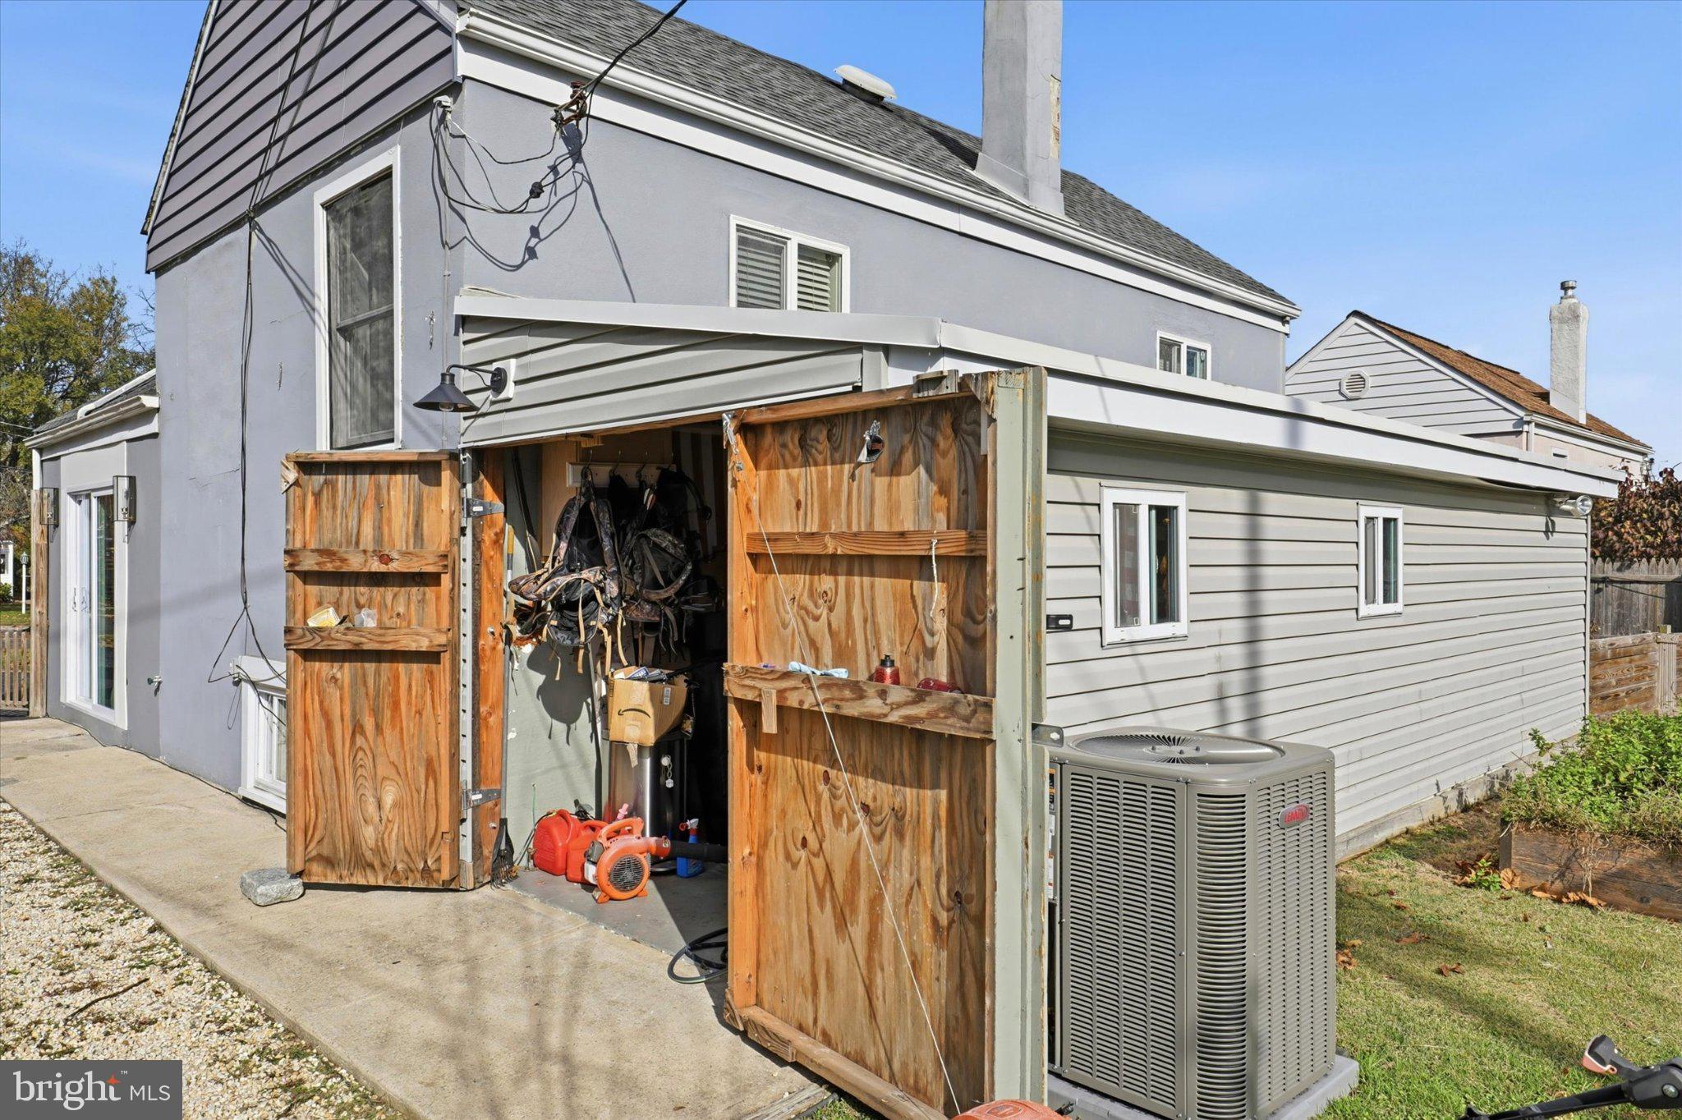
Beyond the beautiful interior updates, several major improvements have already been completed, including a brand-new HVAC system installed just two months ago, a new water heater, new windows, and new siding. With so many big-ticket items already taken care of, this home is ready for its next owner to move right in and enjoy.
Don't miss the opportunity to make this home yours. Schedule your private showing today!
| Date | Event | Price | Source |
|---|---|---|---|
| listed (Coming Soon) | $499,000 | Bright #PAPH2689760 | |
| status changed (Active) | — | Bright #PAPH2689760 |
Hi there — ask anything about this property or the area and the team will get right back to you.
Local real estate advisory services provided by agent with The Southside Group
Listed by Michael Saulino with Real Of Pennsylvania
The data relating to real estate for sale on this website appears in part through the BRIGHT Internet Data Exchange program, a voluntary cooperative exchange of property listing data between licensed real estate brokerage firms in which Michael Saulino participates, and is provided by BRIGHT through a licensing agreement. The information provided by this website is for the personal, non-commercial use of consumers and may not be used for any purpose other than to identify prospective properties consumers may be interested in purchasing. Some properties which appear for sale on this website may no longer be available because they are under contract, have closed or are no longer being offered for sale. Information Deemed Reliable But Not Guaranteed. Copyright © 2026 Bright MLS. All rights reserved.
You agree to The Southside Group Terms of Use and Privacy Policy. By choosing to contact a property, you also agree that The Southside Group and its associates may call, text, or email you regarding any inquiries or activities you submit through our website. This may involve the use of automated means and prerecorded or artificial voices.
Step 1 of 2
You've reached the free preview limit. Create a free account to see this listing and everything else on the site.
Step 2 of 2
Tell us how to reach you about homes you like.
Enter your password to sign in as
You've reached the free preview limit. Create a free account to see this listing and everything else on the site.
Already have an account? Sign in
Sign in to your account.
New here? Create an account