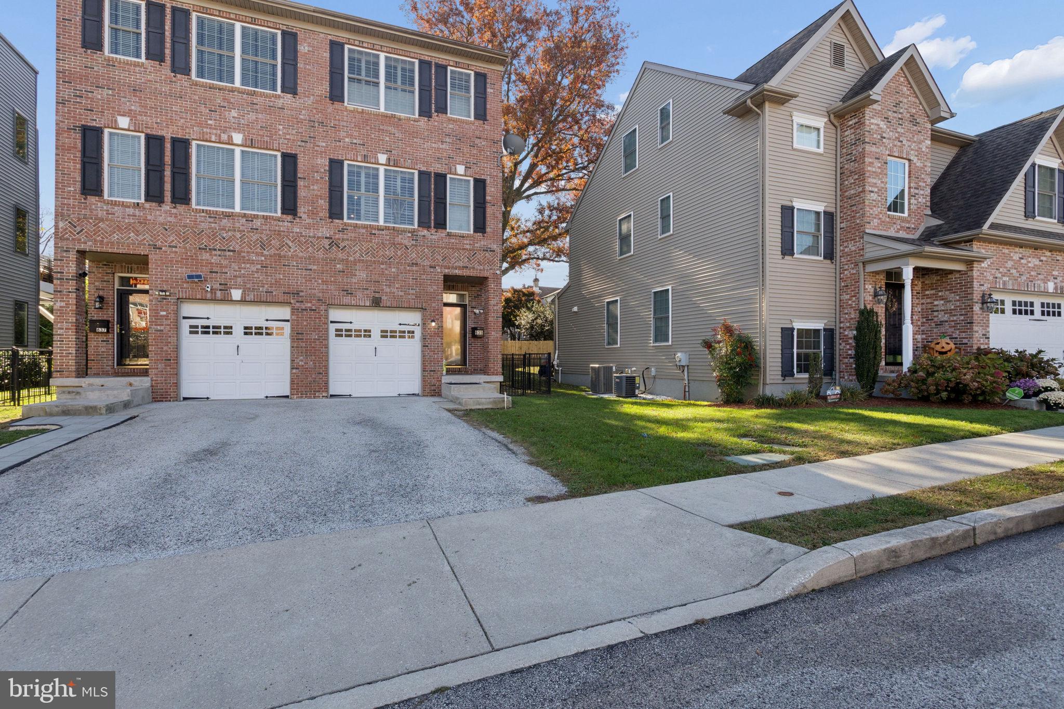
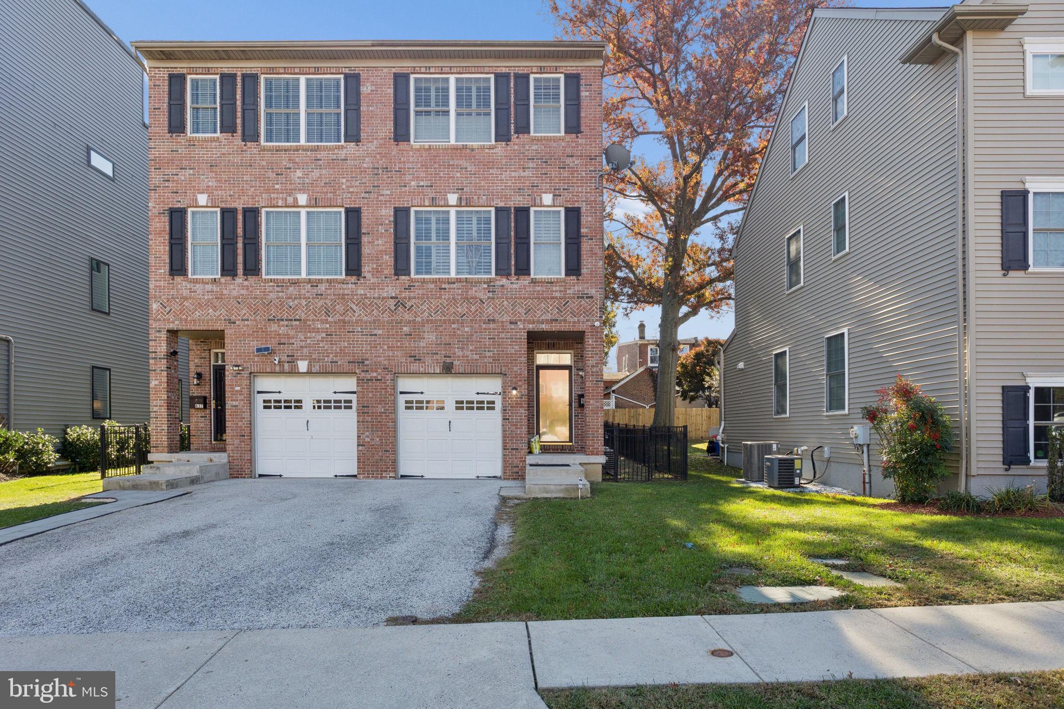
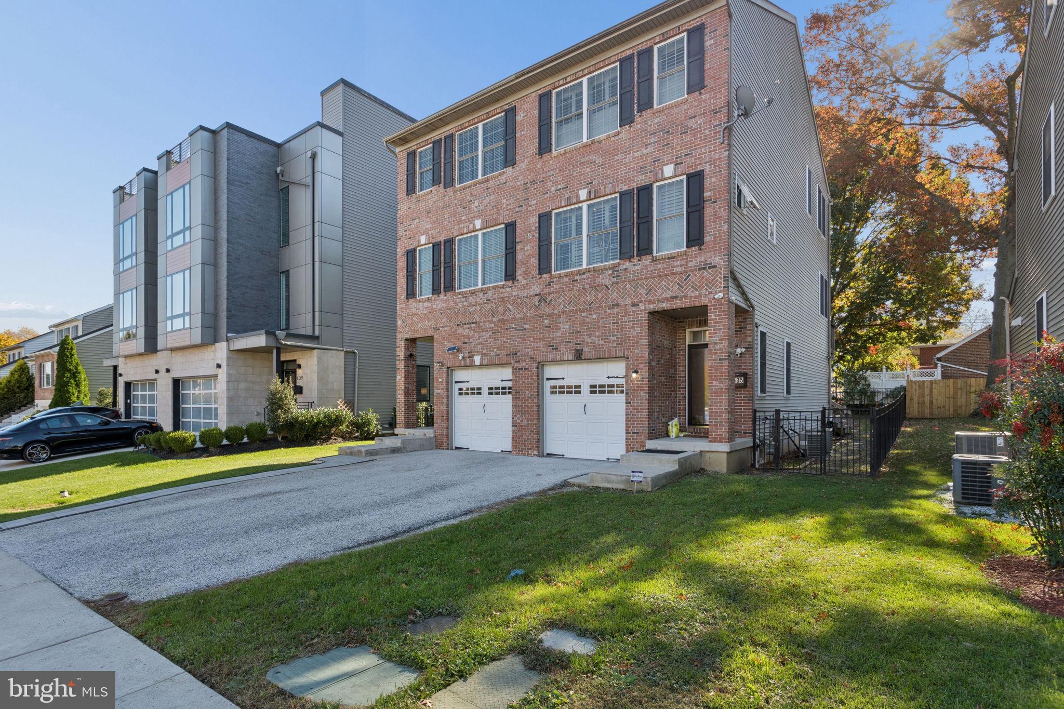
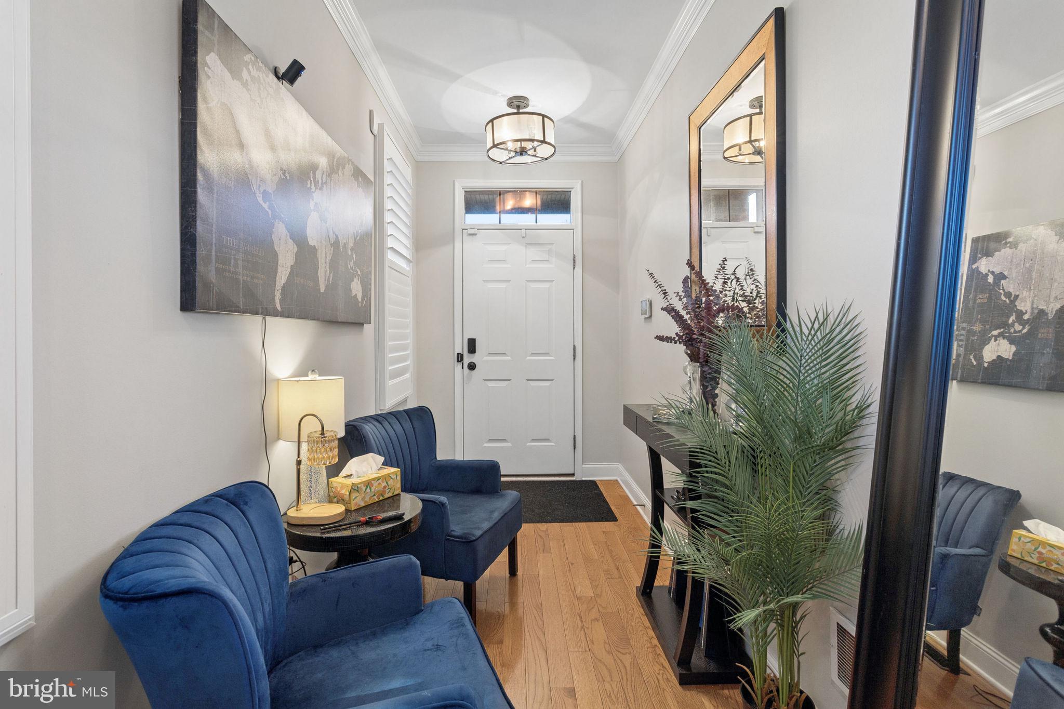
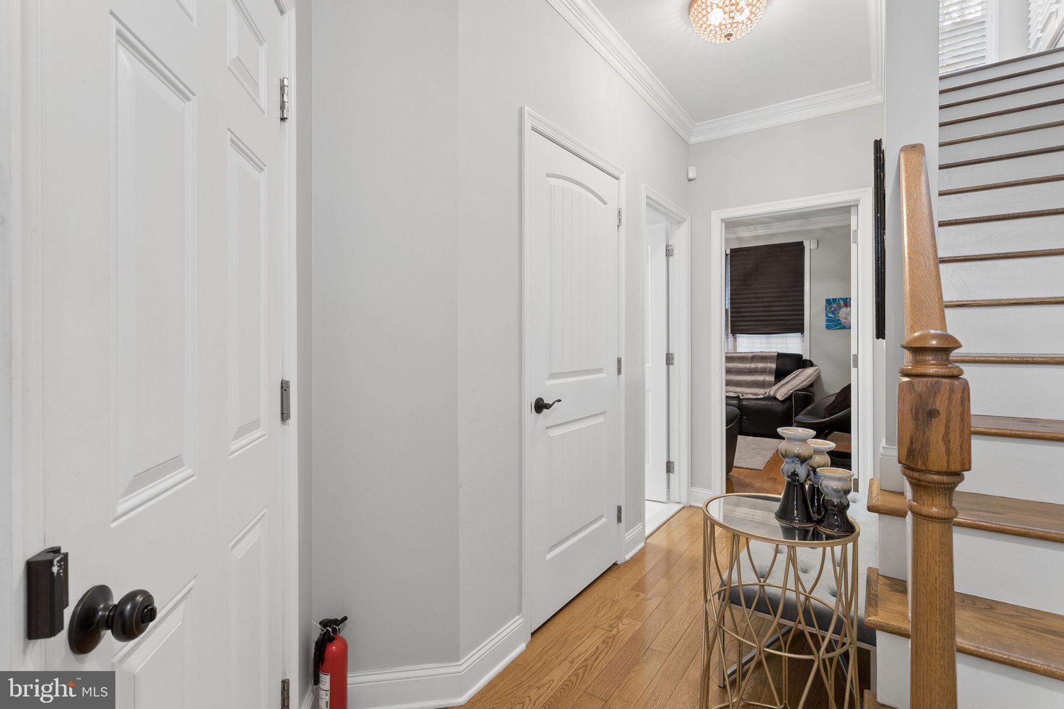
NO HOA FEES! Welcome to this beautifully refreshed twin home, ideally situated on a tree-lined cul-de-sac in the highly sought-after Andorra section of Roxborough. Offering the perfect blend of suburban serenity and city convenience, this exceptional home is just minutes from shopping, dining, parks, hiking and biking trails, public transportation, Chestnut Hill, Manayunk, and Center City Philadelphia.
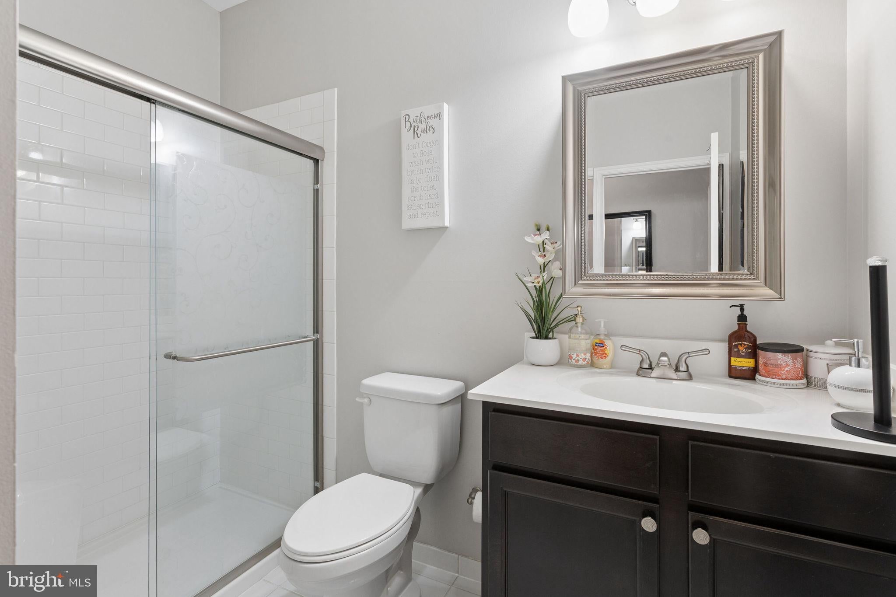
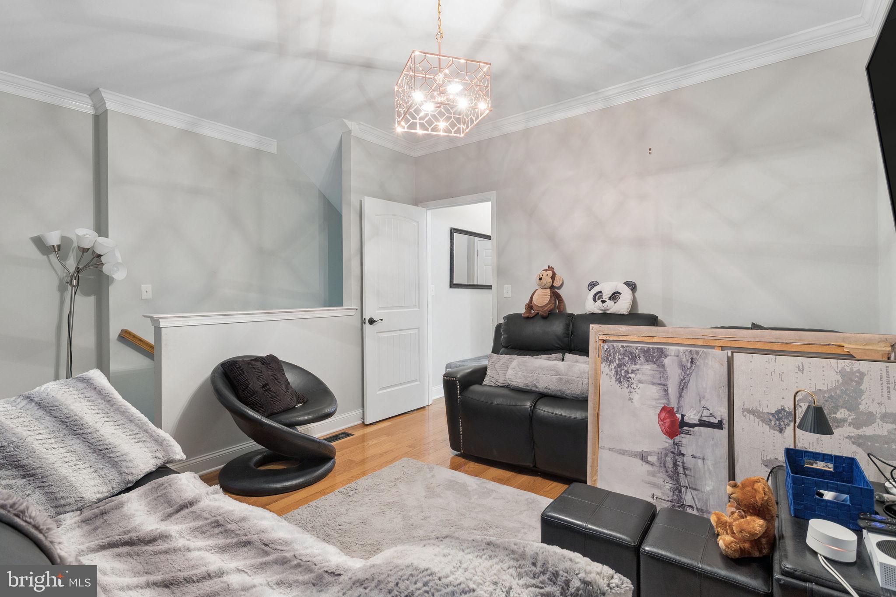
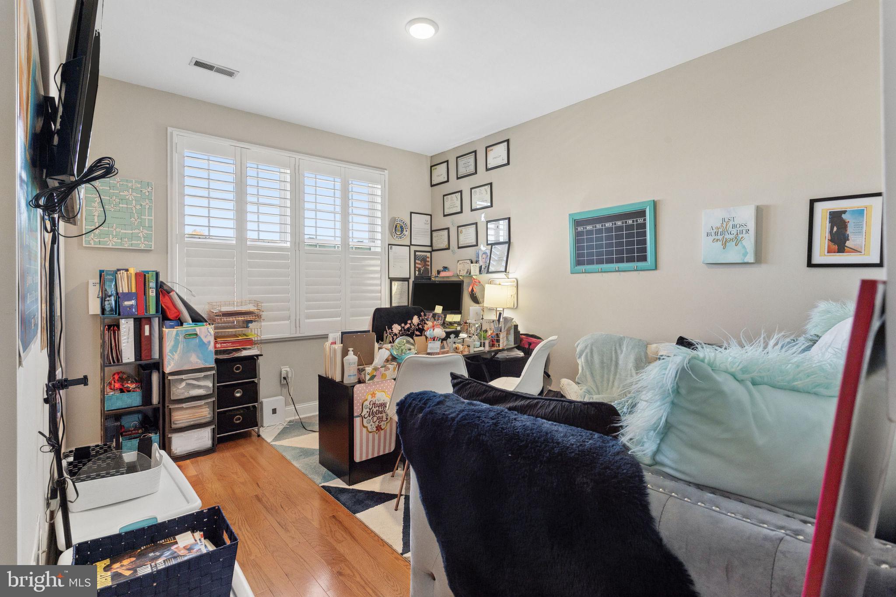
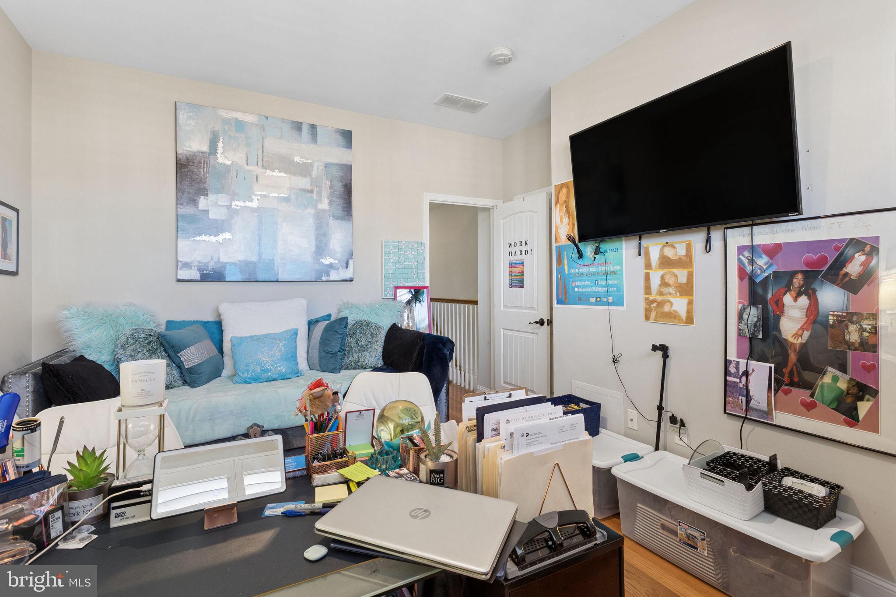
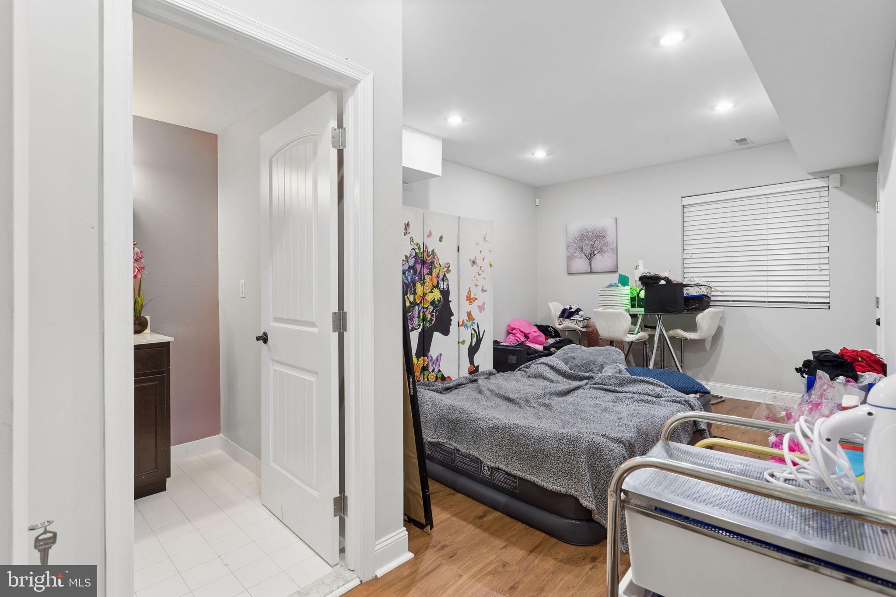
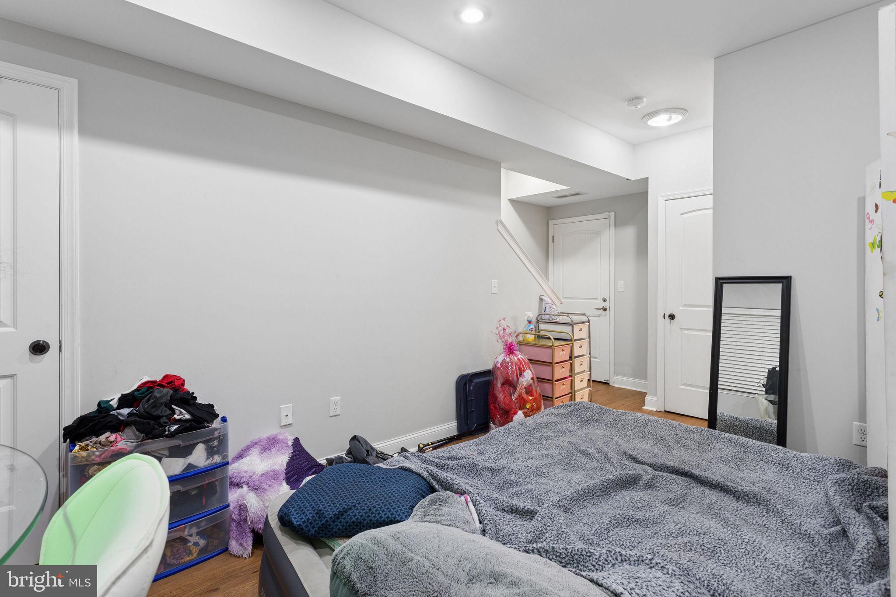
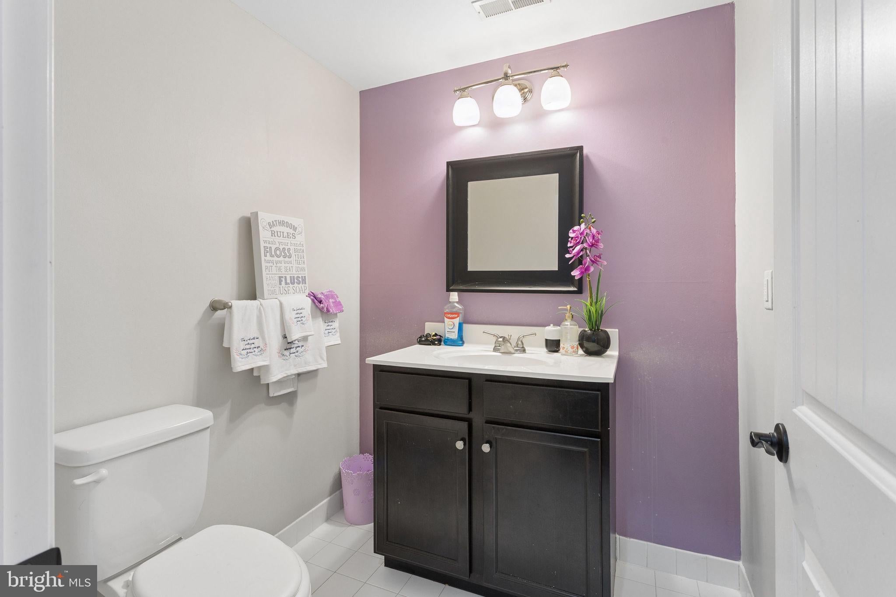
With approximately 2,500 square feet of thoughtfully designed living space, this spacious residence offers 3 bedrooms, 3.5 bathrooms, an attached one-car garage, and a private driveway. A standout feature is the versatile main-level bedroom with its own full en-suite bathroom and direct access to the rear deck, making it ideal for multigenerational living, overnight guests, a private home office, or an in-law suite.
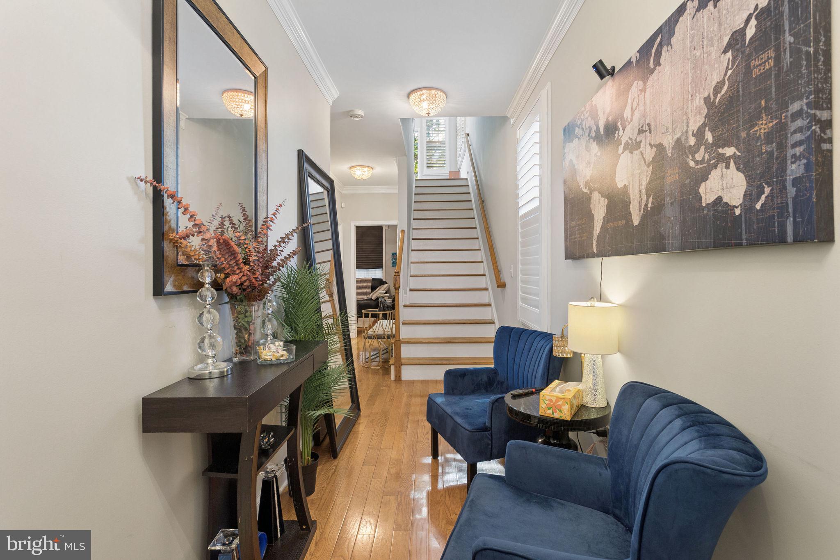
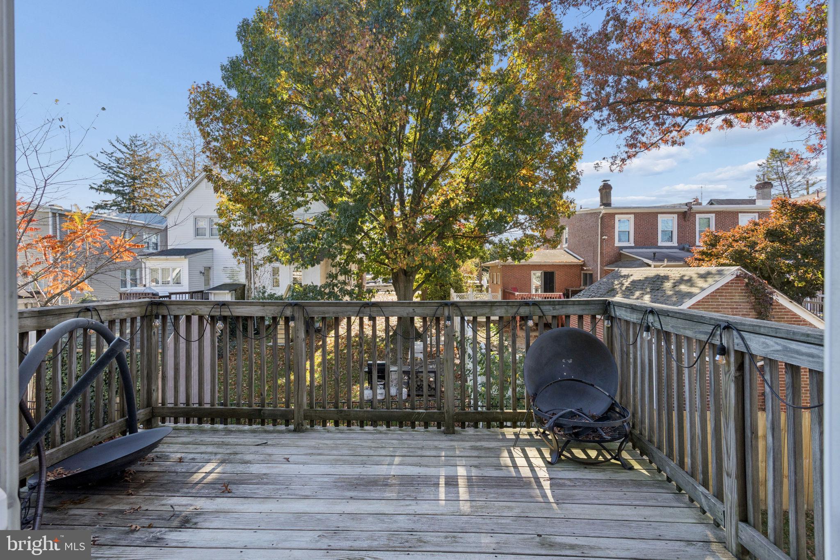
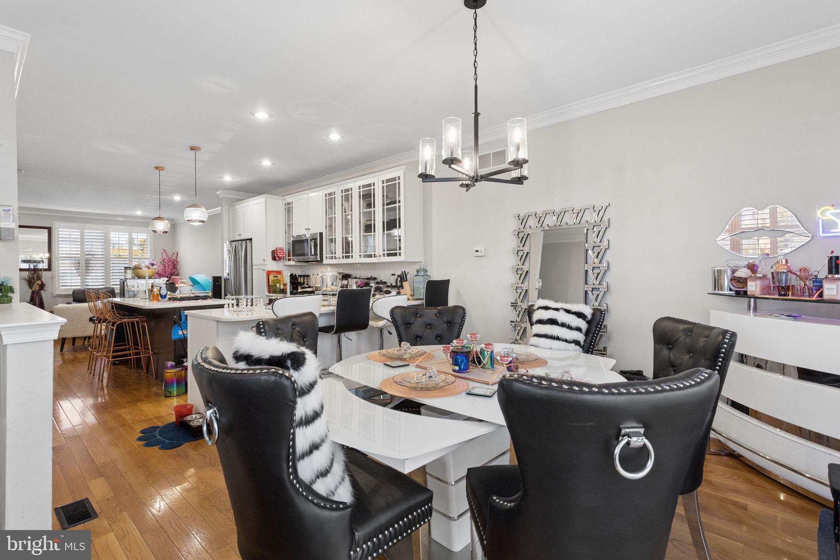
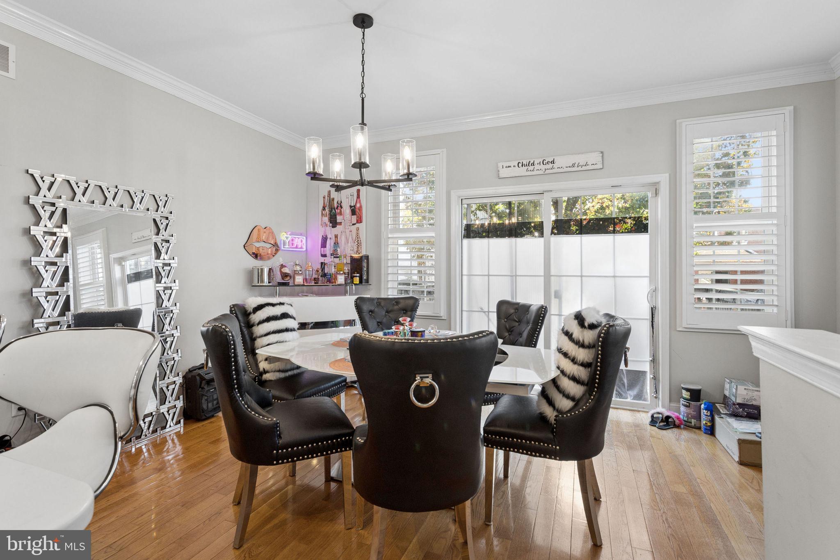
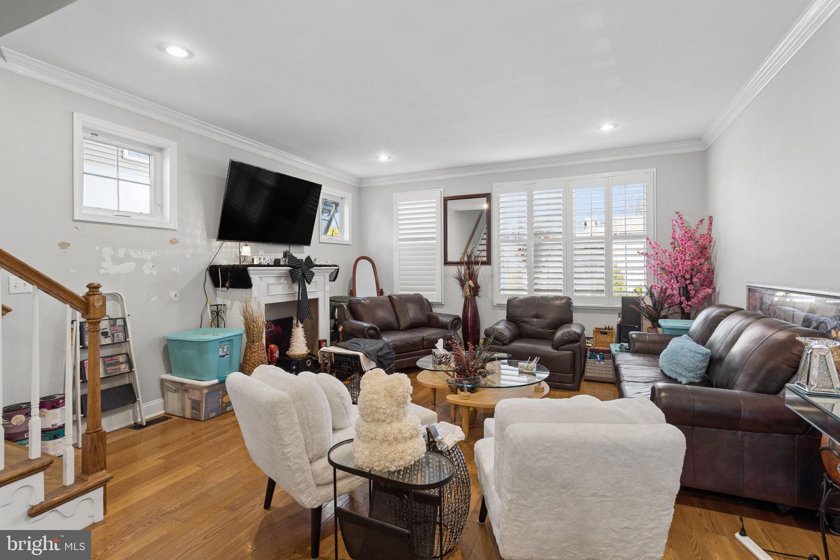
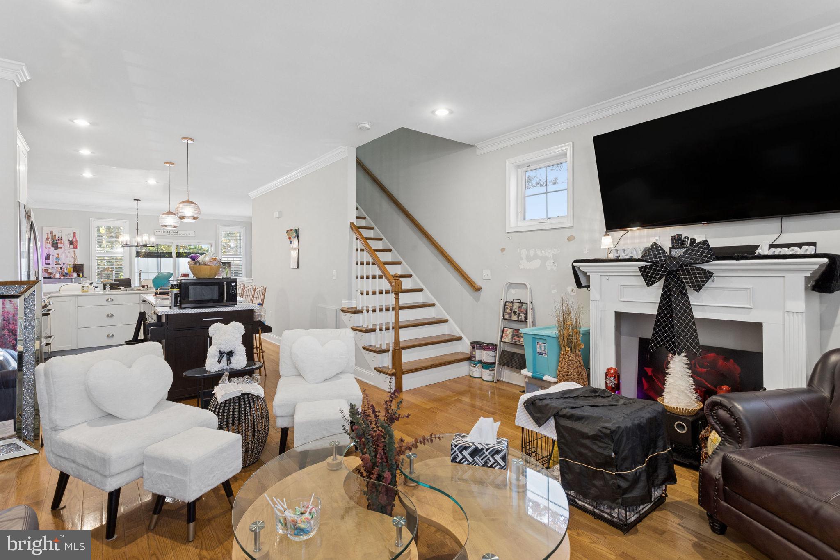
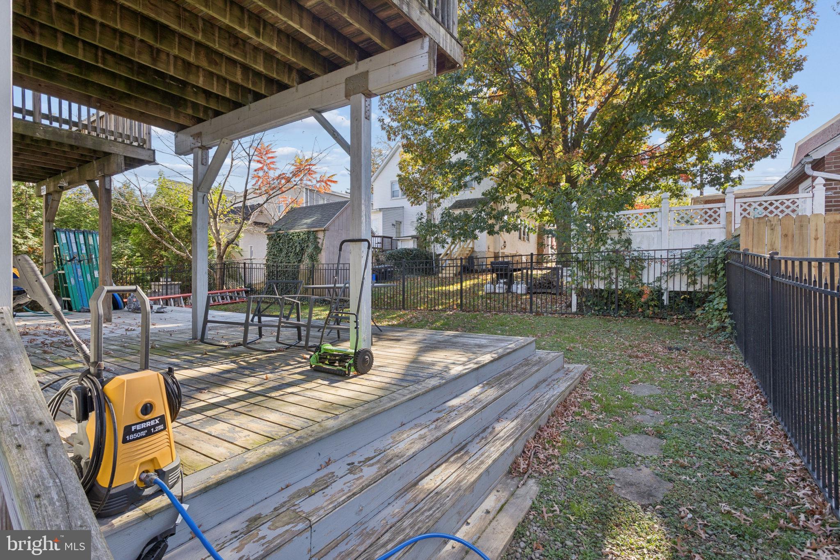
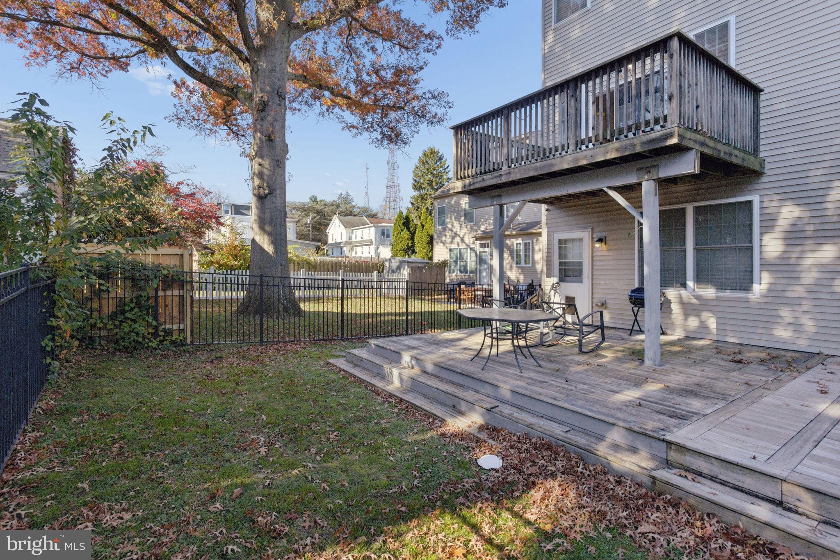
The main living area boasts an inviting open-concept layout designed for comfortable everyday living and effortless entertaining. Rich hardwood flooring flows throughout the living and dining rooms, creating warmth and elegance. Sliding glass doors from the dining area open to a generous 14' x 8' deck overlooking the fully fenced backyard—perfect for outdoor dining, relaxing, or hosting family and friends.
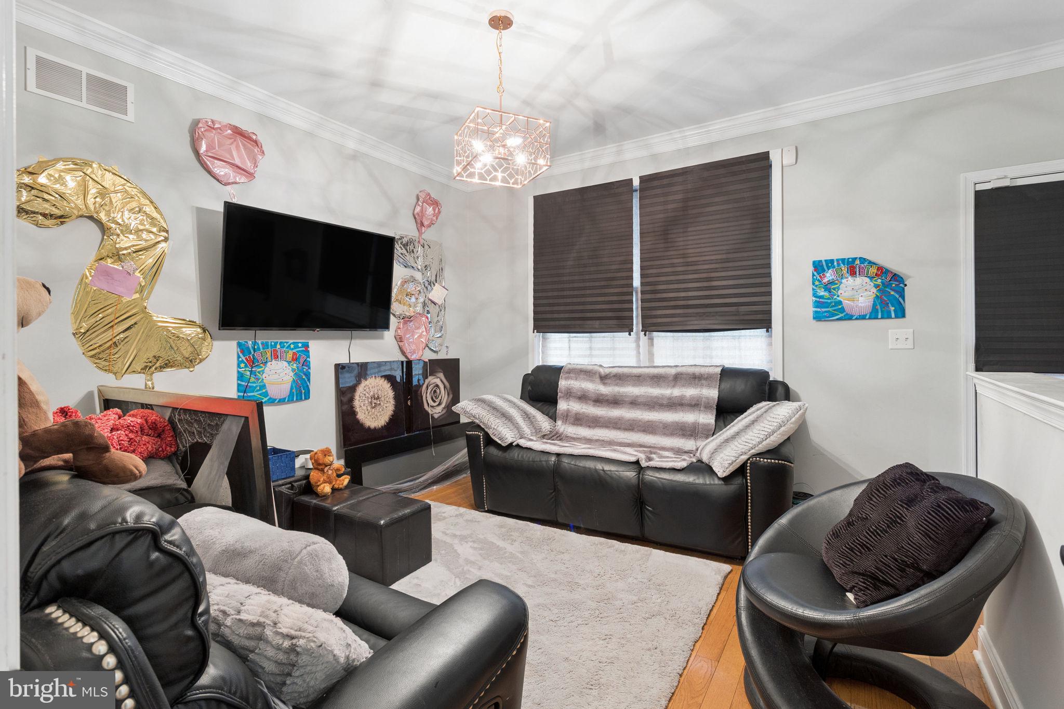
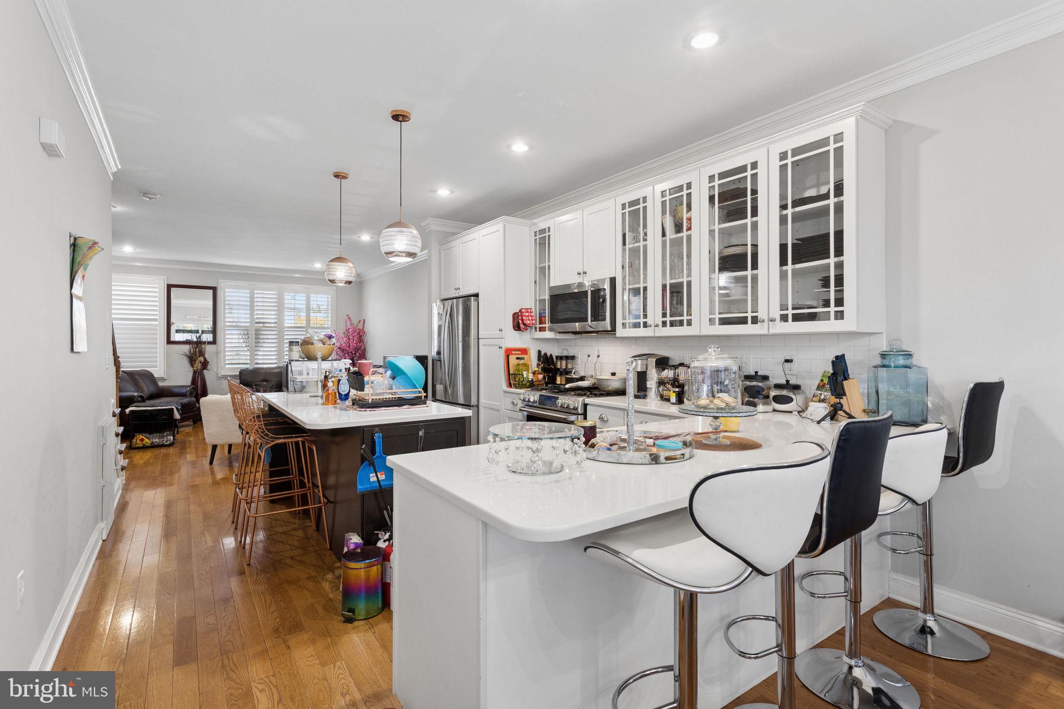
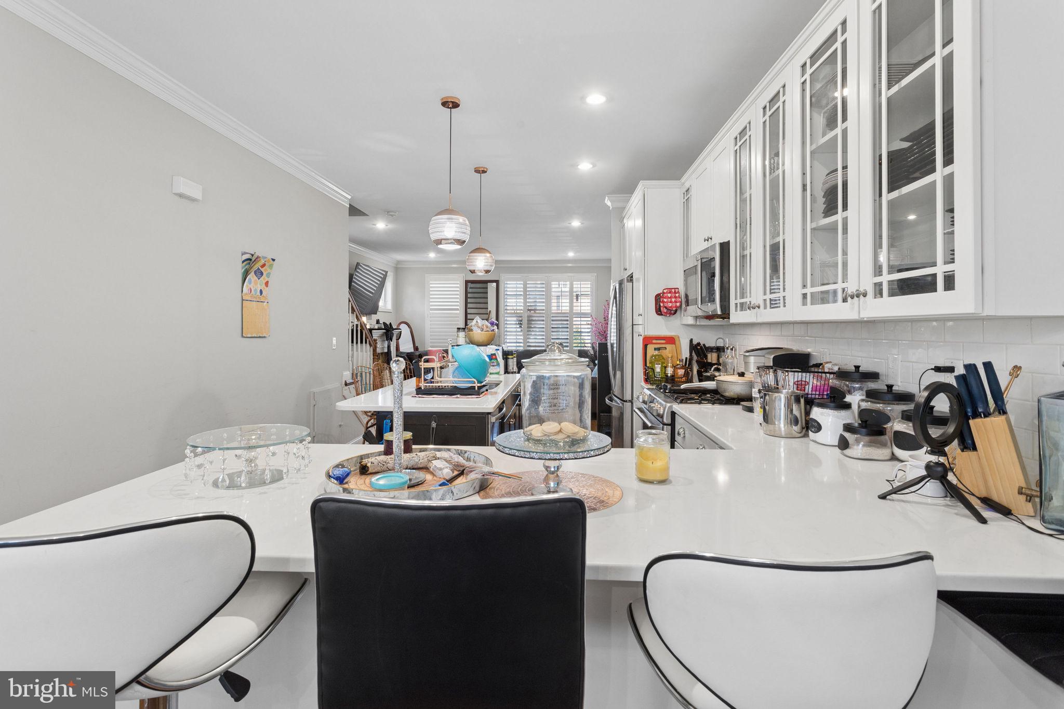
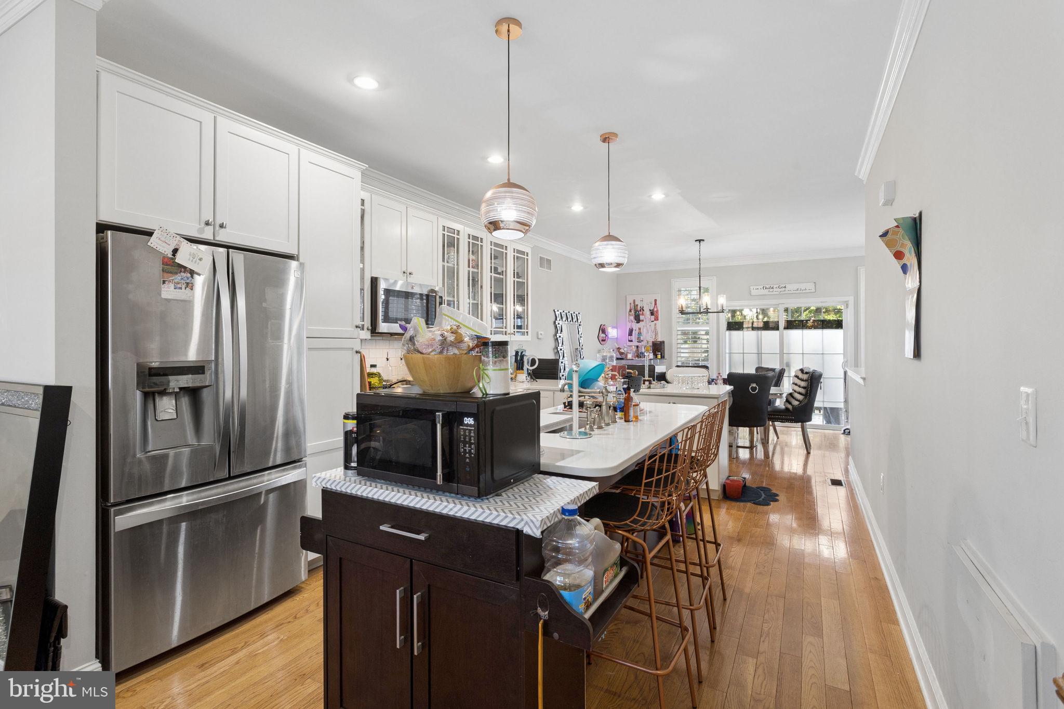
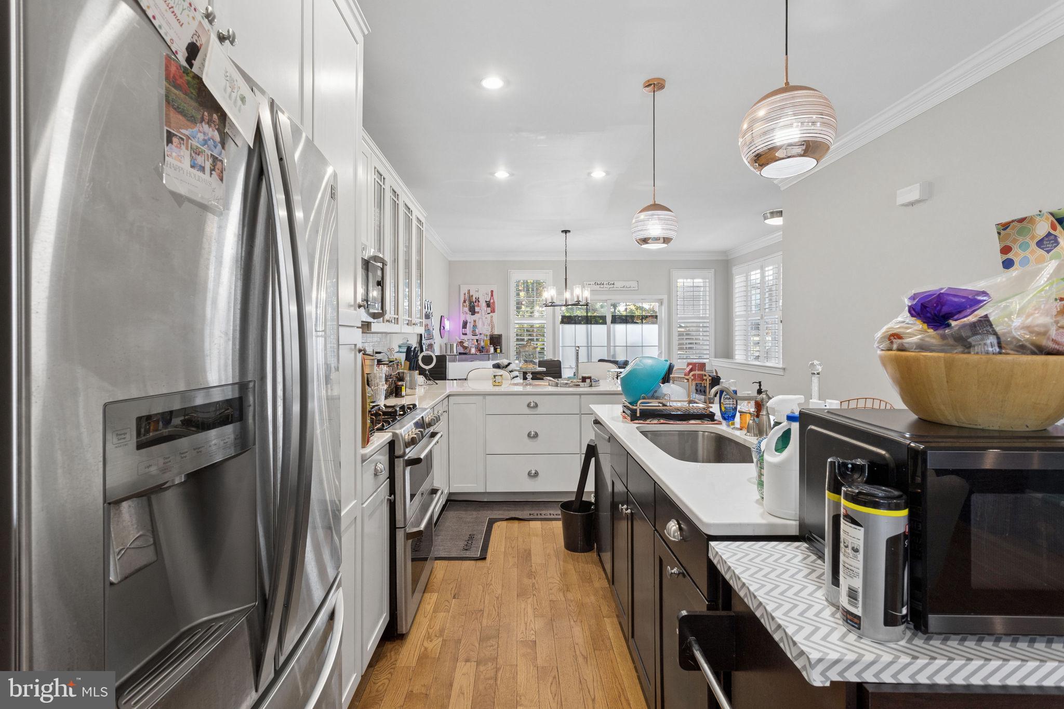
At the heart of the home is the beautifully updated kitchen featuring stunning Chroma Lattice quartz countertops, stainless steel appliances, gas cooking, abundant cabinetry, and an oversized breakfast bar that provides ample seating for casual meals and entertaining. The sun-filled living room offers gleaming hardwood floors, and plantation shutters creating the perfect place to gather or unwind.
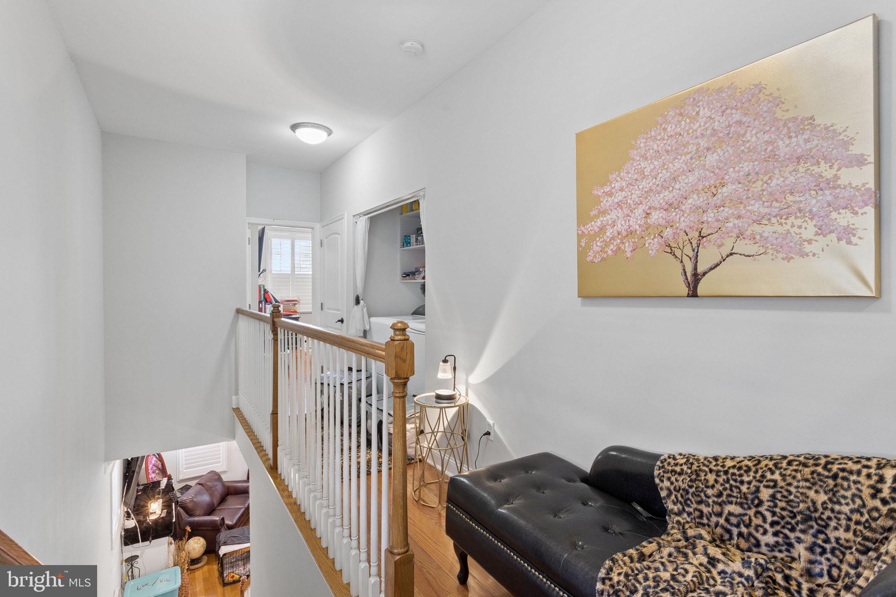
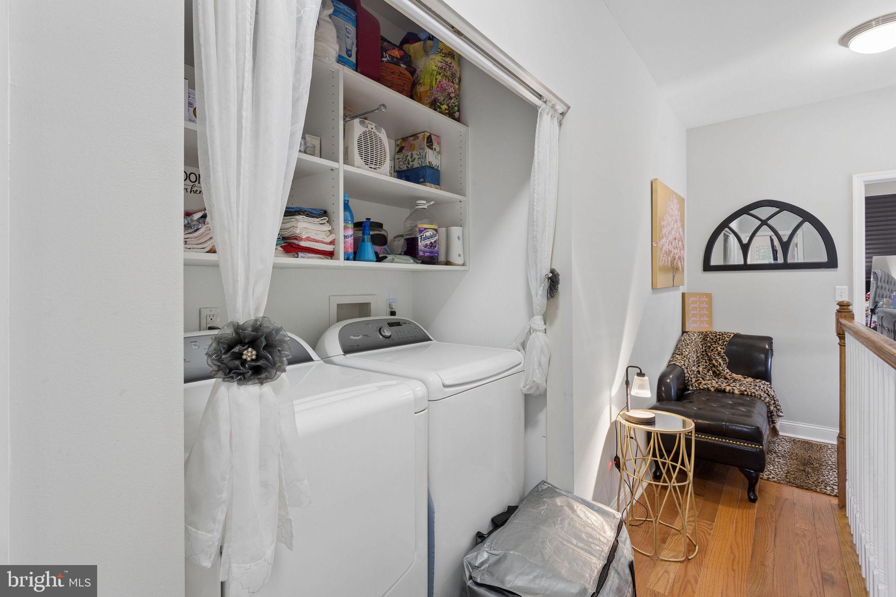
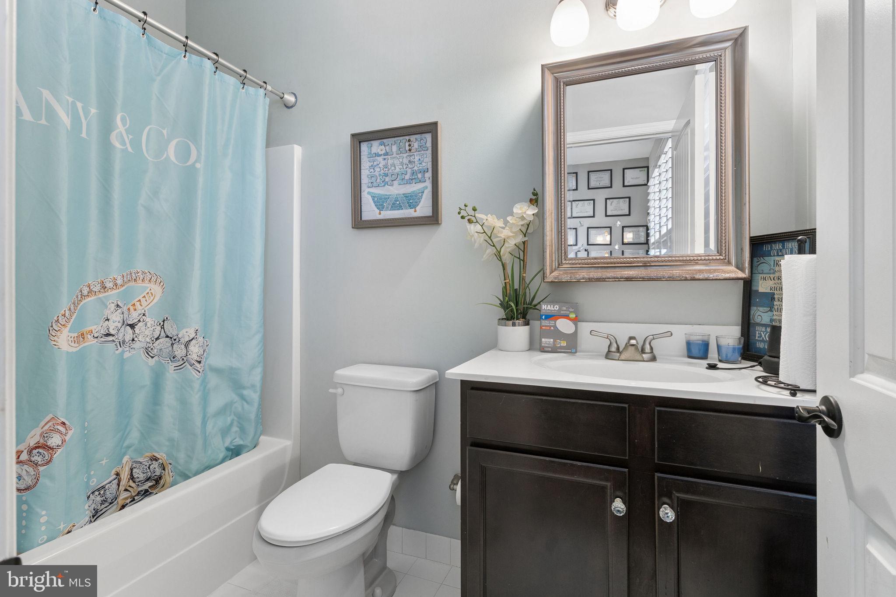
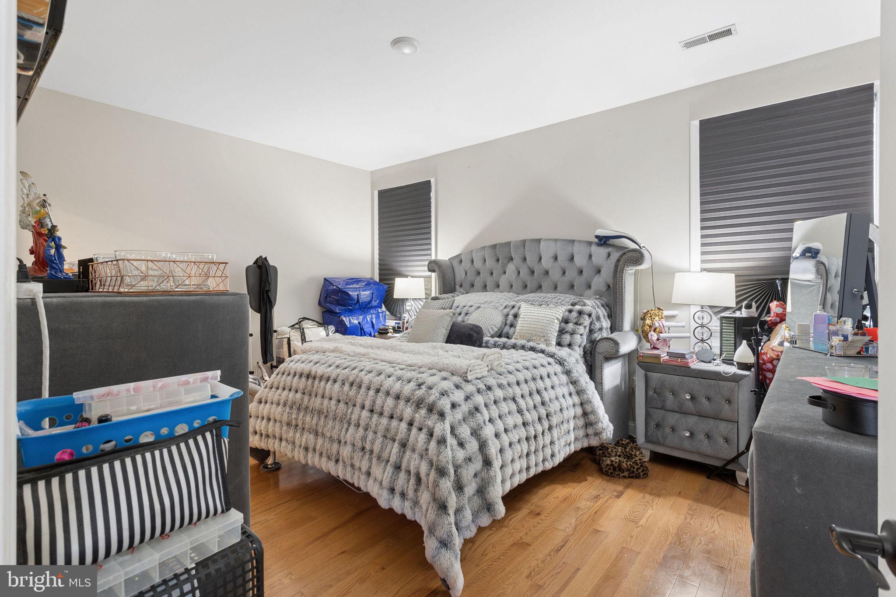
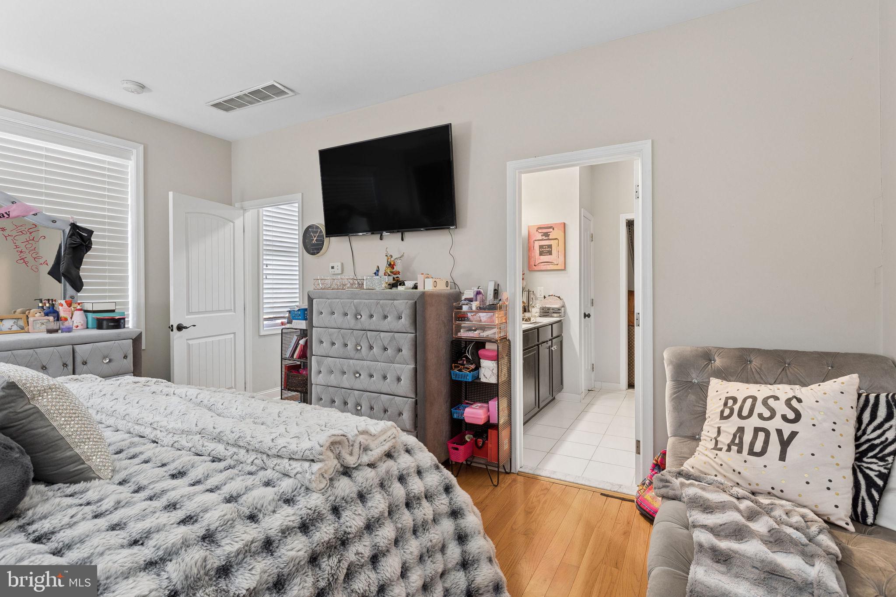
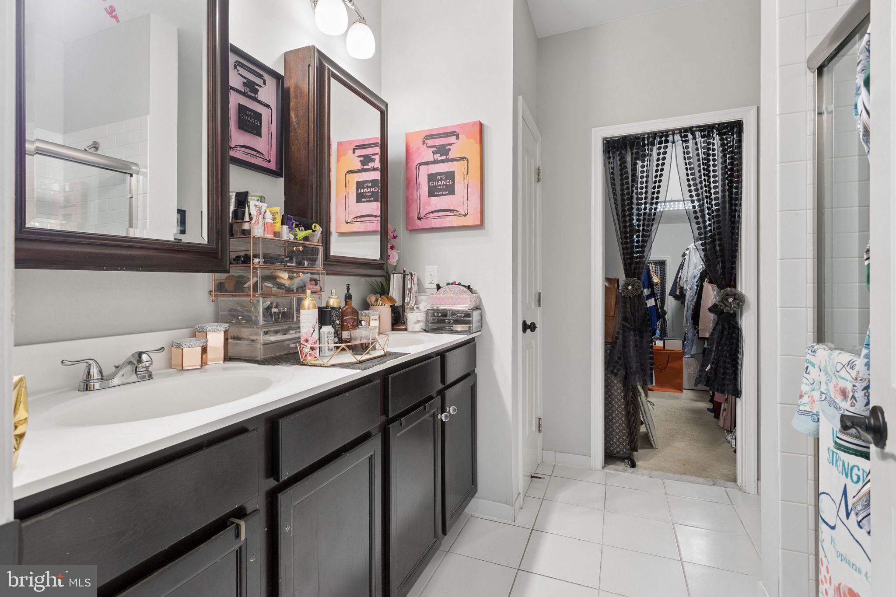
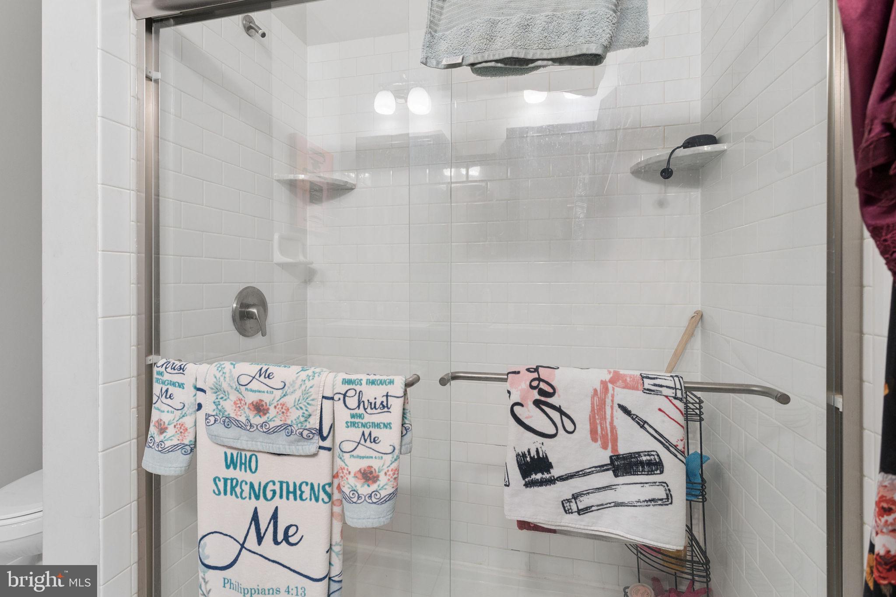
Upstairs, hardwood flooring continues throughout. The spacious primary suite serves as a peaceful retreat complete with a walk-in closet and a beautifully appointed en-suite bath featuring dual vanities and a walk-in shower. A second upper-level bedroom also enjoys its own private en-suite bathroom with a tub/shower combination. The conveniently located second-floor laundry room adds everyday convenience.
Perfectly positioned for commuters, this home offers easy access to I-76, I-476, the Pennsylvania Turnpike, regional rail, and public transportation while remaining close to the boutiques, restaurants, and entertainment of Chestnut Hill and Manayunk.
Adding even greater value, qualified buyers may have the rare opportunity to assume the seller's existing VA mortgage with an incredibly low 2.375% interest rate (subject to lender and VA approval), creating significant potential savings compared to today's market rates.
Move-in ready and located in one of Northwest Philadelphia's most desirable neighborhoods, this exceptional home is ready for its next owner. Schedule your private tour today. Property is being sold in as-is condition. Buyer is responsible for any certifications or requirements necessary to satisfy municipal, lender, or other closing requirements.
| Date | Event | Price | Source |
|---|---|---|---|
| listed (Active) | $625,000 | Bright #PAPH2657296 |
Hi there — ask anything about this property or the area and the team will get right back to you.
Local real estate advisory services provided by agent with The Southside Group
Listed by Jason D Torres with Better Homes And Gardens Real Estate - Maturo Pa
The data relating to real estate for sale on this website appears in part through the BRIGHT Internet Data Exchange program, a voluntary cooperative exchange of property listing data between licensed real estate brokerage firms in which Jason D Torres participates, and is provided by BRIGHT through a licensing agreement. The information provided by this website is for the personal, non-commercial use of consumers and may not be used for any purpose other than to identify prospective properties consumers may be interested in purchasing. Some properties which appear for sale on this website may no longer be available because they are under contract, have closed or are no longer being offered for sale. Information Deemed Reliable But Not Guaranteed. Copyright © 2026 Bright MLS. All rights reserved.
You agree to The Southside Group Terms of Use and Privacy Policy. By choosing to contact a property, you also agree that The Southside Group and its associates may call, text, or email you regarding any inquiries or activities you submit through our website. This may involve the use of automated means and prerecorded or artificial voices.
Step 1 of 2
You've reached the free preview limit. Create a free account to see this listing and everything else on the site.
Step 2 of 2
Tell us how to reach you about homes you like.
Enter your password to sign in as
You've reached the free preview limit. Create a free account to see this listing and everything else on the site.
Already have an account? Sign in
Sign in to your account.
New here? Create an account