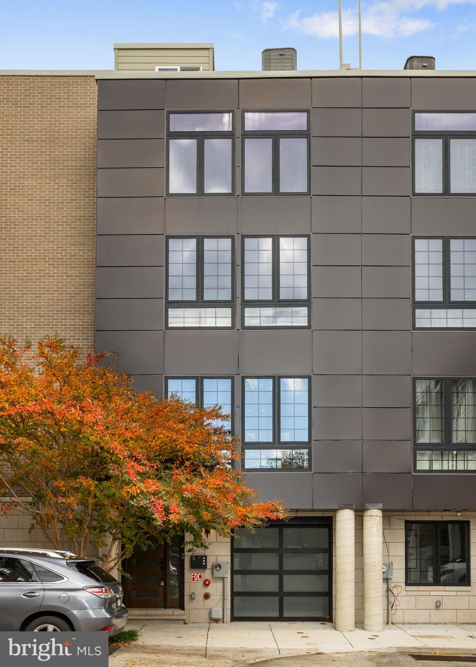
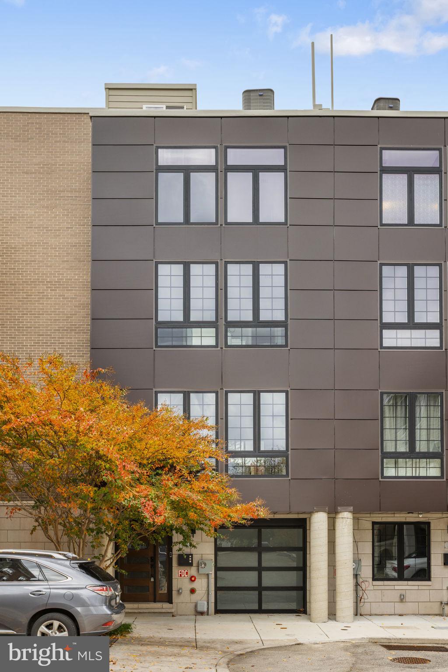
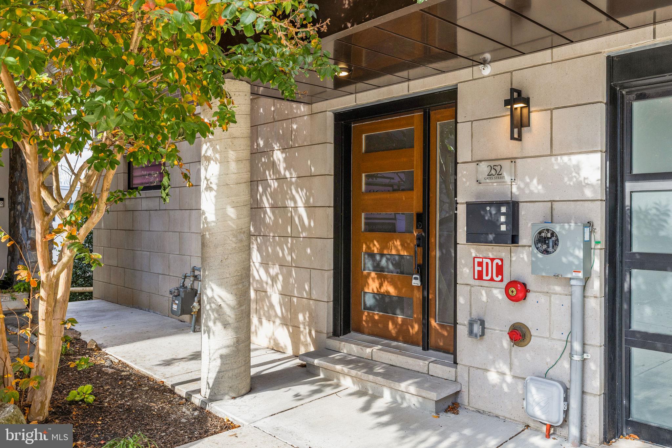
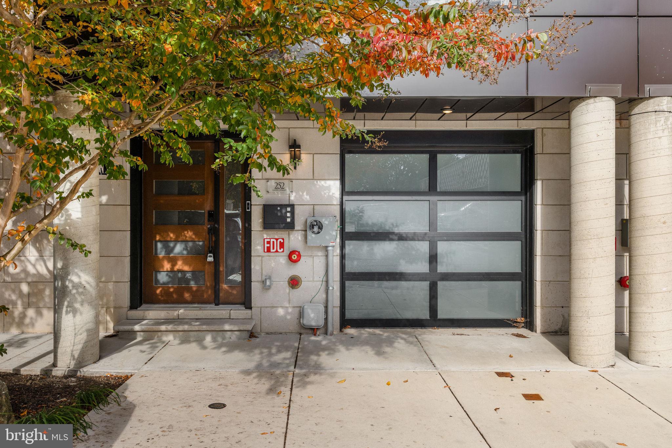
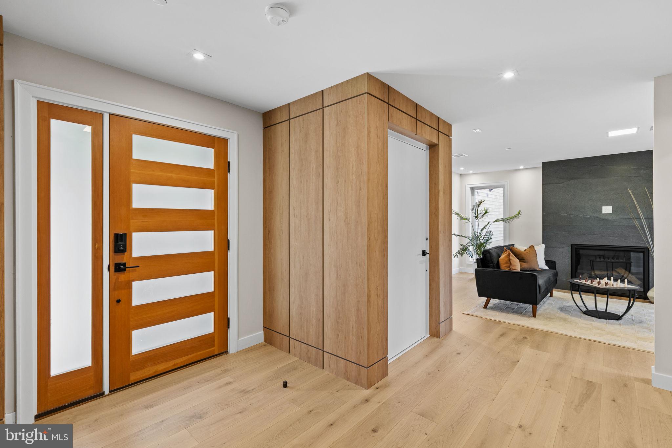
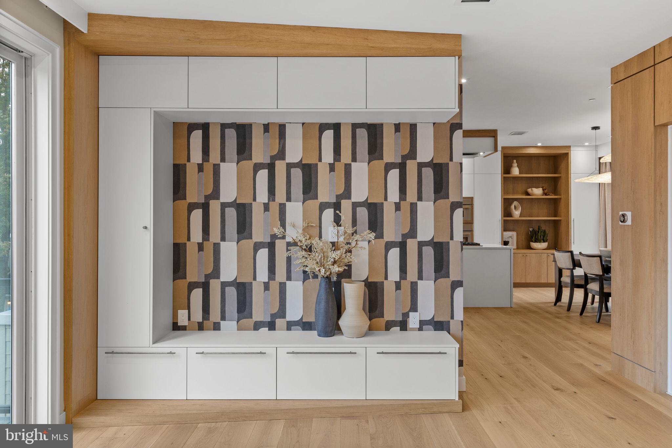
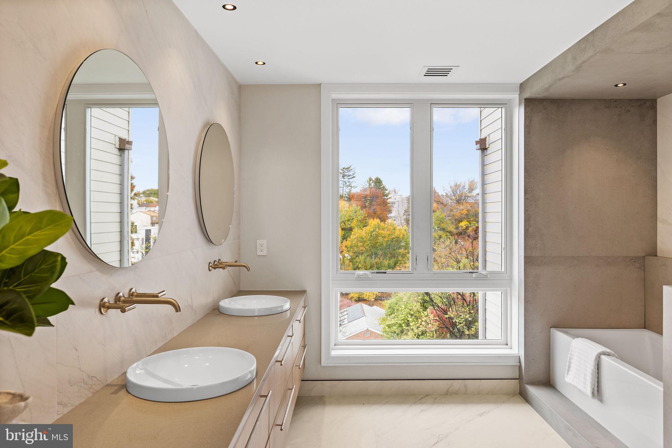
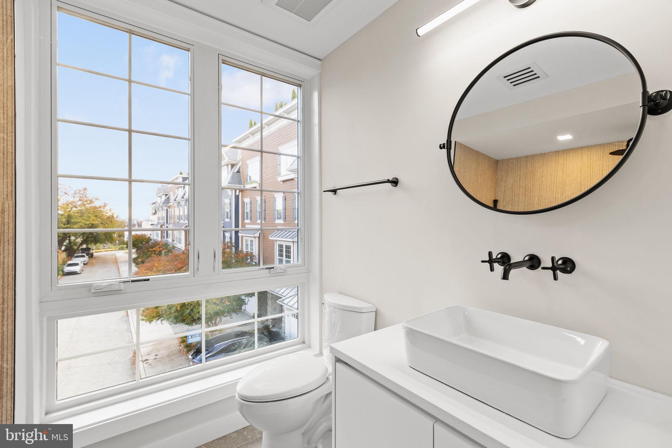
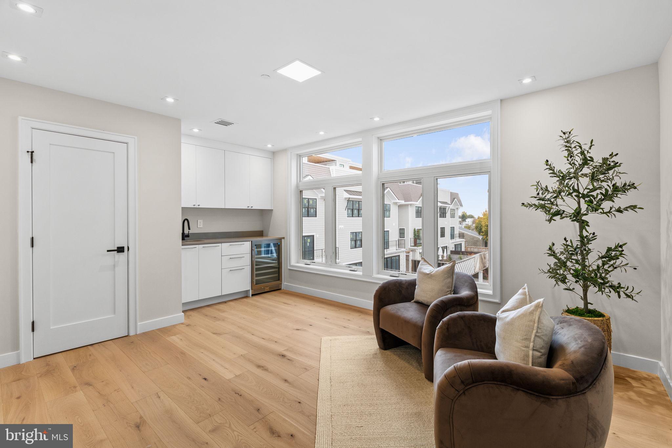
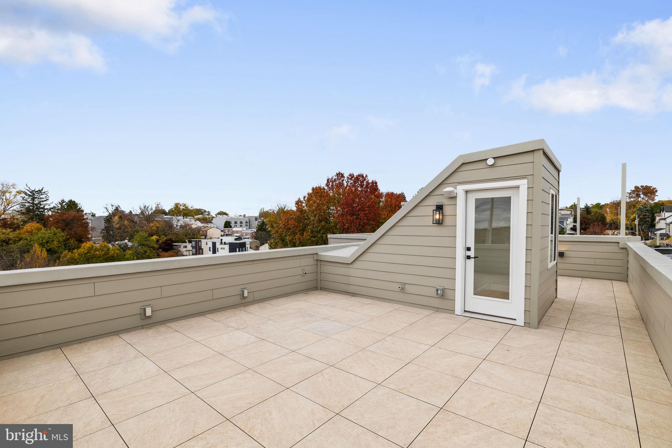
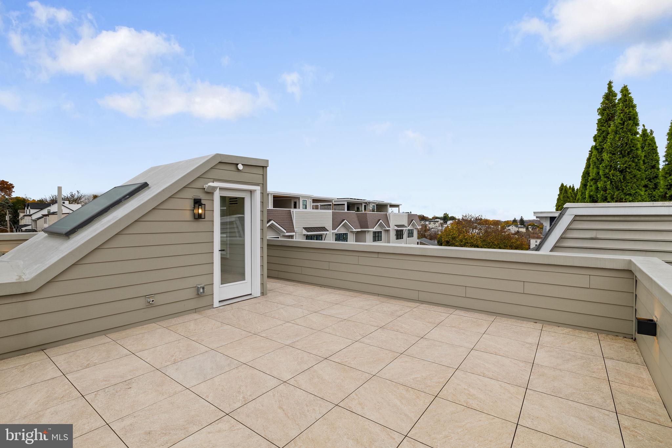
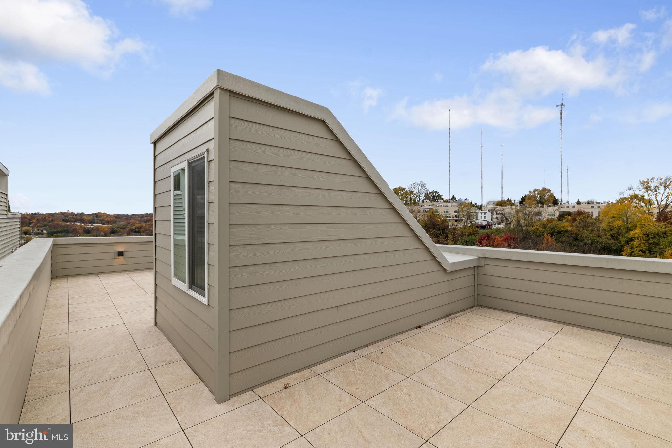
Welcome to an exceptional luxury townhome on one of Manayunk’s most desirable blocks, offering breathtaking views and uncompromising design at every turn. This 4-bedroom, 4.5-bath residence was thoughtfully curated with top-tier finishes, custom craftsmanship, and smart-home features throughout.
The home features radiant heated floors, electric custom window treatments, and designer wood wall paneling and cabinetry throughout, all selected and executed by a professional designer. An elevator services all levels, providing seamless comfort and convenience.
The chef’s kitchen is a true showpiece, featuring a Thermador built-in counter-depth refrigerator, high-end appliances, custom cabinetry, and a sleek, modern layout designed for both entertaining and everyday living. Engineered hardwood floors run throughout the home, complemented by designer wallpaper and integrated Sonos sound systems on four levels.
The fully finished basement includes a gas fireplace and a wet bar, creating the perfect space for entertaining or relaxing. An additional wet bar in the primary suite adds a rare touch of luxury. The spacious primary bedroom also features custom walk-in closets and spa-like finishes.
Additional highlights include:
Heated garage parking
Wine refrigerator
Built-in dishwasher
Exceptionally large laundry room
Custom closets throughout
Located on an outstanding block in Manayunk, this home offers the perfect combination of privacy, luxury, and access to one of Philadelphia’s most vibrant neighborhoods—known for its dining, shopping, trails, and community feel.
A truly rare offering where design, technology, and location come together flawlessly.
| Date | Event | Price | Source |
|---|---|---|---|
| listed (Active) | $1,099,900 | Bright #PAPH2689722 |
Hi there — ask anything about this property or the area and the team will get right back to you.
Local real estate advisory services provided by agent with The Southside Group
Listed by Reut Cohen with Elite Realty Group Unl. Inc.
The data relating to real estate for sale on this website appears in part through the BRIGHT Internet Data Exchange program, a voluntary cooperative exchange of property listing data between licensed real estate brokerage firms in which Reut Cohen participates, and is provided by BRIGHT through a licensing agreement. The information provided by this website is for the personal, non-commercial use of consumers and may not be used for any purpose other than to identify prospective properties consumers may be interested in purchasing. Some properties which appear for sale on this website may no longer be available because they are under contract, have closed or are no longer being offered for sale. Information Deemed Reliable But Not Guaranteed. Copyright © 2026 Bright MLS. All rights reserved.
You agree to The Southside Group Terms of Use and Privacy Policy. By choosing to contact a property, you also agree that The Southside Group and its associates may call, text, or email you regarding any inquiries or activities you submit through our website. This may involve the use of automated means and prerecorded or artificial voices.
Step 1 of 2
You've reached the free preview limit. Create a free account to see this listing and everything else on the site.
Step 2 of 2
Tell us how to reach you about homes you like.
Enter your password to sign in as
You've reached the free preview limit. Create a free account to see this listing and everything else on the site.
Already have an account? Sign in
Sign in to your account.
New here? Create an account