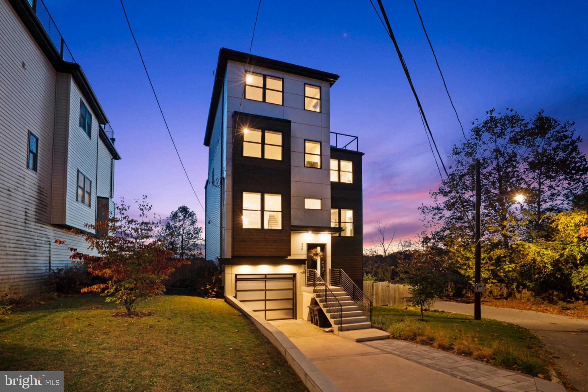
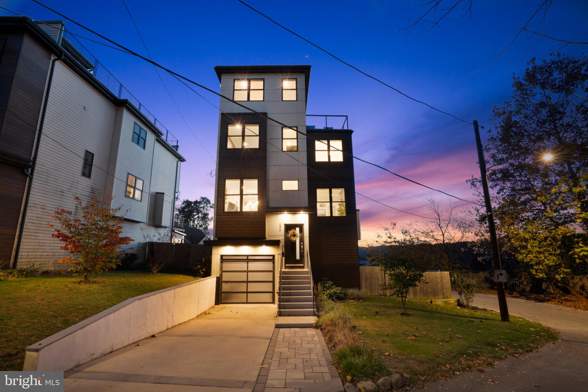
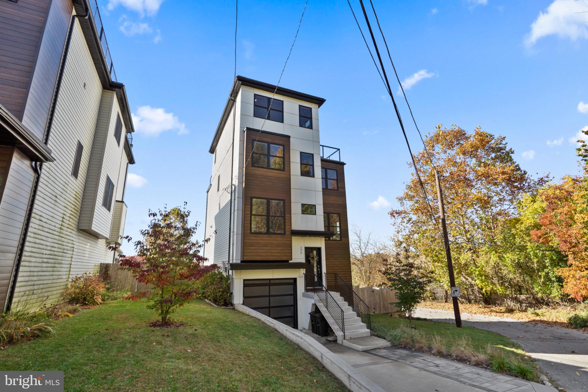
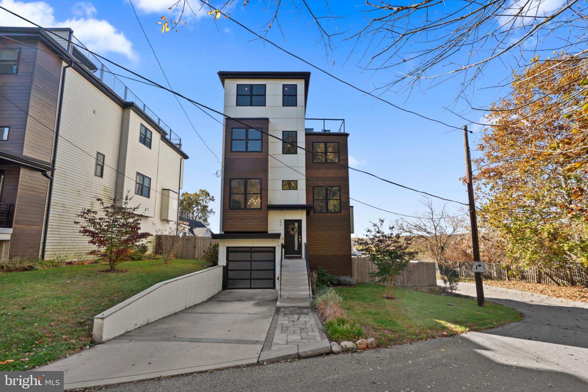
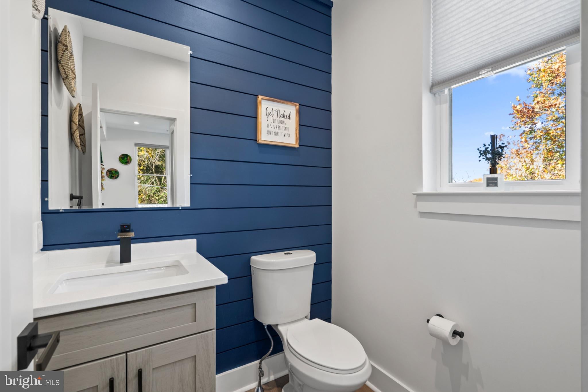
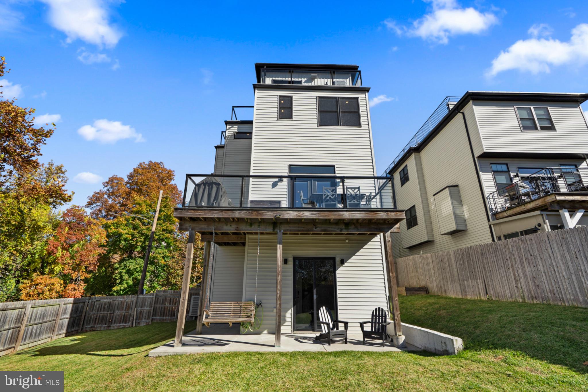
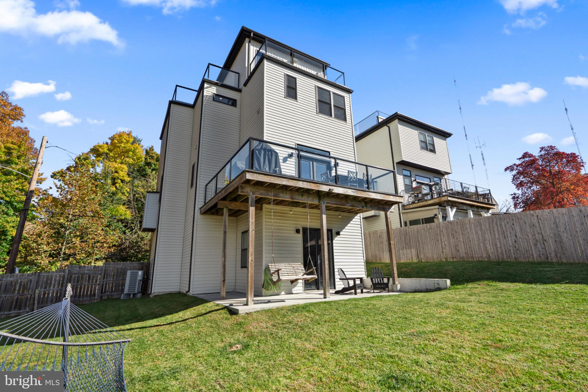
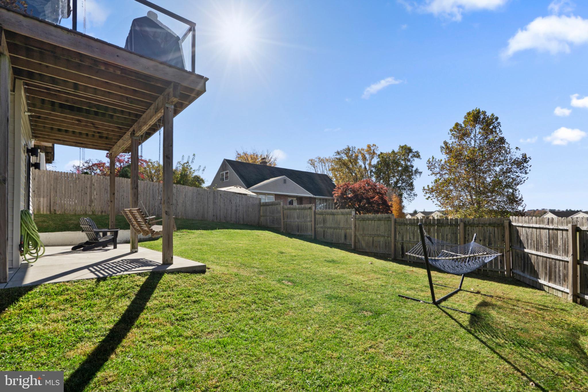
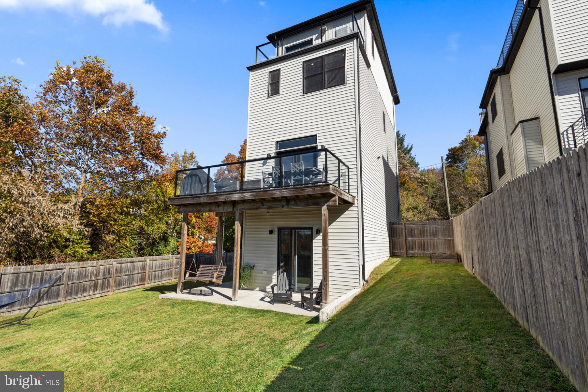
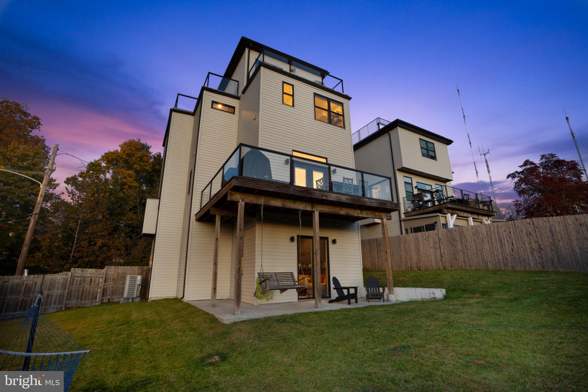
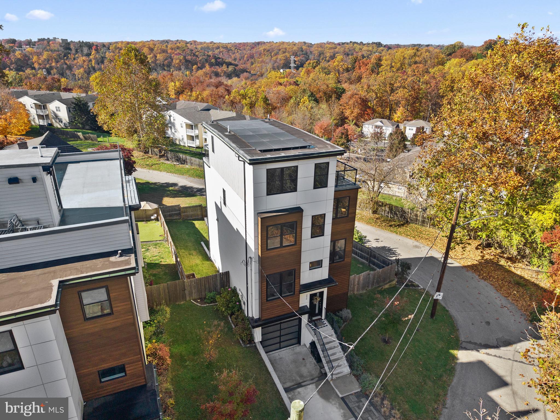
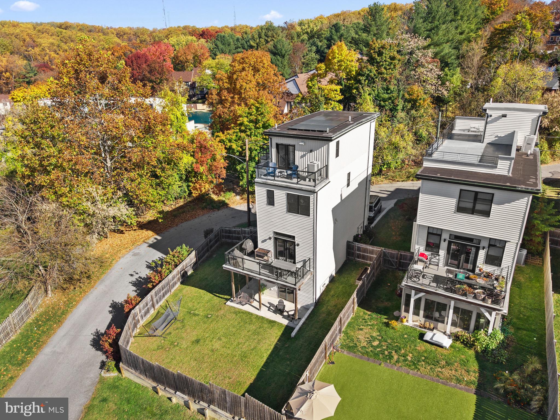
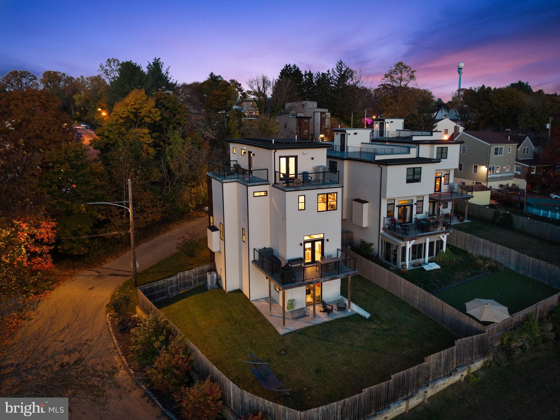
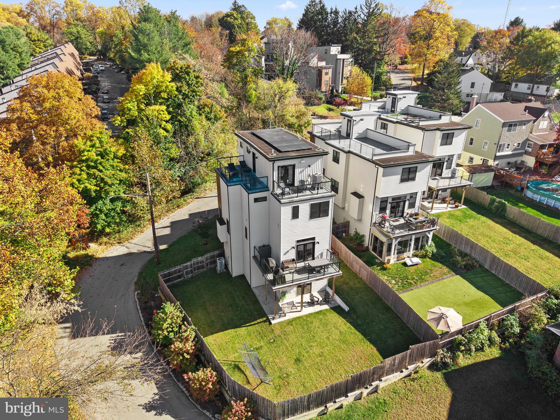
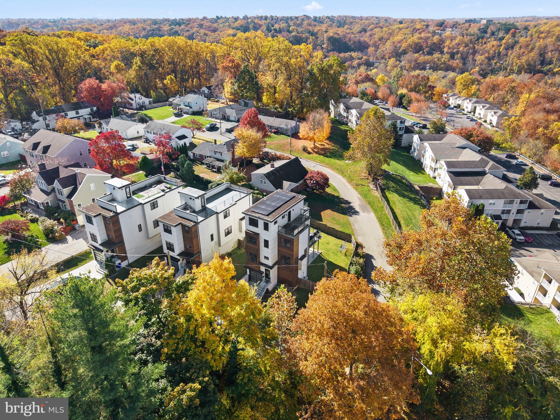
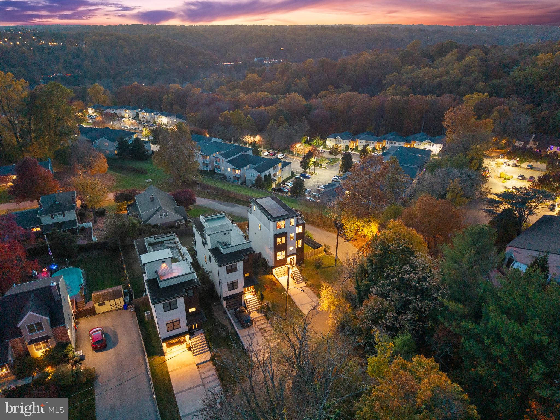
Perched atop a hill on a desirable corner lot in Roxborough, this stunning contemporary home combines modern design, comfortable living and breathtaking views! Built in 2020, this three-story residence features 4 bedrooms, 4.5 bathrooms, a finished walkout lower level and multiple outdoor spaces to enjoy its incredible setting.
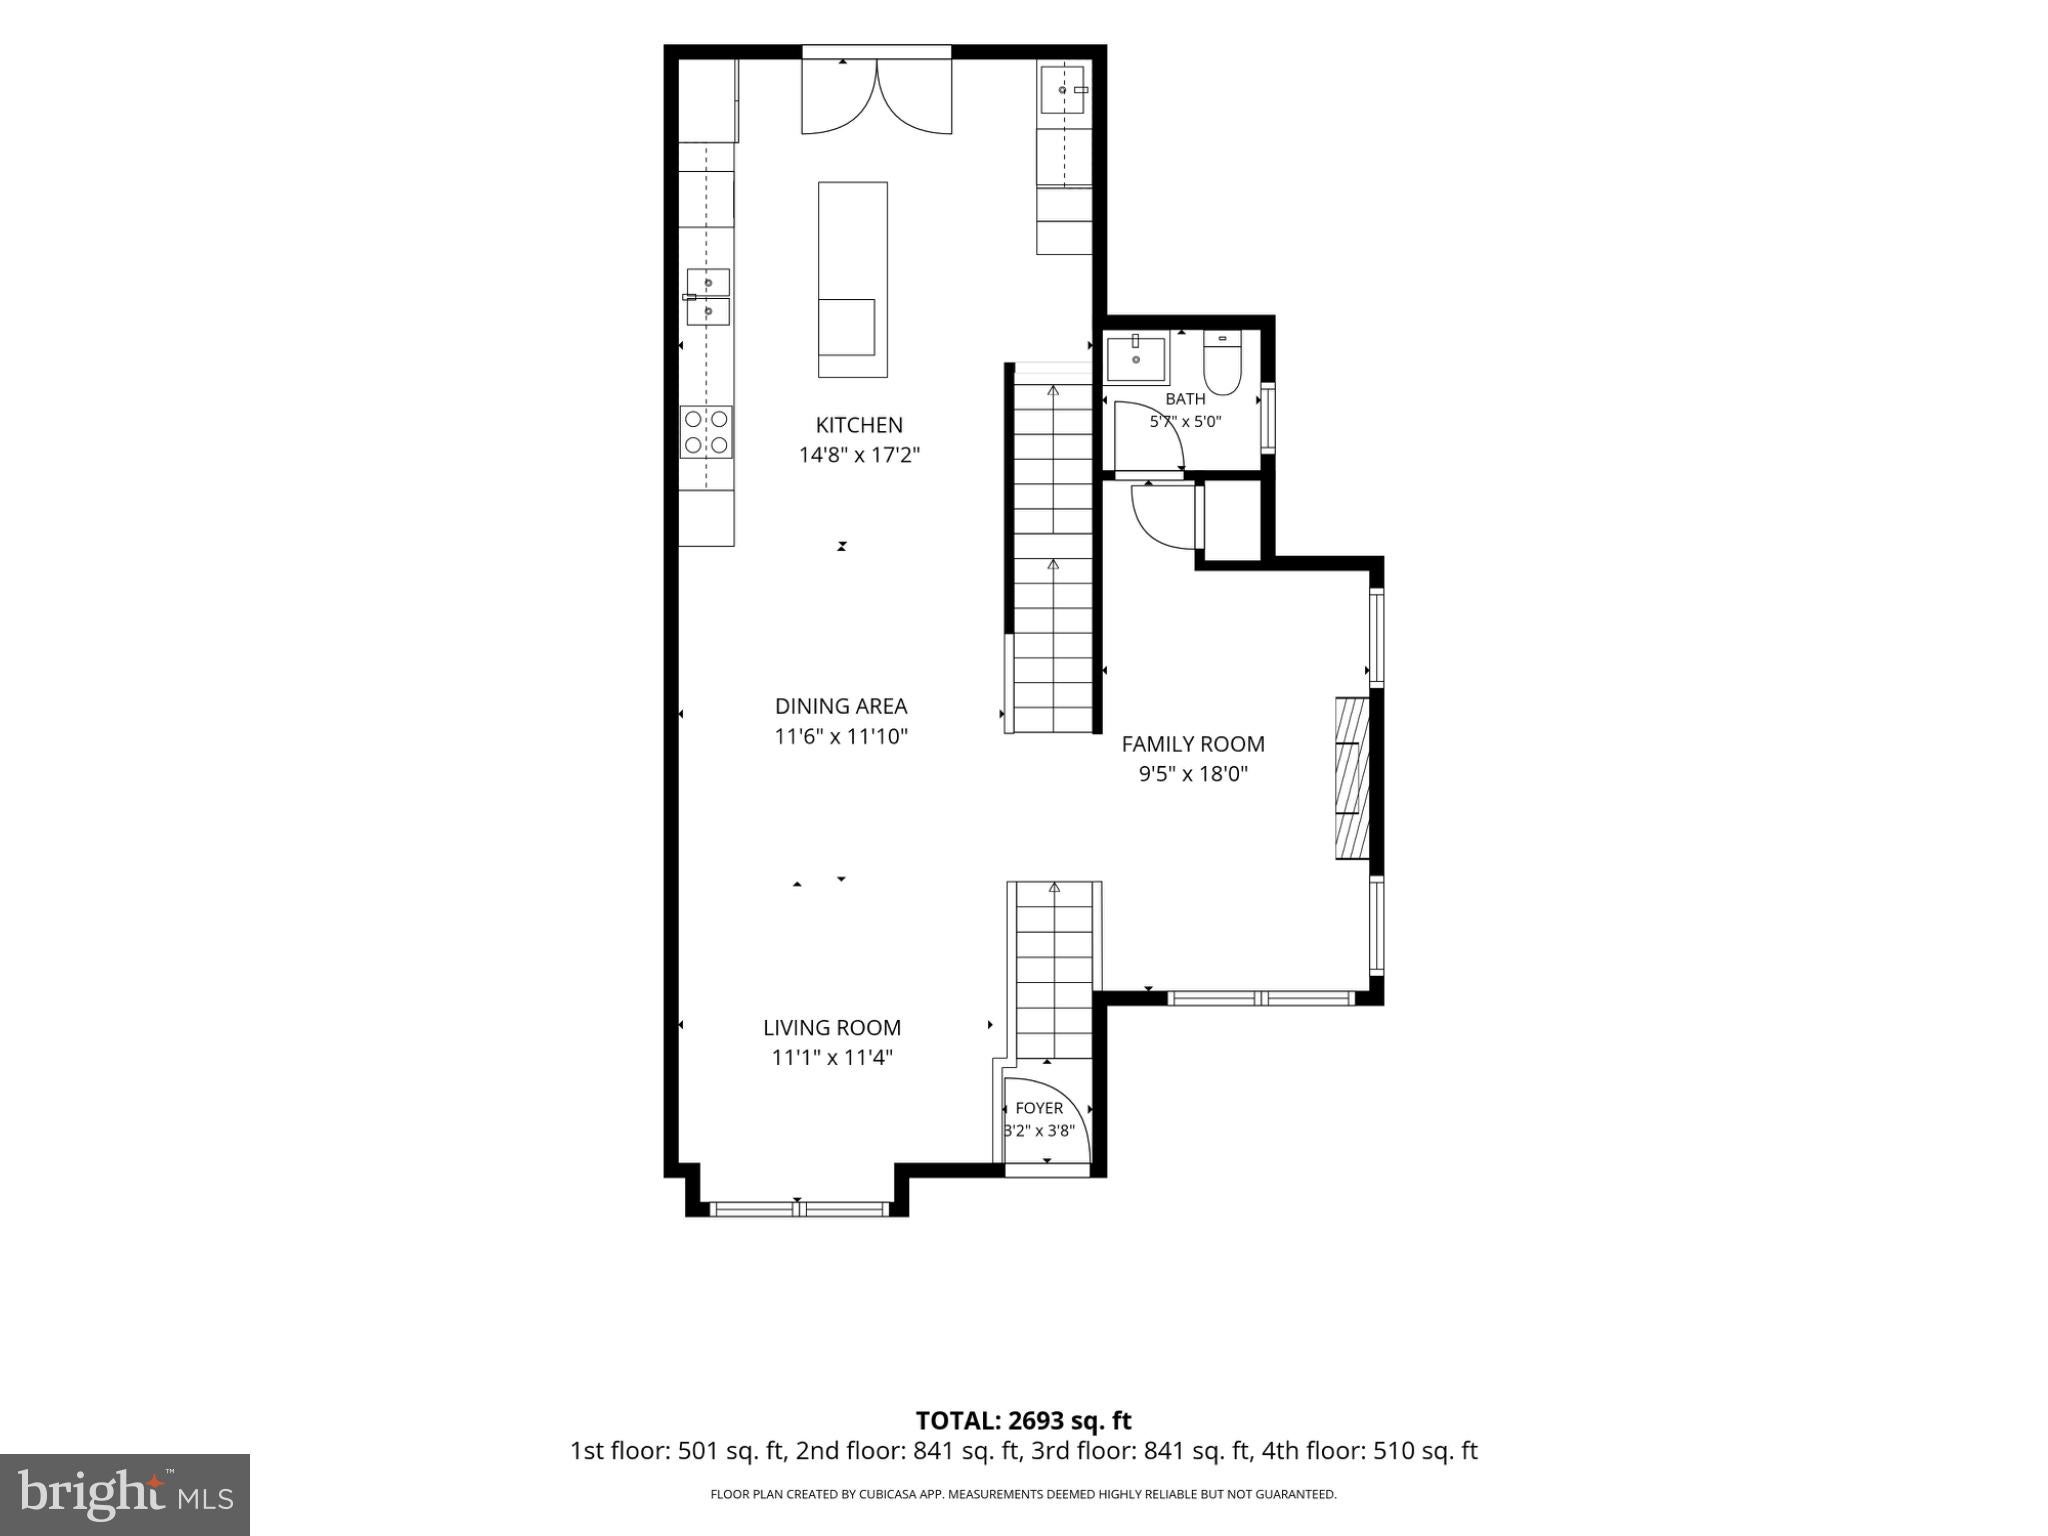
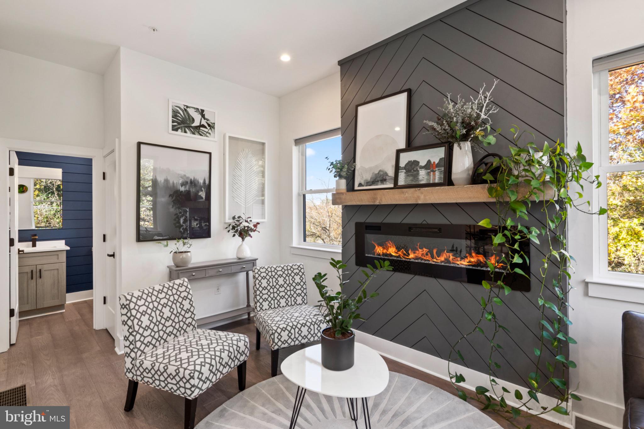
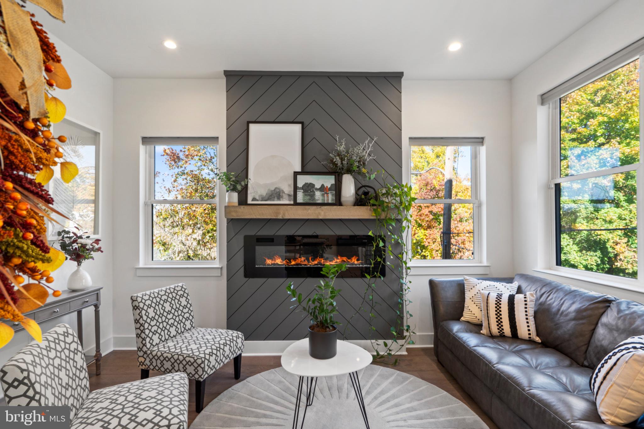
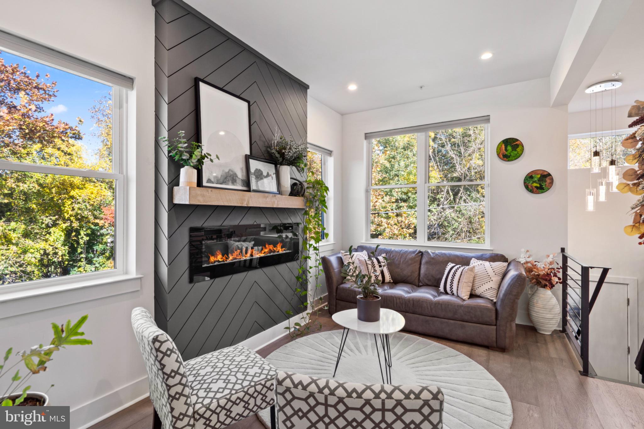
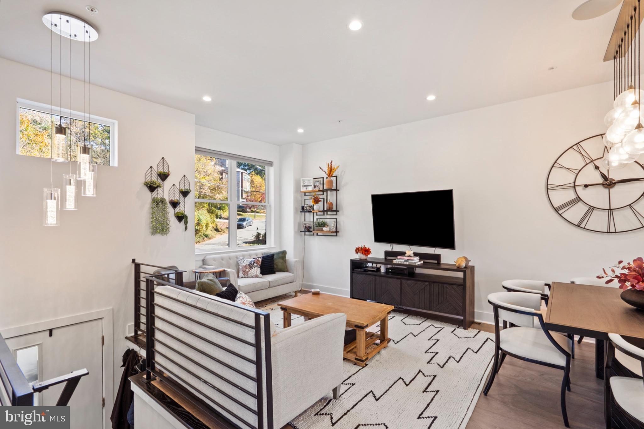
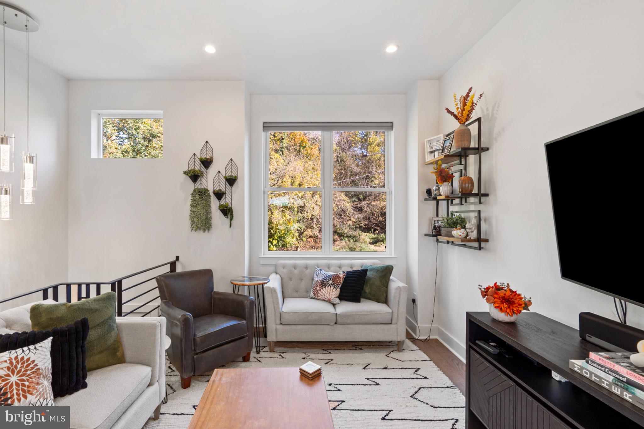
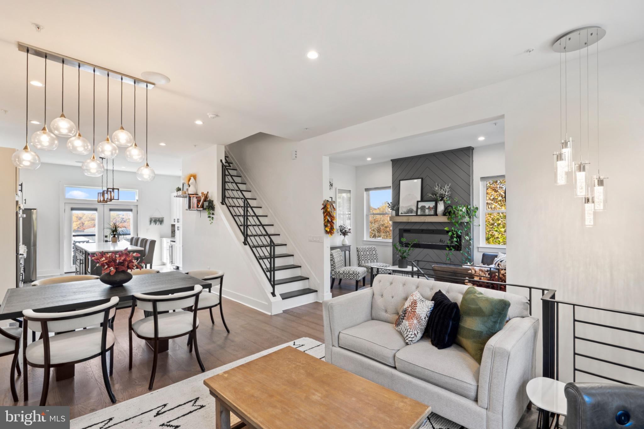
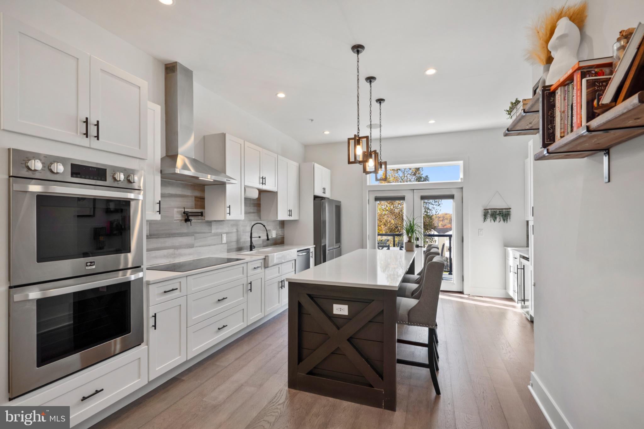
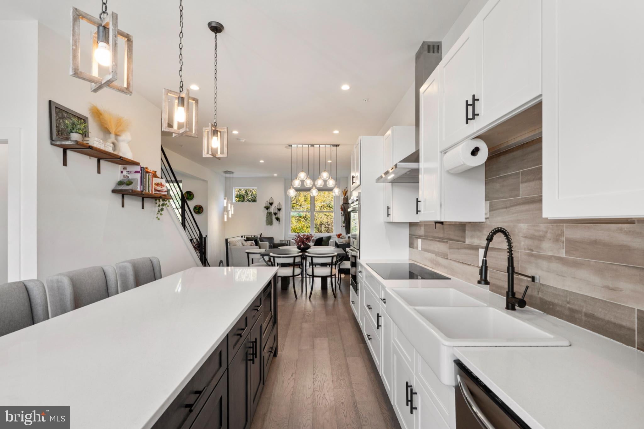
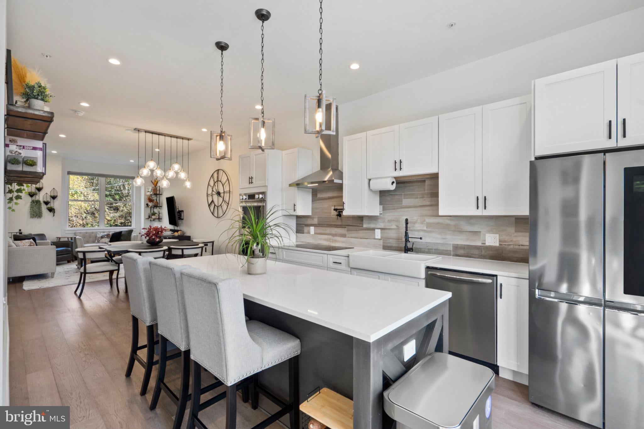
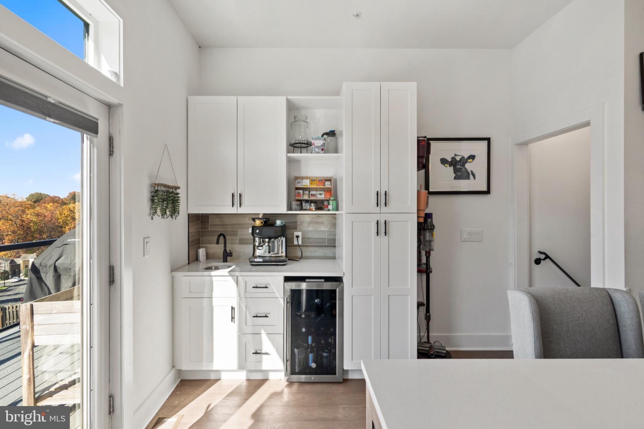
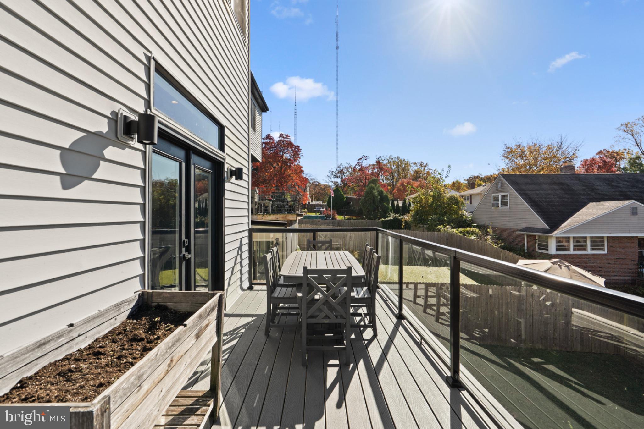
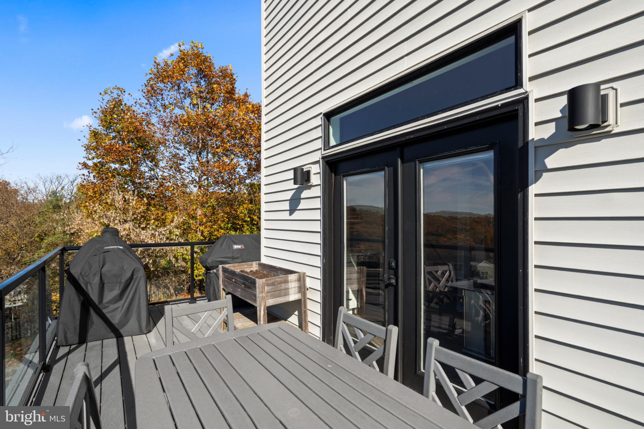
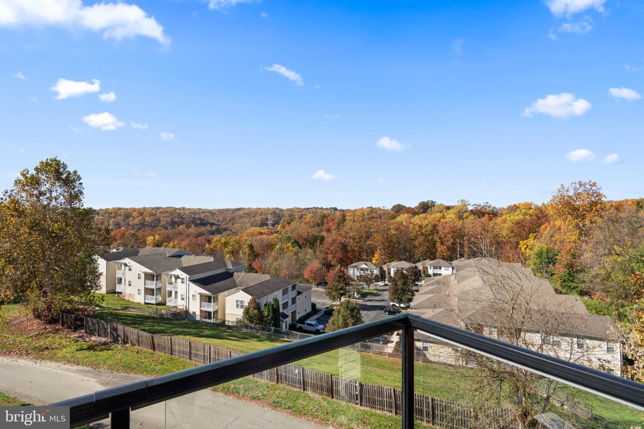
Step inside to discover an airy, open layout with soaring ceilings, hardwood floors and thoughtful finishes throughout. The main level offers two sitting areas, including one with an electric fireplace and custom shiplap herringbone accent wall, while the other flows into the dining area and beautifully appointed kitchen. Designed for everyday living and entertaining, the kitchen boasts quartz countertops, 42-inch cabinetry, an oversized island with custom wood detailing, double farmhouse sink, newer induction cooktop, double ovens, pot filler and built-in microwave. A wet bar with wine refrigerator adds convenience when hosting. Glass doors showcase the spectacular views and open to a composite deck with glass railings, perfect for grilling, dining or simply unwinding.
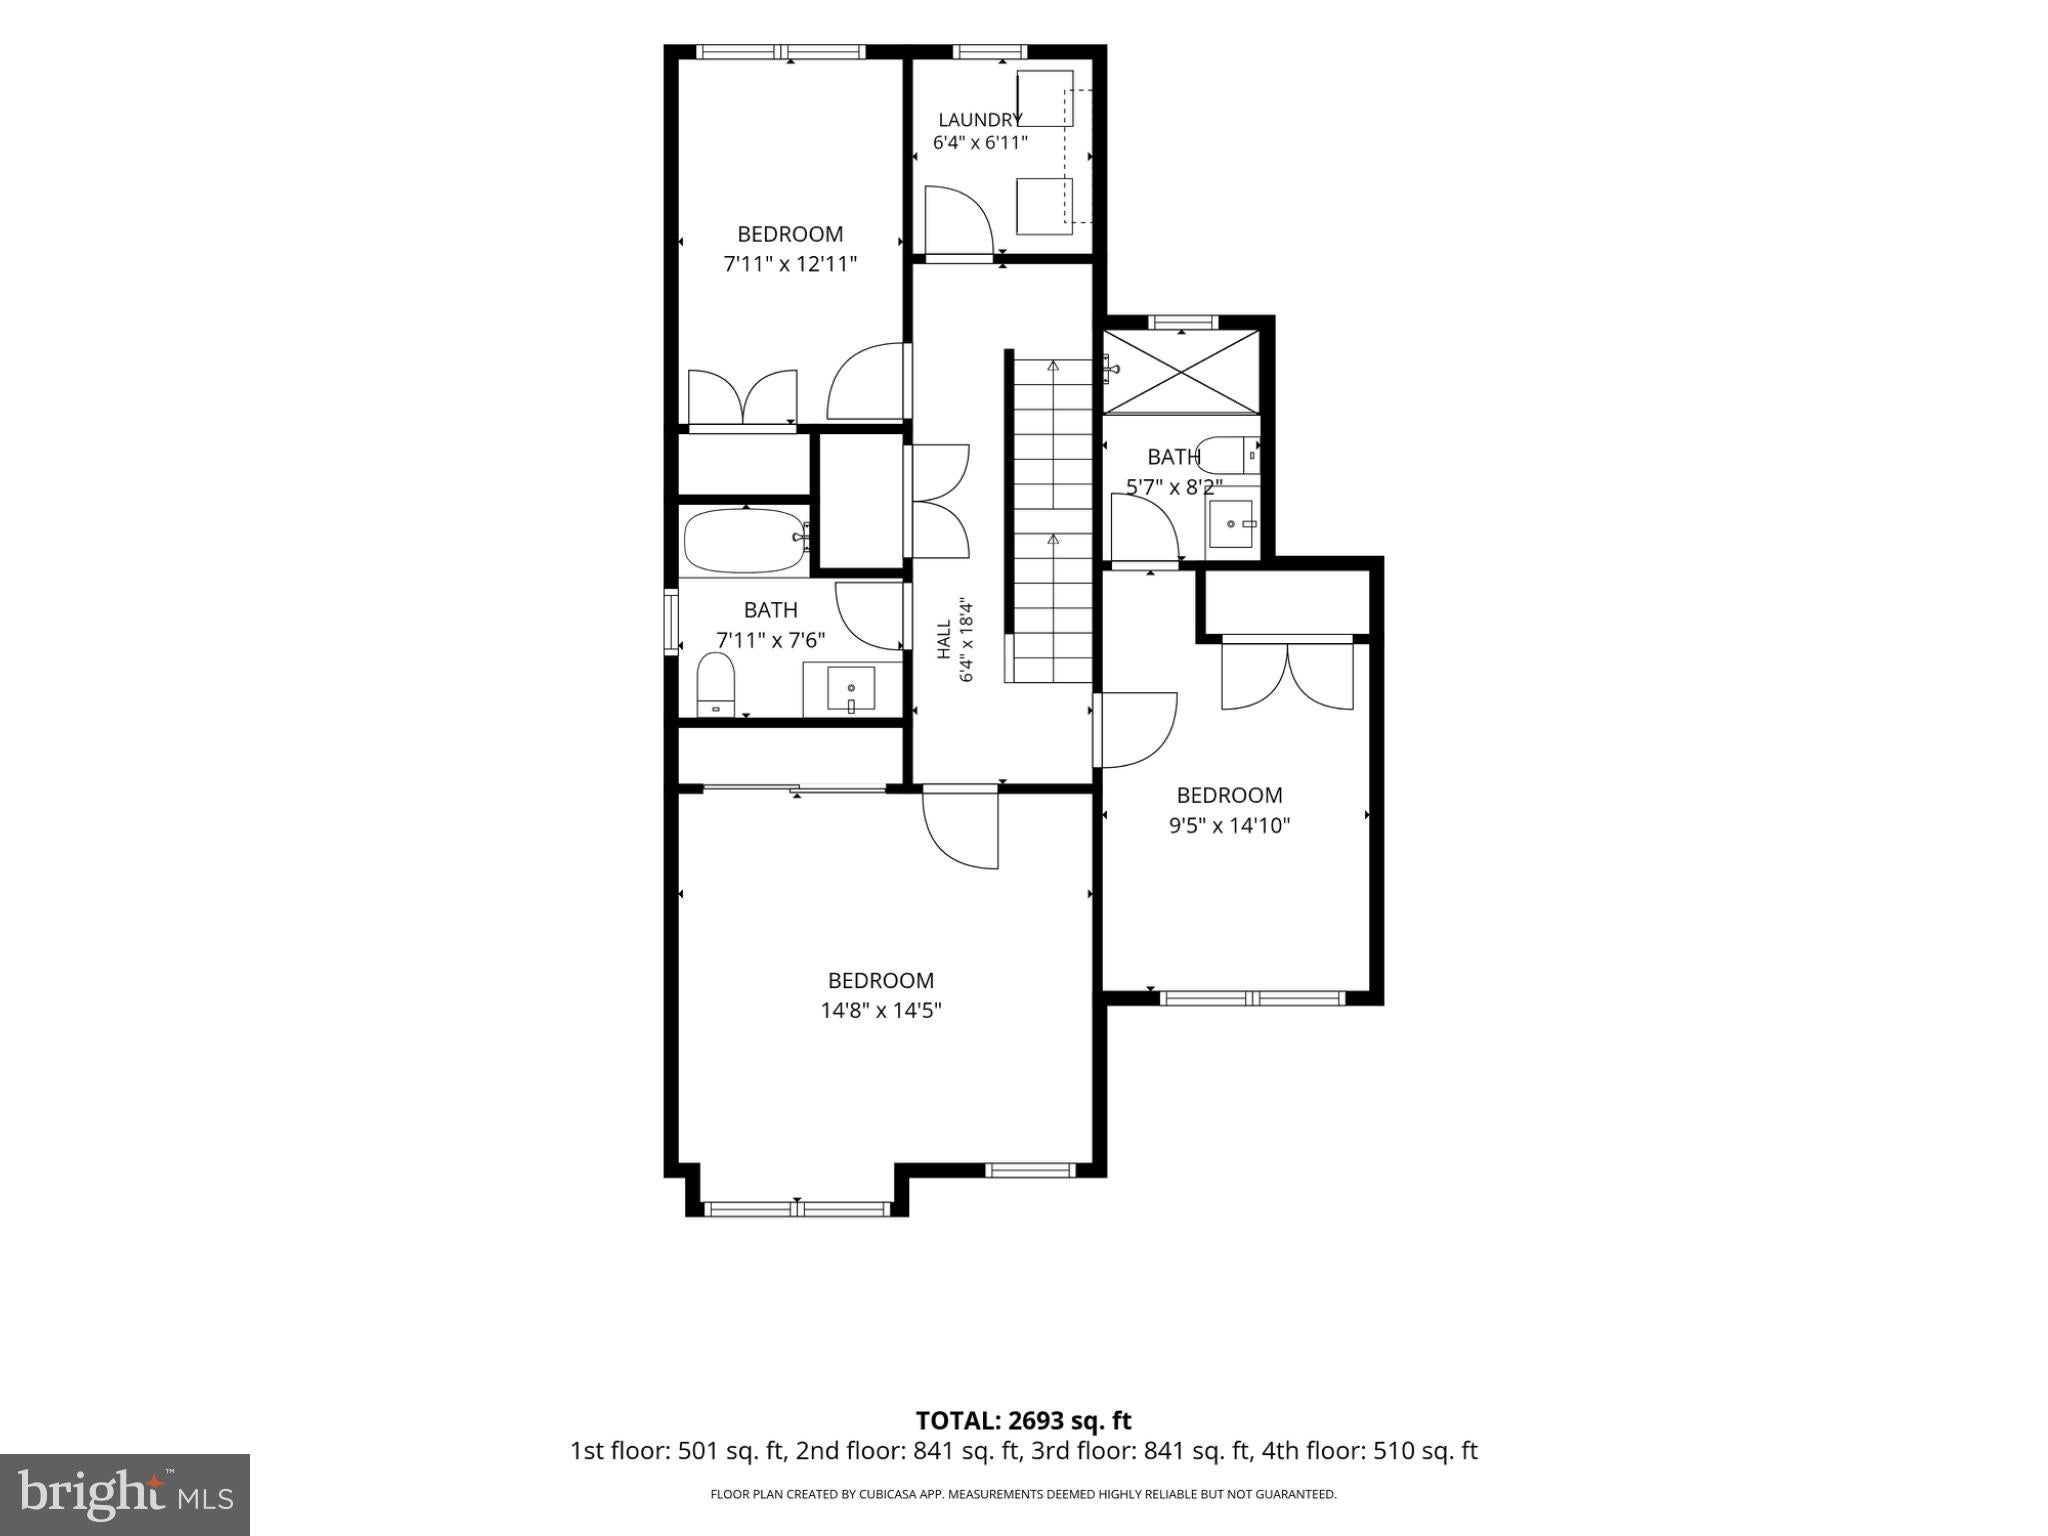
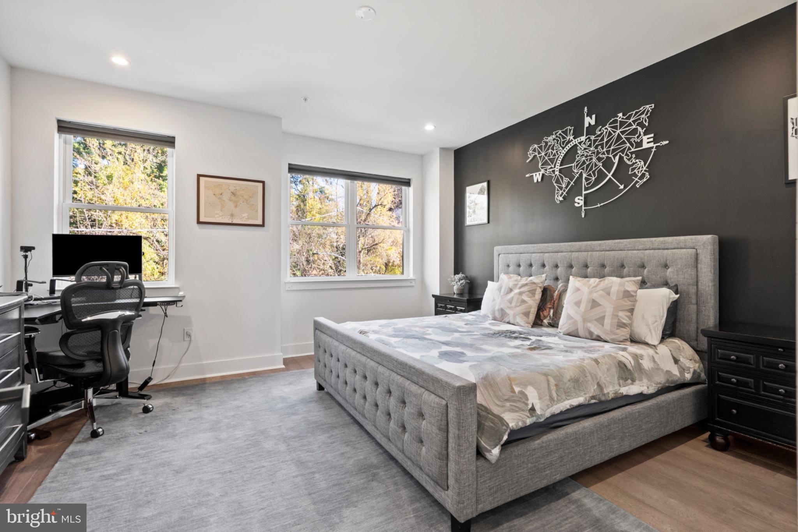
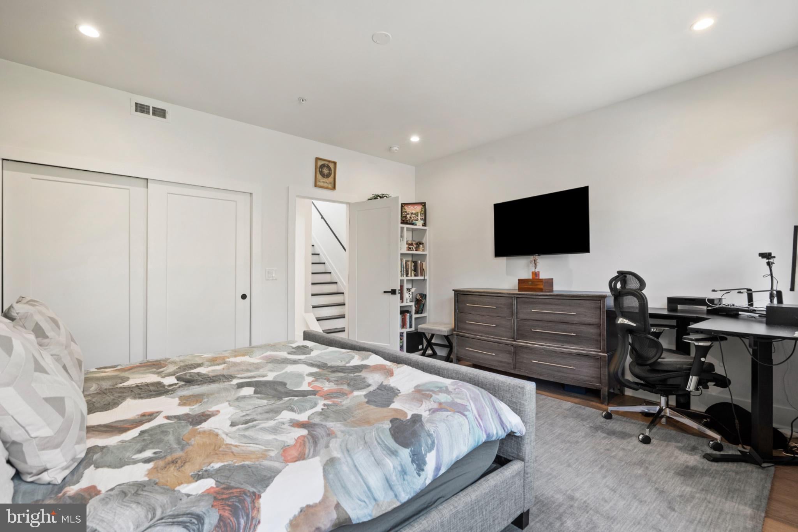
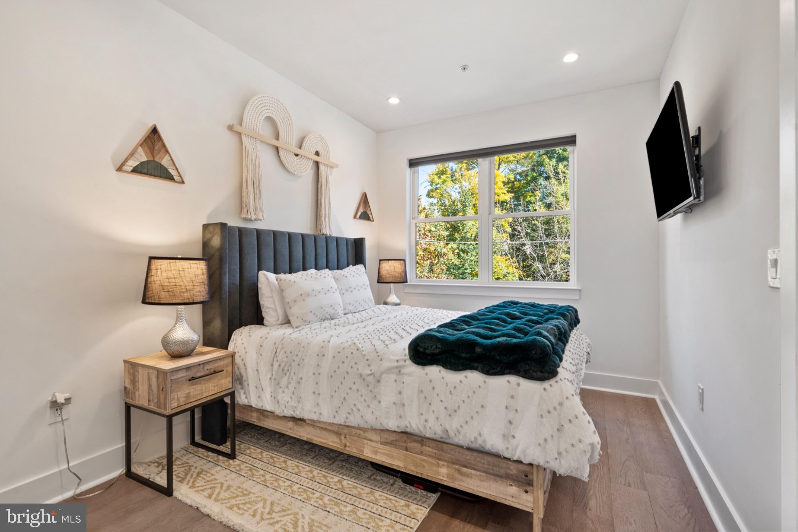
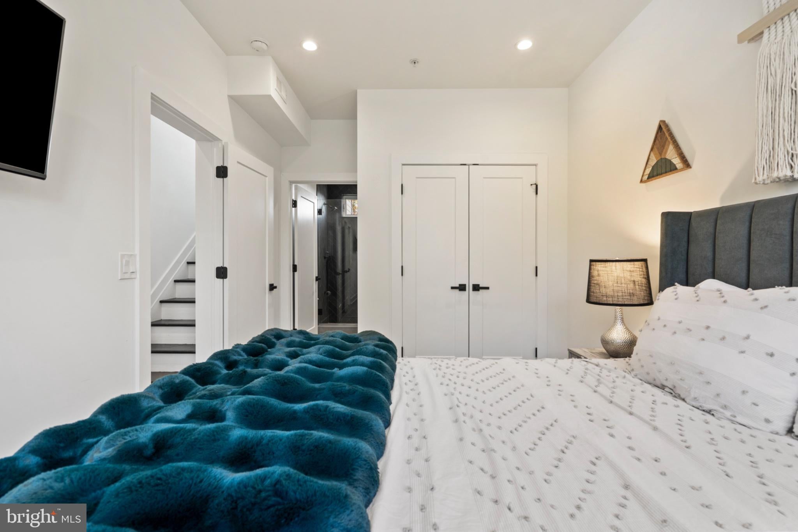
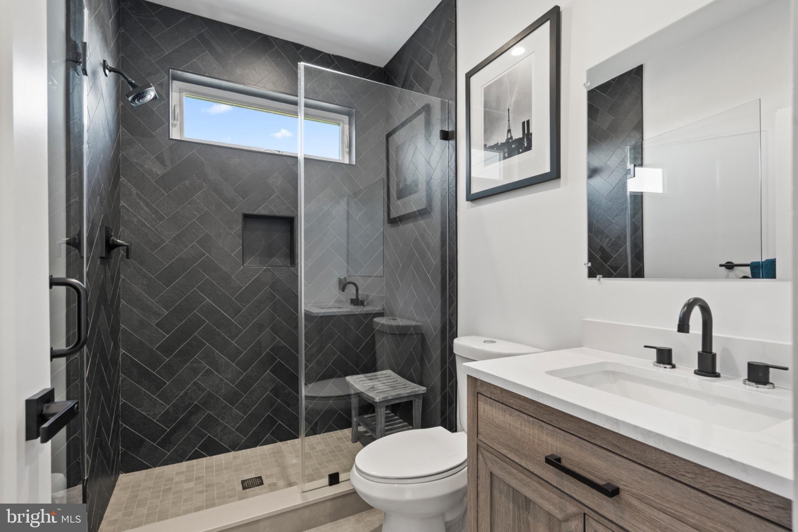
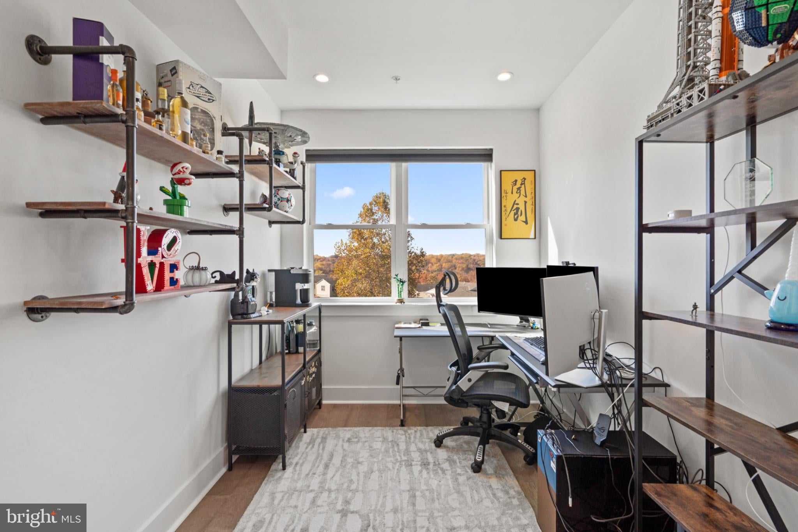
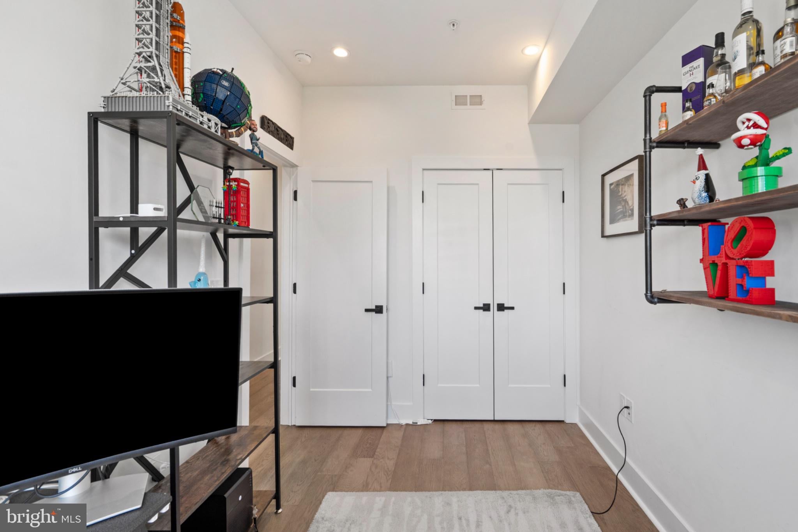
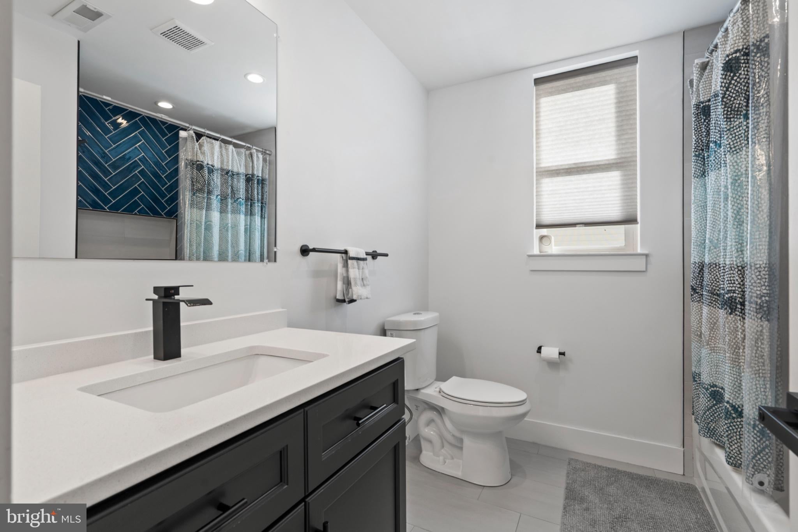
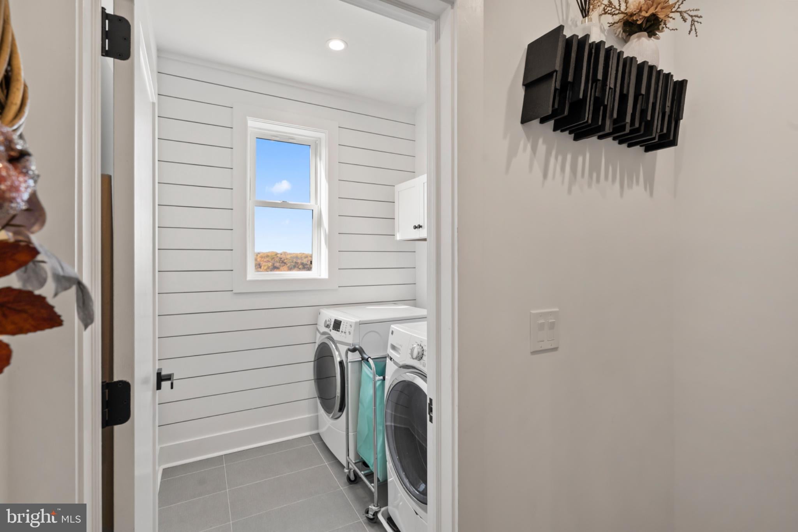
The second-floor features three bedrooms, a full hall bathroom and a dedicated laundry room with additional storage. One bedroom includes a private en-suite bathroom, while the others offer flexibility for guests or a home office.
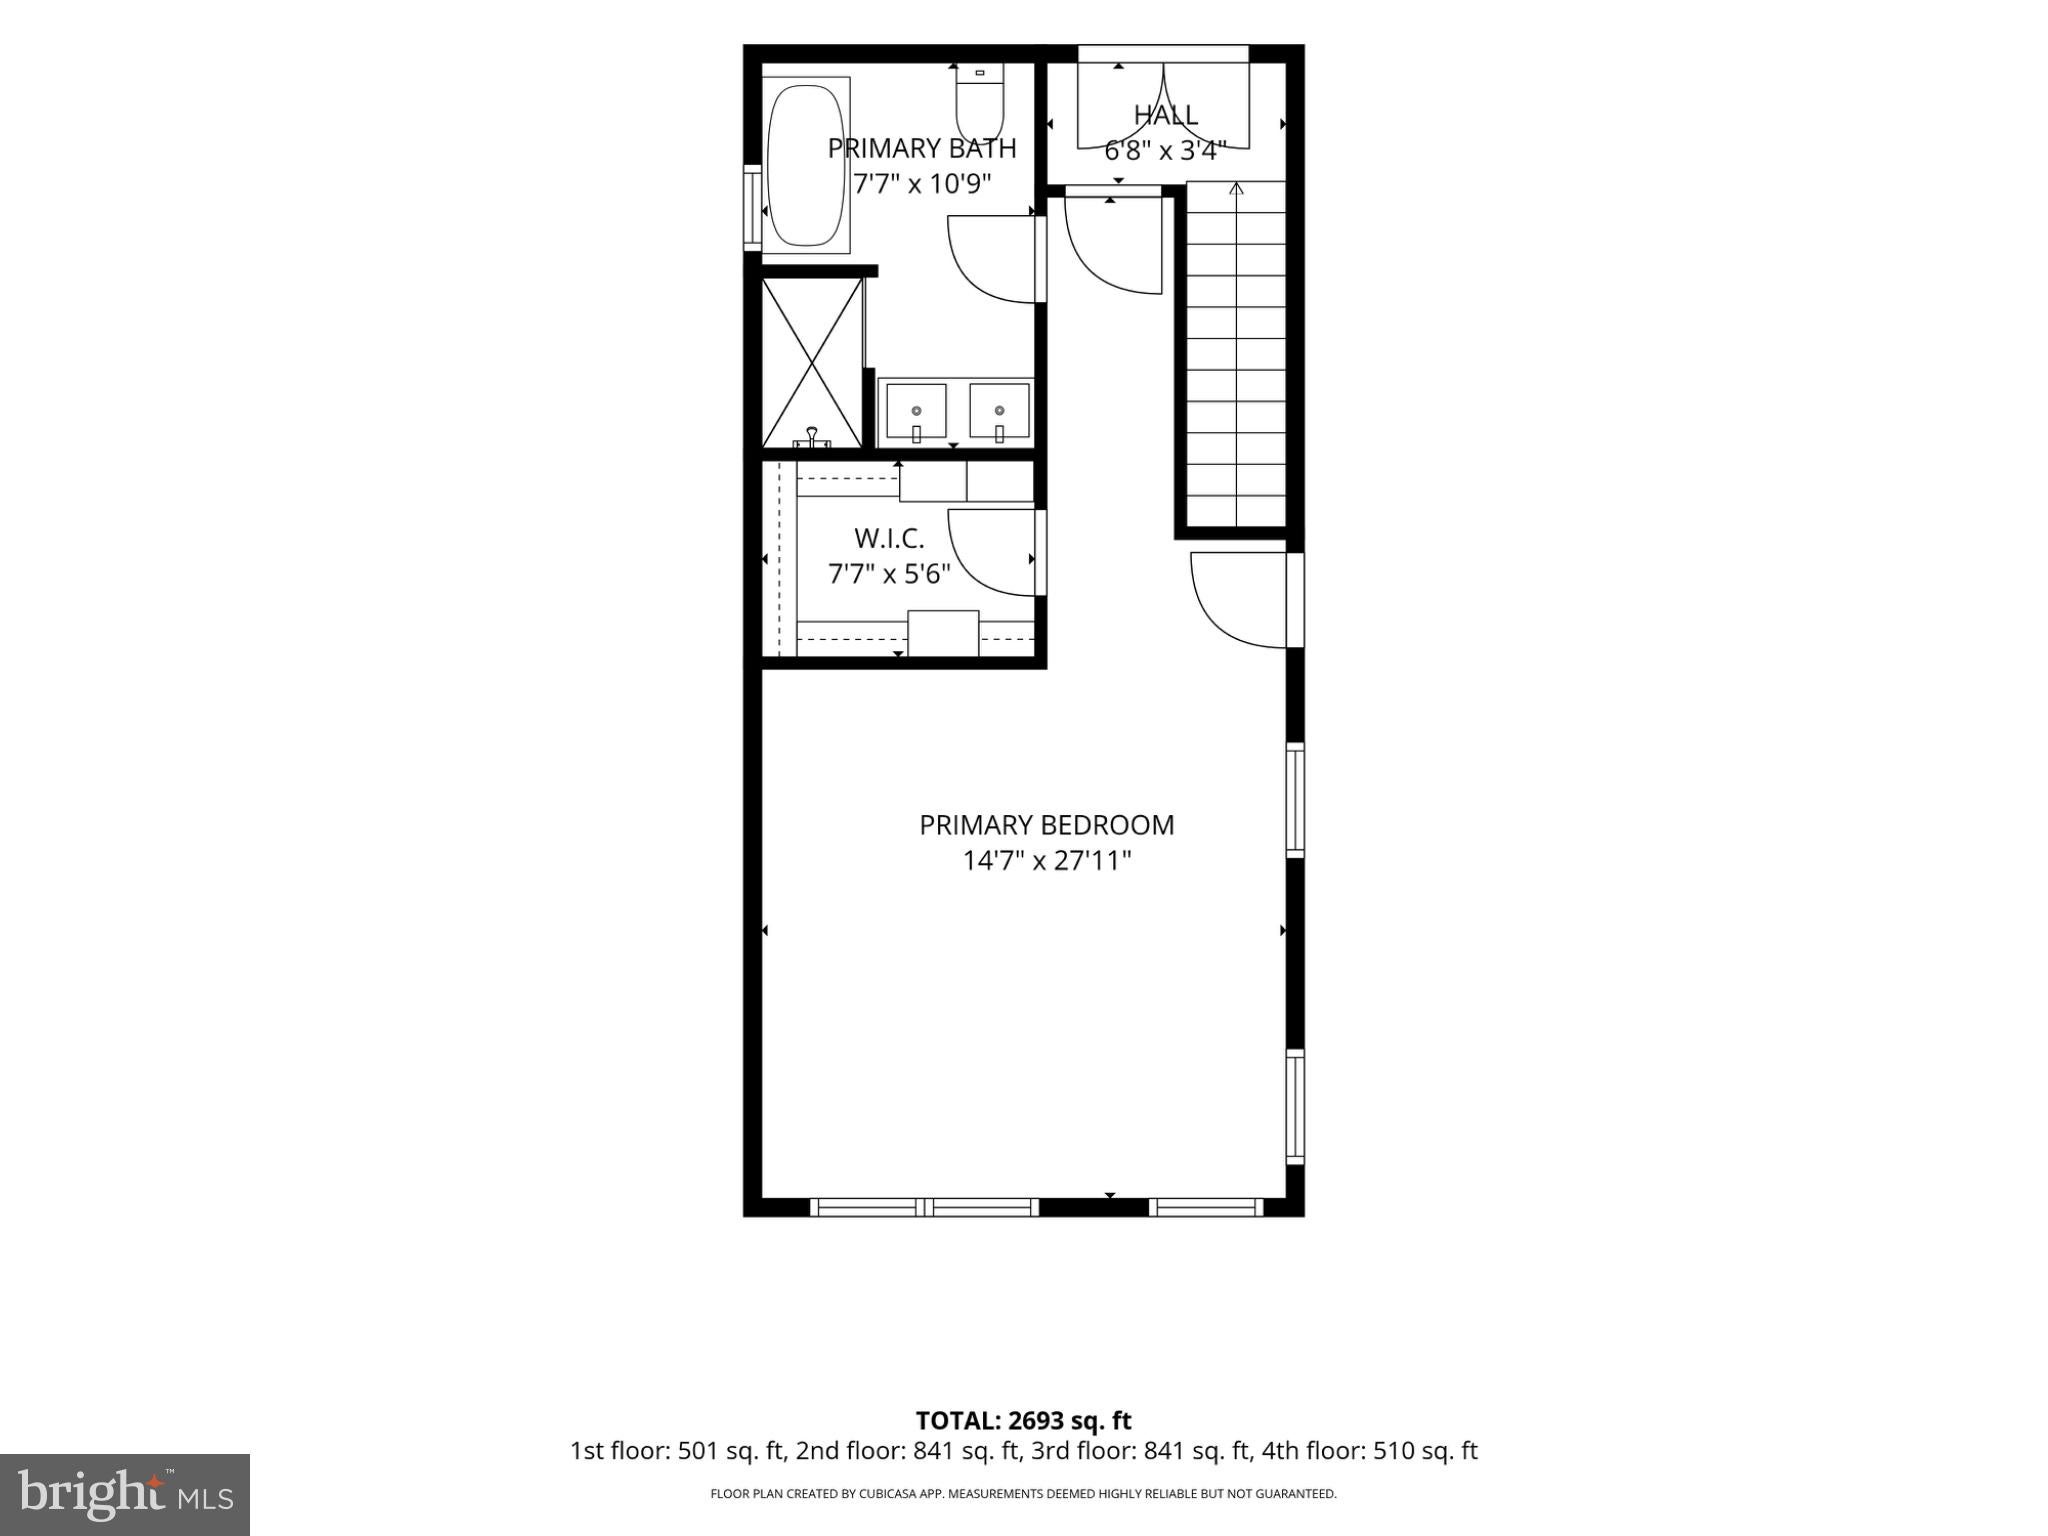
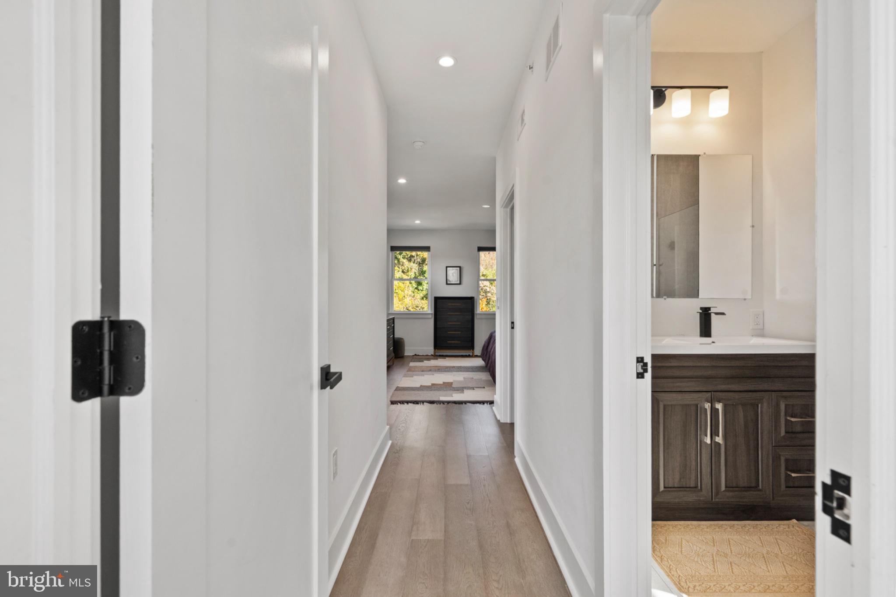
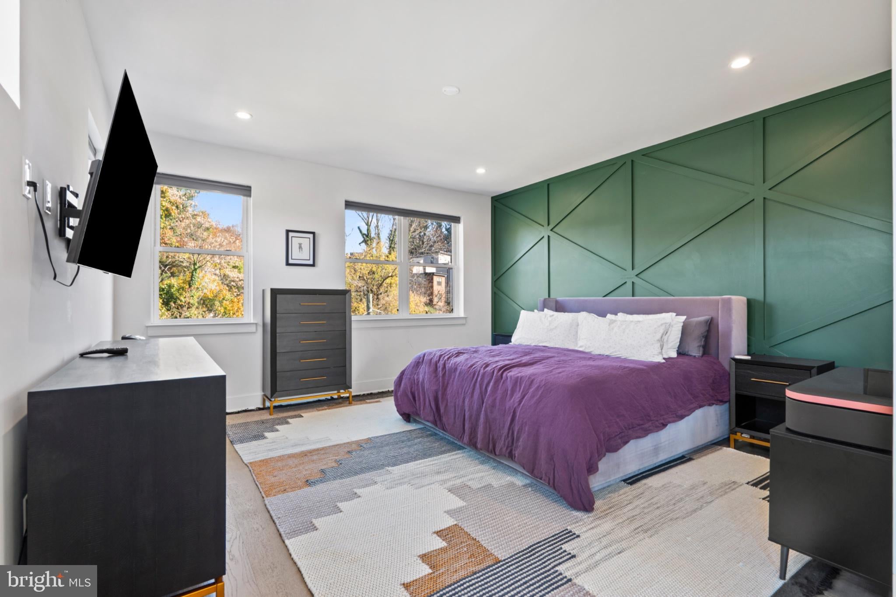
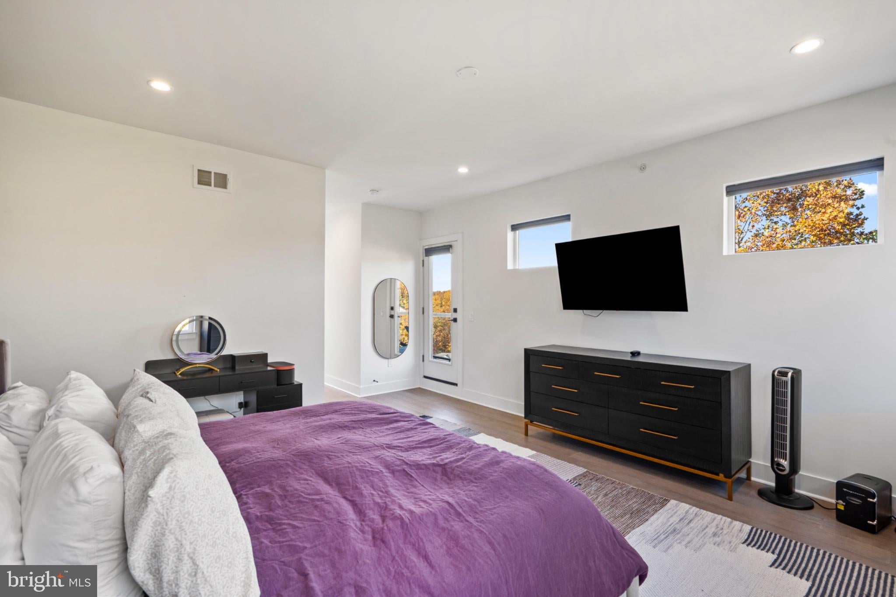
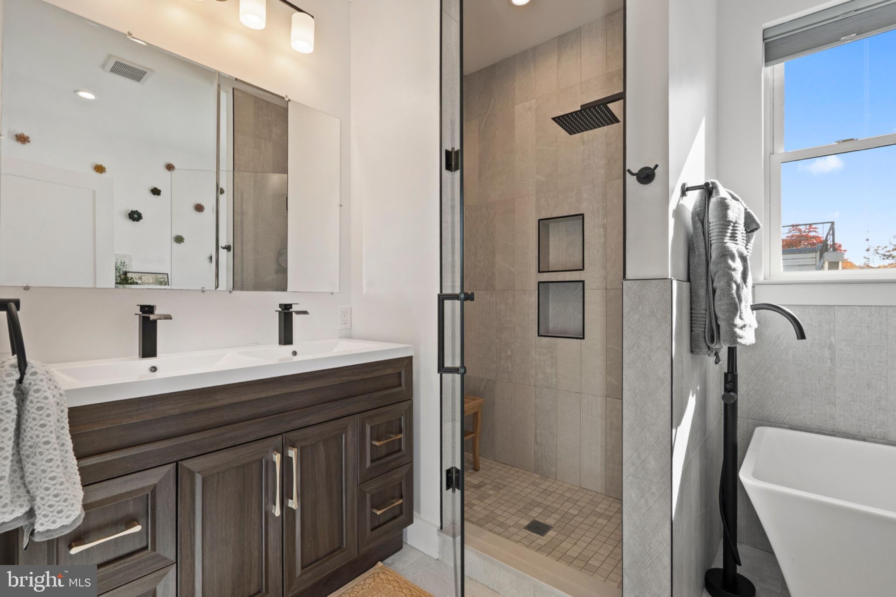
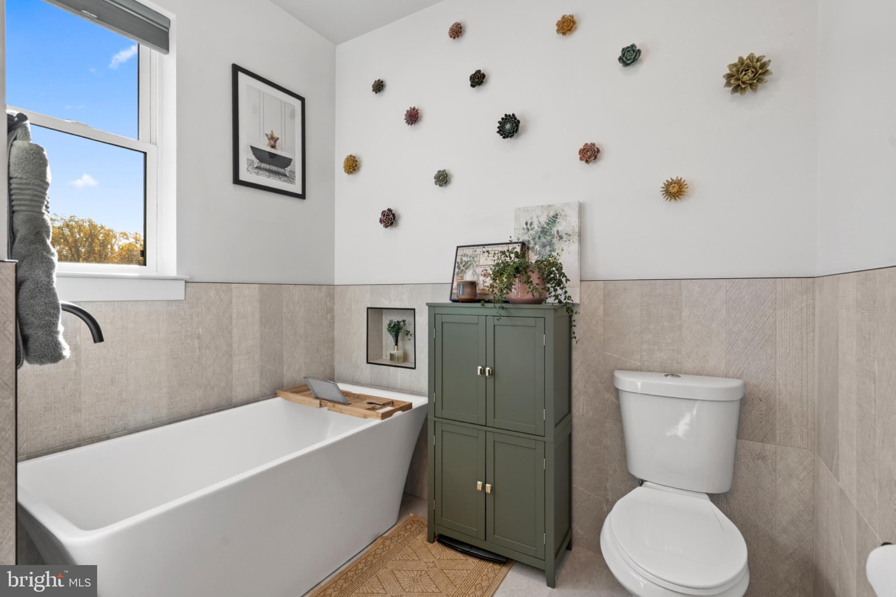
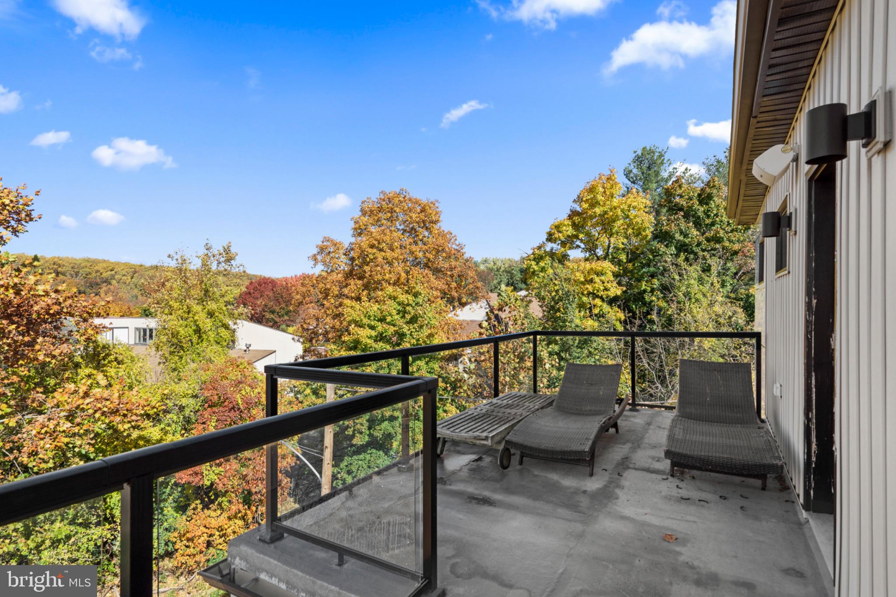
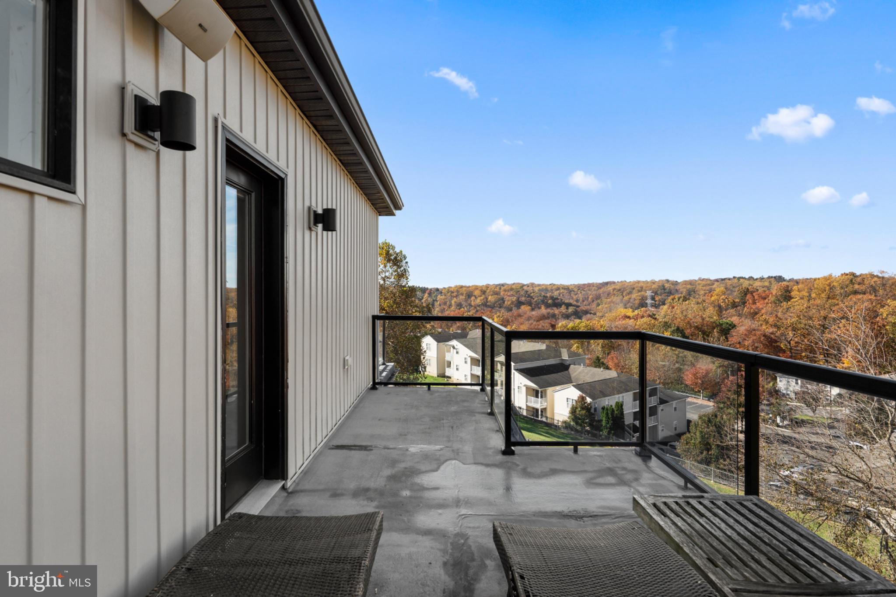
Occupying the entire third floor, the primary suite is a peaceful retreat featuring custom millwork, a walk-in closet, and a luxurious bathroom with a double vanity, soaking tub, separate stall shower and radiant heated floors. Two rooftop patios with glass railings provide the perfect escape to take in the panoramic views.
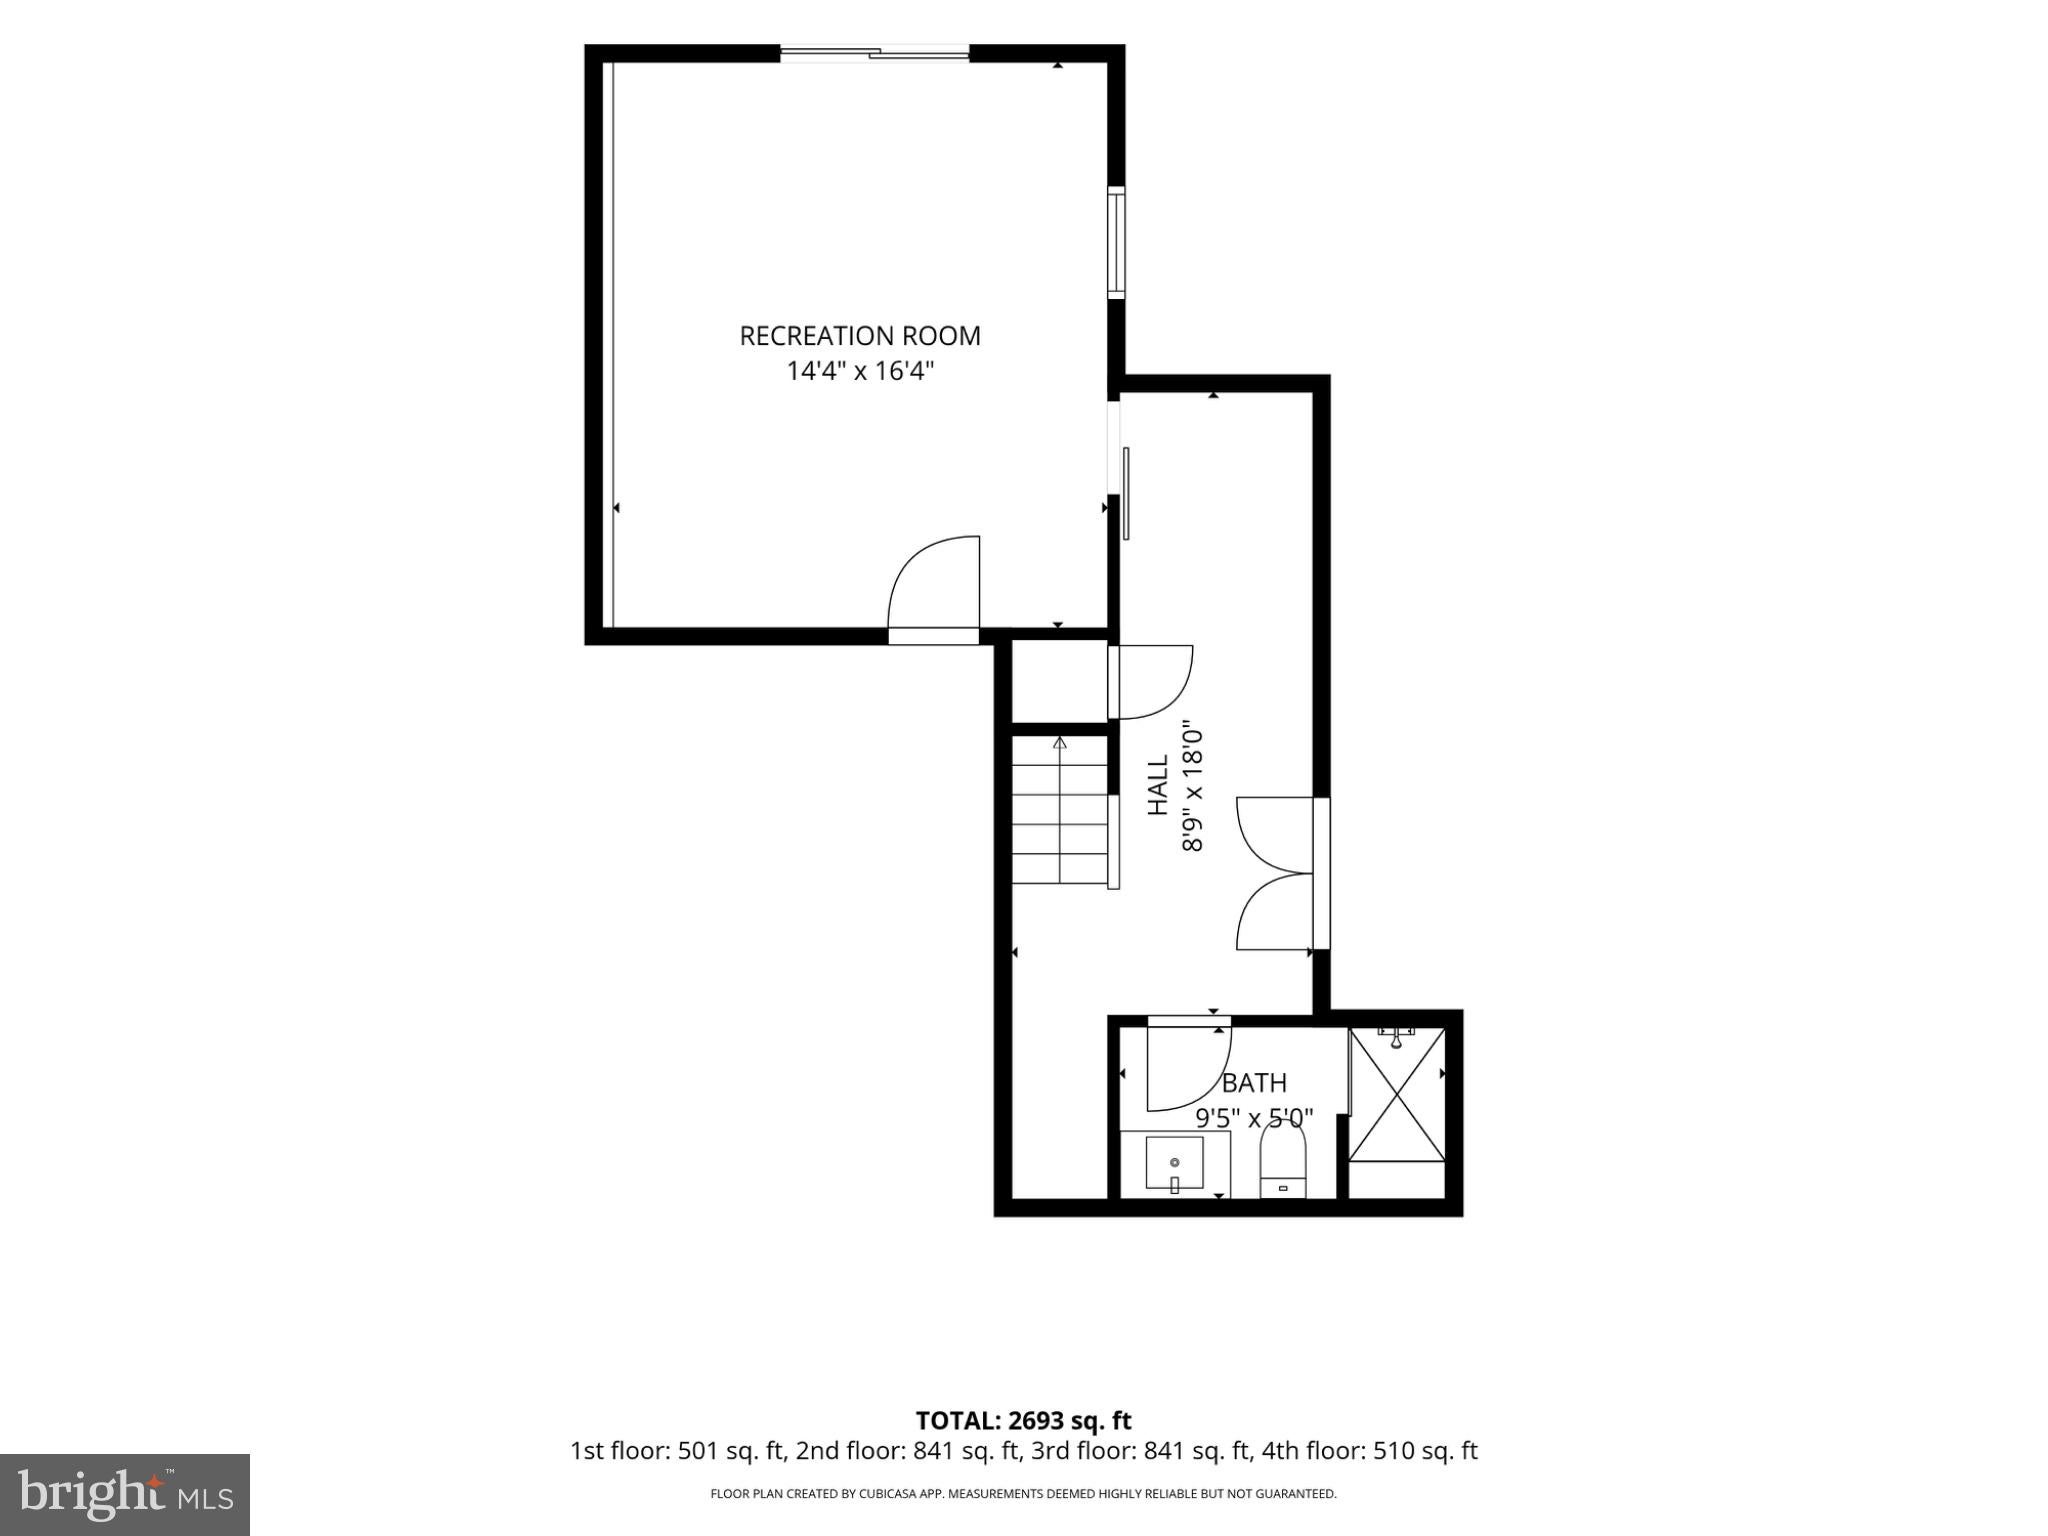
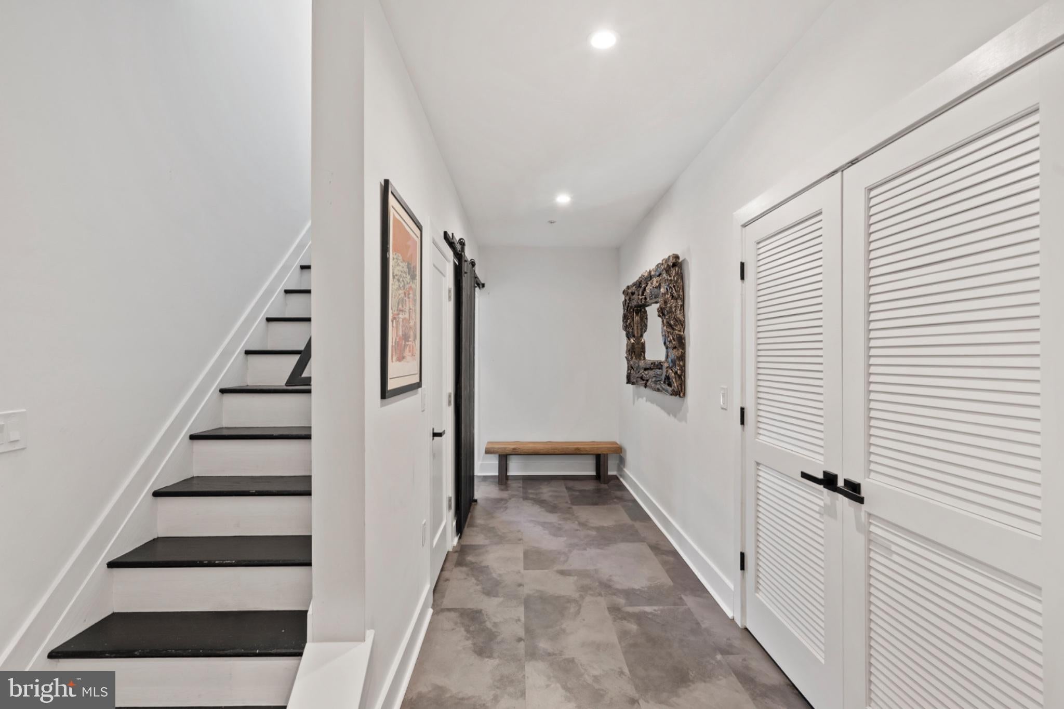
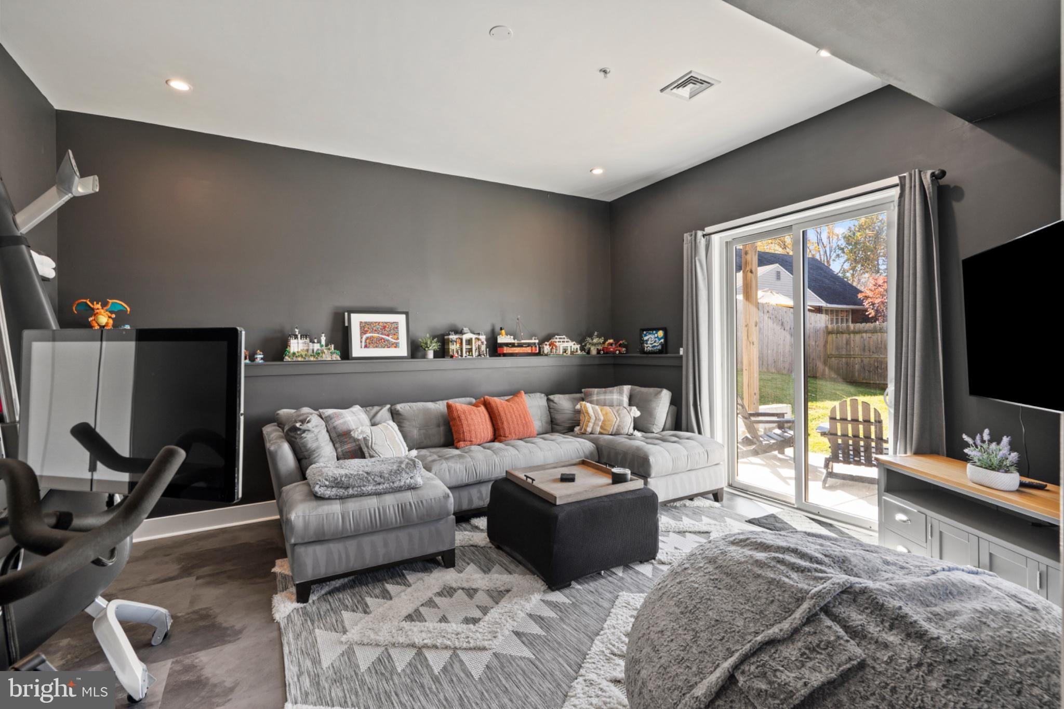
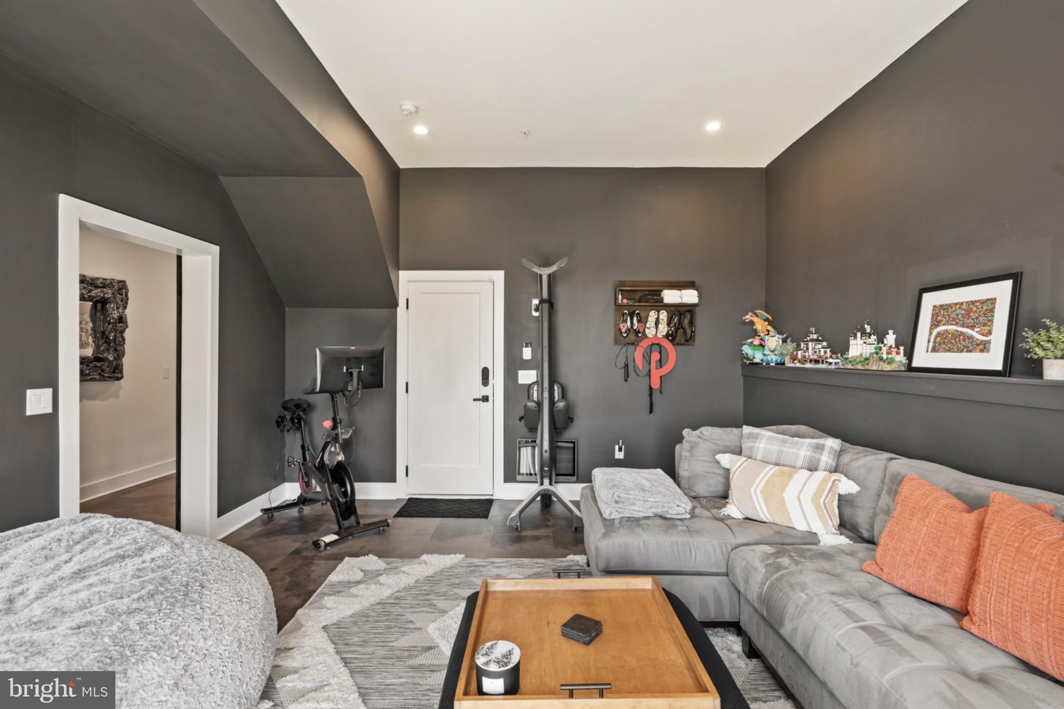
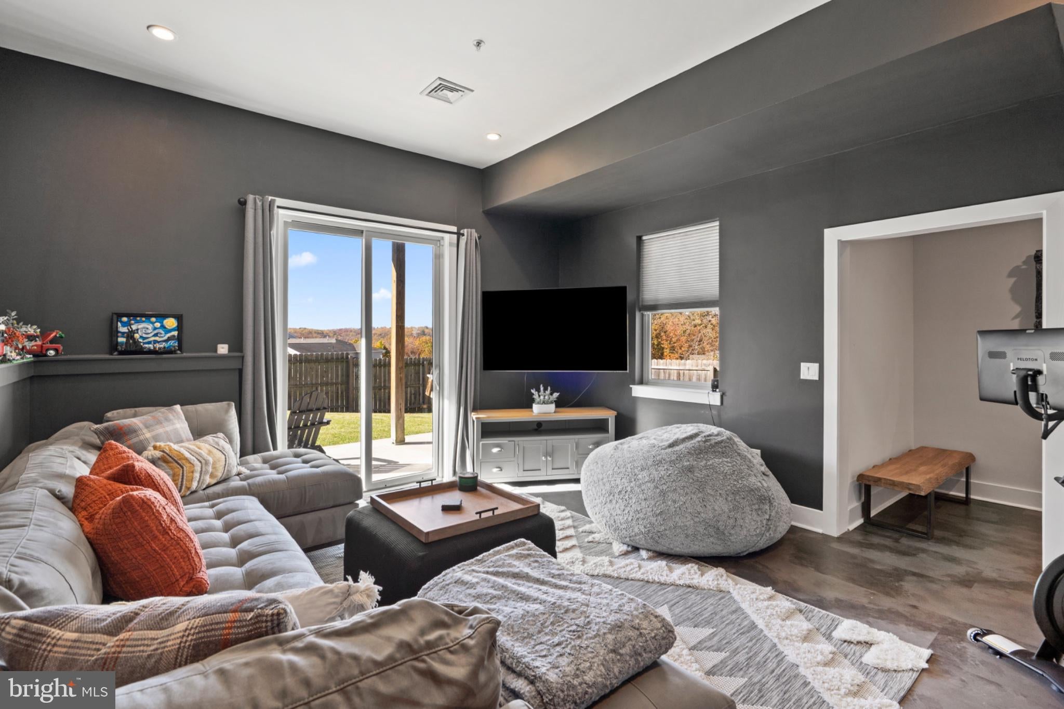
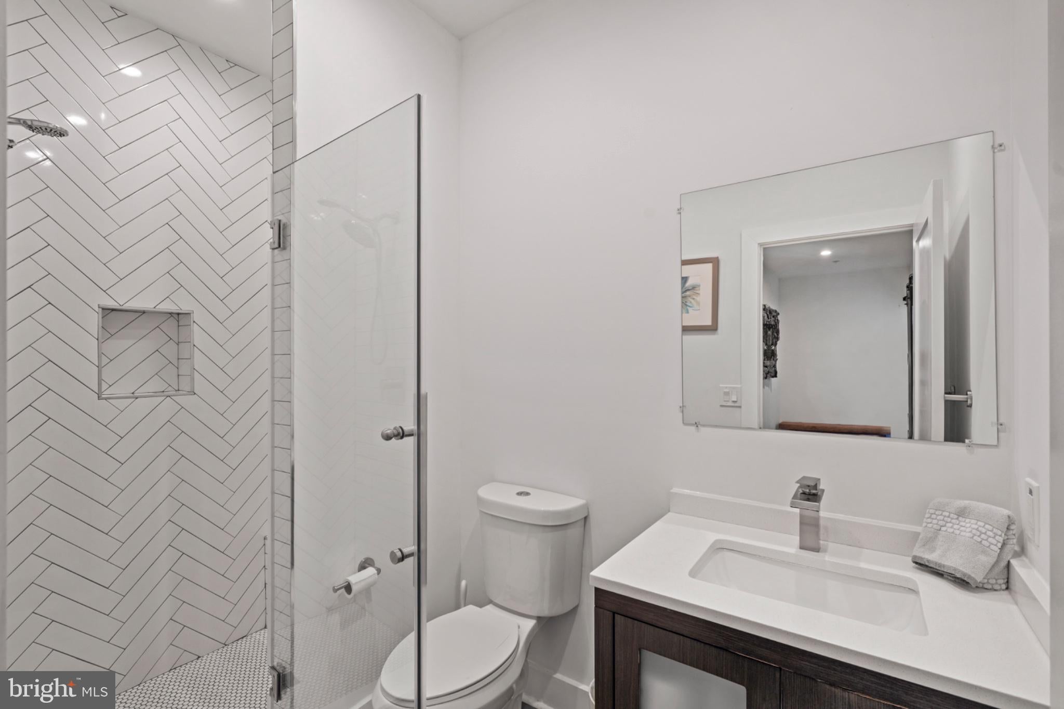
The finished walkout lower level offers a fourth full bathroom with stall shower and additional living space, ideal for a family room, home gym or recreation area. Glass doors leading to a concrete patio and fenced backyard complete this versatile level.
Additional highlights include Lutron automated blinds, smart lighting, built-in speakers, two-zone HVAC and a fully owned 5.4 kW solar panel system installed in 2022. An attached one-car garage with interior access, additional storage and a two-car driveway provides everyday convenience. Enjoy the benefits of a tax abatement through 2030, no HOA and a quiet neighborhood with community events, all less than a 10-minute drive from Ivy Ridge Regional Rail Station.
With its elevated setting, impressive upgrades and exceptional indoor and outdoor living spaces, this Roxborough gem offers a lifestyle that's anything but ordinary. Welcome home!
| Date | Event | Price | Source |
|---|---|---|---|
| listed (Active) | $800,000 | Bright #PAPH2685786 |
Hi there — ask anything about this property or the area and the team will get right back to you.
Local real estate advisory services provided by agent with The Southside Group
Listed by Lori J Rogers with Keller Williams Main Line
The data relating to real estate for sale on this website appears in part through the BRIGHT Internet Data Exchange program, a voluntary cooperative exchange of property listing data between licensed real estate brokerage firms in which Lori J Rogers participates, and is provided by BRIGHT through a licensing agreement. The information provided by this website is for the personal, non-commercial use of consumers and may not be used for any purpose other than to identify prospective properties consumers may be interested in purchasing. Some properties which appear for sale on this website may no longer be available because they are under contract, have closed or are no longer being offered for sale. Information Deemed Reliable But Not Guaranteed. Copyright © 2026 Bright MLS. All rights reserved.
You agree to The Southside Group Terms of Use and Privacy Policy. By choosing to contact a property, you also agree that The Southside Group and its associates may call, text, or email you regarding any inquiries or activities you submit through our website. This may involve the use of automated means and prerecorded or artificial voices.
Step 1 of 2
You've reached the free preview limit. Create a free account to see this listing and everything else on the site.
Step 2 of 2
Tell us how to reach you about homes you like.
Enter your password to sign in as
You've reached the free preview limit. Create a free account to see this listing and everything else on the site.
Already have an account? Sign in
Sign in to your account.
New here? Create an account