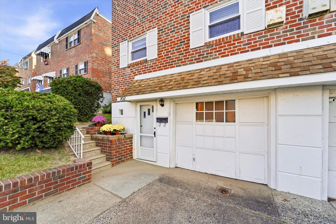
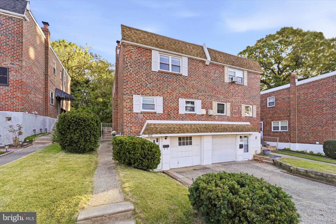
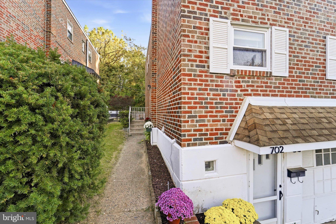
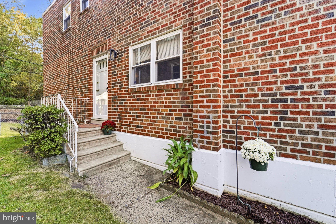
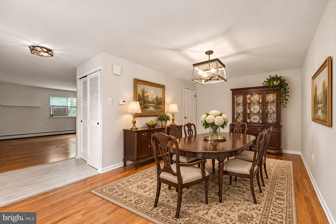
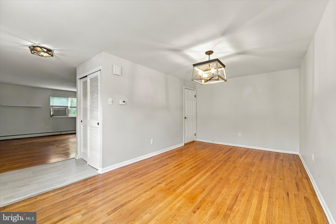
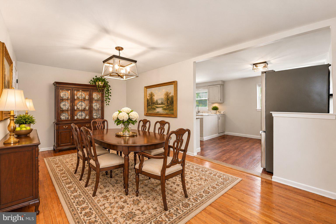
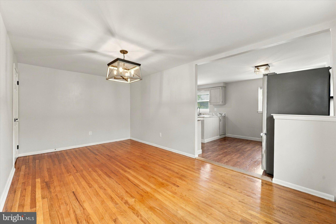
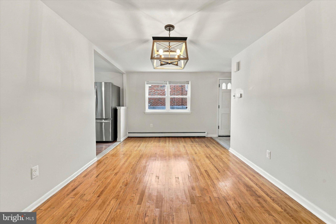
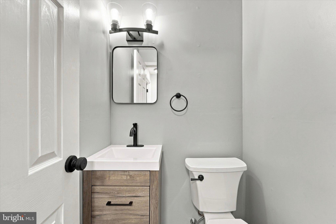
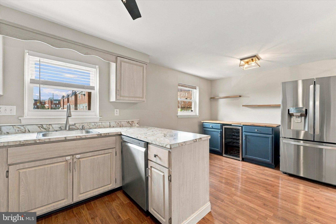
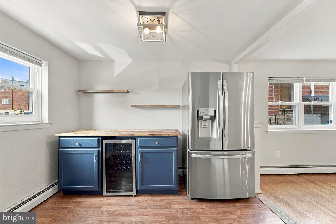
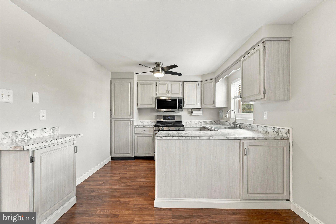
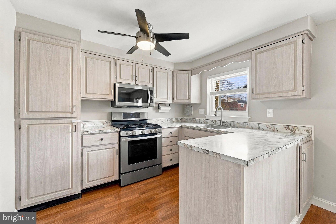
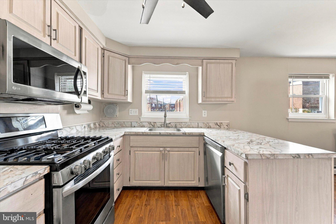
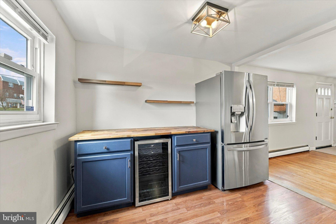
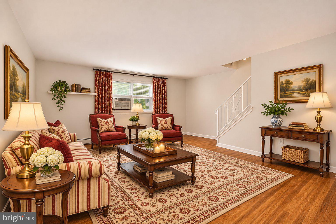
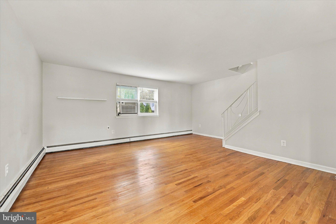
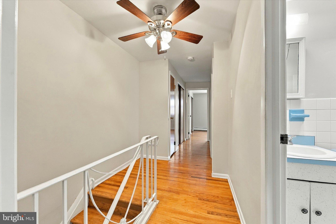
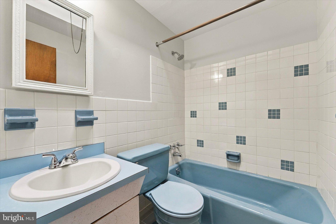
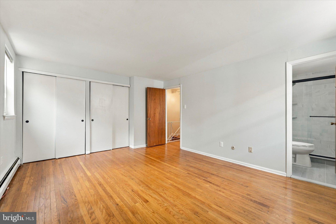
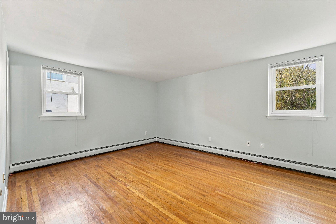
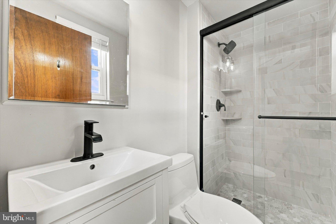
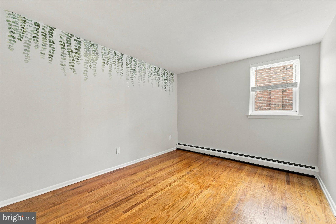
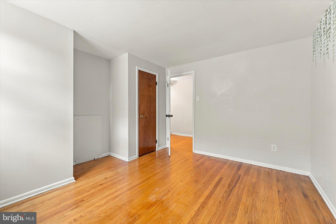
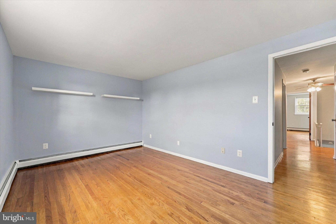
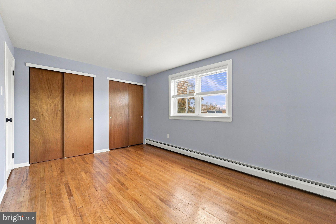
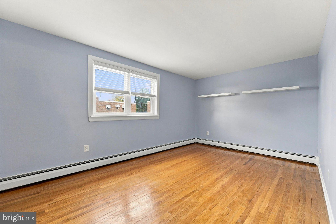
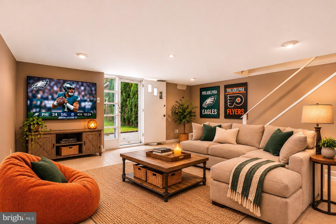
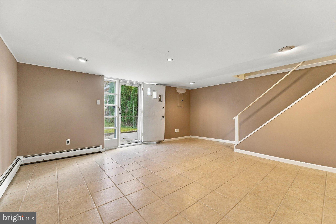
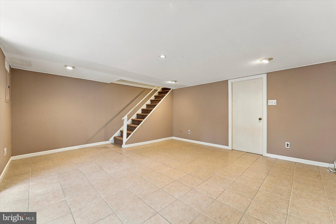
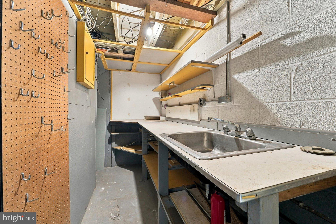
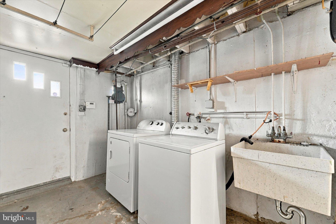
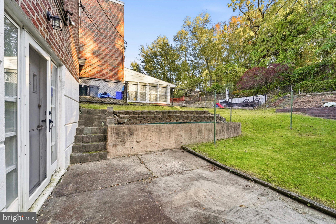
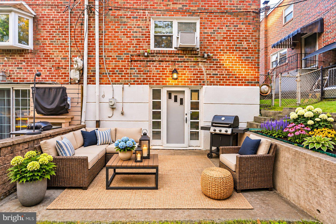
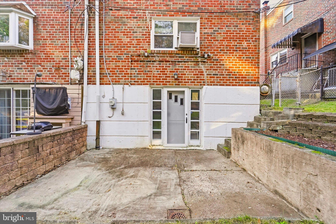
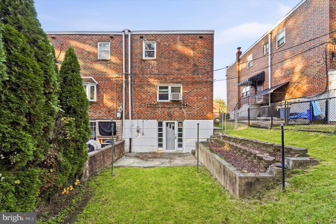
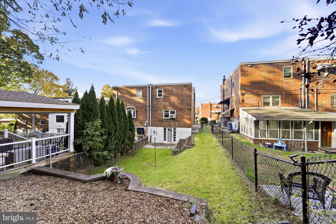
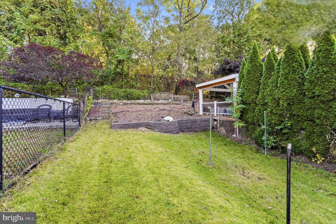
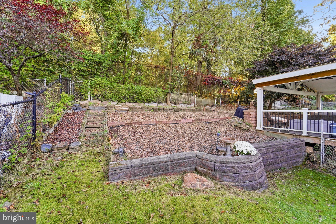
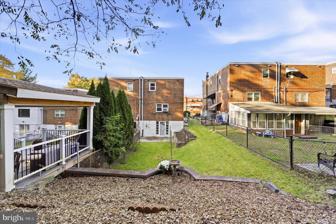
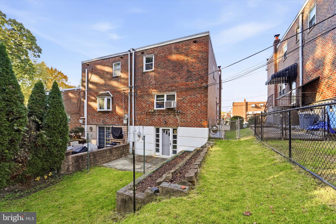
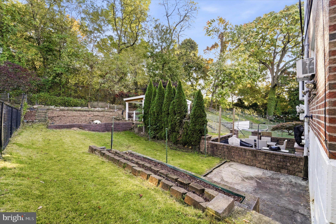
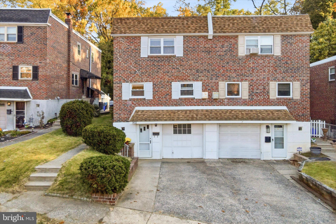
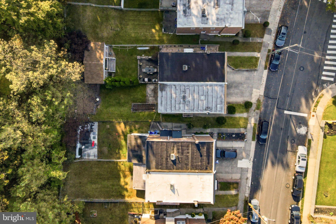
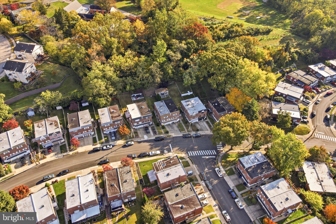
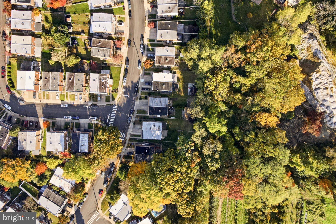
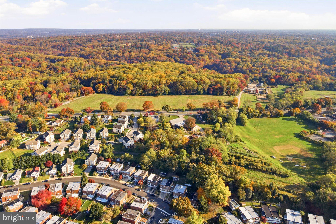
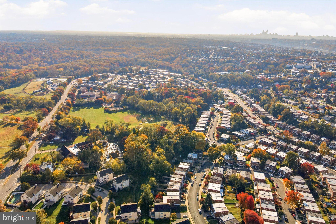
In the heart of Roxborough, where neighborhood charm and city convenience meet, you’ll find 702 Hagner Street, offering the space and versatility that make a house feel like home. This well-maintained brick twin features three bedrooms, two and a half baths, a finished lower level and the added convenience of a private driveway and attached garage—all just minutes from the trails and scenic beauty of Wissahickon Valley Park in one direction and Manayunk's restaurants, shops, and entertainment in the other. Step inside the main level to find a spacious living room and a generously sized formal dining room, providing ample space for everyday living or entertainment. The eat-in kitchen, complete with stainless steel appliances, a gas range provides plenty of counter space and storage. A separate serving area with butcher-block countertop, beverage refrigerator, and open shelving adds both character and functionality. A convenient, updated powder room completes this level. Upstairs, with hardwood flooring throughout, the primary bedroom features generous closet space, and a private en-suite bathroom with shower. Two additional large bedrooms share a full hall bathroom with a skylight bringing in natural light. The finished lower level provides valuable living space with ceramic tile flooring, recessed lighting, and direct access to the backyard. Whether used as a family room, recreation room, home office, or exercise space, this flexible area can easily accommodate a variety of needs. An unfinished portion of the basement houses the laundry plus a separate workshop. Outside, enjoy the spacious backyard with a patio and room for gardening, outdoor dining, or simply relaxing. A private driveway and attached one-car garage provide the added benefit of off-street parking and additional storage space. This home offers easy access to neighborhood shopping, recreation, the Saul Agricultural School co-op, restaurants, and public transportation. With convenient connections to Center City and surrounding suburbs, 702 Hagner Street combines comfortable living, flexible space, and a desirable Philadelphia location.
Sunday, November 22 · 12–2pm
In person · no appointment needed
| Date | Event | Price | Source |
|---|---|---|---|
| listed (Active) | $380,000 | Bright #PAPH2688166 | |
| status changed (Active Under Contract) | — | Bright #PAPH2688166 | |
| status changed (Active) | — | Bright #PAPH2688166 |
Hi there — ask anything about this property or the area and the team will get right back to you.
Local real estate advisory services provided by agent with The Southside Group
Listed by Marilee A Wolf with Compass Pennsylvania, Llc
The data relating to real estate for sale on this website appears in part through the BRIGHT Internet Data Exchange program, a voluntary cooperative exchange of property listing data between licensed real estate brokerage firms in which Marilee A Wolf participates, and is provided by BRIGHT through a licensing agreement. The information provided by this website is for the personal, non-commercial use of consumers and may not be used for any purpose other than to identify prospective properties consumers may be interested in purchasing. Some properties which appear for sale on this website may no longer be available because they are under contract, have closed or are no longer being offered for sale. Information Deemed Reliable But Not Guaranteed. Copyright © 2026 Bright MLS. All rights reserved.
You agree to The Southside Group Terms of Use and Privacy Policy. By choosing to contact a property, you also agree that The Southside Group and its associates may call, text, or email you regarding any inquiries or activities you submit through our website. This may involve the use of automated means and prerecorded or artificial voices.
Step 1 of 2
You've reached the free preview limit. Create a free account to see this listing and everything else on the site.
Step 2 of 2
Tell us how to reach you about homes you like.
Enter your password to sign in as
You've reached the free preview limit. Create a free account to see this listing and everything else on the site.
Already have an account? Sign in
Sign in to your account.
New here? Create an account