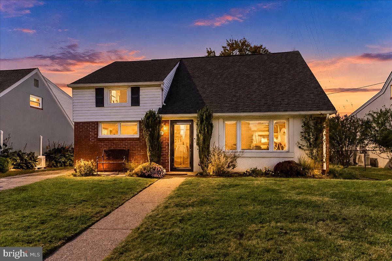
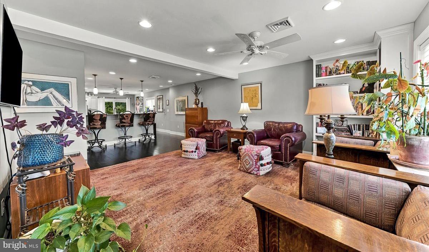
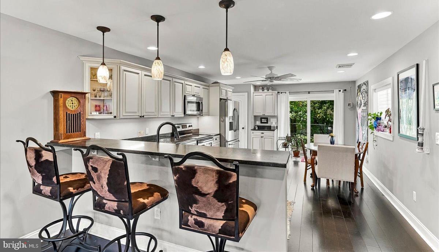
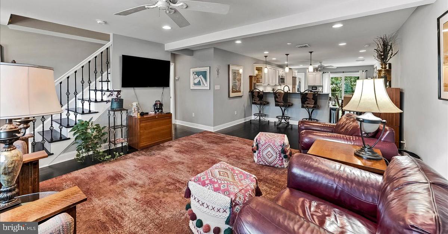
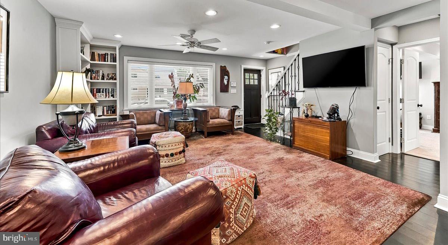
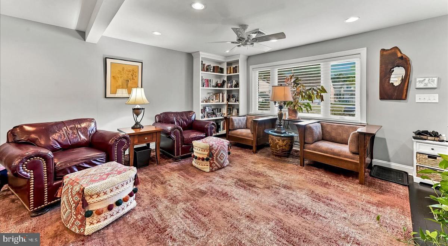
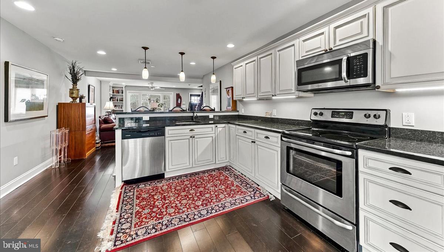
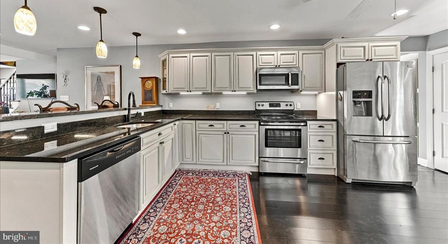
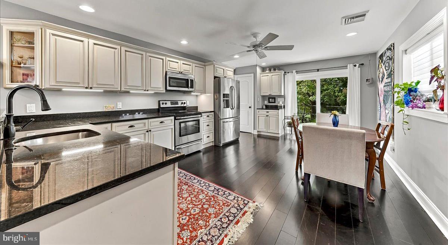
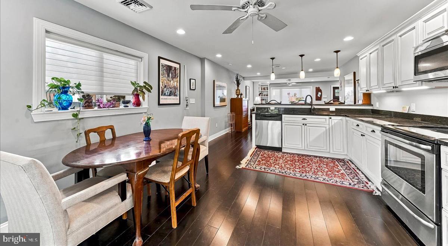
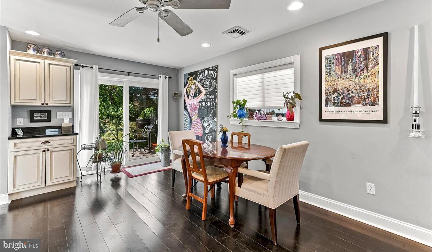
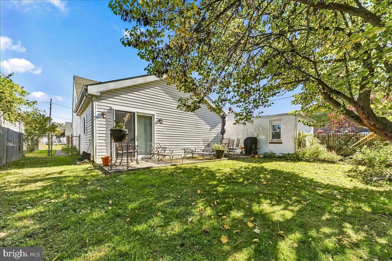
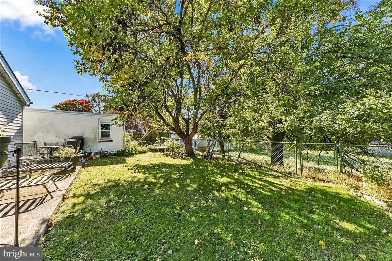
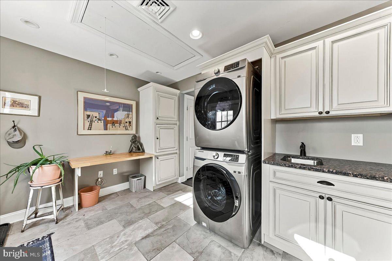
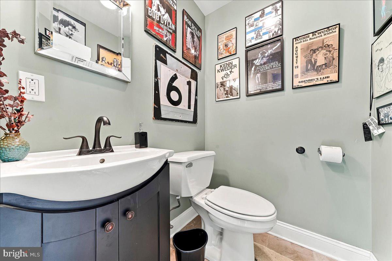
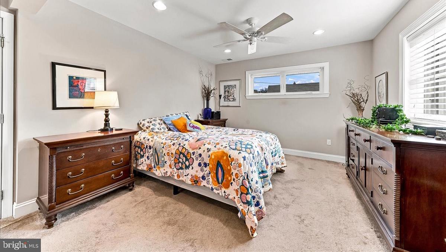
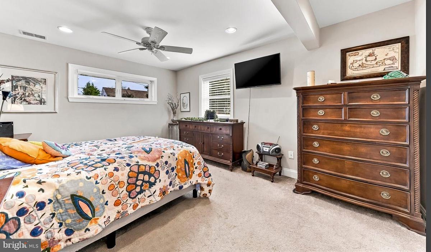
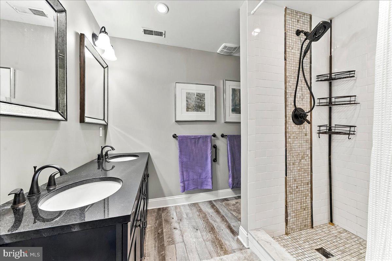
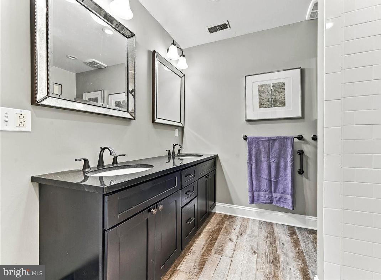
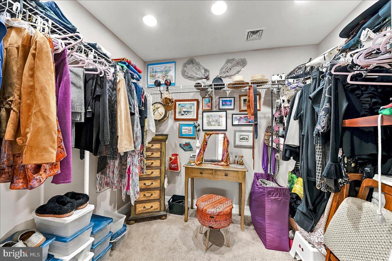
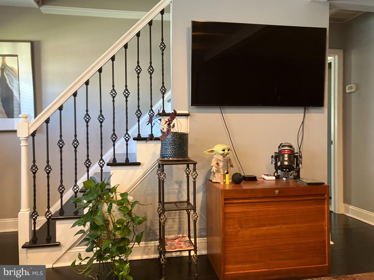
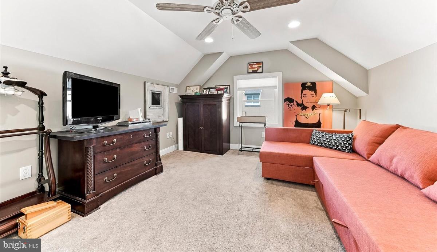
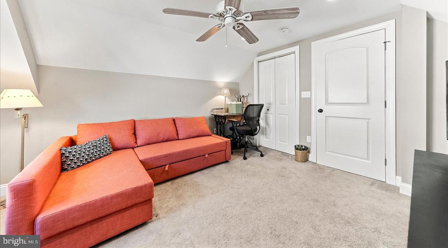
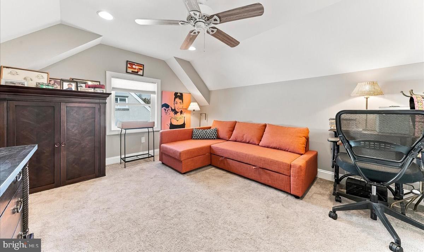
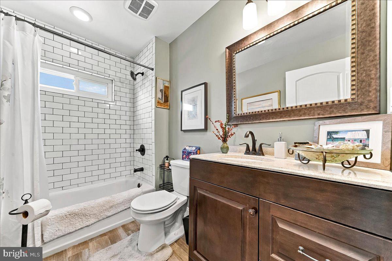
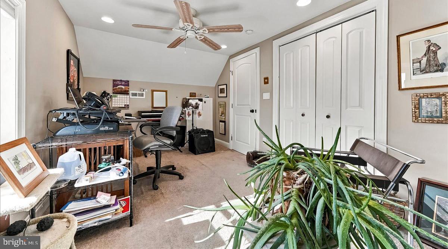
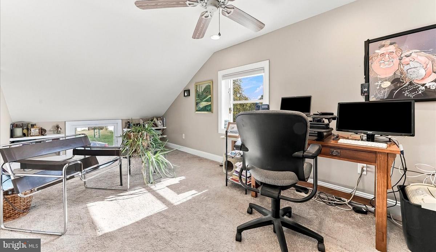
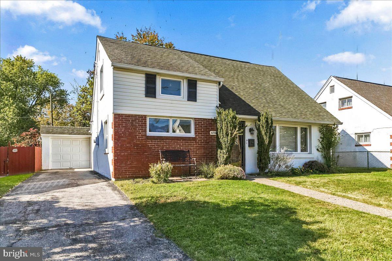
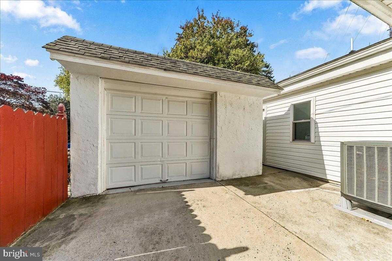
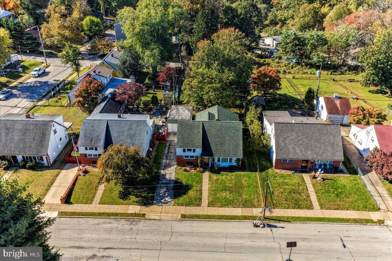
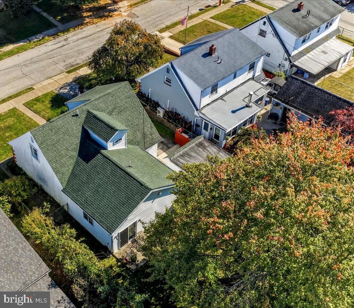
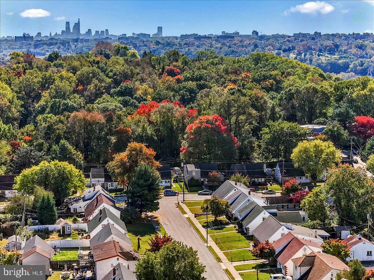
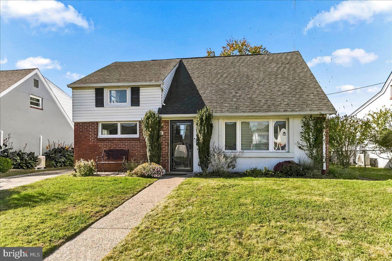
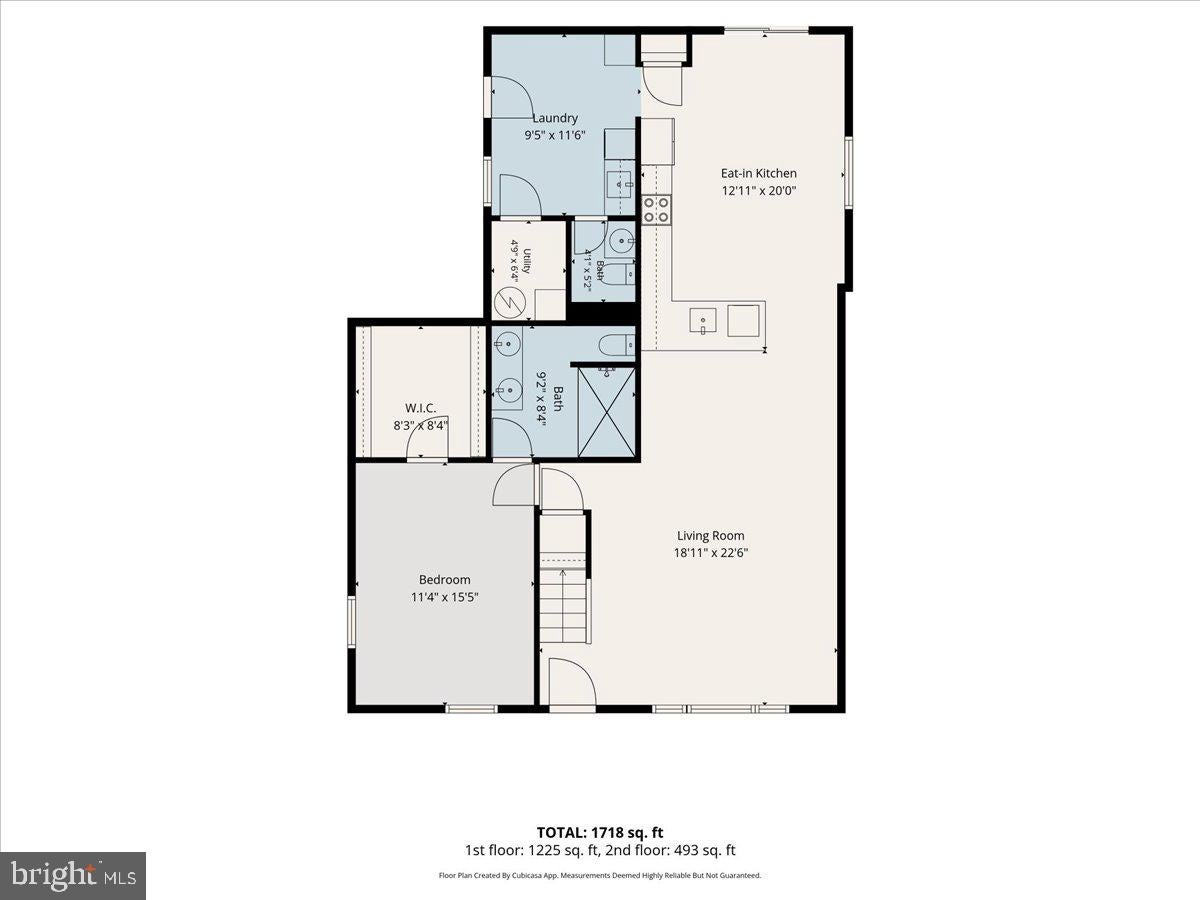
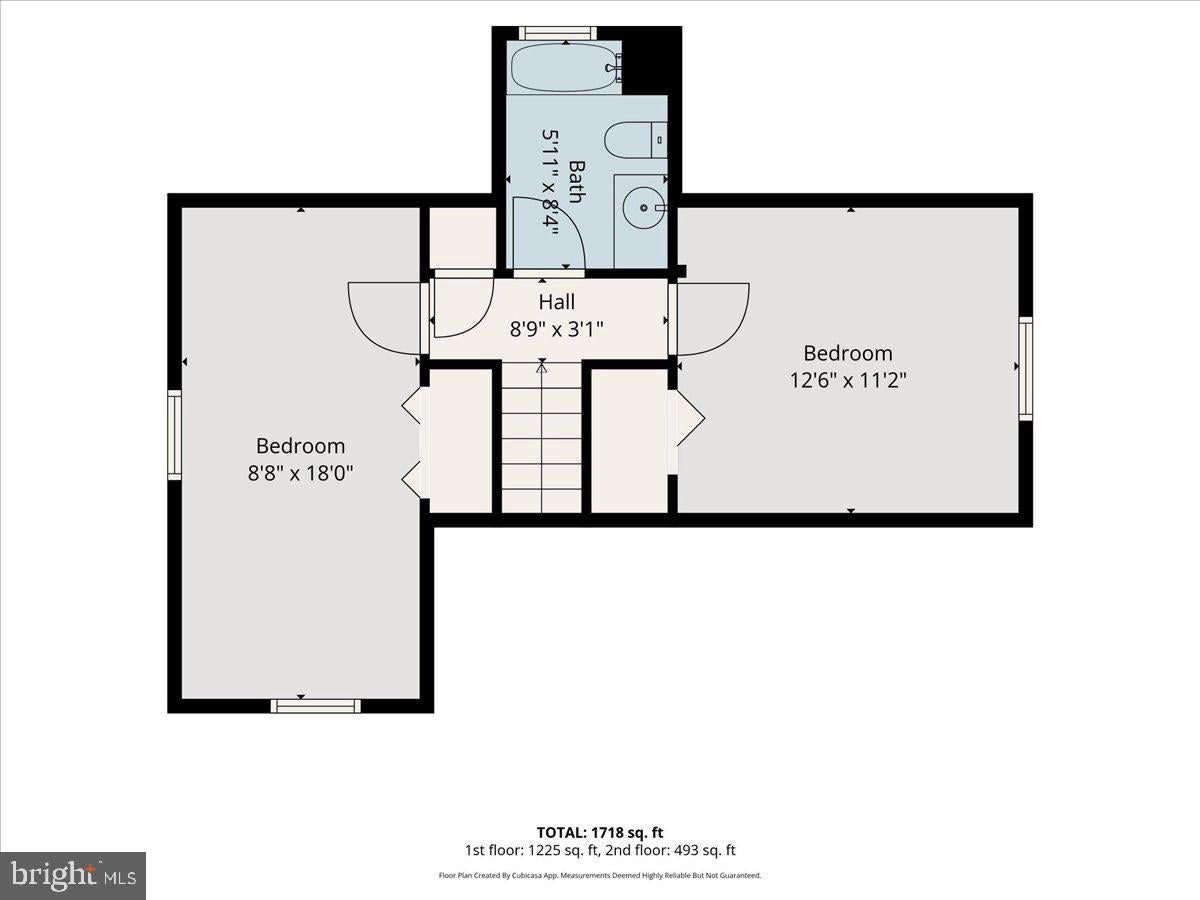
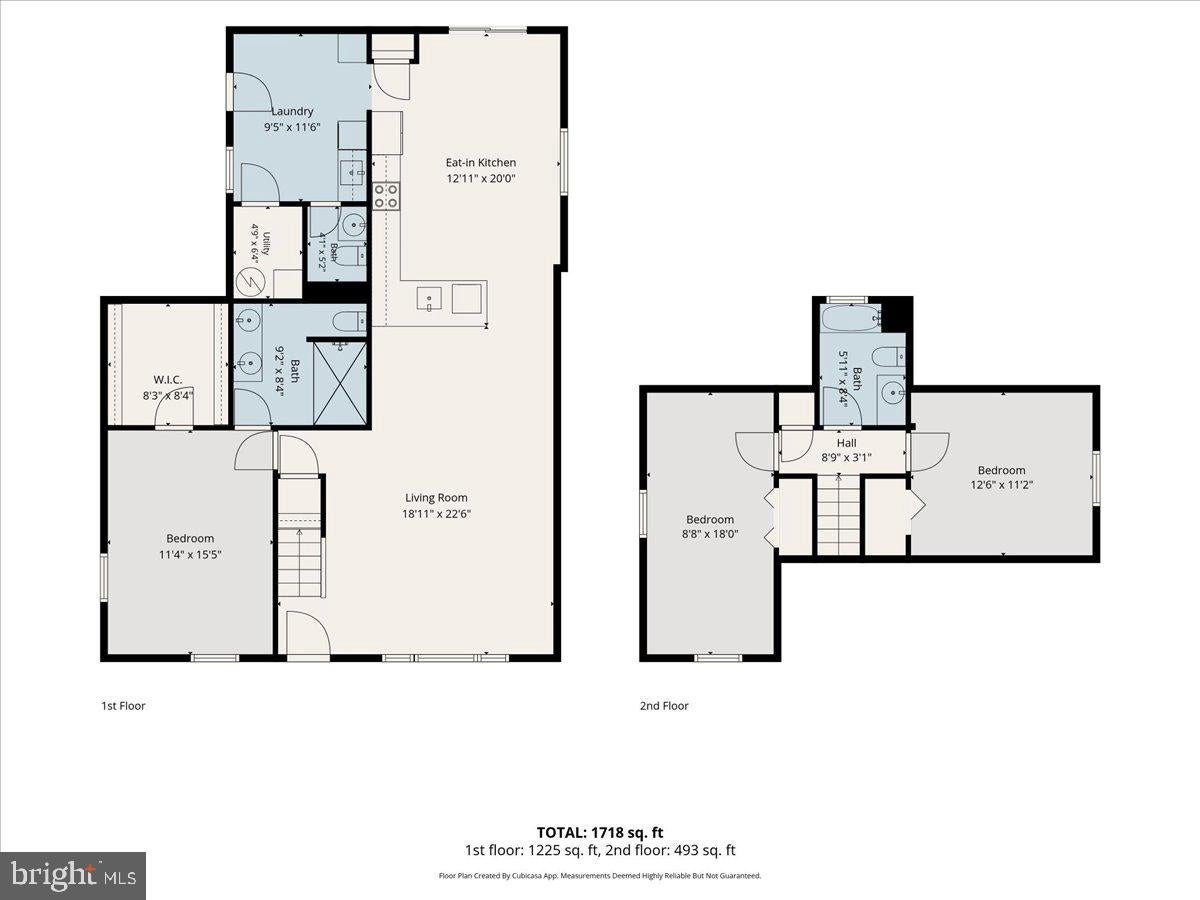
The interior of this great Cape Cod single home was completely rehabbed in 2014. And it's still in beautiful condition! The design and flow allow for multiple lifestyle living. The main bedroom is on the 1st floor, has a huge walk-in closet and a large and lovely bath with double sinks, marble & wood vanity and a large walk-in shower with ceramic tile finishes. Up the pretty wooden staircase are 2 bedrooms and a full bath with a tub/shower. Each bedroom has good closet space along with excellent attic storage in the eves. The heart of this fine home is the open flow between the living room, kitchen and dining area. No expense was spared in rehabbing the amazing kitchen. It features stylish black bamboo wood floors, lots of upgraded wood cabinetry, plenty of marble counter top work space, under cabinet lighting, stainless steel appliances and a spacious breakfast bar for casual dining or socializing. The home is naturally filled with light but includes many inset hi-hats throughout the 1st floor. There is also a mud room on the 1st floor that is off the rear entrance next to the garage. It includes a new stainless steel washer and dryer, a half bath, desk space and storage cabinetry. The 3rd attic storage is above the mudroom and accessed by the convenient pull down stair. And be sure to check out the private rear patio and fenced yard. It has an awesome view of sunsets. This home also offers a 1-car garage and private driveway accommodating 3 cars. The complete interior rehab included every wall, floor, ceiling, window, electric and plumbing. This great home is conveniently set just a 1/2 mile to the regional rail system and 3/10 mile to shopping and bus routes connecting to Center City Philly.
| Date | Event | Price | Source |
|---|---|---|---|
| listed (Coming Soon) | $519,000 | Bright #PAPH2683936 | |
| status changed (Active) | — | Bright #PAPH2683936 |
Hi there — ask anything about this property or the area and the team will get right back to you.
Local real estate advisory services provided by agent with The Southside Group
Listed by Dennis Manley with Re/max Ready
The data relating to real estate for sale on this website appears in part through the BRIGHT Internet Data Exchange program, a voluntary cooperative exchange of property listing data between licensed real estate brokerage firms in which Dennis Manley participates, and is provided by BRIGHT through a licensing agreement. The information provided by this website is for the personal, non-commercial use of consumers and may not be used for any purpose other than to identify prospective properties consumers may be interested in purchasing. Some properties which appear for sale on this website may no longer be available because they are under contract, have closed or are no longer being offered for sale. Information Deemed Reliable But Not Guaranteed. Copyright © 2026 Bright MLS. All rights reserved.
You agree to The Southside Group Terms of Use and Privacy Policy. By choosing to contact a property, you also agree that The Southside Group and its associates may call, text, or email you regarding any inquiries or activities you submit through our website. This may involve the use of automated means and prerecorded or artificial voices.
Step 1 of 2
You've reached the free preview limit. Create a free account to see this listing and everything else on the site.
Step 2 of 2
Tell us how to reach you about homes you like.
Enter your password to sign in as
You've reached the free preview limit. Create a free account to see this listing and everything else on the site.
Already have an account? Sign in
Sign in to your account.
New here? Create an account