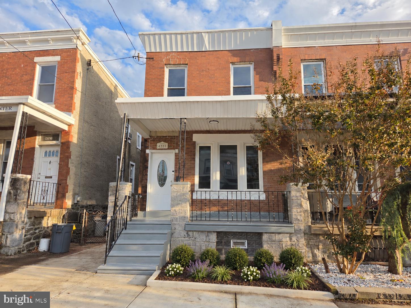
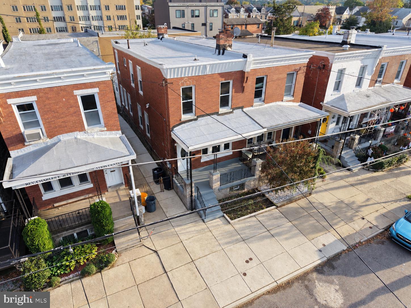
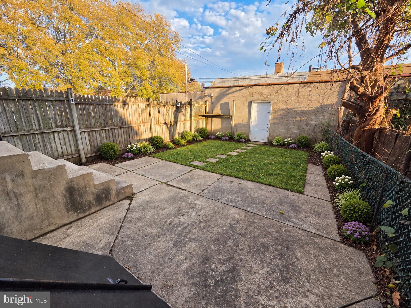
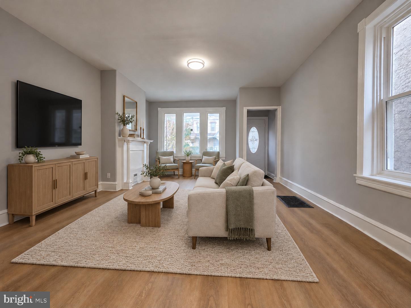
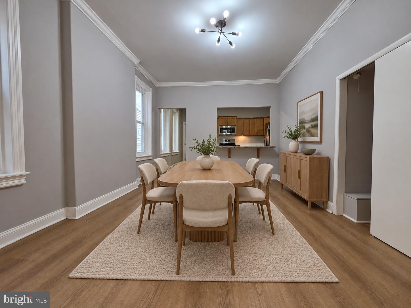
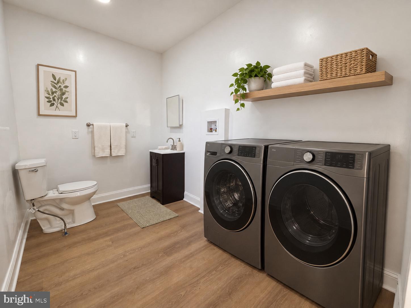
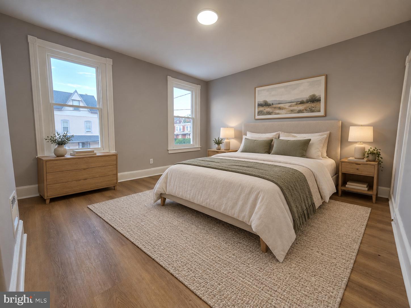
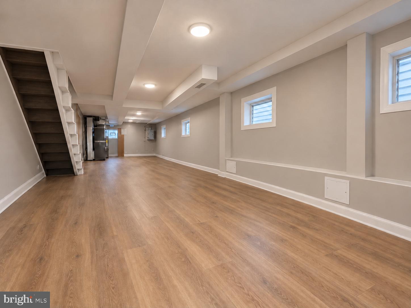
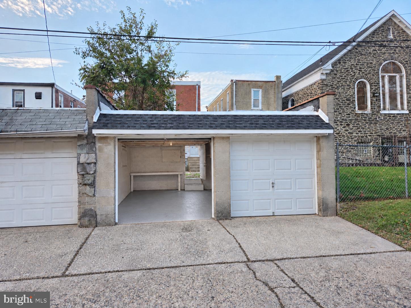
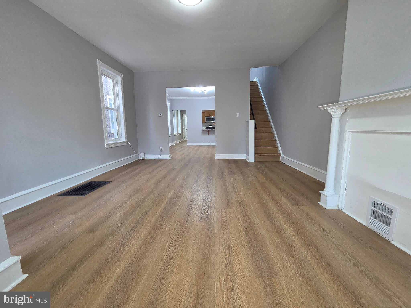
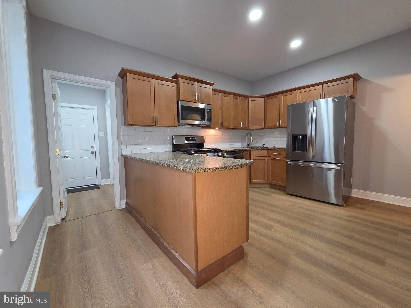
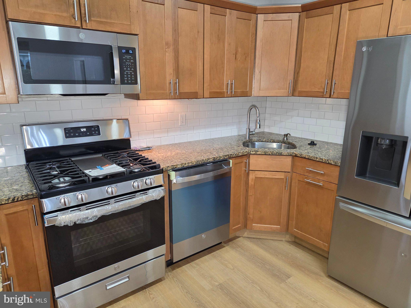
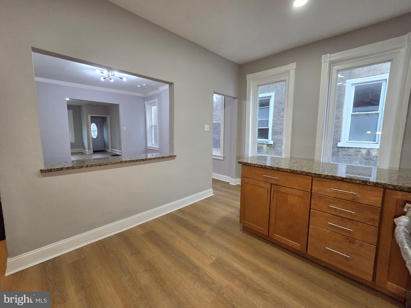
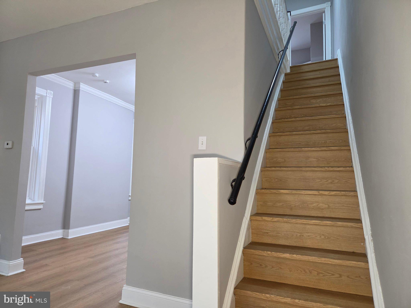
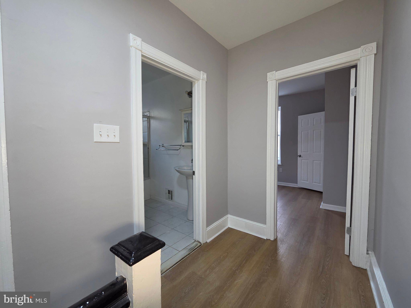
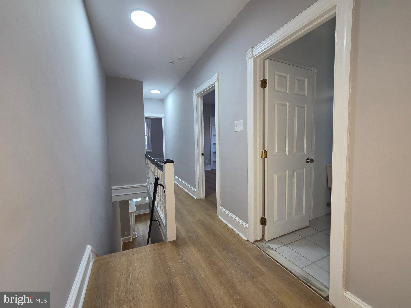
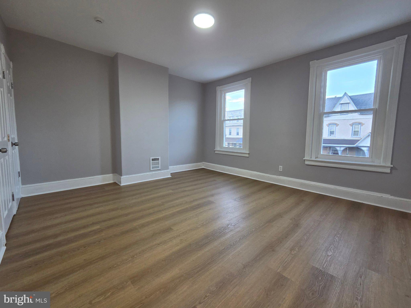
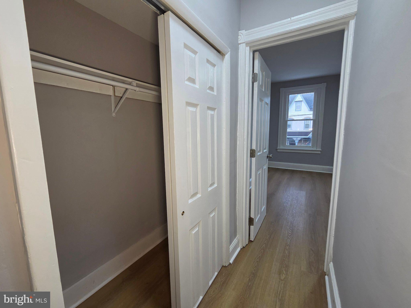
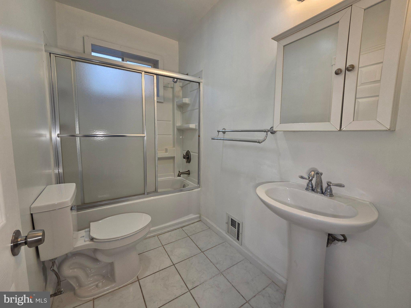
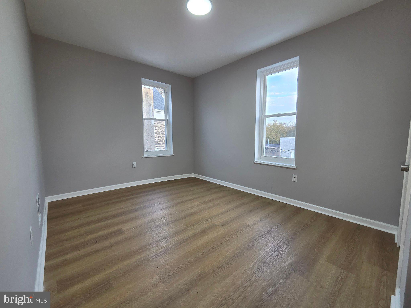
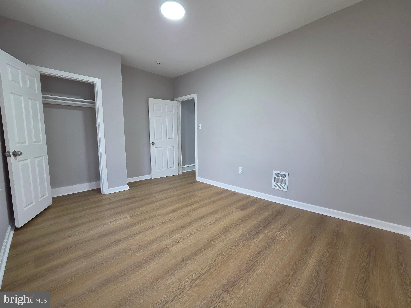
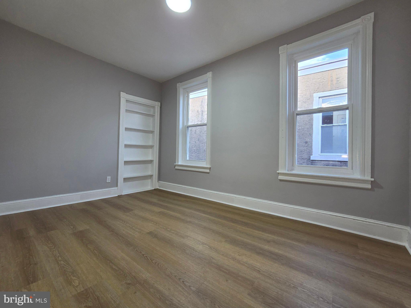
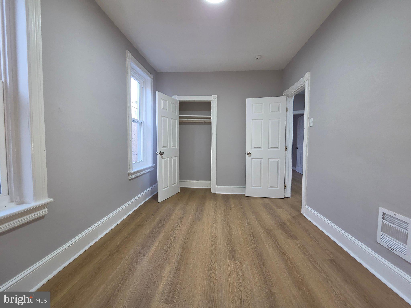
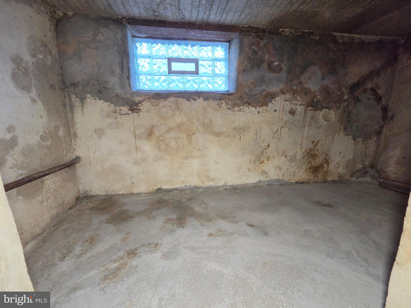
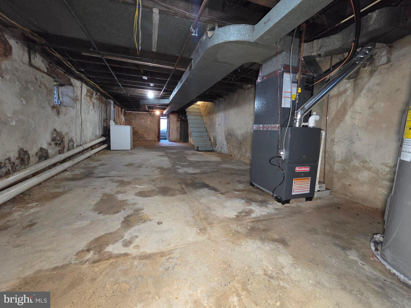
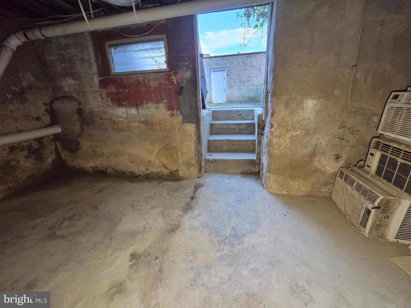
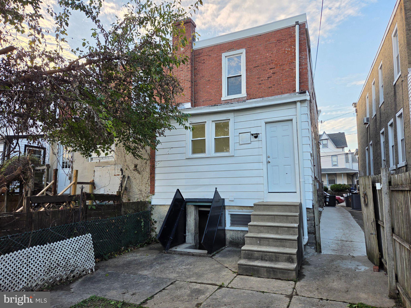
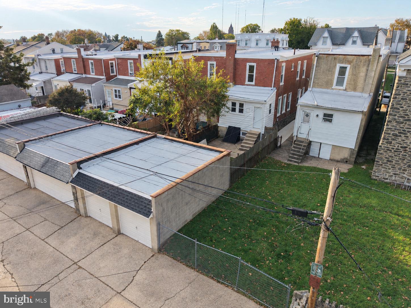
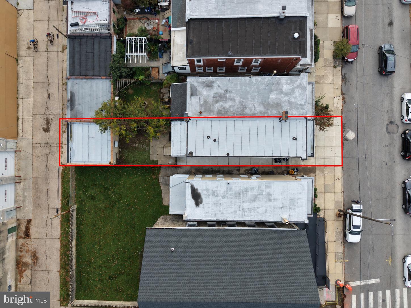
detached two-car garage and central air conditioning make 455 Roxborough Avenue stand out in Manayunk/Roxborough—a rare combination in this sought-after neighborhood. This three-bedroom, two-bath twin sits on a street-to-street lot and offers more than 1,600 square feet, tall ceilings, oversized windows, a welcoming front porch, and a large rear yard. Inside, the main level features a generous living room, a formal dining room, and an updated kitchen with granite countertops and new stainless steel appliances. A convenient coat closet and half bath with laundry hookups complete the main floor. New flooring, light fixtures, and fresh paint throughout create a bright, cohesive feel. Major recent improvements include new roofs on both the house and garage, new windows and garage doors, new water and sewer service lines, and new exterior concrete at the front and side. The approximately 1,000-square-foot basement remains unfinished and ready for your vision—imagine a family room, play area, or space for an additional bathroom or office. Buyers can also explore the potential for an addition above the detached garage, as neighboring properties have done. The property needs some additional work, such as finishing the basement and refinishing the exterior masonry. The property is being sold AS-IS. Informational inspections are welcomed. With Wissahickon Park just blocks away and Kendrick Recreation Center around the corner, outdoor adventures, play, and recreation for all ages are close to home. Nearby Manayunk Avenue and Ridge Avenue offer neighborhood shopping and restaurants, while convenient public transportation and highway access make travel to Center City and the suburbs easy. Note that select photos feature digitally staged furniture, a washer and dryer, landscaping, and a finished-basement concept to illustrate the property’s possibilities. The basement is currently unfinished. The detached garage provides protected parking for two vehicles, with space for a third vehicle parked parallel to the garage doors. Schedule your showing and discover the space, updates, and exceptional parking at 455 Roxborough Avenue.
| Date | Event | Price | Source |
|---|---|---|---|
| listed (Active) | $399,000 | Bright #PAPH2681098 | |
| price changed | $425,000 | Bright #PAPH2681098 | |
| status changed (Active Under Contract) | — | Bright #PAPH2681098 | |
| status changed (Active) | — | Bright #PAPH2681098 | |
| price changed | $399,000 | Bright #PAPH2681098 |
Hi there — ask anything about this property or the area and the team will get right back to you.
Local real estate advisory services provided by agent with The Southside Group
Listed by ahmed nijim with Realty Mark Cityscape-huntingdon Valley
The data relating to real estate for sale on this website appears in part through the BRIGHT Internet Data Exchange program, a voluntary cooperative exchange of property listing data between licensed real estate brokerage firms in which ahmed nijim participates, and is provided by BRIGHT through a licensing agreement. The information provided by this website is for the personal, non-commercial use of consumers and may not be used for any purpose other than to identify prospective properties consumers may be interested in purchasing. Some properties which appear for sale on this website may no longer be available because they are under contract, have closed or are no longer being offered for sale. Information Deemed Reliable But Not Guaranteed. Copyright © 2026 Bright MLS. All rights reserved.
You agree to The Southside Group Terms of Use and Privacy Policy. By choosing to contact a property, you also agree that The Southside Group and its associates may call, text, or email you regarding any inquiries or activities you submit through our website. This may involve the use of automated means and prerecorded or artificial voices.
Step 1 of 2
You've reached the free preview limit. Create a free account to see this listing and everything else on the site.
Step 2 of 2
Tell us how to reach you about homes you like.
Enter your password to sign in as
You've reached the free preview limit. Create a free account to see this listing and everything else on the site.
Already have an account? Sign in
Sign in to your account.
New here? Create an account