

$888,000
7184 Rebel Drive, Warrenton, VA 20187
EXP Realty, LLC

Filters
Bedrooms
Bathrooms
Match mode is set by the AND / OR / NOT you typed.
Searches listing descriptions, features, locations, subdivisions & schools
Newest first


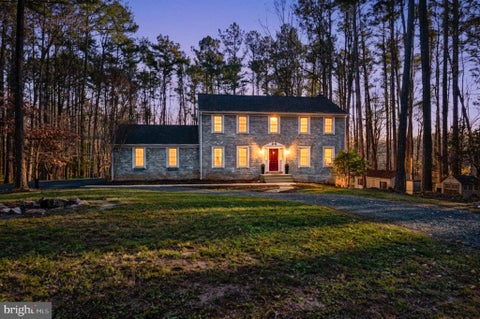
Only 8 Years Young! This updated, custom-built Colonial is situated on 1.25 acres on the DC side of Warrenton! Tucked away on a quiet cul-de-sac with no HOA, this home offers a peaceful, park-like setting surrounded by nature, with plenty of room to enjoy the outdoors. A welcoming covered front porch leads into a thoughtfully designed main level featuring wood-look tile flooring, a private home office, and a formal dining room with custom built-ins. The beautifully appointed kitchen offers white shaker cabinetry, granite countertops, subway tile backsplash, stainless steel appliances, a center island, and a pantry. The adjoining breakfast area provides direct access to the deck, where you can relax and enjoy peaceful views of the surrounding hardwood trees. The inviting family room features a stunning stacked-stone gas fireplace flanked by custom built-ins. Upstairs, the spacious primary suite offers a private en-suite bath and an oversized walk-in closet, along with three additional generously sized bedrooms, a full hall bathroom, and a conveniently located laundry room. The partially finished walkout lower level provides a versatile bonus room, abundant storage, and plenty of additional space to customize to your needs. Additional highlights include an oversized two-car garage and paved driveway. Enjoy the best of both worlds with a private, wooded setting while remaining just minutes from Warrenton's shopping, dining, recreation, farmers' market, wineries, and breweries! Also conveniently located just minutes from Gainesville, where you will enjoy easy access to Wegmans and Gateway Shopping Center, with a variety of shopping, retail, entertainment and dining options, including an upcoming Tommy's Great American Restaurant.

Welcome to 11291 Mead Field Drive! Freshly updated and move-in ready, this spacious 4-bedroom, 2.5-bath home offers the perfect blend of comfort, style, and functionality. Step inside to discover fresh paint throughout, brand-new carpeting, and beautifully updated bathrooms. The refreshed kitchen shines with stunning new quartz countertops and brand-new stainless steel appliances, offering a modern and inviting space for everyday living and entertaining. The improvements extend outdoors, where the home has been pressure washed and portions of the exterior freshly painted, enhancing its curb appeal. The fully fenced backyard provides a wonderful space for outdoor gatherings, relaxation, or enjoying time with your four-legged friends. With a spacious four-bedroom layout and so many recent updates already completed, this home offers the opportunity to move right in and make it your own. Conveniently located in Bealeton, this beautifully refreshed property is ready to welcome its next owners. Schedule your showing today!

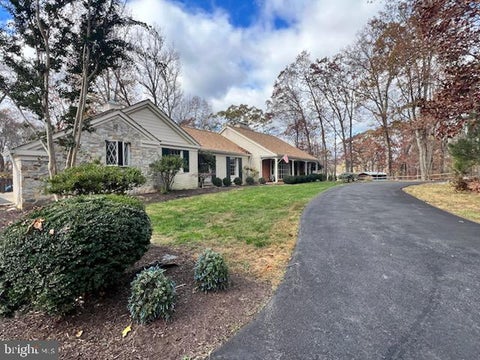

Welcome to an exceptional opportunity in the sought-after Valley Green community of Broad Run! Nestled on 10 picturesque acres, this beautiful ranch-style home offers the perfect blend of privacy, space, and country charm. Featuring 4 bedrooms, 3 full bathrooms, and 1 half bathroom, this spacious residence offers comfortable main-level living, vaulted ceilings, hardwood flooring, multiple fireplaces, and an expansive finished lower level ideal for entertaining, recreation, or additional living space. Step outside and experience the true beauty of this property! With a horse stable, fenced paddocks, and access to scenic community riding trails. An attached three-car garage adds convenience, while the expansive grounds offer endless opportunities to enjoy the outdoors. Enjoy the tranquility of country living without sacrificing convenience. A rare opportunity to own 10 beautiful acres in one of Broad Run's desirable communities. Welcome home!
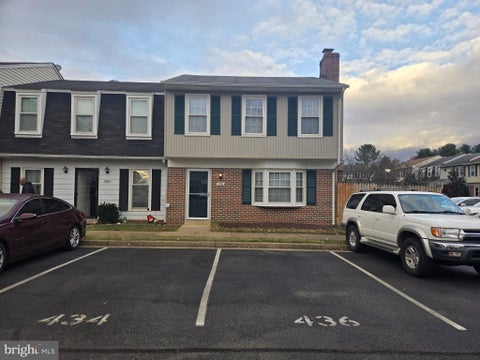


Nestled in the serene enclave of Bear Wallow Knolls, this newly renovated end-of-row townhouse is the perfect blend of comfort and convenience. With 1,408 square feet of thoughtfully designed living space, this home offers a traditional floor plan that seamlessly connects the living, dining, and kitchen areas. The heart of the home features a cozy brick fireplace for those colder days and nights. The spacious dining area is ideal for entertaining, while the upgraded countertops in the kitchen elevate your culinary experience. Equipped with all new appliances, including a built-in microwave, electric oven/range, dishwasher, and refrigerator, this kitchen is a chef's dream. The primary bedroom offers a walk-in closet in addition to an additional closet offering ample storage. The primary bathroom boasts a walk-in shower with glass doors. Two additional bedrooms provide versatility for family, guests or a home office, ensuring that every corner of this home is utilized to its fullest potential. The lower-level laundry area adds convenience to your daily routine, while ceiling fans throughout the home enhance comfort year-round. The plush carpeting adds a touch of warmth, making the upper floors feel inviting and cozy. Exit the outside through recently installed sidling glass doors, to a level lot with a spacious fenced in rear and side yard, perfect for outdoor gatherings. The shed provides additional storage for gardening tools or outdoor equipment, ensuring your space remains organized and clutter-free. With assigned parking for two vehicles, accessibility is never a concern along with visitor spots located close to the home. Enjoy suburban living while being just moments away from local amenities and recreational opportunities. Experience comfort in this beautiful townhouse, where every detail hasn't been overlooked.


Seller Offering $25,000 in Buyer Assistance! Put this generous incentive to work for you! Use up to $25,000 toward an eligible mortgage rate buydown and/or allowable buyer closing costs, subject to your lender approval and loan program guidelines. The choice is yours! Enjoy space, privacy, and the outdoors on this well-maintained 7.8-acre property, ideally located just 0.5 mile from US 17 S for quick and convenient commuting. Built in 2016, this colonial style home offers approximately 2,400 sq ft above grade plus approximately 908 sq ft of finished walk-out basement space with Pergo flooring and a full bath. The main level features Pergo flooring throughout the living areas, a convenient half bath, granite countertops, kitchen island, and pantry. Upstairs, you’ll find four bedrooms, two full baths, and the laundry area, including a spacious primary suite with a walk-in closet and large walk-in shower. Outside, the mostly open acreage provides plenty of room to enjoy the great outdoors. The fenced backyard is ideal for dogs, while the deck and paver patio offer inviting spaces for entertaining or simply relaxing. A two-car garage and two 12x20 sheds provide excellent storage and workspace. With room to garden, explore, entertain, or simply enjoy the sights and sounds of nature, this property offers a peaceful country setting with easy access to US 17 S for commuters. PLEASE NOTE: DO NOT ENTER THE DRIVEWAY WITHOUT A SCHEDULED APPOINTMENT TO VIEW THE PROPERTY. Surveillance is in use on the property.

COMING SOON!!


Another custom home by Lakeside Homes. Large, beautiful, wooded 5 acre lot with custom home in Amisville, near Orlean and 25 minutes to Warrenton. Main level living, huge basement-mostly finished. All custom finishes. 3 bedrooms and 2.5 bathrooms on main level, screen porch, sun room, deck, custom kitchen, gas F/P and more. Delivery in late winter/early Spring 2027. Call builder with inquiries


Priced to sell at its appraised value! Set on *2.05* acres in Catlett, this spacious 4-bedroom, 3-bath home offers a main-level office, full bath, updated kitchen, and separate living and family rooms, each with a fireplace. All four bedrooms and two full baths are upstairs, with hardwood beneath the carpet in two rooms. The kitchen and windows were updated about a year ago, and the septic system was replaced about two years ago. The home could use some TLC. Two sheds convey, and the in-ground pool is out of service. Convenient to Routes 28 and 29 and I-66.


WHAT'S NEW? IT MIGHT BE EASIER TO ASK WHAT'S NOT! 6427 Pavilion Street has a few surprises, starting the moment you walk through the front door. An open view through the living room, kitchen, and sunroom gives this completely renovated rambler a sense of space you don't often find in homes of this style. And the details? They're worth a closer look. Subtle sage accents, champagne bronze fixtures, mixed metals, and carefully coordinated finishes carry throughout. Even the exposed wood beam was stained to complement the upgraded LVP flooring. The brand-new kitchen offers premium Green Forest cabinetry, soft-close drawers, quartz countertops, stainless steel appliances, and a distinctive tile backsplash. Three bedrooms and a beautifully redesigned full bath on the main level, now accessible from both the hallway and primary bedroom. Downstairs, an opened-up recreation room, renovated second full bath, and plenty of storage offer even more flexibility. The improvements go well beyond appearances: NEW roof, windows, vinyl and board-and-batten siding, painted brick, gutters, downspouts, blown-in insulation, flooring, carpeting, and an entirely NEW septic system. Even the landscaping has been redone! And one more surprise? Views of a neighboring horse pasture and distant mountains from two bedrooms and the oversized basement picture window. All on a corner lot in a small, established neighborhood just outside Warrenton. You might fairly say, that's hard to find! The big projects are done. The details are taken care of. Come see the difference.


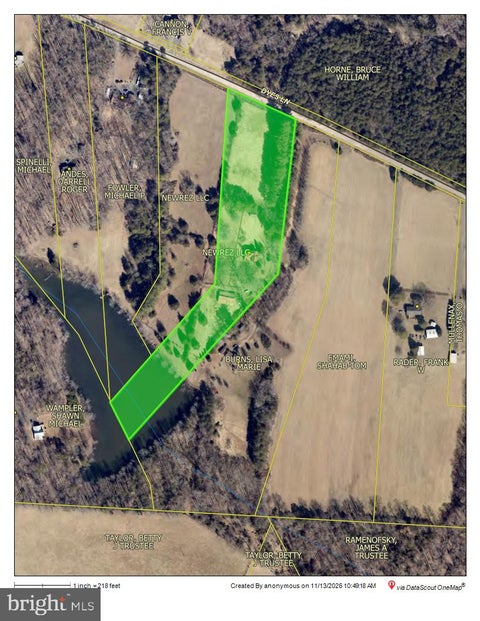
***THIS PROPERTY WILL BE AVAILABLE FOR SALE VIA AUCTION DOT COM* NO SHOWINGS; THIS IS AN OCCUPIED AUCTION, DO NOT DISTRUB THE OCCUPANT. Inspections and/or contact with the occupant is strictly prohibited. Property will be sold AS-IS & the list price is not indicative of the seller's final reserve amount. All offers/bids need to be submitted on Auction site. No title insurance will be provided by the seller.*** Nestled on a sprawling 12.17-acre estate, this exquisite Colonial residence offers a harmonious blend of luxury and tranquility, perfect for those seeking an exclusive lifestyle. Built in 1909, the home exudes timeless charm while providing modern comforts, making it an ideal retreat for discerning buyers. As you approach the property, the picturesque views of the serene pond and lush wooded surroundings invite you to explore the natural beauty that envelops this home. The expansive grounds provide ample space for equestrian enthusiasts, featuring horse amenities that cater to your passion for riding and outdoor activities. Imagine leisurely afternoons spent riding through the scenic trails or simply enjoying the peaceful ambiance of your own private sanctuary. Step inside to discover a warm and inviting interior, highlighted by a cozy fireplace that serves as the heart of the home. With three spacious bedrooms and two full bathrooms, this residence offers plenty of room for relaxation and entertaining. The thoughtful layout ensures that every corner of the home feels welcoming, making it easy to create lasting memories with loved ones. The property boasts a unique water feature, with 50 feet of pond frontage that enhances the serene atmosphere. Whether you choose to unwind by the water's edge or engage in recreational activities, the tranquil setting provides a perfect backdrop for both relaxation and adventure. The natural beauty surrounding the home is complemented by the lush greenery and mature trees, creating a picturesque landscape that changes with the seasons. For those who appreciate the outdoors, the expansive lot offers endless possibilities for gardening, outdoor gatherings, or simply enjoying the fresh air. The detached garage provides additional storage space, ensuring that all your equestrian gear and outdoor equipment are conveniently housed. This property is not just a home; it's a lifestyle. Embrace the opportunity to live in a serene environment where luxury meets nature, and every day feels like a retreat. Experience the perfect blend of comfort, elegance, and outdoor adventure in this remarkable estate, where your dreams of a tranquil yet luxurious lifestyle can become a reality.


Nestled within the serene enclave of Bellevue Farms, this exquisite Colonial residence offers a harmonious blend of luxury and comfort, set on a sprawling 10-acre lot with 500 feet of frontage along Carter's Run. The home, thoughtfully renovated in 2010, boasts 3,934 square feet of elegant living space, featuring four spacious bedrooms and four full bathrooms. Step inside to discover a warm and inviting interior adorned with rich hardwood floors. The heart of the home is the gourmet kitchen, complete with upgraded countertops, stainless steel appliances, and an island that invites culinary creativity. The family room, seamlessly connected to the kitchen, features a charming brick fireplace, perfect for cozy gatherings. Formal dining and a breakfast area provide versatile spaces for entertaining. For equestrian enthusiasts, the property is a dream come true, Bellevue Farms was designed with the equestrian in mind - offering horse trails and stables, allowing you to embrace a lifestyle of outdoor adventure. The exterior is equally captivating, with stone retaining walls and exterior lighting enhancing the home's curb appeal. This property is not just a home; it's a lifestyle, where luxury meets the great outdoors, inviting you to create lasting memories in a setting that feels like a retreat. Very private yet only about 15 minutes from Old Town Warrenton. Some photos have been digitally enhanced with AI.
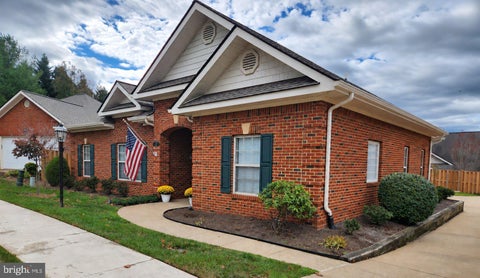


PROFESSIONAL PHOTOS COMING SOON! Distinctive architecture, comfortable main-level living, and exceptional convenience come together at 228 Carriage Chase Circle. Quality built by Miller Brothers, this all-brick home is tucked within a small community in the Town of Warrenton, with shopping, restaurants, medical offices, and the hospital close by. Designed for privacy and ease of maintenance, the home pairs a manageable yard with inviting interior spaces. Inside, cathedral ceilings and attractive details create a bright, welcoming atmosphere. Wood floors enhance the living areas, while an abundance of windows, glass block in the bathroom, and an added solar tube bring character and natural light. The kitchen features maple cabinetry, a sunny breakfast area, and a breakfast bar. The spacious primary suite features a large walk in closet and direct access to a lovely screened porch, offering a peaceful spot for morning coffee or a relaxing evening. This home has been well maintained over the years – most recent updates include a brand new roof and fencing in 2026, along with a freshly painted interior. Carriage House Chase is a charming community where private streets curve through a tidy enclave of attractive homes. Here you’ll find neighbors chatting at the mailboxes, walking their dogs, or enjoying their gardens. Nearby walking trails add to the appeal. The self-managed HOA handles front and rear lawn mowing and trimming, common-area maintenance, road maintenance and snow removal, leaving homeowners responsible for garden beds, shrubs, driveways, and walkways. Though it shares some of the appeal of a 55+ community, it is not an age restricted neighborhood.



At the end of the quiet Millwood cul-de-sac, this classic colonial is privacy at its finest — a three-story home of four bedrooms and two and a half baths set on over two acres of woodland and a sprawling back yard. The current owners have added tasteful renovations throughout: the half bathroom renovated in 2024, bespoke lighting added, the hardwood floors refinished and stained, and the walkout unfinished basement framed for finishing. The kitchen features refurbished cabinets, energy-efficient appliances, and a breakfast area that flows into the family room with a wood-burning fireplace. The light laminate floors in the kitchen and family room beautifully contrasts with the brick hearth. Outside, the upper-level deck offers elevated, unobstructed views of the lush backyard and mature trees. A 22-foot deck extends from the walkout basement below. A 14-by-24-foot detached shed and workshop offers additional storage sheds. An eight-person hot tub, landscaping anchored by stepping stone walkways, and an additional parking area complete the grounds. The front of the house features a large yard with a fire pit and a turnaround driveway that lets a car arrive and leave without ever reversing. The lot opens across 2.33 acres marked by woodland and a wildlife nature easement that gives the property unhurried views. Millwood is the kind of setting increasingly hard to find close to town: generous lots, no HOA fees, and a stillness that reads as deliberate rather than accidental. The Fauquier Swim Club borders the neighborhood; historic downtown Warrenton is minutes away; the Broad Run VRE station sits 18 miles southeast, with a VDOT commuter lot 2 miles out.


Set on nearly 50 private acres, this distinctive country estate offers 7,435 finished square feet of living space surrounded by rolling lawns and woodland scenery. A striking stone exterior, richly detailed rooflines, and carriage-style garage doors introduce a home filled with architectural character and timeless elegance. The great room makes an unforgettable impression with its soaring vaulted ceiling, substantial exposed timber trusses, expansive windows, and stone fireplace with a rustic wood mantel. Rich hardwood floors and finely crafted millwork bring warmth to the generous gathering spaces, while views of the surrounding landscape create a beautiful connection to the outdoors. The kitchen pairs custom wood cabinetry and granite countertops with a butcher-block island, stainless steel appliances, double wall ovens, and glass-front display cabinetry with integrated wine storage. An arched pass-through adds architectural interest and connects the kitchen to the adjoining living space. A remarkable study offers the atmosphere of a private country library, featuring extensive wood paneling, built-in bookcases, glass-front cabinetry, a fireplace, and a vaulted ceiling accented by exposed beams. An interior balcony adds a distinctive finishing touch. The primary bedroom provides a restful retreat with a richly detailed wood-beamed ceiling, built-in shelving, a window seat, and French doors. Spacious baths showcase natural-toned tile, wood vanities, and inviting bathing spaces. Additional recreation areas, a bar, and a stone fireplace offer room for entertaining, games, and relaxed evenings at home. Graceful staircases, broad upper halls, and thoughtfully designed alcoves complete the home’s welcoming interior. With nearly 50 acres of privacy and an exceptional blend of craftsmanship, scale, and country beauty, this estate offers a setting equally suited to memorable gatherings and peaceful everyday living.
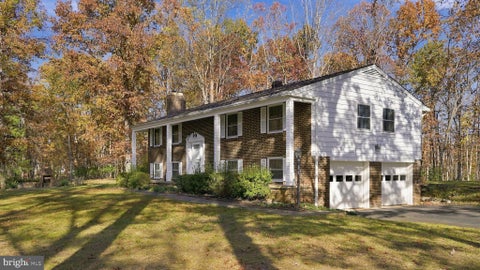


Room to breathe, space to create, and nearly five acres to call your own! Welcome to 12331 Meyer Lane in Stafford, Virginia, where this inviting split-foyer home offers comfort, space, and possibilities. Set on nearly five partially wooded acres, the property features a mostly level yard with room for gardening, outdoor gatherings, hobbies, or simply enjoying the peaceful surroundings. Natural light fills the beautiful sunroom, where expansive backyard views invite you to slow down with your morning coffee or unwind at the end of the day. Two gas fireplaces bring warmth and charm to the living and family rooms, creating welcoming spaces to relax or entertain. Ready to add your personal style? This home is priced below its assessed value to reflect the cosmetic updates you may wish to make, while many of the big-ticket improvements are already in place! The dimensional roof is approximately eight years old, the main HVAC system is just six years old, and two brand new mini-splits provide added comfort in the sunroom and a lower-level bedroom. A whole-house Generac standby generator with an automatic transfer switch adds peace of mind, providing backup power for the HVAC systems, well, and septic pump. Need room for projects or hobbies? The two-car garage is heated and cooled, making it ideal for a workshop, car enthusiasts, or creative pursuits in any season. Three storage sheds offer room for tools, lawn equipment, and outdoor gear. Whether you dream of beautiful gardens, wide-open outdoor space, or putting your own finishing touches on a home with great potential, this Stafford property gives you the freedom to make it happen. Come explore the possibilities and schedule your private showing today!


Exceptional Privacy on Nearly an Acre in Wooded Run Estates! Beautifully maintained 5-bedroom, 4-full-bath home situated on a stunning .93-acre wooded lot in desirable Broad Run! Offering high-end finishes throughout, this spacious home features a versatile main-level bedroom and full bathroom, ideal for guests or multigenerational living. The upper level boasts generously sized bedrooms, two full bathrooms, and an oversized loft perfect for an additional living area, home office, or media room. The expansive finished lower level offers a large recreation room, additional bedroom, and full bathroom—ideal for entertaining or extended family. Enjoy the outdoors on the spacious Trex deck overlooking a large, fenced backyard surrounded by mature trees for exceptional privacy. Meticulously maintained with beautiful finishes, flexible living spaces, and an incredible private setting—this home truly has it all! Don't miss out on this GEM!!!


Discover your own private country retreat on 10.88 acres in Marshall, Virginia! Nestled among mature hardwoods in Cliff's Mill on Carter's Run, this spacious all brick Colonial offers over 6,062 finished square feet, 4 bedrooms, 4 full bathrooms, and the privacy and freedom of country living. Inside, you'll find beautiful hardwood floors, two wood burning fireplaces, a dedicated home office, and generous living spaces designed for everyday comfort and entertaining. The walkout lower level offers an exercise room, additional living space, and plenty of storage. Step outside and discover what makes this property special. Enjoy your private in ground gunite pool, explore mulched walking trails winding through the woods, or simply relax surrounded by nature. With agricultural zoning and nearly 11 acres, the property offers exciting possibilities for horses, gardening, hobby farming, and outdoor recreation, subject to applicable regulations. A side entry two car garage adds everyday convenience. Recent improvements include a newer roof and skylights. The home also offers an opportunity to make cosmetic updates and add your personal style. Whether you envision a peaceful weekend retreat, a country estate, or a place to enjoy more space and privacy, 9935 Highland Drive offers the setting to bring that vision to life. **Your space. Your vision. Your country retreat. Schedule your private tour today!**today!
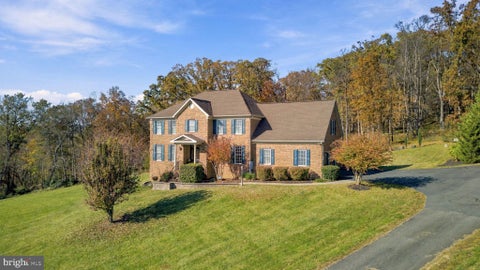


Your Dream Home Awaits – Space, Luxury, Views & Endless Possibilities! Experience the perfect blend of elegance, comfort, and country living in this beautifully maintained, expansive brick Colonial, situated on 2.61 picturesque acres on the DC side of Warrenton! Offering breathtaking views, incredible indoor and outdoor entertaining spaces, and NO HOA, this exceptional property is one you won't want to miss! Step inside and discover 4 spacious bedrooms, 4 full bathrooms, and 2 half baths, with generously sized rooms throughout. The impressive gourmet kitchen is truly the heart of the home, featuring granite countertops, an oversized island, bar seating, and stainless steel appliances—perfect for everyday living and entertaining. Enjoy two fireplaces, a large upstairs bonus lounge area, and an additional basement bonus room offering flexibility for a home office, recreation space, or whatever suits your lifestyle. Outside, the possibilities are endless! Enjoy extensive hardscaping and beautifully maintained landscaping, an oversized two-car garage, and ample parking for family and guests. The backyard is an entertainer's dream, featuring a heated chlorine pool (8.5 feet deep, 25' x 15'), pergola, firepit area, and storage shed. Whether hosting summer gatherings, relaxing poolside, enjoying a peaceful evening by the fire, or taking in the amazing views, this property offers something special in every season. And when winter arrives, there's even a great hill for sledding! Enjoy the convenience of easy access to major commuter routes 29, 17, 15, and 66, while remaining close to downtown Warrenton and Gainesville. Shopping, restaurants, retail, golf courses, wineries, breweries, schools, and children's activities are all within easy reach. Nestled in the foothills of the beautiful Blue Ridge Mountains and near Virginia Wine Country, you'll enjoy the best of both worlds—peaceful surroundings and convenient access to everything you need. Comcast cable is available. Space to spread out. Room to entertain. Views to fall in love with. And NO HOA! Properties offering this combination of acreage, amenities, location, and lifestyle are hard to find. Don't just imagine the possibilities—come experience them for yourself! Schedule your private showing today! This exceptional property deserves to be seen in person, and you'll want to make sure you're the one who gets to call it home!


Welcome to 7012 Helm Drive, a charming 3-bedroom, 2-bath detached home nestled in the established Meadows community of Remington! Situated on approximately one-quarter acre with no HOA, this inviting split-foyer home offers comfortable living, a functional layout, and room to make it your own. The main level features a welcoming living area, a convenient kitchen and dining combination, three bedrooms, and two full bathrooms, including a private primary bath. Ceiling fans and central air conditioning add everyday comfort, while the full unfinished basement with exterior access offers excellent possibilities for storage, a workshop, home gym, or future finished living space. Enjoy the appeal of small-town living with convenient access to shopping, dining, and everyday essentials in Remington, Bealeton, Culpeper, and Warrenton. Outdoor enthusiasts will appreciate nearby Rappahannock River access for kayaking, canoeing, and fishing, along with C.M. Crockett Park at Germantown Lake, offering scenic trails, boating, fishing, and picnic areas. Additional recreation opportunities include the Southern Fauquier Sports Complex and nearby historic Kelly's Ford. Commuters benefit from convenient access to Routes 15, 29, and 28, providing connections toward Warrenton, Gainesville, Manassas, Culpeper, and Northern Virginia employment centers. Discover the perfect balance of peaceful Fauquier County living, outdoor recreation, and commuter convenience!


Fifty-one acres of Fauquier County land with a private pond, multiple outbuildings, and a solid brick rambler at the center of it. 13166 Elk Run Rd offers the space and freedom that are getting harder to find within reach of Northern Virginia. The rural residential acreage is ready for farming, hunting, fishing, riding trails, or simply enjoying room to breathe, with the pond as a natural centerpiece. You’re about a mile off Route 17, with easy access to Warrenton, Fredericksburg, and I-95. The 3-bedroom, 2-bath brick rambler gives you more than 2,300 square feet of finished one-level living. The living room has vaulted ceilings and hardwood floors, and the spacious primary suite has its own wood-burning fireplace. Below, a high-ceilinged basement adds another 2,300 square feet of space for storage, a workshop, or future expansion. Land, water, and a well-built home all in one place: schedule your private tour today.


Welcome home to this beautiful 2 bedroom 1.5 bath townhome in the heart of Remington. Completely remodeled, the only thing left to do is move-in! Major upgrades include brand new: energy efficient HVAC system; kitchen featuring white shaker slow close cabinets, stainless steel appliances, quartz countertops and full height backsplash; LVP flooring throughout; lighting and fixtures; washer/dryer, and more! No detail has been overlooked. 2 assigned parking spaces and plenty of visitor spaces. Backs to common ground for added privacy. Low HOA!


Motivated seller! Price Aggressively! Enjoy the space, privacy, and potential of nearly 2 acres in Bealeton! This single-level home offers comfortable one-level living with an updated kitchen (2022) and hardwood flooring throughout the main living areas. The bedrooms are ready for your personal touch, just need new carpet and fresh paint offering an opportunity to make the home your own. The bathrooms are functional and provide the option to update over time to suit your style. Whether you’re a first-time buyer looking to build equity, an investor seeking your next opportunity, or someone dreaming of a little extra room to spread out, this property offers a great opportunity to make it your own. Don’t miss the chance to enjoy the space and the potential that comes with nearly 2 acres!


VA ASSUMABLE LOAN AT 6.125% - An extremely private setting comes with this lovely 5.33 acres and well-maintained move in ready home. The main level features LVP flooring throughout, formal dining room, office, powder room, laundry room and an open concept kitchen, breakfast room and family room. There is a cozy gas-log fireplace with remote control in the family room for those chilly winter evenings and a large pantry in the kitchen. On the second level the spacious primary bedroom has a vaulted ceiling with fan, 2 walk-in closets and an ensuite bathroom with soaking tub, double vanities and a separate shower. There are an additional 3 bedrooms and a full bathroom on this level. The full, unfinished basement is loaded with potential, has a walkout to the rear yard, and rough-in plumbing for a future bathroom. There is a large chicken coop - the chickens are negotiable! And there is an enclosed, raised bed vegetable garden - deer proof! Far enough away to enjoy the country lifestyle, yet close enough to shopping and major highways to make commuting a breeze. Come see it for yourself.
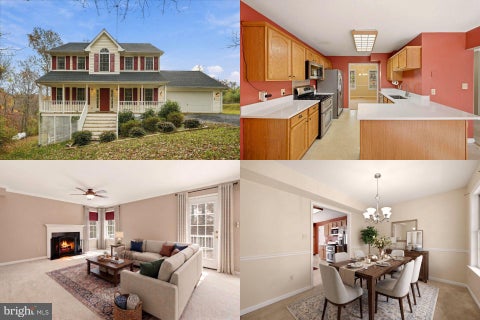
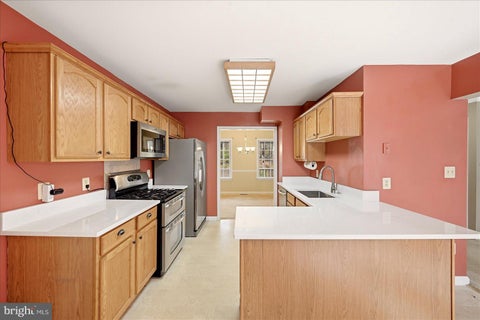
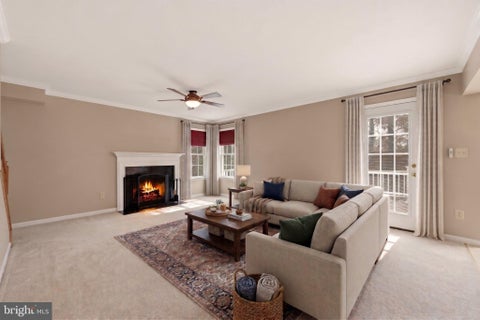
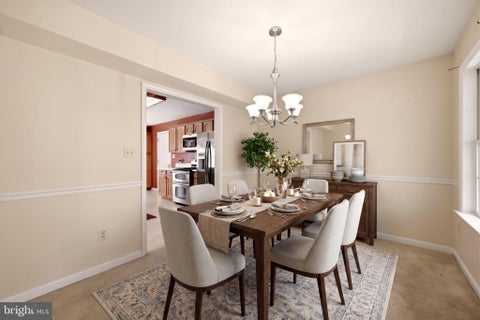
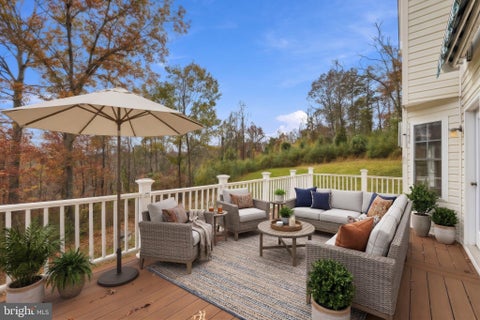
SAVE APPROXIMATELY $318/MONTH ON YOUR MORTGAGE FOR THE FIRST YEAR! Take advantage of an exclusive 1% temporary interest rate buydown, paid for by EmpowerHome Mortgage! That’s approximately $3,818 in first-year savings! No cost to the buyer or seller for the buydown. PLUS, ask about our complimentary refinance opportunity! Available to qualified buyers financing through EmpowerHome Mortgage, LLC NMLS# 2018277. Terms and conditions apply. Buyers are free to use any lender. Your Private Country Retreat in the Heart of Virginia Horse Country | 2+ Acres, No HOA! Surrounded by mature trees and situated on over two acres in the heart of Virginia horse country, this inviting Marshall home offers a peaceful retreat where privacy, comfort, and everyday convenience come together. With no HOA, enjoy the freedom and flexibility of country living while remaining connected to nearby amenities. Step inside to discover a warm, welcoming floor plan with spacious main-level living areas that provide room to gather, entertain, or simply relax. Upstairs, the bedrooms offer comfortable spaces to unwind and recharge. Thoughtful improvements add to the home's appeal, including a newer roof and furnace, brand-new HVAC system, whole-house generator, and whole-house water filtration and softening system. A two-car garage adds everyday practicality, while the expansive, tree-lined property provides a beautiful natural backdrop to enjoy throughout the seasons. Beyond the property, discover the charm of Marshall and the surrounding Fauquier County countryside. Explore historic downtown Marshall, locally loved restaurants, nearby wineries, and the scenic landscapes of Virginia horse country. Convenient access to I-66 connects you to Warrenton, Gainesville, and Northern Virginia, offering a balance of peaceful country living and accessibility. With over two acres, no HOA, valuable updates, and a desirable Marshall location, this property presents an opportunity to enjoy the space, privacy, and timeless appeal of Virginia country living. **Photos may be virtually staged**
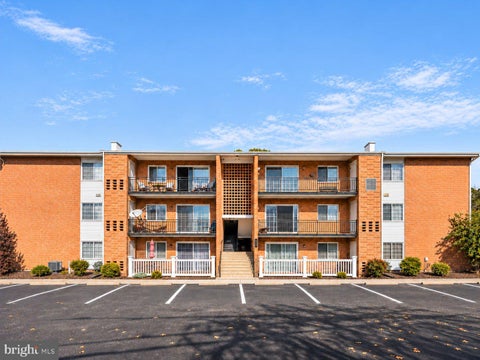
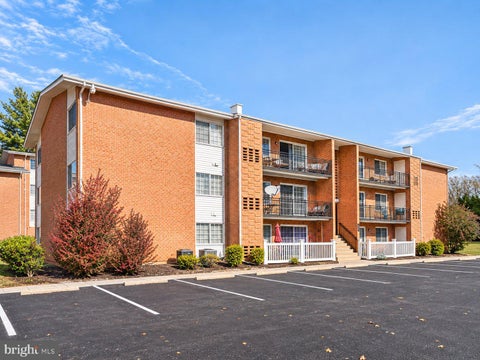
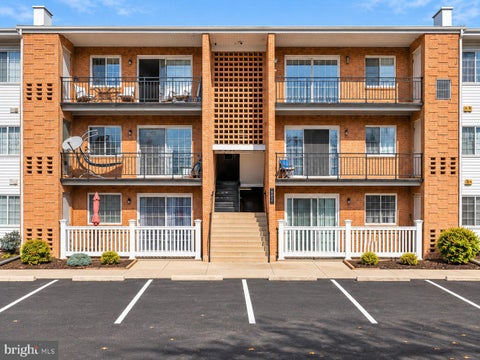
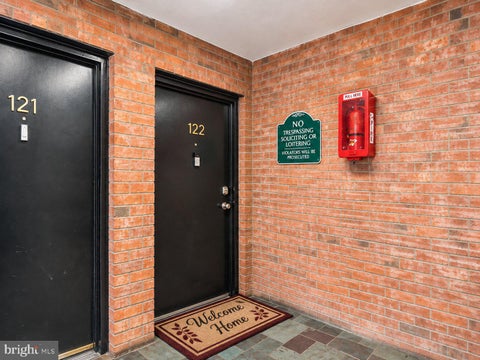
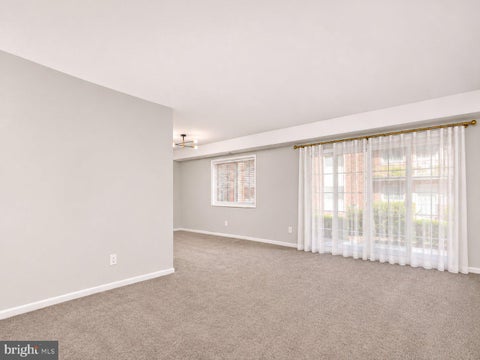
A THREE-BEDROOM HOME IN WARRENTON FOR UNDER $285,000? YES, YOU READ THAT RIGHT! Opportunities like this don't come along every day! Welcome to Warrenton Gardens, where you'll discover an updated three-bedroom, one-and-a-half-bath condominium offering 1,116 square feet of comfortable living space in Fauquier County—all for just $284,900! This is your opportunity to enjoy the benefits of homeownership without sacrificing the space you've been searching for. Thoughtfully updated, this inviting home features a spacious living and dining area, comfortable carpeting, and plenty of natural light. The beautifully updated kitchen offers quartz countertops, a stylish backsplash, and modern appliances, combining everyday functionality with contemporary appeal. The generously sized primary bedroom features a walk-in closet, while two additional bedrooms offer flexibility to create the spaces that work best for you. A remodeled full bathroom, convenient half bath, and in-unit stacked washer and dryer add to the home's comfort and practicality. Step outside onto your private balcony, an inviting spot for morning coffee, an afternoon break, or simply enjoying a little fresh air. Located in the established Warrenton Gardens community, this condominium offers the convenience of maintained common areas and parking, with shopping, restaurants, parks, and major commuter routes nearby. Enjoy everything Warrenton has to offer while keeping the responsibilities of exterior property maintenance to a minimum. **Three bedrooms. Modern updates. A convenient Warrenton location. All for under $285,000!** If you've been searching for an opportunity to own a three-bedroom home in Fauquier County at an attainable price, this one deserves your attention. Come see what makes this Warrenton Gardens condominium such an appealing opportunity! Select photographs have been virtually staged to illustrate potential furniture placement and room functionality. Original, unstaged photographs are also included.
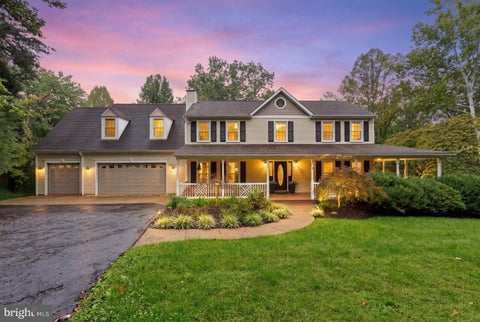


OPEN HOUSE SUNDAY 11/22 12-2 PM!!!Tucked away at the end of a private cul-de-sac in the sought-after town of Warrenton, this stunning 5-bedroom, 3.5-bath estate offers over 5,000 total square feet of beautifully updated living space on a serene 3/4-acre lot backing to woods and the Town of Warrenton Reservoir. Extensive renovations throughout give this home the feel of new construction, paired with the charm of mature landscaping in an established setting. The main level features freshly refinished hardwood floors, crisp new paint, and a thoughtful layout with a formal dining room, dedicated home office boasting built-ins alongside a gas fireplace, plus a spacious living room. The heart of the home is the fully remodeled oversized kitchen — showcasing brand-new cabinetry, black granite countertops, a stylish tile backsplash, dual dishwashers, double ovens, a new gas cooktop with hood, plus a warming drawer. A center island with prep sink, instant hot water, pendant lights, skylights, plus recessed lighting keep the space bright and functional, while sliding doors lead directly to a private back patio overlooking the pool. A convenient mudroom connects the kitchen to the garage. Upstairs, hardwood floors flow throughout, leading to an exceptional primary wing situated above the 3-car garage — offering multiple closets, a separate sitting room or home office with pool views, plus a spa-inspired ensuite with heated tile floors, a private water closet with bidet, a soaking tub, double vanity, plus an oversized walk-in tiled shower with bench seating. A dedicated tankless water heater ensures endless hot water. Three additional bedrooms feature hardwood floors, ceiling fans, plus generous closets, while the second-floor hall bath has been fully renovated. The finished lower level extends the home's livability with a brand-new wet bar with wine fridge, new flooring, a full bath, a bonus room easily used as a fifth bedroom, plus a walkout to a fire pit area shaded by a mature river birch. Outside, the resort-style backyard is a true showstopper — featuring a private in-ground gunite pool, composite deck (2022), wraparound porch, raised garden beds, a storage shed, plus mature trees delivering exceptional privacy. The oversized 3-car garage features epoxy flooring, a Tesla charger, plus direct access to the pool area. Additional highlights include dual HVAC systems, plus two tankless water heaters. Ideally located just minutes from a commuter lot with easy access to Route 29, less than 10 minutes to downtown Warrenton's shopping, dining, plus under 45 minutes to Shenandoah National Park. Zoned for Fauquier County Public Schools — P.B. Smith Elementary, Marshall Middle, and Fauquier High.


OPEN HOUSE SATURDAY NOVEMBER 15TH FROM 1-3 Welcome to 4250 Frost Street, a meticulously maintained townhome in the charming town of Marshall, Virginia! Offering two bedrooms, two full baths, two half baths, and a spacious open floor plan, this home combines comfort, style, and convenience. A lovely front porch adds welcoming curb appeal. Upon entering, you'll find a versatile lower-level living space currently used as a recreation room, along with a convenient powder room and access to the attached rear garage. The main living level features an inviting, open-concept design with a generous family room, dining area, and spacious kitchen, creating an ideal setting for everyday living and entertaining. Just off the kitchen, step outside onto the beautiful composite deck, perfect for morning coffee, outdoor dining, or relaxing at the end of the day. Thoughtful touches, including plantation shutters in several rooms and a stylish linear electric fireplace, add warmth and character. Upstairs, you'll find two generously sized bedrooms and the convenience of an upper-level laundry area. The primary suite features a private ensuite bathroom and a walk-in closet, while the second bedroom is just steps from the full hall bathroom. The home also includes a water filtration system for added peace of mind. Location is another standout feature! Just a short distance from Marshall's charming Main Street, you'll enjoy easy access to local favorites such as Field & Main, The Whole Ox, Cupcake Heaven, and Red Truck Bakery, along with unique shops and other locally owned businesses. Convenient access to Interstate 66 makes commuting a breeze, while nearby wineries, scenic countryside, and the neighboring towns of The Plains, Middleburg, and Warrenton offer plenty of opportunities to explore. Beautifully maintained, thoughtfully designed, and ideally located, this home offers the perfect blend of small-town charm and modern convenience.
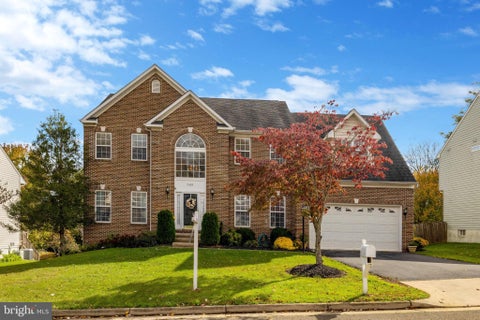


OPEN HOUSE SUNDAY NOV 15TH 1:00 - 4:00PM. Charming and stunning colonial home in sough-after Stonelea Estates! Spacious and well-maintained brick front home with two car garage boasting six bedrooms, four full and one-half bathrooms with over 4800 SQFT of finished space. The home welcomes you with a fabulous two-story foyer. The inviting main level features: Harwood floors. Molding throughout. Ceiling fans in every room. Living and dining rooms adorned with crown molding, chair rail, and tray ceiling in dining room. Office with hardwood floors and molding gives the perfect work-from home setting. The main level also features an updated kitchen with recessed lighting and equipped with stainless steel appliances, wall oven and convenient island with cooktop, table space/breakfast area and an open floor plan that connects the family room to the kitchen, ideal for gatherings. Enjoy cozy evenings by the gas fireplace in the family room or step outside to the deck with gazebo, perfect for entertaining or enjoying quiet moments in your private, well-maintained backyard. The main floor laundry and half bath add to the convenient of daily living. The upper-level provides five bedrooms- a spacious primary bedroom with vaulted ceiling that includes a walking closet and a private bathroom with tub and shower. Four additional bedrooms and two bathrooms complement the upper level. One of the two additional bathrooms in the upper level is a jack and jill style bathroom (a shared full bathroom located between two separate bedrooms). Upper-level hallway features crown molding and chair rail. The finished basement features recessed lights, an additional bedroom and full bath with shower and flexible space for recreation or relaxation, ideal for a rec room, media room, or gym area. The dual-zone HVAC system provides a year-round comfort. Improvements include deck, gazebo, updated kitchen including new sink and disposal, light fixtures, smoke/carbon monoxide detectors, new vanity installed in the main-level half bath, some interior doors, fresh interior paint, water heater, humidifier for downstairs furnace, basement carpet, and crown moldings and chair rails. The neighborhood offers a welcoming atmosphere, walking trails, a pond, and a huge open space for outdoor activities. Located just minutes from the heart of Warrenton, the Warf Aquatic Center, shopping, and dining. Make this charming house your home!


WELL BUILT WELL MAINTAINED HOME, ON 2 ACRES SURROUNDED BY MANY MATURE TREES, SOME UPGRADES, GREAT STORAGE SHED IN REAR, 20 KW WHOLE HOUSE BACK-UP GENERATOR, NEW HVAC 2021, NEW WATER HEATER 2025,


A wooded arrival, room to spread out, and more inside than the first look reveals. Set on approximately 4.14 acres in Marshall, 3292 Rectortown Road combines the character of an established home with a layout expanded over the years. A welcoming foyer leads to generous living spaces, a separate dining room, a sunroom, and a dedicated office. Wood flooring brings warmth throughout many of the rooms, while the kitchen features wood cabinetry, granite countertops, a tile backsplash, and stainless steel appliances. Additional bedroom and bathroom spaces offer flexibility for everyday living. Outside, enjoy the deck, covered gazebo, and a setting that blends open yard with mature trees. Multiple outbuildings provide space for storage, tools, and hobbies. Whether you envision mornings in the sunroom, gatherings outdoors, or room to pursue your next project, this property offers plenty to explore and make your own. Come walk the grounds and discover this Marshall gem.


About 30 beautiful fenced acres with house, pond, outbuildings, grow house, hoop house, planting beds, chicken house, pasture land for cattle / live stock. About 4 acres wooded. Detached office / apartment. Has special use permit for business and vehicle parking. Area of growth, opportunity. Excellent location near major roads. Extensive solar systems on house and outbuildings.
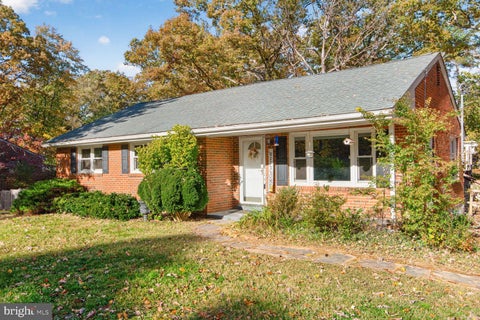


Open Saturday 11-1! Easy one-level living on the commuter-friendly side of Warrenton! This 3-bedroom, 2-bath home sits on about three-quarters of an acre and is ready for you it's new owner, with brand-new carpet, fresh paint throughout, and newer windows. The big-ticket items are covered too, with a roof and water heater from 2018. Out back, the deck overlooks a fully fenced yard that’s perfect for pets, play or gardening, with plenty of room to spread out. With no HOA, you can enjoy your space your way. You’re minutes from Old Town Warrenton’s shops and restaurants, with an easy drive toward Gainesville, I-66 and the DC area. Being sold as is. Transferrable foundation warranty and septic certificate available.


MOVE-IN READY NEW CONSTRUCTION + NO HOA + USDA-ELIGIBLE LOCATION! Welcome to the Dogwood by Ironwood Homes, offering 4 bedrooms, 2.5 baths on a private half-acre homesite in beautiful Remington in Fauquier County! Thoughtfully designed to make exceptional use of every square foot, the Dogwood combines a functional floorplan with elevated, professionally selected finishes throughout. The main-level primary suite features a walk-in closet and beautifully appointed private bath with dual vanities, an oversized tiled walk-in shower with glass enclosure, separate water closet and dedicated linen storage. The kitchen is a standout with gorgeous quartz countertops, two-tone soft-close cabinetry, contrasting island, stainless steel appliances and a walk-in pantry. Soft-close cabinetry continues in the bathrooms, while upgraded lighting, tile and vanities and professionally curated interior and exterior color palettes create a cohesive designer look throughout. LVP flooring flows through the living spaces, with carpet reserved for the bedrooms. Upstairs you'll find three additional bedrooms, a full bath, and a laundry room providing plenty of flexibility for family, guests, home offices or hobbies. Outside, enjoy a covered front porch, driveway with ample off-street parking and a half-acre homesite tucked at the end of the road with mature trees, privacy and plenty of character. Private well and public sewer offer a unique combination, while the setting provides the rural feel so many buyers are searching for without sacrificing convenient access to major routes, Remington, Warrenton and the surrounding Northern Virginia area. This Dogwood marks Ironwood Homes' exciting expansion into Fauquier County, bringing thoughtful floorplans and designer-curated finishes to a new part of Northern Virginia. COMPLETED, MOVE-IN READY and waiting for its first owner.
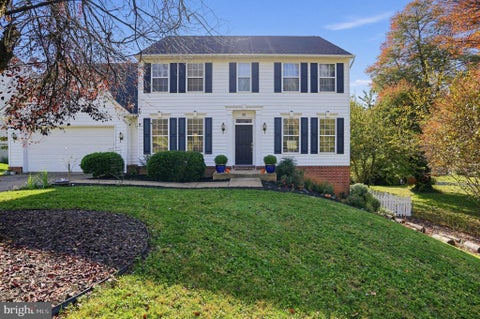


Private Cul-de-Sac Colonial with Major Updates, short distance to Old Town Warrenton Location, comfort, and peace of mind come together in this beautifully updated 4-bedroom, 3.5-bath Colonial tucked away on a quiet, mature cul-de-sac just off Winchester Street. Enjoy the tranquility of a wooded setting while being only a short stroll from the restaurants, independent shops, and vibrant charm of historic Old Town Warrenton. Offering approximately 2,500 square feet on a picturesque 0.31-acre lot, this move-in-ready home features major updates already completed, including a new architectural roof (2026) , new water heater (2025), and high-efficiency HVAC system (furnace 2018, AC 2020), providing years of worry-free ownership. The landscaped front yard showcases an easy-care pollinator garden that adds beauty and curb appeal throughout the seasons. Inside, tasteful neutral finishes and gleaming hardwood floors create a warm, inviting atmosphere throughout the formal living room, dining room, and family room, where a gas fireplace serves as a cozy focal point. The refreshed kitchen and breakfast area feature new countertops, a deep stainless-steel sink, premium appliances, and durable luxury vinyl tile flooring. The oversized attached two-car garage offers exceptional storage and convenience. Upstairs, all four bedrooms feature plush new carpeting, including a private guest suite with its own full bath, ideal for visitors, living, or a growing one seeking extra privacy. Designed for effortless indoor-outdoor living, the home opens from the breakfast area through a new sliding glass door to an expansive raised deck with built-in seating. Overlooking the white-picket-fenced backyard, this private outdoor retreat provides the perfect setting for entertaining, relaxing, gardening, or play. Need even more space? The full walkout unfinished basement offers abundant storage and endless potential for future living space, whether you envision a home gym, media room, recreation area, or in-law suite. Connected to city utilities and meticulously maintained, this exceptional Warrenton property combines timeless character, modern updates, and room to grow.


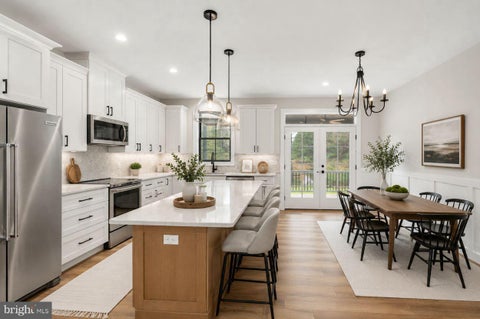


**MOVE IN DECEMBER 2026** Brand-new construction on 1.6 private acres in Midland, Virginia, less than 10 minutes from Warrenton. This thoughtfully designed farmhouse-inspired home offers just under 2,000 square feet of one-level living, creating the perfect forever home for buyers seeking comfort, convenience, and modern design without the maintenance of a larger property. The open-concept floor plan is centered around a spacious great room, dining area, and well-appointed kitchen, creating an ideal layout for everyday living and entertaining. The private primary suite offers a peaceful retreat with a spacious walk-in closet and ensuite bath, while additional bedrooms provide flexibility for guests, family members, hobbies, or a home office. Situated on a beautiful 1.6-acre homesite, the property offers room to enjoy the outdoors while remaining conveniently close to shopping, dining, commuter routes, and everyday conveniences. The side-load two-car garage enhances curb appeal and complements the home's attractive farmhouse architecture. For buyers looking for a complete move-in-ready package, the floor plan and elevations have already been finalized. No Home To Sell Contingencies will be accepted.


Experience the beauty of country living, where privacy, tranquility, and picturesque views create a truly special setting. A long, gated driveway and welcoming front porch set the tone as you arrive at this beautiful home, thoughtfully enhanced with numerous custom details throughout. Gorgeous wood flooring spans two levels, complemented by an array of stylish upgrades, including an Italian marble kitchen island countertop, custom backsplash, under-cabinet lighting, upgraded interior and exterior lighting, a driftwood-accented fireplace, whole-home humidifier, and custom blackout blinds throughout. Primary bedroom is well appointed with vaulted ceiling, large walk-in closet and ensuite bathroom. Step outside to your own country oasis, thoughtfully designed for effortless enjoyment and peaceful setting. An in-ground landscape watering system, whole-yard invisible fencing, and a one-acre physical fence create an ideal setting for your pets or animals. Security features and solar lighting add both convenience and ambiance as evening settles in. The surrounding landscape is truly something special, with approximately 125 acres of farmland behind the property and an additional 5 acres bordering one side. Enjoy beautiful views of farmland and seasonal cornfields, creating a picturesque backdrop and an exceptional sense of privacy. Here, you can embrace the quiet rhythms of country life and savor the natural beauty right outside your door. Seller will consider up to $10,000 in closing cost assistance with an acceptable offer, providing buyers with added flexibility toward closing expenses or a decorating allowance


Get ready to fall in love with this beautiful home, built in 2018 and perfectly situated on a lovely one-acre lot! Meticulously maintained and in exceptional condition, this home offers a wonderful combination of comfortable living, thoughtful design, and beautiful outdoor spaces. Step inside to discover a bright and inviting open floor plan featuring luxury vinyl plank flooring throughout the entire main level. The gorgeous kitchen boasts stunning quartz countertops, stainless steel appliances, abundant cabinetry, and a spacious walk-in pantry. The adjoining great room features a beautiful stone-front fireplace that serves as a warm and inviting focal point. The generously sized primary suite offers a lovely private bathroom and a spacious walk-in closet with a well thought out organization system. The three additional bedrooms are large with nice sized closets. The partially finished walkout lower level provides the fourth bedroom, full bathroom, expansive potential for additional living space and plenty of storage. Outdoor living is just as impressive! Patio doors from the main level lead to an expansive Trex deck, perfect for entertaining or simply enjoying the peaceful surroundings. Steps lead down to a beautiful paver patio and a lovely backyard backing to trees, offering a wonderful setting for relaxing and enjoying nature. Conveniently located near shopping, schools, and commuter routes, you will really love this home!


Rare opportunity to own two cottages on .43 acres in the heart of the village of the Plains. Walk to restaurants, shops and art galleries. Conveniently located less than an hour drive to Washington DC. Both cottages were thoughtfully renovated in 2023. Enter the property through the charming, mature gardens with whimsical, rustic fencing and enjoy the private area surrounding the cottages. The two story cottage has two bedrooms and three bathrooms. A large kitchen with soap stone counter tops, hardwood floors and stainless appliances opens onto the large deck and back yard with dedicated entertaining area. The redesigned living space includea a charming living room with beautiful stone, gas fireplace as the focal point and large dining area. There is a dedicated laundry room and oversized full bathroom on the main level as well. Upstairs are two bedrooms--each with a dedicated bathroom. The second cottage offers one bedroom, full bathroom and country kitchen with dining and sitting area. The cottage is highlighted with cheerful colors and accented by stenciled wood flooring. The property has an impressive short term rental history with five star ratings. This unique offering presents many options to a new buyer. Live in one of the cottages and rent the second; continue the successful short term rental operation; use the second cottage as a guest house, home office or artist’s studio. The options are endless. Bring your ideas.
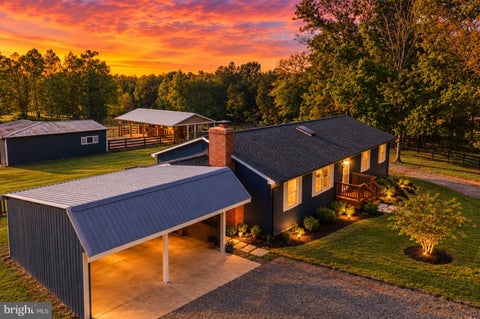


NEW PRICE, PRICED TO SELL! A Rare Opportunity to Own Your Own Equestrian Retreat on 10 Beautiful Acres in Warrenton! With an exciting price improvement just in time for the holidays, now is the perfect opportunity to make your country living dreams a reality before the end of the year! Welcome to this charming and meticulously maintained three-bedroom, two-bath home nestled in a picturesque equestrian setting. Thoughtfully updated and surrounded by beautiful pastures, exceptional equestrian amenities, and abundant wildlife, this property offers the perfect blend of comfortable country living and functionality for horse enthusiasts. Step inside to discover a beautifully renovated kitchen featuring soft-close cabinetry and drawers, a ceramic farmhouse sink, a stylish range hood, quartz countertops with bar seating, luxury LVP flooring, and stainless steel appliances. Completed in 2024, this inviting space flows into a spacious living room featuring a wood-burning fireplace, creating the perfect setting to relax and unwind. Down the hall, two comfortable bedrooms share an updated full bath, while the light-filled primary suite offers generous closet space and an updated en-suite bathroom featuring a new vanity and toilet. A spacious laundry and utility room provides excellent storage and everyday convenience. Additional home features include a whole-house generator powered by a leased propane tank through Blossman, with an annual maintenance agreement available. Recent improvements include a new well pump in 2025, fresh exterior paint in 2025, two new skylights, replacement of failed window glass, and drainage improvements around the home and crawl space. Other updates include a new roof and bathroom renovations in 2013, a new water heater, washer, and dryer in 2018, a new HVAC system in 2020, a Trex deck in 2022, and high-speed internet. A fenced outdoor riding arena features evening lighting for added convenience. The property also boasts a charming, sweet four-stall shed-row barn that perfectly complements the peaceful country setting. Complete with matted stalls, water, and electricity, this inviting barn offers both character and functionality. A separate hay and feed barn provides additional storage and convenience. Recent barn improvements include a new roof with a 12-foot awning, a concrete floor with full matting, new lighting and electrical outlets, and additional outlets for heated water buckets. The hay and feed barn has been remodeled to provide interior access to the hay and storage rooms, with concrete flooring and matting added for improved functionality. A gravel access road provides convenient access to the barn, while new water lines and frost-free hydrants serve the main paddock. Additional improvements include a dedicated rehabilitation stall with a sun paddock, several new paddock gates, and additional board fencing to create more spacious turnout areas. Extensive tree removal has opened up additional pastureland for grazing, enhancing the property's usability for horses. Enjoy watching your horses graze in the board-fenced paddocks, relax on the back deck while observing the abundant wildlife, or spend your days enjoying the peaceful surroundings of your own private equestrian retreat. With a beautifully updated home, thoughtfully improved equestrian facilities, and 10 acres of opportunity, this exceptional Warrenton property is ready to welcome you home!


Like-new Cape Cod privately set on 10 wooded acres, yet just minutes from I-66 and Route 17. With more than 35 windows throughout, the home is filled with natural light and offers a wonderful connection to the surrounding landscape. A comprehensive 2026 interior renovation has transformed the home, featuring a gorgeous new kitchen with stainless steel appliances, new cabinetry, updated lighting, and granite countertops. The spacious island offers ample seating, while a charming dining area/breakfast nook surrounded by windows provides the perfect spot to enjoy the views. Gleaming oak hardwood floors extend throughout the main level, including the living room, dining area, kitchen, and powder room. The dramatic two-story living room is anchored by a floor-to-ceiling stone gas fireplace, while a bay window offers an ideal setting for a dining table or separate seating area. New carpeting graces both staircases and the two guest bedrooms, while the primary bedroom suite features oak flooring. The luxurious primary bath has been beautifully updated with a walk-in shower, double vanities, new tile flooring, and a walk-in closet. All three bathrooms feature new vanities, faucets, toilets, lighting, and flooring. Additional improvements include new tile flooring in the front foyer and laundry room, along with luxury vinyl tile throughout the fully finished walkout lower level. The lower level offers exceptional flexibility, with a spacious recreation room, a dedicated home office area, and a separate room ideal for a gym, studio or hobby space. Garage and storage space abound, with an attached two-car garage and a separate, oversized detached two-car garage ideal for equipment, vehicles, and additional storage. Outdoor living is equally appealing, with a welcoming covered front porch and an open front deck with a firepit, perfect for entertaining or relaxing in the peaceful surroundings. A newly fenced backyard is ideal for pets and play. Additional features include a new upper-level HVAC system, a whole-house 22KW generator, Starlink internet, and a radon mitigation system. The roof was replaced and the driveway paved in 2024. If privacy, nature, and a beautifully renovated, move-in-ready home are on your wish list, this special property is ready to welcome you!


OPEN HOUSE SATURDAY *Luxurious 2-bedroom & 2-Bathroom Condo that nestled quietly within the Cedars of Warrenton Community. This top floor property offers a bright, airy, and spacious floor plan perfectly filled with ambient lighting for everyday living and is move-in ready. Enjoy open concept living with a large living room accented with a fireplace perfect on a chilly day, huge dining area highlighted by a large sun filled double windows, large hall closet perfect for extra storage and laundry area with added cabinets off kitchen. The kitchen is a delight featuring countertops, appliances, high top bar/breakfast area, and ample cabinets for storage space. Enjoy surreal views and a tranquil setting perfect for drinking your coffee and enjoying a BBQ. Huge added storage room off outside deck. The primary bedroom offers a peaceful retreat with a large closet, newer carpet, and a sunlit sitting area. The primary bath features a shower and a vanity. The second bedroom is equally inviting, offering newer neutral carpet, another spacious closet and bright lighting. The nearby hall full bath is ideal for guests and includes a raised vanity and a tub/shower combination. Enjoy ample parking, including one assigned space and plenty visitor parking options. This condominium is an excellent opportunity for first-time buyers, those looking for a space with minimal maintenance, looking to downsize, or anyone seeking an investment property. Conveniently located within walking distance to nearby schools, shopping, banking, restaurants, and Old Town Warrenton.
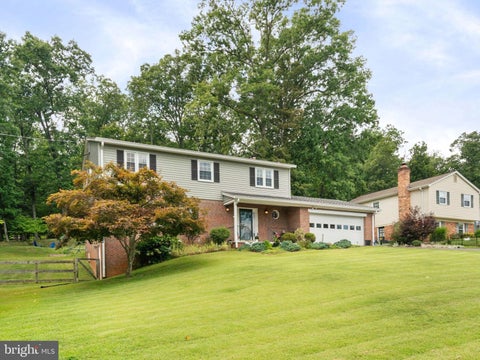


GREAT New Price. No hoa Beautiful 4 bedroom colonial, ideally situated on a picturesque 0.69-acre lot in one of Warrenton's most desirable locations. DC side of Warrenton with less than 10 miles to rt 66 access. Offering three finished levels, this spacious home features generously sized bedrooms, 2.5 baths, and a 2-car garage. Thoughtfully updated throughout the years, this home offers exceptional value and peace of mind with numerous major improvements. Updates include a newer roof, siding, gutters, updated electrical panel, newer plumbing and lighting fixtures, hardwood floors throughout, updated appliances, and a beautifully renovated lower-level recreation room with LVP. Enjoy the privacy of a spacious lot while being just minutes from Rt 29, I-66, rt 28, Rt 15, Gainesville, Haymarket, Manassas, and historic Old Town Warrenton, offering convenient access to shopping, dining, breweries, wineries, and commuter routes. No HOA Located in the highly sought-after school district serving Ritchie Elementary, Auburn Middle, and Kettle Run High School, this move-in-ready home is a rare opportunity in today's market. Must See—


Welcome Home! Beautiful Brick Front Home just 5 minutes away from Old Town Warrenton positioned on the DC side of Warrenton for easy commuter access. Major updates since 2022 including 30 year architectural roof, newer windows, luxury plank floors throughout, updated bathrooms, recess lights and the list goes on. Perfect home for relaxation, great layout, spacious rooms, full length rear deck for entertaining guess and having cookouts while enjoying all seasons . Take advantage of this move in ready home just in time for Thanksgiving and Christmas. Must see home! Premium Home Warranty included.
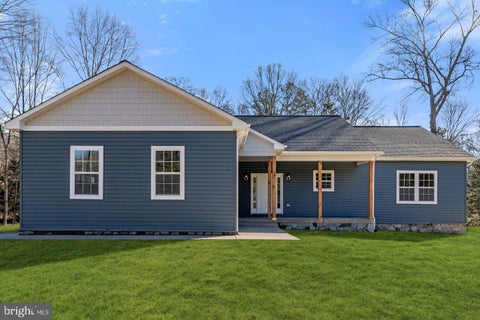
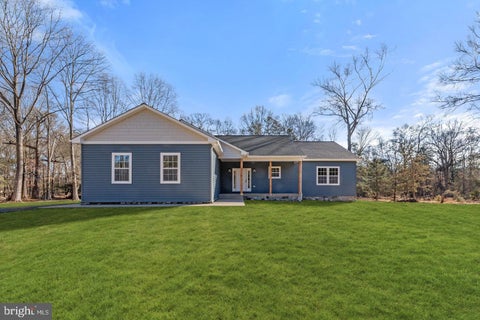

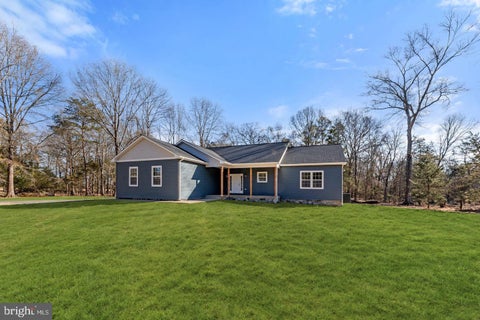
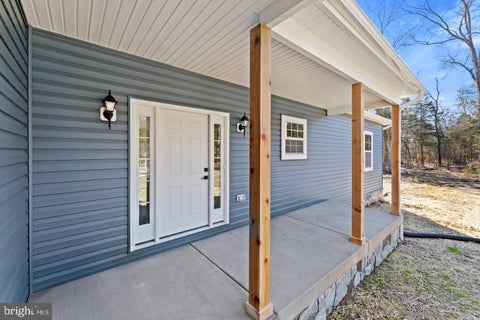
Builder is offering a 1% temporary rate buydown AND $10,000 closing costs on this premier 1.1-acre homesite on the highly desirable DC side of Warrenton when using our preferred lender! This turnkey custom-built home blends modern craftsmanship with peaceful, natural surroundings—all just minutes from town conveniences. Step inside to 4-bedroom, 2.5-bathroom home and experience an open, functional floor plan designed for everyday living and effortless entertaining. The living room boasts a cathedral ceiling and high-quality finishes include luxury vinyl plank flooring throughout, black fixtures, and white cabinetry throughout, creating a bright and welcoming interior. The kitchen features quartz countertops, ample storage, and a seamless flow into the dining and living areas. Both full bathrooms are adorned with granite countertops, while the owner’s suite offers a spa-like retreat with a walk-in tiled shower, double vanity, and tile flooring. A spacious Jack and Jill bathroom connects two of the secondary bedrooms and includes tile floors, a tub/shower combo, a double vanity, and plenty of storage.. An unfinished basement with rough-in plumbing provides endless potential to expand, customize, or create additional living space. Discover the opportunity to create a home that reflects your vision with custom finishes and a sought-after Fauquier County setting. If this model isn't quite your vision, other home plans are available to be built on this exceptional homesite, allowing you to create a home specifically designed around your lifestyle. PHOTO DISCLOSURE: Photos shown are representative of the model home and a previously completed, customized home. Photos are intended to illustrate the proposed design, finishes, and customization possibilities and may not reflect the exact home, selections, or finishes to be constructed on this property as it is customizable.


Builder is offering a 1% temporary rate buydown when using our preferred lender for you to be able to bring your vision to life with this custom turnkey home on just shy of 3 acres in a prime Fauquier County location—with NO HOA! Offering 3 bedrooms and 2 bathrooms, this home combines convenient main-level living, and room to grow with the unfinished basement. The living room features an open concept to the kitchen offering white cabinetry, granite countertops, and a layout designed for everyday convenience and entertaining. A variety of upgrade possibilities allows you to personalize the space and bring your dream kitchen to life. Home features luxury vinyl plank flooring throughout, tiled bathrooms, white cabinetry, and black fixtures. The primary offers a full bathroom with a tub with a tile surround, white cabinetry, granite countertops, and black plumbing. Two additional bedrooms share a full bathroom featuring tiled flooring, one piece tub, and a white vanity with granite countertops. The open, unfinished basement includes rough-in plumbing for a future bathroom and offers the opportunity to finish additional space now or down the road. The open acreage offers a beautiful setting to design your own backyard oasis, with NO HOA and plenty of room to make it your own. Discover the opportunity to create a home that reflects your vision, with custom finishes, acreage, and a sought-after Fauquier County setting. If this model isn't quite your vision, other home plans are available to be built on this exceptional homesite, allowing you to create a home specifically designed around your lifestyle. PHOTO DISCLOSURE: Photos shown are representative of the model home and a previously completed, customized home. Photos are intended to illustrate the proposed design, finishes, and customization possibilities and may not reflect the exact home, selections, or finishes to be constructed on this property as it is customizable.
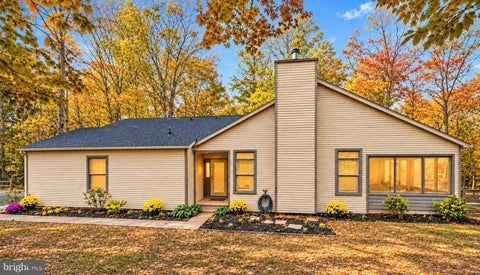
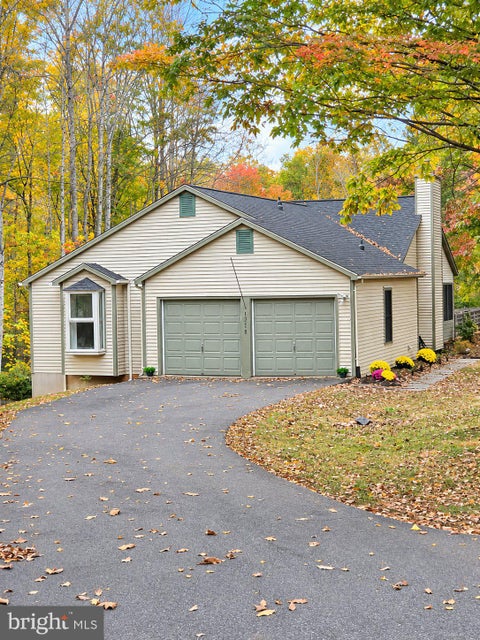
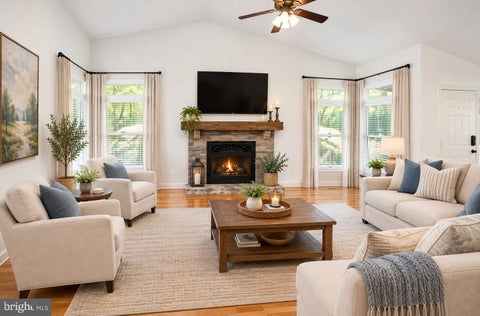
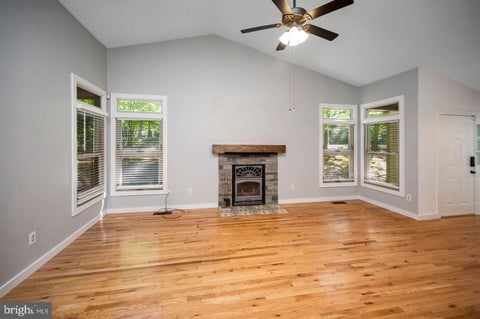
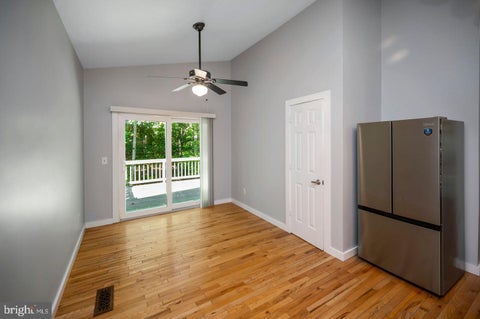
Country Charm, Modern Comforts and Room to Breathe! Enjoy peaceful country living on 1.5 acres, backing to an additional 3 acre common area that offers extra privacy and natural surroundings. This spacious 3 bedroom home features a stunning vaulted great room, hardwood flooring, a desirable split bedroom layout. and the convenience of main level living. Relax on the screened in porch, entertain on the large deck, or enjoy the flexibility of the finished walk out basement. Surrounded by nature, yet conveniently located near the Rappahannock River, C.F. Phelps Wildlife Mgmt Area, Cider Lab, and the Inn at Kelly's Ford. This home offers the perfect combination of privacy, recreation and comfort. Whether you're enjoying quiet mornings surrounded by trees or exploring the near by countryside, this property offers the space, comfort, and lifestyle you've been looking for! Main level laundry room with a brand new washer. 2 car garage. Freshly painted. New carpet in lower level. Eat in kitchen with large pantry and new refrigerator. Lower level Workshop. Utility room. Office and Recreation room & half bath. Paved driveway. Sliding doors in kitchen and rec room replaced 2023. Heat pump and UV light replaced in 2020, Hot Water heater replaced in 2024. Attic fan replaced in 2020. New roof put on in 2022. New Distribution box replaced in 2022. There is also a plug for a whole house generator. Owners will be reseeding the front yard. Very convenient location. Easy commute to Warrenton, Culpeper, Fredericksburg & Manassas. Easy to show, so schedule your appointment today.


Some homes begin to make their impression long before the front door. Here, a winding private drive, where with each bend, the pace begins to change. Set on 50.5 acres in Hume, Virginia, this custom-built estate opens to panoramic views of trees, pastures, and mountains. Photographs offer a glimpse of the setting; arriving reveals the sense of peace that makes it so memorable. Offering approximately 6,000 total square feet, four bedrooms and three and a half baths, the residence balances grand gathering spaces with private retreats. Expansive windows and French doors frame the grounds, while hardwood floors, detailed moldings, and three wood-burning fireplaces bring warmth and character. The impressive grand entry open space pairs a graceful curved staircase with a wall of windows overlooking the rear grounds. With proportions befitting a reception room, it establishes the home’s architectural presence and connection to the landscape. Beyond, the formal living room centers on a stone fireplace, with surrounding windows and French doors opening to the patio for an easy flow between indoor gatherings and evenings outside. Crown and chair moldings frame a formal dining room with space to seat twelve or more. The gourmet kitchen serves occasions of that scale as comfortably as everyday meals, with cherry cabinetry, granite countertops, and a wrapping island featuring a cooktop beneath a distinctive hood. Double ovens, a farmhouse-style sink, and plentiful storage support the thoughtful layout while French doors in the breakfast area invite morning coffee on the patio. Off the kitchen, the expansive family room combines a stacked-stone fireplace with broad stretches of windows overlooking the private grounds. There is ample space for an oversized sectional, a pool table, and a game area, allowing conversation and recreation to share the room comfortably. A main-level office offers hardwood floors, generous windows, and French doors to the patio, providing a quiet place to work with an opportunity to step outdoors. The powder room includes a granite countertop and vessel sink to complete the main level. Occupying its own upper-level wing, the primary suite offers a distinct sense of retreat. A vaulted ceiling rises above the generous bedroom, complemented by a stone fireplace and Juliet balcony. Five closets, including a walk-in, provide exceptional storage. The spacious ensuite bath includes a jetted tub, separate walk-in shower, two individual vanities, and an enclosed water closet. A separate wing holds three well-sized secondary bedrooms, each with a ceiling fan, and one with two closets, while the third secondary bedroom features a barrel ceiling and recessed lighting. Two full baths service this wing and include divided vanity and bathing areas for flexibility in daily routines. The lower level connects to the three-car garage, with a large unfinished area offering potential for a substantial workshop as well as a separate room for additional storage. Meticulously maintained, the home reflects care extending well beyond its finishes. Poured reinforced-concrete foundations, stone and concrete exterior surfaces, comprehensive water treatment, and geothermal heating and cooling speak to the foresight invested in its custom construction. Outside, the patio stretching along the rear of the home offers a place to appreciate the breadth of the setting, where trees, open pastures, and distant mountains create an ever-present backdrop. Nearby wineries and dining in Marshall connect the estate to Virginia’s wine-country lifestyle, while the surrounding acreage preserves its deeply private atmosphere. Yet the lasting impression may be the return: the stone pillar, the curve of the drive, and the quiet anticipation of home just around the bend.


Walking through the door of Inwood Manor transports you back in time to a simpler era. This historic home, built in 1902 is nestled in the woods and features 6 bedrooms/4 bathroom and a thoughtful restoration throughout the property. Gleaming heart pine floors throughout, original cupboards, original fireplaces, and an antique stove in the kitchen. Renovated bathrooms, new roof, efficient mini splits. Large 2 level sleeping porch with panoramic windows offers a great space for a home office, reading room, music room, or playroom and provides beautiful views of the woods. Three fireplaces, wood stove in kitchen, formal library, and front and rear staircases provide functionality for daily modern living. Rear staircase adjoins to two rooms and provides a "nanny suite" setup. Step outside to the large swimming pool, tenant cottage, barn, livestock paddock and pond. 4 car garage and separate "billiards room" provide opportunity for hobbies and renovation. Owner is a licensed realtor in Virginia.
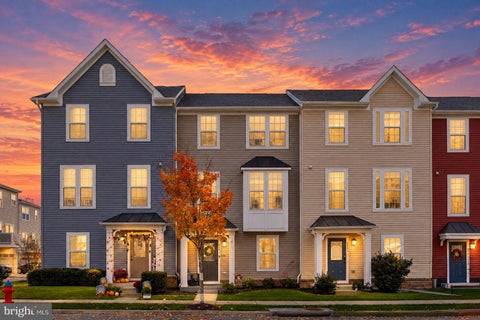
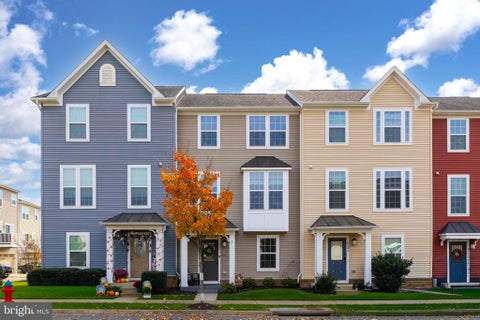

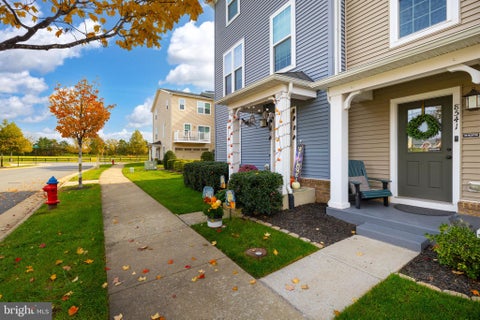
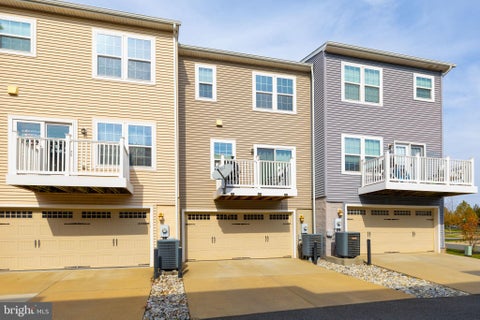
Welcome HOME to this beautifully maintained 3-bedroom townhome, perfectly situated on a premium lot in the desirable Mintbrook community! Offering a wonderful blend of comfort, style, and convenience, this home is move-in ready and sure to impress! Gorgeous hardwood floors flow throughout the main level, while the spacious kitchen features rich cherry cabinetry, granite countertops, stainless steel appliances, and a charming breakfast area with access to a private balcony—perfect for morning coffee or evening relaxation. The spacious primary suite offers a decoraative tray ceiling with lights & beautifully upgraded private bath, creating a relaxing retreat. The entrance level provides additional living and entertaining space, complete with luxury flooring and surround sound. A standout feature is the thoughtfully finished garage/workshop area, complete with two ceiling fans, built-in shelving, and interlocking flooring that conveys—ideal for hobbyists, projects, or organized storage! An added water softener provides another thoughtful improvement. Enjoy the premium location just steps from Mintbrook's expansive community park, walking areas, and gazebo. This welcoming neighborhood offers community events and a fantastic location convenient to shopping, dining, schools, and major commuter routes. You can even stroll to Starbucks for your morning coffee! Beautifully maintained, thoughtfully enhanced, and ideally located—this one checks all the boxes!

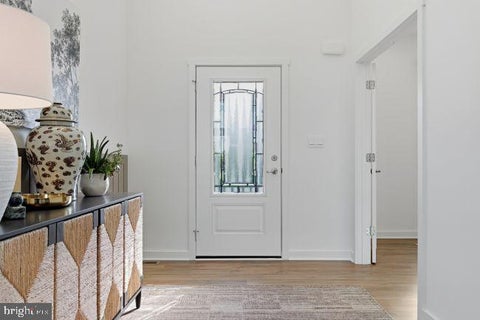
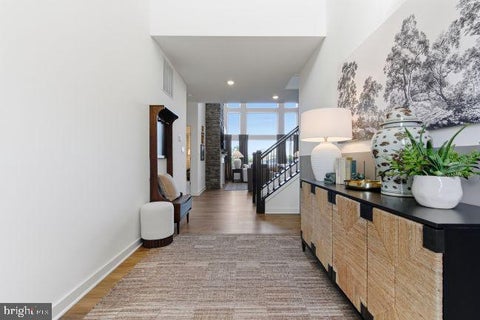


Introducing Bowens Run, a single-family community with new homes on half acre homesites located in Bealeton. Welcome to the Chattanooga, a beautifully designed single-family home from Maronda Homes’ Americana Series, where timeless style meets modern living. Offering 2,965–3,228 square feet of finished living space, this thoughtfully designed home combines impressive architectural details, flexible living spaces, and everyday conveniences to create the perfect setting for life’s most memorable moments. With a variety of customizable floor plans, the Chattanooga is designed to fit your lifestyle, whether you’re looking for room to grow, space to entertain, or the convenience of a private main level owner’s retreat. Choose from 3 to 5 bedrooms, 2.5 to 6.5 bathrooms, a first-floor and/or second-floor owner’s suite, and a spacious two-car garage. Step inside and experience the dramatic beauty of the soaring two-story family room, where a stunning window wall fills the space with natural light. An open-concept design creates an inviting flow between the family room and kitchen, making it easy to gather with family and friends. The kitchen serves as the heart of the home, featuring a generous island, abundant workspace, and plenty of room for casual dining and entertaining. Privately situated just off the main living space, the first-floor owner’s suite offers a peaceful retreat at the end of the day. Enjoy a spacious bedroom, an oversized walk- in closet and a luxurious bath For added convenience, a dedicated laundry room is located just off the owner’s suite closet, keeping everyday routines close at hand. Upstairs, an elegant balcony overlook offers a beautiful view of the family room below, enhancing the home’s open, airy feel. Additional spacious bedrooms provide comfortable accommodations for family members and guests, while a versatile loft creates the perfect space for a second living area, home office, playroom, or media lounge. A second, centrally located laundry room adds another level of convenience to this flexible design. Make the Chattanooga uniquely yours. With its impressive two-story design, versatile floor plan options, private owner’s retreat, and generous gathering spaces, this home offers the flexibility to suit the way you live today and the way you envision living tomorrow. Photos of a similar model.


*Note - price per sq foot is incorrect due to incorrect tax records!* Newly Updated 2,480 Sq Ft Home on a Quiet Cul-de-Sac with a Massive Fenced-In Yard, New PVC Deck, Newer Roof, and HVAC System—with NO HOA! Photos are virtually staged to show potential of a vacant property. Welcome to 6391 Waterdale Court, a beautifully updated, move-in-ready sanctuary tucked away on a quiet cul-de-sac in the peaceful neighborhood of Meadfield in Bealeton. This spacious 2,480 sq ft split-level home offers the rare combination of neighborhood serenity and everyday convenience. Enjoy peaceful, neighborly living while having quick access to nearby grocery stores, dining, parks, schools, and other essential amenities. Daily errands are quick and easy, without sacrificing the calm of your private retreat. The Layout: Inside, the sun-drenched main level features brand-new flooring stretching across an open, versatile floor plan. The lower level is dedicated to comfort and privacy, showcasing a massive primary suite complete with a full private bathroom. It is the perfect setup for a quiet oasis or a comfortable multi-generational living space. The Outdoors: Step outside to your own private backyard paradise. The generous, fully usable third-acre lot (0.34-acre lot) is designed for the ultimate outdoor lifestyle. It features a near-fully fenced backyard that is just a few panels away from being fully enclosed, alongside a brand-new, oversized, low-maintenance composite deck built for seamless entertaining and weekend BBQs. Relax and unwind under beautifully clear, star-filled night skies or enjoy an amazing sunset view. The Infrastructure: This home offers true long-term peace of mind with thousands in savings already locked in. The most expensive high-ticket upgrades are completely taken care of, featuring a premium, new top-tier TRANE HVAC system, a roof that is just 7 years young, a newer water heater, and an integrated water softener system. Forget strict rules and monthly fees—enjoy the rare freedom of NO HOA while staying perfectly positioned within a manageable drive of major metropolitan cities, vibrant city centers, regional hotspots, and key historic sites. With the owners already moved out, this home is entirely open, easy to view at a moment's notice, and ready for immediate acquisition. Don't wait—schedule your private tour today!
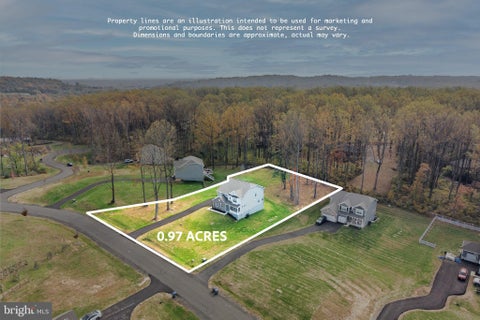


Nearly new and barely lived in, this beautiful home is tucked away between Gainesville and Warrenton in a community with spacious lots and a true neighborhood feel! With 5 bedrooms, 4 full bathrooms, and the option for main-level living, this home offers space and flexibility throughout. Beautiful hardwood floors flow through the main level, while a welcoming front flex room could serve as a formal dining room, sitting room, or office. The huge, open-concept kitchen features a generous walk-in pantry and sliding glass doors offering the opportunity to create your own outdoor oasis. Imagine a future deck or porch overlooking the backyard that backs to trees—a space designed around your vision! Upstairs, the primary suite offers a separate sitting area, tray ceiling, and spacious, spa-like bathroom. A large loft provides even more room to gather, work, play, or relax, along with three additional spacious bedrooms all with tons of closet space. The fully finished walkout basement is filled with natural light, making it feel like a true extension of the living space. With a full bathroom, potential for additional bedrooms, and access to the backyard, there’s room for so many possibilities. This home offers the fresh feel of new construction with the warmth of an established community. Its convenient location provides access to Gainesville, Warrenton, and major commuter routes throughout Northern Virginia and beyond. Why wait to build? Your next chapter could begin right here. Schedule your tour now!


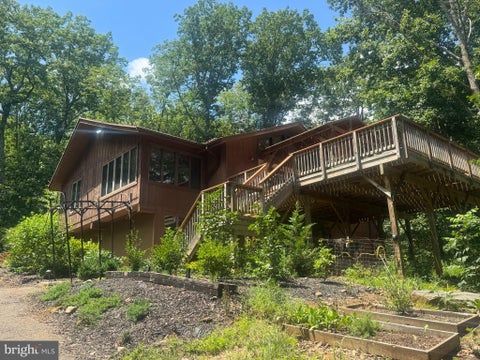
This 4-bedroom, 2-bathroom home is the perfect space for those who love outdoor living, hunting, and hiking, yet desire proximity to the city. Nestled on 11 secluded acres, the property offers unparalleled privacy while providing easy access to urban conveniences. The expansive family room, featuring a 12-foot stone wood-burning fireplace, hardwood floors, and cathedral ceilings, serves as a peaceful retreat after a day spent exploring the outdoors. Large sliding glass doors surrounded by windows open to a spacious deck—ideal for stargazing, wildlife observation, and enjoying the natural beauty of the surrounding land. The eat-in kitchen with stainless steel appliances is complemented by a separate dining room and sunroom, making it easy to entertain after a day of outdoor adventures. Two main-level bedrooms, each with ceiling fans, hardwood floors, and ample closet space, share a full bathroom with tile floors and dual sinks. The lower level includes two additional bedrooms, an office, and a cozy family room with a wood stove insert. Outdoor enthusiasts will appreciate the ample space for hiking and hunting on the property, while still being close to shopping, dining, and major routes like Route 29, Route 55, and I-66. Access to the property is via a moderate incline, further enhancing its privacy and tranquility while offering the best of both rural and city living. Owner is a real estate agent
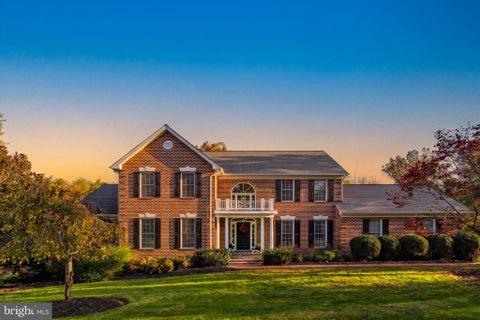


Beautiful Home on Over 1.5 Acres in Sought-After Waterloo North! Welcome to this beautifully maintained 4-bedroom, 2.5-bath home situated on over 1.5 acres of lush, level grounds in the desirable Waterloo North community of Warrenton. Offering a picturesque, park-like setting, this inviting home combines spacious living, timeless charm, and the tranquility of a peaceful neighborhood. Walking distance to Fauquier High School and walking trails through Warrenton. A charming brick walkway leads to the welcoming front porch, setting the tone for all that awaits inside. Step into the impressive two-story foyer, where abundant natural light creates a warm and inviting atmosphere. Beautiful hardwood floors grace the main living areas, while a private home office overlooks the lush green lawn. Designed for both entertaining and comfortable everyday living, the home features two spacious gathering areas connected by a stunning double-sided gas fireplace. Whether hosting family and friends or enjoying a quiet evening at home, these versatile spaces offer warmth, character, and effortless flow. The generously appointed kitchen offers abundant counter space, stainless steel appliances, and double ovens, including a convection oven. Just beyond the kitchen, an expansive Trex deck, professionally engineered to accommodate a future screened in porch, provides an exceptional outdoor entertaining space overlooking the beautiful backyard. Deck is gated to keep pets and children safe on the deck. A thoughtfully designed mudroom that is conveniently located off the garage and connects to a dedicated coffee bar and media charging station—ideal for today's busy lifestyles. Upstairs, discover four generously sized, carpeted bedrooms featuring spacious closets. The primary suite offers a relaxing retreat with a beautifully updated bathroom featuring a brand-new tiled shower with a partial glass enclosure that welcomes natural light, along with a separate soaking tub. Second Bath remodeled in 2023 with subway tile - Spacious laundry room for connivence of maintaining laundry. The lower level provides even more room to spread out, featuring additional entertaining and recreation areas, including a game room. With abundant storage, a bathroom already roughed in for future completion, and space for a potential additional bedroom, this level offers wonderful opportunities to customize and expand your living space. Outdoors, the expansive, level property offers a truly special setting, with lush greenery, open lawn areas, and plenty of room for gardening, outdoor activities, and enjoying nature. The home is serviced by a private well and well-maintained septic system. Stunning brick patio on the rear basement entrance to tile flooring in game room. Pool table and air hockey table can convey if desired. This home is ready for a pool or whatever your heart desire. There is a rough in for a bath in basement for guest or a pool bath. Enjoy the convenience of being within walking distance of The WARF (Warrenton Aquatic and Recreation Facility) and the wonderful network of walking trails and recreational opportunities Warrenton has to offer. This location feels like in town but it is outside the town limits so no town tax. Close to the Bypass and 211. Great location. A rare combination of generous living space, exceptional outdoor amenities, and a beautiful park-like setting—all in one of Warrenton's desirable established communities. Welcome home!
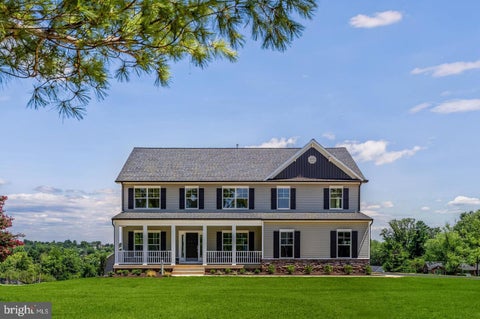


Experience the opportunity to own a brand-new built home by SONA Homes on a .66-acre homesite with no HOA in Faquier County, featuring the thoughtfully designed Churchill II model—a Craftsman-style residence that blends timeless curb appeal with modern open-concept living. The Churchill II design showcases approximately 3,400+ finished square feet above grade with four bedrooms and four-and-a-half baths across three thoughtfully designed levels. A welcoming covered front porch leads into a light-filled main level featuring wide-plank luxury vinyl plank flooring, tall ceilings, and clean architectural lines. The gourmet kitchen anchors the heart of the home with a large center island, quartz countertops, generous cabinetry, and seamless flow into the spacious family room—creating an ideal setting for both everyday living and entertaining. A dedicated dining area and powder room enhance the functionality of the main level. Upstairs, the primary suite is designed as a private retreat with walk-in closets and a spa-inspired bath layout, while three additional bedrooms provide flexibility for guests, home offices, or multi-generational living. A convenient upper-level laundry room adds ease to daily routines. The lower level includes a partially finished basement with a finished recreation room, finished office and a full bath. Additional space is available for storage, or future customization. A three-car side-entry garage offers ample parking and storage, well suited for a property of this scale. Built with precision and backed by a 2-10 builder warranty (1-year workmanship, 1-year mechanical, 10-year structural), this SONA Homes residence offers lasting peace of mind. Additional incentives include 1% closing-cost assistance when using the builder’s preferred lender. *Some photos have been virtually staged to help illustrate the potential use and layout of the spaces*
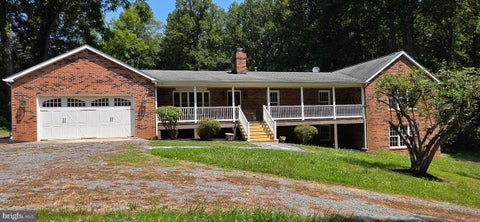
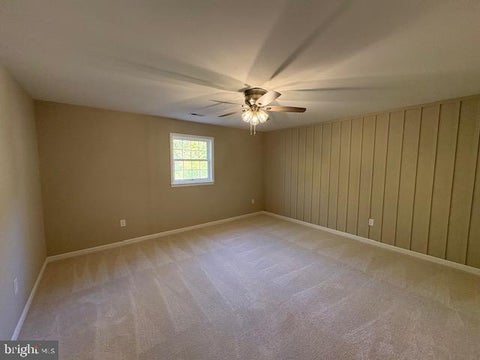
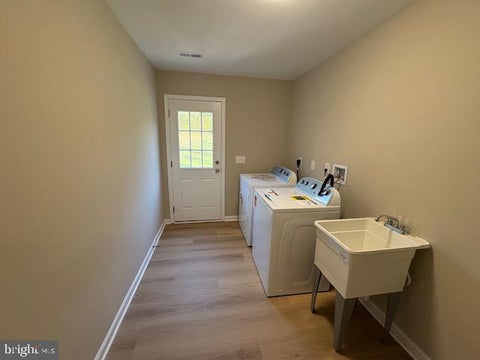
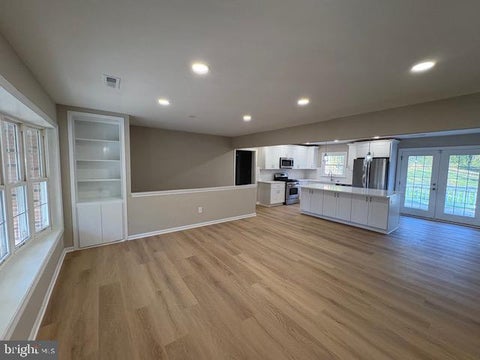
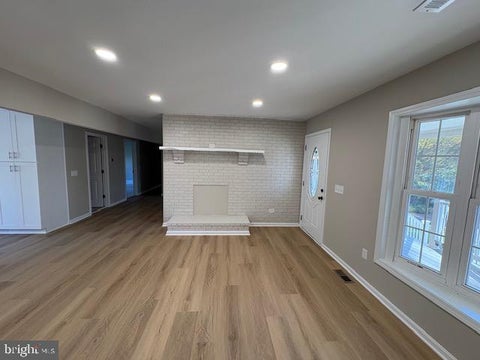
Nestled on a generous 5-acre lot, this charming ranch-style home offers a perfect blend of comfort and functionality. Built in 1986, the property boasts a classic brick exterior that exudes timeless appeal. With 3,843 square feet of finished living space, this residence is designed to accommodate a variety of lifestyles. Step inside to discover a warm and inviting atmosphere, highlighted by an array of thoughtful interior features. The gourmet kitchen is a culinary enthusiast's dream, equipped with stainless steel appliances, upgraded countertops, and a built-in microwave. The adjoining dining area provides a cozy setting for shared meals and memorable gatherings. The home features four spacious bedrooms, including an entry-level bedroom that offers convenience and flexibility. The luxurious primary suite includes a walk-in closet and a beautifully appointed bathroom with a soaking tub and a walk-in shower, creating a serene retreat for relaxation. Additional bathrooms are thoughtfully designed with both stall showers and soaking tubs, ensuring comfort for everyone. Natural light fills the living spaces, enhanced by recessed lighting and ceiling fans that add to the home's inviting ambiance. The fully finished basement, accessible from both inside and outside, provides ample space for recreation, hobbies, or even a second kitchen, making it an ideal spot for entertaining or accommodating guests. Step outside to enjoy the expansive deck and porch, perfect for savoring morning coffee or hosting summer barbecues. The attached front-entry garage offers convenience and additional storage space, making it easy to keep your home organized. This property is not just a house; it's a place where memories are made. With its blend of modern amenities and classic charm, this home is ready to welcome you. Experience the tranquility of country living while still being close to local conveniences. Don't miss the opportunity to make this inviting residence your own! Owners are licensed agents in VA


Welcome to this charming Cape Cod in Bealeton, filled with thoughtful updates and character throughout! The home offers the convenience of a main-level primary bedroom with a beautifully updated full bathroom, plus a second fully renovated bathroom, giving the home a fresh, modern feel. The main level features ceramic tile flooring, a cozy wood-burning fireplace, and a comfortable, functional layout. The kitchen offers gas cooking, while a tankless water heater provides added efficiency and convenience. Upstairs, you’ll find waterproof luxury vinyl flooring and additional flexible living space, including a bedroom currently styled as a lounge. The home has been refreshed throughout with Benjamin Moore paint, creating a clean and inviting interior that’s ready for its next owner. Step outside to enjoy the large rear deck overlooking the fully fenced backyard—a great setting for entertaining, grilling, pets, or simply relaxing outdoors. A storage shed provides additional space for lawn equipment and tools. Additional highlights include a newer roof, updated finishes throughout, two renovated full bathrooms, gas cooking, tankless hot water, and a wood-burning fireplace. Charming, updated, and full of personality, this Cape Cod is ready to welcome you home. Schedule your showing and come see everything it has to offer!


RARE MODEL HOME OPPORTUNITY WITH SHORT-TERM LEASEBACK! Welcome to Bowen’s Run, a beautiful new single-family home community featuring spacious half-acre homesites in Bealeton, Virginia! Now is your chance to own the beautifully appointed Carlisle Model Home by Maronda Homes, showcasing an exceptional combination of spacious living, thoughtful design, and upgraded finishes throughout. This professionally designed model home is fully finished, loaded with upgrades, and available for purchase with a short-term builder leaseback opportunity! From the moment you step inside, you'll appreciate the attention to detail and inviting open-concept design. The chef's kitchen features gorgeous quartz countertops, upgraded cabinetry, a large center island, and a walk-in pantry. The kitchen flows seamlessly into the breakfast area and expansive great room, creating the perfect setting for everyday living and entertaining. A standout feature of this home is the main-level guest suite with its own private full bathroom. Upstairs, you'll find a luxurious owner's suite complete with a spacious en-suite bathroom and oversized walk-in closet. Additional generously sized bedrooms, a convenient Jack-and-Jill bathroom, another full hall bathroom, and a versatile upper-level loft provide plenty of space for everyone. The laundry room is fully equipped with a washer and dryer, plus a laundry sink. The fully finished lower level offers even more living and entertaining space, featuring an expansive recreation room, an additional full bathroom, and a double-wide walk-up areaway providing convenient access to the backyard. Situated on just over half an acre, this impressive home also features a two-car garage and an abundance of thoughtfully selected upgrades and designer finishes throughout. Why wait to build when you can own the model? Take advantage of this unique opportunity to purchase a beautifully upgraded, fully finished model home with a short-term leaseback arrangement, allowing the builder to continue utilizing the property as a model home for a limited period following settlement. Don't miss this opportunity to own one of Bowen’s Run's showcase homes! Photos are of the actual model home. Leaseback terms and availability are subject to builder approval.


Introducing Kettle Run Estates at Brookside – a collection of new, luxury single family estate homes on the DC side of Warrenton. Surrounded by mature trees and nestled in a special enclave within Brookside’s established, amenity rich community, these thoughtfully designed new homes will be built on 1 acre home sites and offer exceptional craftsmanship, spacious floorplans and the rare opportunity to enjoy resort style living from day one. Experience the perfect balance of countryside charm, everyday convenience and the quality for which Craftmark Homes is known. This stunning “Maiden” design is available “to–be-built” by Craftmark Homes in the new Kettle Run Estates enclave of Brookside on a 1 acre homesite of your choice with the options, fixtures and finishes you select to make the home uniquely yours. This is a base price listing. The Maide’s 2-story foyer is a gracious welcome to a versatile, open floorplan you’ll do all your best living in! Off the foyer rest the dining room for entertaining and memory making and the home office for productive days. The heart of the home is a powerful, open kitchen, breakfast and family room complimented by abundant cabinetry, a large island, quartz counters and backsplash, gourmet stainless steel appliances, a lovely gas fireplace and an abundance of large windows to compliment the 10’ main level ceilings. More luxury carries upstairs. The impressive Primary Suite offers a spa bath with free standing soaking tub, stall shower with tile to the ceiling and an impressive double bay walk in closet. Each of the three well-sized secondary bedrooms is an en suite with full bath and large closet. Centrally located upstairs is the over-sized laundry room, making chores a breeze. Endless fun will be had in the finished lower level where you’ll find a large rec room and a full bath. You’ll have a wet bar rough-in, storage space and additional rooms you can elect to have finished if you choose. When you leave home, you’ll always have something to do! Stay in the neighborhood and enjoy Brookside’s 4 ponds, 7 miles of trails, 2 pools and clubhouses, playgrounds, courts and fitness facility or venture just a few minutes away to Historic Warrenton or Gainesville for shopping and dining or even catch a concerts at Jiffy Lube Live. Your home will start "Smart" with CAT 6 structured wiring and you can expand by option. NOTE - photos may depict a similar model home and may include doptional features, upgrades or finishes that differ from those included in the base price home. Plese consult the SaLes Manager for standard specifications and included features Other homes also available. Visit Craftmark Homes website for additional information and reach the

Step 1 of 2
You've reached the free preview limit. Create a free account to see this listing and everything else on the site.
Step 2 of 2
Tell us how to reach you about homes you like.
Enter your password to sign in as
You've reached the free preview limit. Create a free account to see this listing and everything else on the site.
Already have an account? Sign in
Sign in to your account.
New here? Create an account