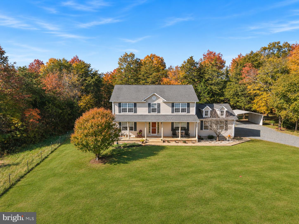
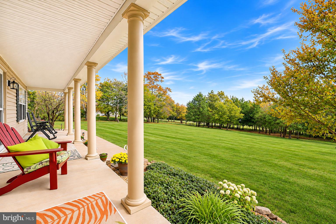
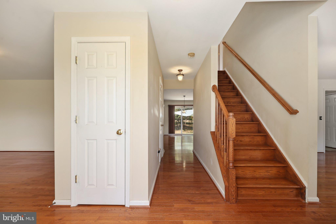
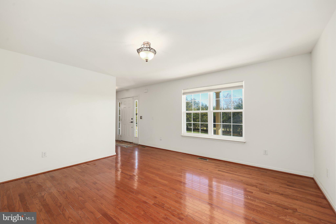
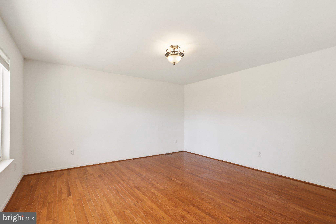
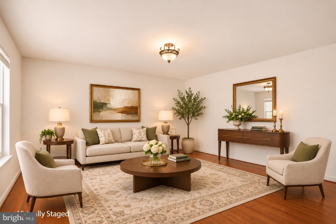
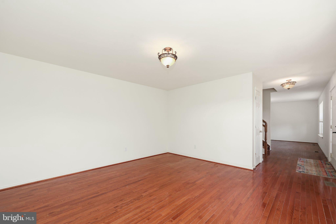
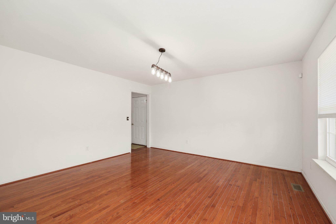
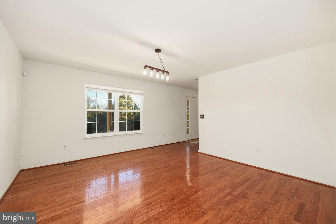
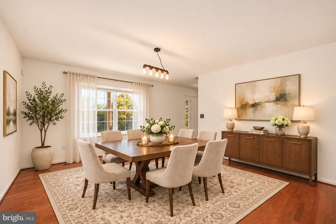
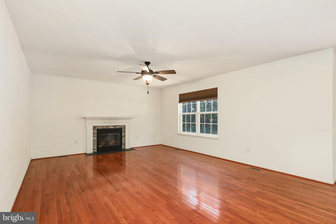
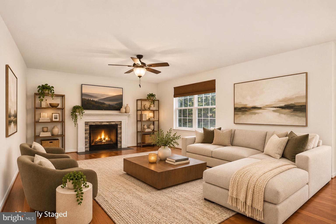
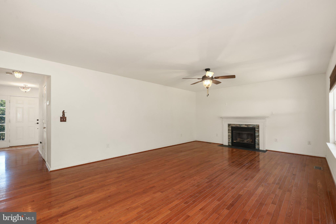
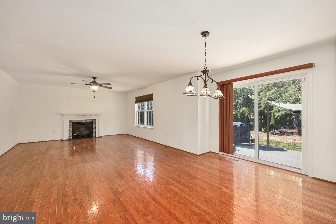
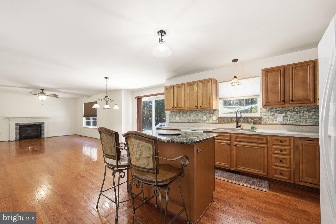
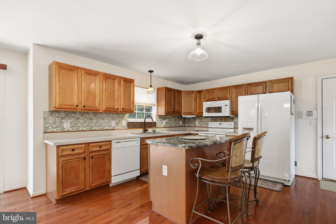
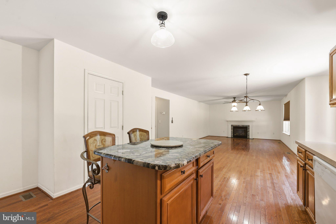
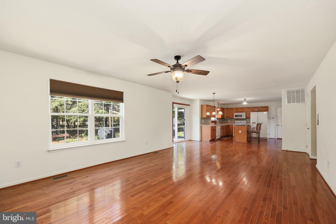
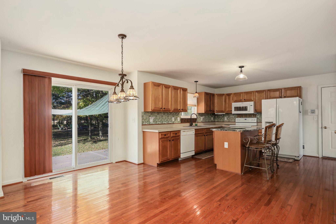
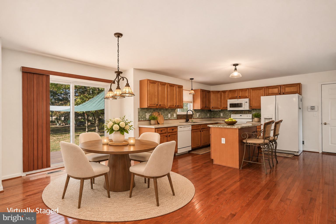
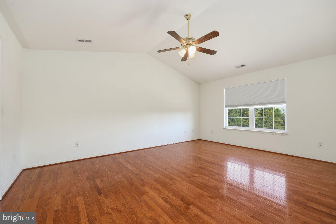
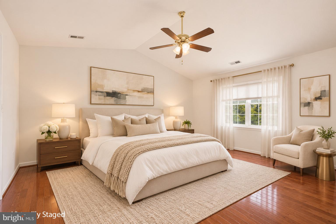
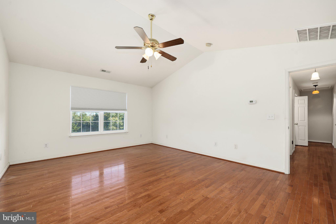
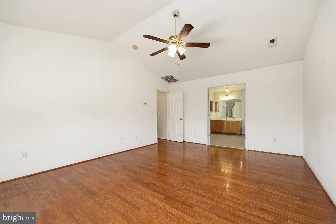
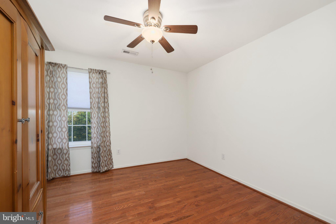
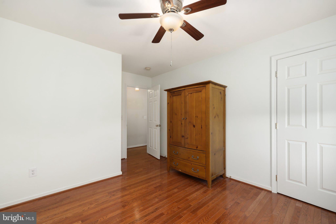
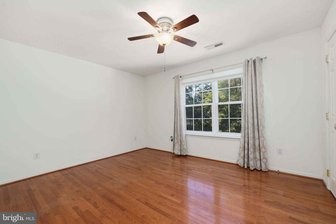
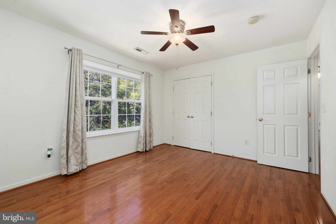
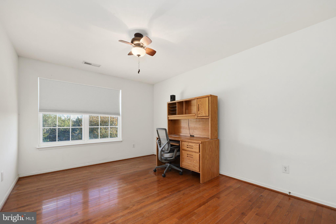
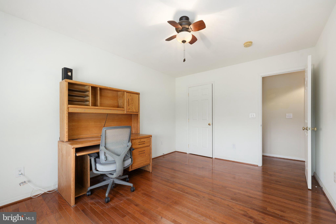
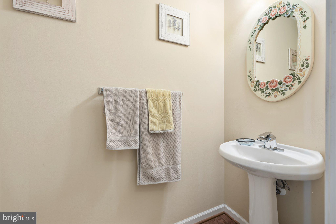
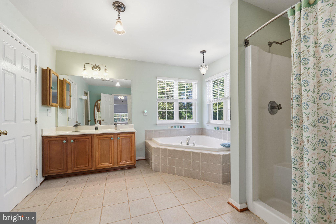
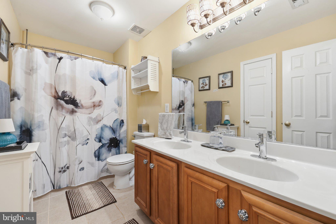
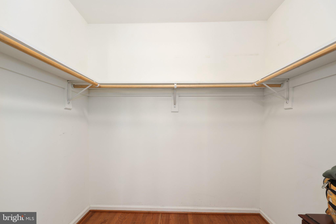
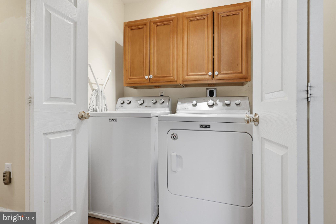
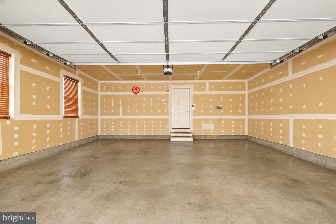
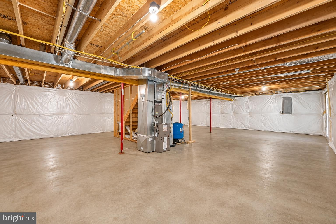
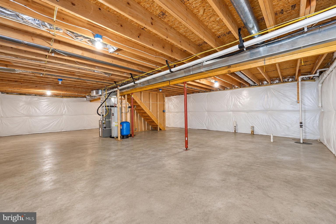
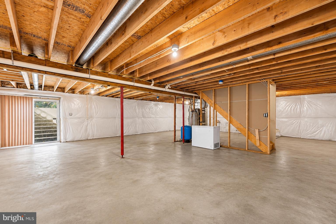
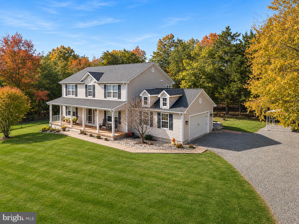
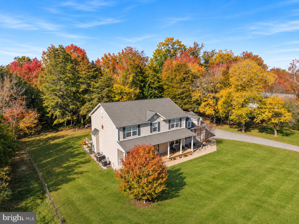
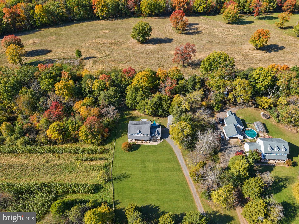
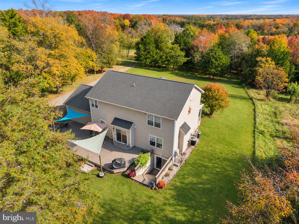
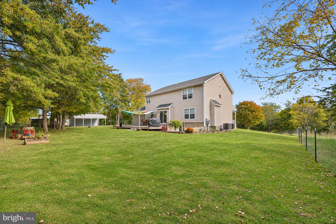
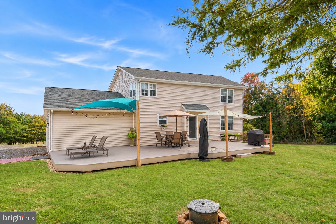
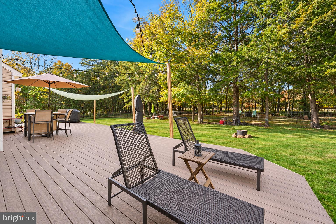
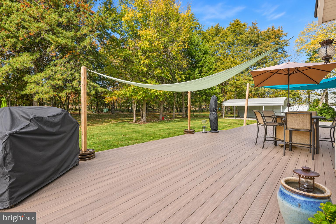
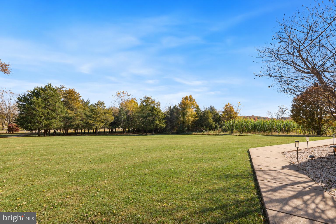
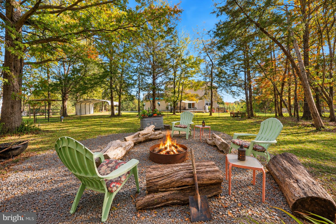
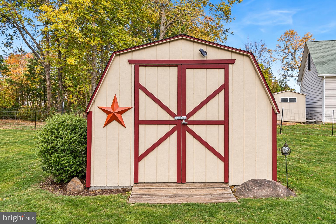
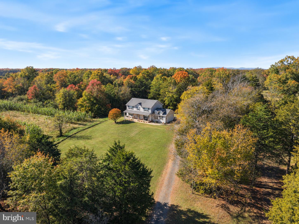
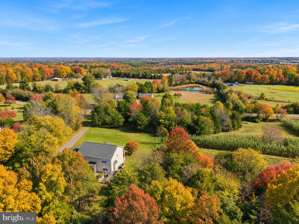
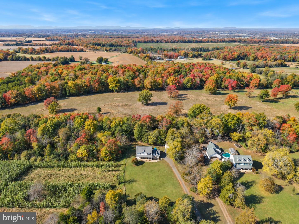
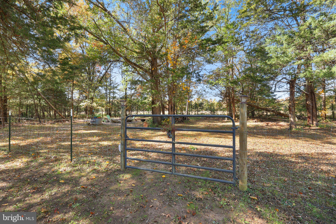
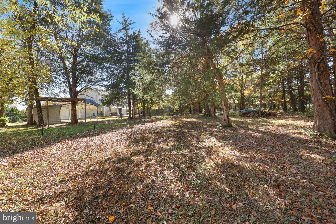
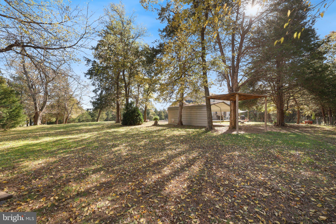
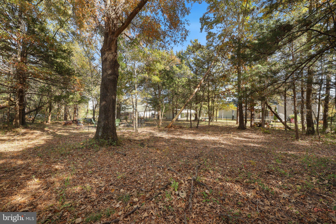
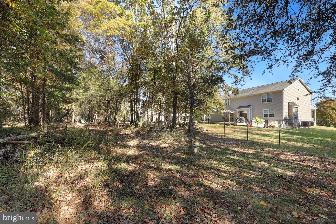
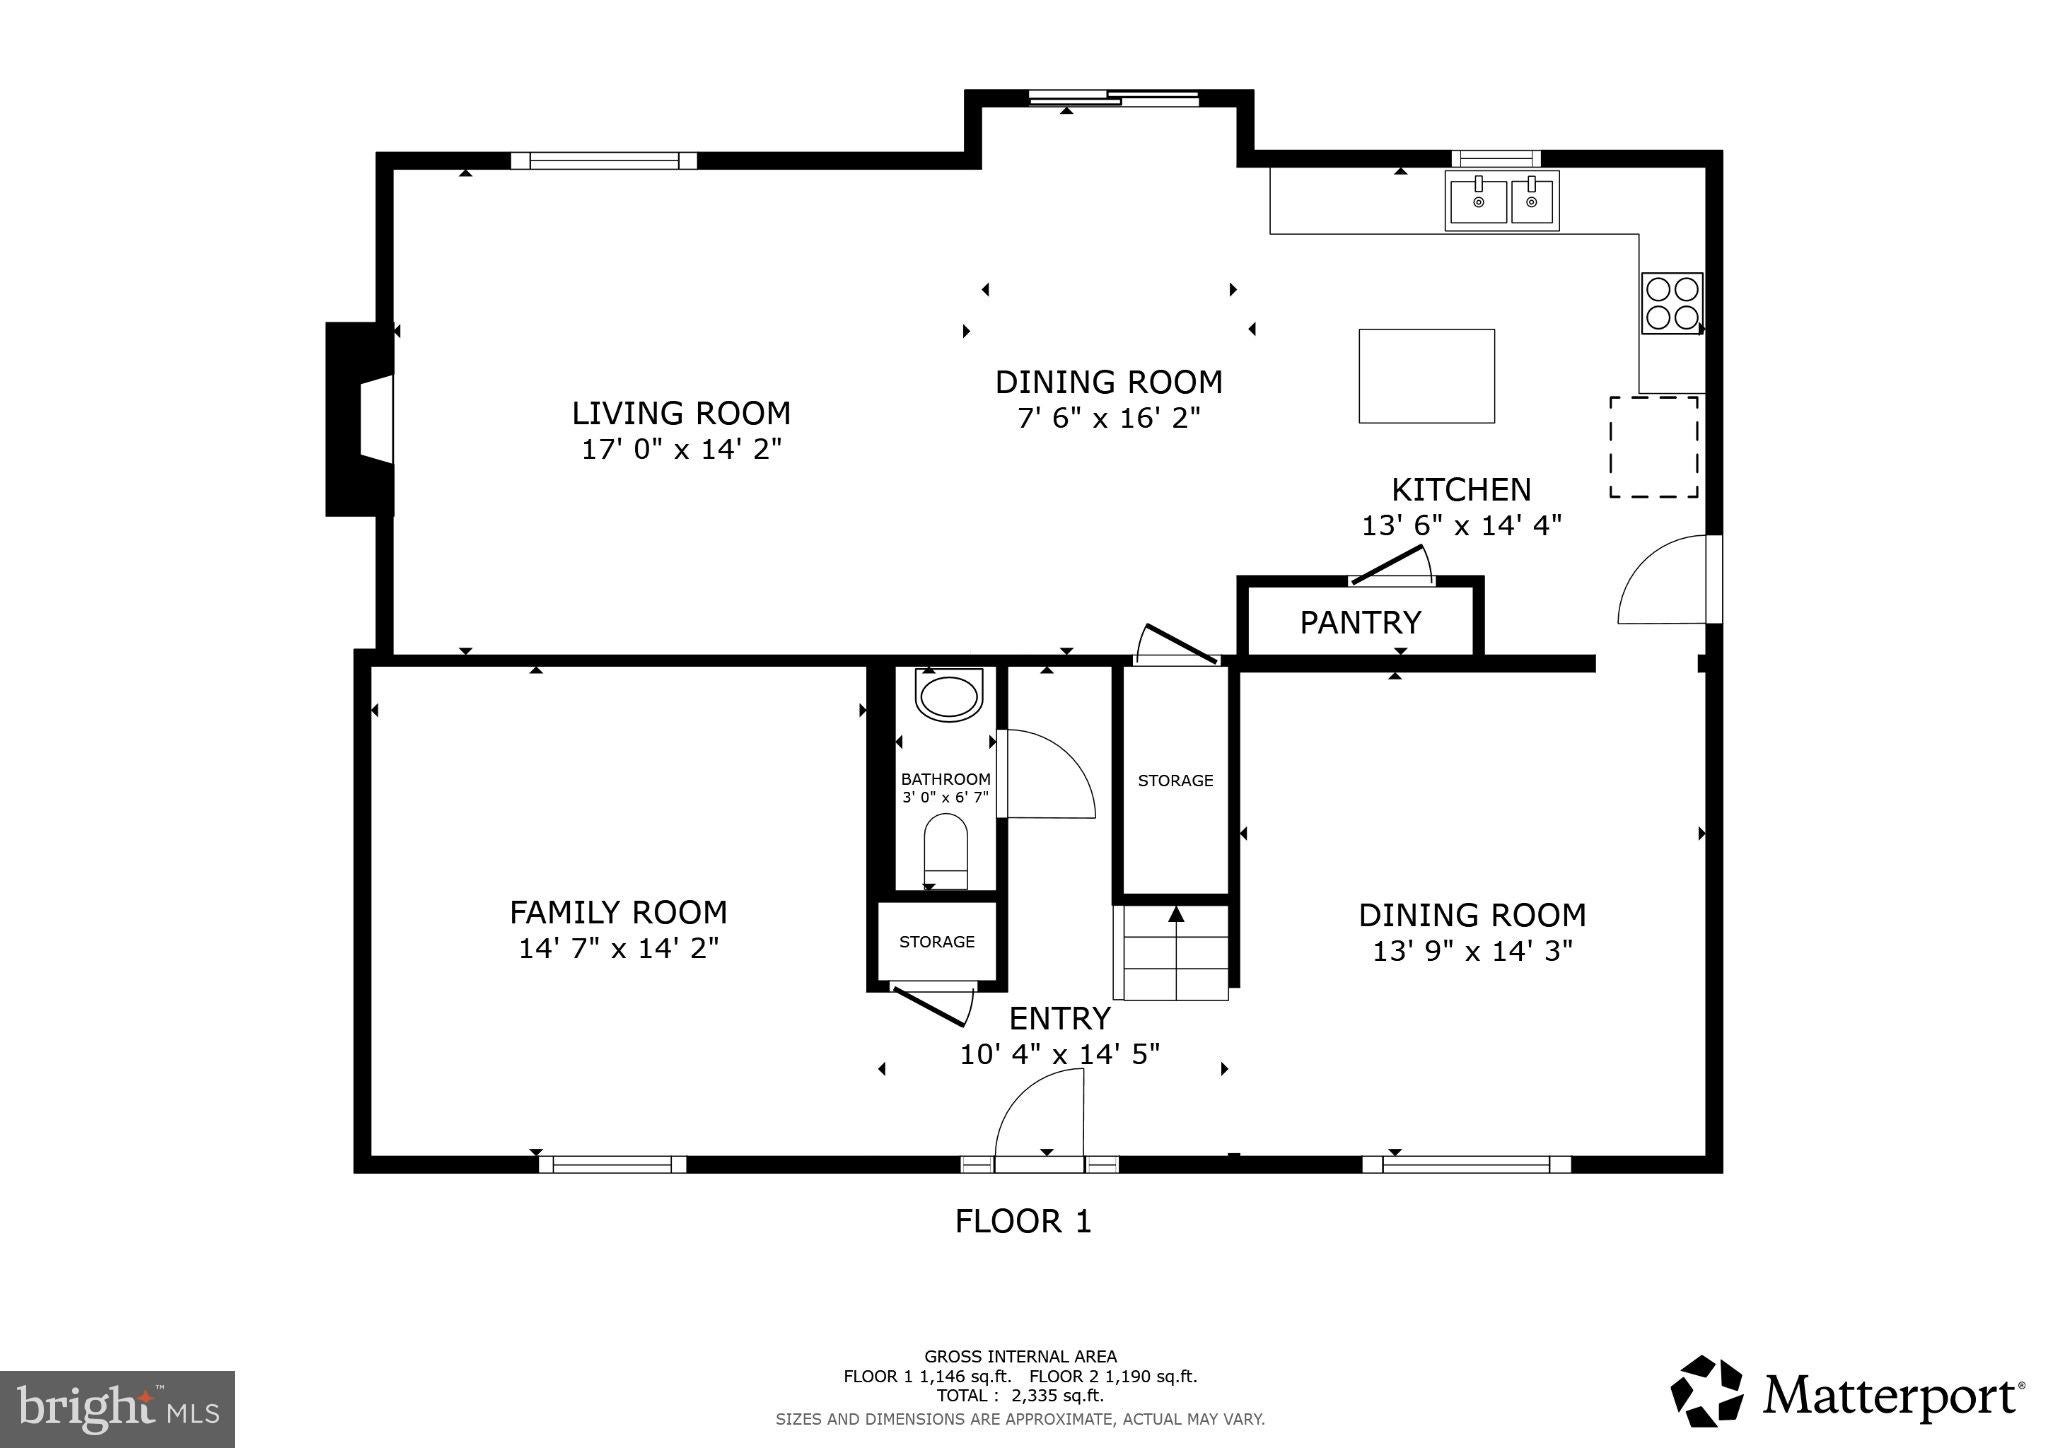
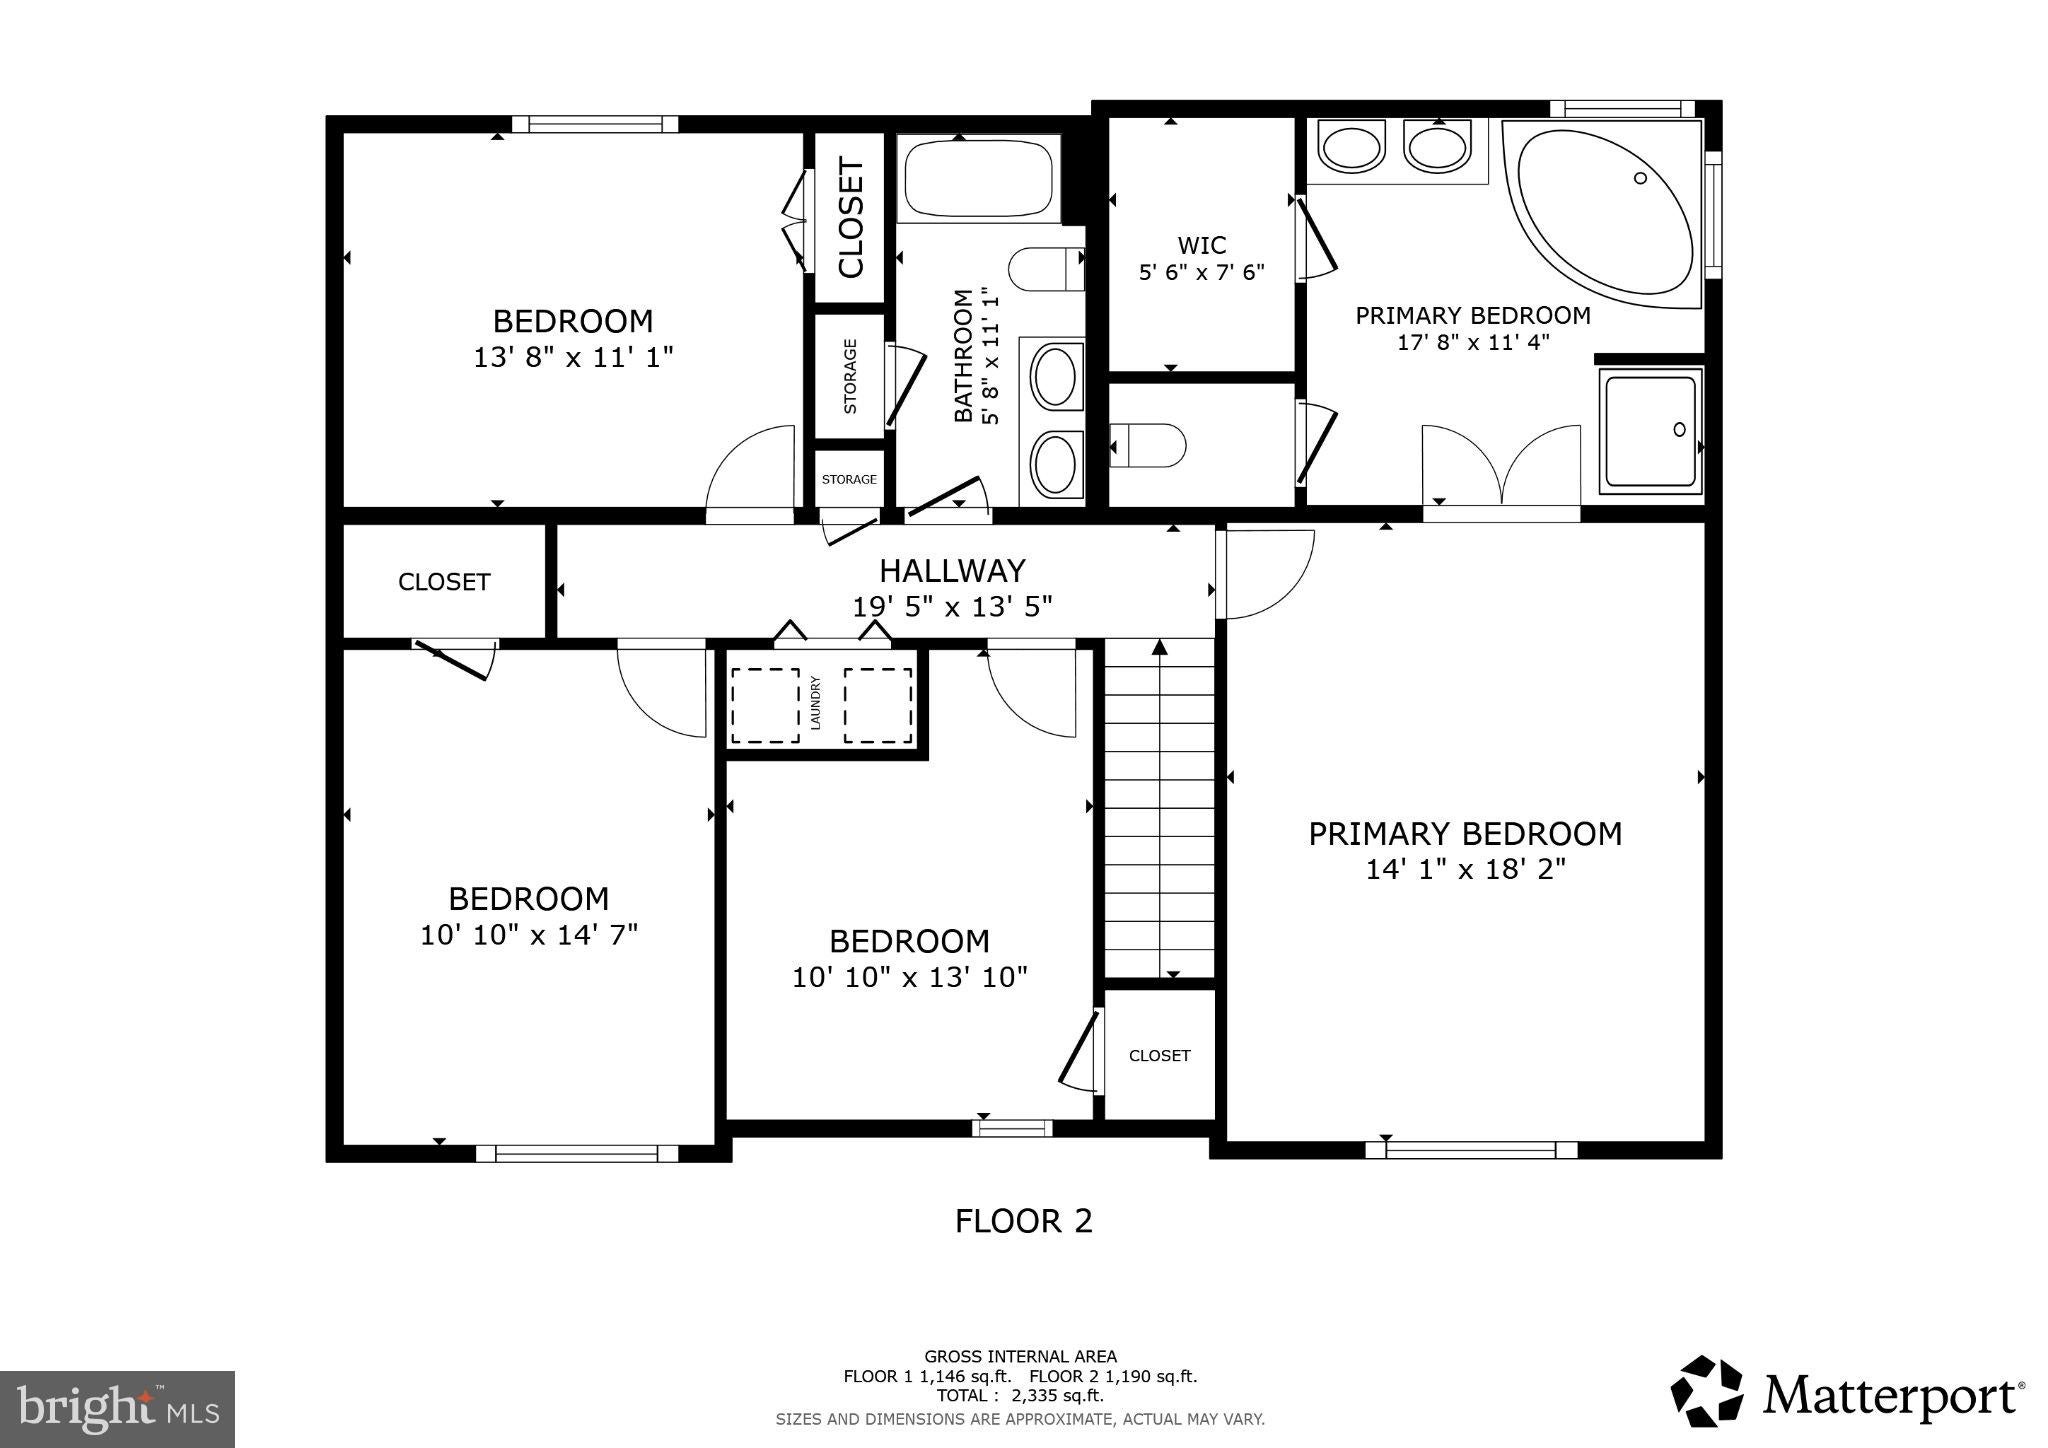
Experience the beauty of country living, where privacy, tranquility, and picturesque views create a truly special setting. A long, gated driveway and welcoming front porch set the tone as you arrive at this beautiful home, thoughtfully enhanced with numerous custom details throughout. Gorgeous wood flooring spans two levels, complemented by an array of stylish upgrades, including an Italian marble kitchen island countertop, custom backsplash, under-cabinet lighting, upgraded interior and exterior lighting, a driftwood-accented fireplace, whole-home humidifier, and custom blackout blinds throughout. Primary bedroom is well appointed with vaulted ceiling, large walk-in closet and ensuite bathroom. Step outside to your own country oasis, thoughtfully designed for effortless enjoyment and peaceful setting. An in-ground landscape watering system, whole-yard invisible fencing, and a one-acre physical fence create an ideal setting for your pets or animals. Security features and solar lighting add both convenience and ambiance as evening settles in. The surrounding landscape is truly something special, with approximately 125 acres of farmland behind the property and an additional 5 acres bordering one side. Enjoy beautiful views of farmland and seasonal cornfields, creating a picturesque backdrop and an exceptional sense of privacy. Here, you can embrace the quiet rhythms of country life and savor the natural beauty right outside your door. Seller will consider up to $10,000 in closing cost assistance with an acceptable offer, providing buyers with added flexibility toward closing expenses or a decorating allowance
| Date | Event | Price | Source |
|---|---|---|---|
| listed (Coming Soon) | $735,000 | Bright #VAFQ2024528 | |
| status changed (Active) | — | Bright #VAFQ2024528 |
Hi there — ask anything about this property or the area and the team will get right back to you.
Local real estate advisory services provided by agent with The Southside Group
Listed by Linh T Aquino with Redfin Corporation
The data relating to real estate for sale on this website appears in part through the BRIGHT Internet Data Exchange program, a voluntary cooperative exchange of property listing data between licensed real estate brokerage firms in which Linh T Aquino participates, and is provided by BRIGHT through a licensing agreement. The information provided by this website is for the personal, non-commercial use of consumers and may not be used for any purpose other than to identify prospective properties consumers may be interested in purchasing. Some properties which appear for sale on this website may no longer be available because they are under contract, have closed or are no longer being offered for sale. Information Deemed Reliable But Not Guaranteed. Copyright © 2026 Bright MLS. All rights reserved.
You agree to The Southside Group Terms of Use and Privacy Policy. By choosing to contact a property, you also agree that The Southside Group and its associates may call, text, or email you regarding any inquiries or activities you submit through our website. This may involve the use of automated means and prerecorded or artificial voices.
Step 1 of 2
You've reached the free preview limit. Create a free account to see this listing and everything else on the site.
Step 2 of 2
Tell us how to reach you about homes you like.
Enter your password to sign in as
You've reached the free preview limit. Create a free account to see this listing and everything else on the site.
Already have an account? Sign in
Sign in to your account.
New here? Create an account