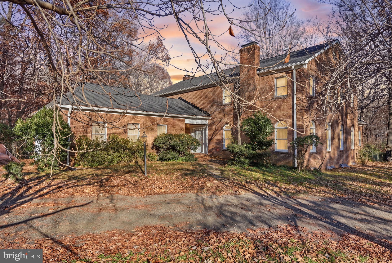
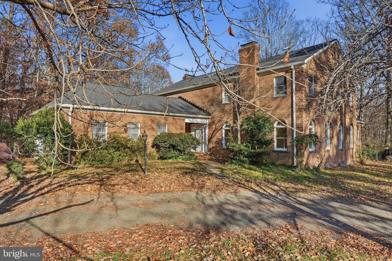
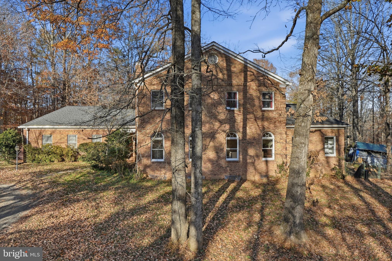
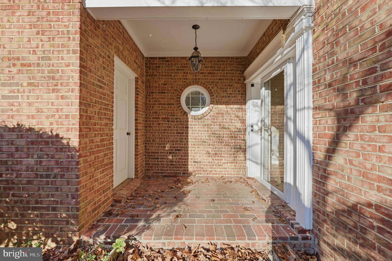
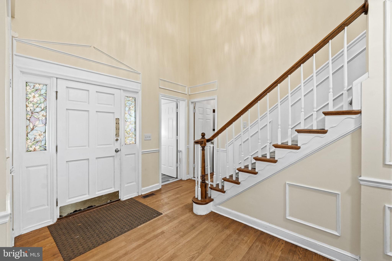
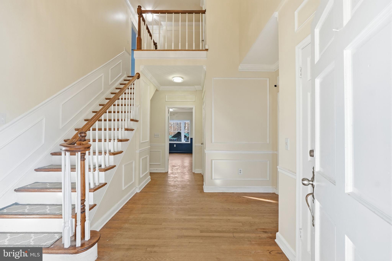
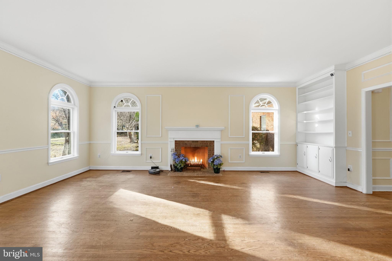
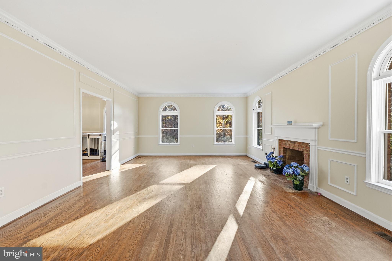
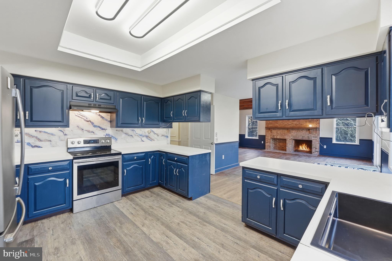
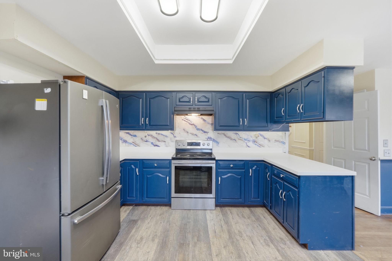
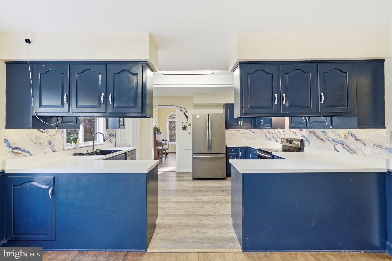
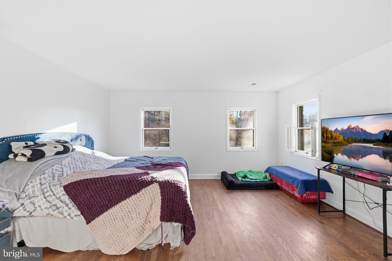
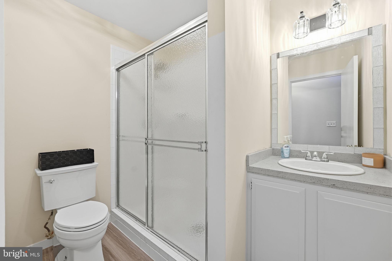
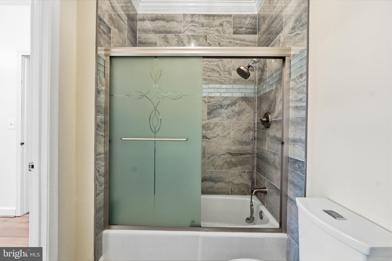
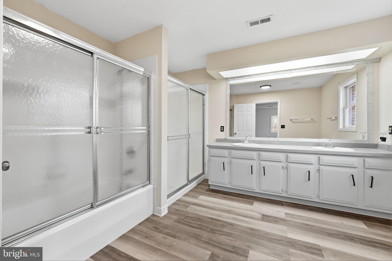
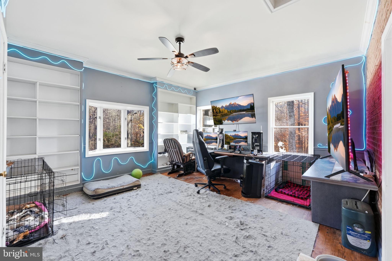
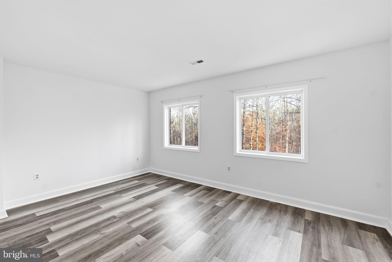
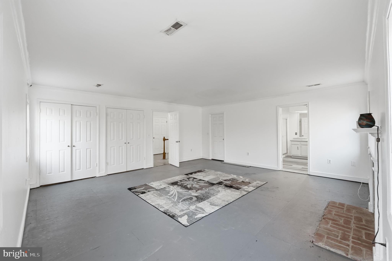
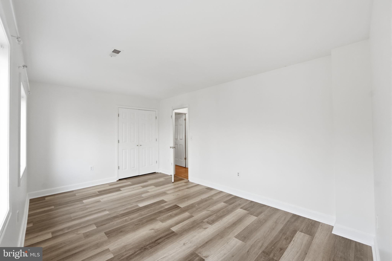
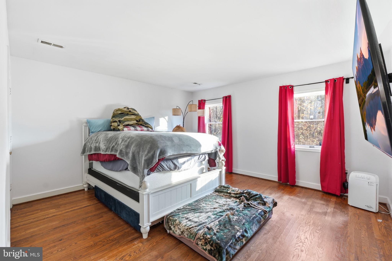
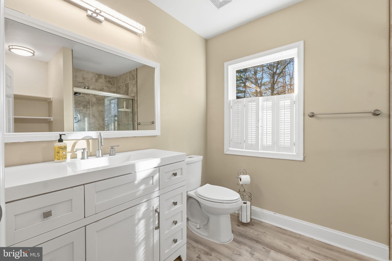
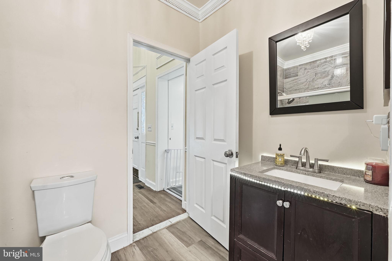
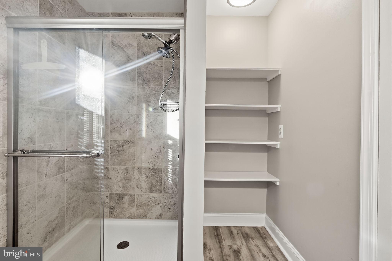
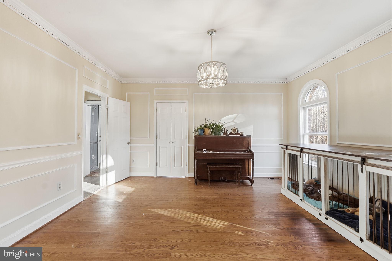
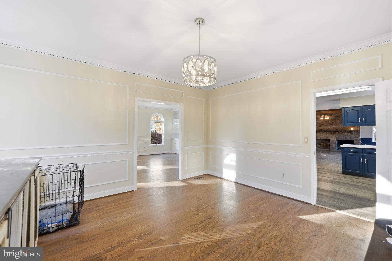
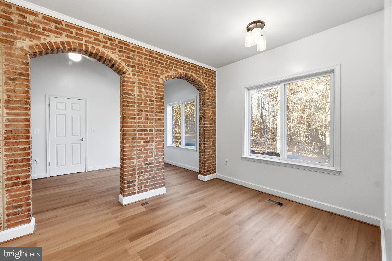
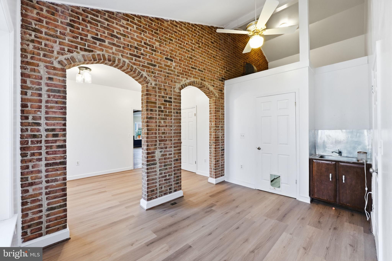
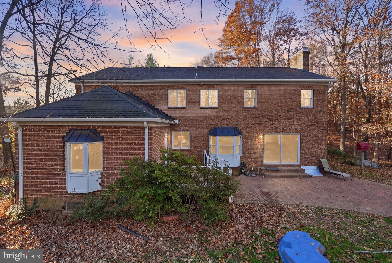
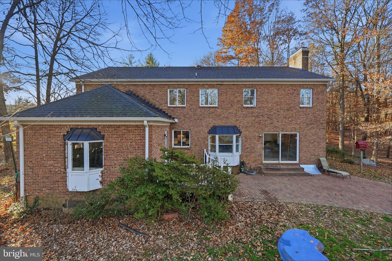
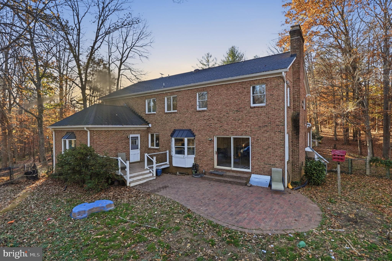
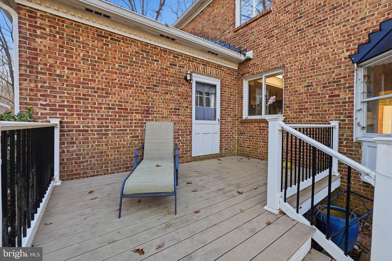
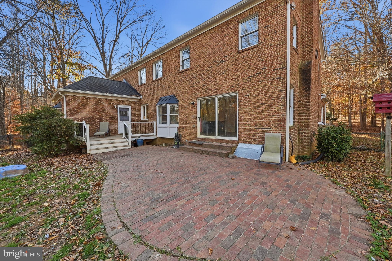
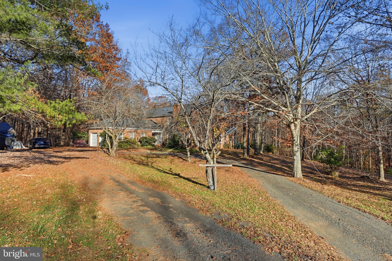
Discover your own private country retreat on 10.88 acres in Marshall, Virginia! Nestled among mature hardwoods in Cliff's Mill on Carter's Run, this spacious all brick Colonial offers over 6,062 finished square feet, 4 bedrooms, 4 full bathrooms, and the privacy and freedom of country living.
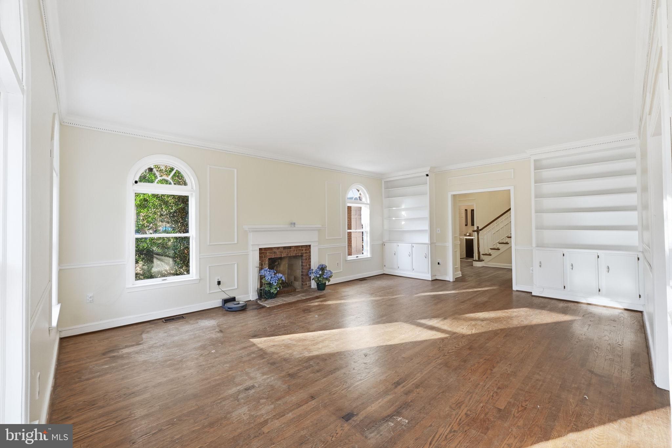
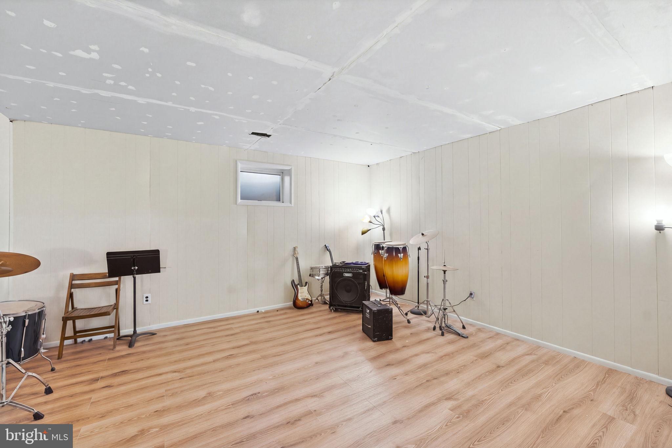
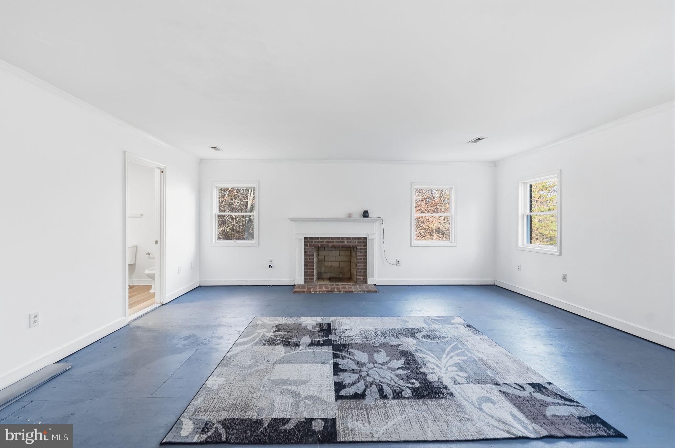
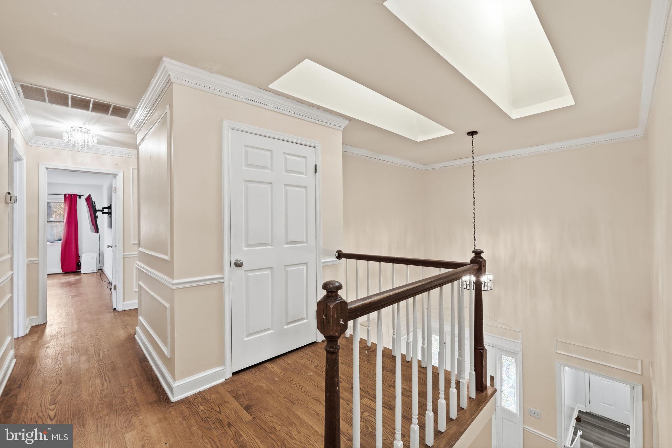
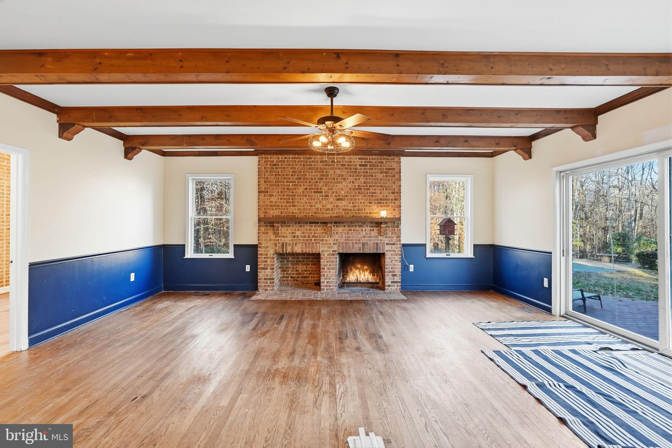
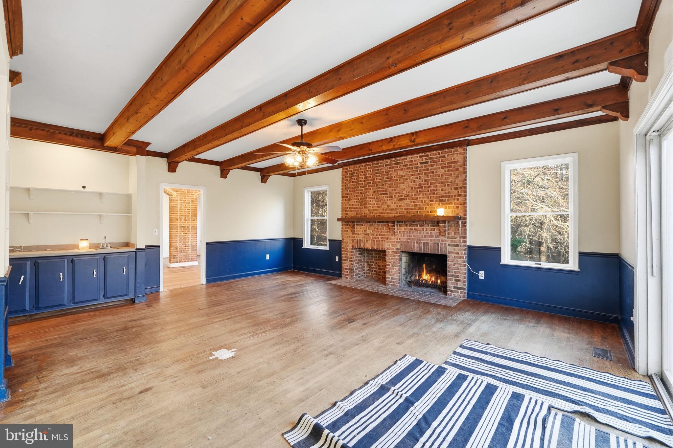
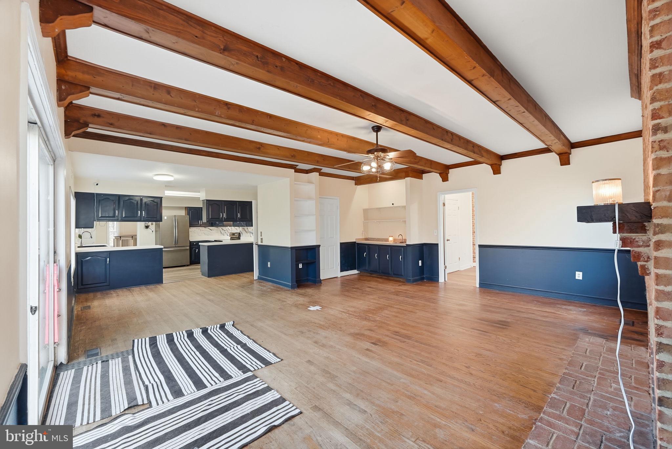
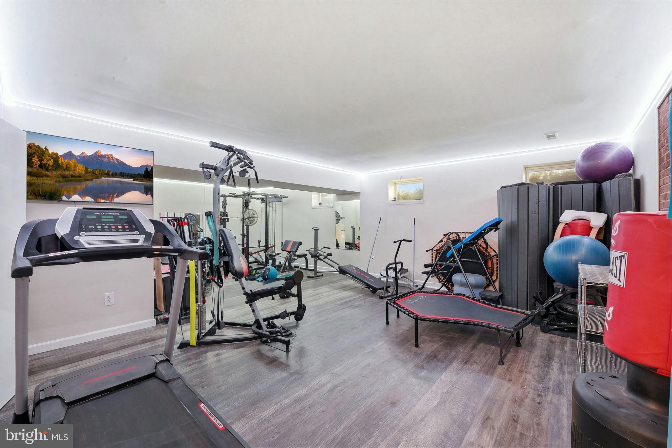
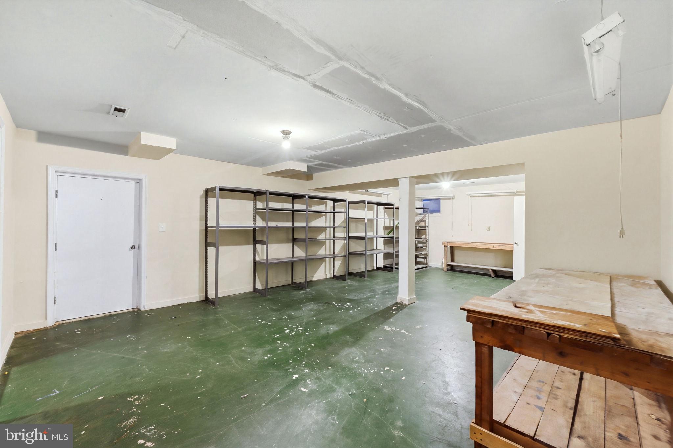
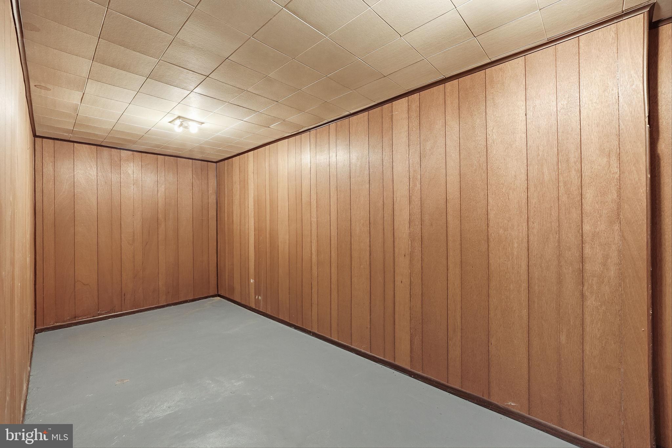
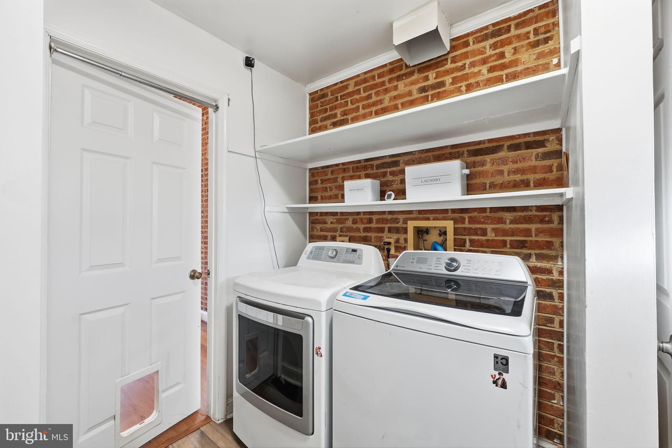
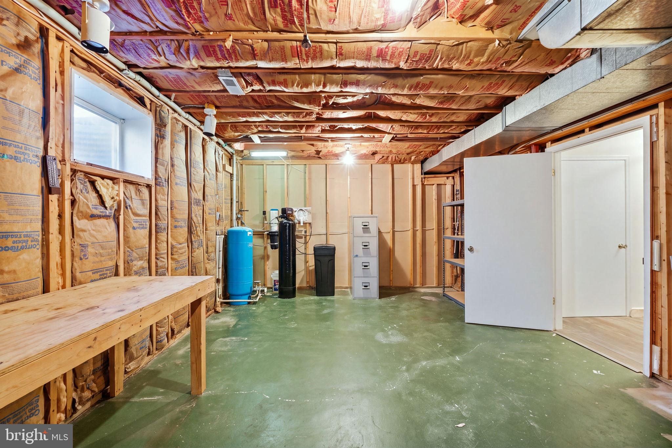
Inside, you'll find beautiful hardwood floors, two wood burning fireplaces, a dedicated home office, and generous living spaces designed for everyday comfort and entertaining. The walkout lower level offers an exercise room, additional living space, and plenty of storage.
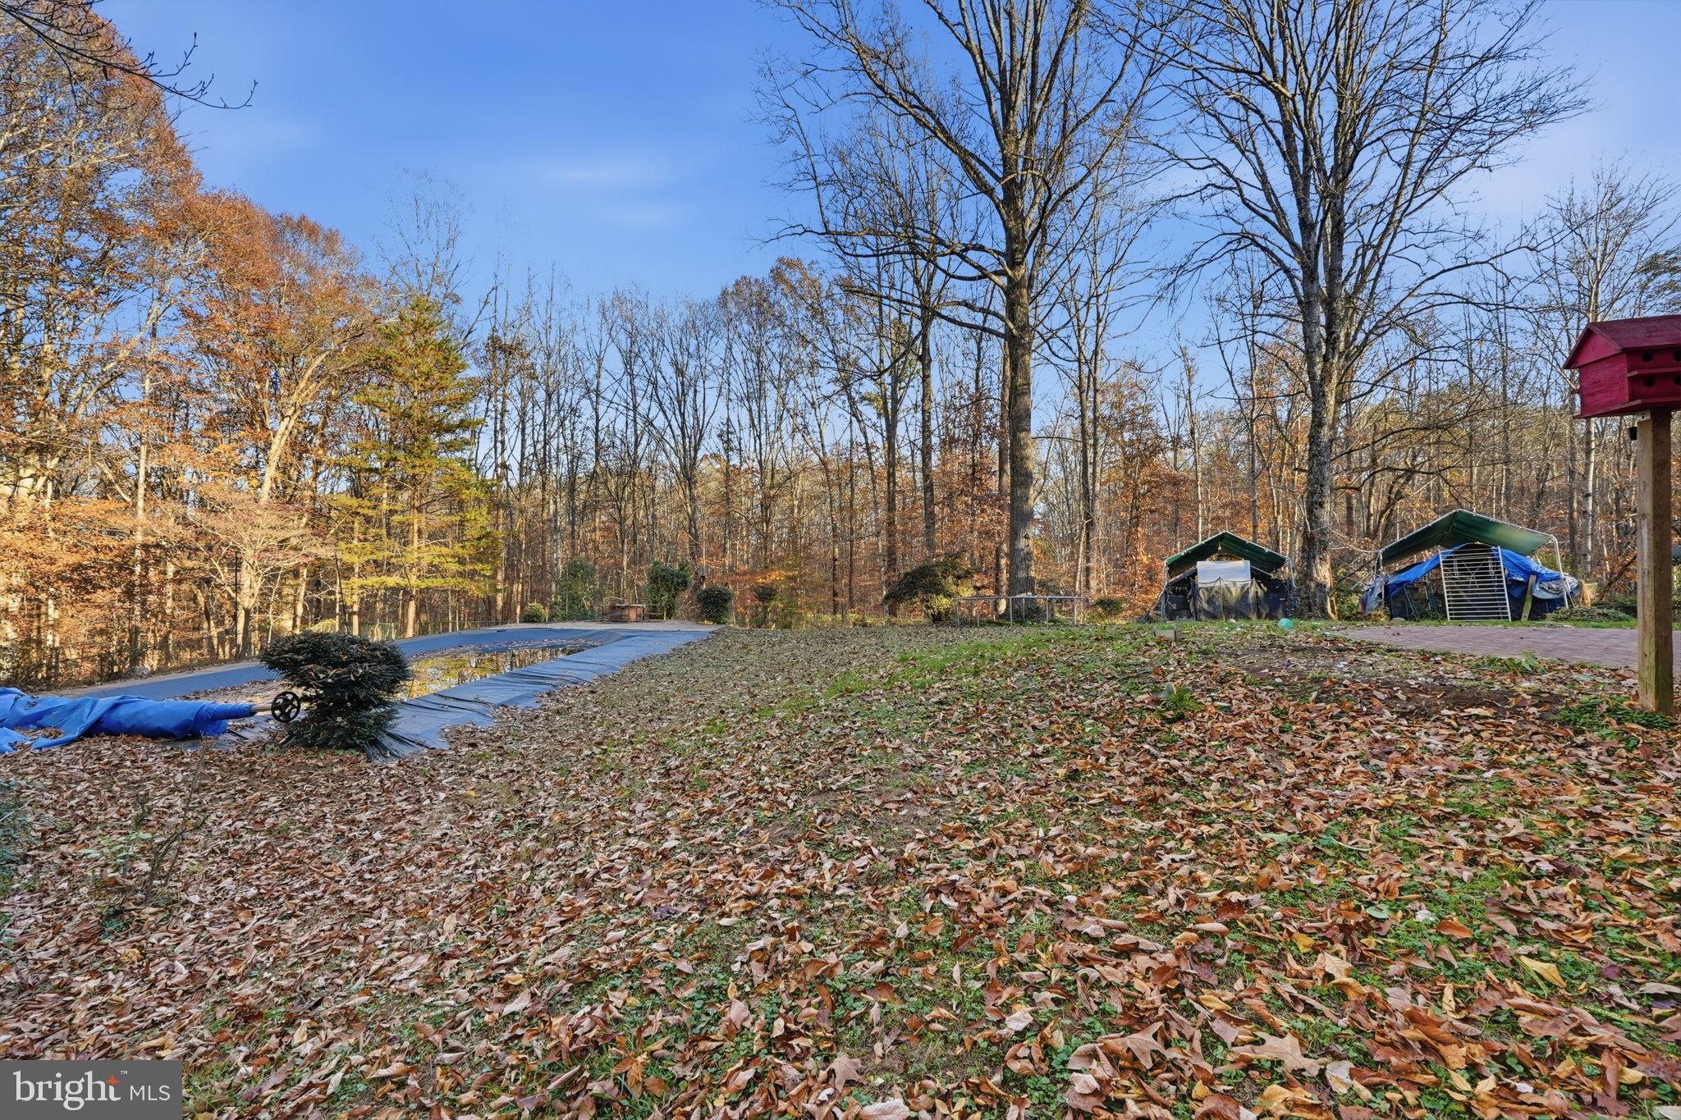
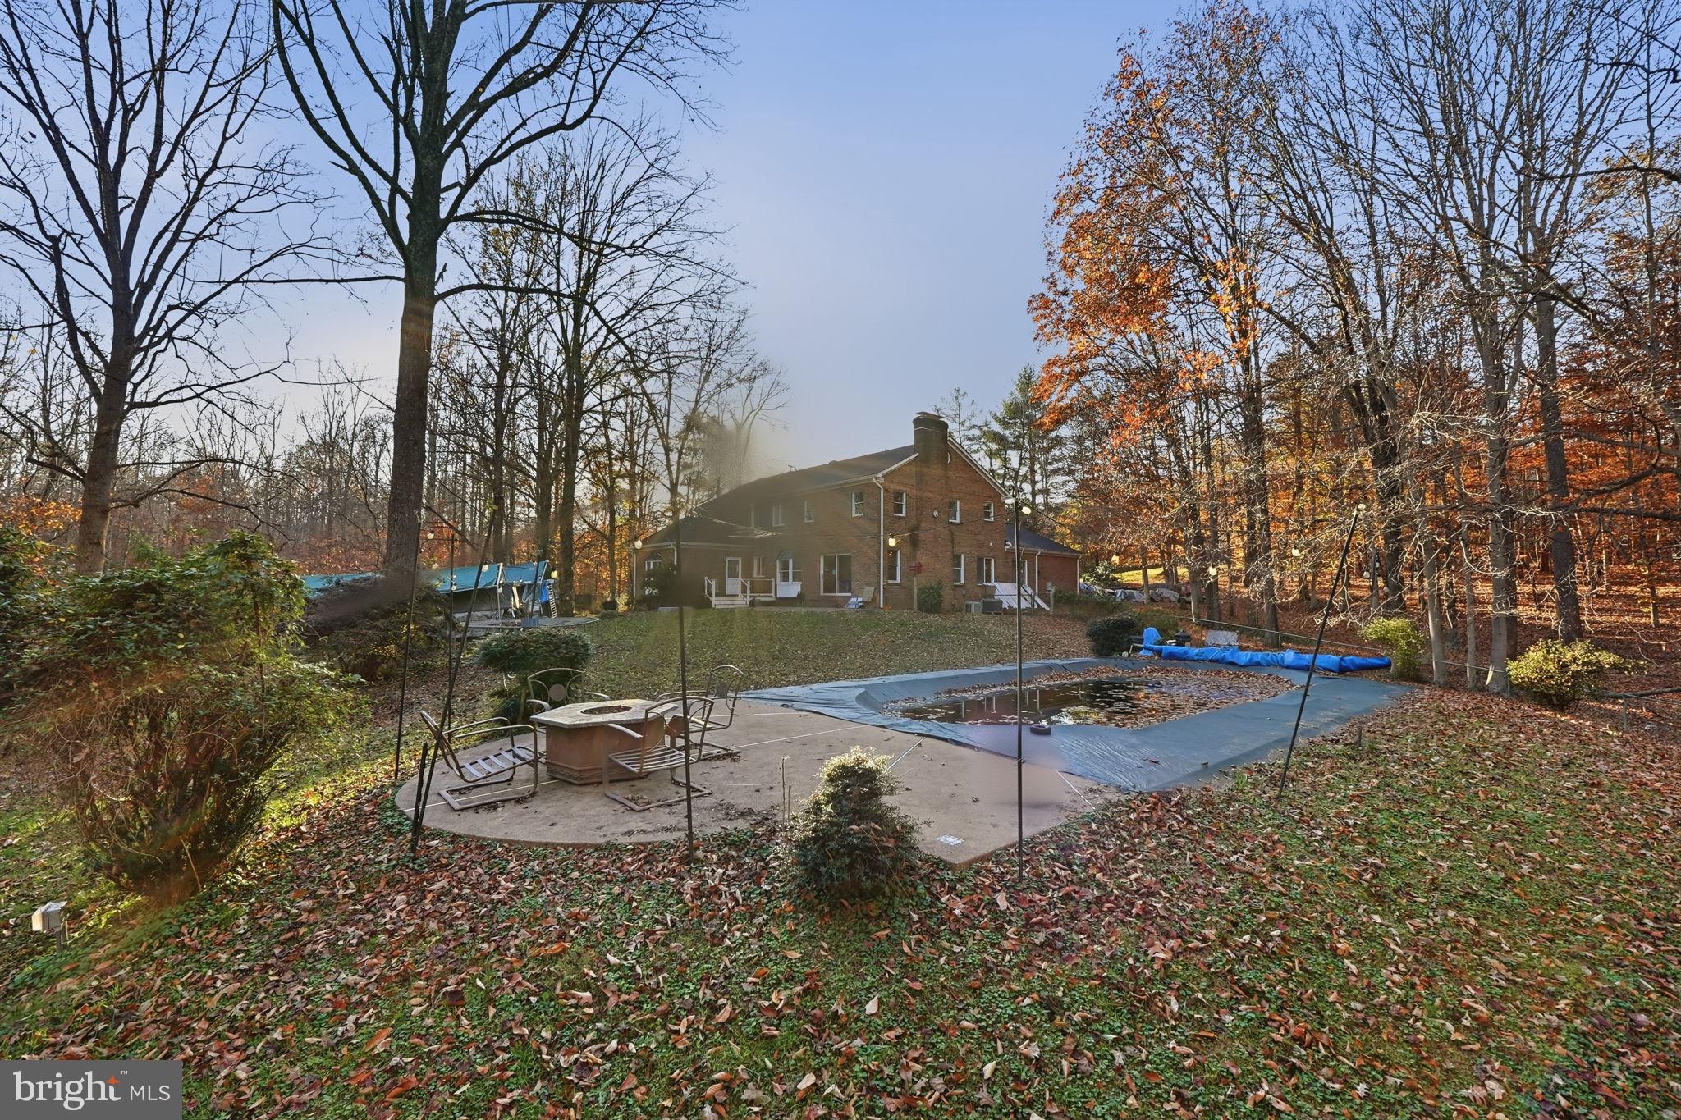
Step outside and discover what makes this property special. Enjoy your private in ground gunite pool, explore mulched walking trails winding through the woods, or simply relax surrounded by nature. With agricultural zoning and nearly 11 acres, the property offers exciting possibilities for horses, gardening, hobby farming, and outdoor recreation, subject to applicable regulations. A side entry two car garage adds everyday convenience.
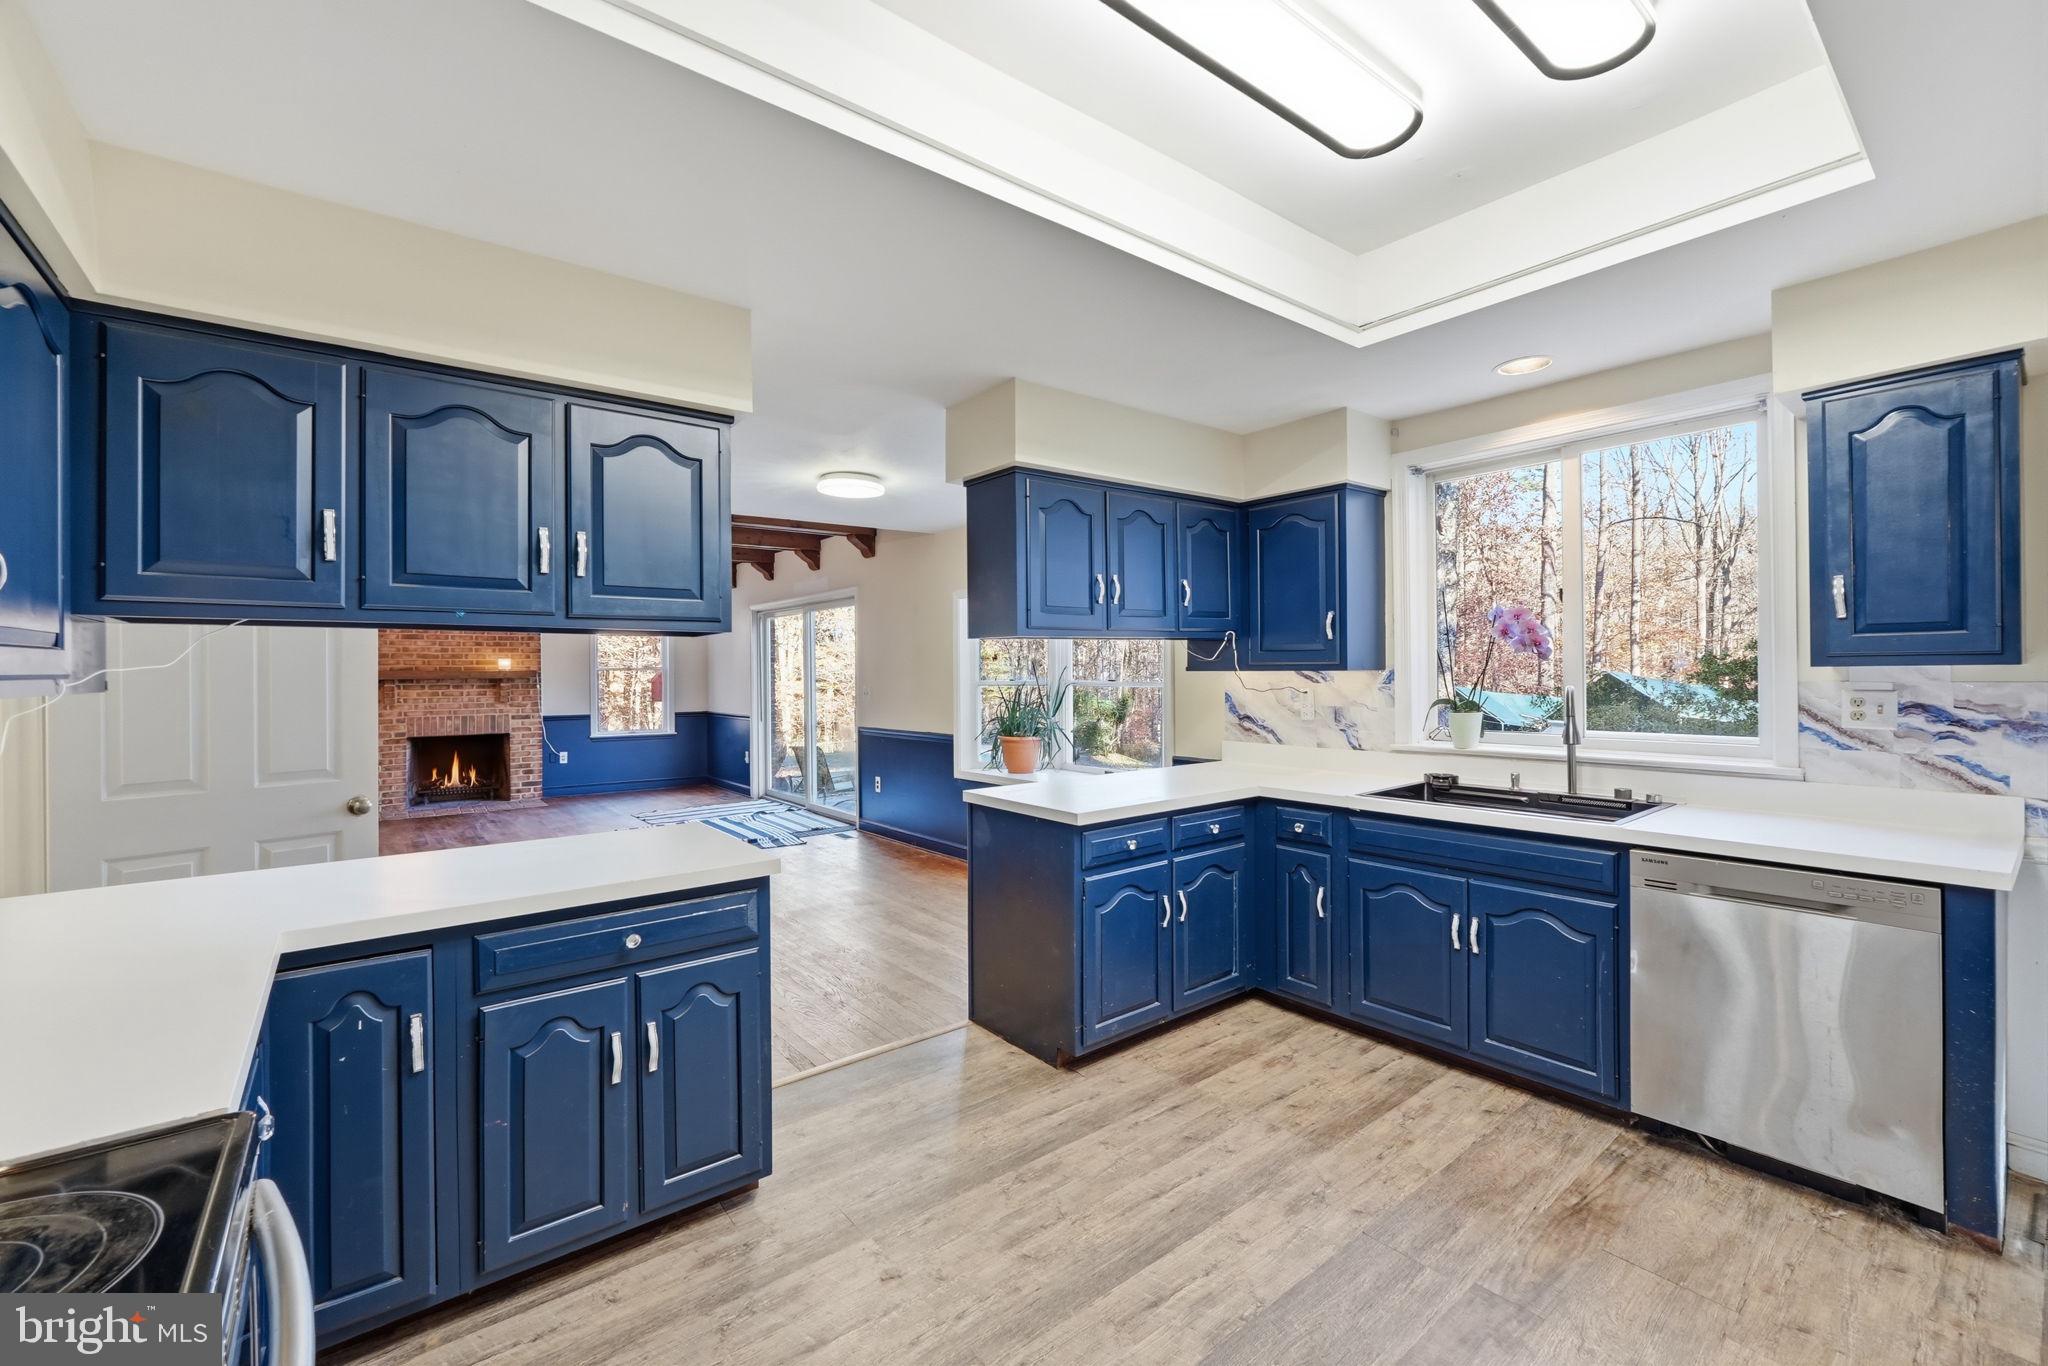
Recent improvements include a newer roof and skylights. The home also offers an opportunity to make cosmetic updates and add your personal style.
Whether you envision a peaceful weekend retreat, a country estate, or a place to enjoy more space and privacy, 9935 Highland Drive offers the setting to bring that vision to life.
**Your space. Your vision. Your country retreat. Schedule your private tour today!**today!
| Date | Event | Price | Source |
|---|---|---|---|
| listed (Active) | $799,000 | Bright #VAFQ2024596 |
Hi there — ask anything about this property or the area and the team will get right back to you.
Local real estate advisory services provided by agent with The Southside Group
Listed by Daniel F Rochon with Exp Realty, Llc
The data relating to real estate for sale on this website appears in part through the BRIGHT Internet Data Exchange program, a voluntary cooperative exchange of property listing data between licensed real estate brokerage firms in which Daniel F Rochon participates, and is provided by BRIGHT through a licensing agreement. The information provided by this website is for the personal, non-commercial use of consumers and may not be used for any purpose other than to identify prospective properties consumers may be interested in purchasing. Some properties which appear for sale on this website may no longer be available because they are under contract, have closed or are no longer being offered for sale. Information Deemed Reliable But Not Guaranteed. Copyright © 2026 Bright MLS. All rights reserved.
You agree to The Southside Group Terms of Use and Privacy Policy. By choosing to contact a property, you also agree that The Southside Group and its associates may call, text, or email you regarding any inquiries or activities you submit through our website. This may involve the use of automated means and prerecorded or artificial voices.
Step 1 of 2
You've reached the free preview limit. Create a free account to see this listing and everything else on the site.
Step 2 of 2
Tell us how to reach you about homes you like.
Enter your password to sign in as
You've reached the free preview limit. Create a free account to see this listing and everything else on the site.
Already have an account? Sign in
Sign in to your account.
New here? Create an account