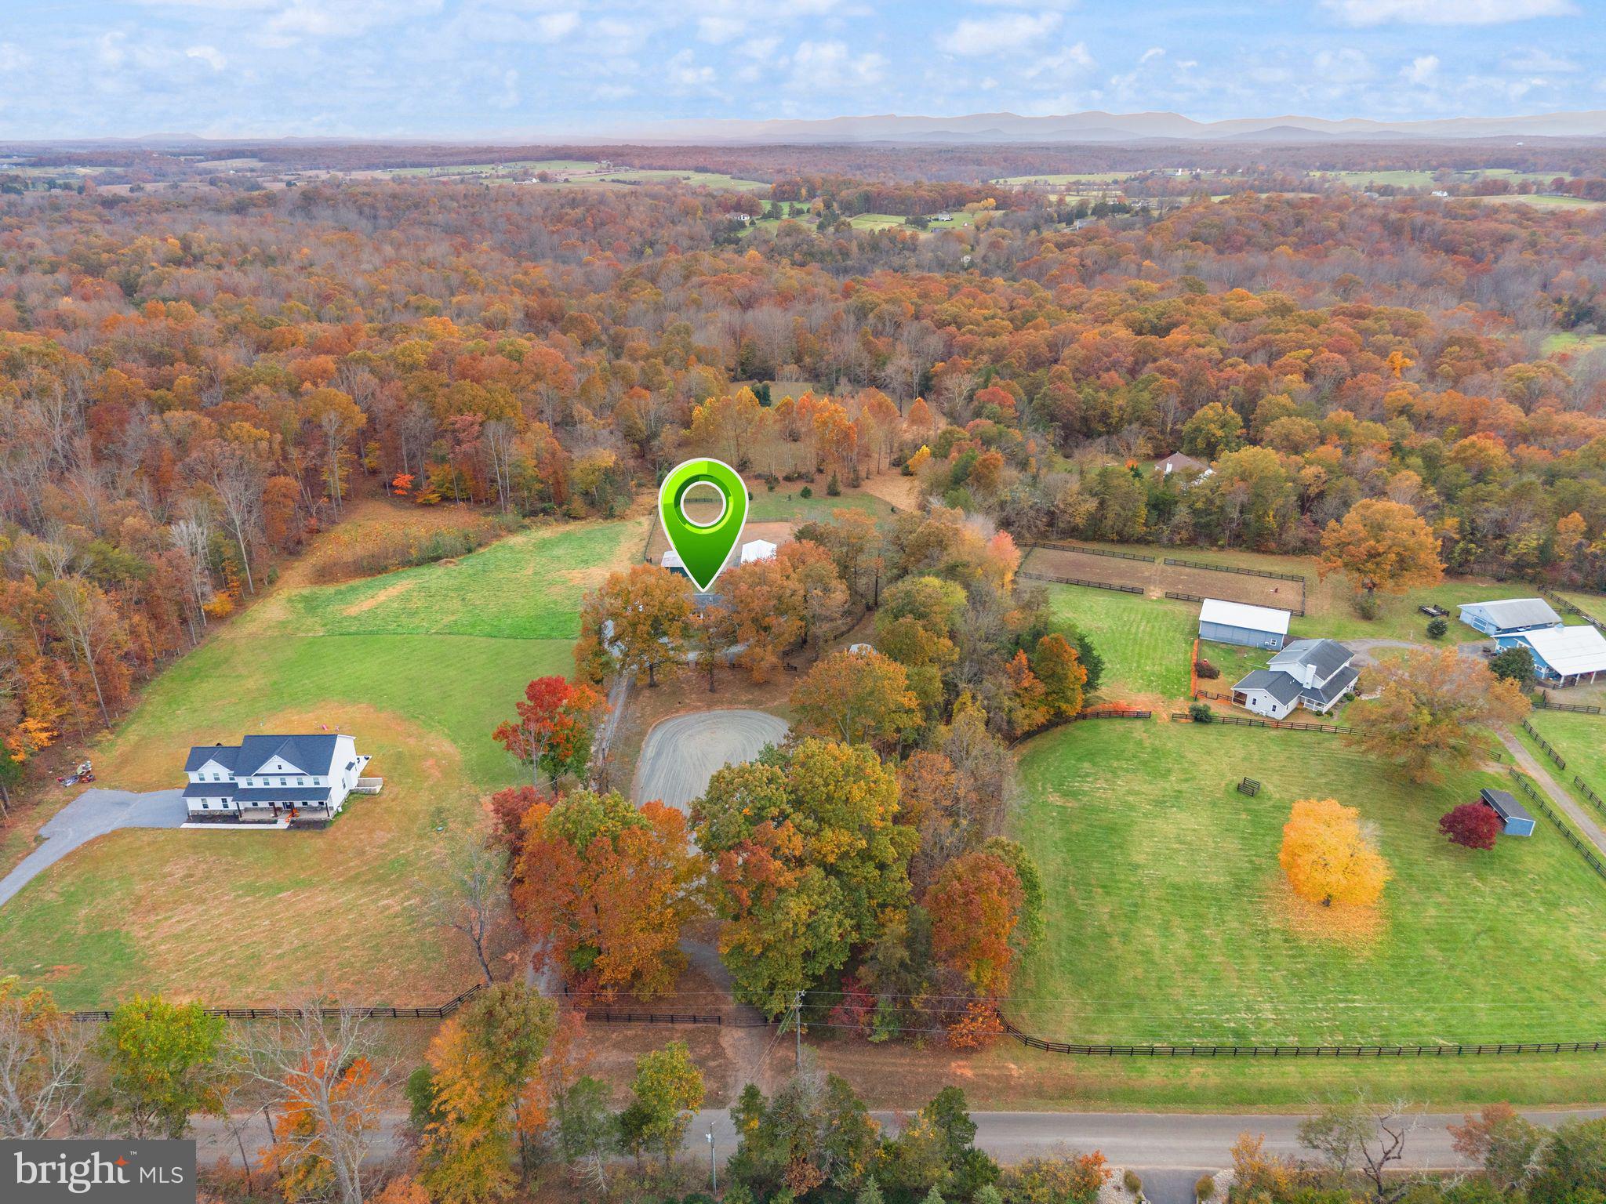
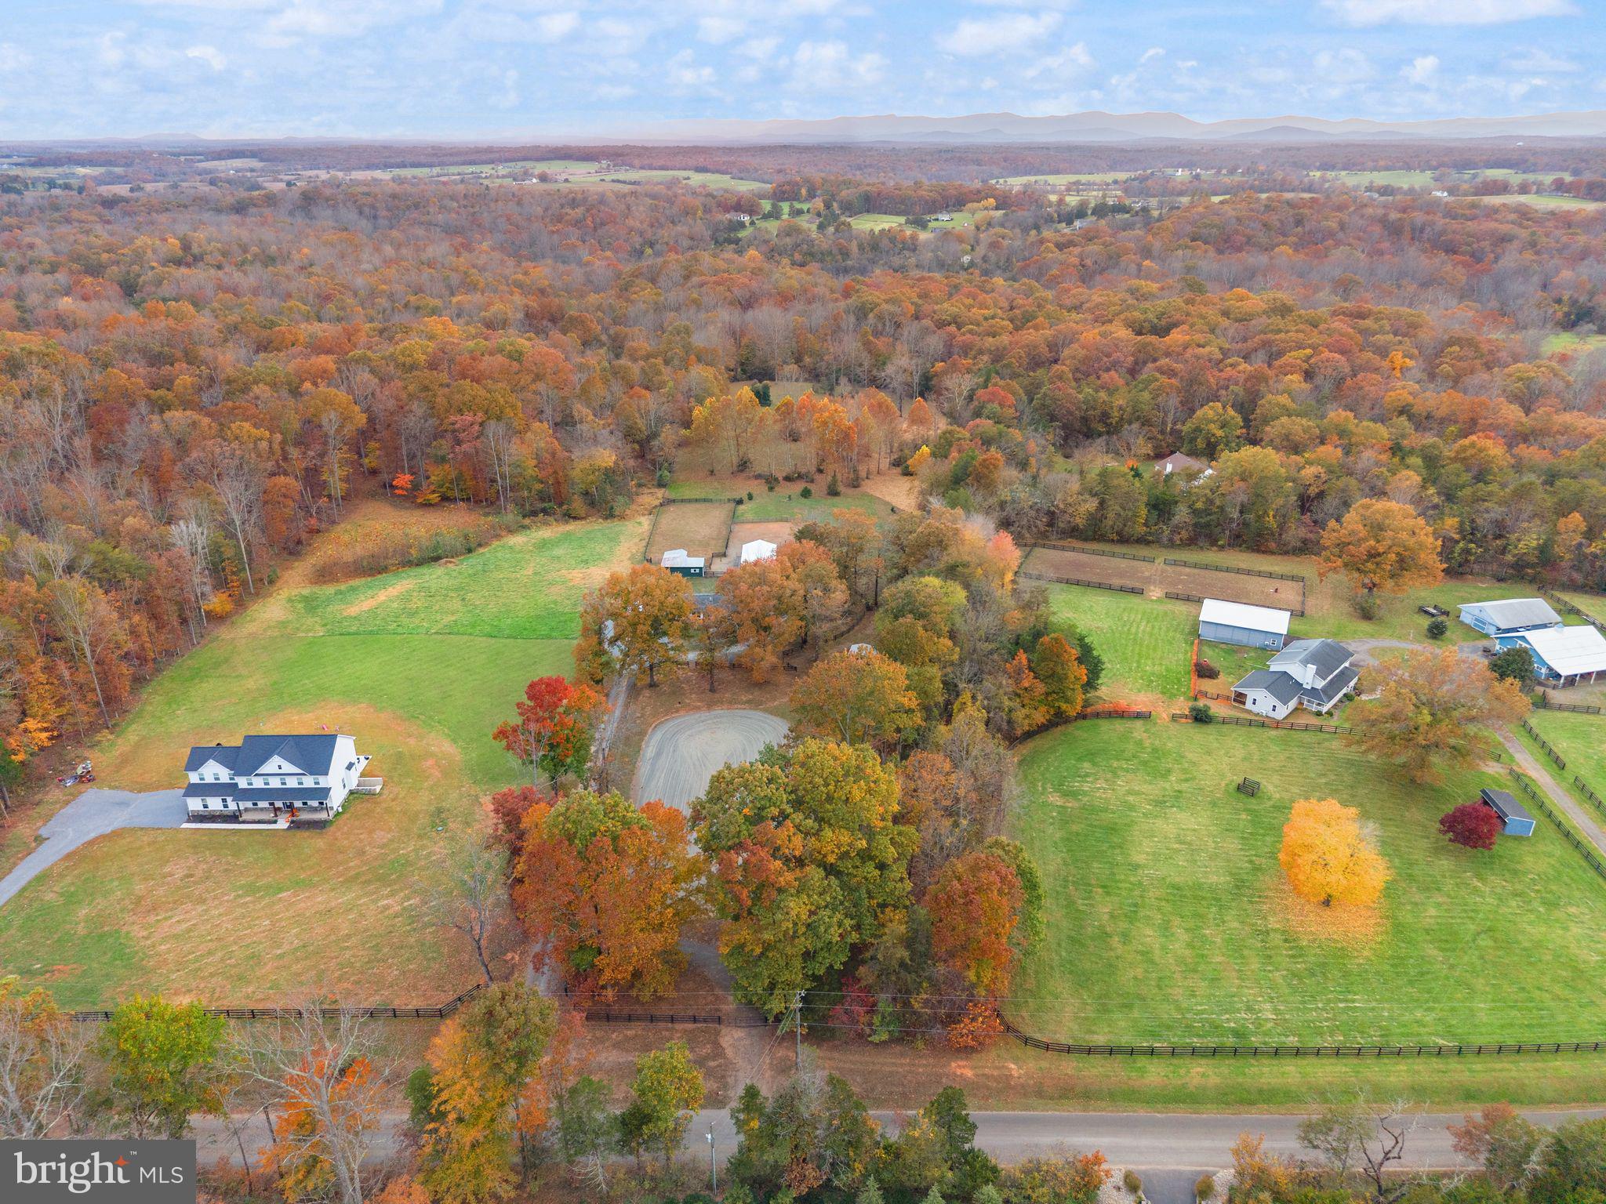
NEW PRICE, PRICED TO SELL! A Rare Opportunity to Own Your Own Equestrian Retreat on 10 Beautiful Acres in Warrenton!
A LOWER INTEREST RATE OPPORTUNITY! With current mortgage soaring, imagine the advantage of assuming an existing 5.6% mortgage! Even better, you do NOT have to be a veteran to assume this loan! This is an opportunity worth exploring and could make this exceptional property even more attractive to today's buyers.
With an exciting price improvement just in time for the holidays, now is the perfect opportunity to make your country living dreams a reality before the end of the year!
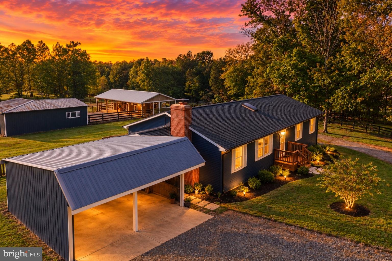
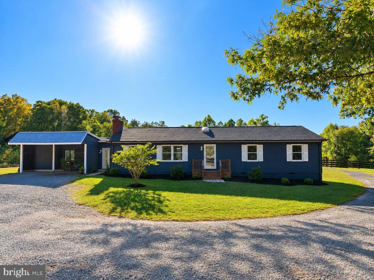
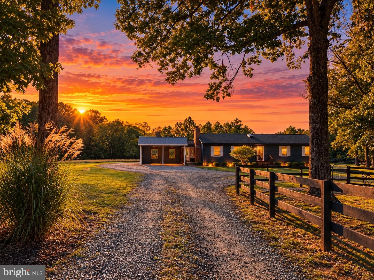
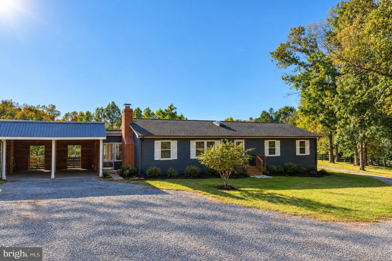
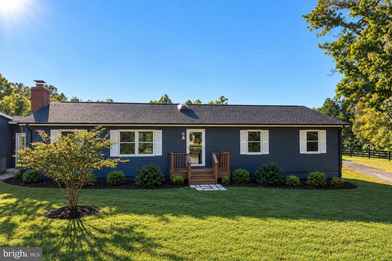
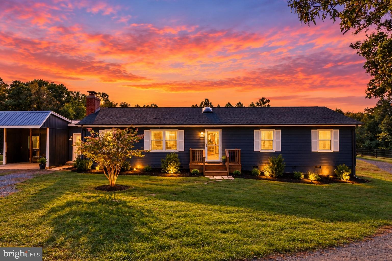
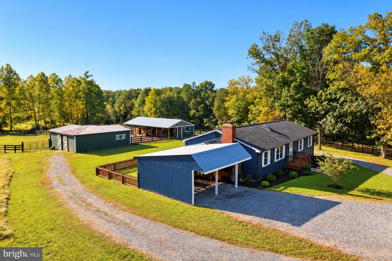
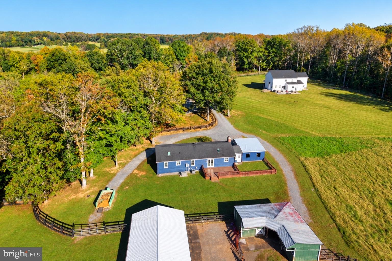
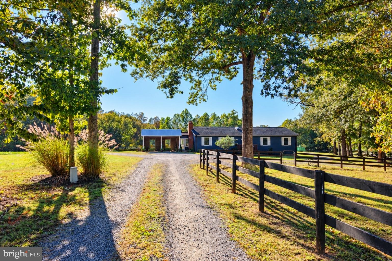
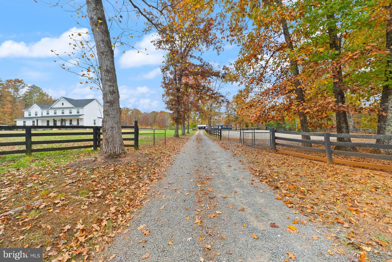
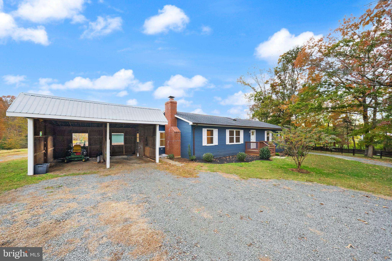
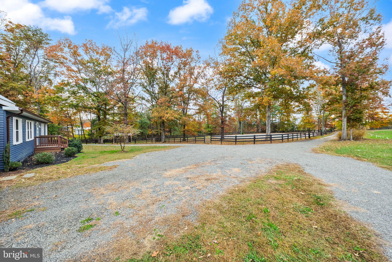
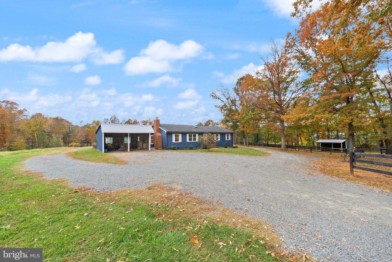
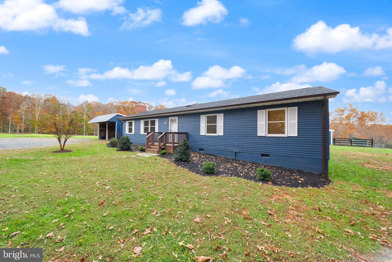
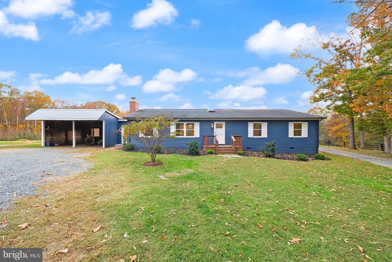
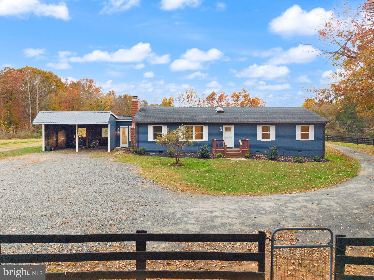
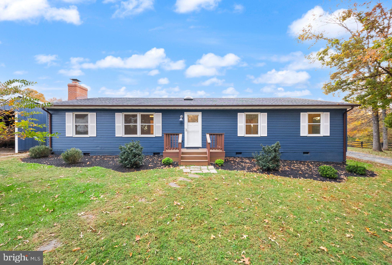
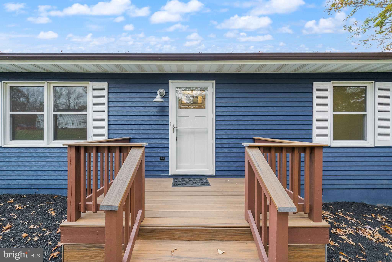
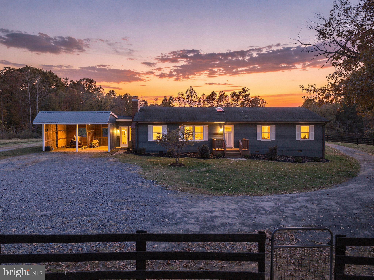
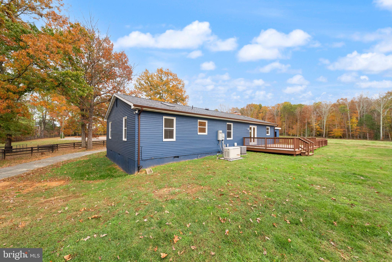
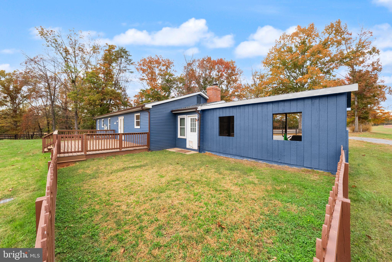
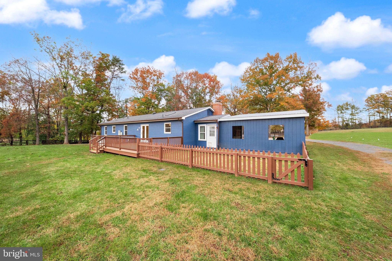
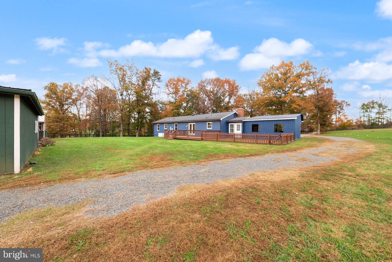
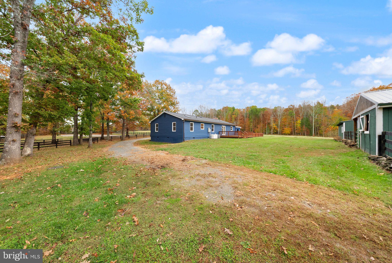
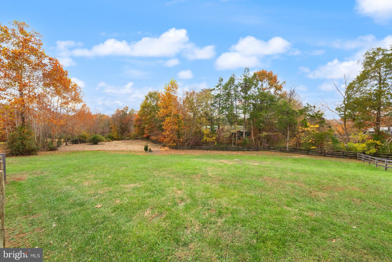
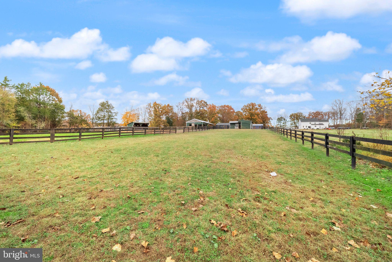
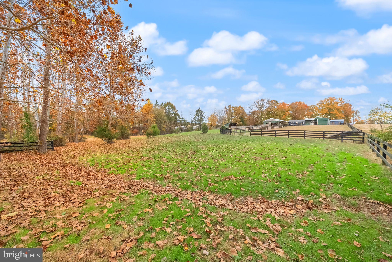
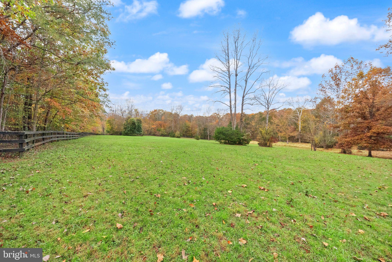
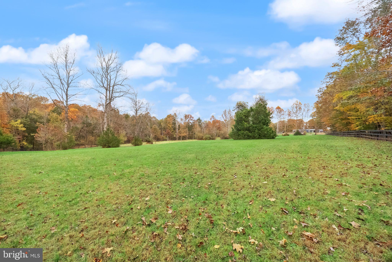
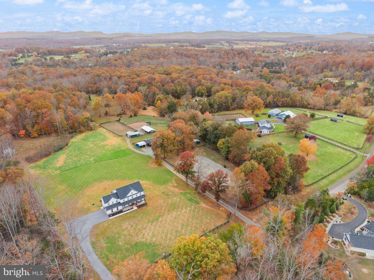
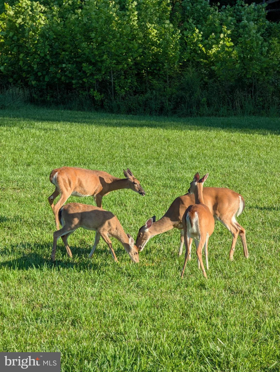
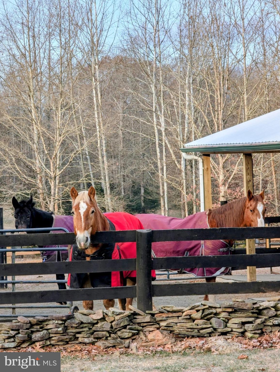
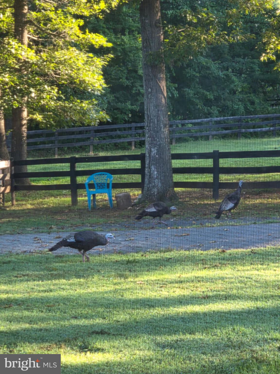
Welcome to this charming and meticulously maintained three-bedroom, two-bath home nestled in a picturesque equestrian setting. Thoughtfully updated and surrounded by beautiful pastures, exceptional equestrian amenities, and abundant wildlife, this property offers the perfect blend of comfortable country living and functionality for horse enthusiasts.
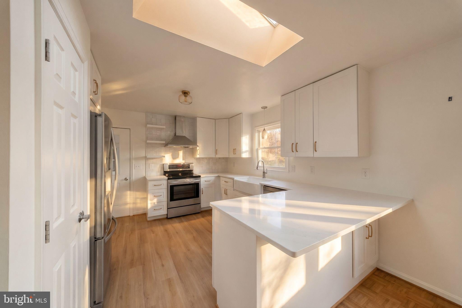
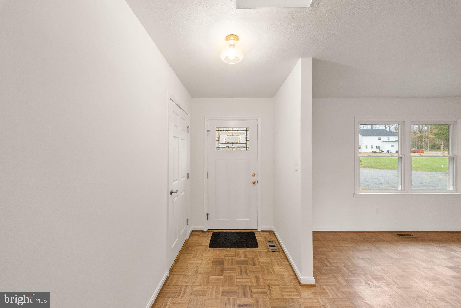
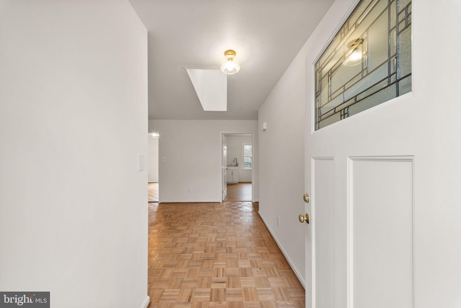
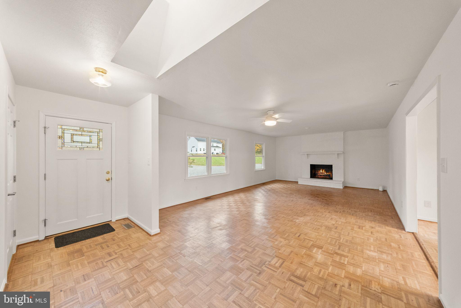
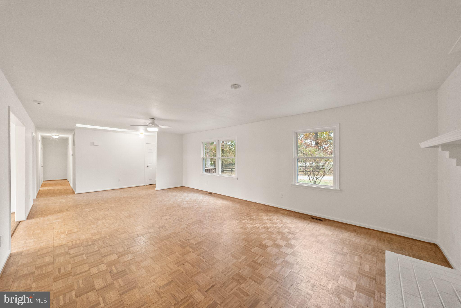
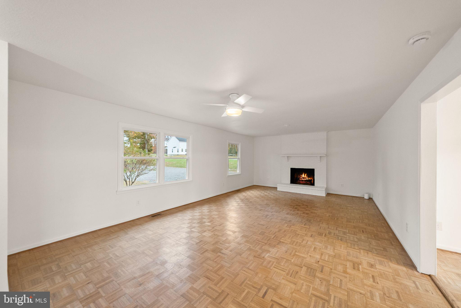
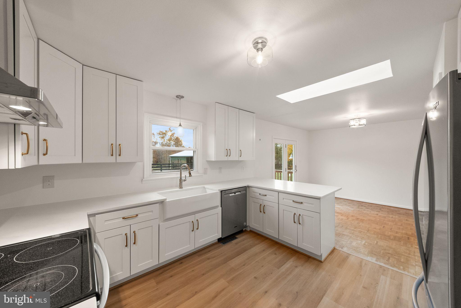
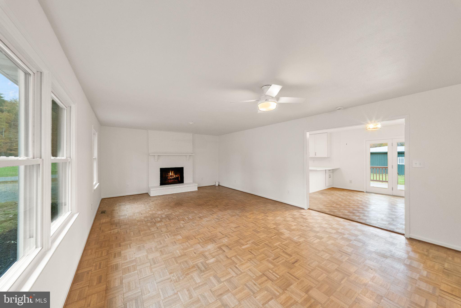
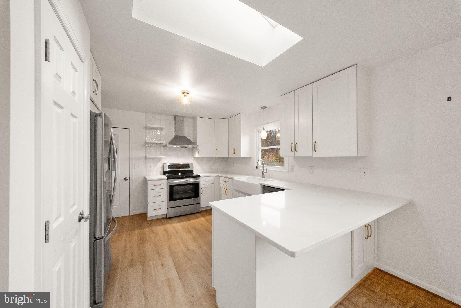
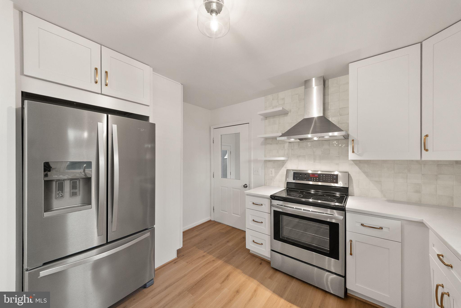
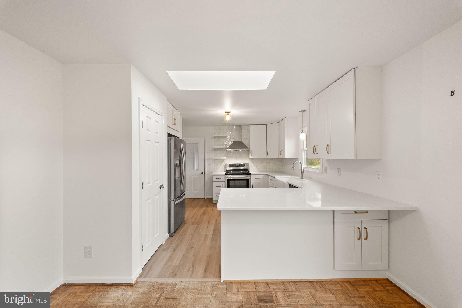
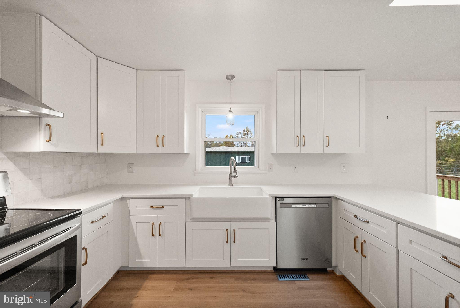
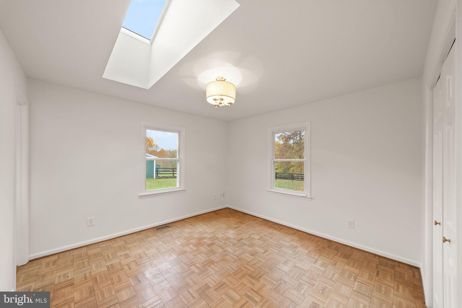
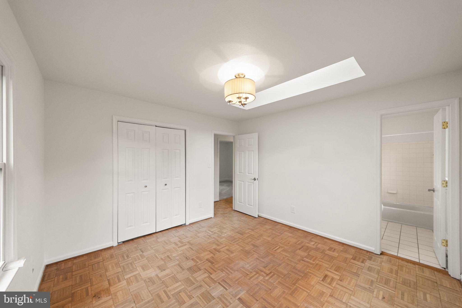
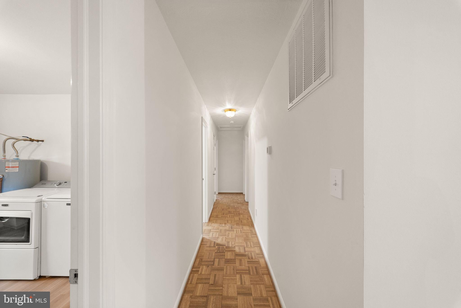
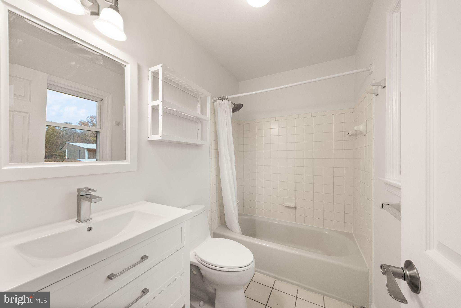
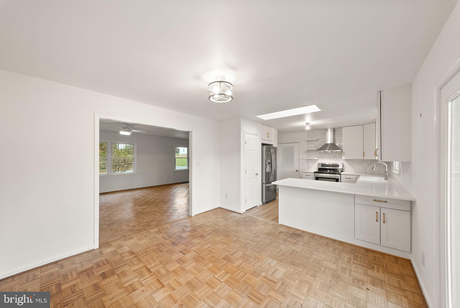
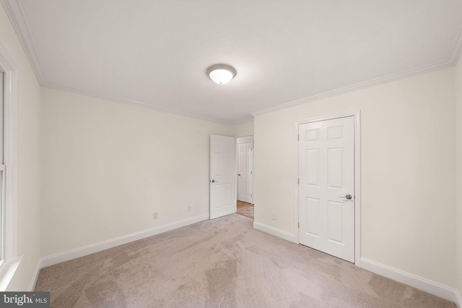
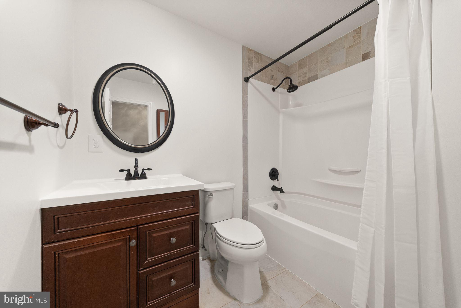
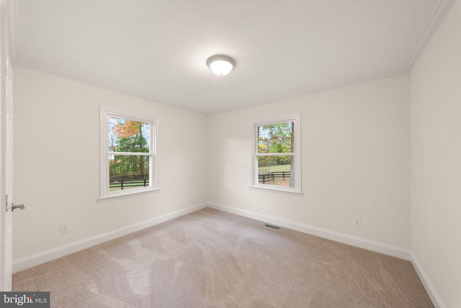
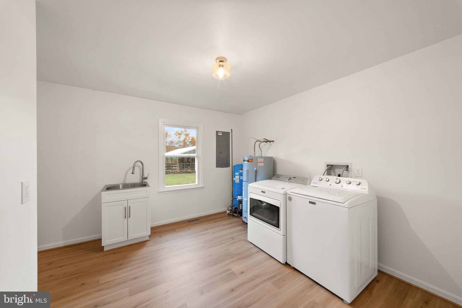
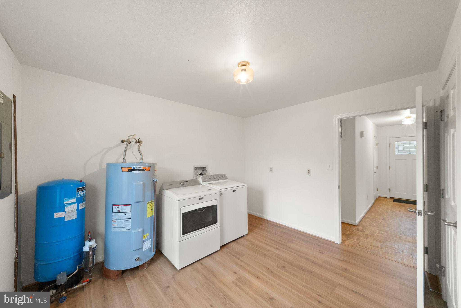
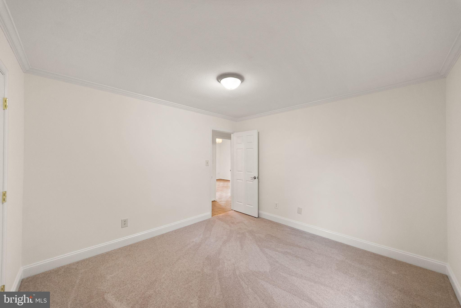
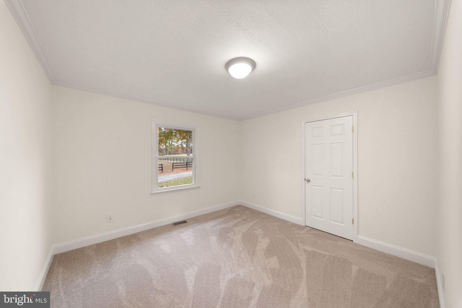
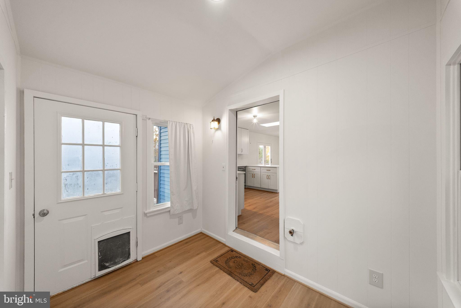
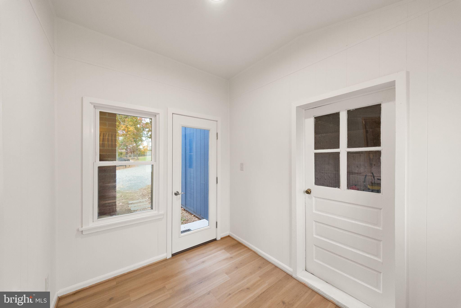
Step inside to discover a beautifully renovated kitchen featuring soft-close cabinetry and drawers, a ceramic farmhouse sink, a stylish range hood, quartz countertops with bar seating, luxury LVP flooring, and stainless steel appliances. Completed in 2024, this inviting space flows into a spacious living room featuring a wood-burning fireplace, creating the perfect setting to relax and unwind. Down the hall, two comfortable bedrooms share an updated full bath, while the light-filled primary suite offers generous closet space and an updated en-suite bathroom featuring a new vanity and toilet. A spacious laundry and utility room provides excellent storage and everyday convenience.
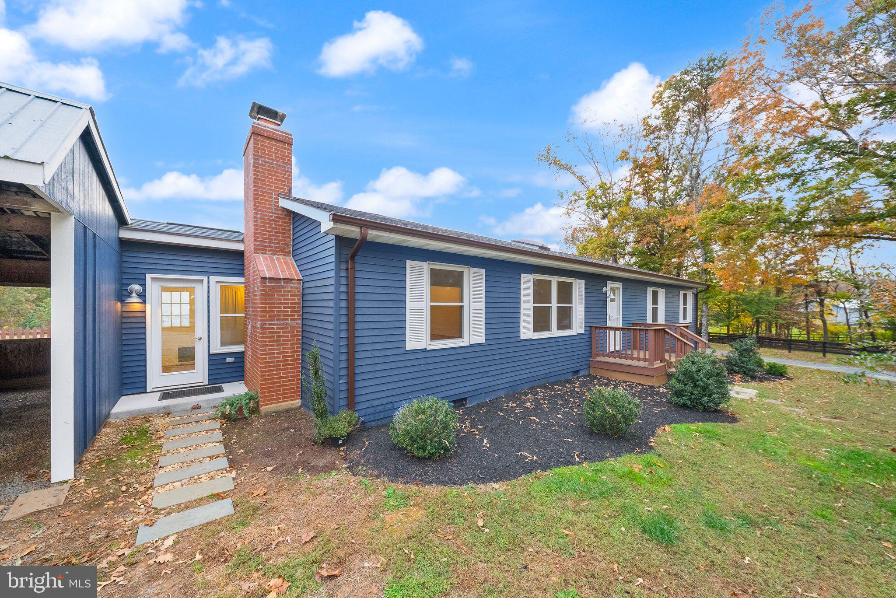
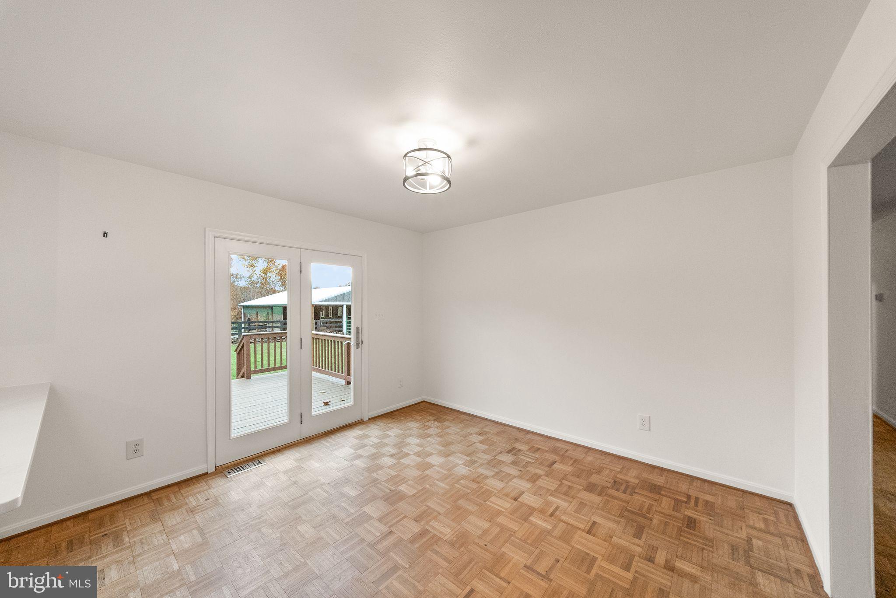
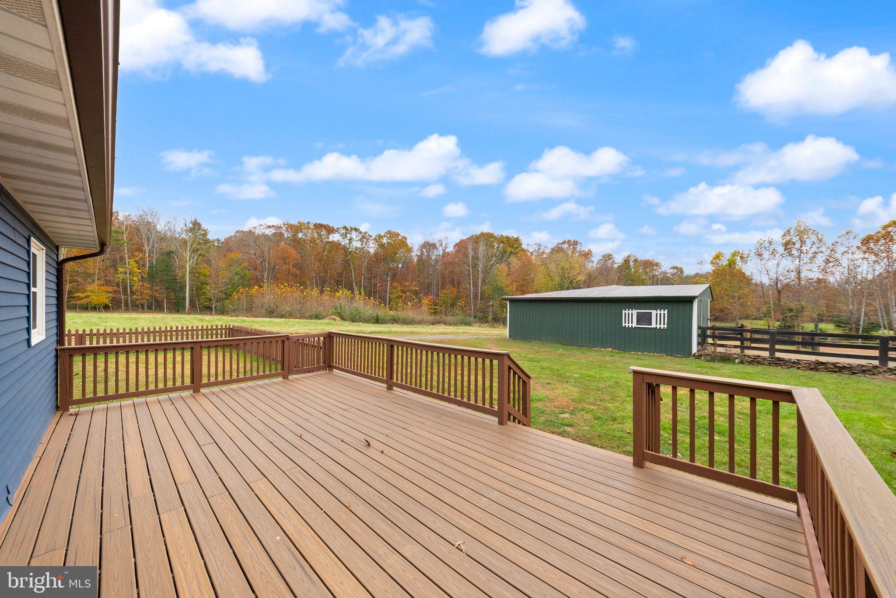
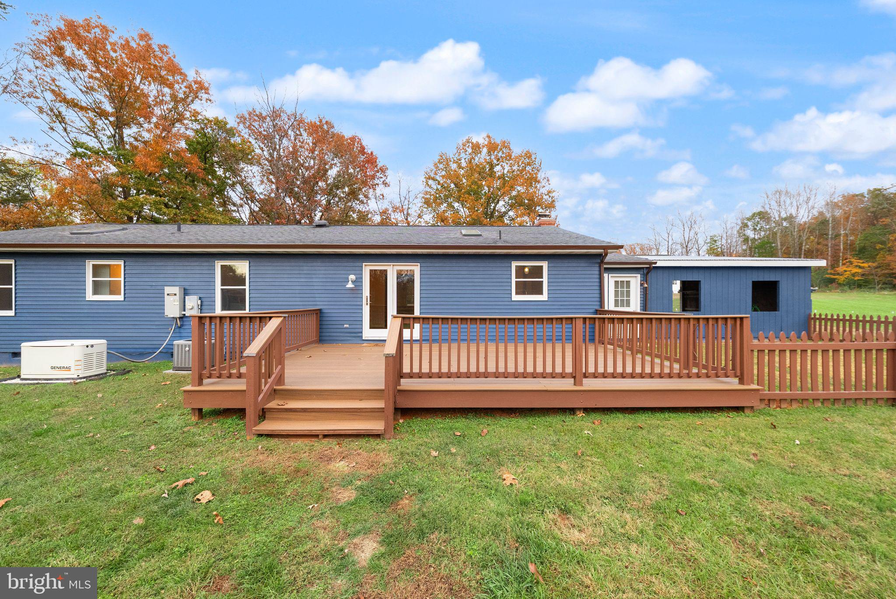
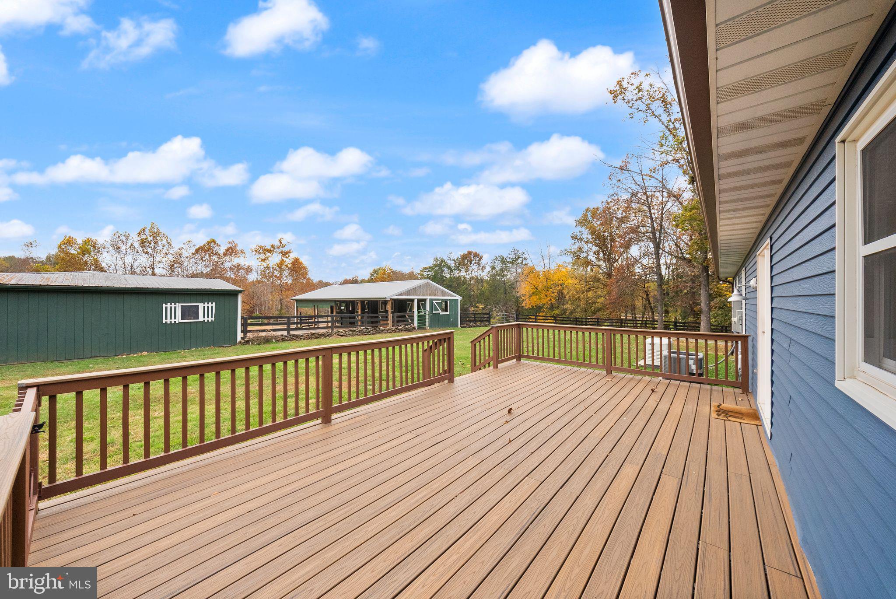
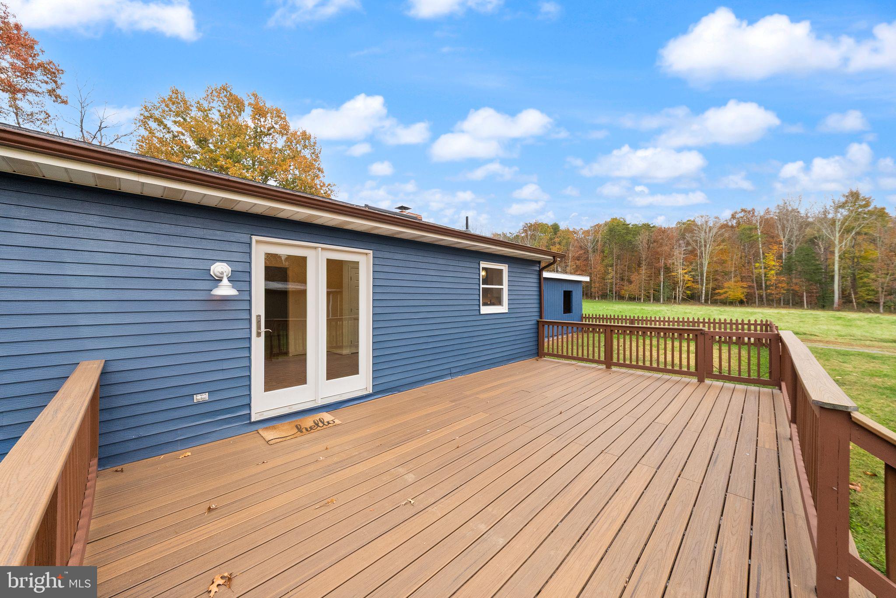
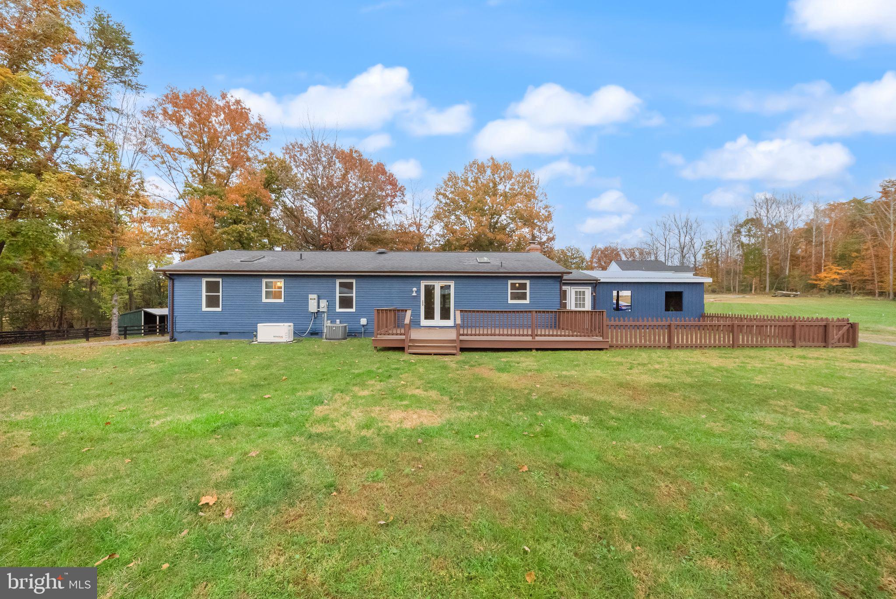
Additional home features include a whole-house generator powered by a leased propane tank through Blossman, with an annual maintenance agreement available. Recent improvements include a new well pump in 2025, fresh exterior paint in 2025, two new skylights, replacement of failed window glass, and drainage improvements around the home and crawl space. Other updates include a new roof and bathroom renovations in 2013, a new water heater, washer, and dryer in 2018, a new HVAC system in 2020, a Trex deck in 2022, and high-speed internet.
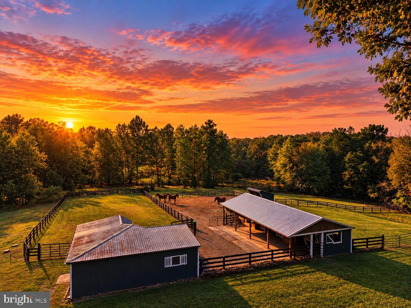
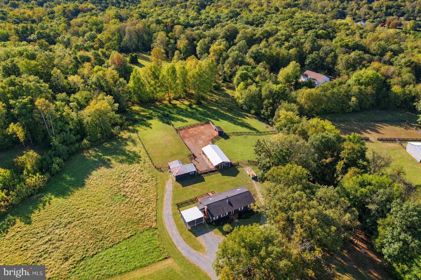
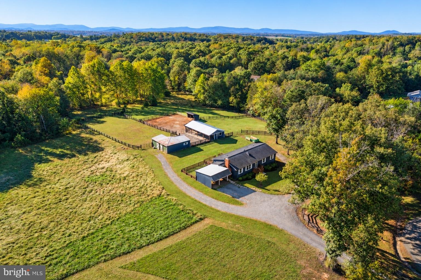
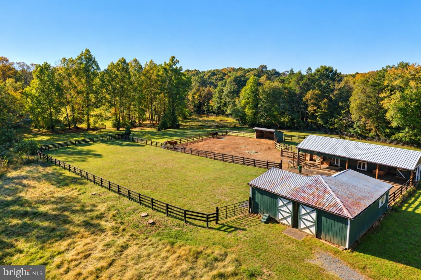
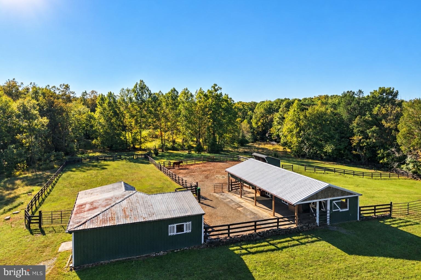
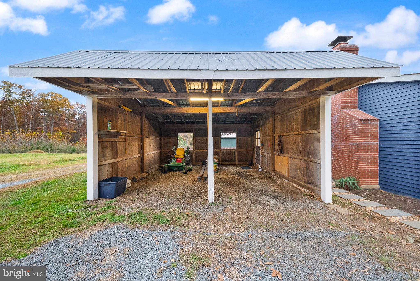
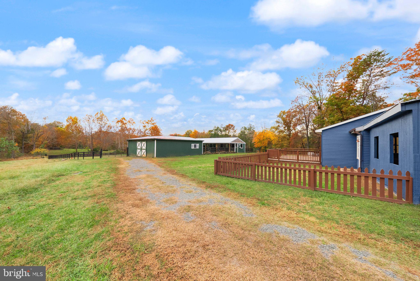
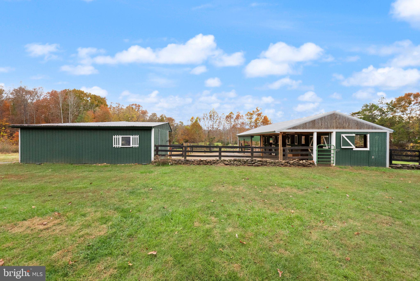
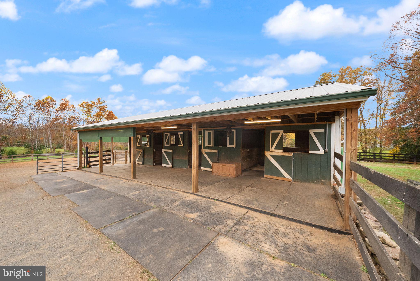
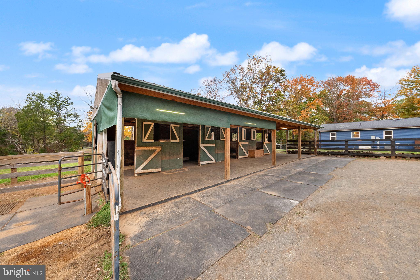
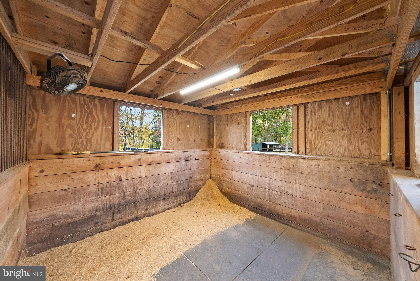
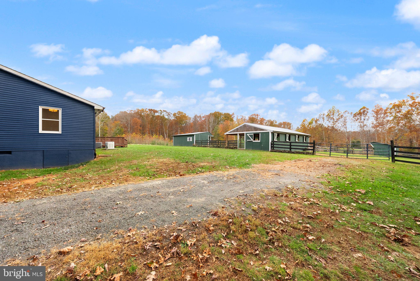
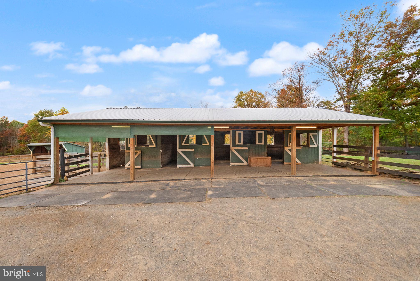
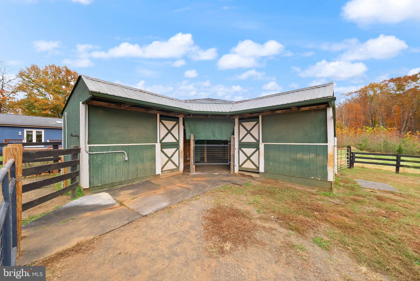
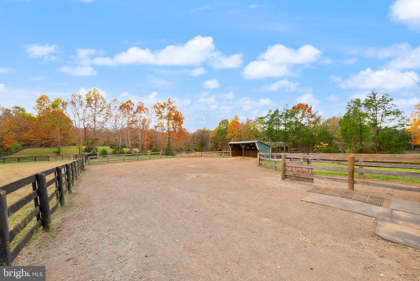
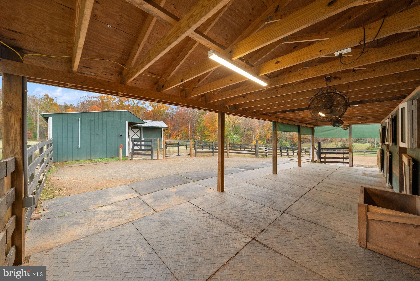
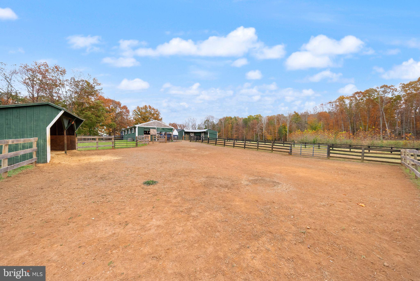
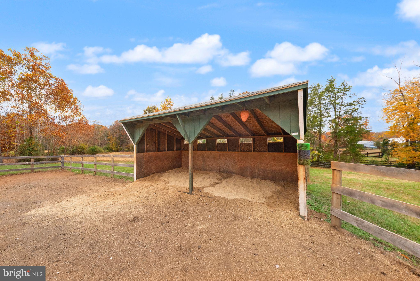
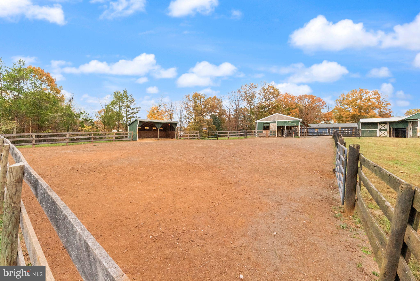
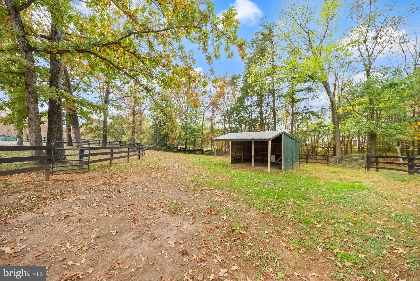
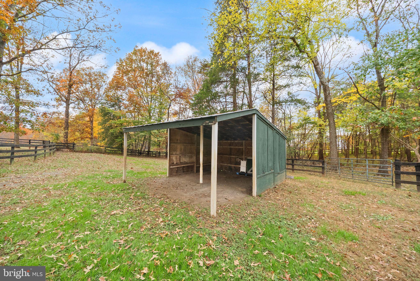
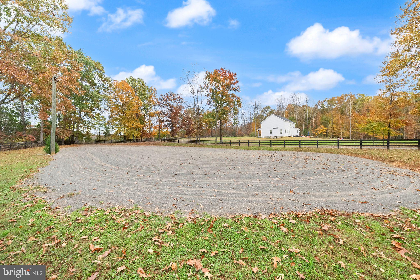
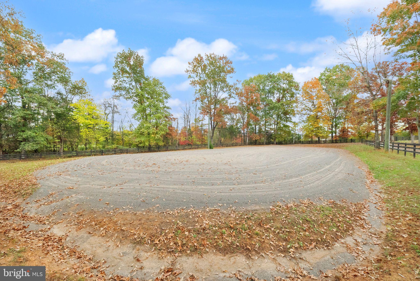
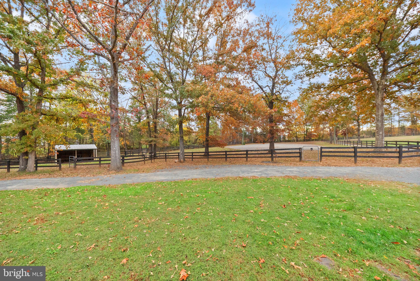
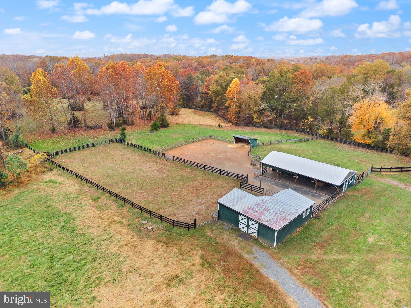
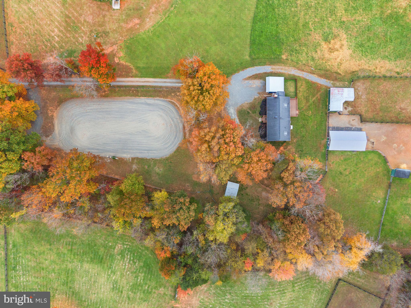
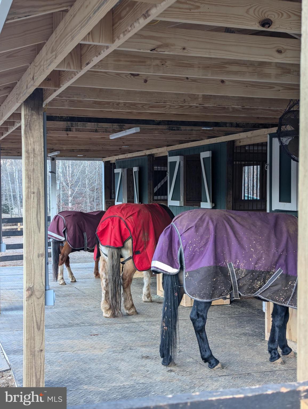
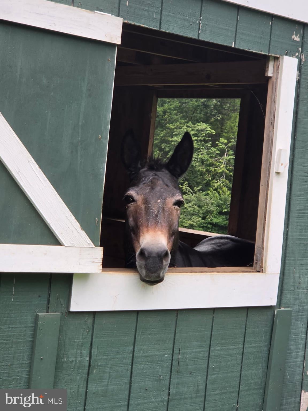
A fenced outdoor riding arena features evening lighting for added convenience. The property also boasts a charming, sweet four-stall shed-row barn that perfectly complements the peaceful country setting. Complete with matted stalls, water, and electricity, this inviting barn offers both character and functionality. A separate hay and feed barn provides additional storage and convenience. Recent barn improvements include a new roof with a 12-foot awning, a concrete floor with full matting, new lighting and electrical outlets, and additional outlets for heated water buckets.
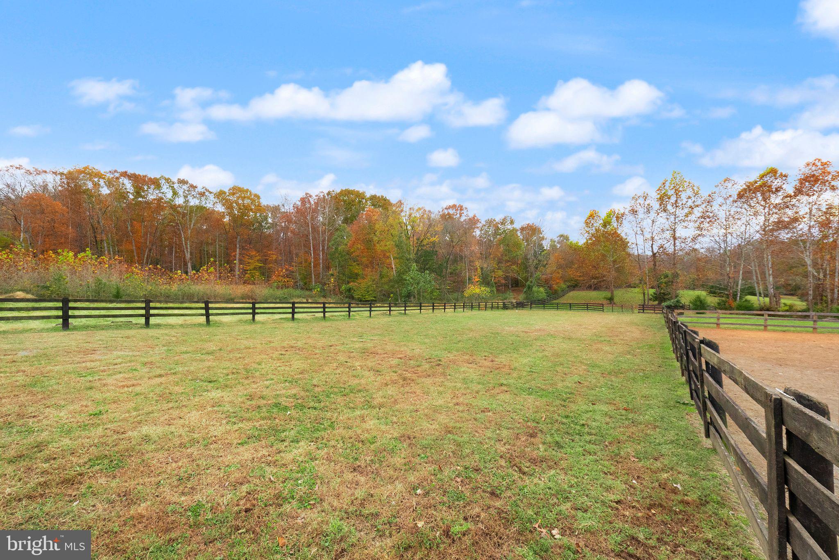
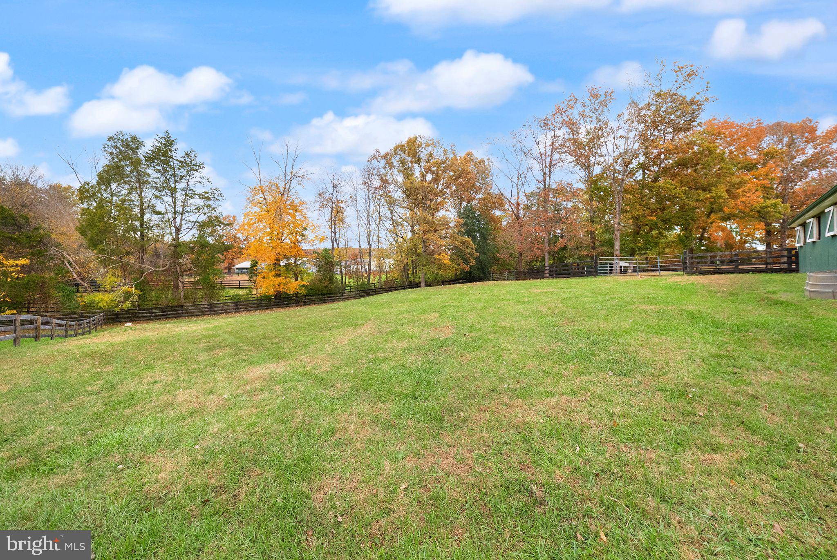
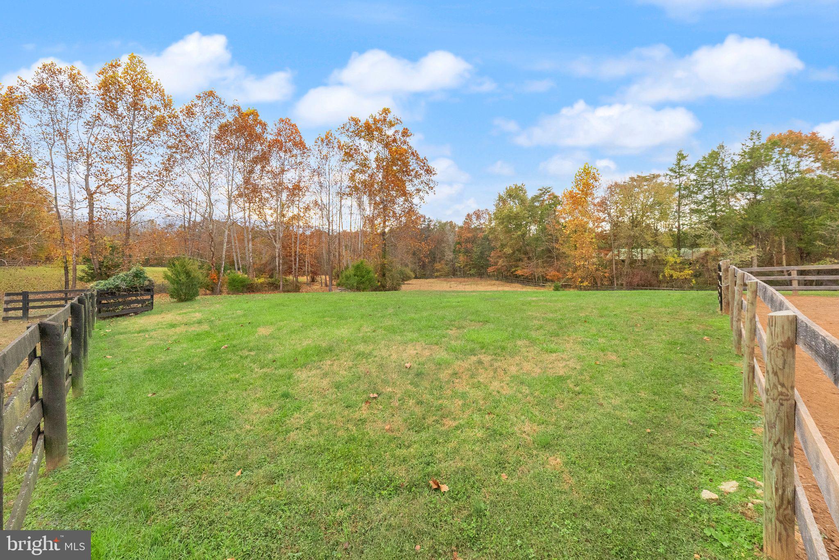
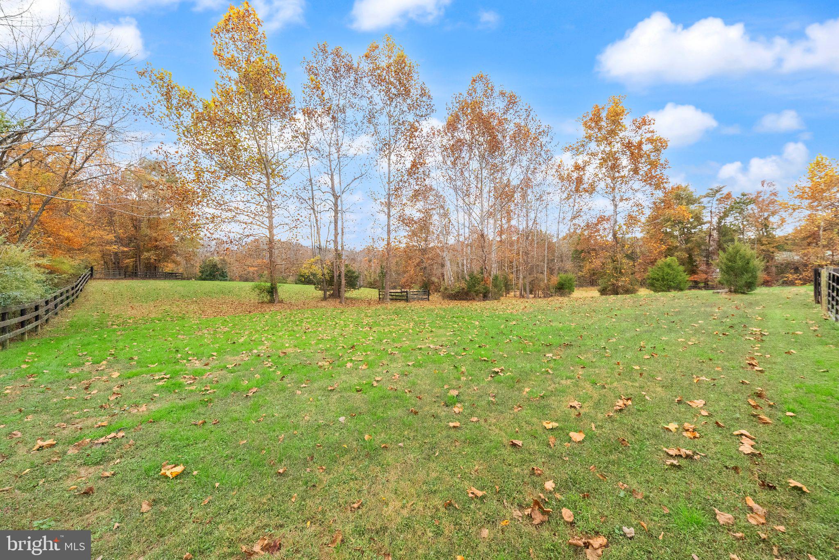
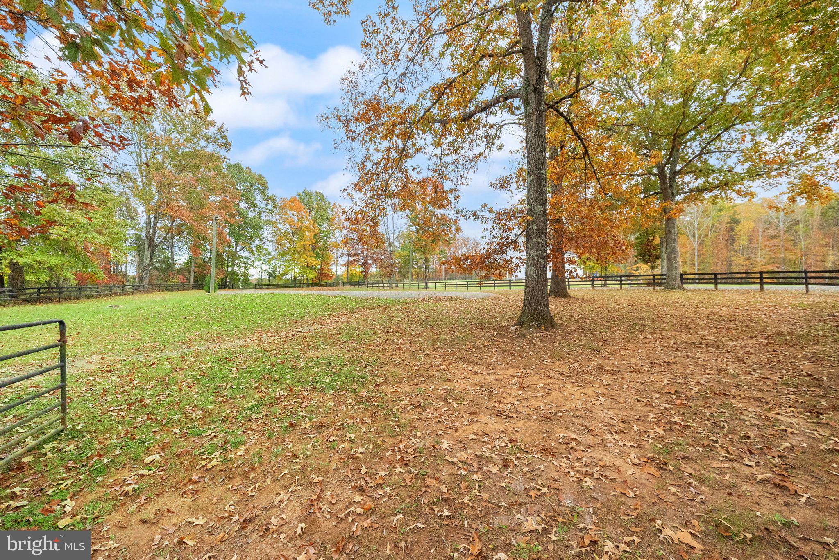
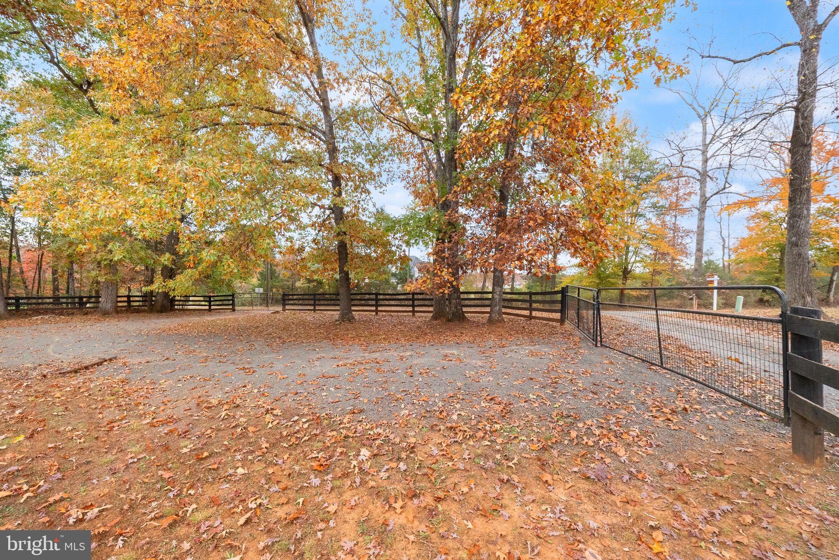
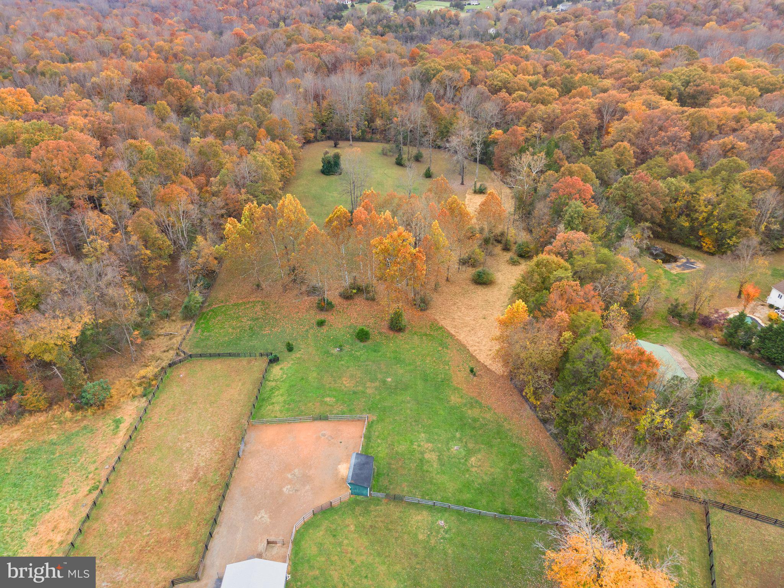
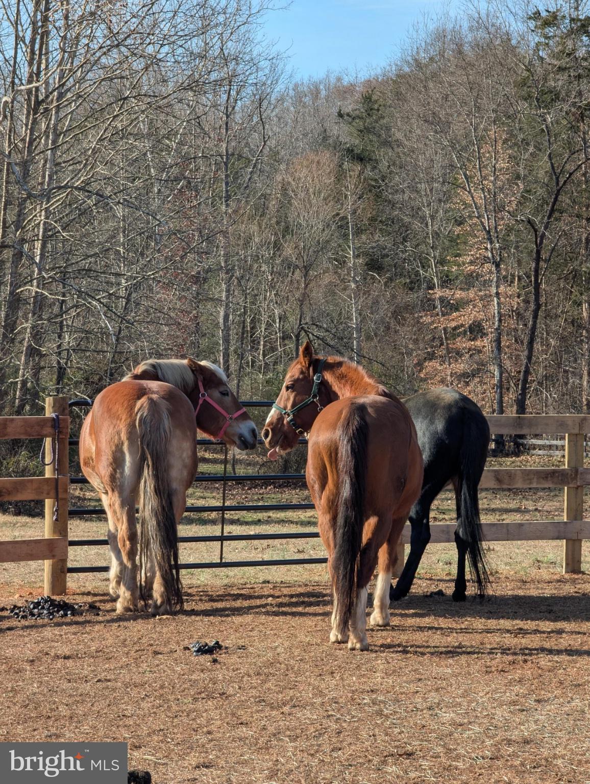
The hay and feed barn has been remodeled to provide interior access to the hay and storage rooms, with concrete flooring and matting added for improved functionality. A gravel access road provides convenient access to the barn, while new water lines and frost-free hydrants serve the main paddock. Additional improvements include a dedicated rehabilitation stall with a sun paddock, several new paddock gates, and additional board fencing to create more spacious turnout areas. Extensive tree removal has opened up additional pastureland for grazing, enhancing the property's usability for horses.
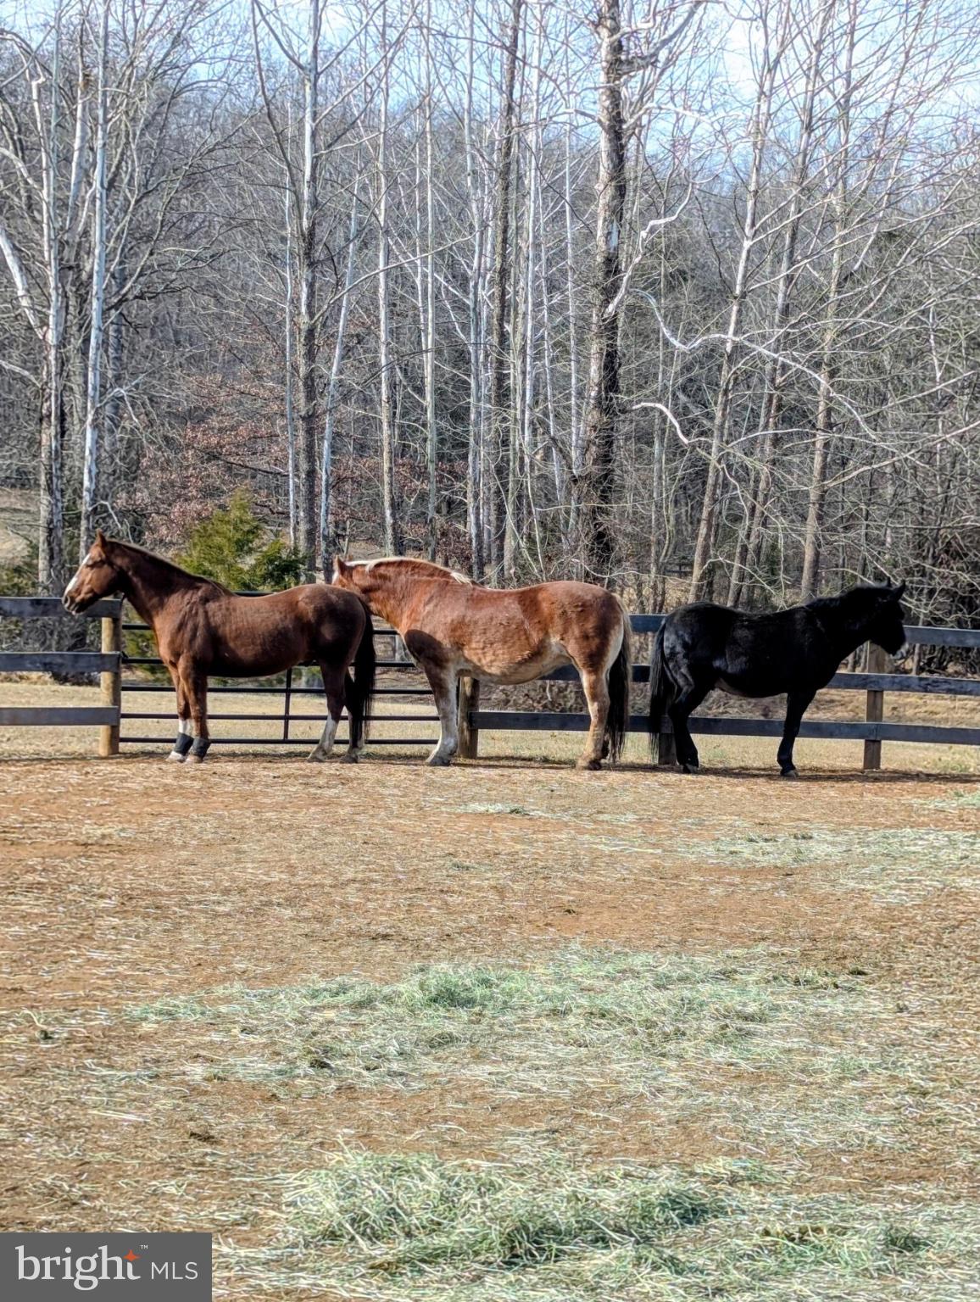
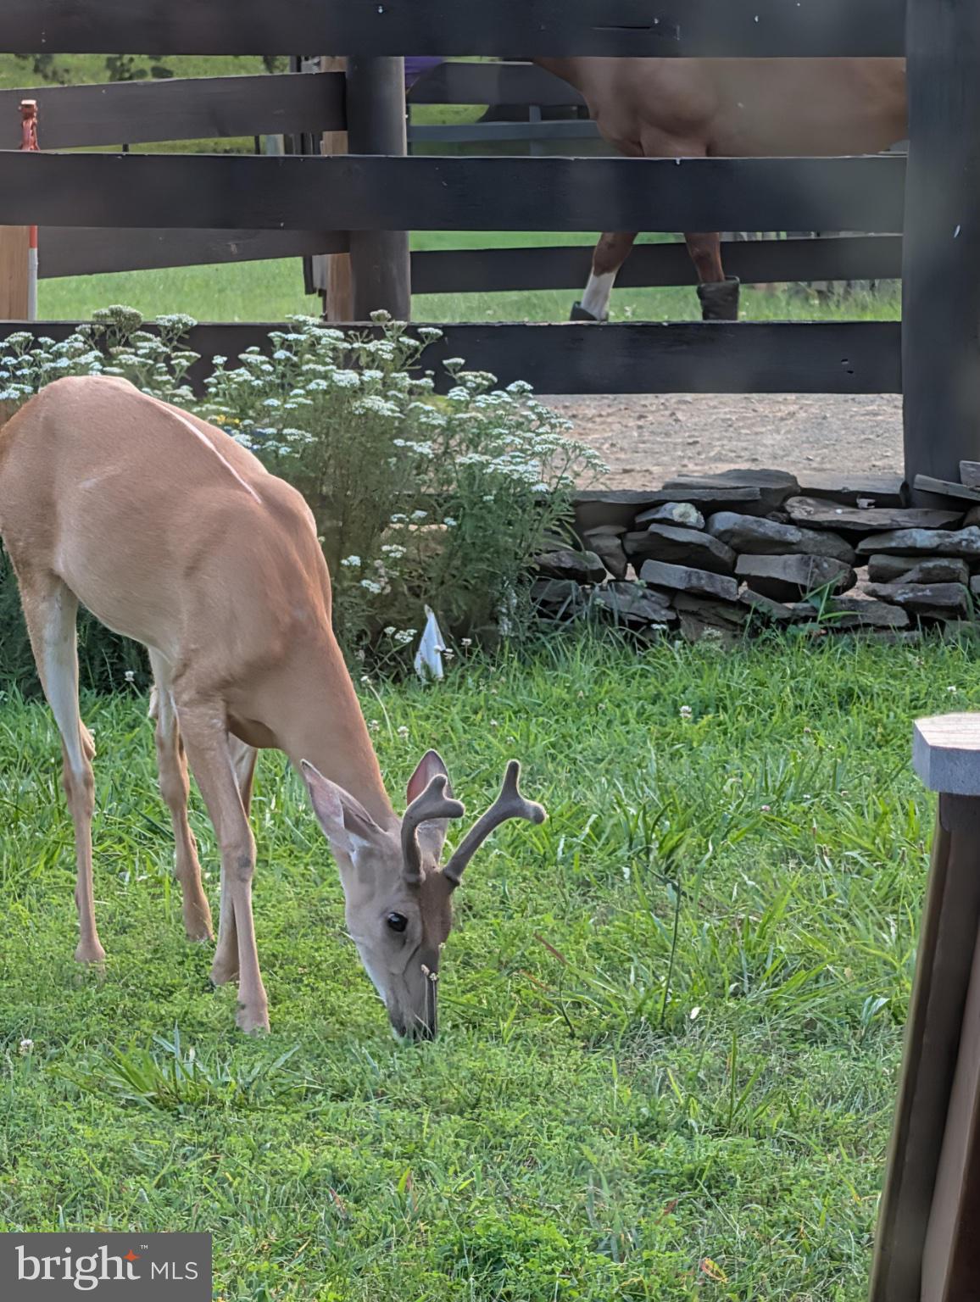
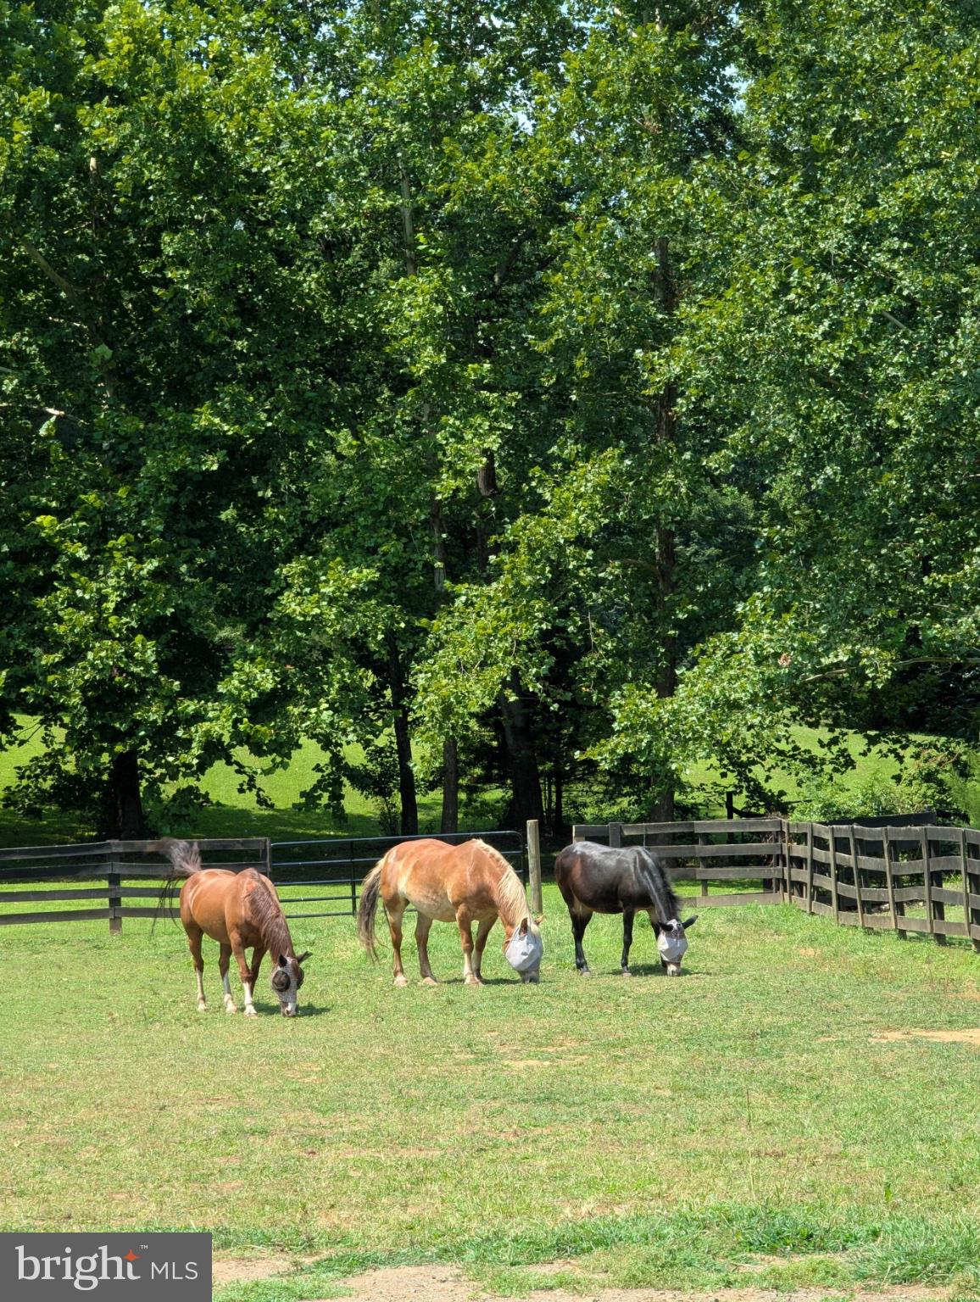
Enjoy watching your horses graze in the board-fenced paddocks, relax on the back deck while observing the abundant wildlife, or spend your days enjoying the peaceful surroundings of your own private equestrian retreat.
With a beautifully updated home, thoughtfully improved equestrian facilities, and 10 acres of opportunity, this exceptional Warrenton property is ready to welcome you home!
| Date | Event | Price | Source |
|---|---|---|---|
| listed (Coming Soon) | $819,000 | Bright #VAFQ2024464 | |
| status changed (Active) | — | Bright #VAFQ2024464 | |
| price changed | $785,000 | Bright #VAFQ2024464 |
Hi there — ask anything about this property or the area and the team will get right back to you.
Local real estate advisory services provided by agent with The Southside Group
Listed by Kimberly Hawkins Jacobs with Lpt Realty, Llc
The data relating to real estate for sale on this website appears in part through the BRIGHT Internet Data Exchange program, a voluntary cooperative exchange of property listing data between licensed real estate brokerage firms in which Kimberly Hawkins Jacobs participates, and is provided by BRIGHT through a licensing agreement. The information provided by this website is for the personal, non-commercial use of consumers and may not be used for any purpose other than to identify prospective properties consumers may be interested in purchasing. Some properties which appear for sale on this website may no longer be available because they are under contract, have closed or are no longer being offered for sale. Information Deemed Reliable But Not Guaranteed. Copyright © 2026 Bright MLS. All rights reserved.
You agree to The Southside Group Terms of Use and Privacy Policy. By choosing to contact a property, you also agree that The Southside Group and its associates may call, text, or email you regarding any inquiries or activities you submit through our website. This may involve the use of automated means and prerecorded or artificial voices.
Step 1 of 2
You've reached the free preview limit. Create a free account to see this listing and everything else on the site.
Step 2 of 2
Tell us how to reach you about homes you like.
Enter your password to sign in as
You've reached the free preview limit. Create a free account to see this listing and everything else on the site.
Already have an account? Sign in
Sign in to your account.
New here? Create an account