$539,900

13218 Tall Oak Turn, Sumerduck, VA 22742

3beds
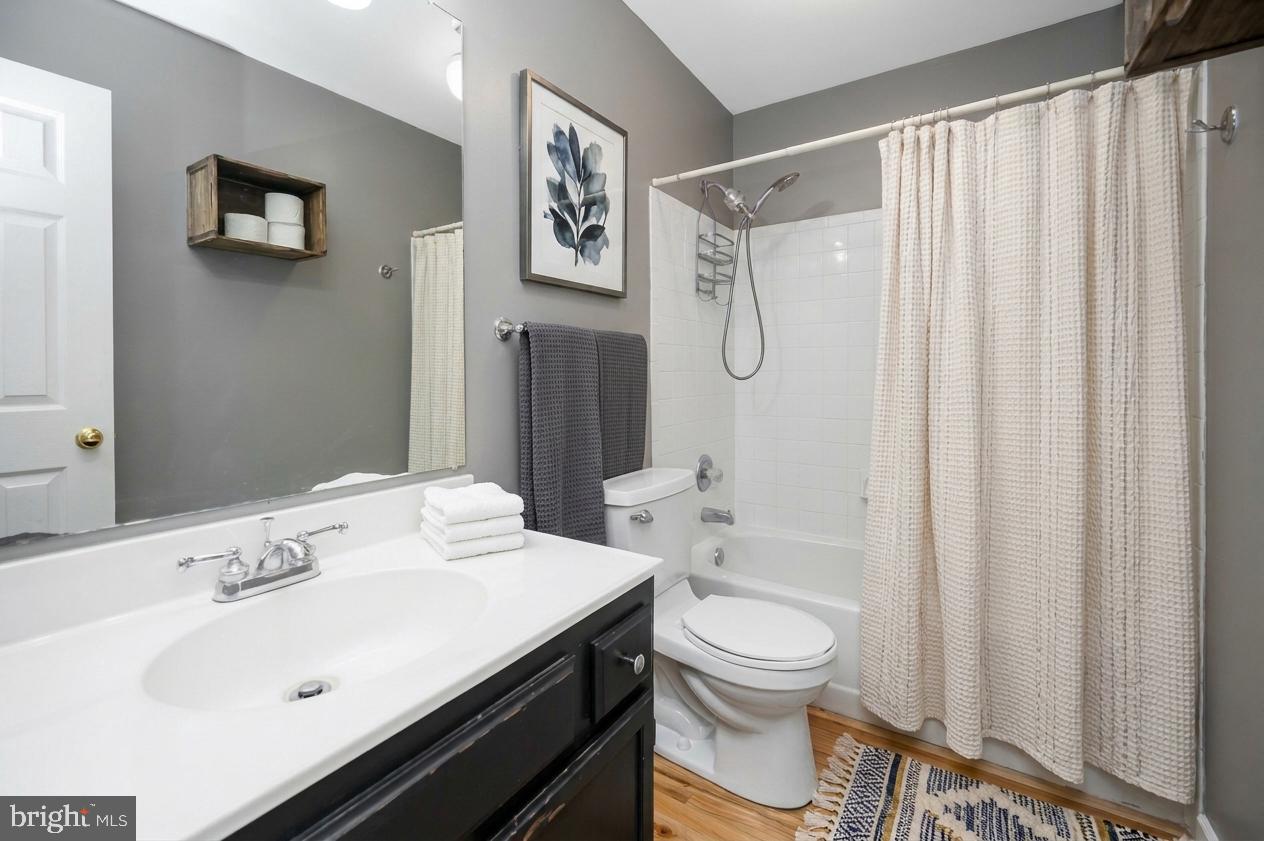
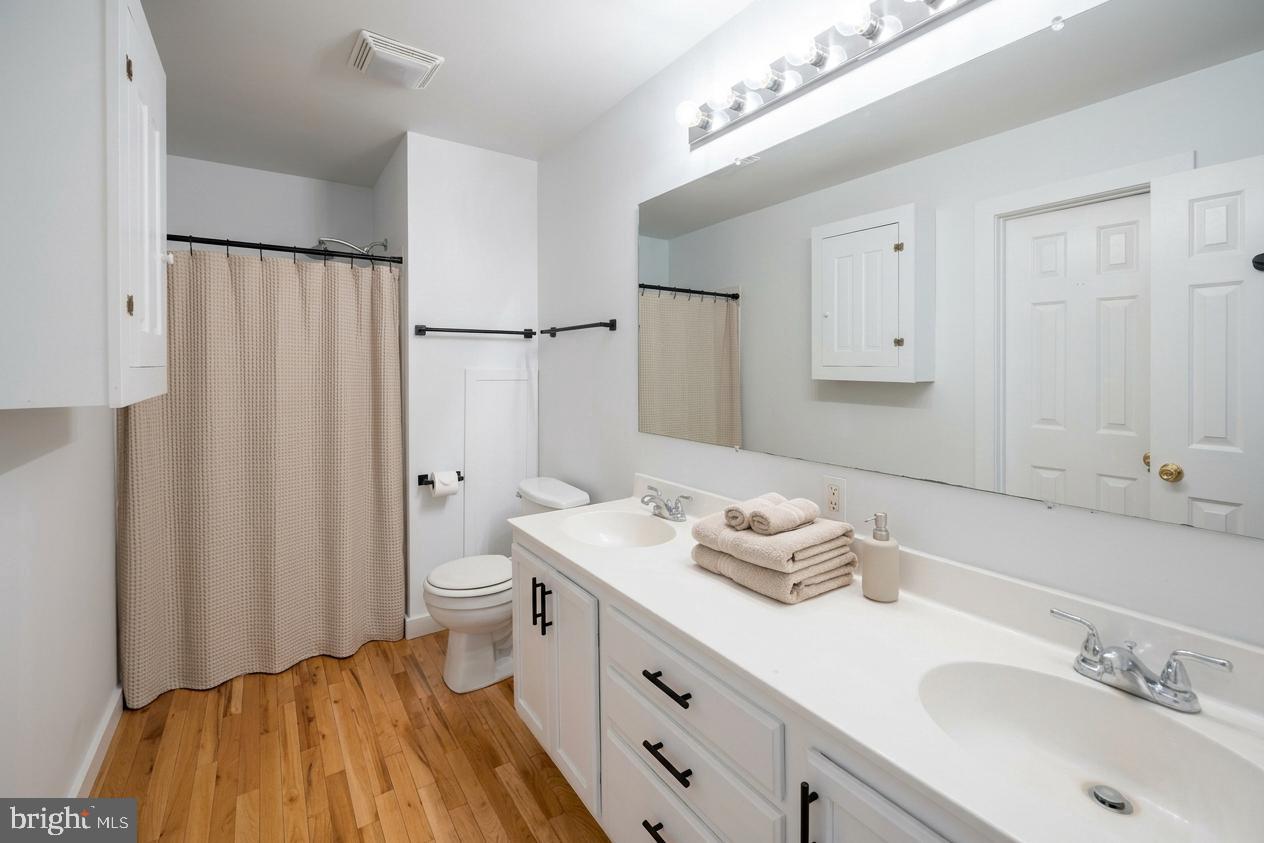
2.5baths2 full baths + 1 half bath
2,089sqft
Quick facts
Single Family Residence Built in 1989 $258.45/sqft 65,340 sq ft

Country Charm, Modern Comforts and Room to Breathe!

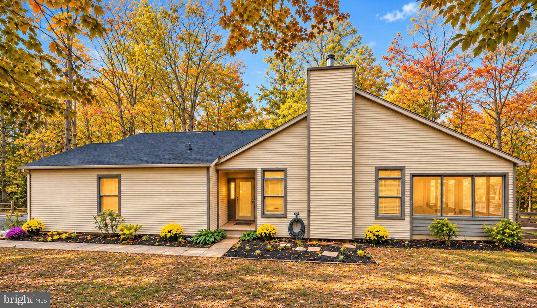
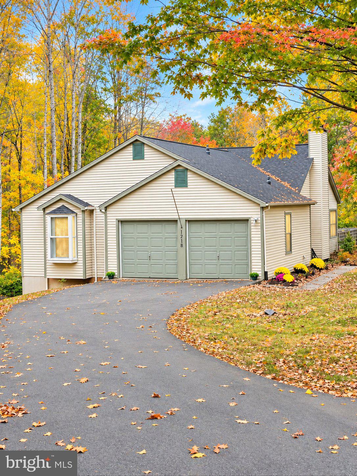
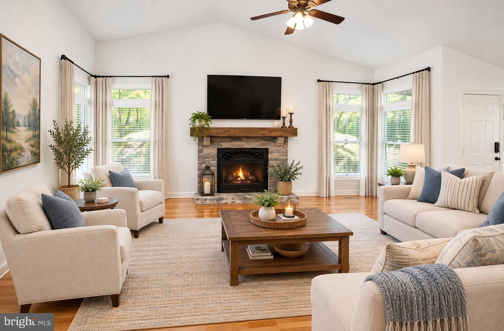
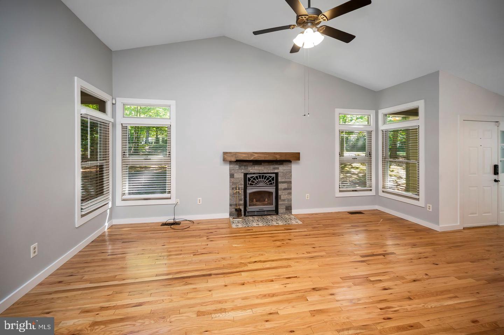
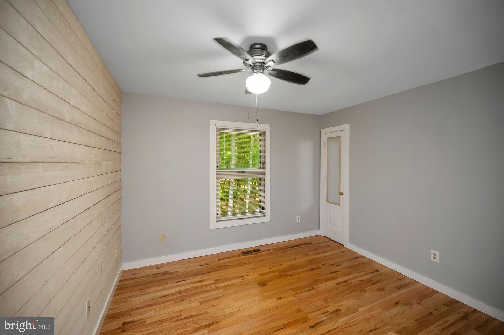
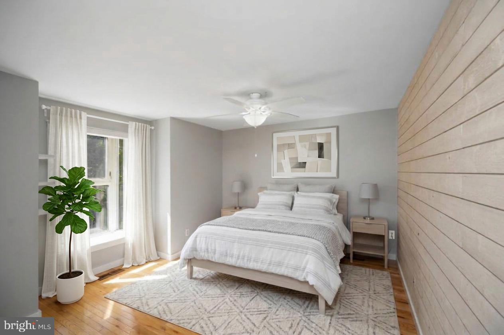
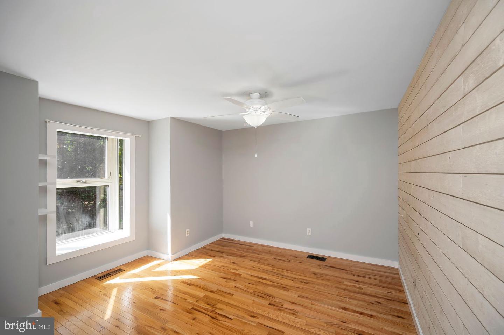
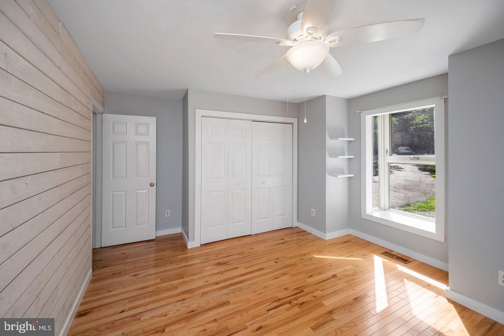
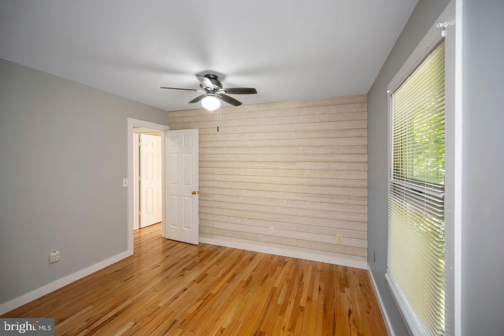
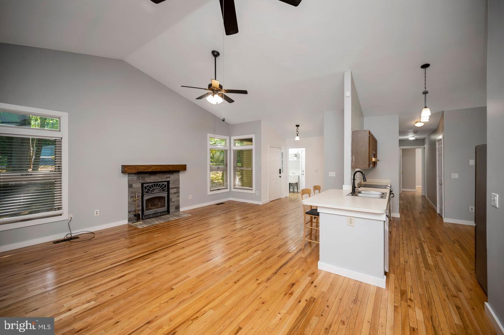
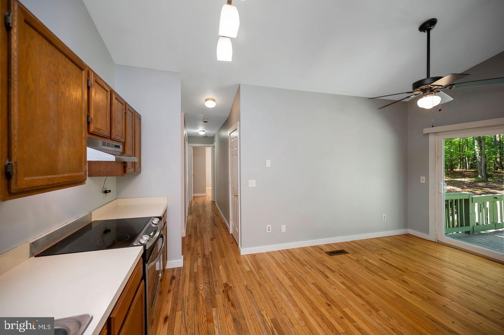
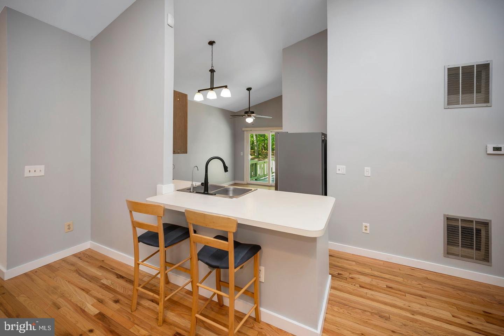
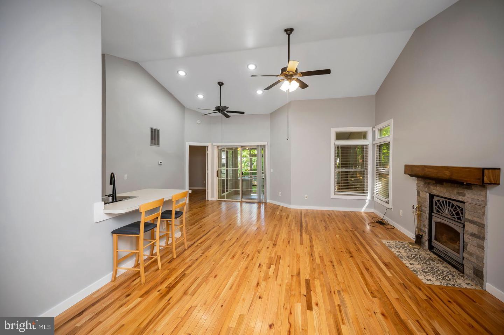
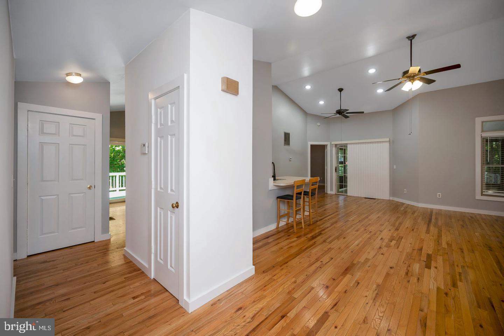
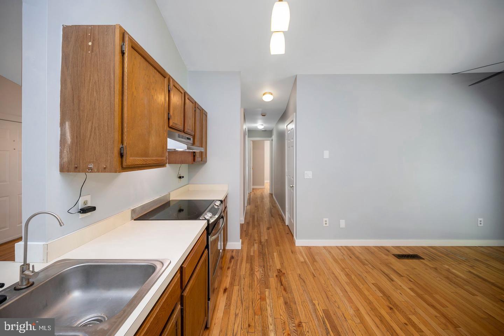
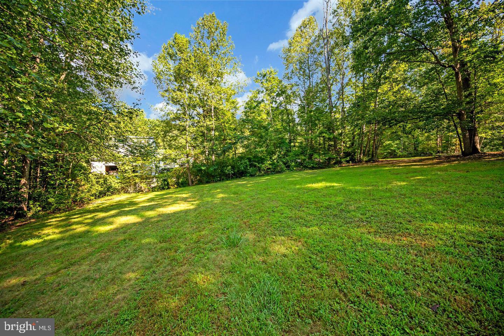
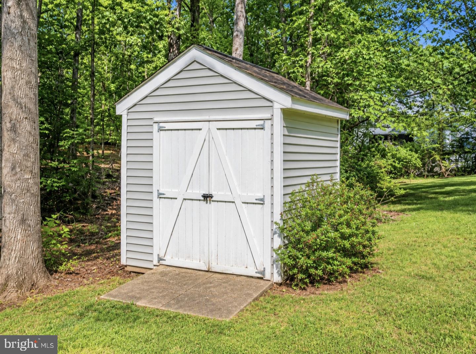
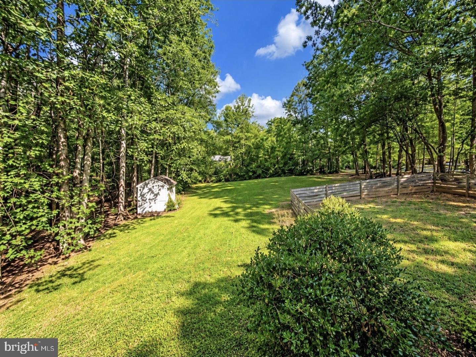
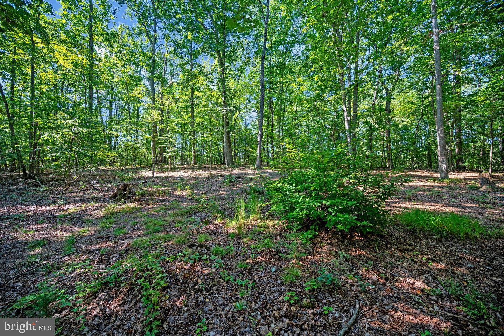
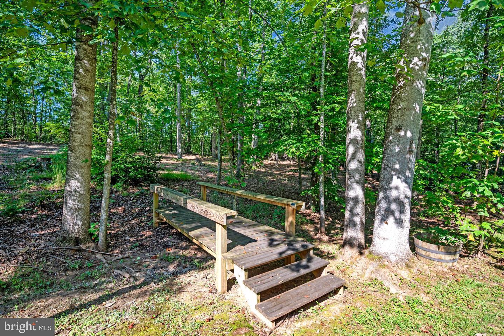
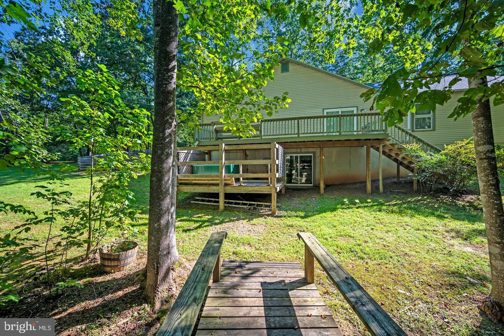
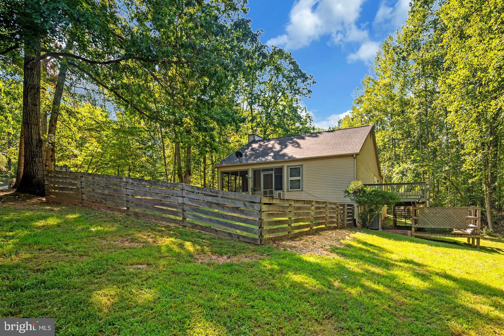
Enjoy peaceful country living on 1.5 acres, backing to an additional 3 acre common area that offers extra privacy and natural surroundings. This spacious 3 bedroom home features a stunning vaulted great room, hardwood flooring, a desirable split bedroom layout. and the convenience of main level living.

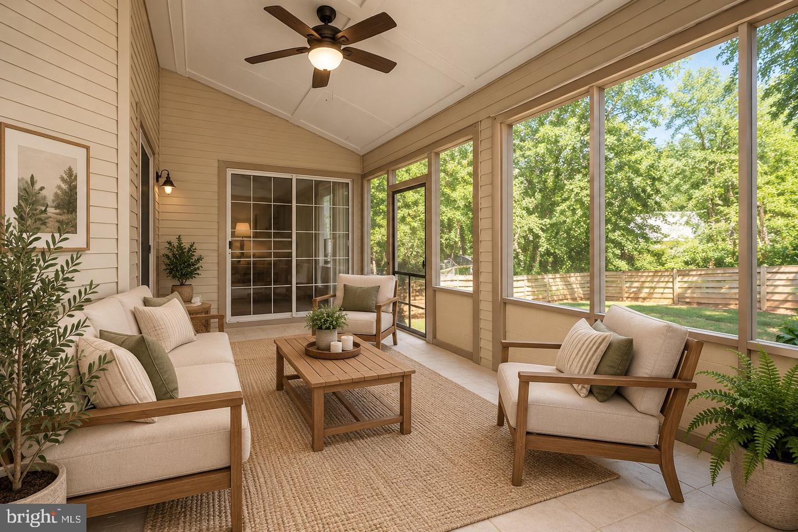
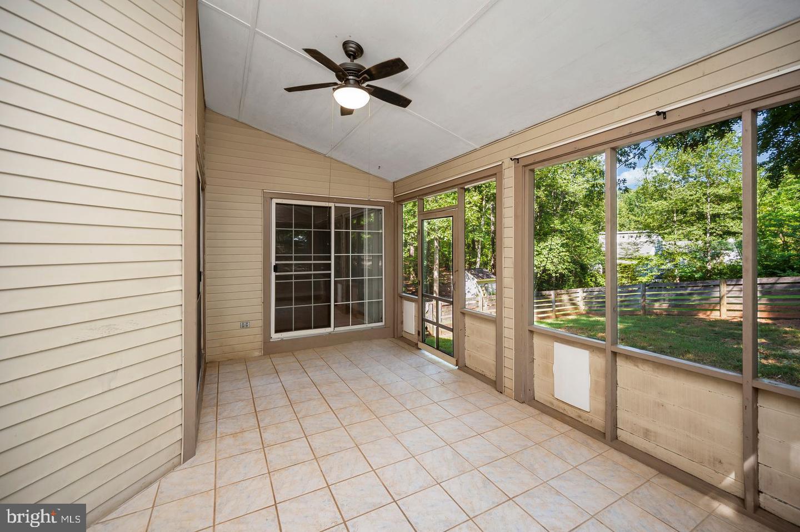
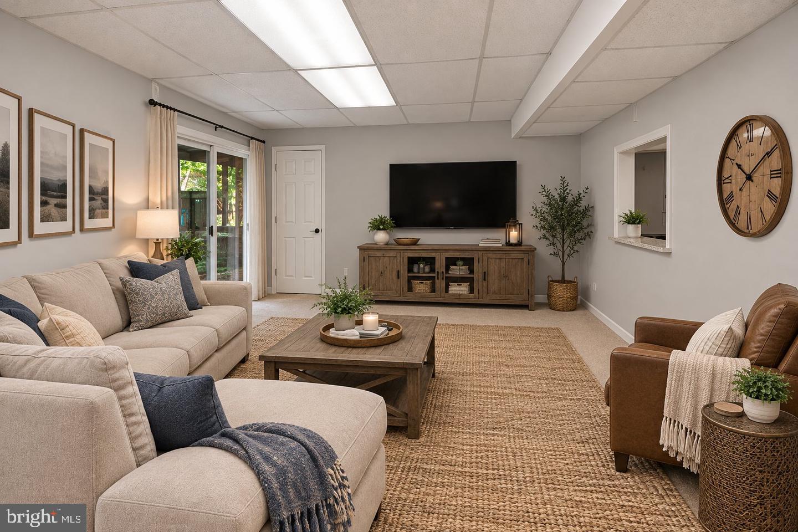
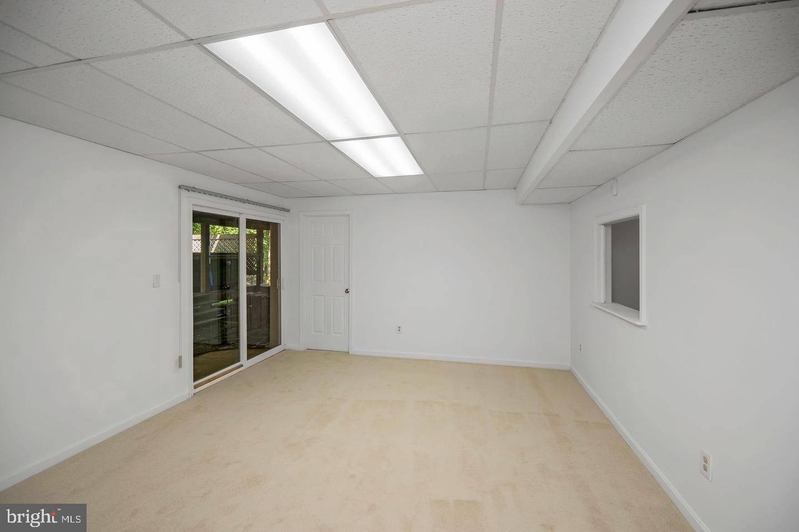
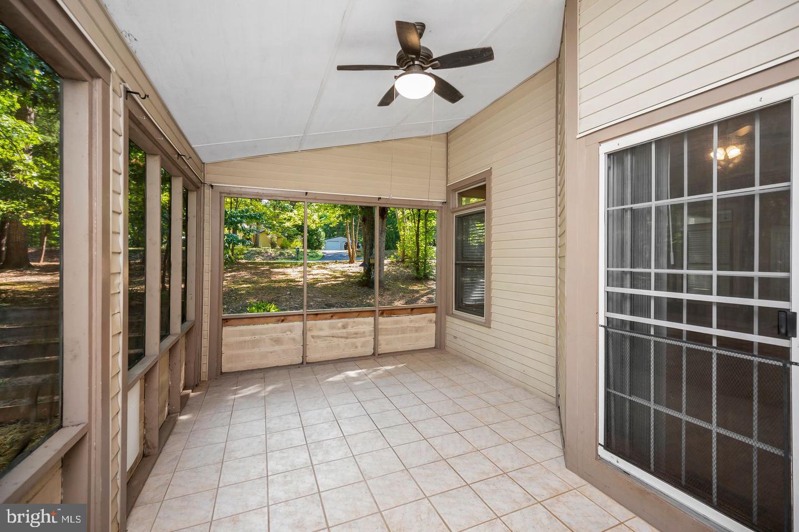
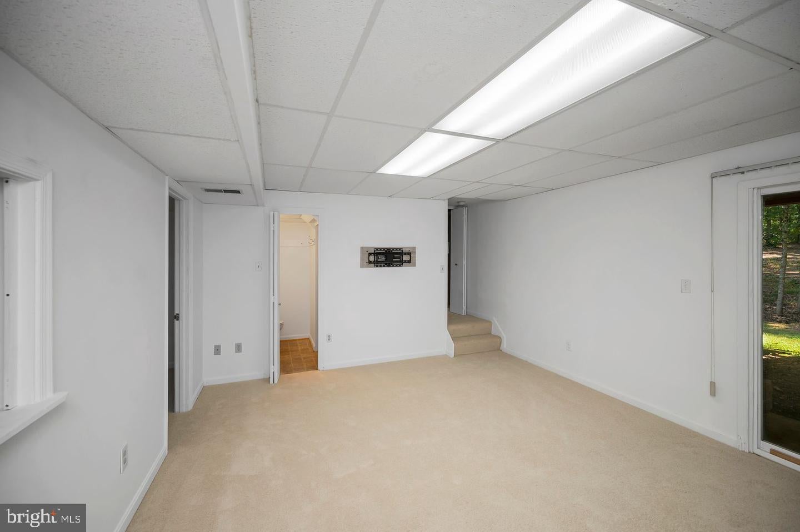
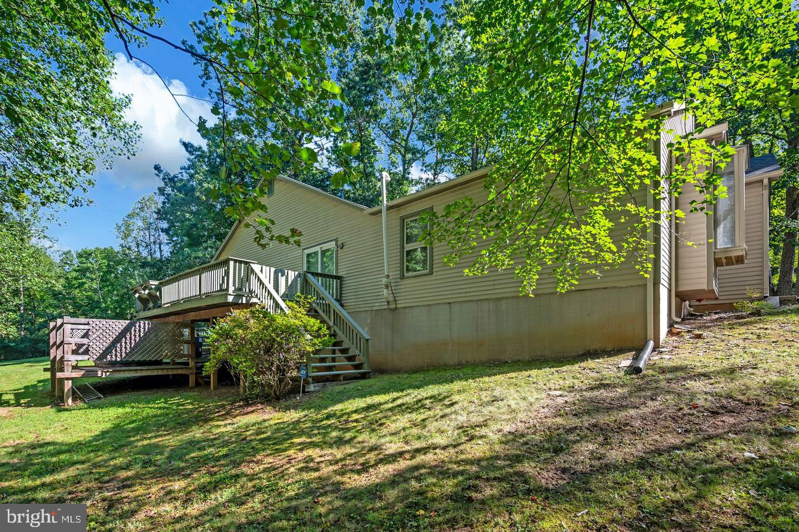
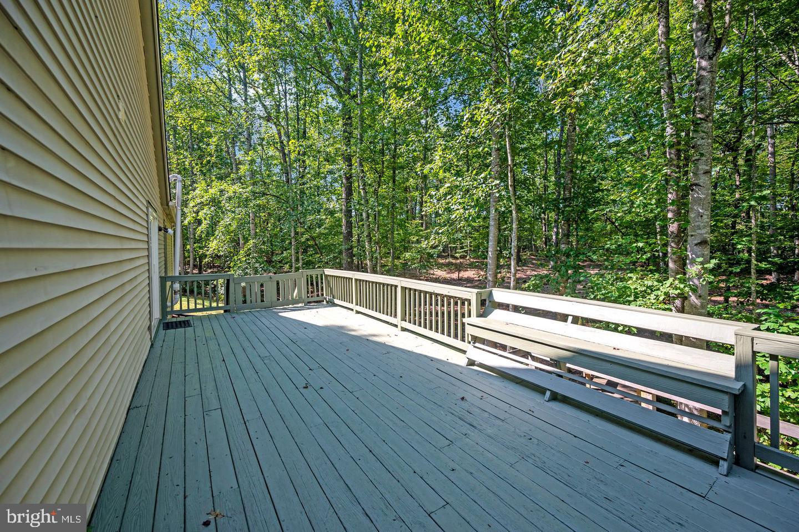
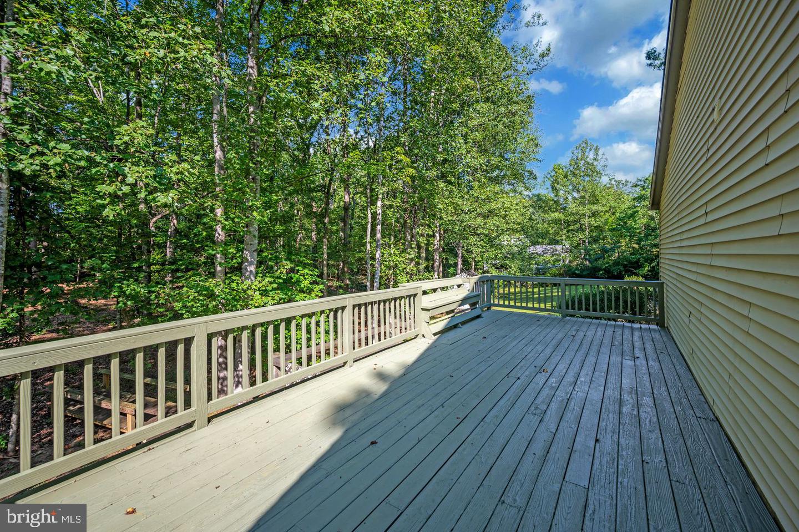
Relax on the screened in porch, entertain on the large deck, or enjoy the flexibility of the finished walk out basement. Surrounded by nature, yet conveniently located near the Rappahannock River, C.F. Phelps Wildlife Mgmt Area, Cider Lab, and the Inn at Kelly's Ford. This home offers the perfect combination of privacy, recreation and comfort.

Whether you're enjoying quiet mornings surrounded by trees or exploring the near by countryside, this property offers the space, comfort, and lifestyle you've been looking for!

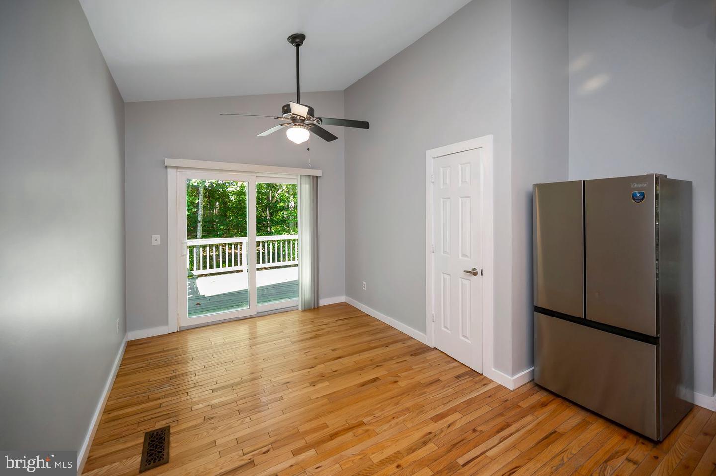
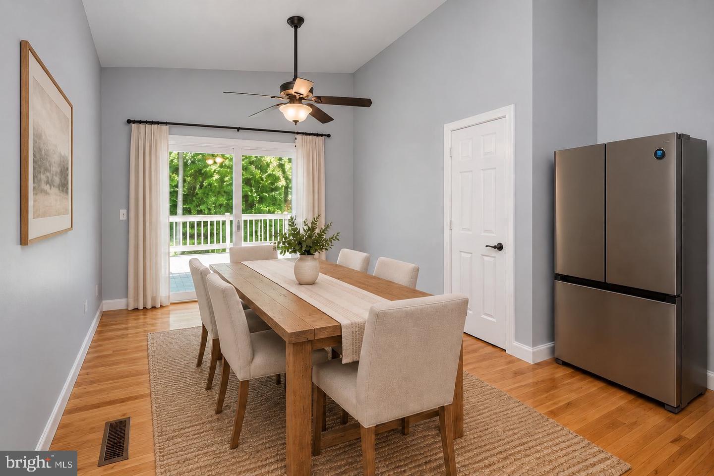
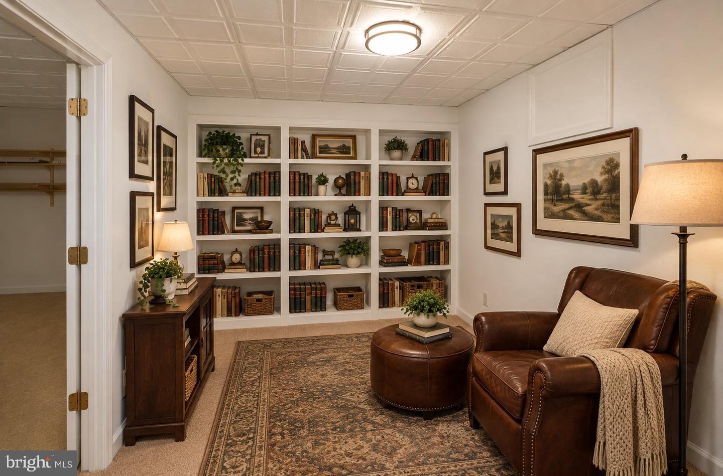
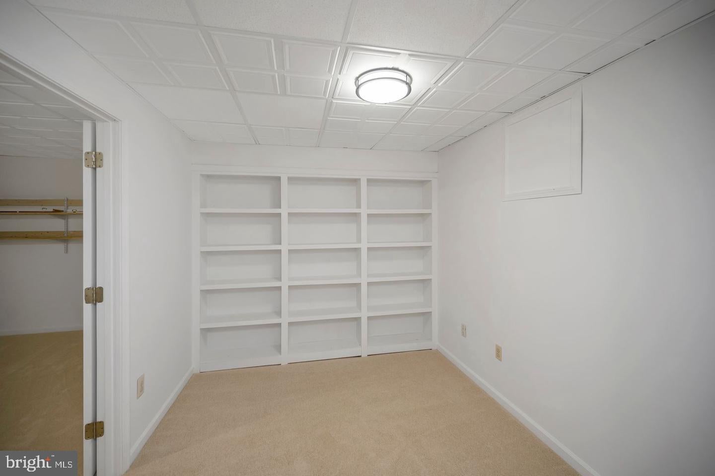
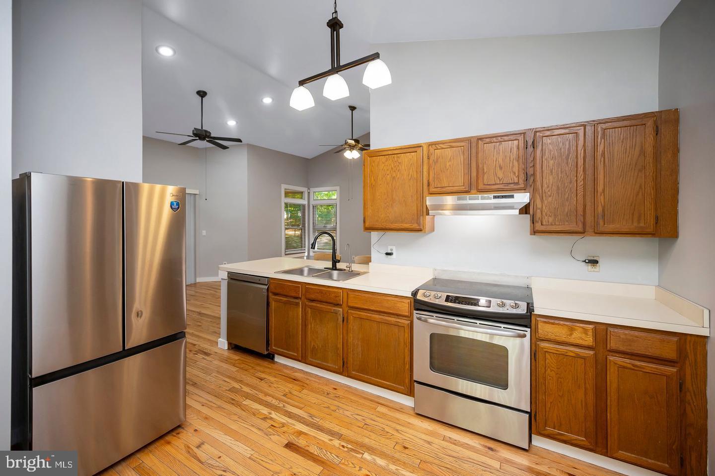
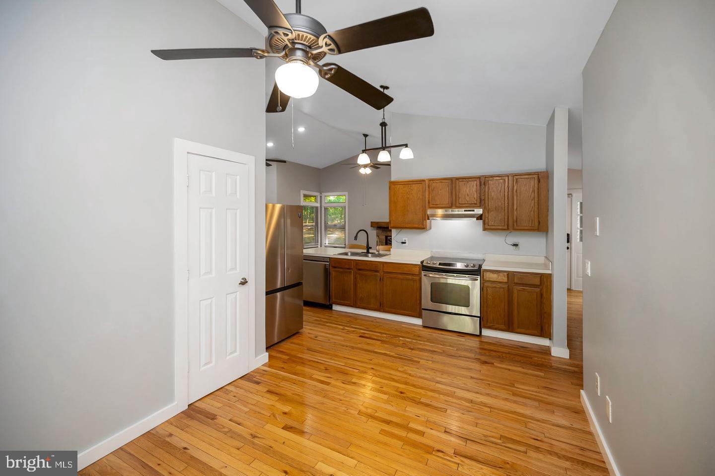
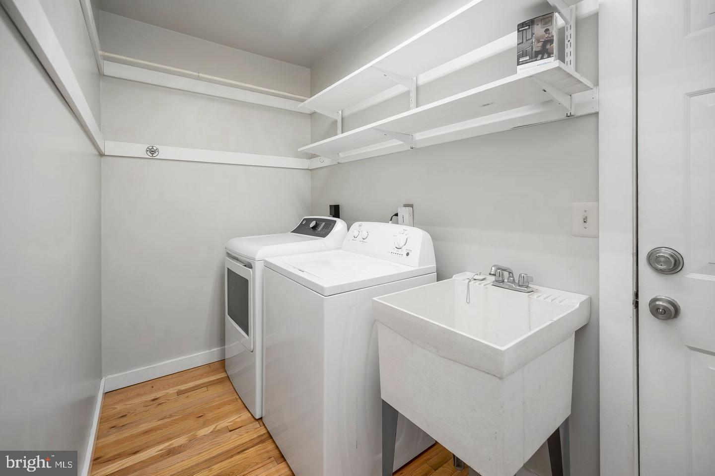
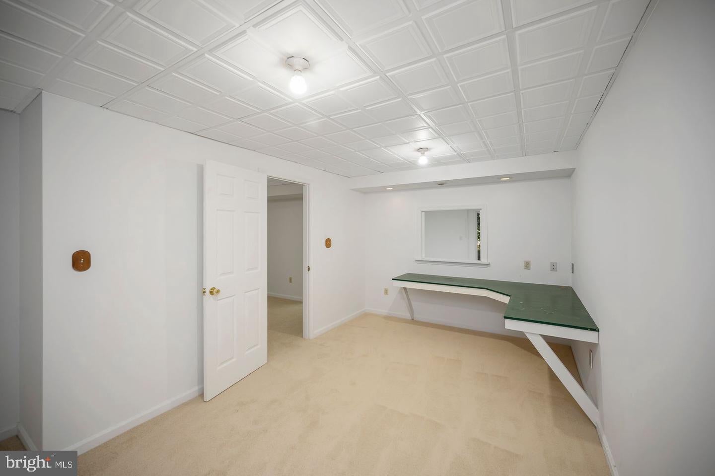
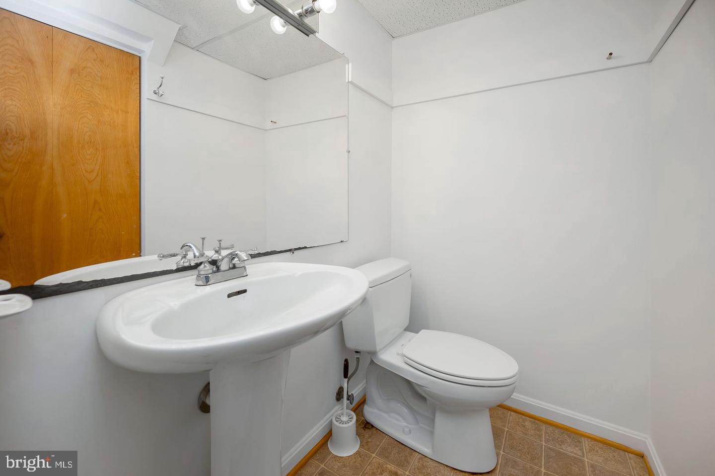
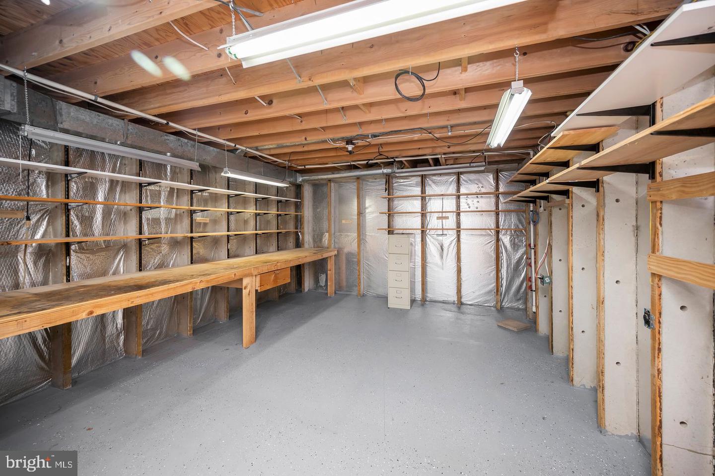
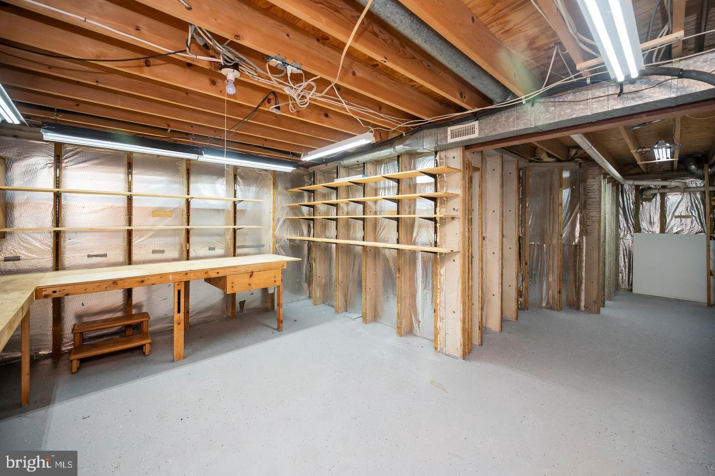
Main level laundry room with a brand new washer. 2 car garage. Freshly painted. New carpet in lower level. Eat in kitchen with large pantry and new refrigerator. Lower level Workshop. Utility room. Office and Recreation room & half bath. Paved driveway. Sliding doors in kitchen and rec room replaced 2023. Heat pump and UV light replaced in 2020, Hot Water heater replaced in 2024. Attic fan replaced in 2020. New roof put on in 2022. New Distribution box replaced in 2022. There is also a plug for a whole house generator. Owners will be reseeding the front yard. Very convenient location. Easy commute to Warrenton, Culpeper, Fredericksburg & Manassas. Easy to show, so schedule your appointment today.
Location of 13218 Tall Oak Turn

Map showing 13218 Tall Oak Turn, Sumerduck, VA 22742 $539,900
See more listings in Sumerduck

13218 Tall Oak Turn property details

Interior

Bedrooms & Bathrooms

  • Bedrooms: 3
  • Bathrooms: 3
  • Full Bathrooms: 2
  • Main Level Bedrooms: 3
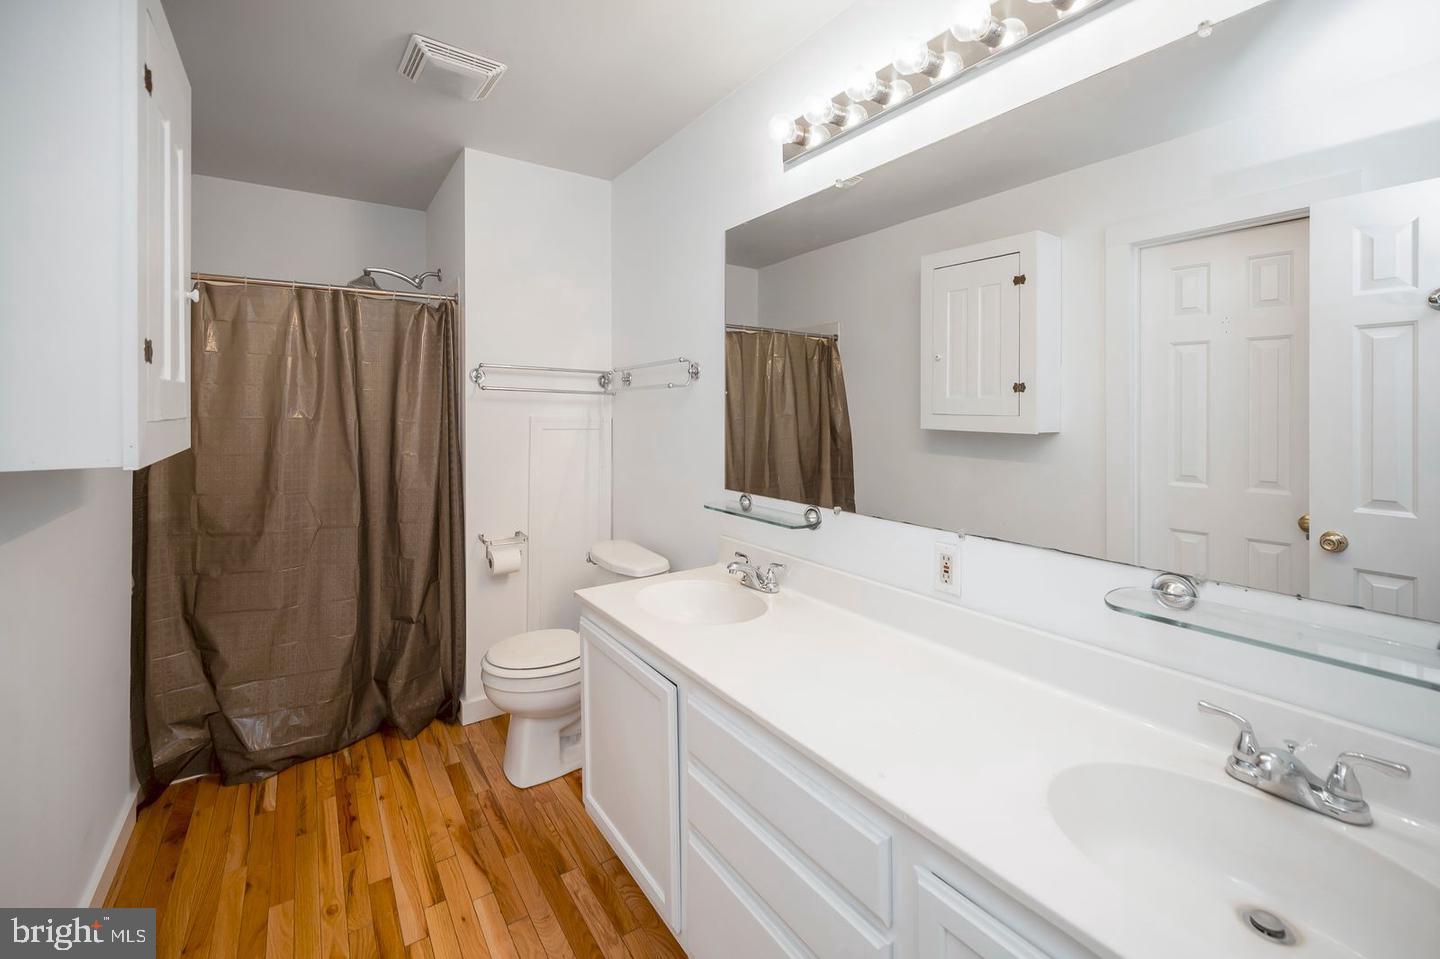
  • Main Level Bathrooms: 2

Appliances

  • Included: Cooktop, Electric Water Heater, Washer, Dishwasher, Ice Maker, Freezer, Refrigerator, Stainless Steel Appliance(s), Water Heater, Dryer
  • Laundry: Laundry Room, Main Level

Heating

  • Heating: Electric, Heat Pump

Cooling

  • Cooling: Central Air, Heat Pump, Ceiling Fan(s), Electric, Attic Fan

Features

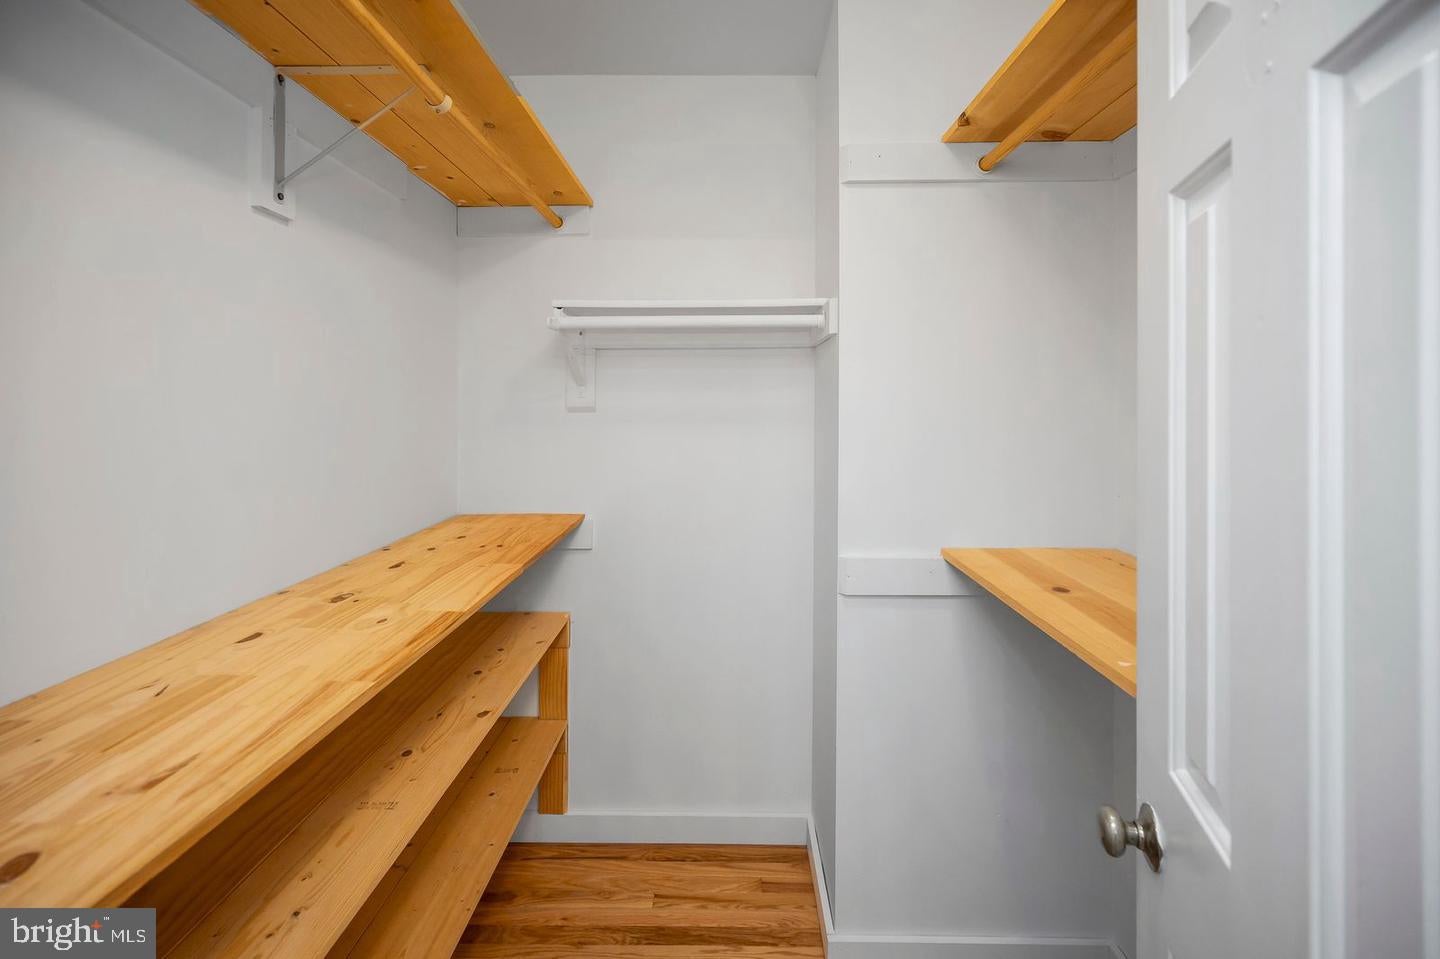
  • Interior Features: Eat-in Kitchen, Ceiling Fan(s), Pantry, Walk-In Closet(s), Recessed Lighting, Vaulted Ceiling(s), Open Floorplan
  • Window Features: Insulated Windows, Screens
  • Flooring: Carpet, Wood, Ceramic Tile, Hardwood
  • Fireplace: Yes
  • Fireplaces Total: 1

Interior Area

  • Total Living Area: 2089
  • Source: Estimated

Rooms & Dimensions

Bedroom 3

  • Level: Main
  • Features: Ceiling Fan(s)

Screened Porch

  • Level: Main
  • Features: Ceiling Fan(s)

Great Room

  • Level: Main
  • Features: Ceiling Fan(s)

Laundry

  • Level: Main

Family Room

  • Level: Lower 1

Bathroom 2

  • Level: Main

Office

  • Level: Lower 1

Storage Room

  • Level: Lower 1

Primary Bathroom

  • Level: Main

Breakfast Room

  • Level: Main
  • Features: Ceiling Fan(s)

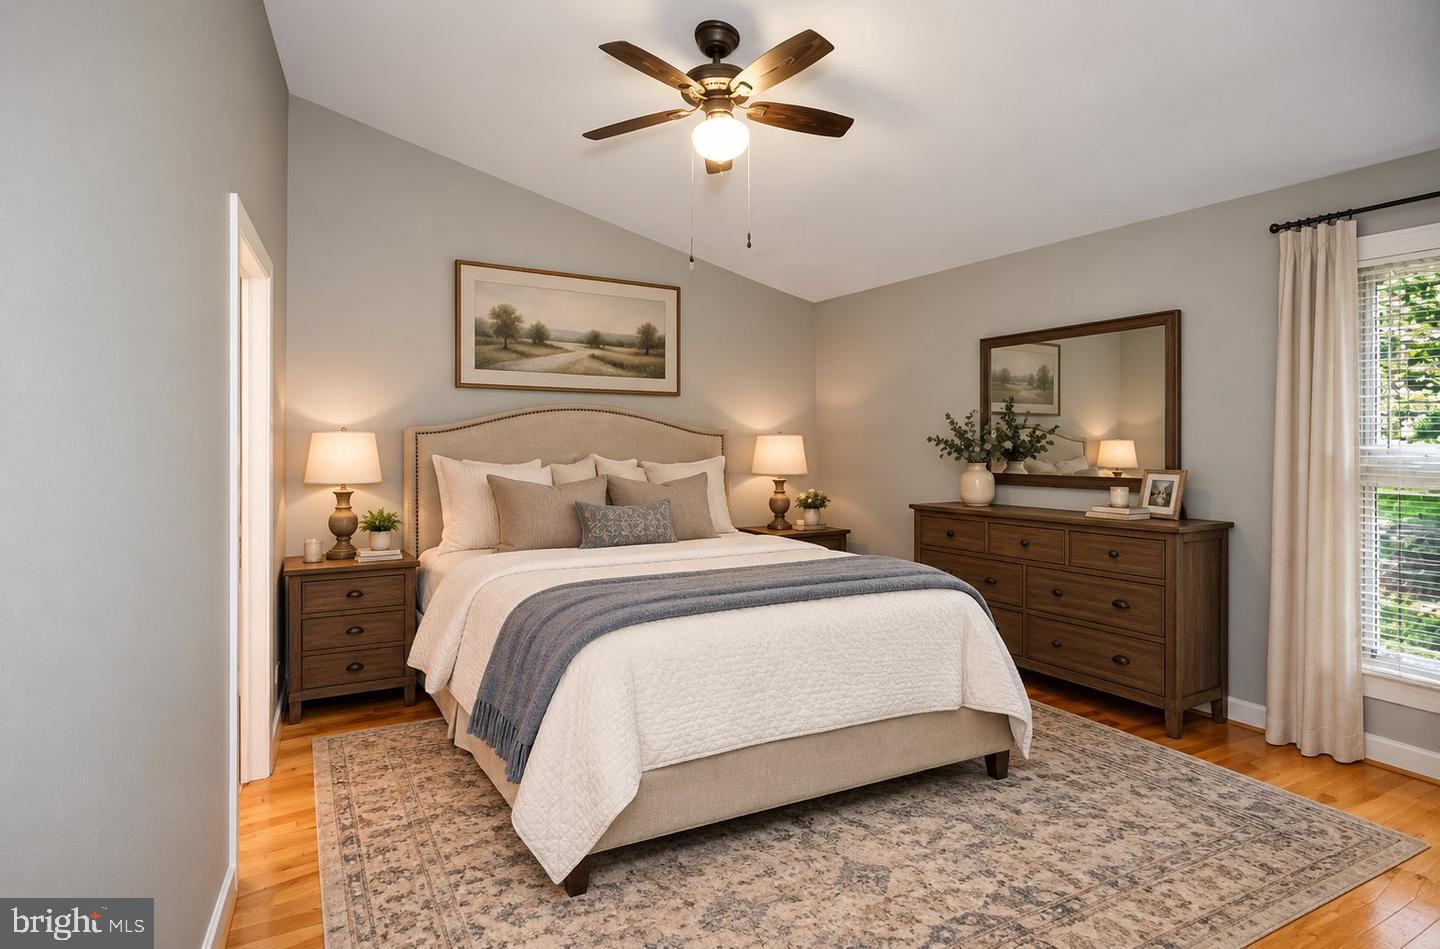
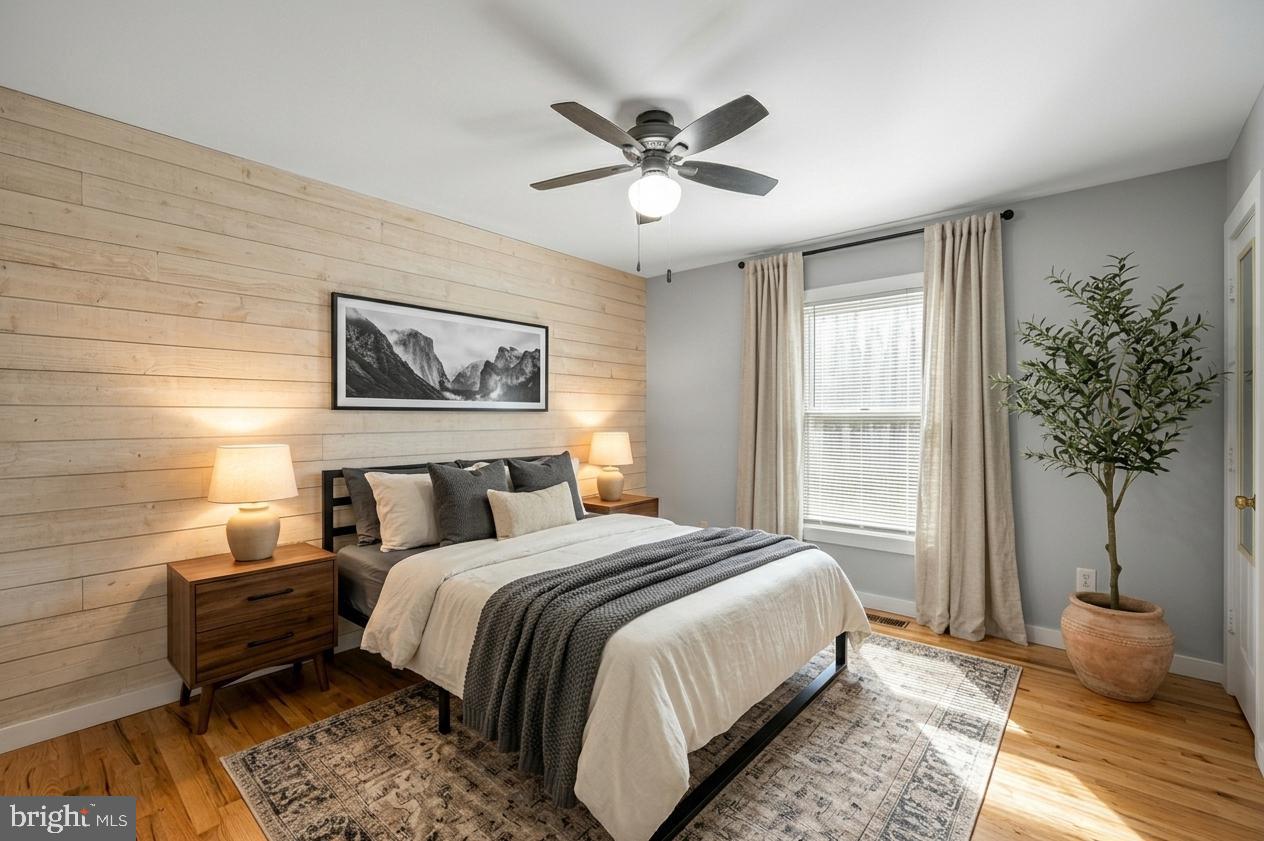
Primary Bedroom

  • Level: Main
  • Features: Ceiling Fan(s)

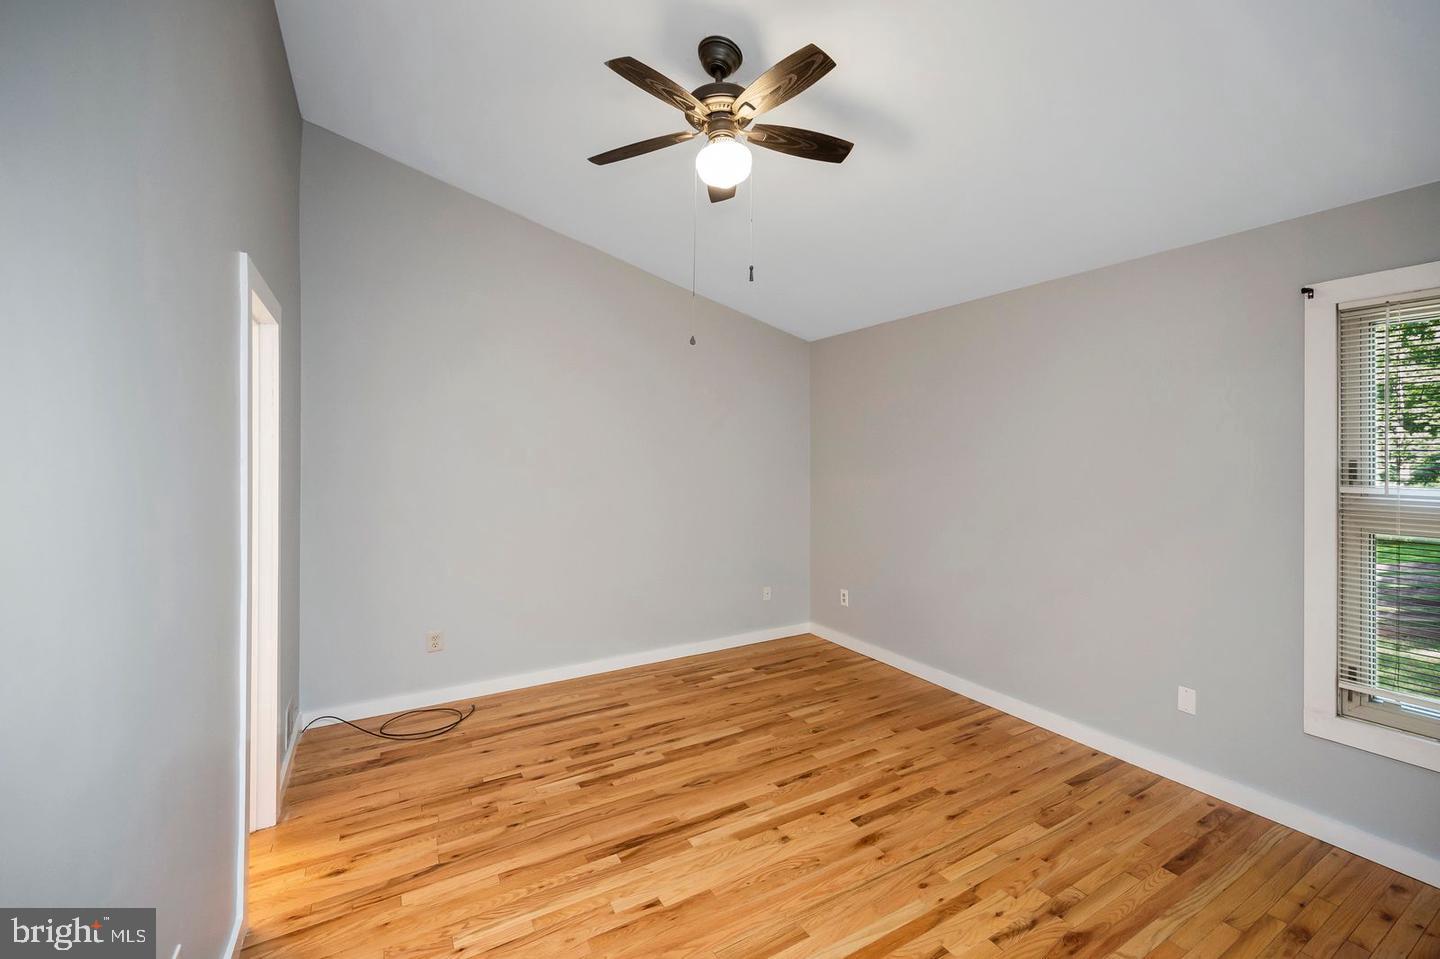
Bedroom 2

  • Level: Main
  • Features: Ceiling Fan(s)

Half Bath

  • Level: Lower 1

Kitchen

  • Level: Main
  • Features: Ceiling Fan(s), Pantry

Workshop

  • Level: Lower 1

Property

Features

  • Patio & Porch: Deck, Porch, Screened
  • Security Features: Smoke Detector(s)
  • Has Private Pool: No
  • Pool Features: None
  • Has Spa: No
  • Fencing: Wood
  • Horses: No

View

  • Has View: Yes
  • View: Trees/Woods, Street

Lot

  • Size: 65,340 sq ft
  • Acres: 1.5
  • Features: Wooded, Front Yard, Private, Cul-De-Sac, Cleared, Few Trees, Back Yard

Accessibility

  • Levels: Two

Parking

  • Garage: Yes
  • Total Spaces: 2
  • Parking Features: Garage Door Opener, Garage, Driveway, Inside Entrance, Attached
  • Carport: No
  • Open Parking: No

Waterfront

  • Has Waterfront: No

Basement

  • Basement: Yes
  • Features: Exterior Entry, Walk-Out Access
  • Below Grade Finished Area: 682
  • Below Grade Units: Square Feet
  • Below Grade Source: Estimated

Mobile Home

  • Mobile Home Remains: No

Construction

Type & Style

  • Home Type: Residential
  • Architectural Style: Ranch/Rambler, Other
  • Property Sub Type: Single Family Residence
  • Structure Type: House

Materials

  • Construction Materials: Aluminum Siding
  • Foundation: Block
  • Roof: Shingle

Builder / Condition

  • Year Built: 1989
  • New Construction: No
  • Builder: Cassidy Homes

Building

  • Building Area Total: 2089
  • Building Area Source: Estimated
  • Building Exposure: East

Utilities & Green Energy

Utilities

  • Electric on Property: No
  • Water: Well
  • Sewer: Septic Tank
  • Road Surface Type: Paved

Green Energy

  • Energy Efficient: No

Community & HOA

Community

HOA

  • Has HOA: No
  • Senior Community: No

Pets

  • Pets Allowed: Yes

Location

  • Longitude: -77.736387
  • Latitude: 38.488778
  • Directions: From Warrenton take Rt 17 South to a right on Shipp Store Rd right on Courtney's Corner, right on Tall Cedars to a right on Tall Oak Turn to home on left

Land Lease

  • Land Lease: No

School

School District

Elementary

Middle or Junior

Highschool

Tax, Financial & Listing Details

Listing Details

  • List Price: $539,900
  • Price Per Square Foot: $258.45
  • Inclusions: Freezer, water filtration, uv light
  • Furnished: Unfurnished
  • Home Warranty: No
  • Rent Control: No
  • Status: Active

MLS Details

  • MLS: Bright
  • Listing ID: VAFQ2024506

Tax Details

  • Tax Assessed Value: 372200
  • Annual Tax Amount: $3,331
  • Tax Year: 2026
  • Tax Lot: 10

Price history for 13218 Tall Oak Turn

DateEventPriceSource
listed (Active)$549,900Bright #VAFQ2024506Source
price changed$539,900Bright #VAFQ2024506Source

Ask a question about 13218 Tall Oak Turn

Hi there — ask anything about this property or the area and the team will get right back to you.

Last checked Source: BrightMLS# VAFQ2024506

Local real estate advisory services provided by agent with The Southside Group

Listed by Jami M Harich with Century 21 Redwood Realty

The data relating to real estate for sale on this website appears in part through the BRIGHT Internet Data Exchange program, a voluntary cooperative exchange of property listing data between licensed real estate brokerage firms in which Jami M Harich participates, and is provided by BRIGHT through a licensing agreement. The information provided by this website is for the personal, non-commercial use of consumers and may not be used for any purpose other than to identify prospective properties consumers may be interested in purchasing. Some properties which appear for sale on this website may no longer be available because they are under contract, have closed or are no longer being offered for sale. Information Deemed Reliable But Not Guaranteed. Copyright © 2026 Bright MLS. All rights reserved.

You agree to The Southside Group Terms of Use and Privacy Policy. By choosing to contact a property, you also agree that The Southside Group and its associates may call, text, or email you regarding any inquiries or activities you submit through our website. This may involve the use of automated means and prerecorded or artificial voices.

Listings near 13218 Tall Oak Turn