Beautiful Home on Over 1.5 Acres in Sought-After Waterloo North!
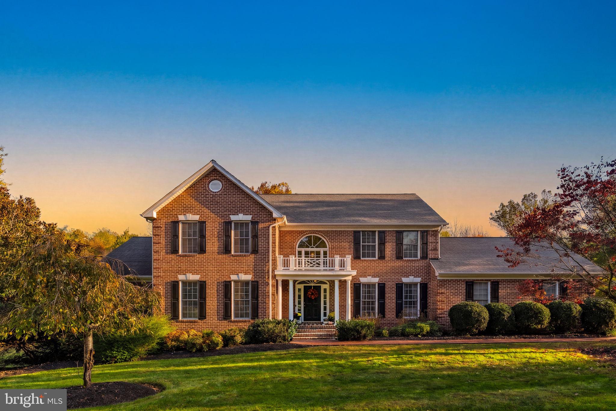
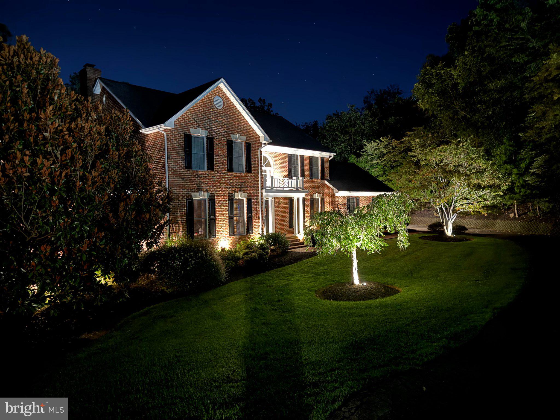
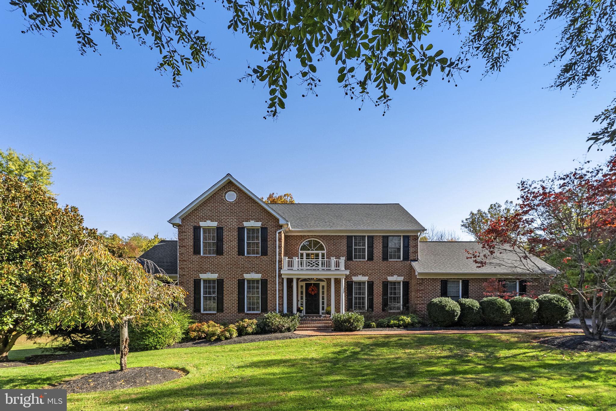
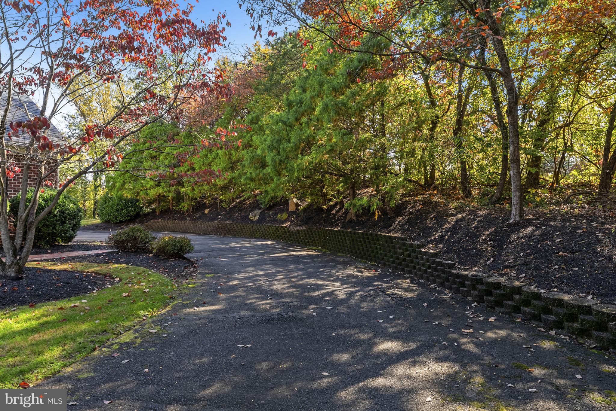
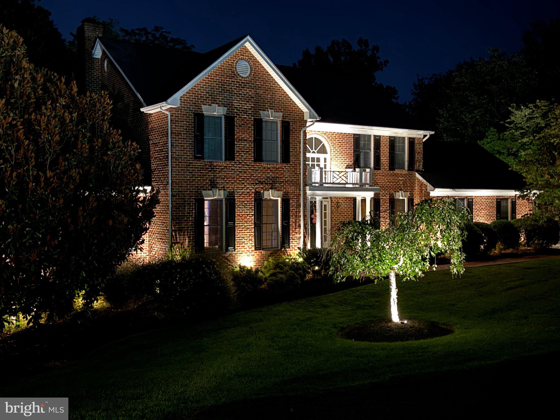
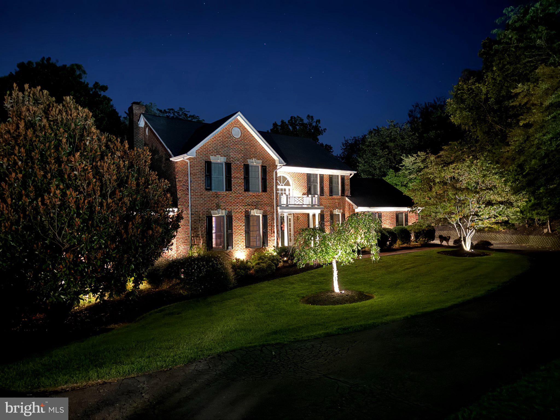
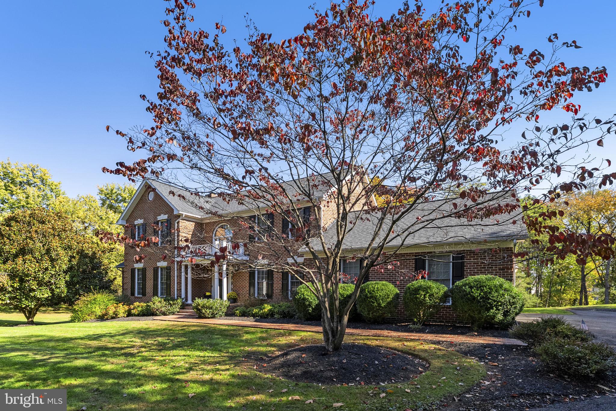
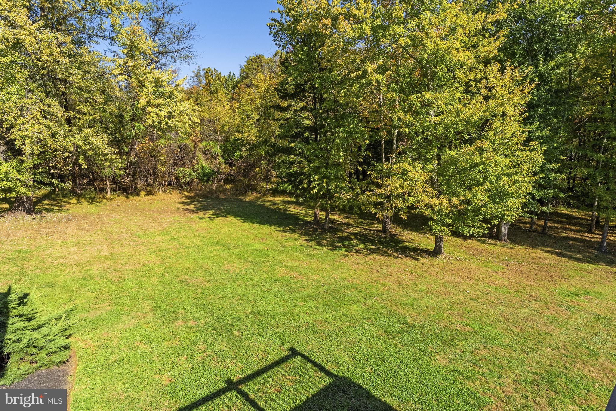
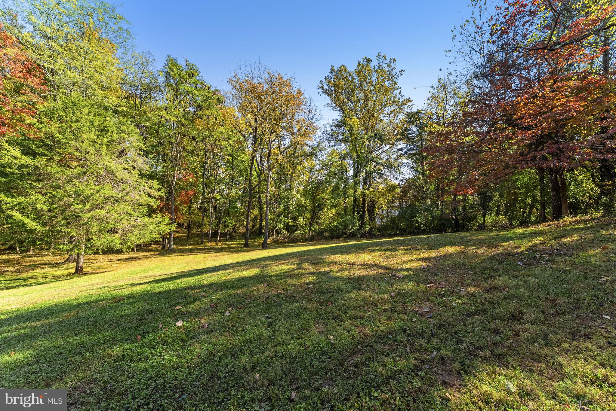
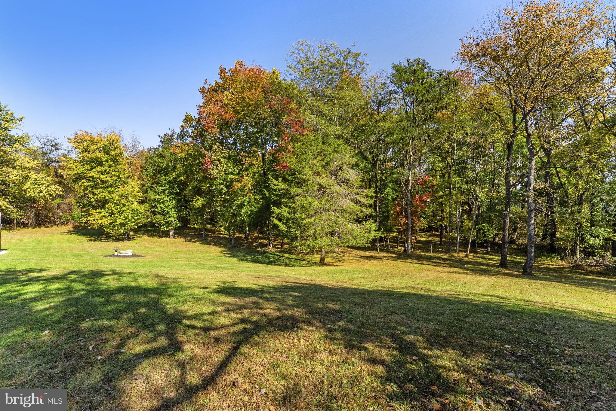
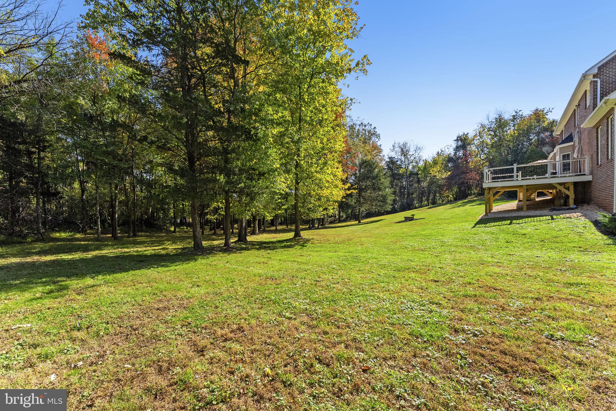
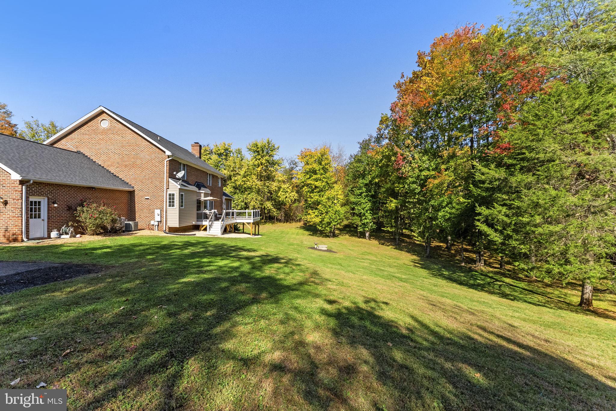
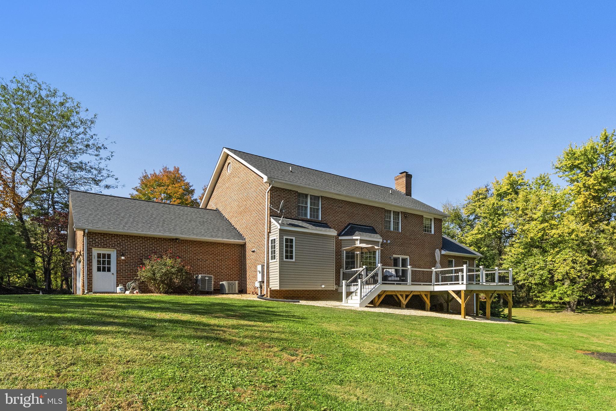
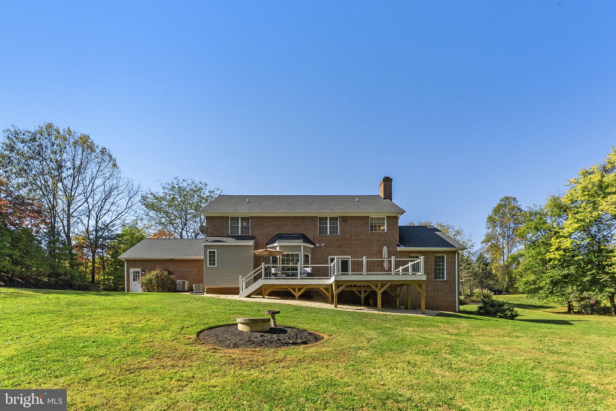
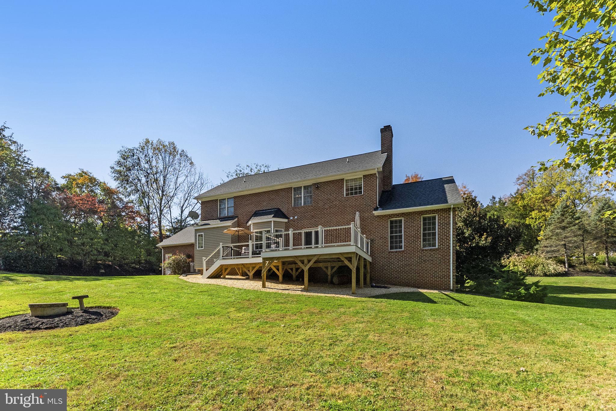
Welcome to this beautifully maintained 4-bedroom, 2.5-bath home situated on over 1.5 acres of lush, level grounds in the desirable Waterloo North community of Warrenton. Offering a picturesque, park-like setting, this inviting home combines spacious living, timeless charm, and the tranquility of a peaceful neighborhood. Walking distance to Fauquier High School and walking trails through Warrenton.
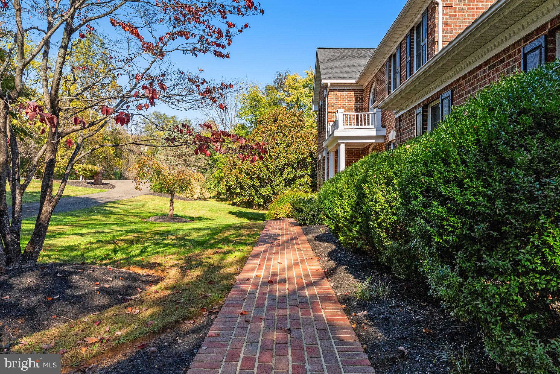
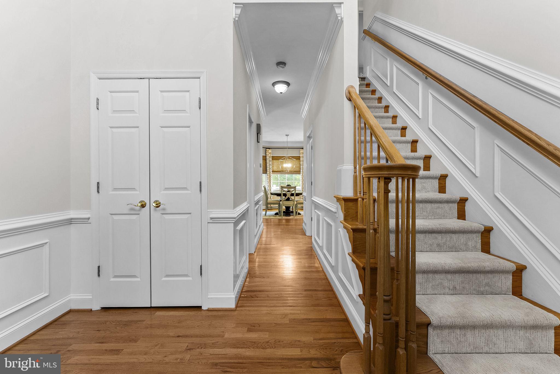
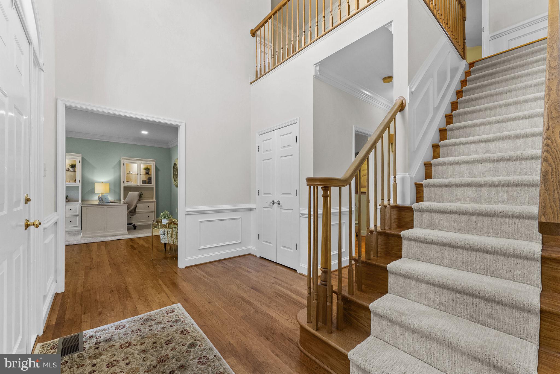
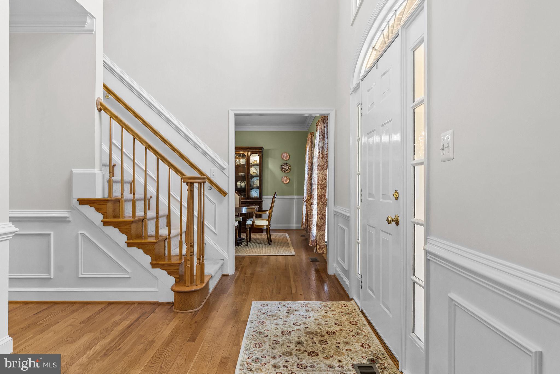
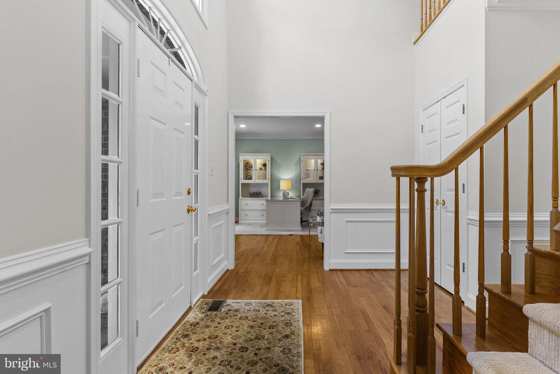
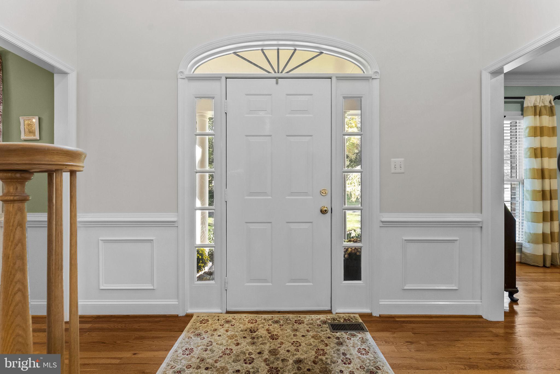
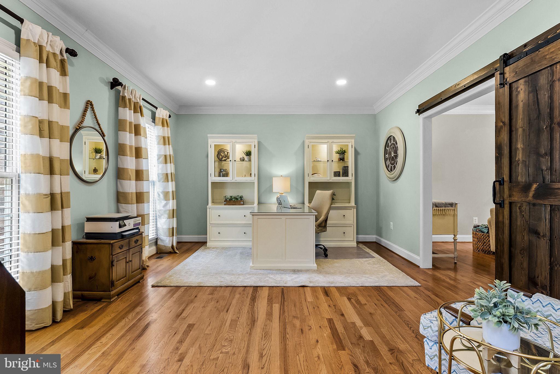
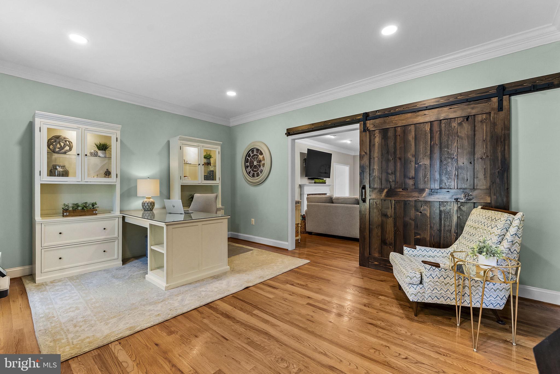
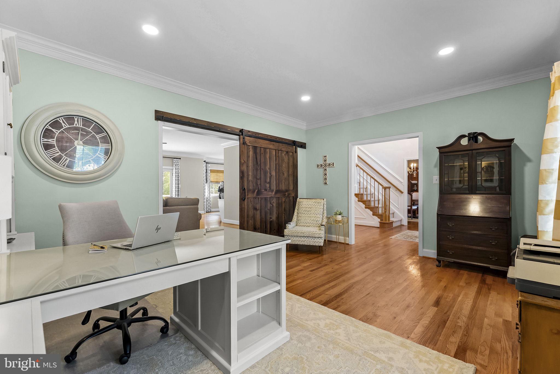
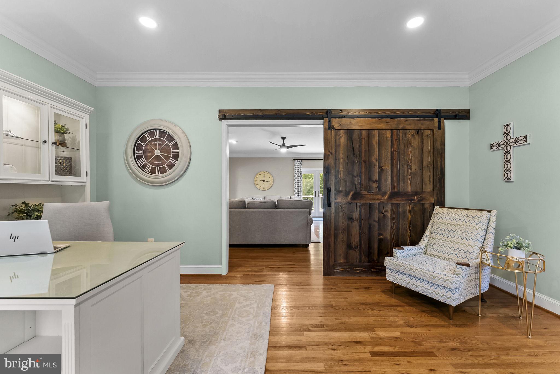
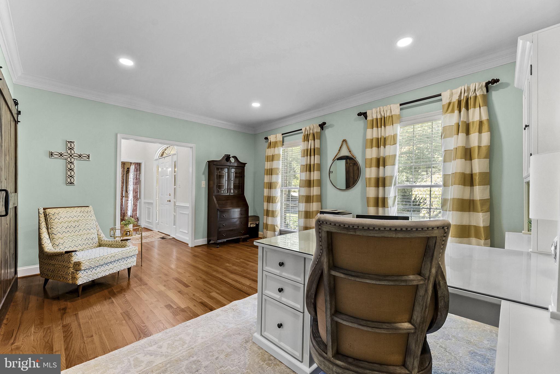
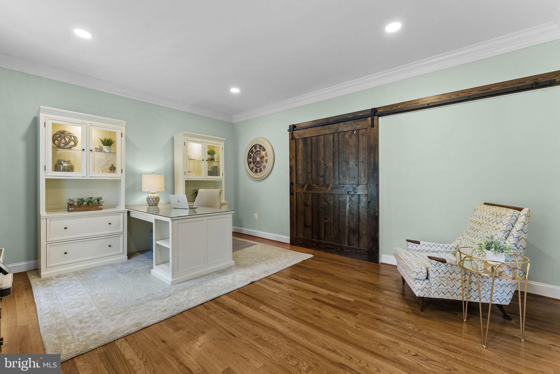
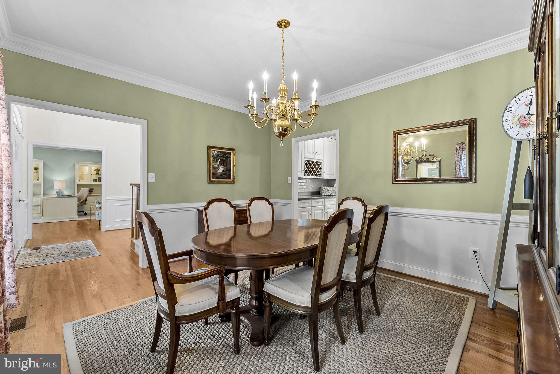
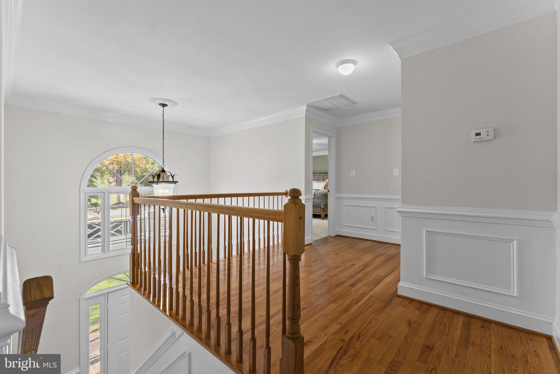
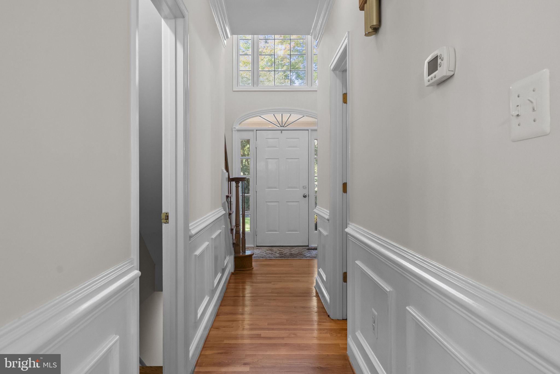
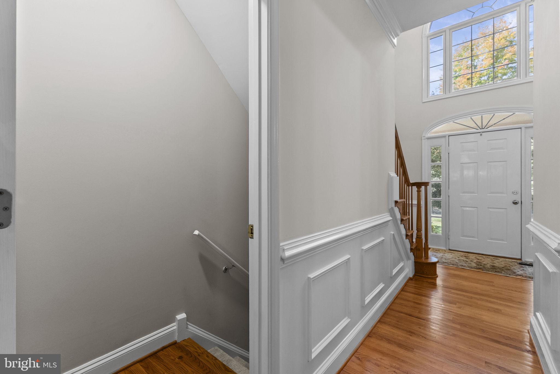
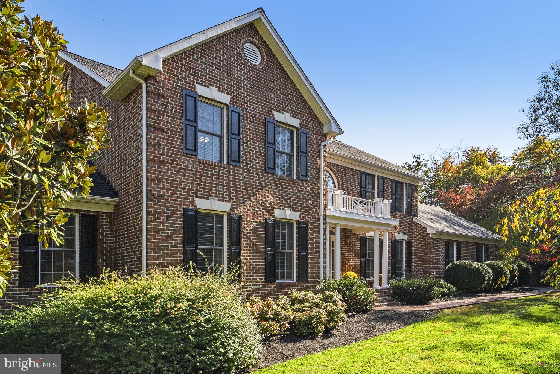
A charming brick walkway leads to the welcoming front porch, setting the tone for all that awaits inside. Step into the impressive two-story foyer, where abundant natural light creates a warm and inviting atmosphere. Beautiful hardwood floors grace the main living areas, while a private home office overlooks the lush green lawn.
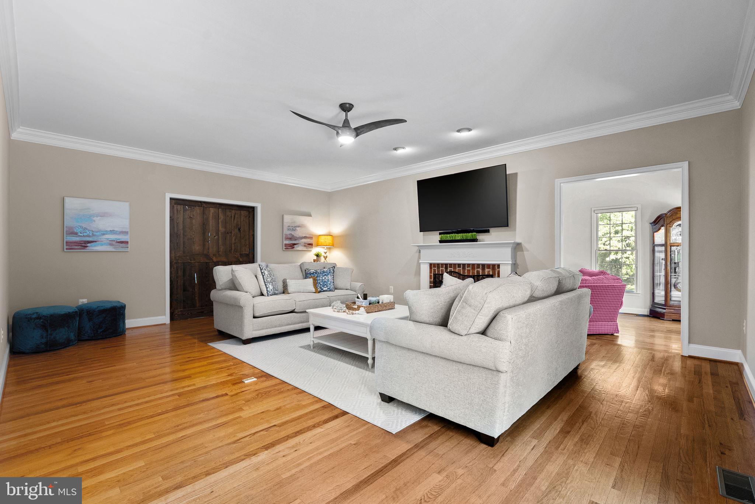
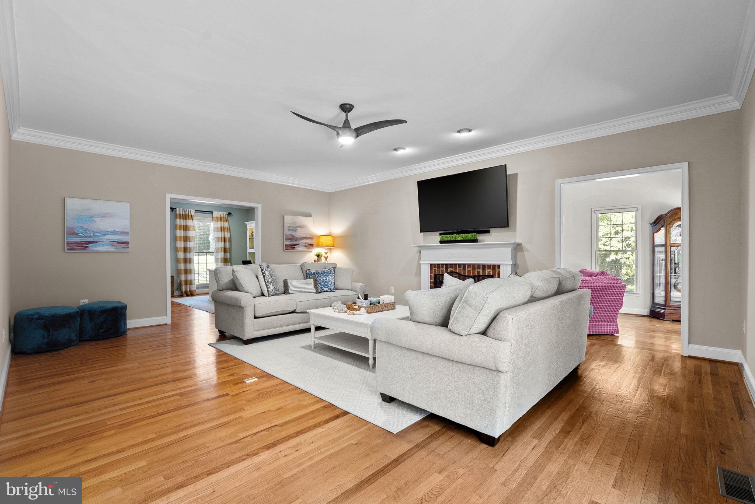
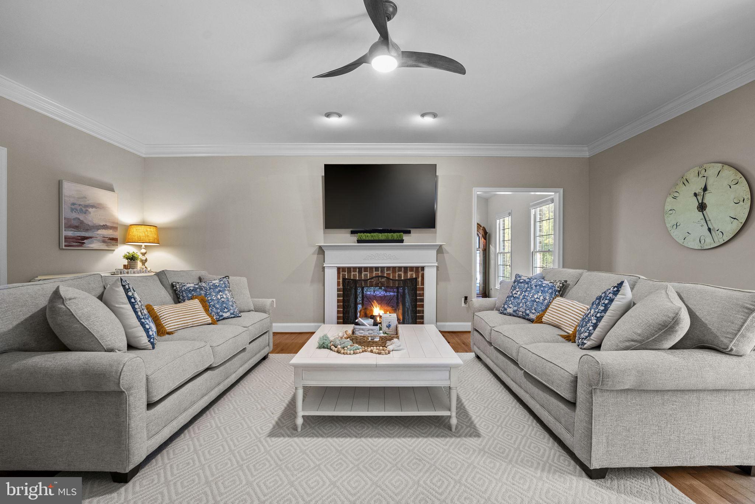
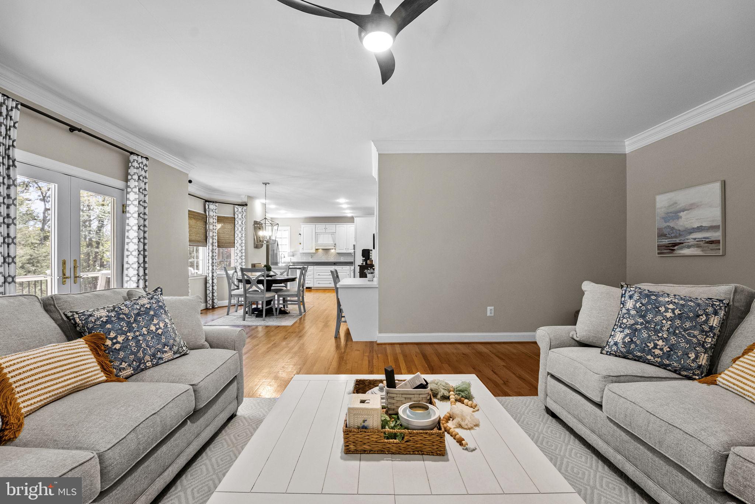
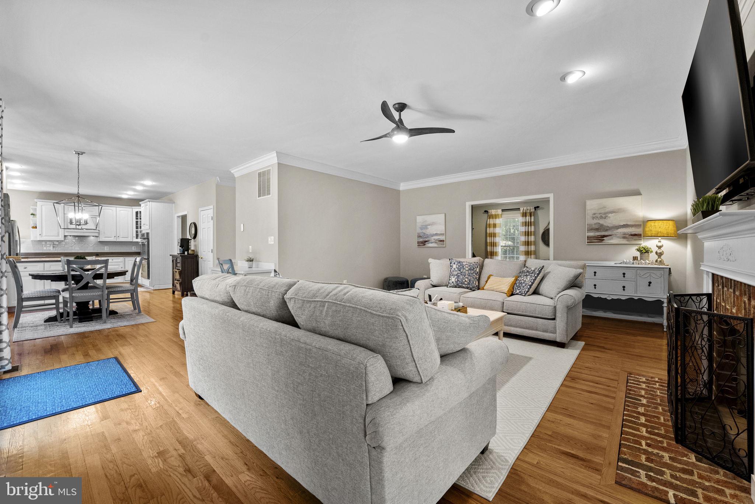
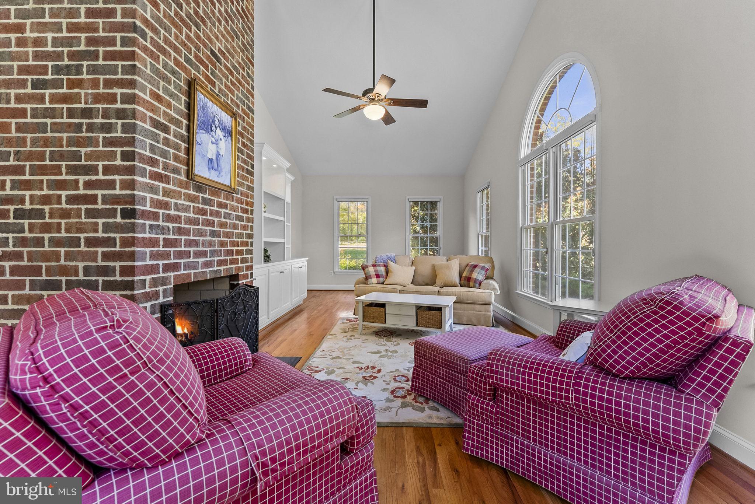
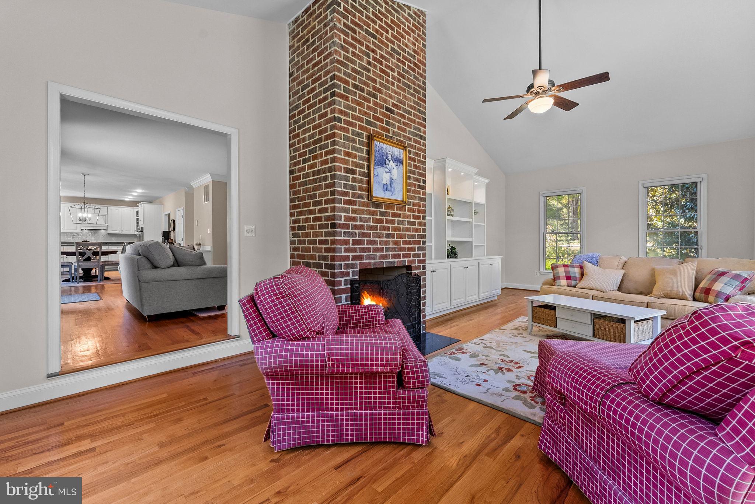
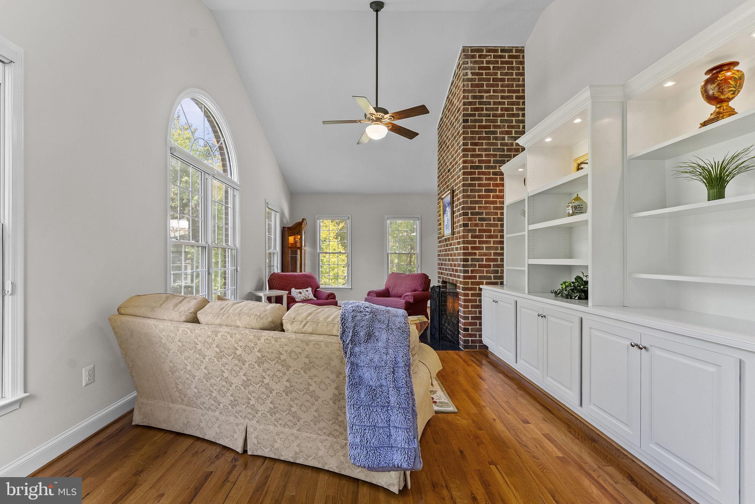
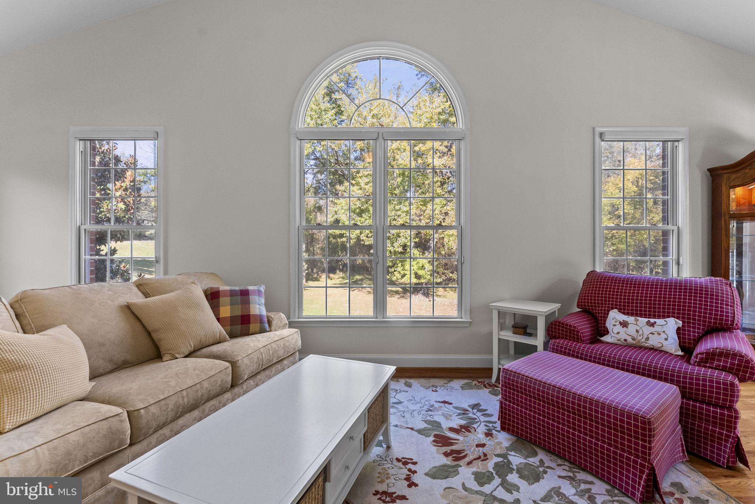
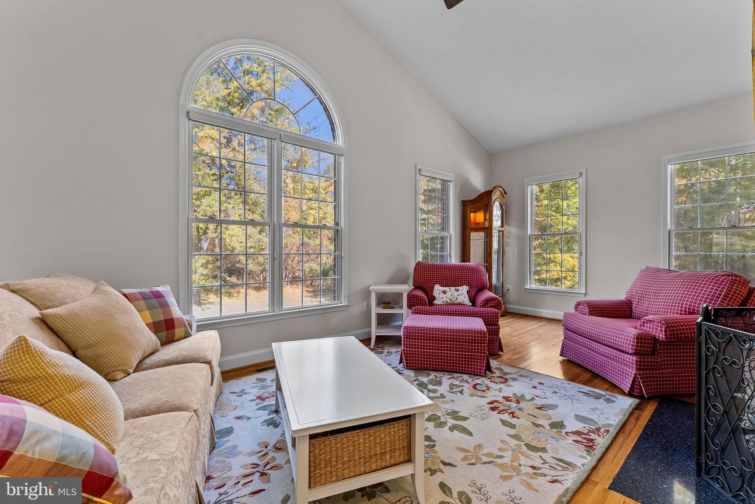
Designed for both entertaining and comfortable everyday living, the home features two spacious gathering areas connected by a stunning double-sided gas fireplace. Whether hosting family and friends or enjoying a quiet evening at home, these versatile spaces offer warmth, character, and effortless flow.
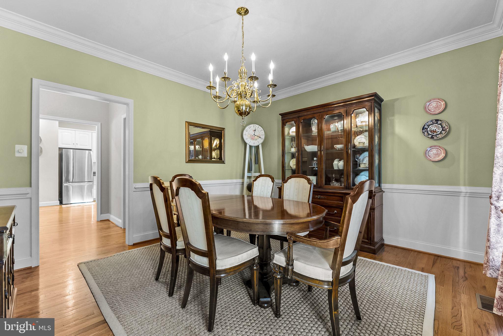
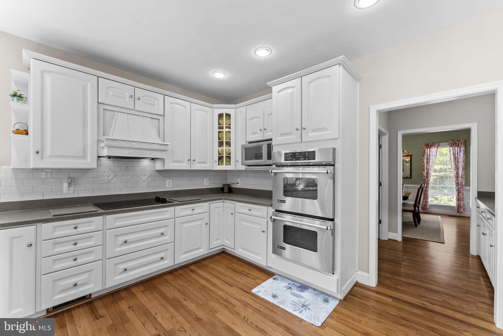
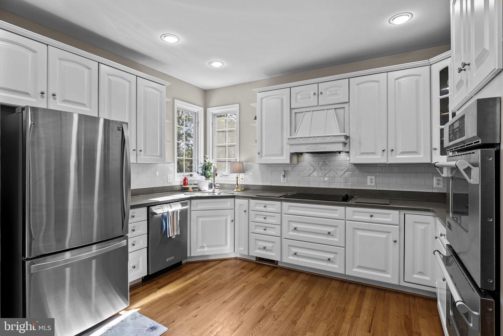
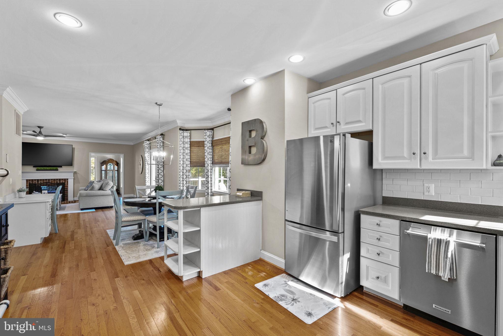
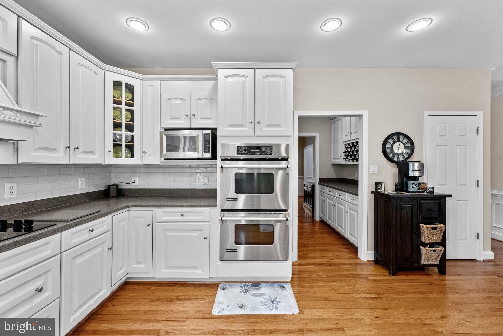
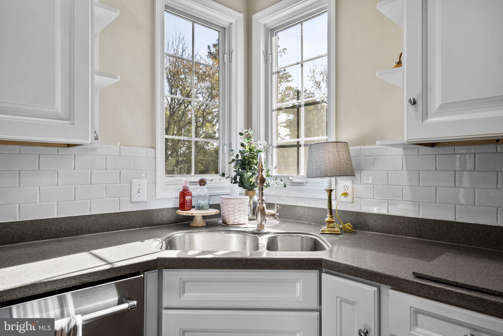
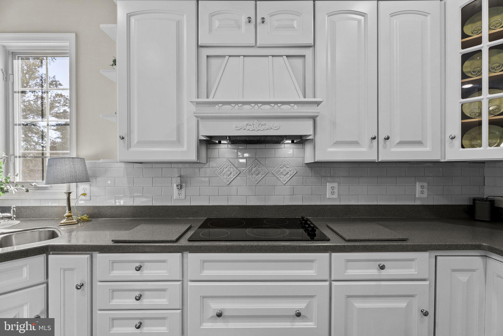
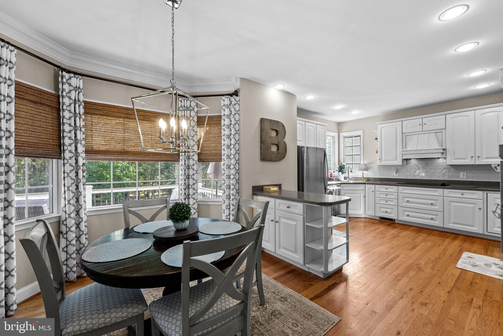
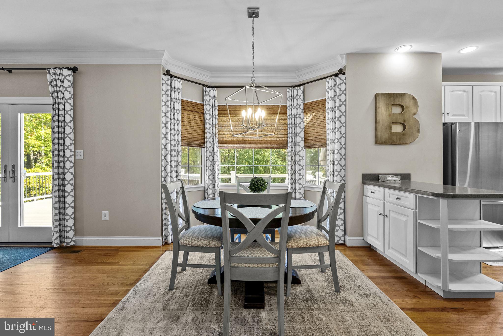
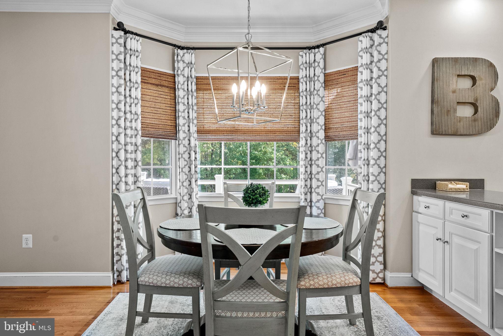
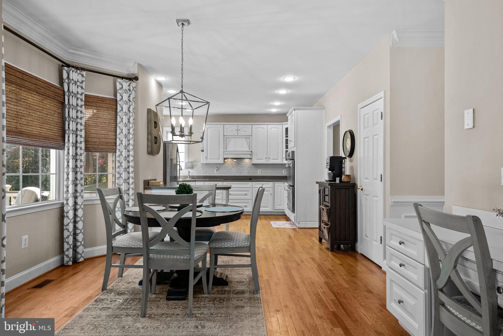
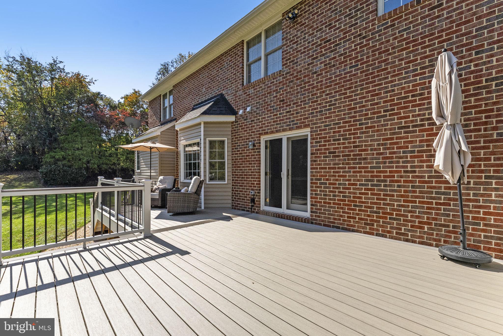
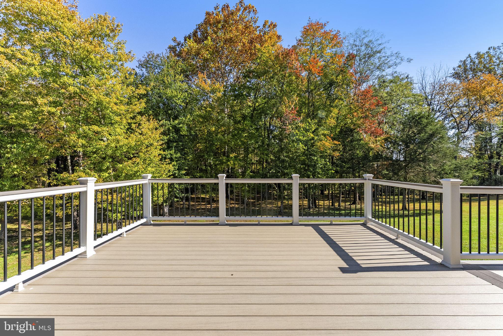
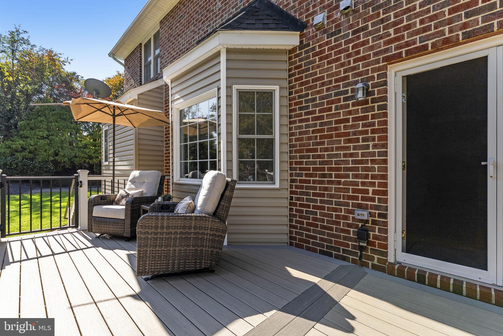
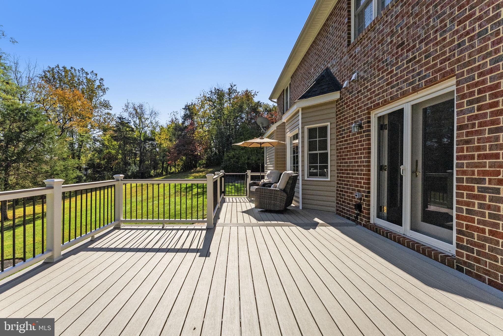
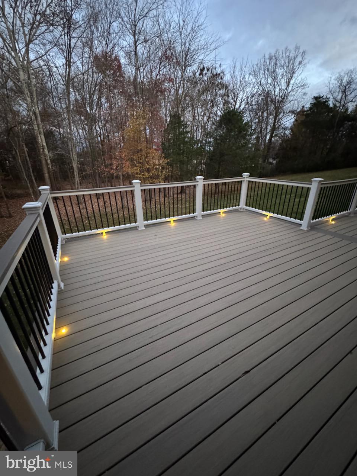
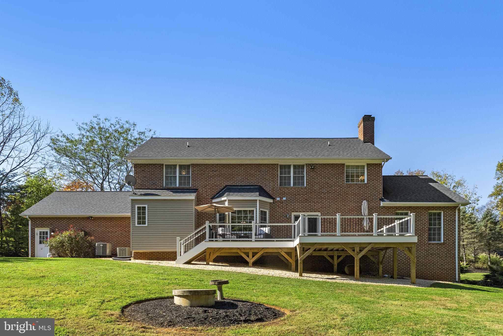
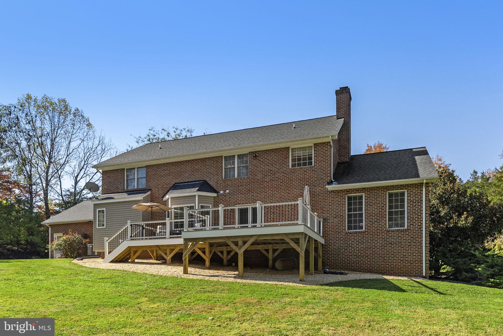
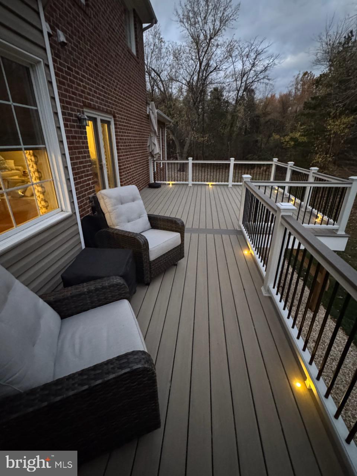
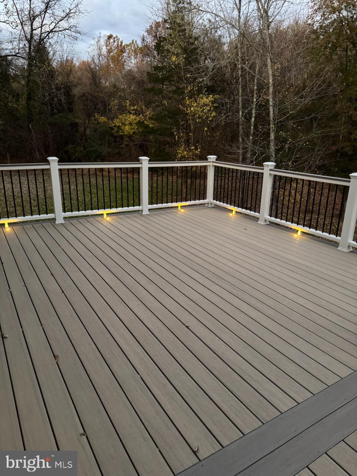
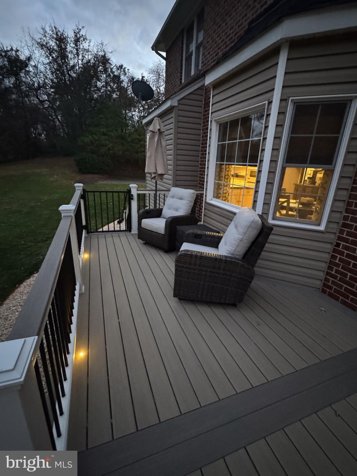
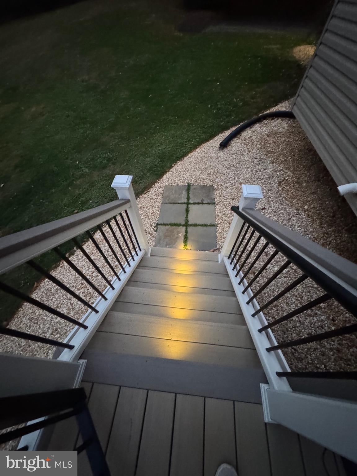
The generously appointed kitchen offers abundant counter space, stainless steel appliances, and double ovens, including a convection oven. Just beyond the kitchen, an expansive Trex deck, professionally engineered to accommodate a future screened in porch, provides an exceptional outdoor entertaining space overlooking the beautiful backyard. Deck is gated to keep pets and children safe on the deck.
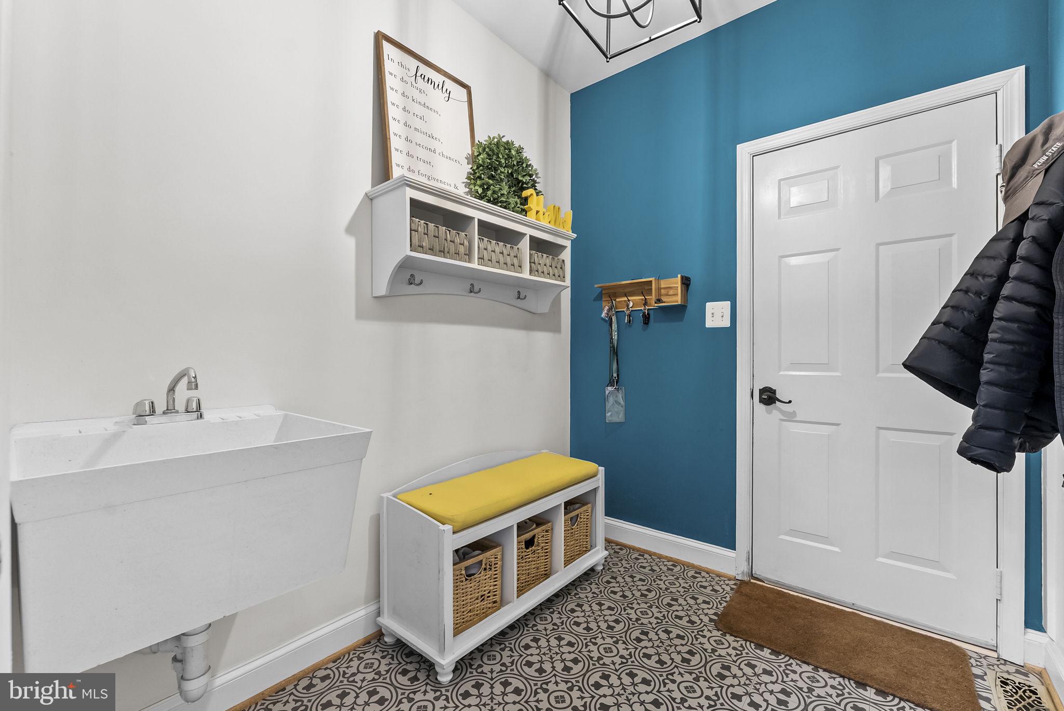
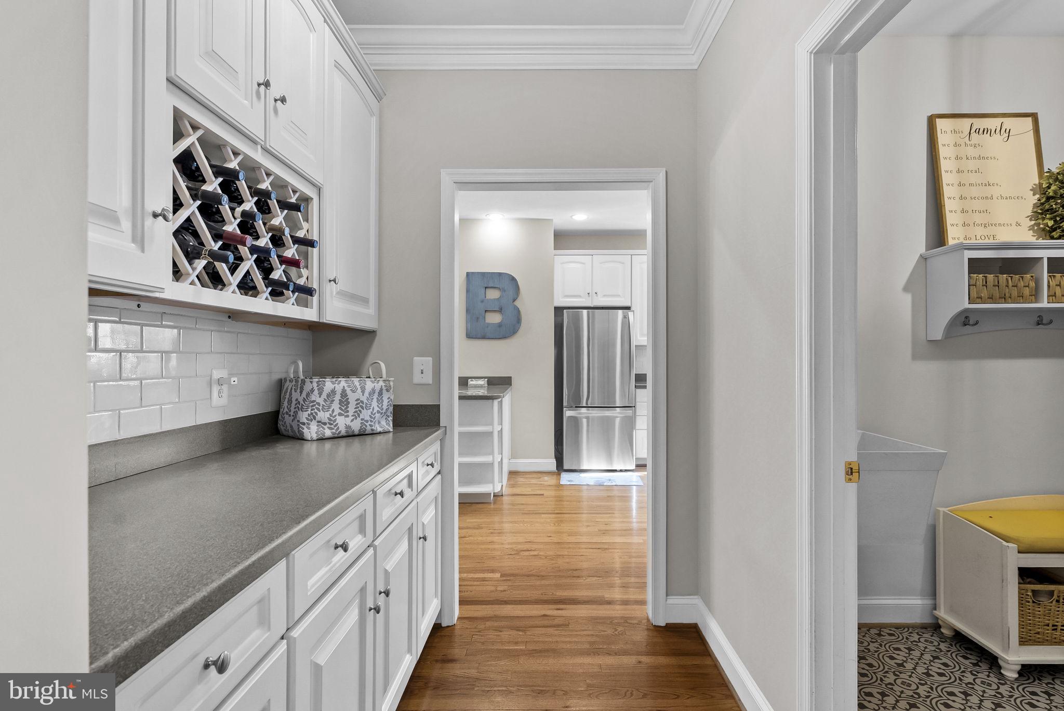
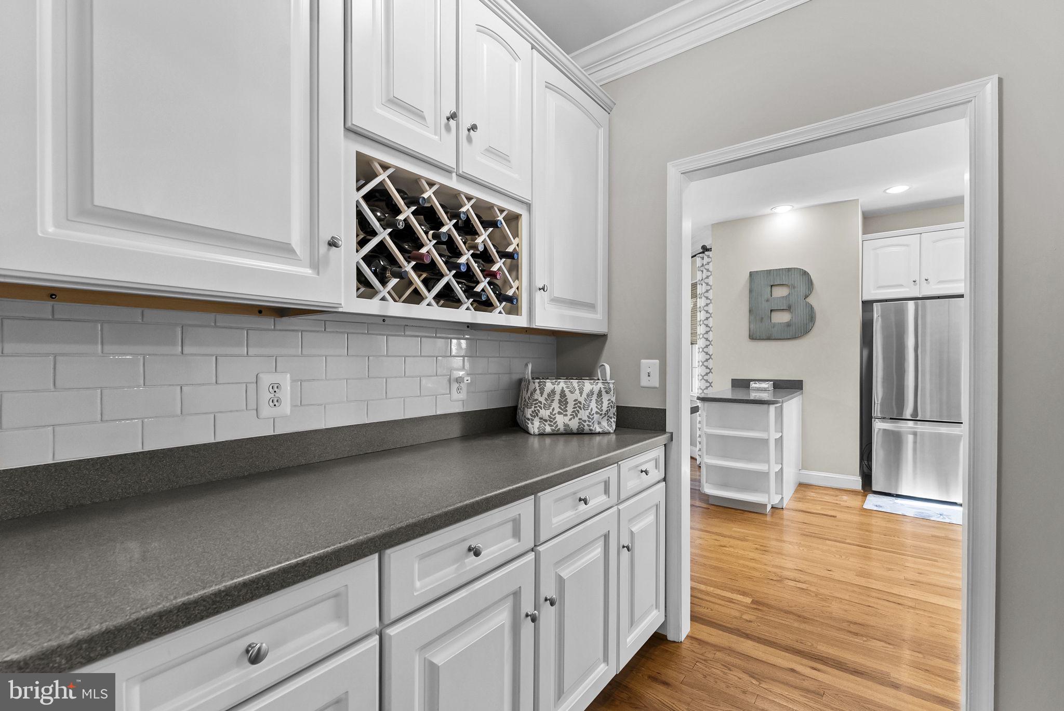
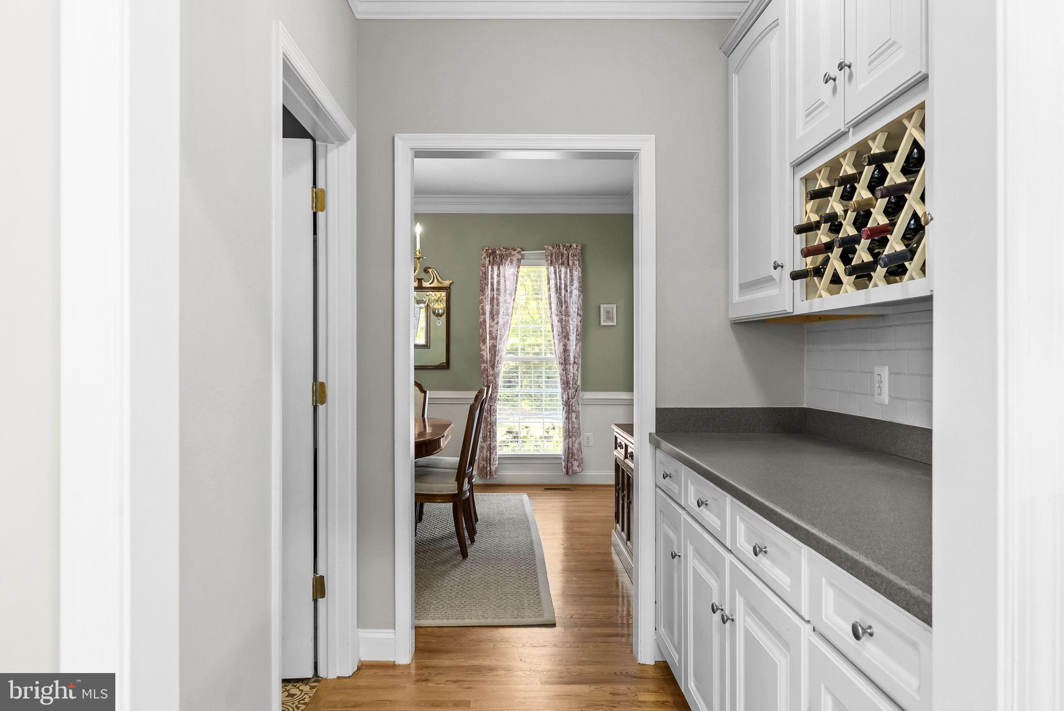
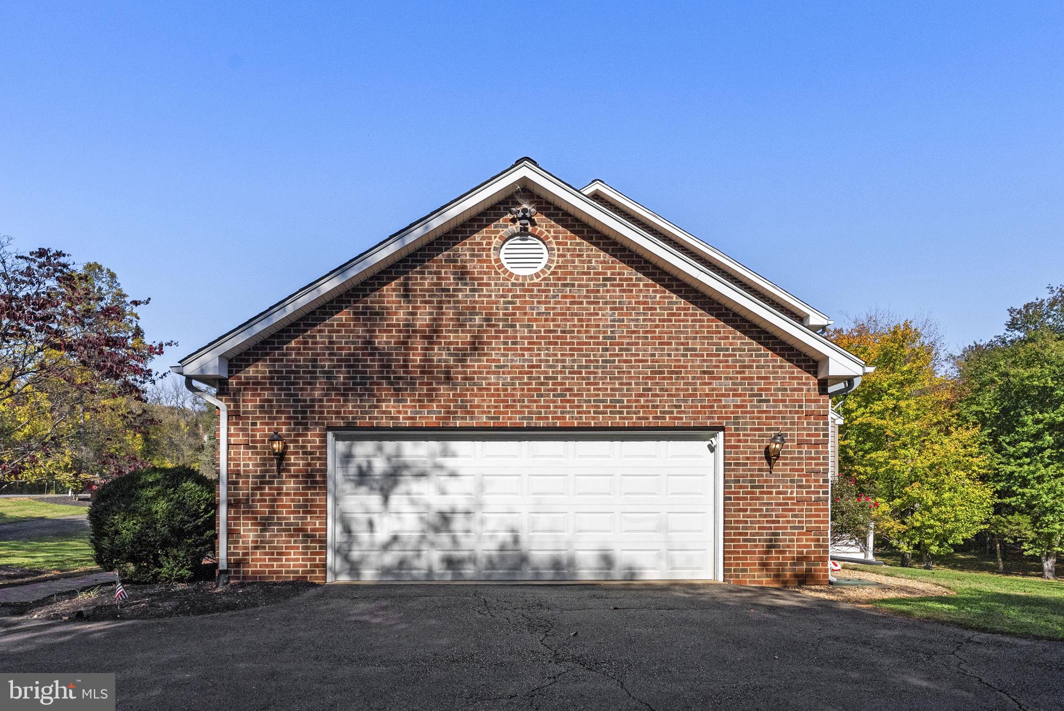
A thoughtfully designed mudroom that is conveniently located off the garage and connects to a dedicated coffee bar and media charging station—ideal for today's busy lifestyles.
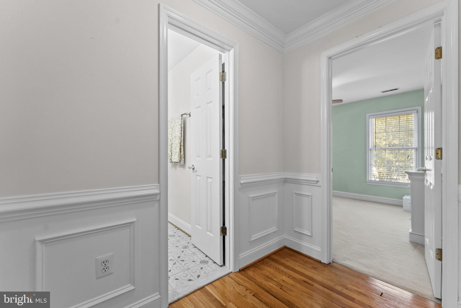
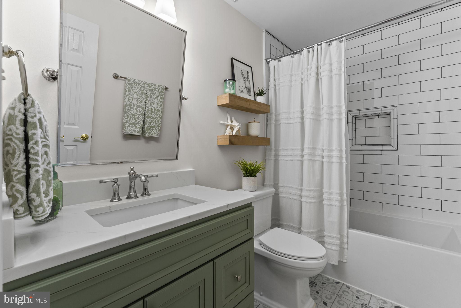
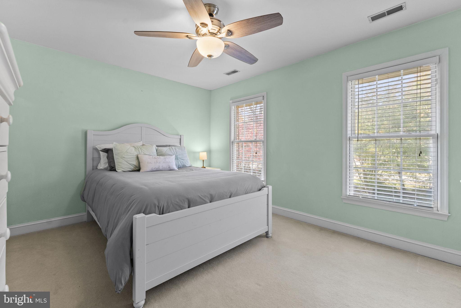
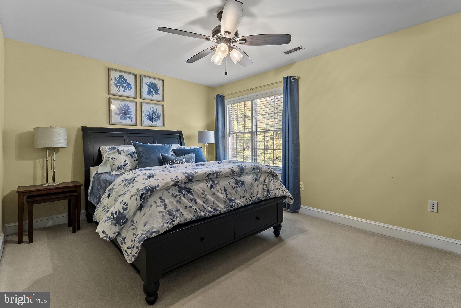
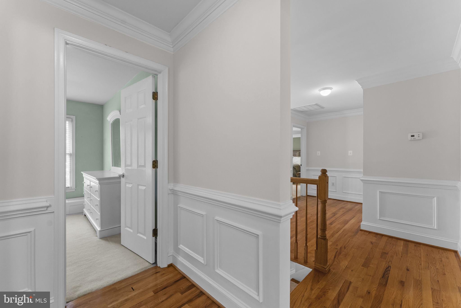
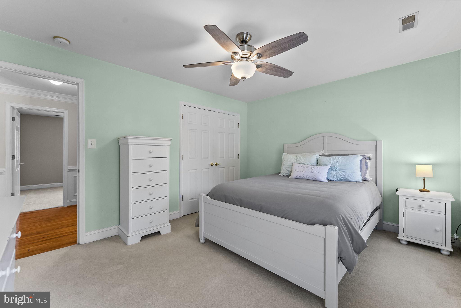
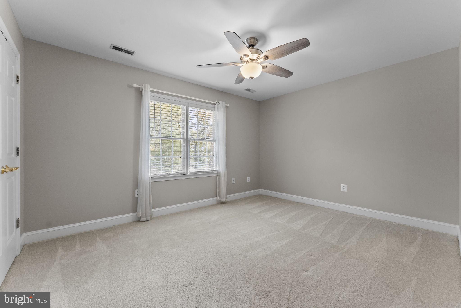
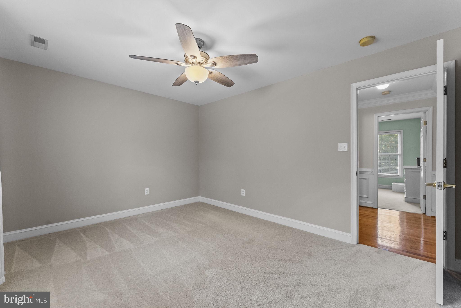
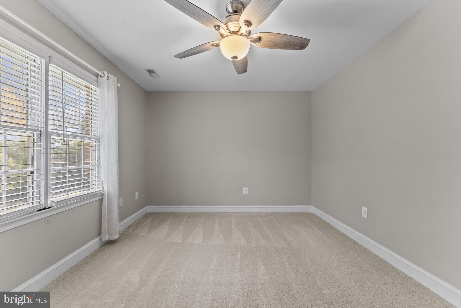
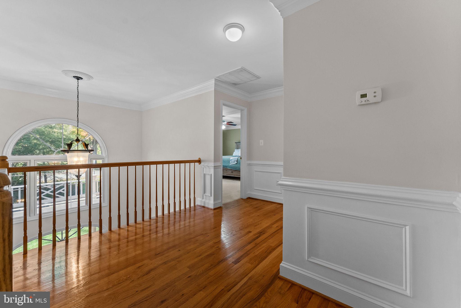
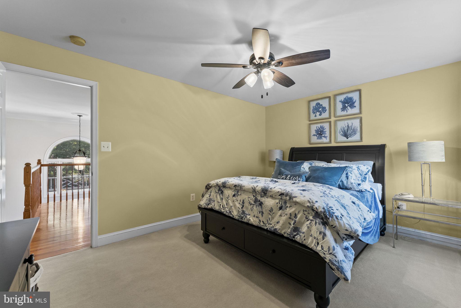
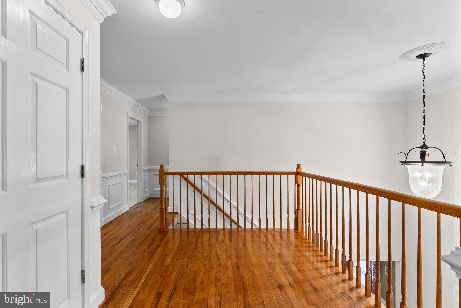
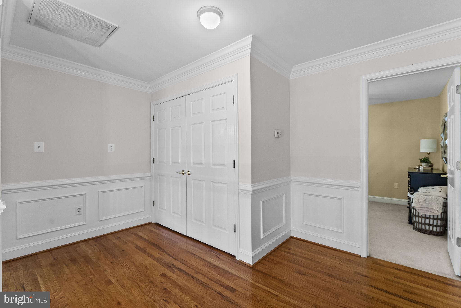
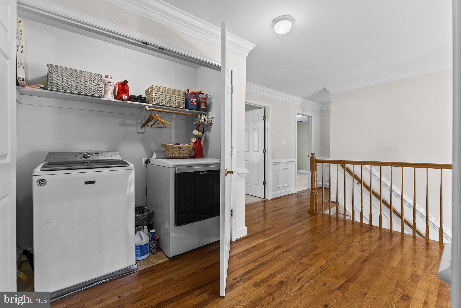
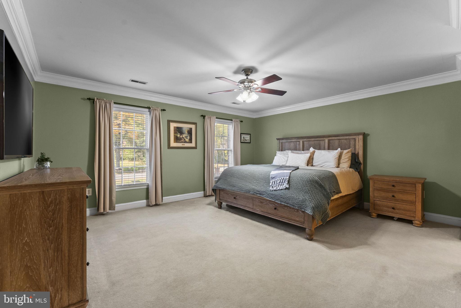
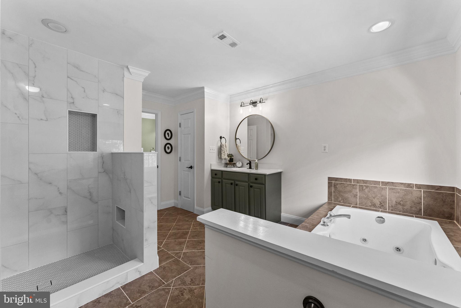
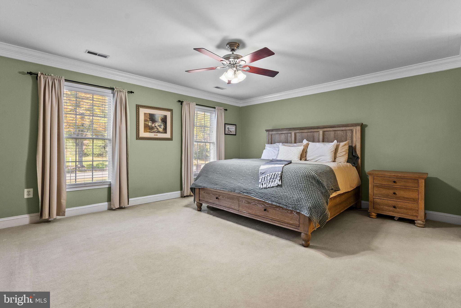
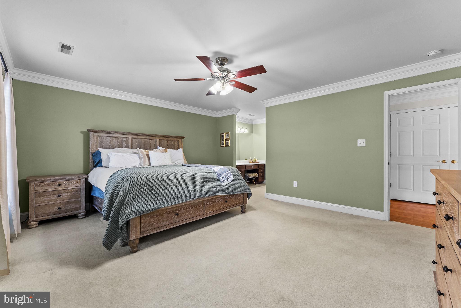
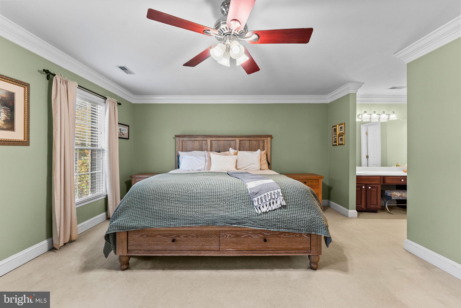
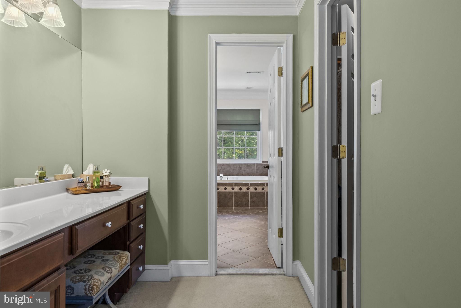
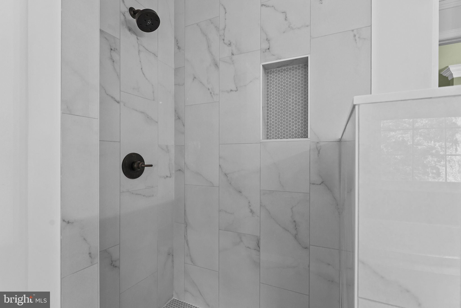
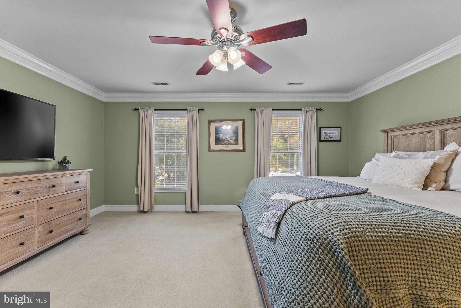
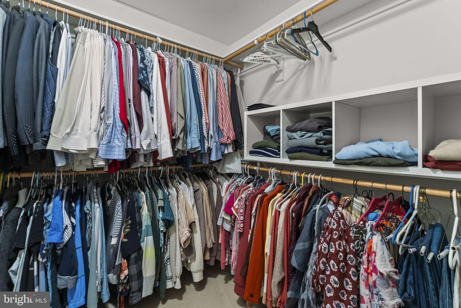
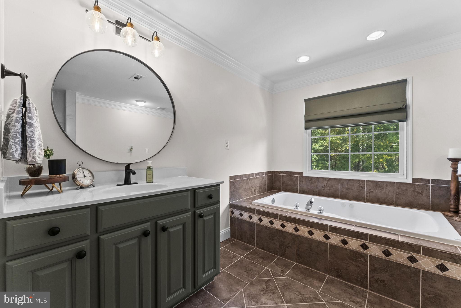
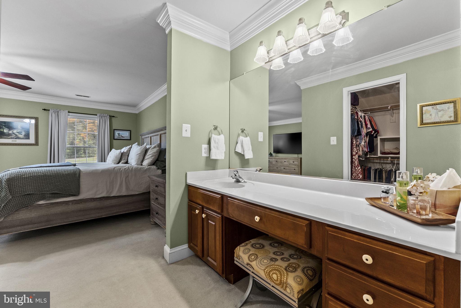
Upstairs, discover four generously sized, carpeted bedrooms featuring spacious closets. The primary suite offers a relaxing retreat with a beautifully updated bathroom featuring a brand-new tiled shower with a partial glass enclosure that welcomes natural light, along with a separate soaking tub. Second Bath remodeled in 2023 with subway tile - Spacious laundry room for connivence of maintaining laundry.
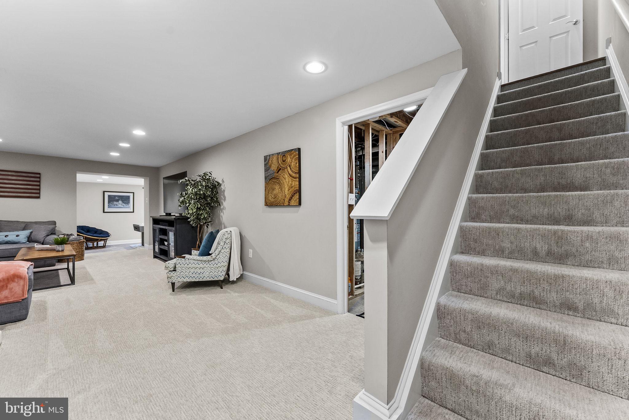
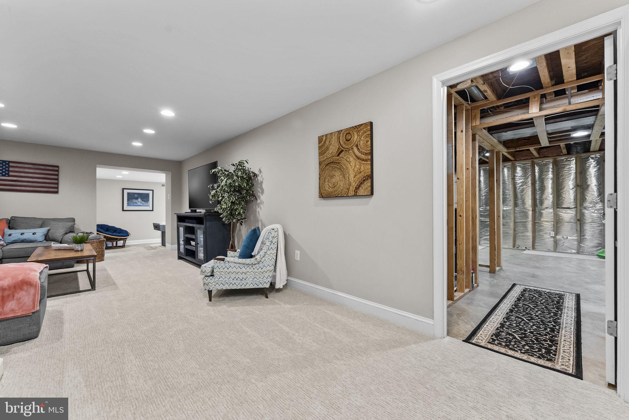
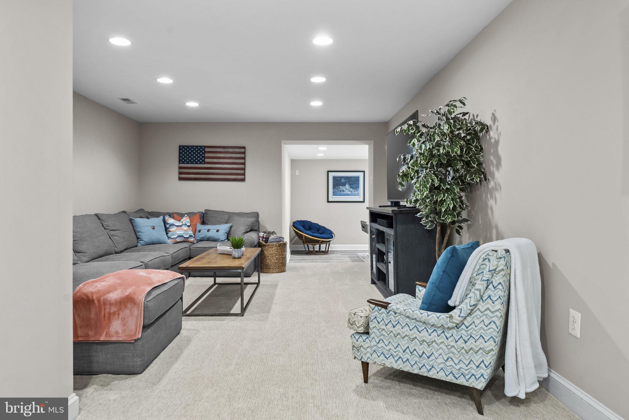
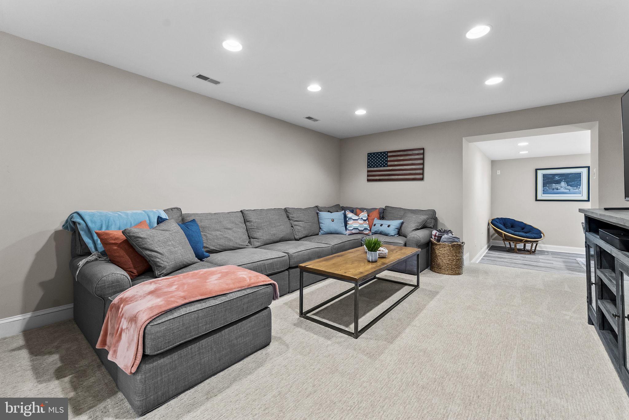
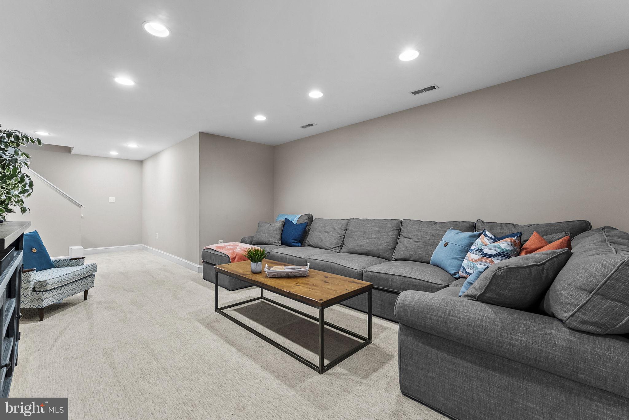
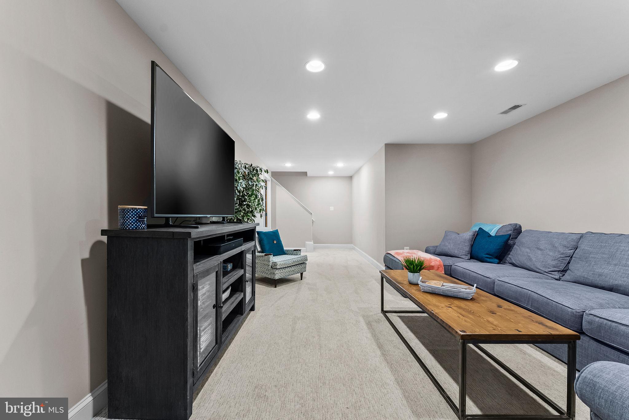
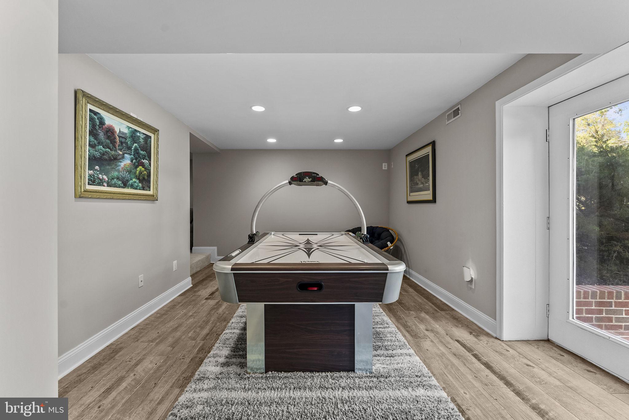
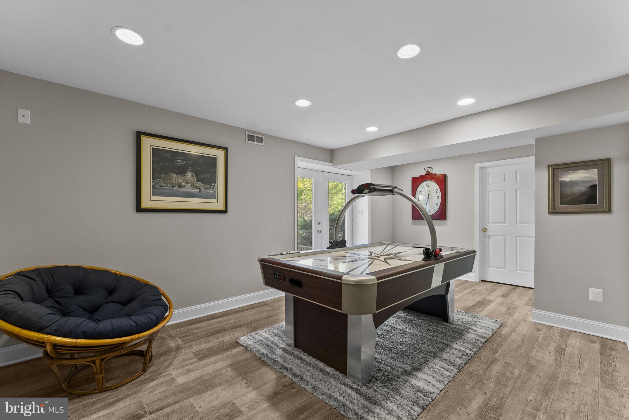
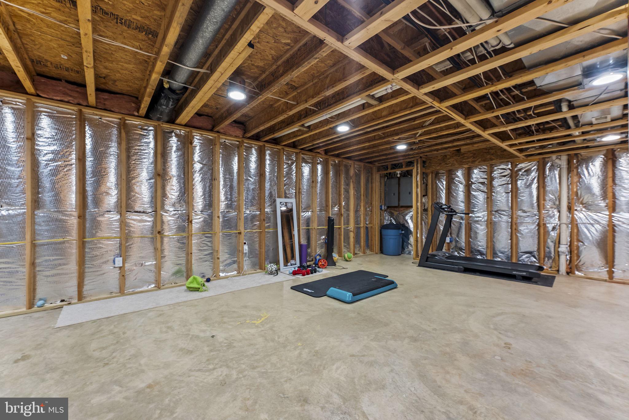
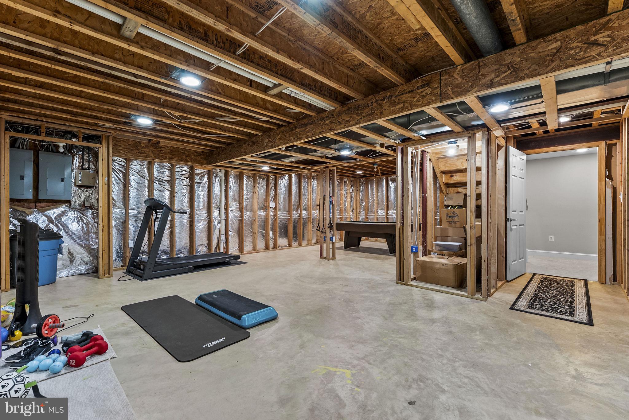
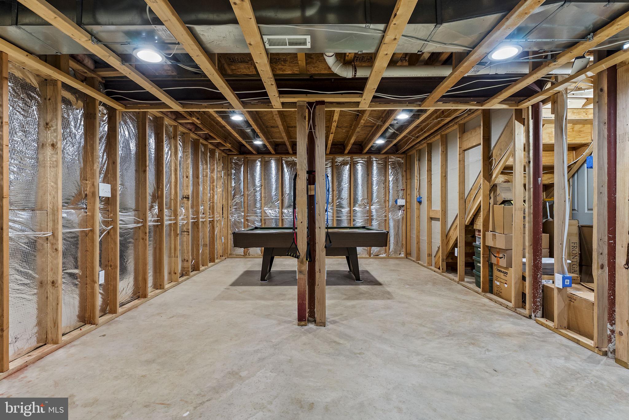
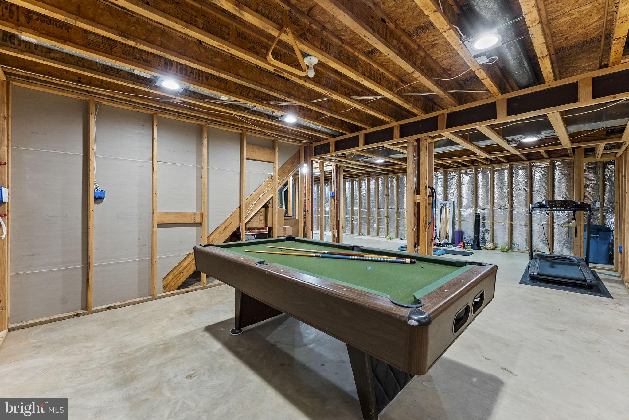
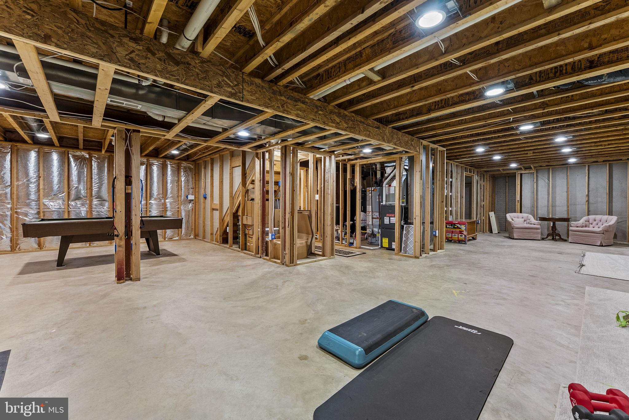
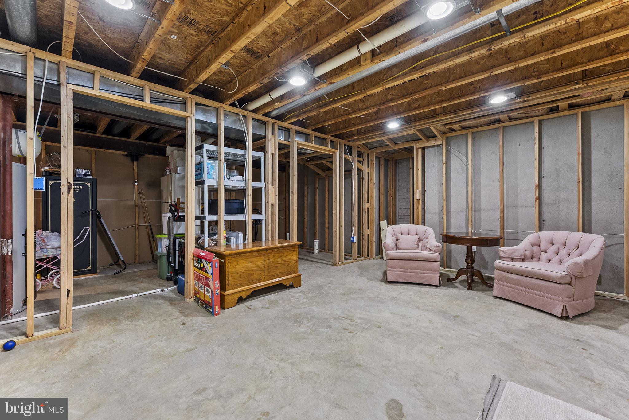
The lower level provides even more room to spread out, featuring additional entertaining and recreation areas, including a game room. With abundant storage, a bathroom already roughed in for future completion, and space for a potential additional bedroom, this level offers wonderful opportunities to customize and expand your living space.
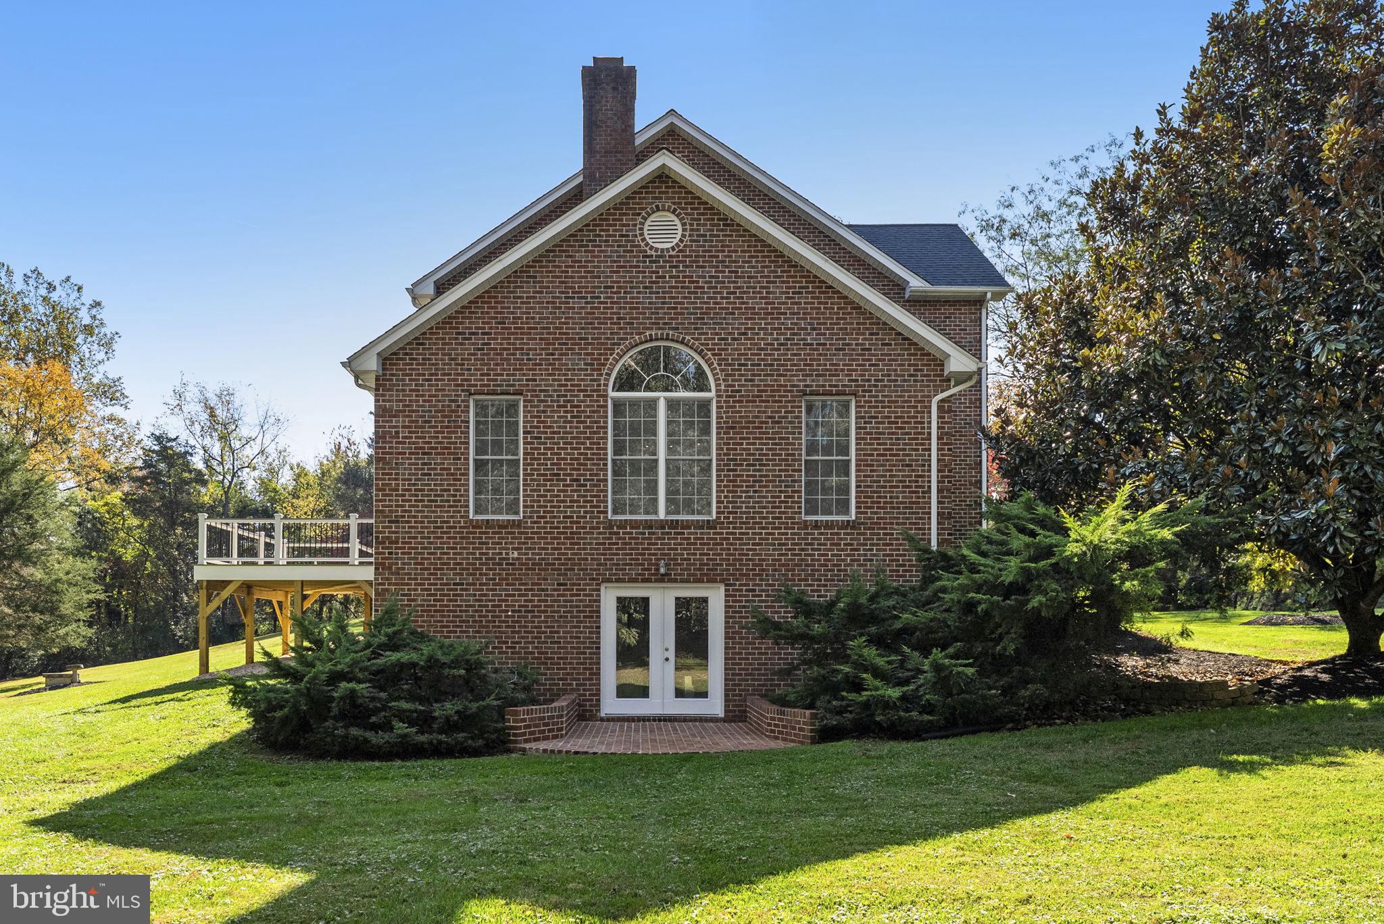
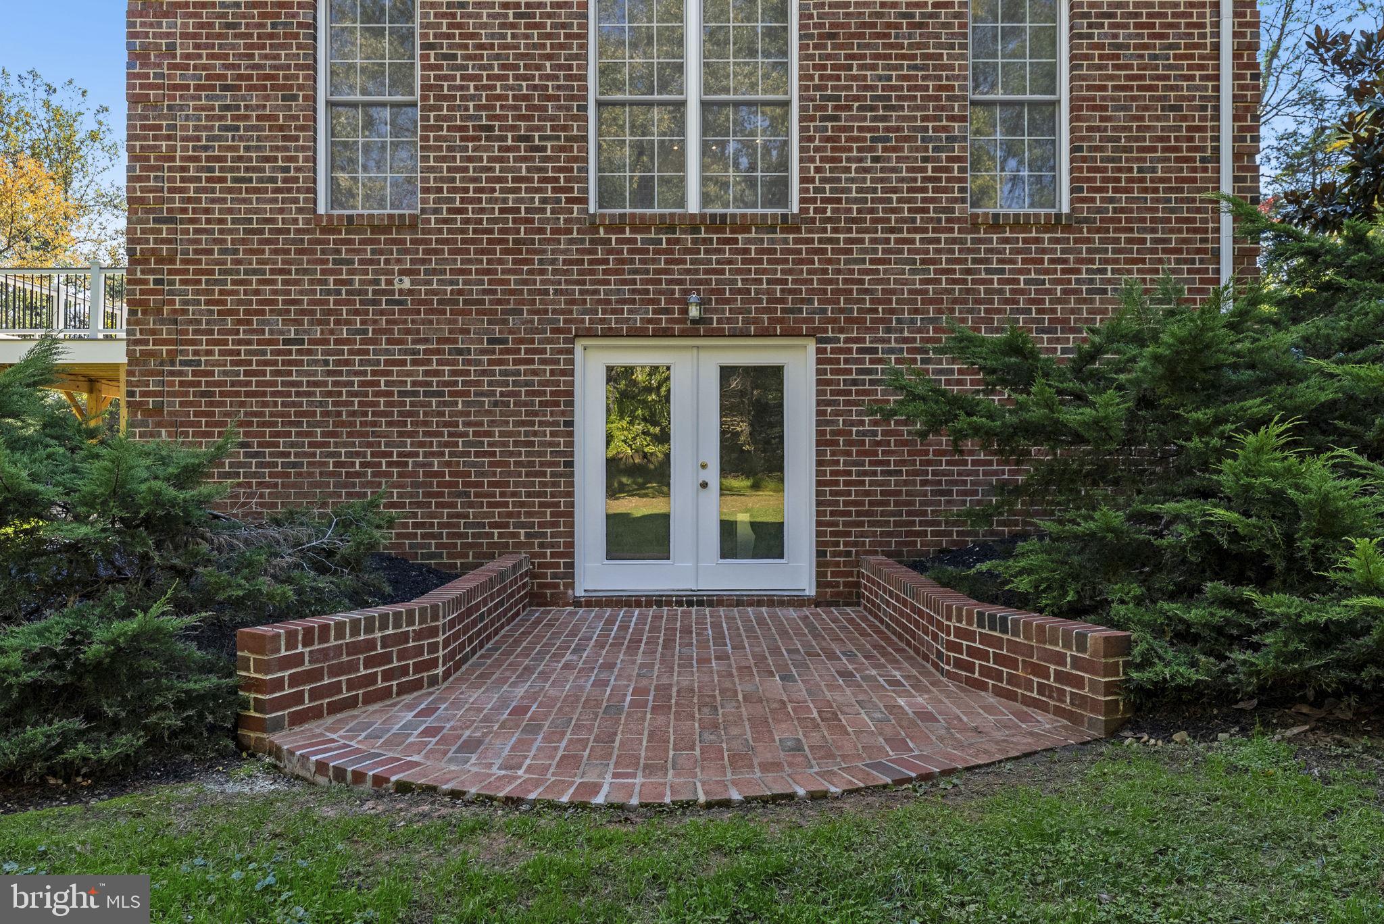
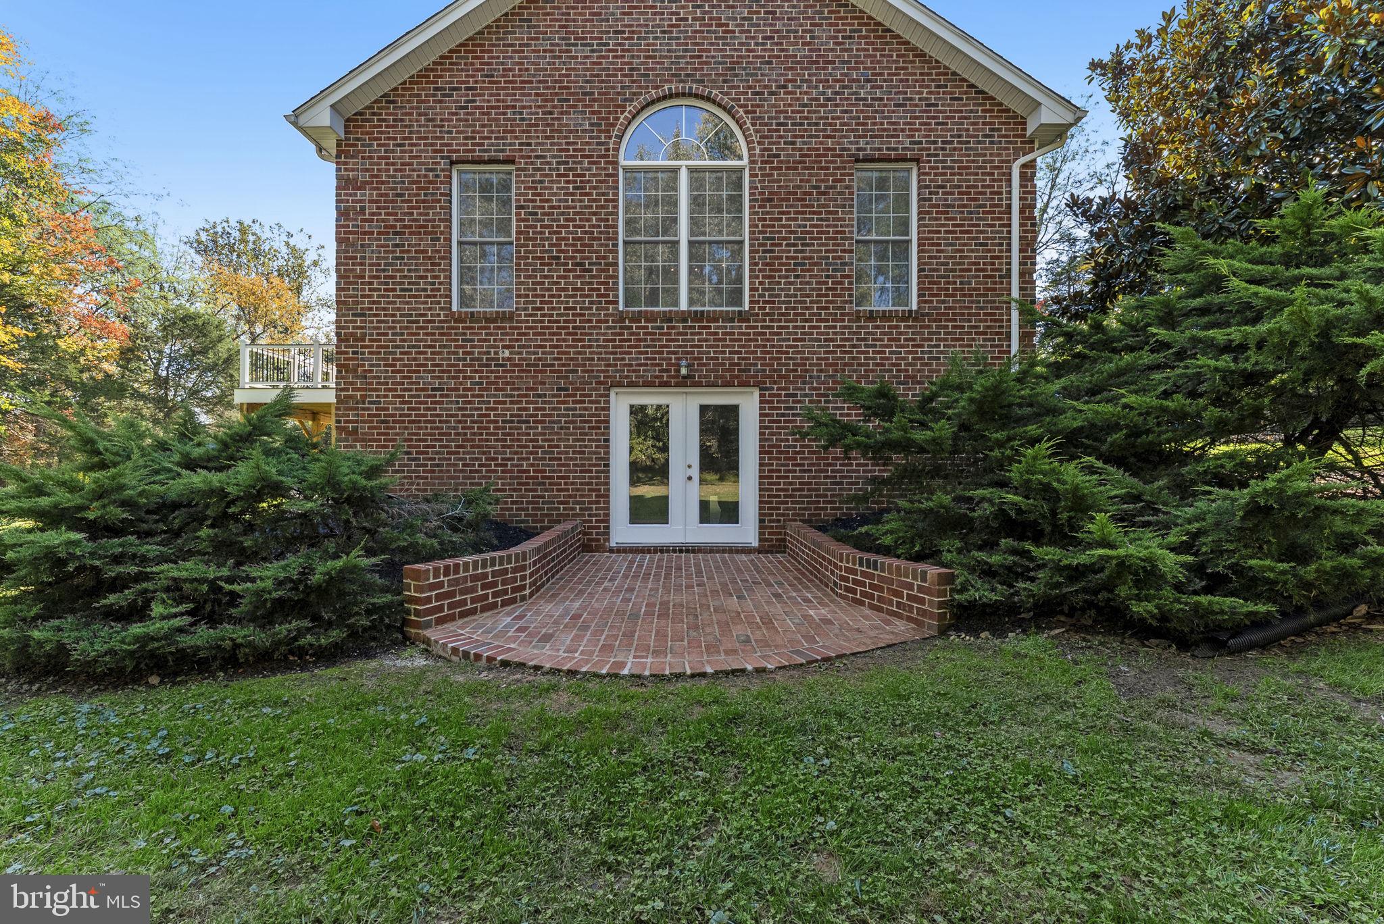
Outdoors, the expansive, level property offers a truly special setting, with lush greenery, open lawn areas, and plenty of room for gardening, outdoor activities, and enjoying nature. The home is serviced by a private well and well-maintained septic system. Stunning brick patio on the rear basement entrance to tile flooring in game room. Pool table and air hockey table can convey if desired.
This home is ready for a pool or whatever your heart desire. There is a rough in for a bath in basement for guest or a pool bath.
Enjoy the convenience of being within walking distance of The WARF (Warrenton Aquatic and Recreation Facility) and the wonderful network of walking trails and recreational opportunities Warrenton has to offer. This location feels like in town but it is outside the town limits so no town tax. Close to the Bypass and 211. Great location.
A rare combination of generous living space, exceptional outdoor amenities, and a beautiful park-like setting—all in one of Warrenton's desirable established communities. Welcome home!
| Date | Event | Price | Source |
|---|---|---|---|
| listed (Active) | $999,000 | Bright #VAFQ2024448 |
Hi there — ask anything about this property or the area and the team will get right back to you.
Local real estate advisory services provided by agent with The Southside Group
Listed by Marina R Marchesani with Ross Real Estate
The data relating to real estate for sale on this website appears in part through the BRIGHT Internet Data Exchange program, a voluntary cooperative exchange of property listing data between licensed real estate brokerage firms in which Marina R Marchesani participates, and is provided by BRIGHT through a licensing agreement. The information provided by this website is for the personal, non-commercial use of consumers and may not be used for any purpose other than to identify prospective properties consumers may be interested in purchasing. Some properties which appear for sale on this website may no longer be available because they are under contract, have closed or are no longer being offered for sale. Information Deemed Reliable But Not Guaranteed. Copyright © 2026 Bright MLS. All rights reserved.
You agree to The Southside Group Terms of Use and Privacy Policy. By choosing to contact a property, you also agree that The Southside Group and its associates may call, text, or email you regarding any inquiries or activities you submit through our website. This may involve the use of automated means and prerecorded or artificial voices.
Step 1 of 2
You've reached the free preview limit. Create a free account to see this listing and everything else on the site.
Step 2 of 2
Tell us how to reach you about homes you like.
Enter your password to sign in as
You've reached the free preview limit. Create a free account to see this listing and everything else on the site.
Already have an account? Sign in
Sign in to your account.
New here? Create an account