
$419,000
410 S 11th Street, Purcellville, VA 20132
Samson Properties

Filters
Bedrooms
Bathrooms
Match mode is set by the AND / OR / NOT you typed.
Searches listing descriptions, features, locations, subdivisions & schools
Newest first


Some homes check boxes. This one practically checks them, decorates them, and adds a few more.<br><br> Welcome to this exceptional Carrington-built Boxwood Lane model, where thoughtful upgrades, elegant finishes, and the beauty of Virginia wine country come together on 1.24 picturesque acres. Just five years young, this beautifully appointed home offers approximately 5,200 finished square feet, 5 bedrooms, 4.5 baths, and three levels of luxurious living.<br><br> Love the idea of main-level living but aren't quite ready to give up a basement? You've found your happy place! The popular Boxwood Lane floor plan features a stunning main-level primary suite, making everyday living wonderfully convenient while offering plenty of room for family, guests, hobbies, and entertaining across all three levels.<br><br> And the views? Let's just say your morning coffee may start taking a little longer.<br><br> The home is filled with the quality craftsmanship Carrington is known for, along with a long list of thoughtful enhancements that make it feel anything but ordinary.<br><br> Beautiful upgraded luxury vinyl plank flooring throughout the main level. Five spacious bedrooms and 4.5 baths. Updated lighting throughout the home. Ceiling fans in every bedroom (because everyone deserves their own breeze). Custom matching window blinds on all 26 windows. Yes, all 26! Upgraded frameless glass shower doors. New cabinet hardware and pulls in the kitchen and all bathrooms.<br><br> The finished lower level is ready to become whatever you need it to be. Think movie nights, game days, workout sessions, overnight guests, or the ultimate hobby headquarters.<br><br> Generous recreation room. Dedicated workout room. Additional bedroom and full bath. Rough-in plumbing for a future kitchenette. Double-door walk-up exit to the backyard.<br><br> Whether you envision a guest retreat, entertaining space, or your own private escape, the possibilities are plentiful.<br><br> Set on 1.24 fully fenced acres, this property brings the best of country living without sacrificing convenience.<br><br> Enjoy approximately $20,000 in professional landscaping, including mature trees, shrubs, ornamental grasses, and beautifully designed hardscape flower beds.<br><br> Step outside to discover:<br><br> Screened porch overlooking spectacular mountain and pastoral views. Stamped concrete patio perfect for outdoor entertaining. Beautiful paver stone walkway connecting the driveway to the patio. Four-board wood fencing enclosing the property. Invisible dog fence for additional pet-friendly freedom. A quiet, non-through street with a peaceful setting.<br><br> Whether you're hosting summer gatherings, enjoying a quiet evening, or simply watching the seasons change over the mountains, this backyard delivers a daily dose of Virginia beauty.<br><br> A three-car garage offers plenty of room for vehicles, storage, and all those things you promised yourself you'd organize someday.<br><br> And the details haven't been overlooked:<br><br> Polyaspartic-treated garage floors. Garage strip lighting with motion detectors. Additional features include a sediment filtration system and water softener.<br><br> Welcome to Purcellville, Virginia, where small-town charm meets outdoor adventure, award-winning local flavor, and easy access to the conveniences of Northern Virginia.<br><br> Purcellville was recognized as Virginia's safest small town in 2025, making this s wonderful plave to call home.<br><br> Love exploring? You're in the right place!<br><br> Wine country vineyards and local breweries. Hiking along the legendary Appalachian Trail. Kayaking on the Potomac and Shenandoah Rivers. Historic battlefields and charming nearby towns. Convenient access to Route 7 for commuting. Approximately 30 minutes to Dulles International Airport. Approximately 60 minutes to the nation's capital.<br><br> Luxury, lifestyle, convenience. What more could you ask for?


OVER 3,100 FINISHED SQ. FT. | 4 BEDROOMS | 3.5 BATHS | 2-CAR GARAGE! Recent improvements, include a new roof (2024), upper-level HVAC replacement (2023), refrigerator and dishwasher (2024), and fresh interior paint, offering added peace of mind. Looking for the space of a larger home without the upkeep of a detached property? Welcome to 814 Maple Flats Terrace in the heart of Purcellville, where generous living spaces, thoughtful design, and three finished levels offer the flexibility to fit your lifestyle. With over 3,100 finished square feet, this beautifully maintained townhome offers plenty of room to spread out, entertain, work from home, or simply relax. The spacious main level provides a comfortable setting for everyday living and gatherings, while the upper level offers private bedroom retreats. One of the home's standout features is the fully finished walkout lower level, complete with a fourth bedroom and full bathroom. Whether you envision a guest suite, home office, recreation room, or additional living space, this level offers possibilities that make the home especially versatile. Step outside to enjoy the deck and fenced backyard, perfect for relaxing, grilling, or spending time outdoors. An attached two-car garage adds everyday convenience. Located in the charming town of Purcellville, you'll enjoy convenient access to local shops, restaurants, parks, and the scenic beauty of Western Loudoun County. Come experience the space, flexibility, and value that 814 Maple Flats Terrace has to offer. Schedule your private showing today! Some photos have been virtually staged using AI-generated furnishings and décor for illustrative purposes only. Furniture and décor are not included in the sale.


AS IS


There’s something special about a home that offers both a peaceful place to retreat and a genuine connection to the community around it. Situated on a desirable corner lot in the established Locust Grove neighborhood, this stately brick-front Virginia II model brings together generous living spaces, thoughtful updates, and the charm of small-town Purcellville, all within walking distance of some of its most beloved local destinations. From the welcoming front porch to the mature trees surrounding the backyard, this home invites you to settle in and enjoy a little more of what matters. Morning walks to Historic Main Street, afternoons at Fireman’s Field, and spontaneous stops for burgers at Market Street Burger or soft-serve at Gruto’s can easily become part of your everyday routine. Emerick Elementary School and the Loudoun Valley Community Center are also just a short stroll away. Inside, one of the community’s largest and newer floor plans offers the space and flexibility to make everyday living feel effortless. The Virginia II model features an expansive family room with a six-foot extension, complemented by a light-filled morning room adjoining the kitchen. Whether hosting friends for dinner or enjoying a quiet weekend at home, the open layout creates a natural sense of connection. Recent improvements bring a fresh, cohesive feel throughout, including brand-new flooring in nearly every room. Luxury vinyl plank flooring and soft, neutral carpeting complement the main level, while upgraded new carpeting extends throughout the upper level and finished basement. The main-level rooms have also been freshly painted, and the fireplace was recently serviced. Upstairs, four generously sized bedrooms offer comfortable accommodations, including an expansive primary suite designed with relaxation in mind. A vaulted ceiling adds architectural interest, while a separate sitting room creates a quiet place to unwind. Two spacious walk-in closets provide ample storage, and the refreshed hall bathroom features new flooring and a double vanity. The fully finished lower level offers even more flexibility, with a spacious den, full bathroom, and walk-out stairway. Whether you envision a home office, guest accommodations, a recreation space, or room for extended stays, there is space to make it your own. Additional attic shelving and structural storage provide another practical detail. Outside, the corner lot offers an inviting setting with mature trees creating a lovely sense of privacy around the deck and patio. These outdoor spaces are ideal for dining al fresco, slow mornings, and evenings under the stars. A six-person hot tub, newly installed in 2024, adds another opportunity to unwind. Three cherry trees and an apple tree along the side of the home are charming finishing touches. Just as meaningful as the spaces themselves are the improvements already completed. With a new main furnace and compressor installed in 2025, a water heater and sump pump replaced in 2021, and a roof replaced in 2018, several significant home maintenance items have been thoughtfully addressed. This is the kind of home that makes it easy to imagine what comes next. Room to gather, space to recharge, a backyard to enjoy, and the heart of Purcellville just beyond your doorstep. Having purchased the home at the end of July, the current owners had every intention of settling in and enjoying all it has to offer. An unexpected relocation has simply changed their plans, creating an opportunity for someone new to make this thoughtfully maintained home their own.


Coming Soon! Expected on the market 11/27/26. Classic small-town charm meets modern convenience in the heart of Purcellville. Tucked into the charming Village Case neighborhood, 609 Kinvarra Place offers a beautifully maintained and thoughtfully updated 4-bedroom, 2.5-bath home with 2,786 finished square feet. With tree-lined streets, welcoming porches, sidewalks, and a true small-town atmosphere, Village Case offers a lifestyle that feels both timeless and wonderfully connected to everything Purcellville has to offer. From the moment you enter this Winslow model, you'll appreciate the light-filled interiors, beautiful staircase, welcoming foyer, crown molding, and warm hardwood floors that extend throughout the entire main level. The formal living and dining rooms feature elegant crown molding, with chair rail detailing in the dining room. A versatile main-level office with doors offers a private workspace for working from home and can easily adapt to a playroom or homework area. The heart of the home is the spacious family room featuring a gas fireplace, ceiling fan, and custom shutters. Open to the family room, the eat-in kitchen offers generous cabinetry and counter space, stainless steel appliances, a large center island, and gas cooking. The kitchen provides easy access to the fenced backyard and charming patio, creating an inviting space for outdoor dining, entertaining, or simply enjoying the beautifully landscaped yard with hydrangeas and evergreen trees. The backyard also includes a walk-up entrance to the unfinished basement, offering excellent potential for future expansion or storage. Upstairs, the spacious primary suite features a tray ceiling, ceiling fan with light, two walk-in closets, and a private en-suite bathroom. The primary bath offers a dual vanity with two sinks, a separate vanity with large mirror, a large soaking tub, and a separate shower with built-in seat. Three additional bedrooms, each with ceiling fans and lights, share a well-appointed hall bathroom with dual vanity and tub. The convenient second-floor laundry room completes the upper level. A detached two-car garage provides additional parking and storage and features a Tesla/EV charger added in 2026. The home has been exceptionally well cared for with numerous recent improvements, including refinished hardwood floors (2023), new carpet throughout (2023), a new hot water heater (2024), new portico roof (2024), new interior paint throughout (2024), new exterior paint on the home and garage (2025), a new HVAC system for one of the two systems (2026), new refrigerator (2026), and Tesla/EV charger (2026). The main roof was replaced in 2019. The location is equally special. Village Case is close to the W&OD Trail, local restaurants, coffee shops, and the charming downtown Purcellville scene, including Magnolias at the Mill. Nearby Purcellville Gateway offers everyday convenience with Harris Teeter, Chick-fil-A, Starbucks, BKD Bagels, IHOP, sweetFrog, and more. The middle school is within walking distance, and there are neighborhood bus stops for the elementary school. Enjoy the best of small-town living with easy access to shopping, dining, recreation, and community events, while Dulles International Airport is approximately 30 minutes away. A beautifully updated home, a charming neighborhood, and an exceptional Purcellville location make 609 Kinvarra Place a wonderful place to call home.


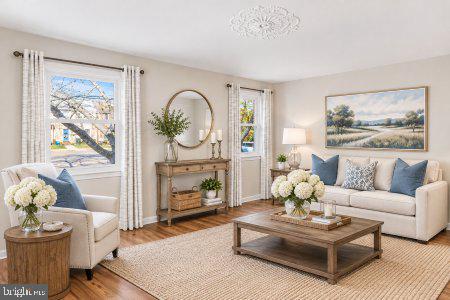
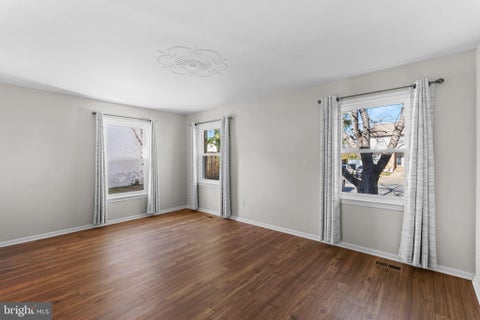
Prime Purcellville Location! End-Unit Townhome in Purcellville Commons! Discover the best of small-town living in the heart of Purcellville Commons, ideally situated in the charming Town of Purcellville in western Loudoun County. This desirable end-unit townhome offers the perfect blend of comfortable living, added natural light, and an exceptional walkable location. Step outside and enjoy the convenience of walking to local restaurants, shopping, and the beloved W&OD Trail, perfect for biking, jogging, or a leisurely stroll. Experience the charm of Purcellville, where a vibrant local dining scene, unique shops, and a welcoming community create a lifestyle you'll love. Whether you're enjoying a morning coffee, meeting friends for dinner, or spending the afternoon exploring the trail, this prime location puts it all within easy reach! Inside, you'll find 3 bedrooms, 2.5 baths, and three finished levels offering comfortable, versatile living space. The large Recreation/Family Room with egress window well can serve as a 4th bedroom if desired. As a desirable end unit, the home benefits from additional windows and abundant natural light. Thoughtful updates enhance both style and functionality, including a new deck in 2022, ceiling fans and updated lighting added in 2022, and a host of significant improvements completed in 2026. Recent updates include fresh paint in the lower level, a new washing machine, exterior painting and brickwork, kitchen upgrades featuring quartz countertops and a new sink, as well as new windows and a new roof in 2026. With its inviting living spaces, valuable recent improvements, and unbeatable walkable location, this home offers a wonderful opportunity to enjoy the very best of Purcellville living. Enjoy small-town charm, modern convenience, and an active outdoor lifestyle—all just steps from your front door!


PRIVATE 5.5 -ACRE HOMESITE MINUTES FROM DOWNTOWN PURCELLVILLE! CALLING ALL BUILDERS, CUSTOM HOME BUYERS & RENOVATORS! If you’ve been looking for the perfect lot to build or expand, this is the one! A rare find, this gorgeous 5.5 acre lot sits just past the Town of Purcellville in a truly MAGICAL SETTING. A long private driveway off West Main Street winds away from the street to peaceful and buildable land. The property is mostly open and cleared, framed by quiet woods, mature oaks and white pines. Wake up and enjoy your coffee on the porch overlooking this beautiful peace of land, spend your afternoons fishing in your own spring-fed pond, and watch for wild turkeys and foxes! Zoned AR-1 with no HOA and NO COVENANTS, this property offers endless possibilities! Build your custom dream home, or renovate and expand the existing 1920s home, which began as a cabin and was later added onto. AR-1 zoning offers potential for an accessory dwelling or short-term rental, subject to Loudoun County approval. The property feels secluded, yet you��re only minutes from historic downtown Purcellville, one of Loudoun’s most charming small towns. Stroll Main Street’s boutiques and cafés, shop the farmers market, and enjoy hometown parades and festivals. Nearby are local restaurants, breweries, wineries, the W&OD Trail, Franklin Park and the country club, plus grocery stores and shopping for everyday errands. Route 7 is minutes away and Leesburg is about 10 minutes out, giving you the best of country living with town convenience. The home features a living room, dining room, and a family room with a stone fireplace, and a sunroom. Additionally, there's a kitchen and two bedrooms and one full bath. The house offers an attached 2-car garage with a washer/dryer hook-up and a detached structure with an additional 1-car garage. Utilities are a private well, septic, Dominion electric, as well as Verizon Fios. A truly special lot, perfect for living a charmed life just minutes from town! Home and property sold in as-is condition.


Welcome to Old Dominion Valley in Purcellville! This well-maintained Colonial offers 5 bedrooms, 3.5 bathrooms, and 3,614 square feet of living space, with a functional layout, numerous recent improvements, and a convenient location close to everything Purcellville has to offer. <br><br> The current owner has made extensive updates throughout the home, including a new roof (2026), tankless water heater (2024), upper-level HVAC system (2023), lower-level HVAC system (2023, with exterior unit replaced in 2018), sump pump (2021), and garage door (2022). Additional improvements include updated lighting fixtures, new carpet, and fresh interior paint (2026), along with refreshed landscaping (2022) and an updated powder room (2023). <br><br> The covered front porch welcomes you to the home as you enter into a spacious floor plan featuring hardwood floors, comfortable living areas, and plenty of room for everyday life. The family room opens to the kitchen and breakfast area, creating a natural gathering space. The kitchen features stainless steel appliances, upgraded countertops, a center island, and a built-in oven and microwave combination. The dishwasher was replaced in 2021, with the cooktop and oven/microwave combination updated in 2025. A separate formal dining room features crown molding and chair rail detailing. <br><br> Upstairs, the primary suite offers a spacious walk-in closet with natural light and an en-suite bathroom featuring a soaking tub. Additional bedrooms are spacious, bright and offer ample closet space. Conveniently located on the upper level near the bedrooms, the laundry room features a new washer and dryer (2025), making everyday laundry easier without trips between floors. <br><br> The finished lower level adds even more usable space, whether for a recreation room, entertainment area, or home gym, with walk-up access to the backyard. It also features a fifth bedroom with egress, finished storage space, a full bathroom and wet bar. <br><br> Outside, enjoy the covered front porch, rear deck, and fenced backyard. The deck gazebo was added in 2023, with a replacement cover ready for spring 2027. The attached two-car garage and driveway provide convenient parking and storage. <br><br> Old Dominion Valley offers a neighborhood setting with sidewalks, common areas, and a connecting path to the Washington & Old Dominion (W&OD) Trail, providing easy access to recreation. Residents also enjoy proximity to downtown Purcellville's shops, restaurants, parks, and community amenities. <br><br> With major mechanical updates already completed, refreshed interior finishes, and a location that combines neighborhood living with access to outdoor recreation, this home offers a great opportunity to settle into one of Purcellville's established communities.<br><br>
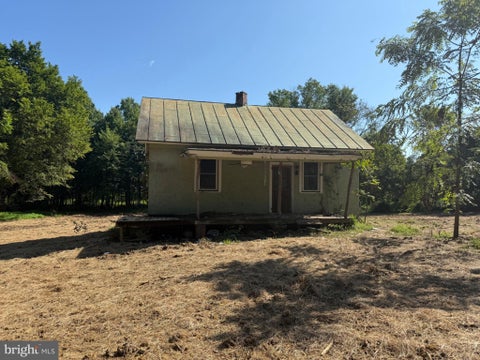

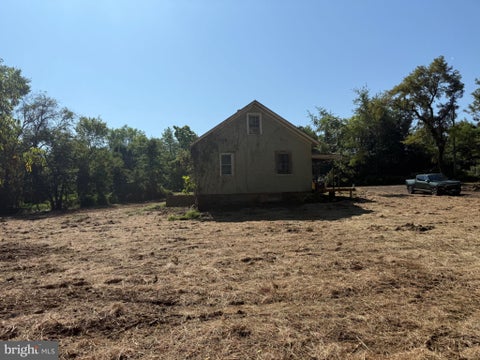


RARE 3-ACRE OPPORTUNITY IN PURCELLVILLE! Bring your builder, architect, and vision to 36448 Osburn Road, where the true value lies in the LAND, LOCATION, and POSSIBILITIES! Situated on approximately 3 acres in scenic Western Loudoun County, this property presents an opportunity to create a custom residence surrounded by the beauty and charm of Virginia's countryside. The existing structure is in teardown condition, making this an ideal opportunity for buyers seeking land for a potential new construction project. Imagine designing a home tailored to your lifestyle, with room to explore outdoor entertaining spaces, gardens, and additional improvements, subject to county approvals. Enjoy the appeal of country living while remaining convenient to downtown Purcellville, local wineries, breweries, farm markets, shopping, dining, and major commuter routes. Whether you're a builder, investor, or buyer looking to create a custom retreat, this property offers the chance to turn your vision into reality. Opportunities to secure acreage in this desirable Loudoun County setting deserve a closer look. The value is in the land. Bring your plans and explore the potential! Property is being sold as-is. Existing structure is considered a teardown. Buyers are responsible for verifying zoning, permitted uses, utilities, well and septic conditions, and all requirements for demolition and future construction with Loudoun County.


Welcome to 16971 Purcellville Road, nestled in the beautiful countryside of charming Purcellville! Set on nearly 1.5 acres of peaceful surroundings, this 5-bedroom, 3-bath home is truly a work of art. Enjoy the tranquility of country living while being close to the area’s beloved wineries, picturesque wedding venues, and the charm of peaceful Purcellville. A rare opportunity to create something special awaits!


You have to see the spacious screened-in porch. You'll love this beautifully maintained home and in excellent condition. This spacious 4-bedroom, 3.5-bath home offers an inviting blend of comfort, style, and functionality. The welcoming hardwood foyer leads to a large dining room, perfect for entertaining, and a main-level office ideal for working from home. The family room features a cozy gas fireplace, creating a warm and comfortable gathering space. The well-appointed kitchen boasts elegant cherry cabinetry, a center island with seating space, a pantry, a stylish backsplash and a built-in microwave. Enjoy additional living and entertaining space on the screened porch, perfect for relaxing and enjoying the outdoors. Custom blinds and updated windows add to the home's appeal. The spacious primary suite provides a relaxing retreat with two walk-in closets and a private bath featuring a separate soaking tub and shower. Ceiling fans in every bedroom add comfort throughout the home. The walk-out basement expands the home's versatility, offering a full bathroom, a dedicated exercise room, and abundant additional storage in the utility room. Additional features include gas hot water and an efficient heat pump with propane-assisted heat. With generous living spaces, thoughtful features, and excellent condition throughout, this home offers the perfect combination of everyday comfort and entertaining potential. A wonderful opportunity to enjoy space, convenience, and functionality in a well-appointed home!


Welcome to Wright Farm, one of Western Loudoun's most desirable communities, where peaceful countryside views, beautiful homes, and everyday convenience come together just two minutes from downtown Purcellville. Situated on three acres and backing to open fields, this exceptional home offers privacy, beautiful pastoral views, and an incredible combination of indoor and outdoor living spaces. Recently refreshed with new paint throughout the main and upper levels, an updated primary bathroom, resurfaced driveway, and refreshed landscaping, this home is ready for its next chapter! Thoughtfully designed for both entertaining and comfortable everyday living, the home features a spacious main-level primary suite with a beautifully updated bathroom showcasing new granite countertops, lighting, faucets, and a frameless glass shower enclosure. A dedicated main-level office offers the perfect work-from-home space with access to high-speed FIOS or Xfinity internet. The spectacular two-story family room features soaring ceilings, abundant natural light, and a beautiful stone fireplace. The adjoining gourmet kitchen offers a generous center island, ample cabinetry, and a spacious dining area ideal for gathering with family and friends. A large mudroom provides exceptional storage with upper and lower cabinetry, along with a convenient main-level washer and dryer. Just beyond, the enclosed sun porch is surrounded by windows overlooking the picturesque countryside, creating a peaceful retreat to enjoy throughout the seasons. Upstairs, four generously sized bedrooms and two full bathrooms offer plenty of space, while fresh paint, new carpeting, and an additional washer and dryer add comfort and convenience. The finished walk-out lower level is perfect for entertaining, featuring a spacious recreation area, wet bar with refrigerator and dishwasher, two versatile bonus rooms, and an expansive unfinished storage area. Step outside to the beautifully resurfaced patio and spectacular pool, surrounded by refreshed landscaping and breathtaking views of the open countryside. Whether hosting summer gatherings, enjoying sunset swims, or simply relaxing outdoors, this private retreat offers resort-style living at home. Additional enclosed storage beneath the sun porch provides convenient space for lawn and pool equipment. Numerous improvements add to the home's appeal, including the recently resurfaced driveway, landscaping refresh, updated primary bathroom, and fresh interior paint. Additional updates include a roof replacement with upgraded gutters and downspouts (2018), new upper-level and office carpeting (2026), epoxy resurfaced patio (2025), cooktop (2026), refrigerator (2024), and newer heat pump, dishwasher, and main-level washer and dryer. Enjoy the best of Western Loudoun living with three acres of privacy while remaining minutes from downtown Purcellville's restaurants, shops, breweries, wineries, and everyday conveniences. Route 7 is easily accessible, Leesburg is approximately 15 minutes away, and Dulles International Airport is roughly 30 minutes away. With its desirable Wright Farm location, main-level primary suite, flexible living spaces, spectacular pool, and sweeping countryside views, this property offers a wonderful opportunity to enjoy the beauty of Western Loudoun without sacrificing convenience. A beautiful home, an exceptional setting, and a lifestyle you'll love!


Downsizers, First time buyers, Investors take notice! PRICE REDUCED on this special property with so many updates. Enjoy peaceful country, main level living, with beautiful mountain views on over 4 acres of your own property! This single-family home has benefited from more than $75,000 in improvements over the past two years, including significant mechanical upgrades for added comfort and peace of mind. Improvements include all-new plumbing, a new well pump and water treatment system, new quartz kitchen counters, dishwasher, washer, dryer, a new HVAC system, and two new mini-split systems. More than 250 square feet of additional conditioned living space has also been added, enhancing the home's comfort and versatility. If you're looking for space, scenic surroundings, and substantial recent investments in major home systems, this country property offers a wonderful opportunity to enjoy rural living with confidence. The taxable square footage of this home does not include the third bedroom/office space and the eating area/sunroom that have been conditioned to be usable space. The Third bedroom was used as a home office and is located on the side of the home, not in close proximity of the existing two bedrooms. Property has a 3 bedroom drainfield with a reserve, as well as an identified 4 bedroom drainfield that could be installed in the future for an axillary dwelling. With all these capital improvements, this home is perfectly move-in ready or well situated for additional expansions. The basement is partially finished with a versatile play/craft/recreational area as well as ample storage space. The property is level and private, with a one-car garage that has been recently re-sided as well as a run-in shed/barn for storage or livestock use. The rear of the home has an expansive fenced-in space for your 4-legged family members. Work from home has been the lifestyle of the past two folks, and the internet worked well for all their needs.

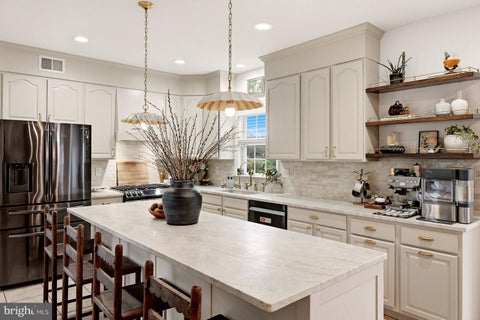
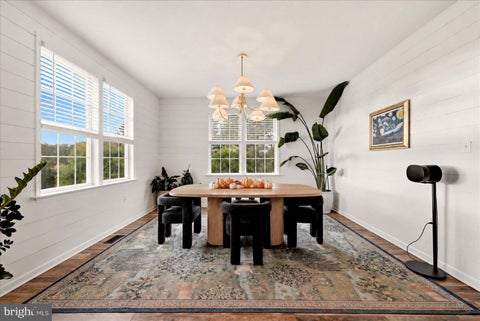

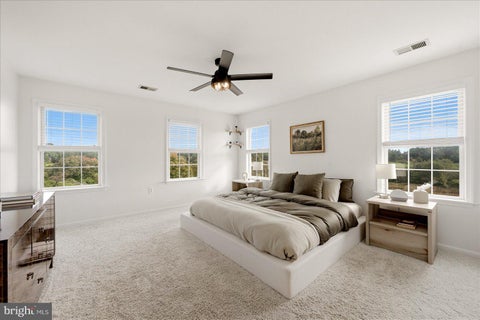
SAVE APPROXIMATELY $622/MONTH ON YOUR MORTGAGE FOR THE FIRST YEAR! Take advantage of an exclusive 1% temporary interest rate buydown, paid for by EmpowerHome Mortgage! That’s approximately $7,463 in first-year savings! No cost to the buyer or seller for the buydown. PLUS, ask about our complimentary refinance opportunity! Available to qualified buyers financing through EmpowerHome Mortgage, LLC NMLS# 2018277. Terms and conditions apply. Buyers are free to use any lender. Imagine starting your day with coffee on the wraparound porch, surrounded by the quiet beauty of Western Loudoun. Set on more than five acres in Purcellville, this inviting home offers room to spread out, enjoy nature, and create a country lifestyle of your own, with everyday conveniences still close by. A two-story foyer welcomes you inside. Nine-foot ceilings throughout the rest of the home and beautiful views from the windows create a bright, open feel. In the kitchen, the eye is immediately drawn to the stunning Taj Mahal countertops, which bring warmth and elegance to the spacious island and surrounding workspaces. Creamy cabinetry, gold hardware and pendant lights, a tile backsplash, and open wood shelving complete the inviting design. Stainless steel appliances and a gas range make the kitchen as functional as it is beautiful. Its open connection to the family room keeps everyone close, whether you’re preparing dinner, sharing a meal, or relaxing by the gas fireplace. Built-in shelving adds warmth and character to the space. Upstairs, the oversized owner’s suite is a peaceful retreat, with breathtaking views from both the bedroom and bathroom windows. The recently remodeled bathroom feels like a private spa, with natural light highlighting the warm wood double-sink vanity, striking sculptural mirrors, elegant gold fixtures, and beautiful tile flooring. The oversized walk-in shower is a standout, featuring frameless glass, a built-in seat, and dual showerheads. Three additional bedrooms and a full bath complete the upper level. Outside, the freshly painted oversized front and back decks offer inviting spots for outdoor dinners, slow mornings, and evenings overlooking the landscape. Beyond the fenced yard, make the land part of daily life with 20 apple trees, pear trees, a garden, 150 blueberry bushes, a beekeeping area with honey production, and a chicken coop with chickens. A stream near the tree line adds another lovely touch to the natural setting. With no HOA, you have added flexibility to enjoy the outdoor spaces. Downtown Purcellville’s restaurants, cafés, and shops are nearby, along with the W&OD Trail, local wineries and breweries, parks, and scenic Western Loudoun destinations. Route 7 connects you to Leesburg, additional shopping and services, and routes toward Dulles International Airport. The septic system was replaced in 2026. The water heater and water softener are both from 2022, and the roof is estimated to be less than 10 years old. Come experience the warmth of the home, the beauty of the land, and the possibilities waiting here. Photos may be virtually staged.


Welcome to an extraordinary former model home by Carrington Homes, where designer selections, one-of-a-kind upgrades, and exceptional craftsmanship come together on a picturesque lot in Purcellville. Adjacent to a conservation lot, this remarkable property lives larger than its footprint, offering a managed pond, mature trees, and beautiful open space. A stunning craftsman mahogany and glass front door opens to a dramatic two-story foyer, where wide-plank hardwood floors, 10-foot ceilings, extensive moldings, and sophisticated designer details immediately set the tone. At the heart of the home, the magnificent gourmet kitchen showcases upgraded cabinetry with glass accents, a custom range hood, quartz countertops, stainless steel appliances, and a farmhouse sink. A floor-to-ceiling walk-in pantry and custom mudroom cabinetry deliver exceptional storage and organization. The kitchen flows seamlessly into a keeping room with relaxing views of your private lot with French glass doors leading to an expansive maintenance-free tiered deck. The family room features a gas fireplace, soaring beamed cathedral ceiling, floor-to-ceiling windows, and extensive moulding. A stunning club oom overlooking the pond offers an additional space to relax or entertain. A private library with glass French doors, formal dining room, powder room and elegant open oak staircase complete the main level. Upstairs, the luxurious primary suite impresses with a cathedral ceiling, dual walk-in closets, and a spa-inspired bath featuring separate vanities, a soaking tub, and a frameless glass shower. Spacious secondary bedrooms feature custom closets, while the conveniently located bedroom-level laundry adds everyday ease. The expansive walk-out lower level delivers incredible versatility, featuring a large bedroom and full bath, exercise room, craft room, and an entertainer's dream setup with a wet bar and custom-built, temperature-controlled wine cellar. A generous recreation room opens through double doors to the walk-out patio and deck featuring a 6-person Marino hot tub, extending the private living and entertaining spaces outdoors. A three-car garage with epoxy floors and Chamberlain Wi-Fi-enabled doors adds convenience, while an impressive suite of smart-home features includes Lutron-controlled lighting and motorized shades, Schlage Wi-Fi exterior door locks, Bose in-ceiling speakers with Wi-Fi amplifiers, Nest thermostats, and a security camera system. Generac standby automatic generator. Second laundry in lower level (stacked). This is more than a home—it's a thoughtfully upgraded, technology-forward retreat offering luxurious interiors, exceptional entertaining spaces, and a spectacular natural setting. Experience the difference of a former model home where every detail has been considered.


Welcome to 201 Apsley Terrace, a spacious brick-front end-unit townhome in Purcellville's Mayfair community! Built in 2017, this beautifully designed home offers 4 bedrooms, 3 full bathrooms, 1 half bathroom, and 2,646 square feet of finished living space across three levels. With an open floor plan, versatile living areas, and an attached two-car garage, this home offers the space and functionality you've been looking for. Inside, you'll find hardwood flooring, recessed lighting, and an inviting layout designed for comfortable everyday living and entertaining. The spacious kitchen features a center island, plenty of room for dining, and an easy flow into the adjoining family room, creating a welcoming space to gather with friends or enjoy a quiet evening at home. Upstairs, the bedrooms offer comfortable retreats, while walk-in closets provide generous storage and upper-level laundry adds everyday convenience. With four bedrooms and three full bathrooms, the flexible floor plan provides plenty of options for a home office, guest accommodations, or additional living space. The end-unit location offers additional separation from neighboring homes, while the fenced outdoor area provides space to relax and enjoy the outdoors. An attached two-car garage with interior access adds even more convenience. Living in Mayfair means enjoying community amenities including walking paths, basketball courts, playgrounds, and picnic areas. The HOA also includes common area maintenance, trash service, and snow removal. Located in the heart of Purcellville, you'll enjoy convenient access to local restaurants, shopping, parks, and everything western Loudoun County has to offer. Offering an ideal combination of space, comfort, and convenience, 201 Apsley Terrace is a wonderful opportunity to enjoy townhome living in one of Purcellville's established communities. Schedule your private showing today!


**NEW PRICE!** Enjoy the beauty of Western Loudoun living with room to spread out, peaceful countryside views, and NO HOA! Situated on 3.11 acres along a quiet, no-thru street, this detached Colonial offers a wonderful opportunity to enjoy the privacy of a rural setting while remaining convenient to the everyday amenities of Purcellville and the charm of historic Hillsboro. Built in 2004, this home features 4 bedrooms, 2.5 bathrooms, and a traditional floor plan with plenty of space for comfortable living. A dedicated main-level office provides an ideal work-from-home setting, while the deck invites you to relax, entertain, and take in the surrounding countryside. With over three acres to enjoy, there's room for gardening, outdoor activities, or simply appreciating the open space and peaceful surroundings. The existing chicken coop conveys with the property, adding a fun opportunity for those interested in backyard chickens and a little country living! Relax on the spacious front porch and enjoy the views. An added bonus is the number of significant improvements already completed! Recent updates include a resealed driveway and new refrigerator and dishwasher (2026). In 2025, a new water pressure tank, water softener, and filtration system were installed, along with a new roof and shutters. New gutters and gutter guards were added in 2024. The deck was installed in 2023, along with a French drain at the rear of the home and refreshed landscaping. The main-level HVAC system was replaced in 2022. With many of the larger improvements already completed, this home is ready for its next chapter! A little cosmetic refreshing and your own personal touches will go a long way toward making this wonderful property truly feel like home. The unfinished basement, complete with a bathroom rough-in, offers even more possibilities and is ready for your plans, whether you envision additional living space, a recreation room, home gym, or plenty of storage. The location is a wonderful part of what makes this property special! Nearby Purcellville offers grocery stores, restaurants, coffee shops, boutiques, and everyday shopping, while historic Hillsboro is known for its small-town charm and beautiful countryside. Spend weekends exploring local wineries, breweries, farm markets, and scenic backroads, or enjoy hiking and outdoor adventures along the Appalachian Trail, at nearby Harpers Ferry, or along the W&OD Trail. Whether you're looking for a little more breathing room, a peaceful place to work from home, or an opportunity to personalize a property in a beautiful setting, this home offers plenty of possibilities. Over three acres, countryside views, valuable recent improvements, a chicken coop, and no HOA—all in a desirable Western Loudoun location!
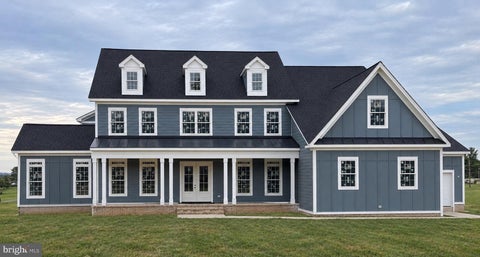


Stunning new construction estate home situated on large lot with breathtaking mountain views and no HOA. Scheduled for delivery in Fall 2026, this exceptional property offers a rare opportunity to personalize your dream home by selecting interior finishes and fixtures. Thoughtfully designed with an open-concept floor plan, the home features expansive living spaces, premium craftsmanship, and high-end finishes throughout. The gourmet kitchen is appointed with professional-grade appliances, custom cabinetry, designer trim details, and an oversized island that serves as the centerpiece for entertaining and everyday living. The luxurious primary suite offers beautiful views of the surrounding property, a spacious walk-in closet, and a spa-inspired bath featuring dual vanities, a walk-in shower with handheld fixture, and a tiled bench. A highly desirable secondary primary suite on the main level provides exceptional flexibility for multi-generational living, long-term guests, or private accommodations. Each additional bedroom includes its own dedicated bathroom, while the flexible main-level club room can serve as a sophisticated home office, library, media room, or private retreat. A formal dining room and expansive family room with fireplace and custom built-ins create inviting spaces for both everyday living and entertaining. Car enthusiasts and hobbyists will appreciate the impressive 5-car garage configuration, featuring an attached 3-car garage plus an adjacent separate 2-car garage, offering abundant storage and workspace options. Enjoy outdoor living from the covered patio overlooking rolling acreage and panoramic mountain vistas. The expansive 15-acre homesite offers exceptional flexibility for future improvements, including a resort-style pool, pool house, carriage house, guest cottage, horse facilities, additional garages, workshop, gardens, or recreational amenities. With no HOA or restrictive covenants, owners have the freedom to create a truly personalized country estate while enjoying privacy, open space, and spectacular views. Conveniently located near Route 287 with access to major commuting routes, this remarkable property combines modern luxury, timeless design, and peaceful country living. Experience the custom homebuilding process with Battle Street Partners, a distinguished local builder with more than 35 years of experience creating exceptional residences throughout Northern Virginia. Known for meticulous attention to detail, enduring quality, and superior craftsmanship, Battle Street Partners has earned a reputation for delivering some of the region's most desirable homes. Now is the ideal time to secure this extraordinary property and customize the finishing touches before completion. Contact the listing agent to schedule a private site visit and learn more about available selections and upgrade opportunities. A similar model home is available to tour to experience the quality finishes and craftsmanship offered in this exceptional new construction. Please note: The front elevation photo depicts the actual home, with AI-generated lawn added for illustrative purposes, as construction is still underway.


Once upon a time in Purcellville… this sweet farmhouse sits on a coveted .90 acre lot along G Street in the heart of town. With its welcoming front porch, pine floors, and stone foundation, this charming three-bedroom farmhouse offers both the town and country lifestyle. The large deep property features mature trees shade winding deer paths that lead to a special orchard, lovingly transplanted by the owners from a historic farm along nearby Hughesville Road. Apple, Moon Glow pear, plum, Bing cherry, white peach, Georgia Belle peach, and fig trees bring a little magic to every season. A greenhouse invites winter gardening, while a cabin tucked toward the rear of the wooded property, complete with solar power and electricity, offers endless possibilities for a creative studio, writing retreat, art space, or peaceful escape. Inside, the neatly presented farmhouse features two upstairs bedrooms and a full bath, plus a third bedroom on the main level that has served as an office. A front parlor offers space for dining while the family room is found at the rear of the home next to the kitchen. From here step onto the back deck and listen for the familiar calls from Fireman’s Field as the Purcellville Cannons, the town’s minor league baseball team, take the field. Best of all, downtown is just a short stroll away, with the sidewalk to town only three houses down! Start your morning with breakfast at the Purcellville Family Restaurant or one of the town's boutique coffee shops, browse the farmers market and charming antique and specialty shops, enjoy a little pampering at a local spa or salon, or stop for a scoop at Grutto’s Ice Cream. When evening rolls around, gather for dinner at beloved local favorites Bia Kitchen or Magnolias. This is a town where people say hello, walk their dogs along familiar streets, and come together for wonderful Fourth of July and Christmas parades. You can even walk to the Washington and Old Dominion Trail, a regional favorite for walking, running, horse riding and cycling, stretching all the way toward Arlington. Beyond town, Loudoun County’s scenic country roads draw cyclists and runners from near and far, winding through rolling countryside, vineyards, and farmland. With celebrated wineries, craft breweries, and a thriving local food scene, Loudoun has become one of the country’s most sought-after places to live, offering a distinctive blend of rural beauty, vibrant communities, and access to the greater Washington, DC area. And with nearly a full acre in this coveted in-town location, the possibilities extend well beyond the farmhouse itself. Enjoy the home just as it is, create your own woodland retreat, or explore options for expanding the original farmhouse ( ask about local architect who knows the house) or a future homesite ( subject to standard approval process). A sweet farmhouse, a remarkable piece of land, and a walkable location in one of Loudoun County’s most beloved small towns — come discover the possibilities and make this special Purcellville property your own!
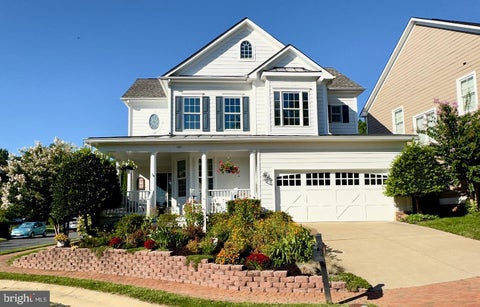


Welcome home! This beautiful modern farmhouse-style home in the sought-after Courts of St. Francis community is in walking distance to downtown Purcellville. Built in 2003, this spacious single-family home offers 4 bedrooms, 3.5 baths, three finished levels, and an attached 2-car garage. Inside, you’ll find a bright and inviting layout with generous living and entertaining spaces and plenty of room for everyday living, working from home, or hosting family and friends. The full lower level provides additional flexible space, while the welcoming front porch and classic curb appeal give this home a warm and inviting feel from the moment you arrive. A back patio provides privacy for hosting get togethers. Ideally situated in Purcellville, this home offers an incredible combination of space, comfort, and location in a desirable community.
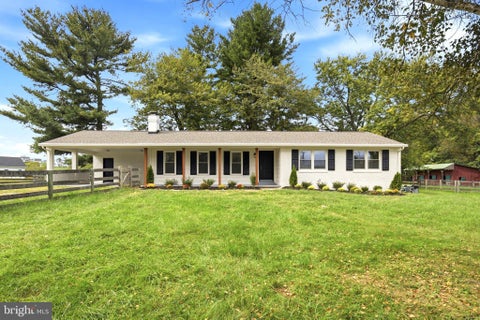


A breathtaking renovation, exceptional outdoor amenities, and nearly three scenic acres come together at 36292 Paxson Road. This is not simply a home. It is the private Purcellville lifestyle buyers have been waiting for. Beautifully reimagined with fresh finishes and thoughtful updates throughout, this impressive property offers the warmth of country living with the polished feel of a newly refreshed home. Step inside and discover inviting living spaces designed for comfort, entertaining, and everyday enjoyment. One of the most exciting additions is the brand new sunroom, where walls of natural light create the perfect place to enjoy morning coffee, unwind with a book, or take in the peaceful views in every season. The finished basement adds even more valuable living space and offers endless possibilities for a recreation room, home theater, fitness area, office, guest retreat, or entertainment lounge. Outside is where this property becomes truly unforgettable. Spend summer days relaxing beside your private pool, host unforgettable gatherings, or simply enjoy the serenity of your own country retreat. The expansive acreage provides space to garden, entertain, explore, and embrace the outdoors. For equestrian enthusiasts, the private stables are already equipped with horse stalls, electricity, and running water. Whether you currently own horses or have dreamed of creating your own small equestrian retreat, this rare feature brings that vision to life right at home. Located along picturesque Paxson Road in sought after Western Loudoun County, this home offers privacy without sacrificing access to the best of Purcellville. Enjoy nearby historic downtown Purcellville, local restaurants, boutique shopping, farmers markets, wineries, breweries, Catoctin Creek Distillery, and the popular W&OD Trail for walking, running, biking, and horseback riding. From the stunning renovation and sun filled new addition to the finished basement, private pool, usable acreage, and fully serviced stables, every part of this property offers something special. Homes combining this level of lifestyle, land, and versatility are difficult to find. If you have been searching for a renovated Purcellville home with acreage, a pool, finished basement, new sunroom, and private horse stables, 36292 Paxson Road is the rare opportunity you do not want to miss. Schedule your private showing and prepare to fall in love the moment you arrive.
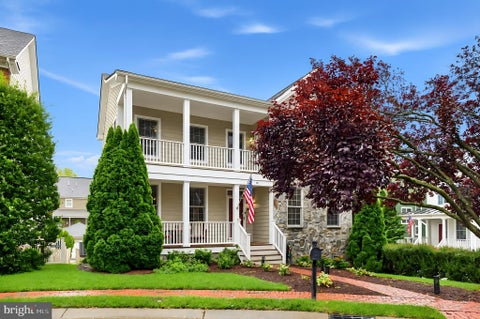


Welcome to 101 Desales Drive – Luxury Living in the Courts of St. Francis 3 Beds | 4.5 Baths | 4,026 Sq. Ft. | Detached 2-Car Garage Welcome home to this magnificent Colonial-style estate situated on a prime lot in Purcellville. Offering over 4,000 square feet of meticulously designed, light-filled living space across three finished levels, this property blends classic charm with upscale modern upgrades. Main Level: Comfort & Convenience Main-Level Primary Suite: Enjoy effortless single-level living options with a spacious main-floor primary bedroom featuring soaring cathedral ceilings, a private balcony, custom built-ins, walk-in closets, and a spa-like ensuite bath with a deep soaking tub, separate shower, and private water closet. Gourmet Chef's Kitchen: Remodeled for the culinary enthusiast, featuring a center island breakfast bar, cooktop, wall oven, massive walk-in pantry, and a sunlit eat-in table space. Open Living & Dining: The kitchen seamlessly flows into a massive family room anchored by a cozy gas fireplace. Rich hardwood floors, elegant crown molding, chair railings, and detailed woodwork run throughout the main floor. Dedicated Home Office: A bright, quiet office space right off the main foyer—perfect for remote work. Upper Level: Dual Primary Suites & Extra Space Upstairs features a second Primary Suite complete with its own private full bath, alongside an additional spacious bedroom and full bathroom. Walk-Out Lower Level: Flexible Entertainment & Au-Pair Suite The fully finished walk-out basement feels like an extension of the main home, drenched in natural light. Includes a massive second family/recreation room with a second gas fireplace, luxury vinyl plank flooring, an exercise room/flex space, a full bathroom, and a flexible room perfect for an au-pair or guest suite. Generous utility room with built-in custom organized storage. Outdoor Living & Community Highlights Enjoy outdoor relaxing and entertaining with your choice of a front balcony, covered front porch, large rear covered porch, or lower-level patio, very private and surrounded by mature landscaping. Features an oversized, detached 2-car rear-load garage with plenty of room for extra storage. Located in a highly walkable neighborhood serviced by top-rated Loudoun County Public Schools (Emerick Elementary, Blue Ridge Middle, Loudoun Valley High) and just minutes from historic downtown Purcellville's local dining, shops, and breweries!


New Construction. Discover The Chapman, offering approximately 5,400 square feet of thoughtfully designed living space with 5 bedrooms, 4.5 baths and a 2-car side-load garage. For a limited time, receive $20,000 toward closing costs* and enjoy an impressive collection of included features. Please contact the sales office for additional details. New Community in prime location, just minutes from excellent schools, grocery stores, and the charm of downtown. The sales office is open from 11:00am - 5:00pm daily at 17826 Springbury Drive, Purcellville, VA 20132.
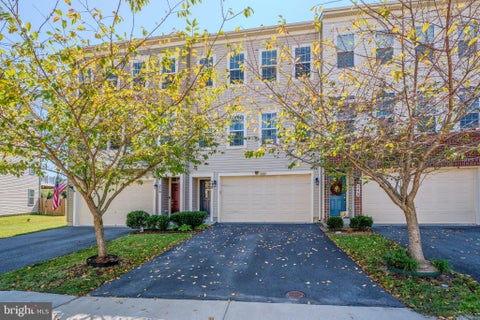


Welcome to 238 Upper Brook Terrace in Mayfair, one of Purcellville’s most desirable neighborhoods. This home sits on a premium lot backing to the community pond, with no homes directly behind it. The open view and extra privacy are one of the best features of the property and something you really appreciate when you’re here. Built in 2017/2018, the home has been very well maintained and has had numerous updates. The main level features a spacious, open floor plan with beautiful hardwood floors throughout. The kitchen has been refreshed with white quartz countertops, stainless steel appliances, a deep sink, goose-neck faucet, fresh paint, and custom plantation shutters. There is also a Nest thermostat for easy temperature control from your phone. The kitchen opens directly to the Trex deck, making it easy to enjoy the backyard and entertain during the warmer months. The lower level has durable dark wood-look porcelain tile and walks out to a large custom stamped concrete patio in the fenced rear yard. There is plenty of room to add a fire pit and enjoy the backyard on cool fall evenings. Throughout the home, you’ll find updated bathrooms, new light fixtures, and fresh paint. The location is hard to beat. You’re just minutes from downtown Purcellville, with its restaurants, shops, wineries and breweries, and the W&OD Trail is right nearby for biking, walking and running.
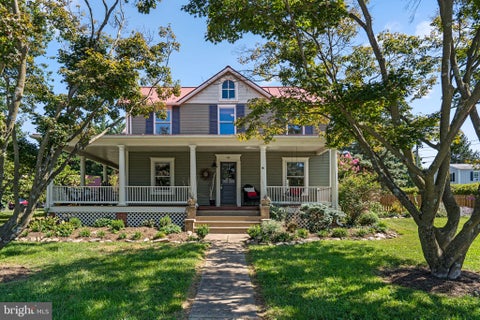


NEW and IMPROVED PRICE! Historic Purcellville character, thoughtfully reimagined for modern living. Set on a charming street within walking distance of downtown Purcellville, this five-bedroom, three-bath home pairs the craftsmanship and personality of an older home with the generous, comfortable spaces today’s lifestyle demands. Outdoor living is central to the experience. A mahogany wraparound porch welcomes morning coffee and long summer evenings, while a sun patio, screened porch, flagstone patio, and backyard firepit offer inviting places to gather throughout the seasons. Host dinner around the oversized picnic table, unwind beside the peaceful tea rose garden, or enjoy the privacy of the fenced portion of the yard. Several character-filled outbuildings add both beauty and versatility, with space for a potting or garden shed, workshop, studio, or additional storage. Inside, the heart of the home is an extraordinary kitchen created for those who genuinely love to cook and entertain. A six-burner Wolf range with griddle and dual ovens, Sub-Zero refrigerator, farmhouse sink, Caesarstone countertops, and expansive island and peninsula provide exceptional preparation space, storage, and seating. The kitchen flows naturally into the family room and dining areas, keeping everyone connected. A Jøtul wood-burning stove brings warmth and Scandinavian-inspired comfort to winter evenings, while the adjoining dining room easily accommodates a large table for holidays and memorable gatherings. A practical mudroom creates a convenient transition between the home and its outdoor spaces. A main-level bedroom provides valuable flexibility for overnight guests, a private office, or multigenerational living. Upstairs, four spacious bedrooms offer room to sleep, work, exercise, or simply spread out. The particularly generous primary suite includes inviting nooks for reading or quiet conversation, a private bath with a soaking tub and separate river-stone shower, and a large walk-in closet offering exceptional storage. The location makes everyday life easy. From S. 29th Street, stroll to the Purcellville Community Center, Emerick Elementary School, Magnolia’s at the Mill, Gruto’s Soft Serve, and the shops and restaurants of downtown. Beyond town, the best of Loudoun County awaits—from Virginia wine country and an impressive collection of local breweries and distilleries to nearby Franklin Park, with its swimming pool, trails, and athletic fields. The Appalachian Trail and C&O Canal towpath are also within easy reach for weekend adventures. Historic character. An exceptional kitchen. Remarkable outdoor living. Walkability to the heart of Purcellville. This is a home that has been thoughtfully cared for and deeply enjoyed—and is ready for its next chapter. 1600 square foot addition (2004), Metal Roof (2010), Remodeled Kitchen (2018), Mini Splits (2025), Hot water heater (2016), Andersen windows (2006)
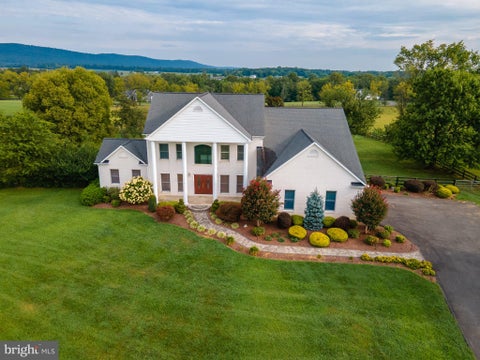


Catoctin Creeks — an established equestrian-friendly estate community featuring expansive acreage homesites, private roads and community horse trails, offering a peaceful rural setting just outside Purcellville. Welcome to a home that offers space, privacy, beautiful views, and amenities designed for the way you actually want to live. With approximately 3,500 square feet above grade plus an additional 1,200 finished square feet in the lower level, this impressive 4-bedroom, 3 1/2-bath home provides nearly 4,700 square feet of finished living space surrounded by a peaceful, pastoral setting. A stately columned entrance, white brick exterior, mature landscaping and a winding paver walkway create an impressive first impression. Inside, hardwood floors, tall ceilings, abundant natural light and generously sized rooms provide a wonderful foundation for both everyday living and entertaining. The spacious kitchen is truly a centerpiece, featuring an oversized island, extensive cabinetry, stainless appliances and dramatic granite countertops, backsplash and island. Large windows throughout the rear of the home capture views of the surrounding countryside and bring the outdoors into the living spaces. Upstairs, the primary suite includes a beautifully updated bath with a freestanding soaking tub positioned between two windows overlooking the property, a large tiled shower, dual vanities and striking finishes. Additional bedrooms offer the flexibility needed for family, guests, home offices or hobbies. The finished lower level takes this home well beyond the ordinary. There is plenty of room for recreation and relaxation, along with a dedicated home gym, full bathroom with steam shower and an impressive wine cellar with extensive bottle storage. Whether your interests include fitness, collecting, entertaining or simply having room to spread out, the additional finished space adds tremendous versatility. One of the property's standout features is the expansive rear outdoor living area. The large covered screened in deck feels like an outdoor room, with a soaring wood ceiling, exposed beams, ceiling fans and a substantial stone fireplace. Beyond it, additional decking provides even more room for dining, entertaining or simply enjoying the peaceful setting. The views stretch across open fields, mature trees and distant mountains—a backdrop that changes beautifully with the seasons. The property also offers extensive paved parking and open outdoor areas, creating flexibility for an active household, multiple vehicles, pets and a variety of recreational needs. Ideal for horse people including a boarding facility next door and riding trails throughout the community. For those balancing a busy professional life with family, athletics, travel and time at home, this property offers something increasingly difficult to find: room for everyone and everything without sacrificing comfort or setting. Workout at home, entertain on the covered deck, enjoy a glass of wine by the outdoor fireplace, or simply take in the mountain views at the end of the day. Spacious, distinctive and exceptionally versatile, this is more than a house—it is a property designed to support a full life.


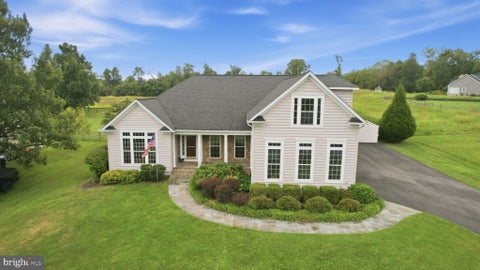


MAIN LEVEL LIVING!! Priced well below appraisal, sellers are motivated for a quick close. For those looking for an incredible home to enjoy living on one level, look no further! Sited on .65 acres with a fully fenced rear yard and over 5000 sq ft, this incredible home is full of charm and usable space. Upgrades galore including a gourmet kitchen with granite and stainless appliances, vaulted and tray ceilings, luxurious primary bath, gorgeous hardwoods, tons of light, gas fireplace and views of open space and sunsets! The main floor has the primary suite with huge luxurious bath and closet, two additional bedrooms and full bath, office, formal dining room, family room, half bath, gourmet kitchen, and sun room/breakfast nook. The upper level has a bedroom, full bath and oversized bedroom/den over the garage. The lower level is perfect for entertaining! With a media room, pool table room, full bath, craft tables plus tons of unfinished space, the possibilities are endless! Garage has a heater, 30 amp plug and generator, NEW refrigerator and dishwasher. Home is also available for Rent: MLS# VALO2139712
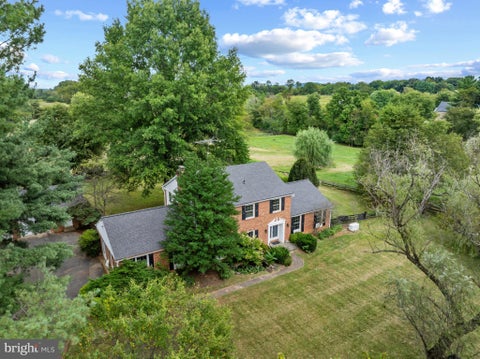



Welcome to Running Fox Farm , this stunning Colonial residence consisting of 4/5 Bedrooms3.5 baths and 3 finished levels. The home is newly painted and is a blank canvas for the next owner. The property is located on the outskirts of the quaint the Village of Lincoln in the Heart of Horse Country. Property offers plenty of ride out , about 20 miles and in also centrally located between Middleburg and Loudoun-Fairfax Hunts perfect for those who appreciate the beauty of nature and the equestrian lifestyle. Spanning nearly 11 acres, this property is a true sanctuary, boasting breathtaking panoramic views of the mountains and lush pastures that will captivate your senses. As you approach the home, the charming masonry exterior exudes timeless elegance, while the expansive grounds invite you to explore. The property features a personal in-ground pool currently a koi pond, perfect for summer relaxation and entertaining, surrounded by ample outdoor space for gatherings or quiet moments of reflection. An array of outbuildings enhances the functionality of this property, including 2 barns with water and electric, 13 stalls, 6 fenced paddocks, and additional storage areas, catering to all your equestrian needs. For horse enthusiasts, this property is a dream come true. With dedicated horse amenities such as a 145x175 riding ring, paddocks, and well-maintained horse trails, you can indulge your passion for riding right at home. The property borders Forest Mills Road and allows for easy trailer acces through lower farm gate. The barns and run in with 13 stalls are designed for convenience and comfort, barn has 2200 sq ft hay loft that holds 2000+ bales. Would make a great barn apartment. Inside, the fully finished basement with walkout stairs provides additional living space, ideal for a recreation room or guest suite. Cozy up by one of the two wood-burning fireplaces and one pellet stove, creating a warm and inviting atmosphere during cooler months. Enjoy the peace of rural living while being just a short drive from local amenities, including shopping, dining, and recreational activities. The surrounding area is rich with opportunities for outdoor adventures, from hiking trails to equestrian events, making it an ideal setting for those who cherish an active lifestyle. This exceptional property is not just a home; it's a lifestyle. Experience the perfect blend of luxury, nature, and equestrian amenities in this remarkable Running Fox Farm. Don't miss the opportunity to make this dream property your own! Property is recognized by National Wildlife Federation as a certified Wildlife Habitat. property is currently in land use. There are many potential income opportunities for stall or field board. Fully fenced and ready for your animals.
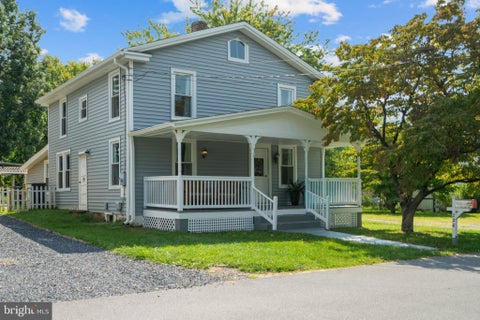


***ASSUMABLE 5.5% VA MORTGAGE FOR ELIGIBLE VETERAN!!! Excellent new price for this Purcellville gem!***Historic Charm...Modern Comfort...Walk to Everything! This beautifully renovated 100-plus-year-old home blends the character and charm of yesteryear with the modern comforts you want today. Set on a quiet street just one-half block from Old Town Purcellville and the end of the W&OD Trail, it offers the rare combination of historic appeal, generous living space, modern updates, and exceptional walkability. The open living and dining rooms are filled with natural light, while the kitchen benefits from windows that are only a few years old. The main level includes a spacious primary suite, including an updated primary bathroom and a roomy office, offering convenient one-level living. Upstairs, four additional bedrooms and two full baths provide plenty of space for family, guests, or flexible use. An enclosed porch overlooks the expansive backyard, which includes a detached garage and ample room for play, entertaining, or future possibilities. The enclosed porch also includes a storage room or pantry, and the brand-new deck adds even more outdoor living space. The lower level provides utilities and additional storage potential. Recent improvements include a new HVAC system and water heater in 2025 and a remodeled primary bath in 2024. Just steps from Old Town Purcellville, the home is close to local shops and restaurants, weekend events, the LoCo Ale Trail, Cannons baseball, Tabernacle roller rink, and the W&OD Trail. The surrounding area also offers easy access to Northern Virginia’s wine country and a wide range of outdoor and recreational attractions. *** Investors, the property is currently operated as a VRBO, with approximately 70 percent of the home rented at rates of approximately $550 per night. A whole-house rental may support rates of approximately $700 per-night range with projected occupancy averaging 50 percent annually, potentially producing a CAP rate in the teens. Contact the listing agent for additional analysis, but Buyers must conduct their own analysis and due diligence. *** Whether purchased as a primary residence, second home, or investment property, 220 W. O Street offers an exceptional combination of historic character, modern updates, flexible living space, outdoor amenities, and an unbeatable Old Town Purcellville location.
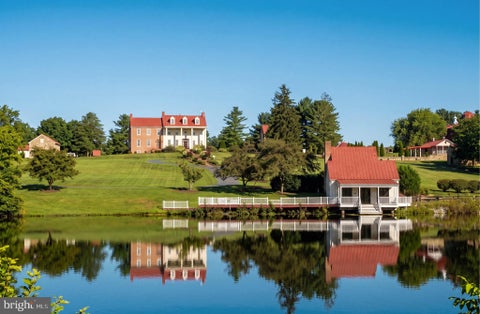
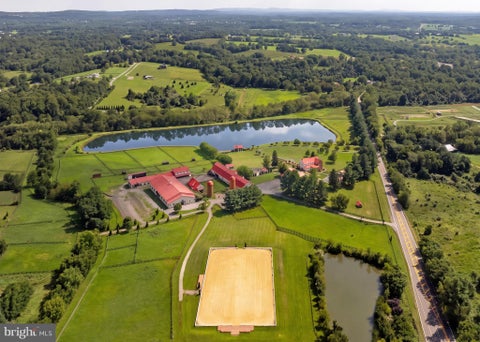
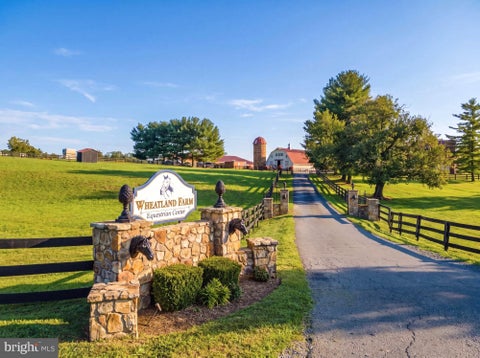
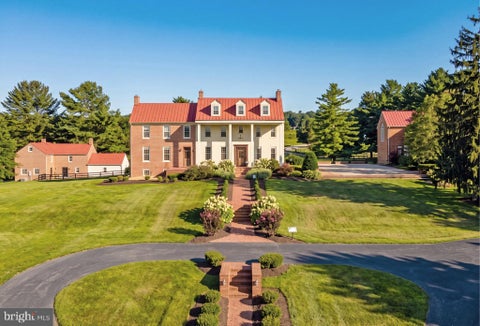
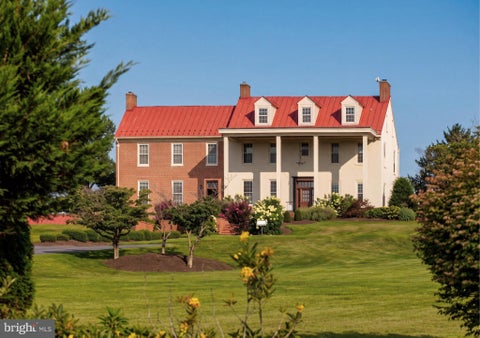
Set on 43 breathtaking acres with rolling pastures, a private lake, and manicured grounds, Wheatland Farm is a landmark estate where historic elegance meets world-class equestrian amenities. Ideally located just one hour from Washington, D.C., and approximately 30 minutes from Dulles International Airport, this exceptional property offers a rare combination of privacy, accessibility, and unlimited potential. The c.1741 Manor Home anchors the estate with timeless character and commanding views, complemented by two guest houses, a restored Daniel Boone log cabin overlooking the lake, a carriage house executive office, and a charming coffee house/schoolroom. Thoughtfully designed, the estate provides exceptional privacy while seamlessly connecting its residences through beautifully maintained grounds and paved pathways. Equestrians will find a facility of remarkable caliber. A newly constructed 18-stall European-style barn, indoor arena by B&D Builders, premium Atwood footing, multiple paddocks, expansive pastures, and the historic Great Barn create an ideal setting for private enjoyment, elite training, or a premier equestrian operation. Wheatland Farm has proudly hosted internationally recognized competitions, including the Para-Equestrian Dressage Invitational. Outdoor living is equally exceptional, featuring a saltwater pool, pavilion, tranquil lake, abundant wildlife, and spectacular western Loudoun vistas. With no conservation easements, no historic restrictions, no HOA, and Agricultural Rural-1 (AR-1) zoning, the estate offers extraordinary flexibility, and presents endless possibilities for agrotourism, equestrian pursuits, or a private sanctuary.


PRICE IMPROVEMENT! Welcome to Farmington on the Green, one of Purcellville's most desirable neighborhoods. Set on nearly 1.7 private acres, this beautifully remodeled home offers the perfect blend of elegance and function. New wide-plank luxury vinyl flooring flows throughout, offering both style and durability. The brand-new chef's kitchen is the true showpiece, featuring custom cabinetry, quartz countertops, a large center island, stainless-steel appliances, and designer finishes. The open floor plan flows effortlessly from the kitchen to a family room with a custom fireplace, into a light-filled sunroom overlooking the backyard's extensive hardscape and flat yard. A main-level office offers the ideal space for working or studying from home. Upstairs, the expansive primary suite is a true retreat, complete with a sitting area, two walk-in closets, and a spa-like bath with a soaking tub, oversized glass shower, and dual vanities. Three additional bedrooms share an updated hall bath. The lower level offers a sunlit rec room plus a large unfinished area ready to be customized or used for storage. This move-in-ready home is just minutes from downtown Purcellville, Route 7 commuter access, Loudoun Golf & Country Club, and Franklin Park. Don't miss this rare offering in a premier location!


Carrington Homes at Green Acres 3-acre Homesite on Hughesville Road in Historic Lincoln. Gorgeous homes in an idyllic setting - Welcome to The Green Acres! 3 acre Home site in the Western Loudoun countryside in Purcellville/Lincoln. Base price shown is for our Main Level Owners Suite floorplan the Boxwood Farm . We have many other plans including those with farmhouse kitchens and multi-generational options. All homes include exceptional standard features including 10' main level ceilings, hardwood floors, upgraded cabinetry and countertops, extensive trim package, and HardiePlank exterior. Plans are ready to be customized! Visit our DECORATED MODEL HOMES AND SALES OFFICE-16670 & 16658 Huntwick Place, Hamilton , VA 20158. Directions from Leesburg: Route 7 west to Hamilton Station Rd exit. Turn right on Hamilton Station Rd. Right on Colonial Hwy. Right on Ivandale St. and proceed under Rte 7. Ivandale Farm is on the right near the intersection of Ivandale Rd. and Piggott Bottom Rd. Open Daily 11-5. Ask about Closing Cost Credit!

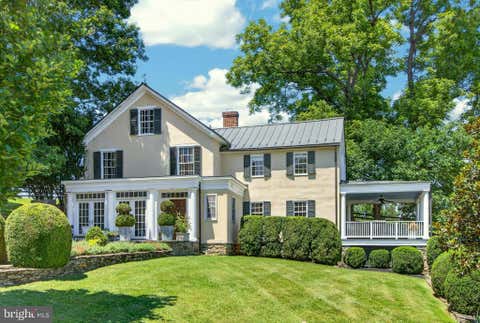

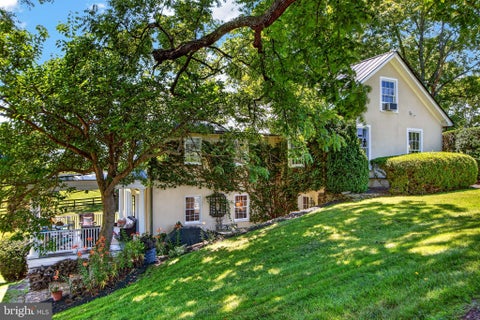

New Price! Welcome to Boxwood Glen, a conveniently located, c1870 home with all the charm of an antique home and the tasteful modernization for today's lifestyle. Located just a few miles from Middleburg, on St Louis Road before the stop sign. Enter down a long, tree lined, private drive to the pea gravel motor court and stone walkway to the residence. The house is set quite a ways off of 611. It exudes charm and is enveloped by mature gardens on all sides. The spacious living room includes a large fireplace and opens onto a covered porch. The kitchen and mudroom were recently renovated to include marble counter tops, stone sink and high end stainless appliances. There are 4 bedrooms situated on three floors. The primary bathroom was just renovated in 2026. The HVAC, septic system and back up generator are all new as of 2026 as well. For the horse enthusiast, a separate drive leads to the well constructed 12 stall barn with separate tack room and wash stall. There are 6 paddocks, all with a dedicated water supply. Boxwood Glen is move in ready and well suited as a peaceful weekend retreat or full time country home.


$10,000 IN SELLER CLOSING COST ASSISTANCE! OVER 3,100 FINISHED SQ. FT. | 4 BEDROOMS | 3.5 BATHS | 2-CAR GARAGE! Recent improvements, include a new roof (2024), upper-level HVAC replacement (2023), refrigerator and dishwasher (2024), and fresh interior paint, offering added peace of mind. Looking for the space of a larger home without the upkeep of a detached property? Welcome to 814 Maple Flats Terrace in the heart of Purcellville, where generous living spaces, thoughtful design, and three finished levels offer the flexibility to fit your lifestyle. With over 3,100 finished square feet, this beautifully maintained townhome offers plenty of room to spread out, entertain, work from home, or simply relax. The spacious main level provides a comfortable setting for everyday living and gatherings, while the upper level offers private bedroom retreats. One of the home's standout features is the fully finished walkout lower level, complete with a fourth bedroom and full bathroom. Whether you envision a guest suite, home office, recreation room, or additional living space, this level offers possibilities that make the home especially versatile. Step outside to enjoy the deck and fenced backyard, perfect for relaxing, grilling, or spending time outdoors. An attached two-car garage adds everyday convenience. Located in the charming town of Purcellville, you'll enjoy convenient access to local shops, restaurants, parks, and the scenic beauty of Western Loudoun County. **And with up to $10,000 in seller closing cost assistance available with an acceptable offer, this is an opportunity worth exploring!** Come experience the space, flexibility, and value that 814 Maple Flats Terrace has to offer. Schedule your private showing today! Seller credit subject to acceptable offer terms and applicable lender guidelines. Some photos have been virtually staged using AI-generated furnishings and décor for illustrative purposes only. Furniture and décor are not included in the sale.


$50,000 Buyer Incentive — The seller is offering a $50,000 credit toward buyer closing costs or a mortgage rate buydown. A winding approach, a woodland backdrop, and fifteen acres of breathing room introduce an exceptional expression of Virginia Hunt Country living. Set within Hunt Ridge Preserve in Purcellville, this Carrington Magnolia Way residence invites a life where gracious entertaining, quiet retreat, and the beauty of Western Loudoun unfold naturally. Inside, sunlight and views lend warmth to generously proportioned rooms, while engineered hardwood floors and thoughtfully selected finishes create a sense of understated elegance. Formal living and dining rooms offer beautiful settings for special occasions, complemented by a private office and a morning room made for unhurried coffee overlooking the grounds. The kitchen draws everyone together around an expansive quartzite-topped island, with abundant cabinetry and a walk-in pantry keeping the essentials close at hand. Opening to the family room, where a gas fireplace anchors the space, this welcoming heart of the home accommodates intimate evenings and larger gatherings with equal ease. Upstairs, the primary suite offers a peaceful place to begin and end the day, with two walk-in closets and a spacious bath illuminated by a designer crystal chandelier. Two additional bedrooms feature en suite baths, while two others share a Jack-and-Jill bath. A conveniently placed laundry room completes the upper level. Life extends into the finished walk-out lower level, where a custom bar, full bath, and expansive recreation areas invite movie nights, celebrations, and space devoted to personal pursuits. An oversized four-car side-load garage features custom storage, an EV charging outlet, and a dog wash station, while the adjoining mudroom’s custom welcome center brings thoughtful organization to everyday arrivals. Whole-house water filtration and softening, along with a main-floor HVAC humidifier, enhance daily comfort. Outside, open grounds meet mature woodland, creating a private canvas for an outdoor living vision uniquely your own. Whether drawn to the surrounding wineries, historic towns, or the simple pleasure of coming home to a quieter setting, this Purcellville luxury home on acreage offers room to settle in, spread out, and savor the distinctive beauty of Loudoun County.


Carrington Homes at Green Acres 3-acre Homesite on Hughesville Road in Historic Lincoln. Gorgeous homes in an idyllic setting - Welcome to The Green Acres! 3 acre Home site in the Western Loudoun countryside in Purcellville/Lincoln. Base price shown is for the Huntwick Farm Floorplan and we have many other plans including those with first floor primary suites, farmhouse kitchens, multi-generational options. All homes include exceptional standard features including 10' main level ceilings, hardwood floors, upgraded cabinetry and countertops, extensive trim package, and HardiePlank exterior. Plans are ready to be customized! Visit our DECORATED MODEL HOMES AND SALES OFFICE-16670 & 16658 Huntwick Place, Hamilton , VA 20158. Directions from Leesburg: Route 7 west to Hamilton Station Rd exit. Turn right on Hamilton Station Rd. Right on Colonial Hwy. Right on Ivandale St. and proceed under Rte 7. Ivandale Farm is on the right near the intersection of Ivandale Rd. and Piggott Bottom Rd. Open Daily 11-5. Ask about Closing Cost Credit!
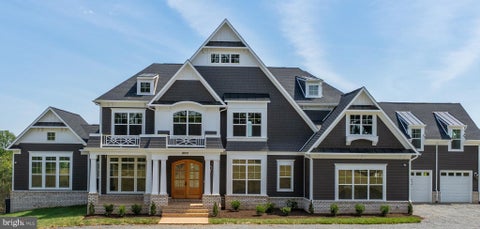


Carrington Homes at Green Acres 3 acre Homesite on Hughesville Road in Historic Lincoln. Gorgeous homes in an idyllic setting - Welcome to The Green Acres! 3 acre Home site in the Western Loudoun countryside in Purcellville/Lincoln. Base price shown is for the Magnolia Way Floorplan and we have many other plans including those with first floor primary suites, farmhouse kitchens, multi-generational options. All homes include exceptional standard features including 10' main level ceilings, hardwood floors, upgraded cabinetry and countertops, extensive trim package, and HardiePlank exterior. Plans are ready to be customized! Visit our DECORATED MODEL HOMES AND SALES OFFICE-16670 & 16658 Huntwick Place, Hamilton , VA 20158. Directions from Leesburg: Route 7 west to Hamilton Station Rd exit. Turn right on Hamilton Station Rd. Right on Colonial Hwy. Right on Ivandale St. and proceed under Rte 7. Ivandale Farm is on the right near the intersection of Ivandale Rd. and Piggott Bottom Rd. Open Daily 11-5. Ask about Closing Cost Credit!
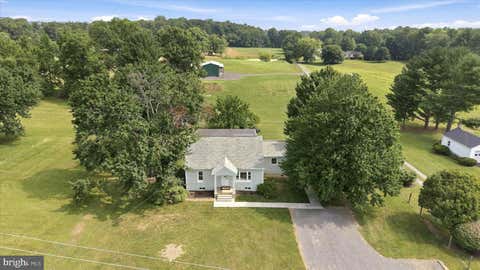

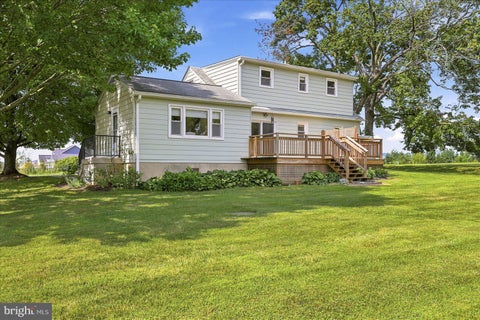


Charming, Thoughtfully Modernized, Cape Cod on 5 Acres with a Barn and Pond (IDEAL HOME BUSINESS) This move in ready countryside home is conveniently located near commuter arteries and local points of interest. (1) Traffic light from downtown DC The main level has hardwood flooring throughout. The remodeled kitchen features all updated appliances. The (2) upper-level bedrooms have upgraded carpeting. Both full bathrooms have been renovated. The upper-level bath has a tub. The main level bath has a walk-in shower. The basement is open, dry and clean with upgraded large capacity wash and dryer. 3-year-old central A/C, spray foam insulation, new well pump, hot and cold exterior faucets added during renovations. Enjoy the view of the property while relaxing on the recently replace 14'X22' rear deck that overlooks a lovely yard, fire pit and mature trees. The Barn (built in 2021) Measures 55'wide X 24'deep X 20'high. 200-amp power (upgradeable) hot and cold water. The enclosed portion 24'X30' has concrete floor, heat and air conditioning, and is spray foam insulated. The upper mezzanine (470sf) provides space for an office, game room or storage. The space includes a 10'X10' insulated roll-up door and man door with electronic lock. The open bay area 24'X25' has (2) openings that are 10'wide X 12'7" high. The floor is asphalt millings. (1) 12'X12'X4' storage rack with (3) shelves sitting on concrete. - RV Pad added 2023 16' wide X 30' long with 50-amp power and water. The perimeter and entrance of the barn is finished with asphalt millings over road fabric. -The properties 4+ open acres are perfect for livestock, horses, hay or even golf practice.


This stately Colonial residence, built in 1960, offers the perfect blend of timeless character, privacy, and exceptional versatility. Nestled on 6.4 fully fenced acres, the property welcomes you with a circular paved driveway, distinctive covered carport, and impressive brick retaining walls that enhance both curb appeal and functionality. Offering 2,836 square feet of above-grade living space, the home features six spacious bedrooms and four full bathrooms, along with an additional 1,636-square-foot basement that provides abundant room for recreation, entertaining, a home gym, office, or expanded living space. Warmth and character are found throughout with two wood-burning fireplaces and a wood-burning stove. The inviting cedar great room serves as a stunning gathering space, while the pine-finished basement offers a rustic retreat full of charm and flexibility. The kitchen has been thoughtfully updated with new appliances, and new hardwood flooring extends throughout the main level. The home also includes a new washer and dryer, while nearly every bathroom has been refreshed with new toilets (excluding the primary bath). Major mechanical updates include a main HVAC system and water softener that are less than two years old, providing peace of mind for years to come. Prepared for every season, the property is equipped with a 48kW Generac whole-house generator, ensuring uninterrupted comfort and reliability. Outside, the possibilities are endless. In addition to the detached two-car garage and unique covered carport, the property includes three barns, each with electrical service, making it ideal for horses, hobby farming, workshops, equipment storage, or other agricultural pursuits. The newer barn is water-accessible and includes a pressure tank, allowing for future water service if desired. The expansive grounds offer a rare combination of open space, mature trees, and multiple access points. The 4.86-acre rear parcel is zoned CR-1, creating exciting future development opportunities (subject to county approvals). With three separate points of access, the property provides exceptional flexibility for residential, agricultural, equestrian, or investment use. Whether you're searching for a forever family home, a private country estate, an equestrian property, or an investment with future development potential, this one-of-a-kind offering presents a rare opportunity to own a truly versatile and remarkable property.


Welcome to this magnificent Craftsman-style estate nestled in the prestigious Jacksons Run community, surrounded by the picturesque rolling hills of Purcellville. This stunning residence boasts 5 spacious bedrooms, 4 full bathrooms, and nearly 5,000 square feet of refined living space above grade. The heart of the home is a gourmet kitchen, thoughtfully designed with custom quartz countertops, high-end stainless steel appliances, and seamless access to an expansive Trex deck—nearly 1,000 square feet—offering a breathtaking natural backdrop perfect for entertaining or relaxing. Rich solid wood floors grace the main level and staircase, leading into an immaculate two-story foyer and an elegant family room highlighted by a grand gas fireplace and soaring Palladian windows that flood the space with natural light. The upper level features a luxurious primary suite with a spa-inspired shower and two additional bathrooms, while the main level offers the convenience of a full walk-in shower in the powder room. Set on nearly two acres, this home also includes a side-load two-car garage, an extended driveway, and a stately portico entrance with a welcoming walkway. A truly exceptional property that blends timeless design with modern comforts—this home is a must-see.


Price Reduced! **Sellers are offering to participate in an interest rate buydown for buyers to significantly reduce monthly payments! Contact Listing Agent for more details!** Step into a piece of historic charm in the heart of Purcellville, where July 4th and Christmas parades pass by your Main Street front porch. This 1906 Victorian, and birthplace of local legend Asa Moore Janney, is now offered for the first time in over 40 years. Winner of a 1990 Historic Preservation Award, this rare find has been carefully & lovingly restored showcasing copper main roof and standing seam tern porch roofs (freshly painted in April 2026), wrap around & redecked front porch and more. Situated on a corner lot across from the old stone Purcellville Library, you can walk to coffee shops, restaurants, antique shops and the nearby W&OD Trail. The front entryway boasts a restored oak staircase with newel posts, finials & stained-glass windows. There are oak and pine floors throughout and period details including decorative trim, corner guards, marbled doorknobs, refurbished rim-locks & window pulls. Cast iron steam radiators offer cozy & quiet heat. This beautiful home has wonderful living spaces, perfect for enjoying the best of its surroundings. The living room and master bedroom each feature six sundrenched windows. Four bedrooms, each with its own character, are located on the second level. There are two baths, one with etched windows, and a large walk-in attic with three full sized windows. A deep-set back yard offers a bluestone patio, large shed and fenced vegetable garden, accented by mature and extensive landscaping. This is certainly a rare offering of one of Purcellville's great homes!


Drastic price reduction! This home reflects years of thoughtful stewardship, careful maintenance, and a life well lived within its walls. Filled with decades of care and love, it now awaits someone who will appreciate its character and continue its story. Remodel, redevelop, or simply enjoy it as it is. Entirely livable today, the home offers spacious rooms, oak hardwood floors, abundant natural light, a clean basement, and a floor plan that has served generations well. It is an exceptional opportunity to personalize cosmetic finishes while preserving the warmth and authenticity that make this home special. The nearly half acre lot is extraordinary. Every tree, shrub, perennial, and flowering plant has been lovingly nurtured through the seasons. From the first blossoms of the redbuds to the irises and hydrangeas of summer, to the rich colors of autumn, the landscape tells its own story of patient care. Whether you are already a gardener or simply appreciate mature landscaping, you will inherit decades of thoughtful cultivation rather than starting from bare ground. The covered front porch is the perfect place to enjoy the rhythm of life in the Town of Purcellville. Watch neighbors stroll by, greet friends on their evening walks, and enjoy one of Loudoun County's most cherished small-town settings. The spacious kitchen offers generous workspace and an adjoining breakfast area where delicious meals are shared, aromatic coffee is savored, conversations linger, homework is completed, and holiday traditions naturally take root. Upstairs, the loft and two additional bedrooms offer flexibility for future bedroom suites, expanded baths, home offices, creative spaces, or guest accommodations. The walkout basement provides abundant storage, laundry space, and workshop potential. The beautifully fenced yard offers room for gardening, entertaining, play, and pets. Sidewalks lead throughout town to Fireman's Field, the Purcellville Community Center, local restaurants, shops, parks, and community events, making this home as practical as it is inviting. This home is rich in location, structure, condition, and character. You have the rare opportunity to become the next steward and usher in its next epoch.
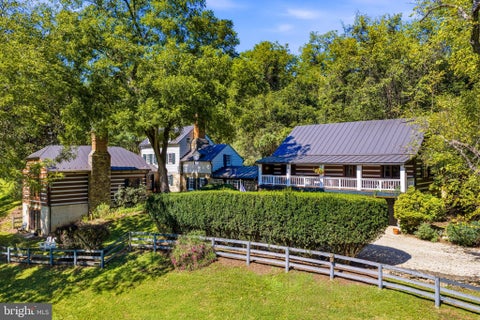


CHAMBLIN MILL | CIRCA 1792 — HISTORY, PRIVACY & A LIFESTYLE LIKE NO OTHER 2,75% Assumable Mortgage/Separate Guesthouse with rental income Set on 3.21 private and scenic acres with approximately 1,000 feet of Beaver Dam Creek frontage, this extraordinary historic property offers something increasingly difficult to find in Northern Virginia: genuine character, remarkable privacy, natural beauty and a story more than two centuries in the making — all just 10 minutes from the charming village of Middleburg. Originally built in 1792 as a working grist mill, the surviving Miller's home now forms the heart of a beautifully restored and expanded residence where centuries-old character blends comfortably with modern living. With more than 4,700 square feet of total living space, 5 bedrooms, 3.5 baths and five wood-burning fireplaces, Chamblin Mill is a home meant to be experienced rather than simply viewed. Outside, the property becomes its own private retreat. Listen to the creek from the porch, watch wildlife move through the grounds, catch a glimpse of the resident blue heron, or spend summer afternoons beside the in-ground pool and spa. Here, privacy is not created by fences or landscaping — it comes naturally. Adding exceptional versatility is a fully independent guest house with its own entrance, driveway and utilities. Featuring 2 bedrooms, a full bath, kitchen, dining room, family room and full front porch, it offers wonderful possibilities for extended family, guests, a private office or continued income-producing use. (MLS Lower Level 2 reflects finished living spaces within the guest house.) An assumable loan at 2.75% provides an additional opportunity for qualified buyers. And for the buyer who falls in love not only with the home but with the way it has been furnished, with an acceptable offer, the furniture is included, creating the possibility of stepping into Chamblin Mill and simply beginning the next chapter. This is not a cookie-cutter luxury home, and it was never meant to be. It is a 234-year-old piece of Virginia history with a creek, pool, guest house, privacy and a personality entirely its own. If you have been waiting for a property that feels different from everything else you have seen, come experience Chamblin Mill in person. Schedule your private showing and discover why some homes are not merely purchased — they are passed from one caretaker to the next.
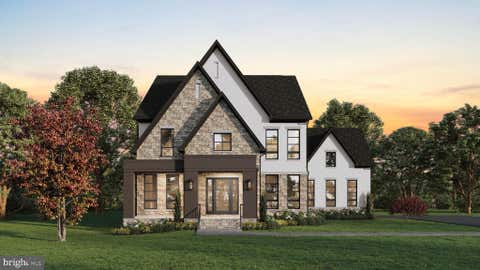
New Price! New Construction. Ready to move into - Quick Delivery. $30,000 towards Buyer Closing Costs! This community is designed for living; homes are close enough for kids to easily visit neighbors, but with ample space between properties to ensure your family's privacy. Enjoy the convenience of walking trails and sidewalks that are safely removed from main thoroughfares. The location is truly prime, just minutes from excellent schools, grocery stores, and the charm of downtown. We are open from 11:00am - 5:00pm at 17826 Springbury Dr, Purcellville, VA 20132.
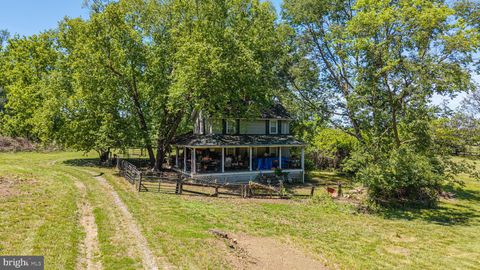


This charming farmhouse-style residence offers a unique opportunity to own a small farm in Loudoun Co, perfect for those seeking a tranquil retreat or private farm. With its picturesque setting, the property boasts panoramic views of lush pastures and scenic vistas, inviting you to unwind and embrace the beauty of nature. The farmland behind is in conservation easement, which gives you more privacy and uninterrupted views. The exterior of the home features a delightful combination of stucco and vinyl siding, exuding a timeless appeal. A wrap-around porch beckons you to enjoy morning coffee or evening sunsets while surrounded by the serene countryside and your horses. The property is thoughtfully designed for equestrian enthusiasts, complete with horse amenities that include a 6 stall stable, paddocks, and a run-in shed. A prime location, smack dab in the middle of horse country, and an easy drive to 3 different foxhunts. Inside, the home offers 1,396 square feet of cozy living space, featuring three inviting bedrooms and one and a half bathrooms. The layout is perfect for both relaxation and entertaining, with ample natural light flooding through the windows, creating a warm and inviting atmosphere. This idyllic setting provides the perfect backdrop for outdoor activities, whether it's riding horses, gardening, or simply enjoying the tranquility of rural living. The property is a true paradise with endless possibilities, from creating your own hunt box to establishing a serene garden oasis. With no association fees or restrictions, you have the freedom to personalize your lifestyle in this exclusive haven and the opportunity to embrace a luxurious yet grounded lifestyle. This property is not just a home; it's a lifestyle choice that invites you to experience the joys of country living.
That's every home matching this search. New ones hit the market every day.

Step 1 of 2
You've reached the free preview limit. Create a free account to see this listing and everything else on the site.
Step 2 of 2
Tell us how to reach you about homes you like.
Enter your password to sign in as
You've reached the free preview limit. Create a free account to see this listing and everything else on the site.
Already have an account? Sign in
Sign in to your account.
New here? Create an account