
 For sale
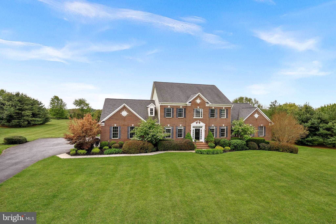
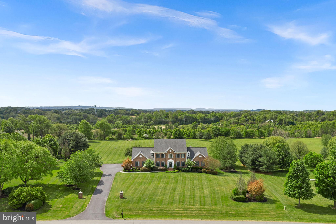
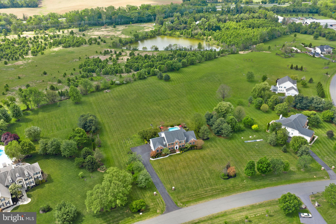
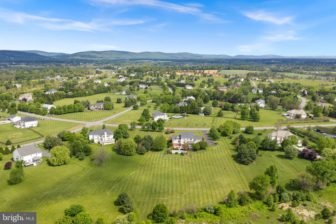
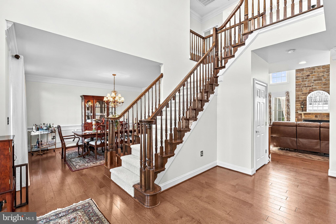
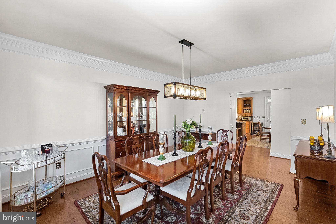
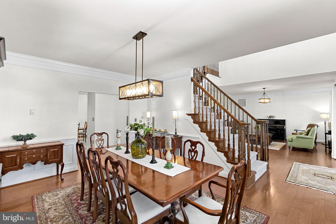
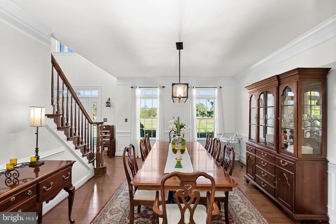
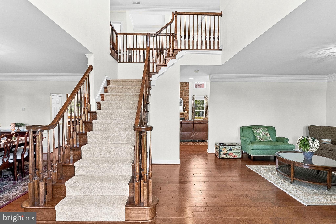
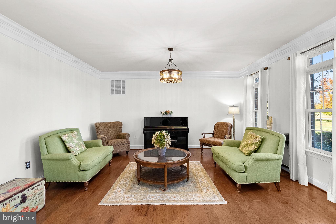
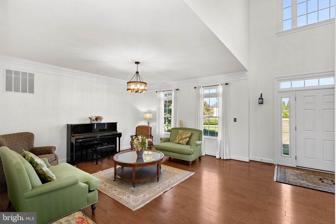
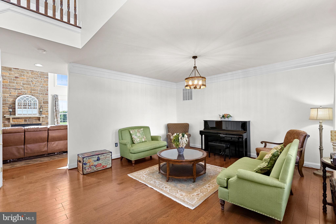
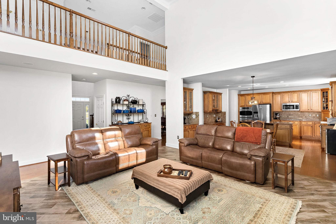
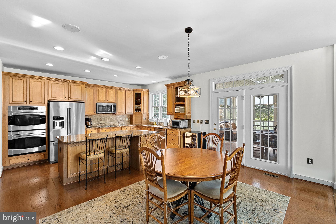
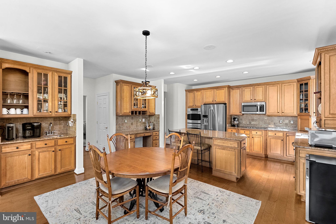
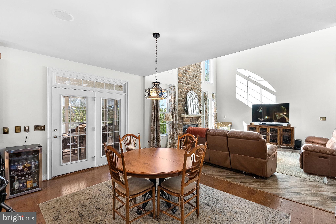
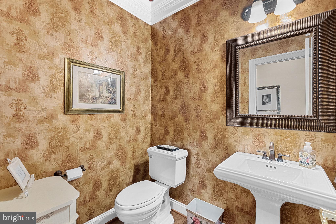
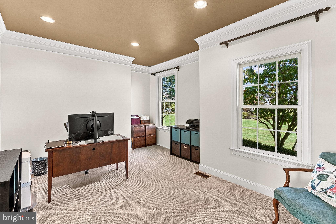
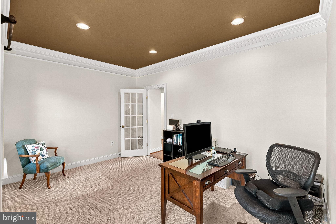
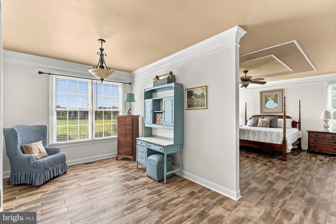
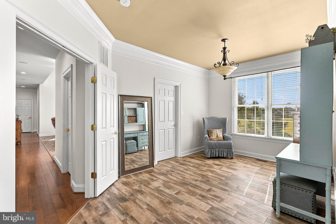
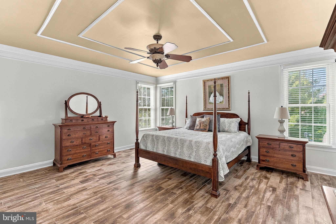
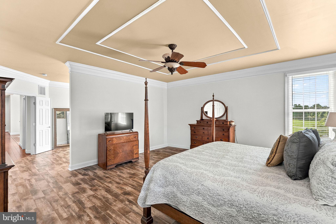
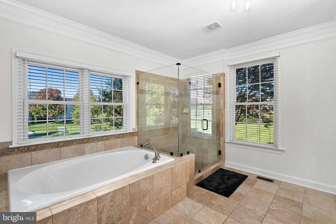
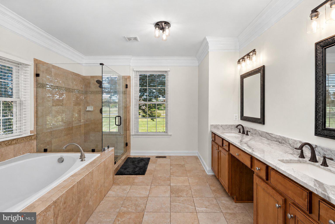
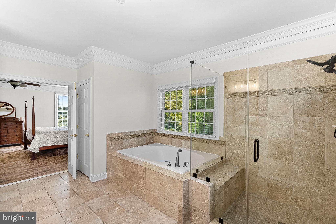
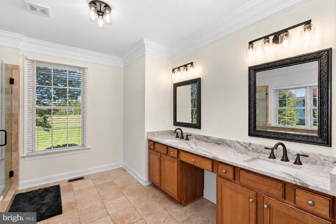
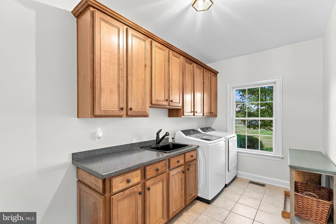
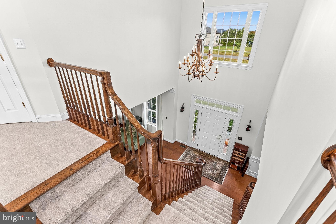
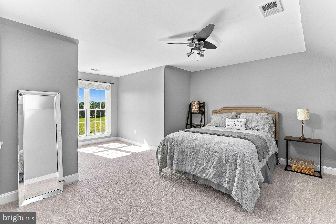
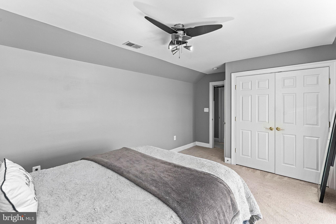
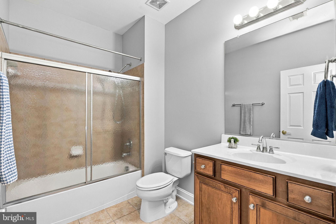
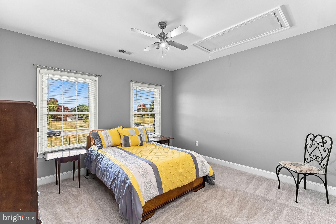
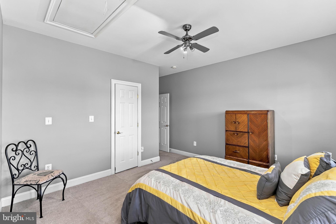
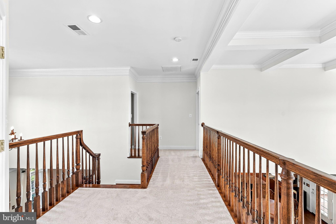
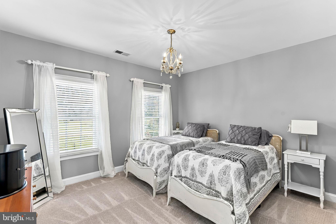
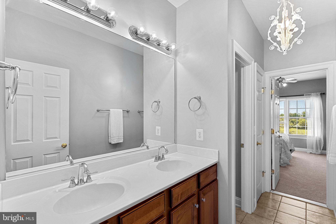
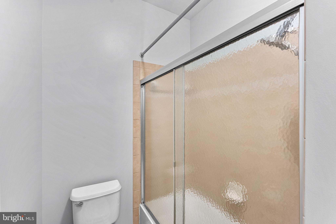
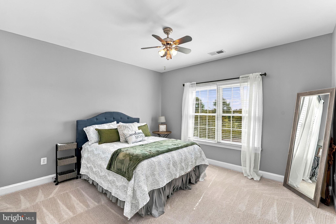
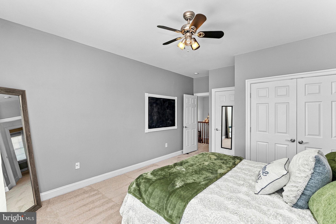
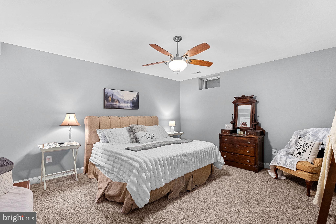
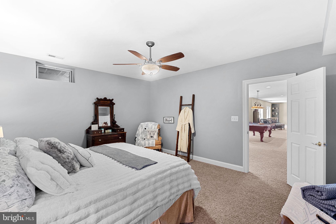
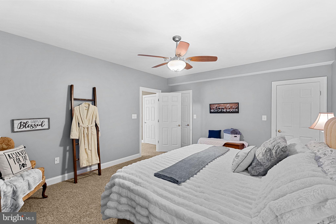
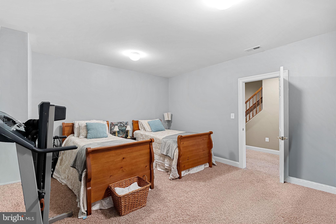
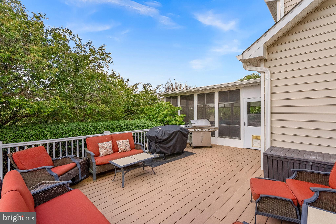
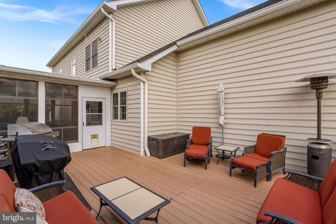
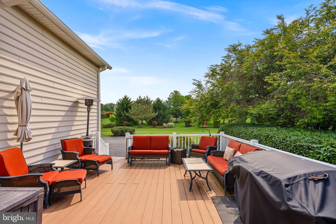
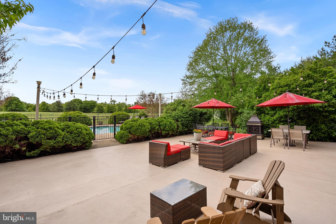
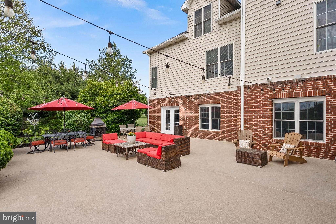
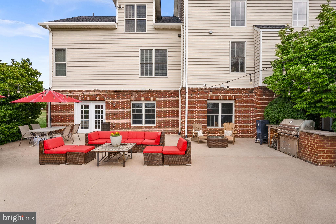
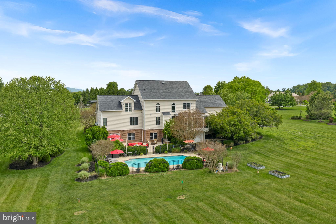
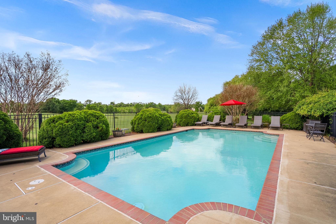
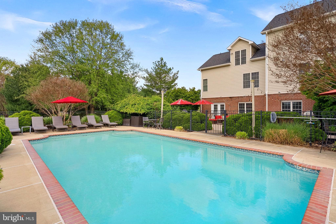
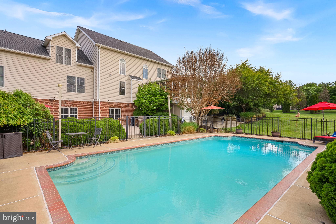
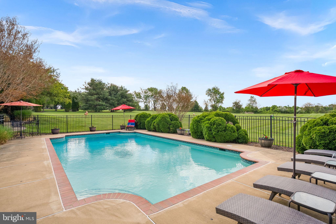
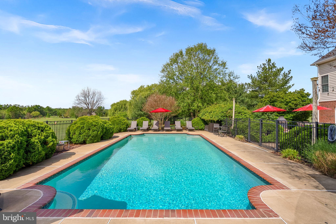
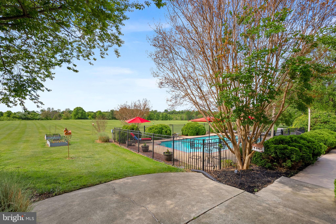
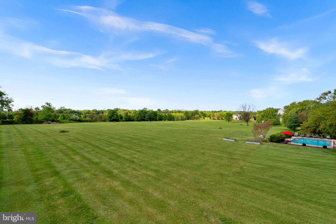
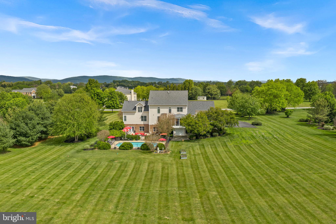
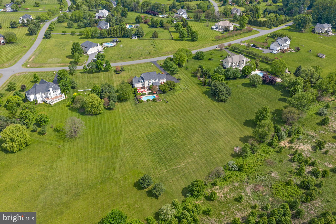
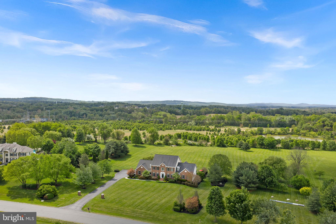
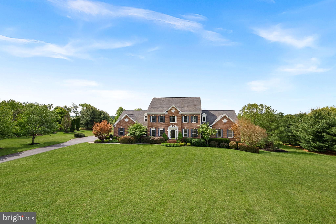
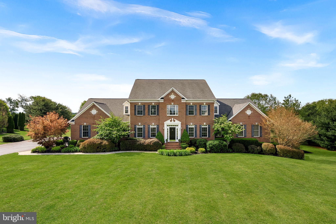
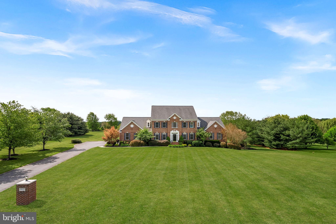
Welcome to Wright Farm, one of Western Loudoun's most desirable communities, where peaceful countryside views, beautiful homes, and everyday convenience come together just two minutes from downtown Purcellville. Situated on three acres and backing to open fields, this exceptional home offers privacy, beautiful pastoral views, and an incredible combination of indoor and outdoor living spaces. Recently refreshed with new paint throughout the main and upper levels, an updated primary bathroom, resurfaced driveway, and refreshed landscaping, this home is ready for its next chapter!
Thoughtfully designed for both entertaining and comfortable everyday living, the home features a spacious main-level primary suite with a beautifully updated bathroom showcasing new granite countertops, lighting, faucets, and a frameless glass shower enclosure. A dedicated main-level office offers the perfect work-from-home space with access to high-speed FIOS or Xfinity internet.
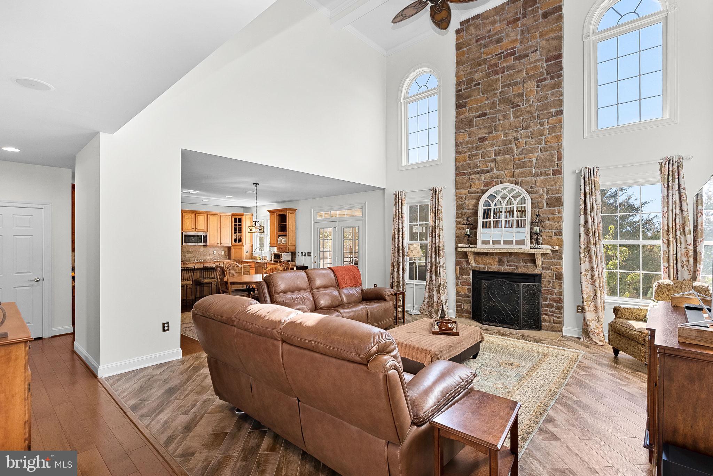
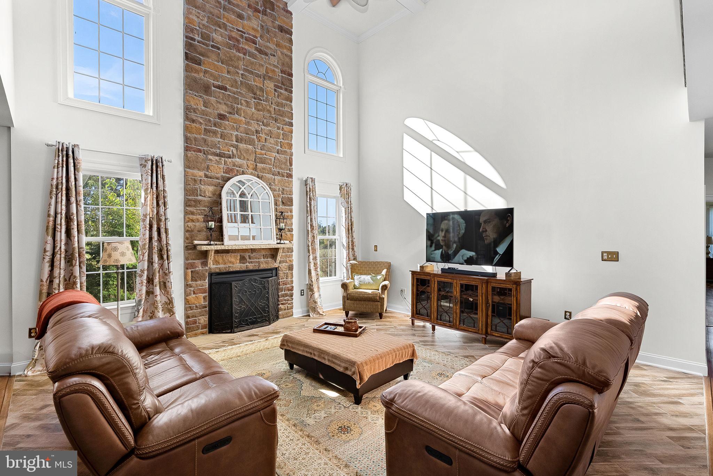
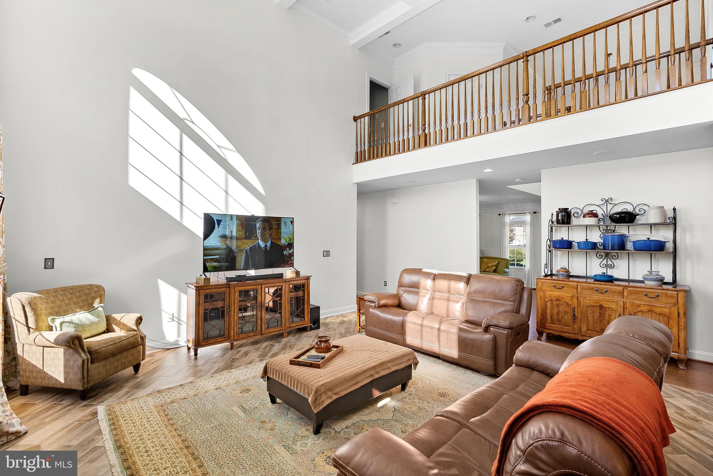
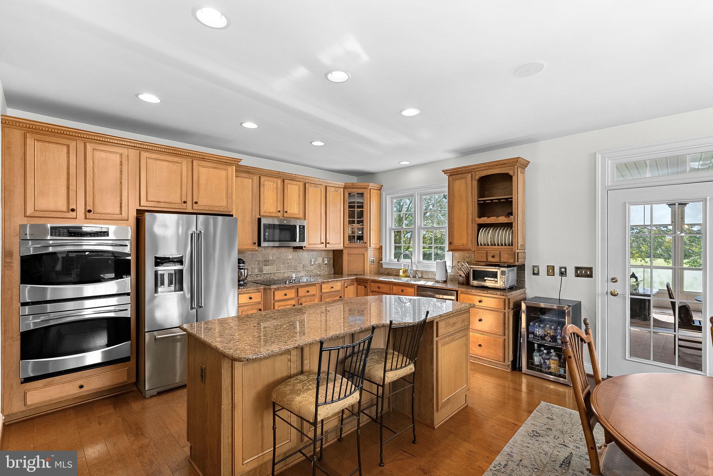
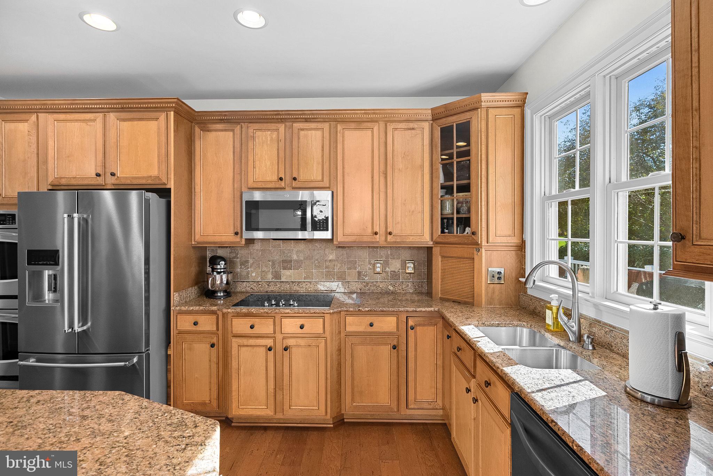
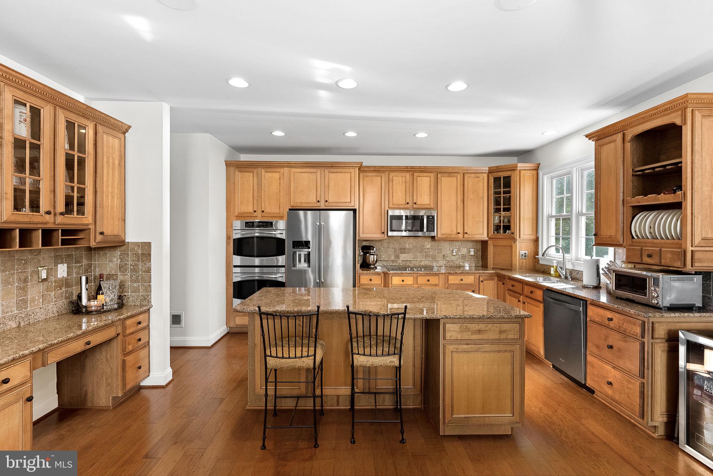
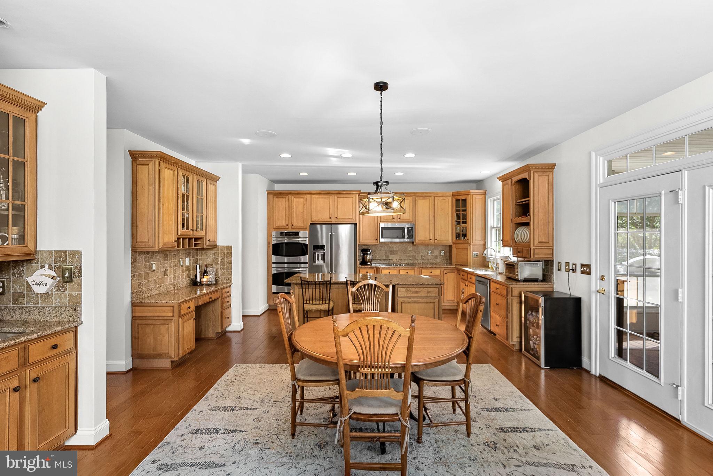
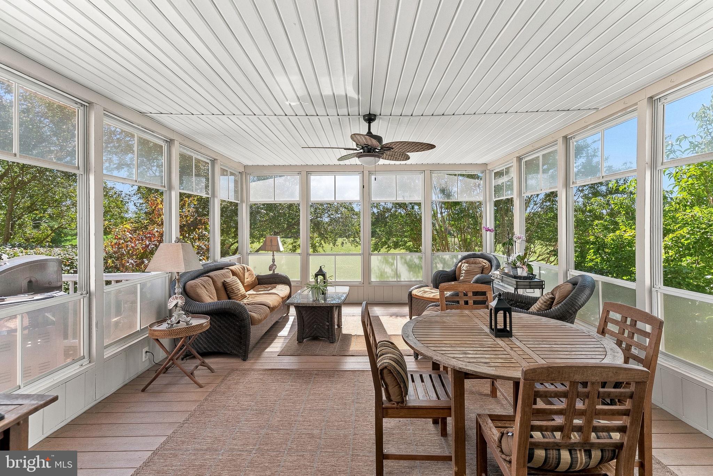
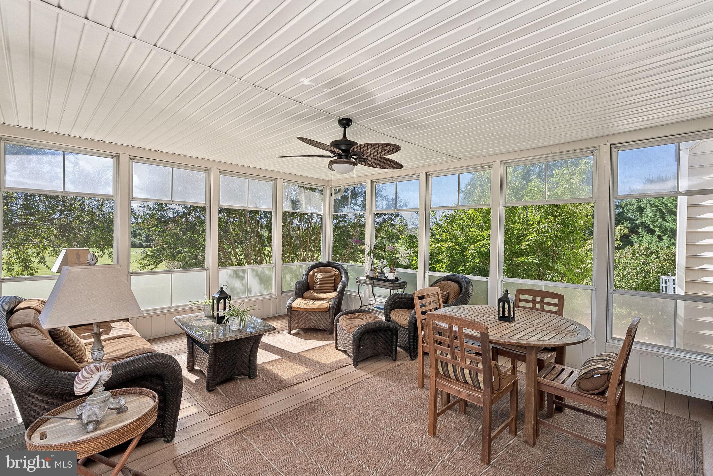
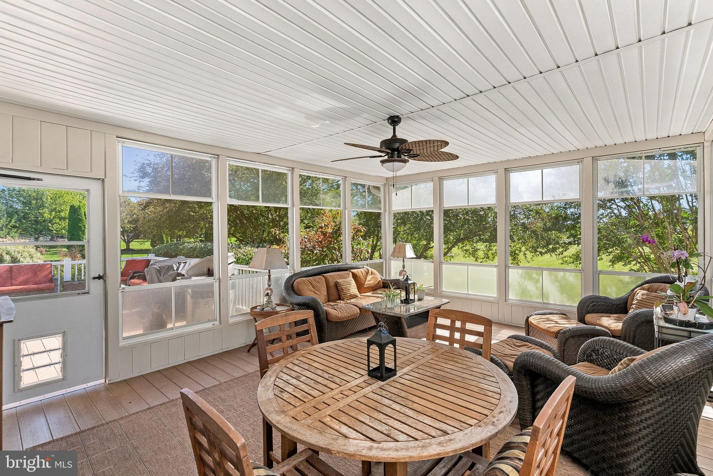
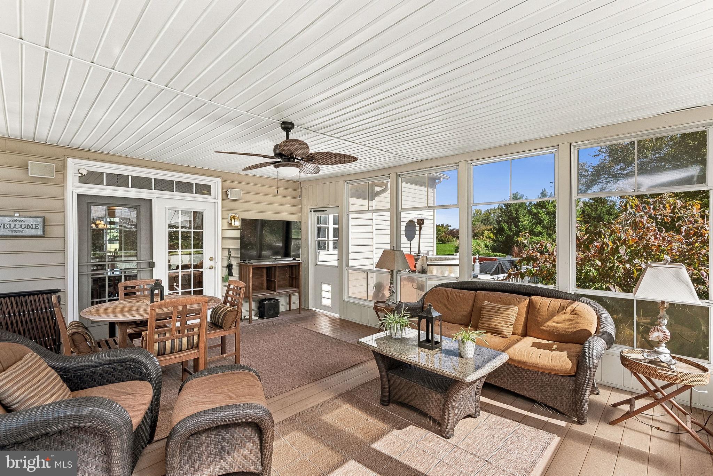
The spectacular two-story family room features soaring ceilings, abundant natural light, and a beautiful stone fireplace. The adjoining gourmet kitchen offers a generous center island, ample cabinetry, and a spacious dining area ideal for gathering with family and friends. A large mudroom provides exceptional storage with upper and lower cabinetry, along with a convenient main-level washer and dryer. Just beyond, the enclosed sun porch is surrounded by windows overlooking the picturesque countryside, creating a peaceful retreat to enjoy throughout the seasons.
Upstairs, four generously sized bedrooms and two full bathrooms offer plenty of space, while fresh paint, new carpeting, and an additional washer and dryer add comfort and convenience.
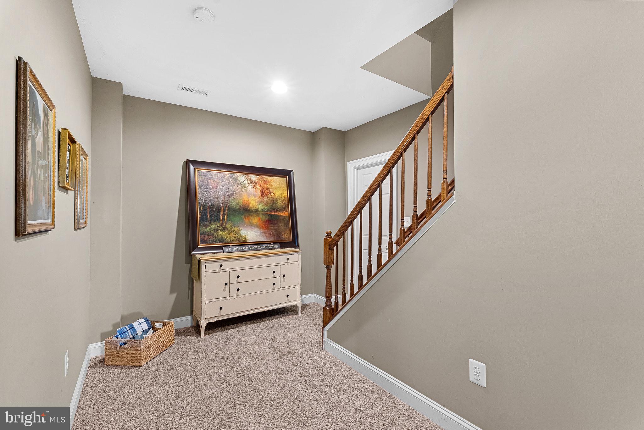
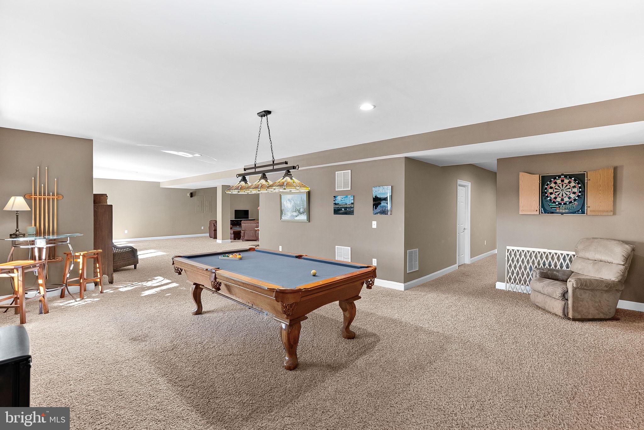
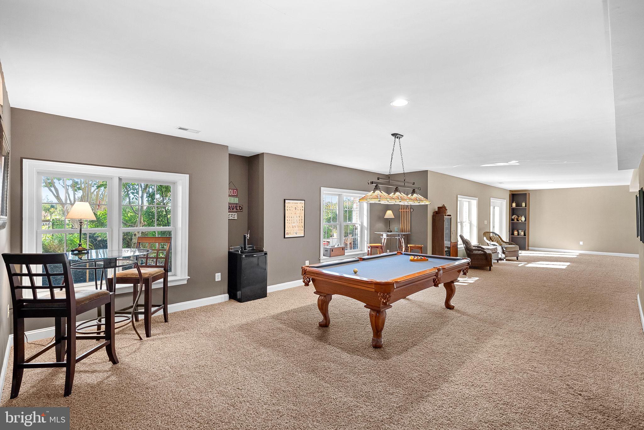
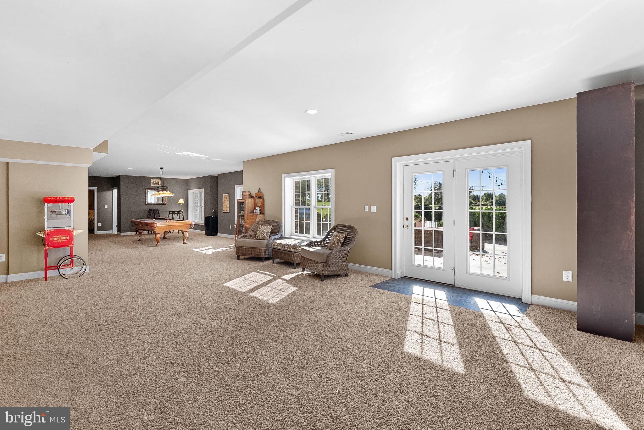
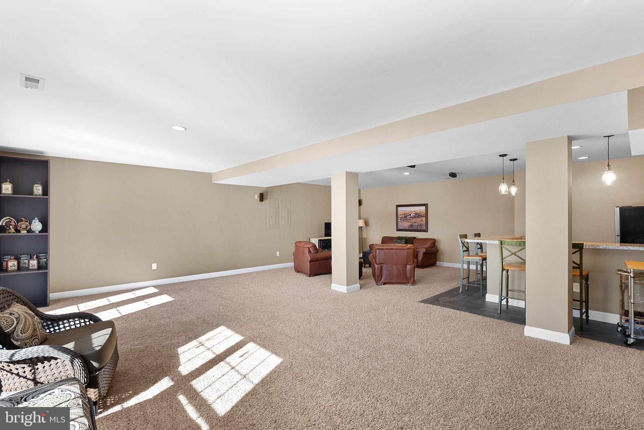
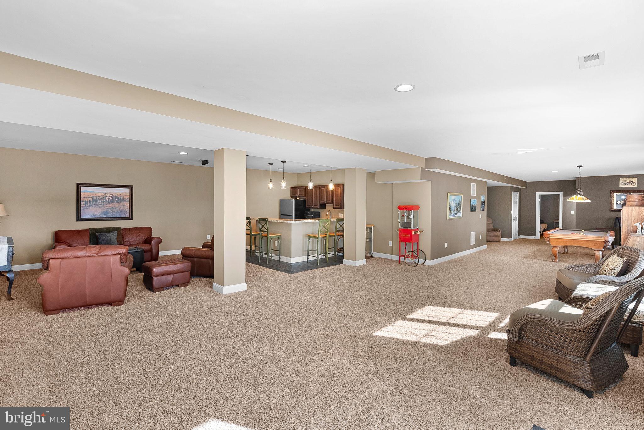
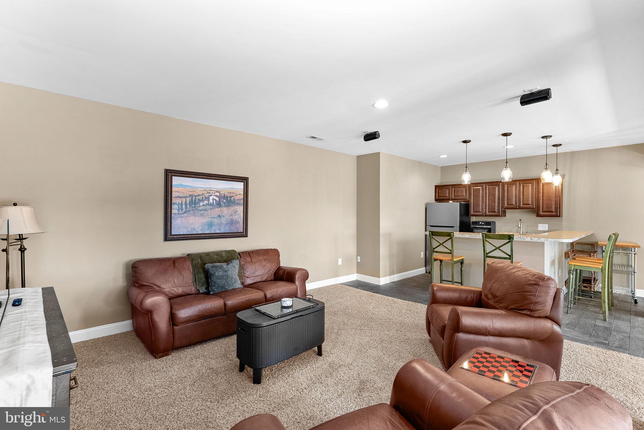
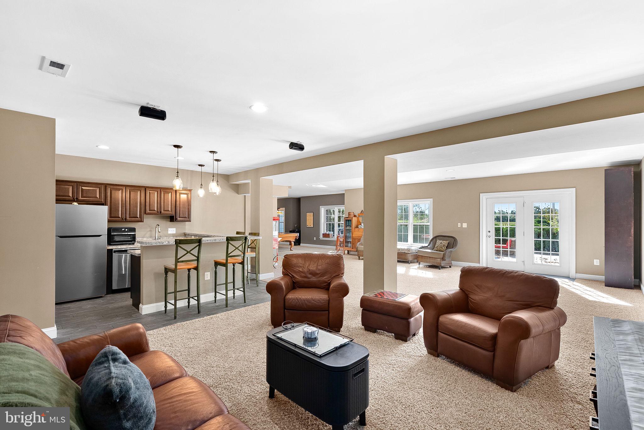
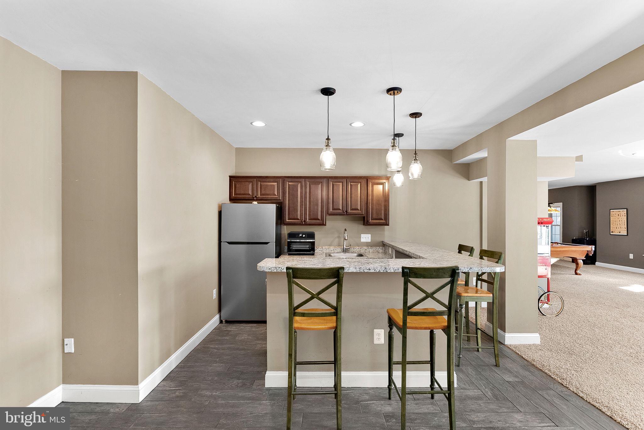
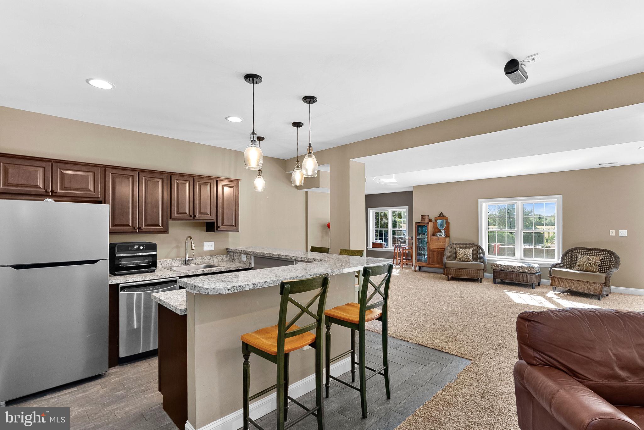
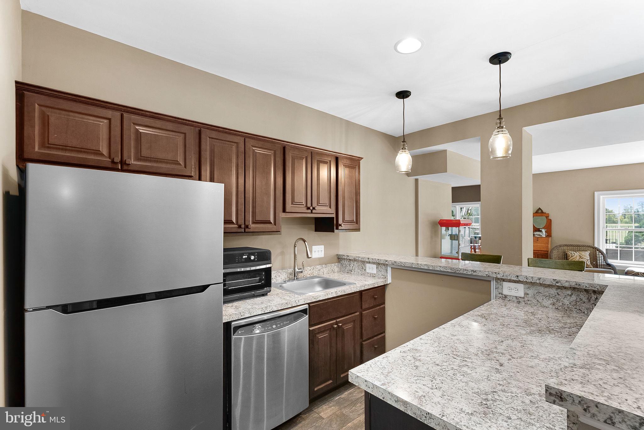
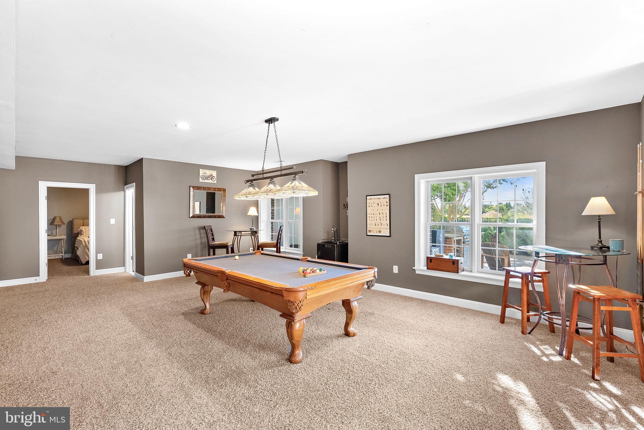
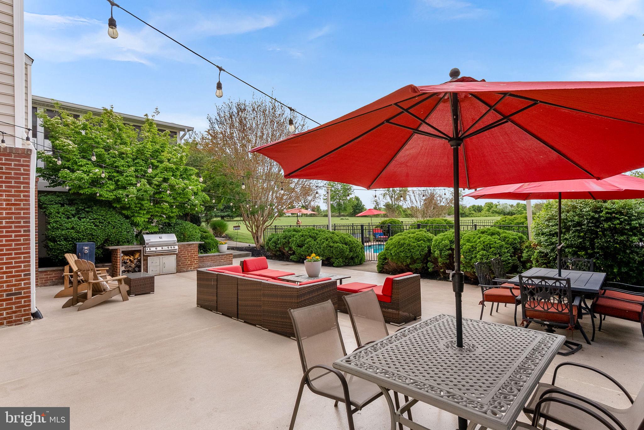
The finished walk-out lower level is perfect for entertaining, featuring a spacious recreation area, wet bar with refrigerator and dishwasher, two versatile bonus rooms, and an expansive unfinished storage area. Step outside to the beautifully resurfaced patio and spectacular pool, surrounded by refreshed landscaping and breathtaking views of the open countryside. Whether hosting summer gatherings, enjoying sunset swims, or simply relaxing outdoors, this private retreat offers resort-style living at home. Additional enclosed storage beneath the sun porch provides convenient space for lawn and pool equipment.
Numerous improvements add to the home's appeal, including the recently resurfaced driveway, landscaping refresh, updated primary bathroom, and fresh interior paint. Additional updates include a roof replacement with upgraded gutters and downspouts (2018), new upper-level and office carpeting (2026), epoxy resurfaced patio (2025), cooktop (2026), refrigerator (2024), and newer heat pump, dishwasher, and main-level washer and dryer.
Enjoy the best of Western Loudoun living with three acres of privacy while remaining minutes from downtown Purcellville's restaurants, shops, breweries, wineries, and everyday conveniences. Route 7 is easily accessible, Leesburg is approximately 15 minutes away, and Dulles International Airport is roughly 30 minutes away.
With its desirable Wright Farm location, main-level primary suite, flexible living spaces, spectacular pool, and sweeping countryside views, this property offers a wonderful opportunity to enjoy the beauty of Western Loudoun without sacrificing convenience. A beautiful home, an exceptional setting, and a lifestyle you'll love!
| Date | Event | Price | Source |
|---|---|---|---|
| listed (Coming Soon) | $1,550,000 | Bright #VALO2138772 | |
| status changed (Active) | — | Bright #VALO2138772 |
Hi there — ask anything about this property or the area and the team will get right back to you.
Local real estate advisory services provided by agent with The Southside Group
Listed by Lydia M. Clark with Long & Foster Real Estate, Inc.
The data relating to real estate for sale on this website appears in part through the BRIGHT Internet Data Exchange program, a voluntary cooperative exchange of property listing data between licensed real estate brokerage firms in which Lydia M. Clark participates, and is provided by BRIGHT through a licensing agreement. The information provided by this website is for the personal, non-commercial use of consumers and may not be used for any purpose other than to identify prospective properties consumers may be interested in purchasing. Some properties which appear for sale on this website may no longer be available because they are under contract, have closed or are no longer being offered for sale. Information Deemed Reliable But Not Guaranteed. Copyright © 2026 Bright MLS. All rights reserved.
You agree to The Southside Group Terms of Use and Privacy Policy. By choosing to contact a property, you also agree that The Southside Group and its associates may call, text, or email you regarding any inquiries or activities you submit through our website. This may involve the use of automated means and prerecorded or artificial voices.
Step 1 of 2
You've reached the free preview limit. Create a free account to see this listing and everything else on the site.
Step 2 of 2
Tell us how to reach you about homes you like.
Enter your password to sign in as
You've reached the free preview limit. Create a free account to see this listing and everything else on the site.
Already have an account? Sign in
Sign in to your account.
New here? Create an account