
 For sale
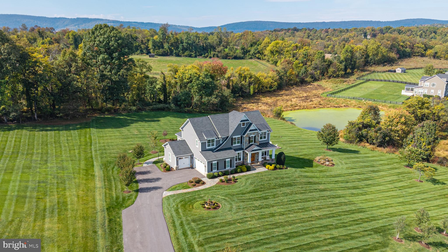
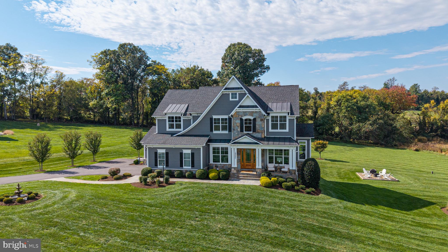
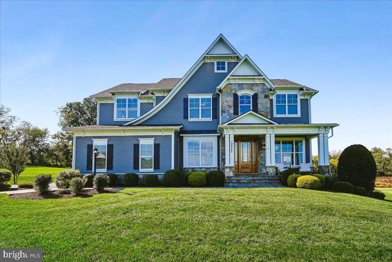
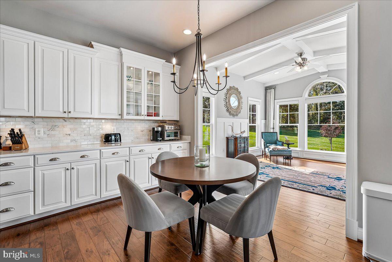
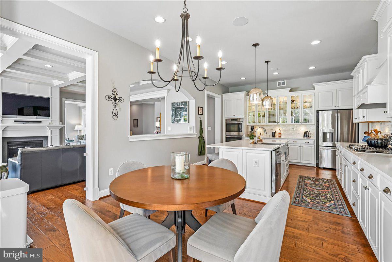
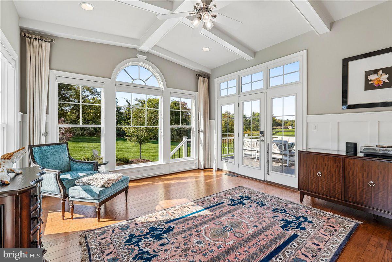
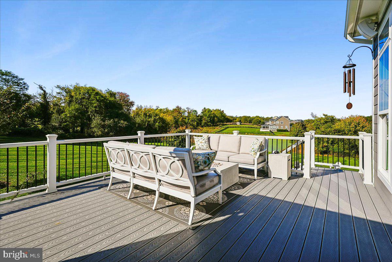
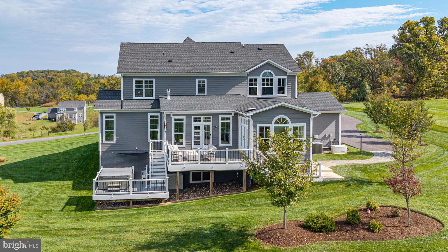
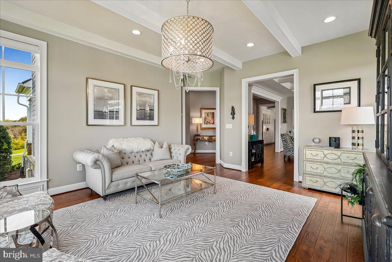
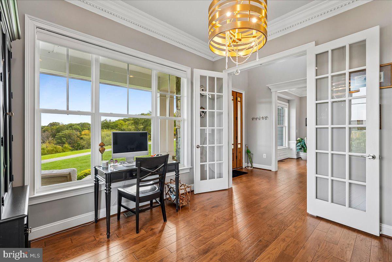
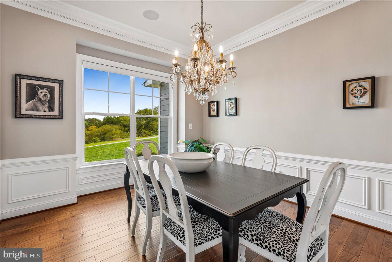
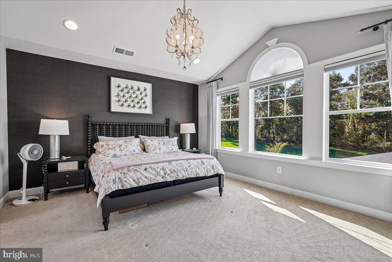
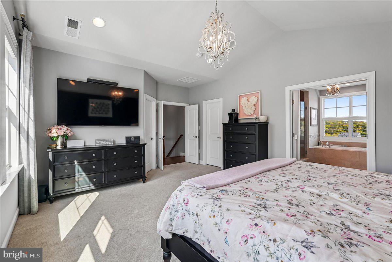
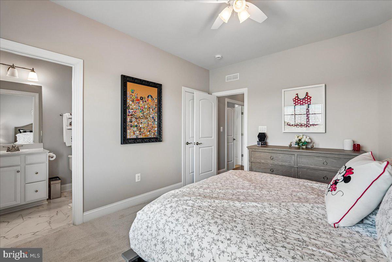
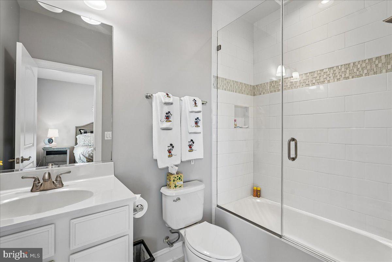
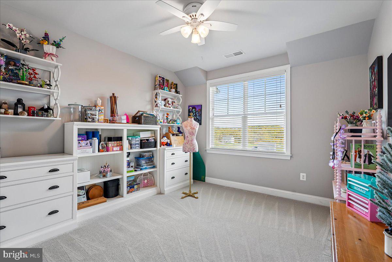
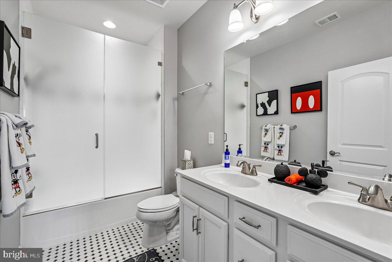
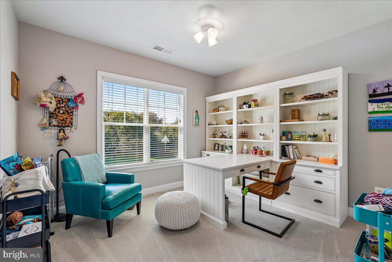
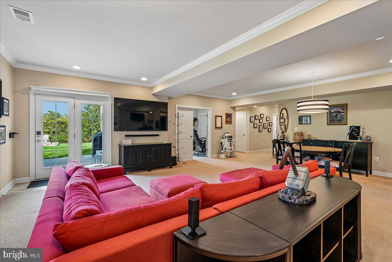
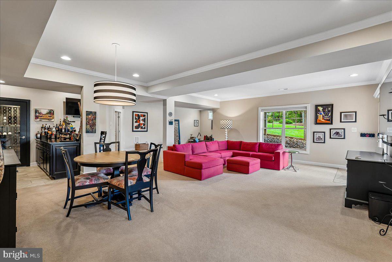
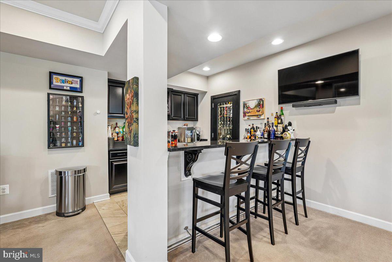
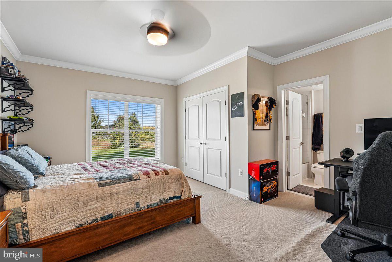
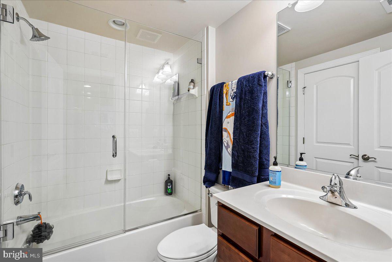
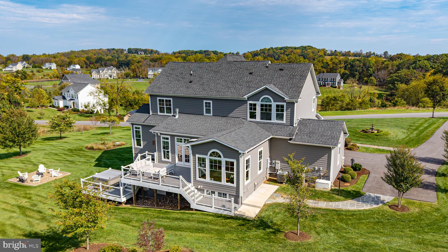
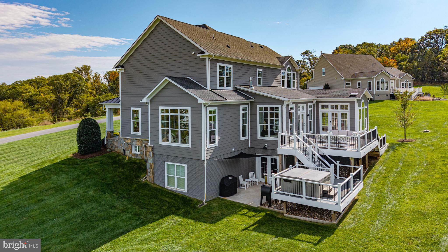
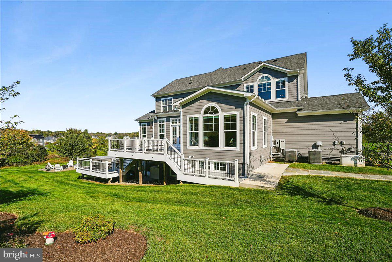
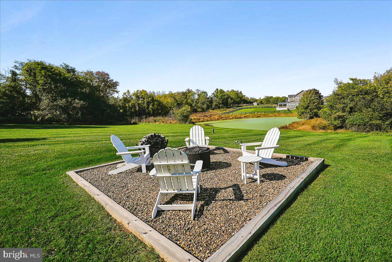
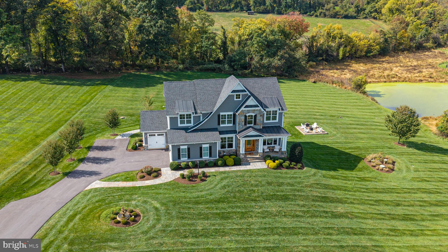
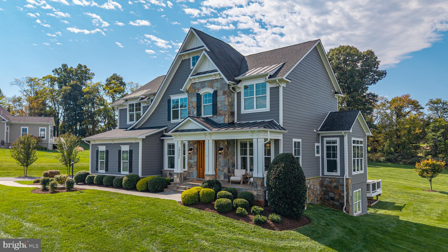
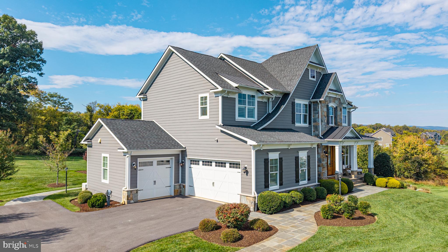
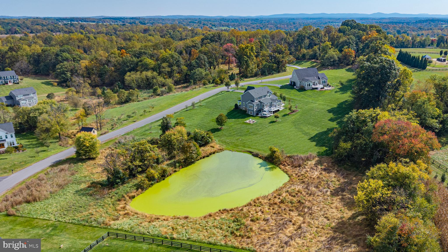
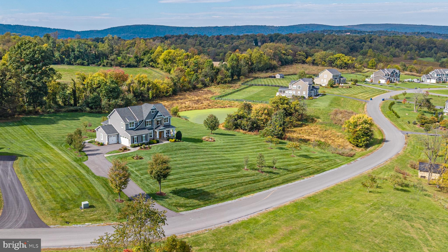
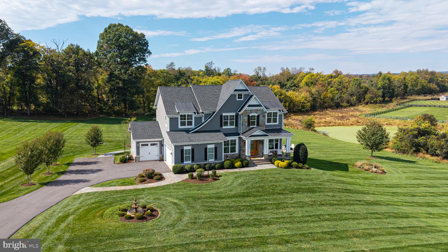
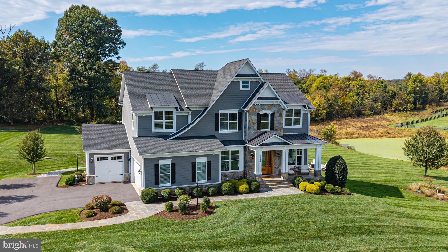
Welcome to an extraordinary former model home by Carrington Homes, where designer selections, one-of-a-kind upgrades, and exceptional craftsmanship come together on a picturesque lot in Purcellville. Adjacent to a conservation lot, this remarkable property lives larger than its footprint, offering a managed pond, mature trees, and beautiful open space.
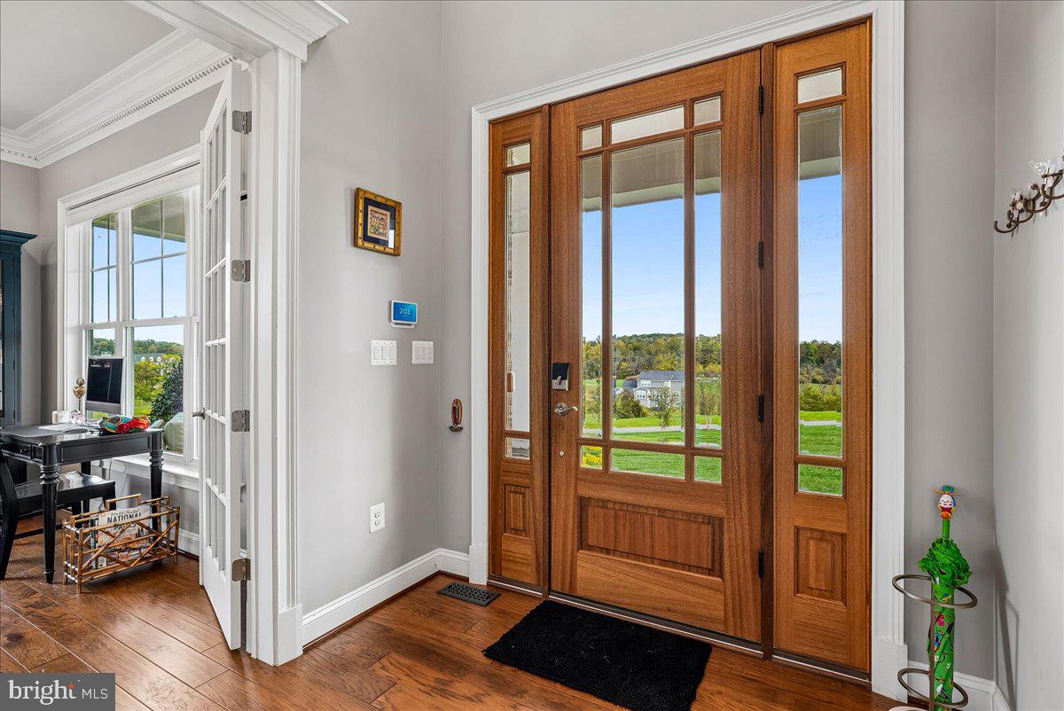
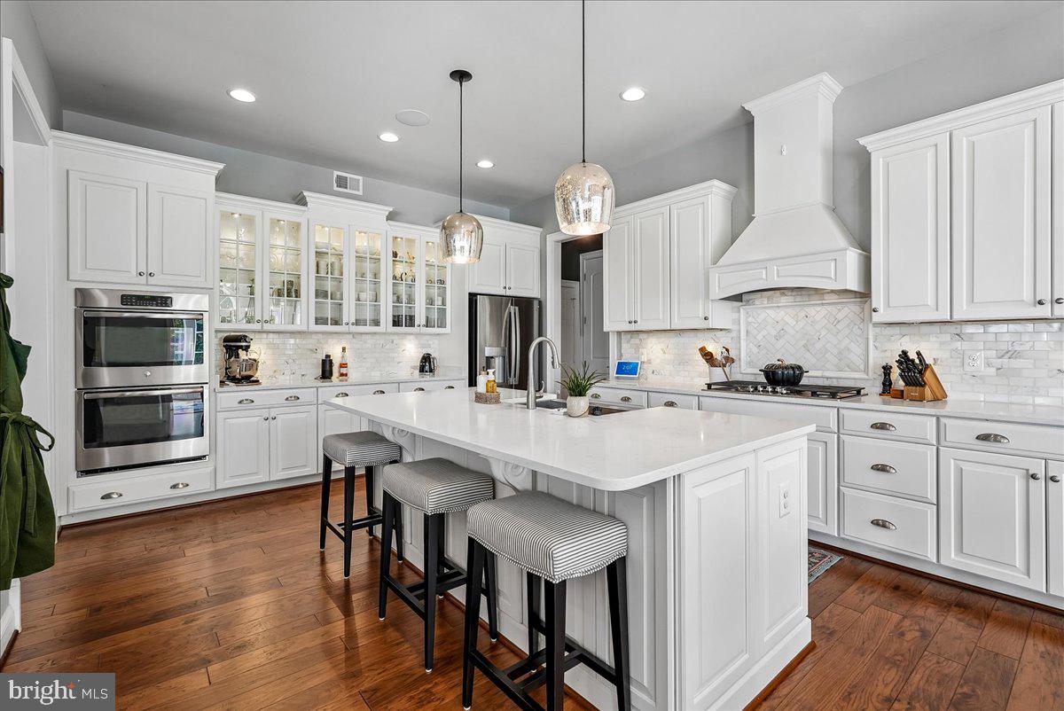
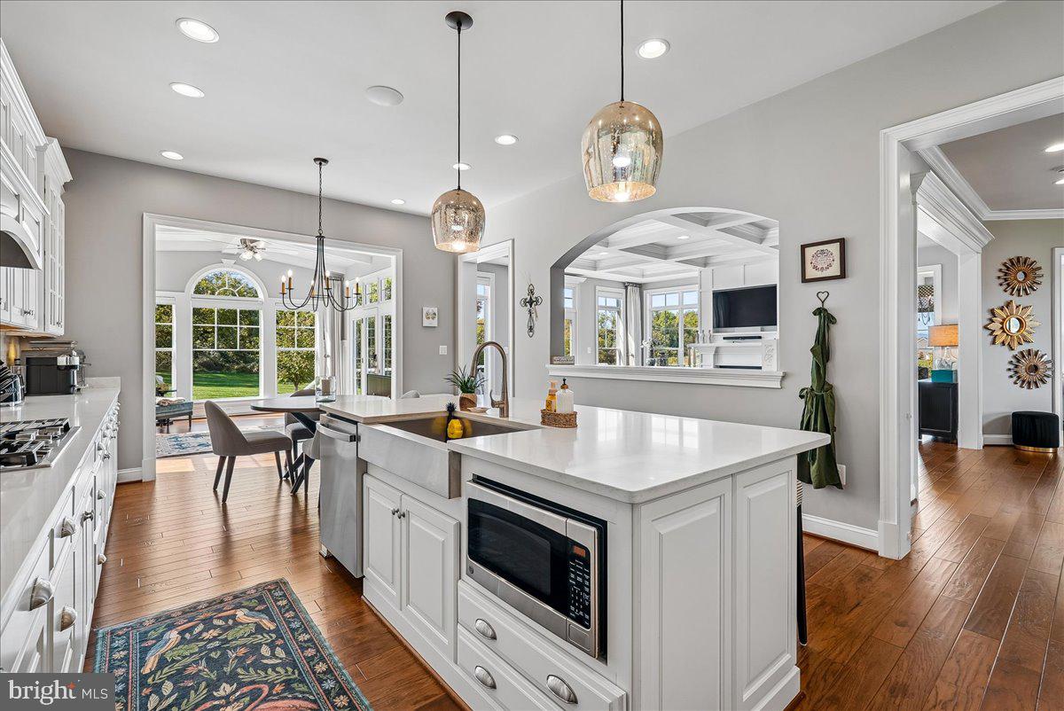
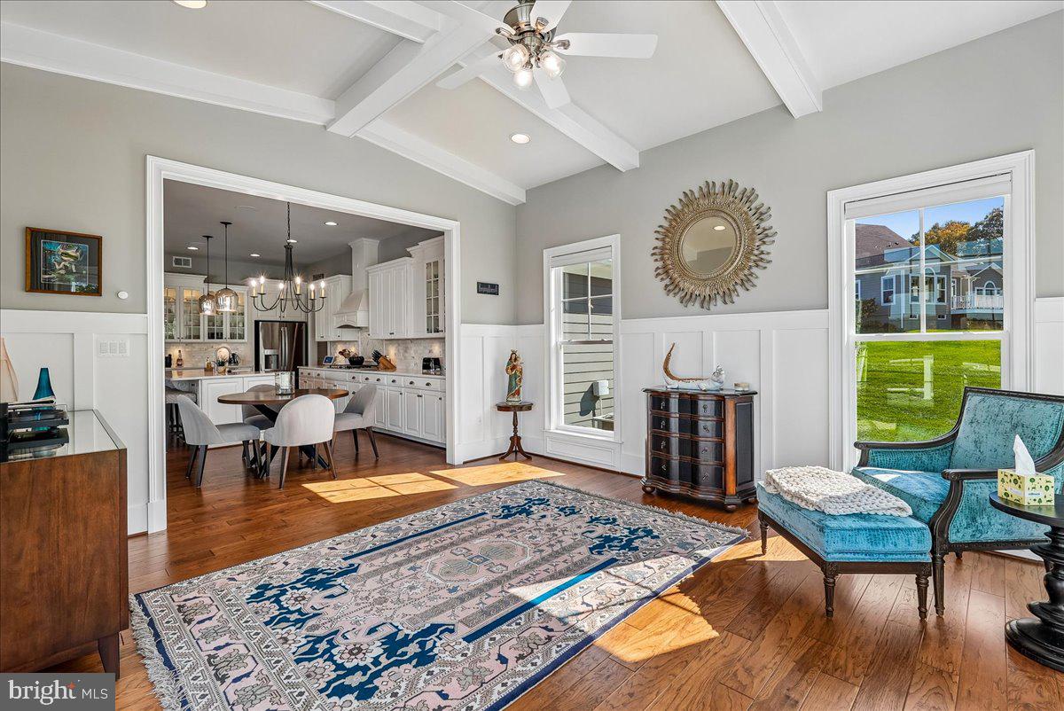
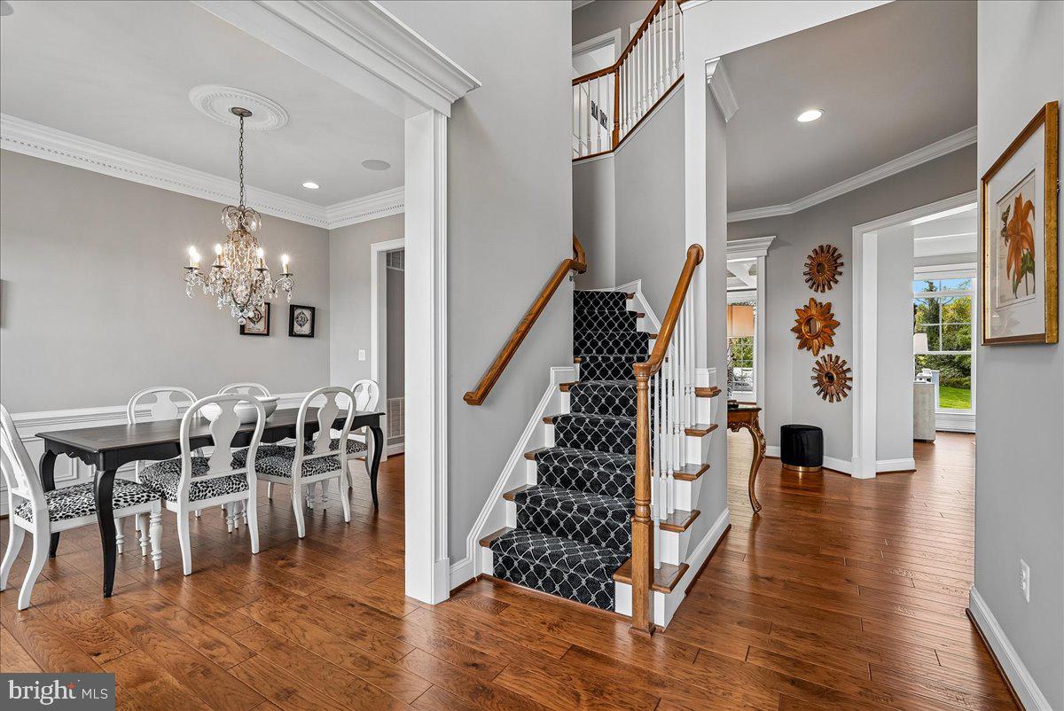
A stunning craftsman mahogany and glass front door opens to a dramatic two-story foyer, where wide-plank hardwood floors, 10-foot ceilings, extensive moldings, and sophisticated designer details immediately set the tone. At the heart of the home, the magnificent gourmet kitchen showcases upgraded cabinetry with glass accents, a custom range hood, quartz countertops, stainless steel appliances, and a farmhouse sink. A floor-to-ceiling walk-in pantry and custom mudroom cabinetry deliver exceptional storage and organization.
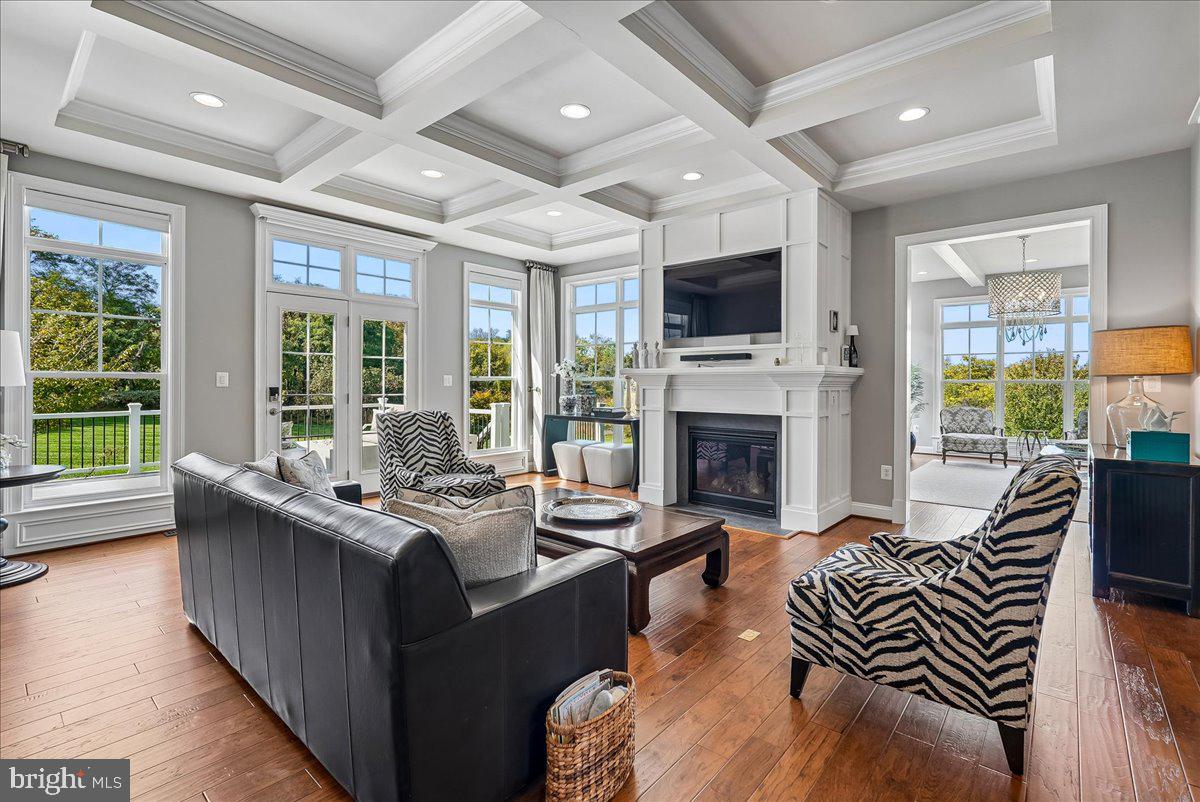
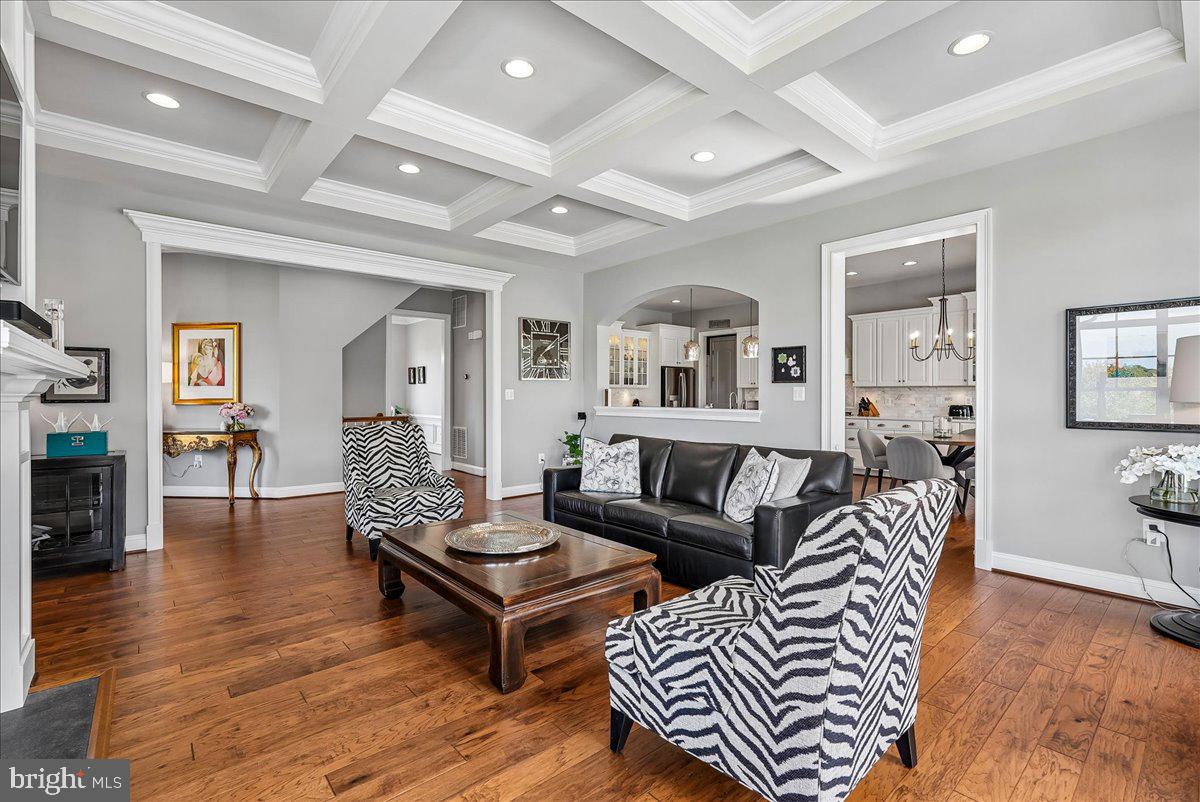
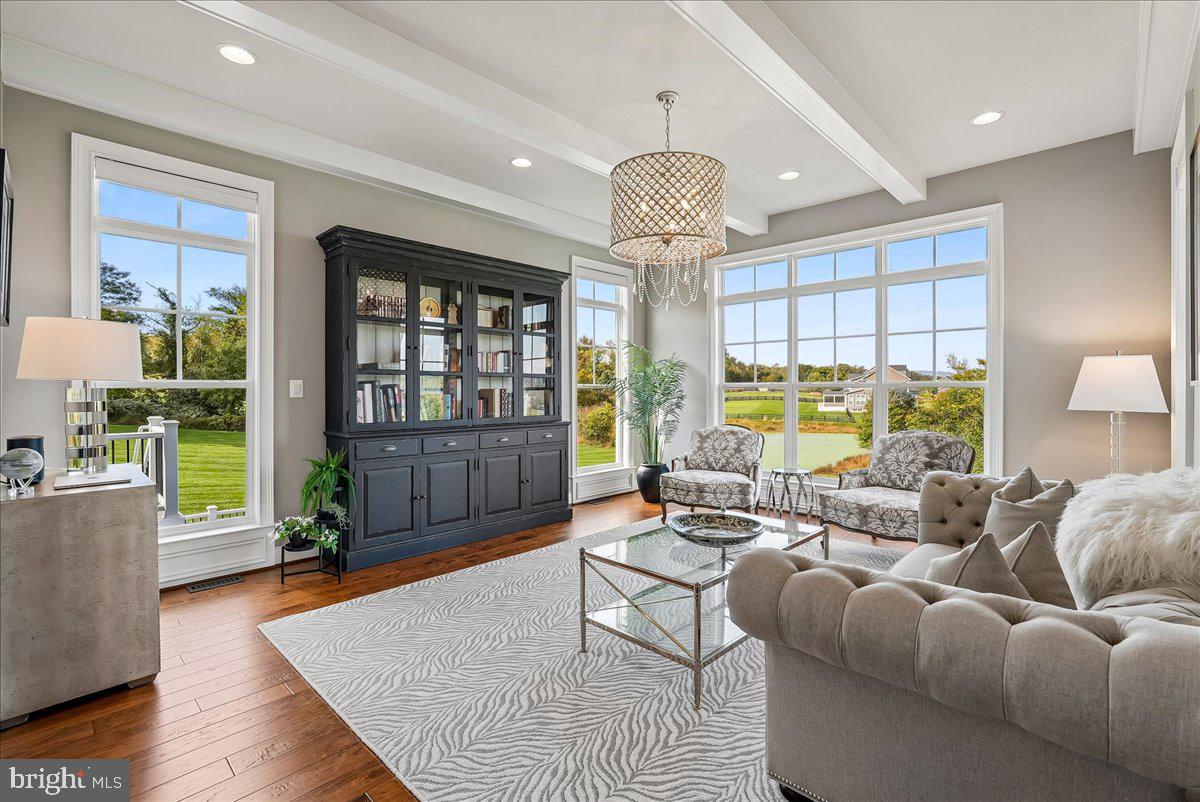
The kitchen flows seamlessly into a keeping room with relaxing views of your private lot with French glass doors leading to an expansive maintenance-free tiered deck. The family room features a gas fireplace, soaring beamed cathedral ceiling, floor-to-ceiling windows, and extensive moulding. A stunning club oom overlooking the pond offers an additional space to relax or entertain. A private library with glass French doors, formal dining room, powder room and elegant open oak staircase complete the main level.
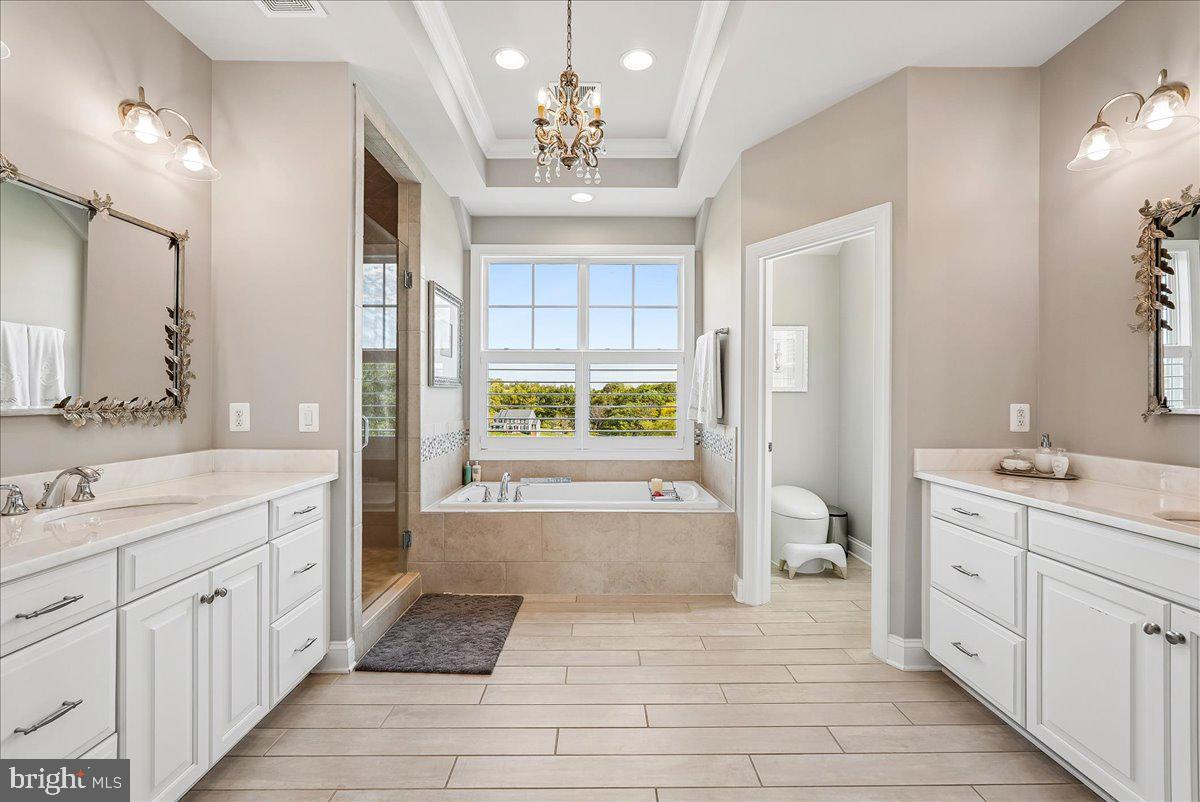
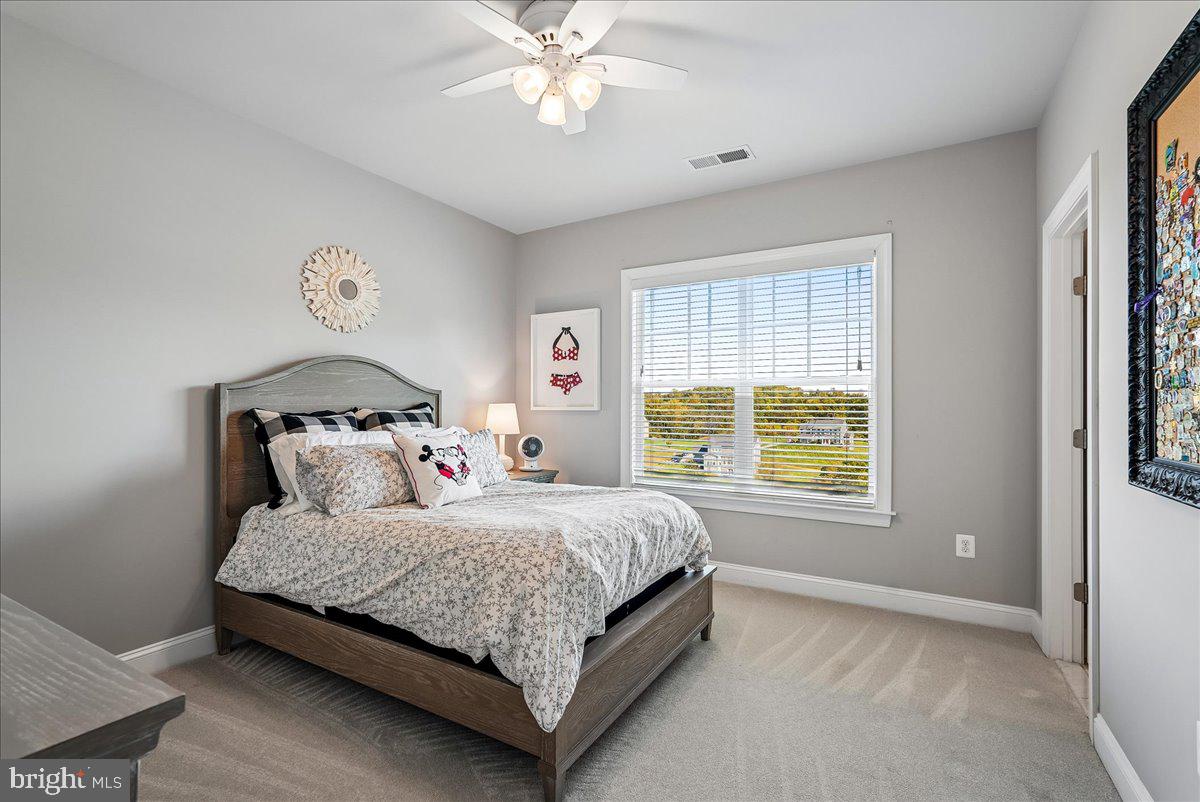
Upstairs, the luxurious primary suite impresses with a cathedral ceiling, dual walk-in closets, and a spa-inspired bath featuring separate vanities, a soaking tub, and a frameless glass shower. Spacious secondary bedrooms feature custom closets, while the conveniently located bedroom-level laundry adds everyday ease.
The expansive walk-out lower level delivers incredible versatility, featuring a large bedroom and full bath, exercise room, craft room, and an entertainer's dream setup with a wet bar and custom-built, temperature-controlled wine cellar. A generous recreation room opens through double doors to the walk-out patio and deck featuring a 6-person Marino hot tub, extending the private living and entertaining spaces outdoors.
A three-car garage with epoxy floors and Chamberlain Wi-Fi-enabled doors adds convenience, while an impressive suite of smart-home features includes Lutron-controlled lighting and motorized shades, Schlage Wi-Fi exterior door locks, Bose in-ceiling speakers with Wi-Fi amplifiers, Nest thermostats, and a security camera system. Generac standby automatic generator. Second laundry in lower level (stacked).
This is more than a home—it's a thoughtfully upgraded, technology-forward retreat offering luxurious interiors, exceptional entertaining spaces, and a spectacular natural setting. Experience the difference of a former model home where every detail has been considered.
| Date | Event | Price | Source |
|---|---|---|---|
| listed (Coming Soon) | $1,499,000 | Bright #VALO2138380 | |
| status changed (Active) | — | Bright #VALO2138380 |
Hi there — ask anything about this property or the area and the team will get right back to you.
Local real estate advisory services provided by agent with The Southside Group
Listed by Angela I Bresnahan with Pearson Smith Realty, Llc
The data relating to real estate for sale on this website appears in part through the BRIGHT Internet Data Exchange program, a voluntary cooperative exchange of property listing data between licensed real estate brokerage firms in which Angela I Bresnahan participates, and is provided by BRIGHT through a licensing agreement. The information provided by this website is for the personal, non-commercial use of consumers and may not be used for any purpose other than to identify prospective properties consumers may be interested in purchasing. Some properties which appear for sale on this website may no longer be available because they are under contract, have closed or are no longer being offered for sale. Information Deemed Reliable But Not Guaranteed. Copyright © 2026 Bright MLS. All rights reserved.
You agree to The Southside Group Terms of Use and Privacy Policy. By choosing to contact a property, you also agree that The Southside Group and its associates may call, text, or email you regarding any inquiries or activities you submit through our website. This may involve the use of automated means and prerecorded or artificial voices.
Step 1 of 2
You've reached the free preview limit. Create a free account to see this listing and everything else on the site.
Step 2 of 2
Tell us how to reach you about homes you like.
Enter your password to sign in as
You've reached the free preview limit. Create a free account to see this listing and everything else on the site.
Already have an account? Sign in
Sign in to your account.
New here? Create an account