Welcome to 101 Desales Drive – Luxury Living in the Courts of St. Francis
3 Beds | 4.5 Baths | 4,026 Sq. Ft. | Detached 2-Car Garage
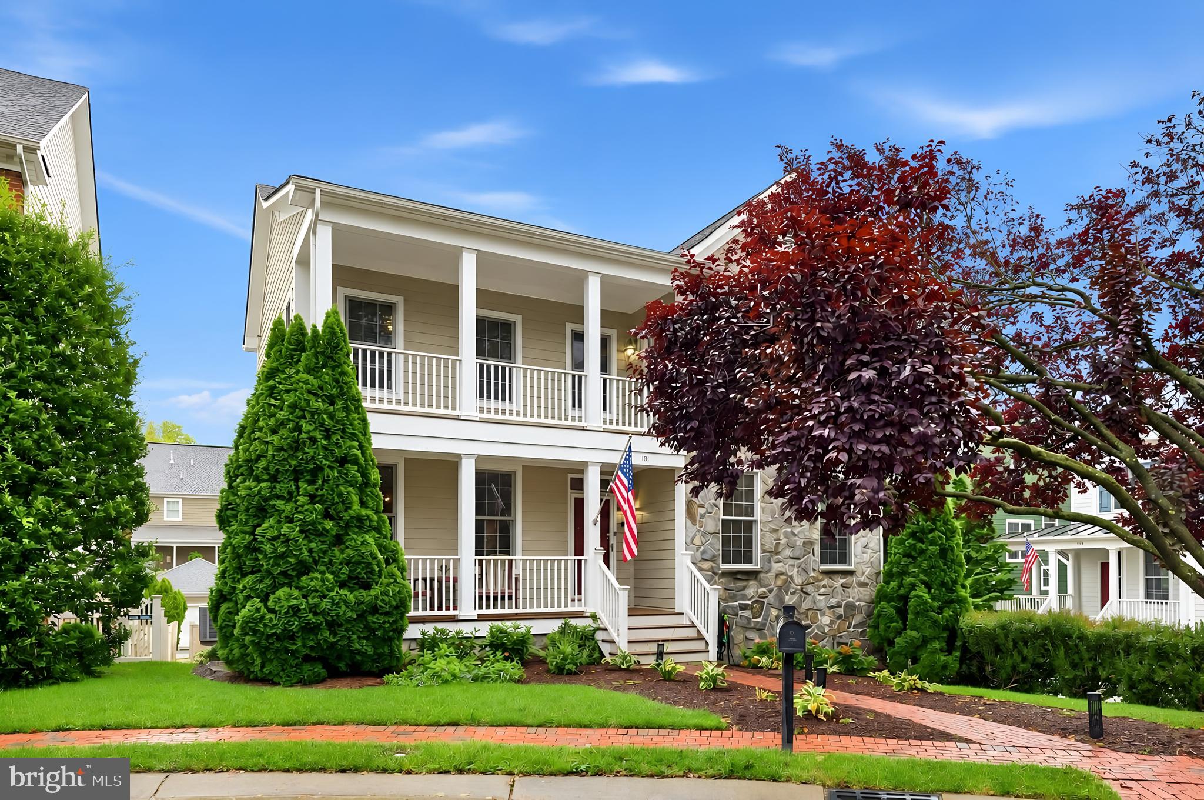
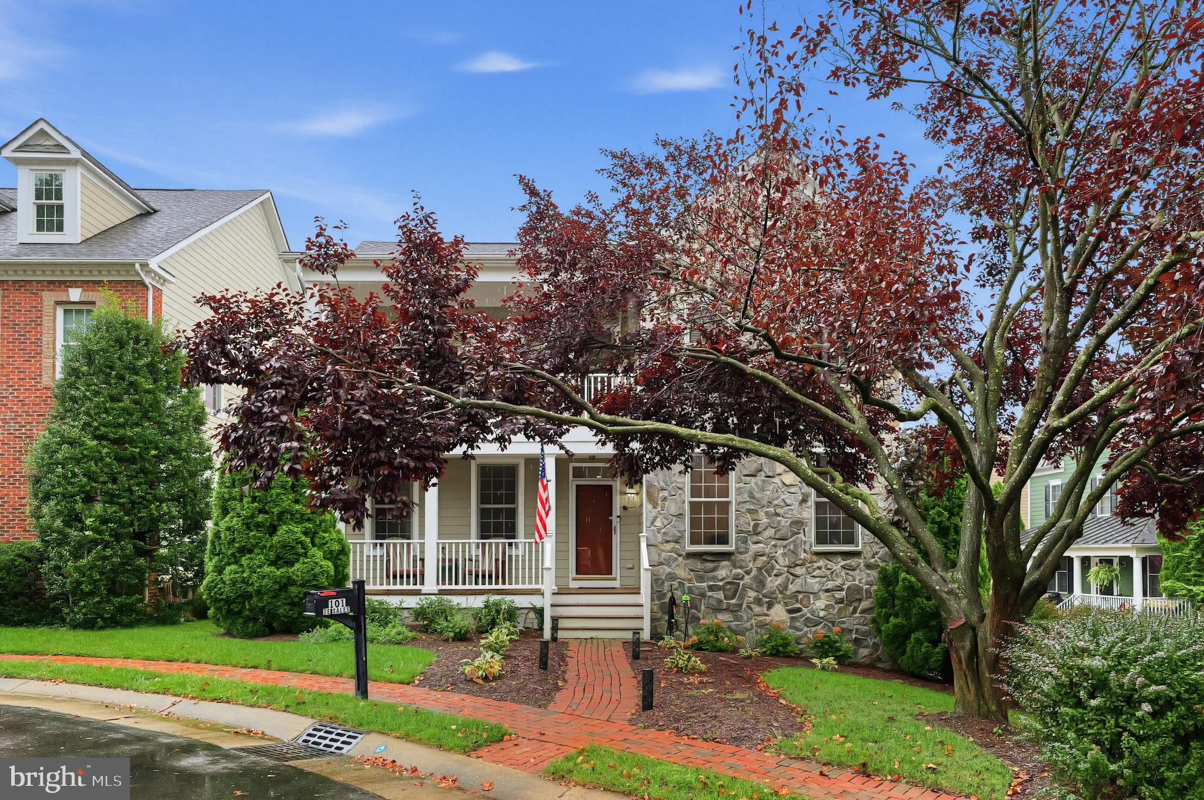
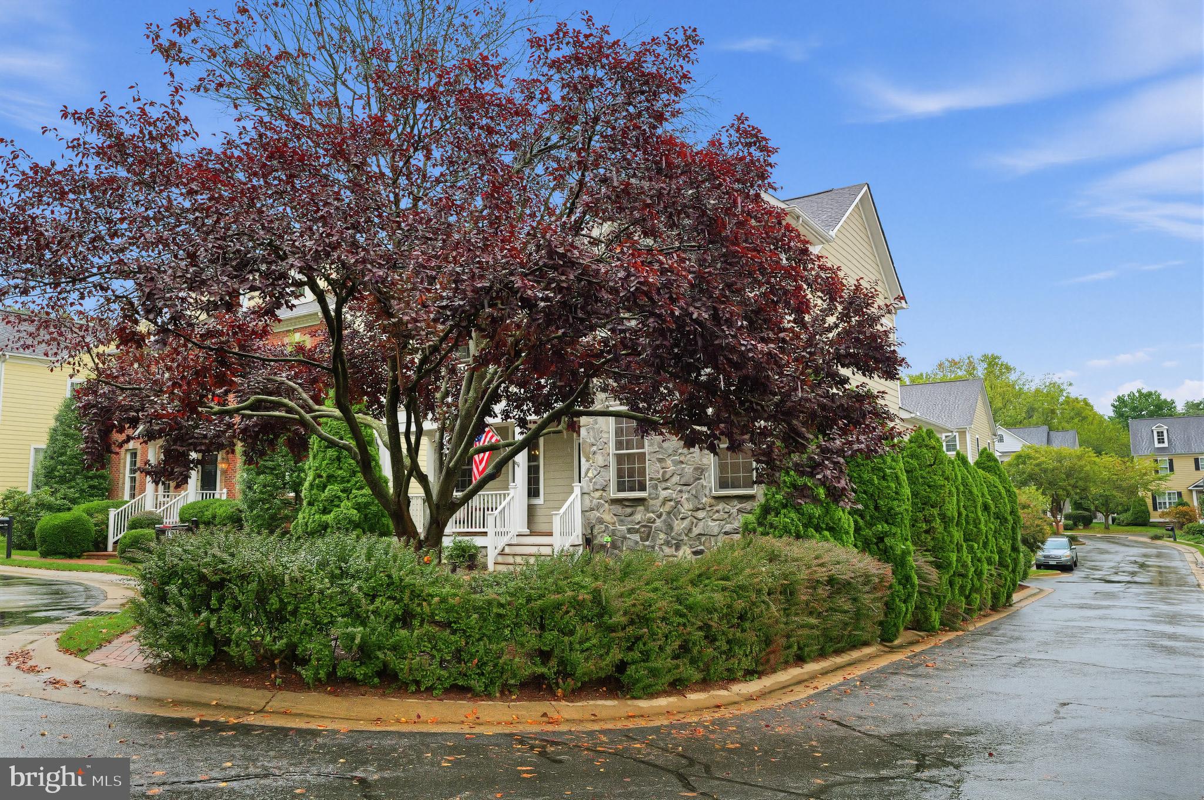
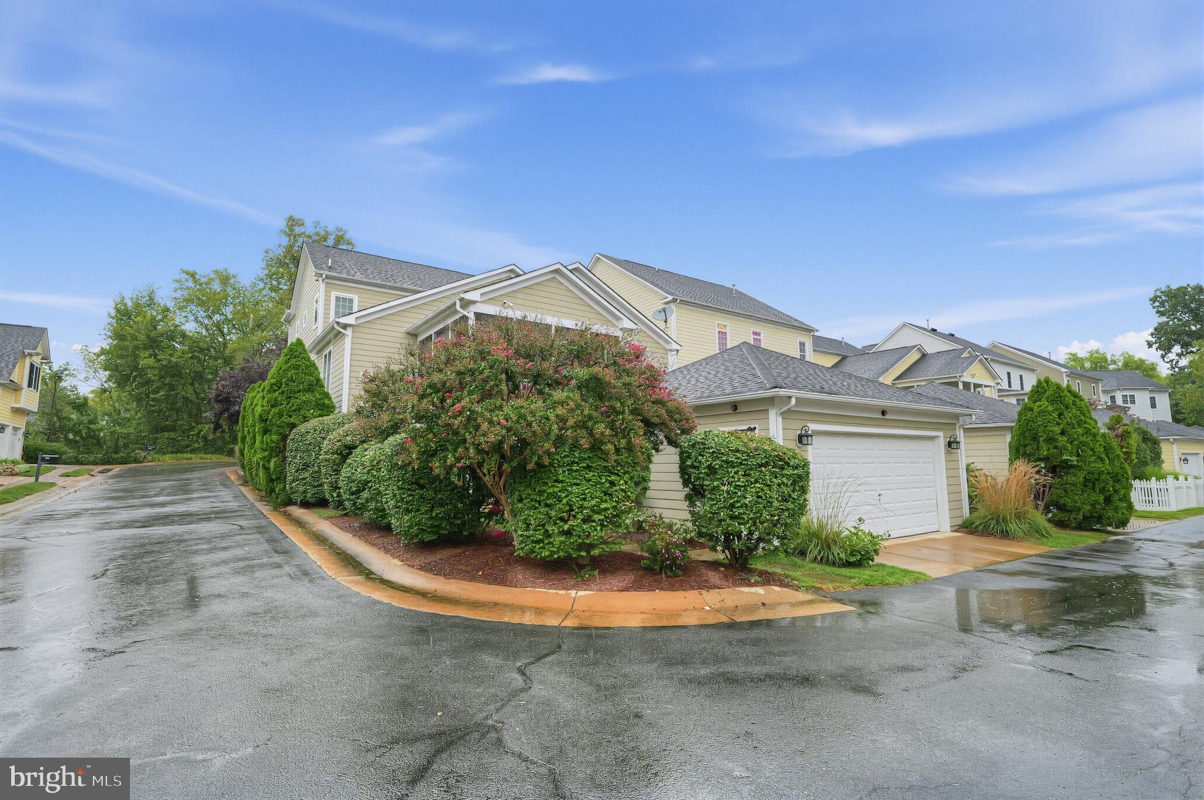
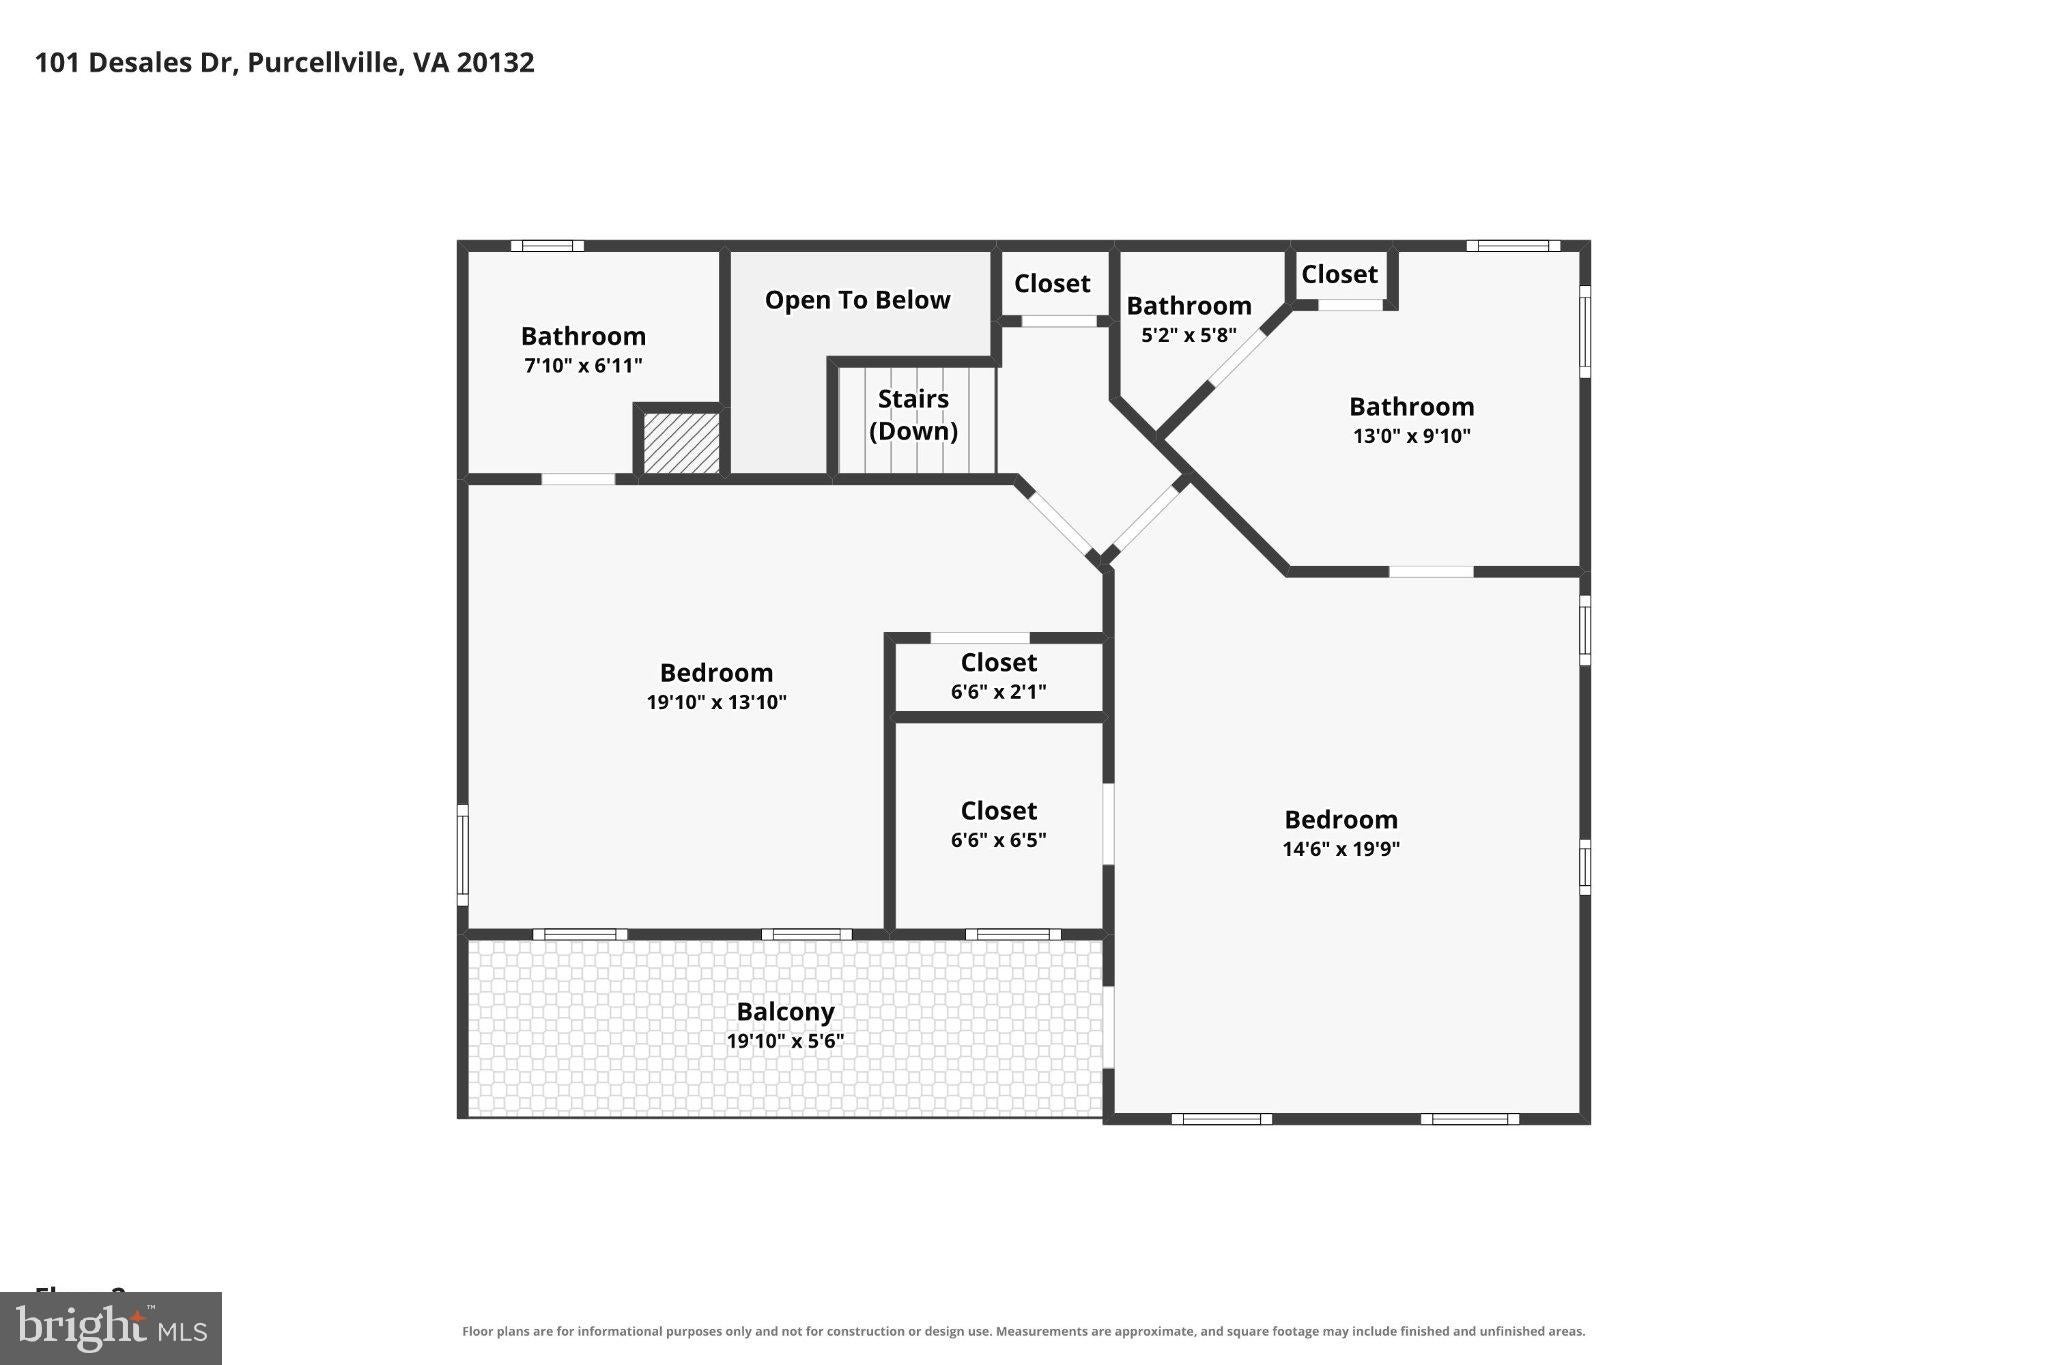
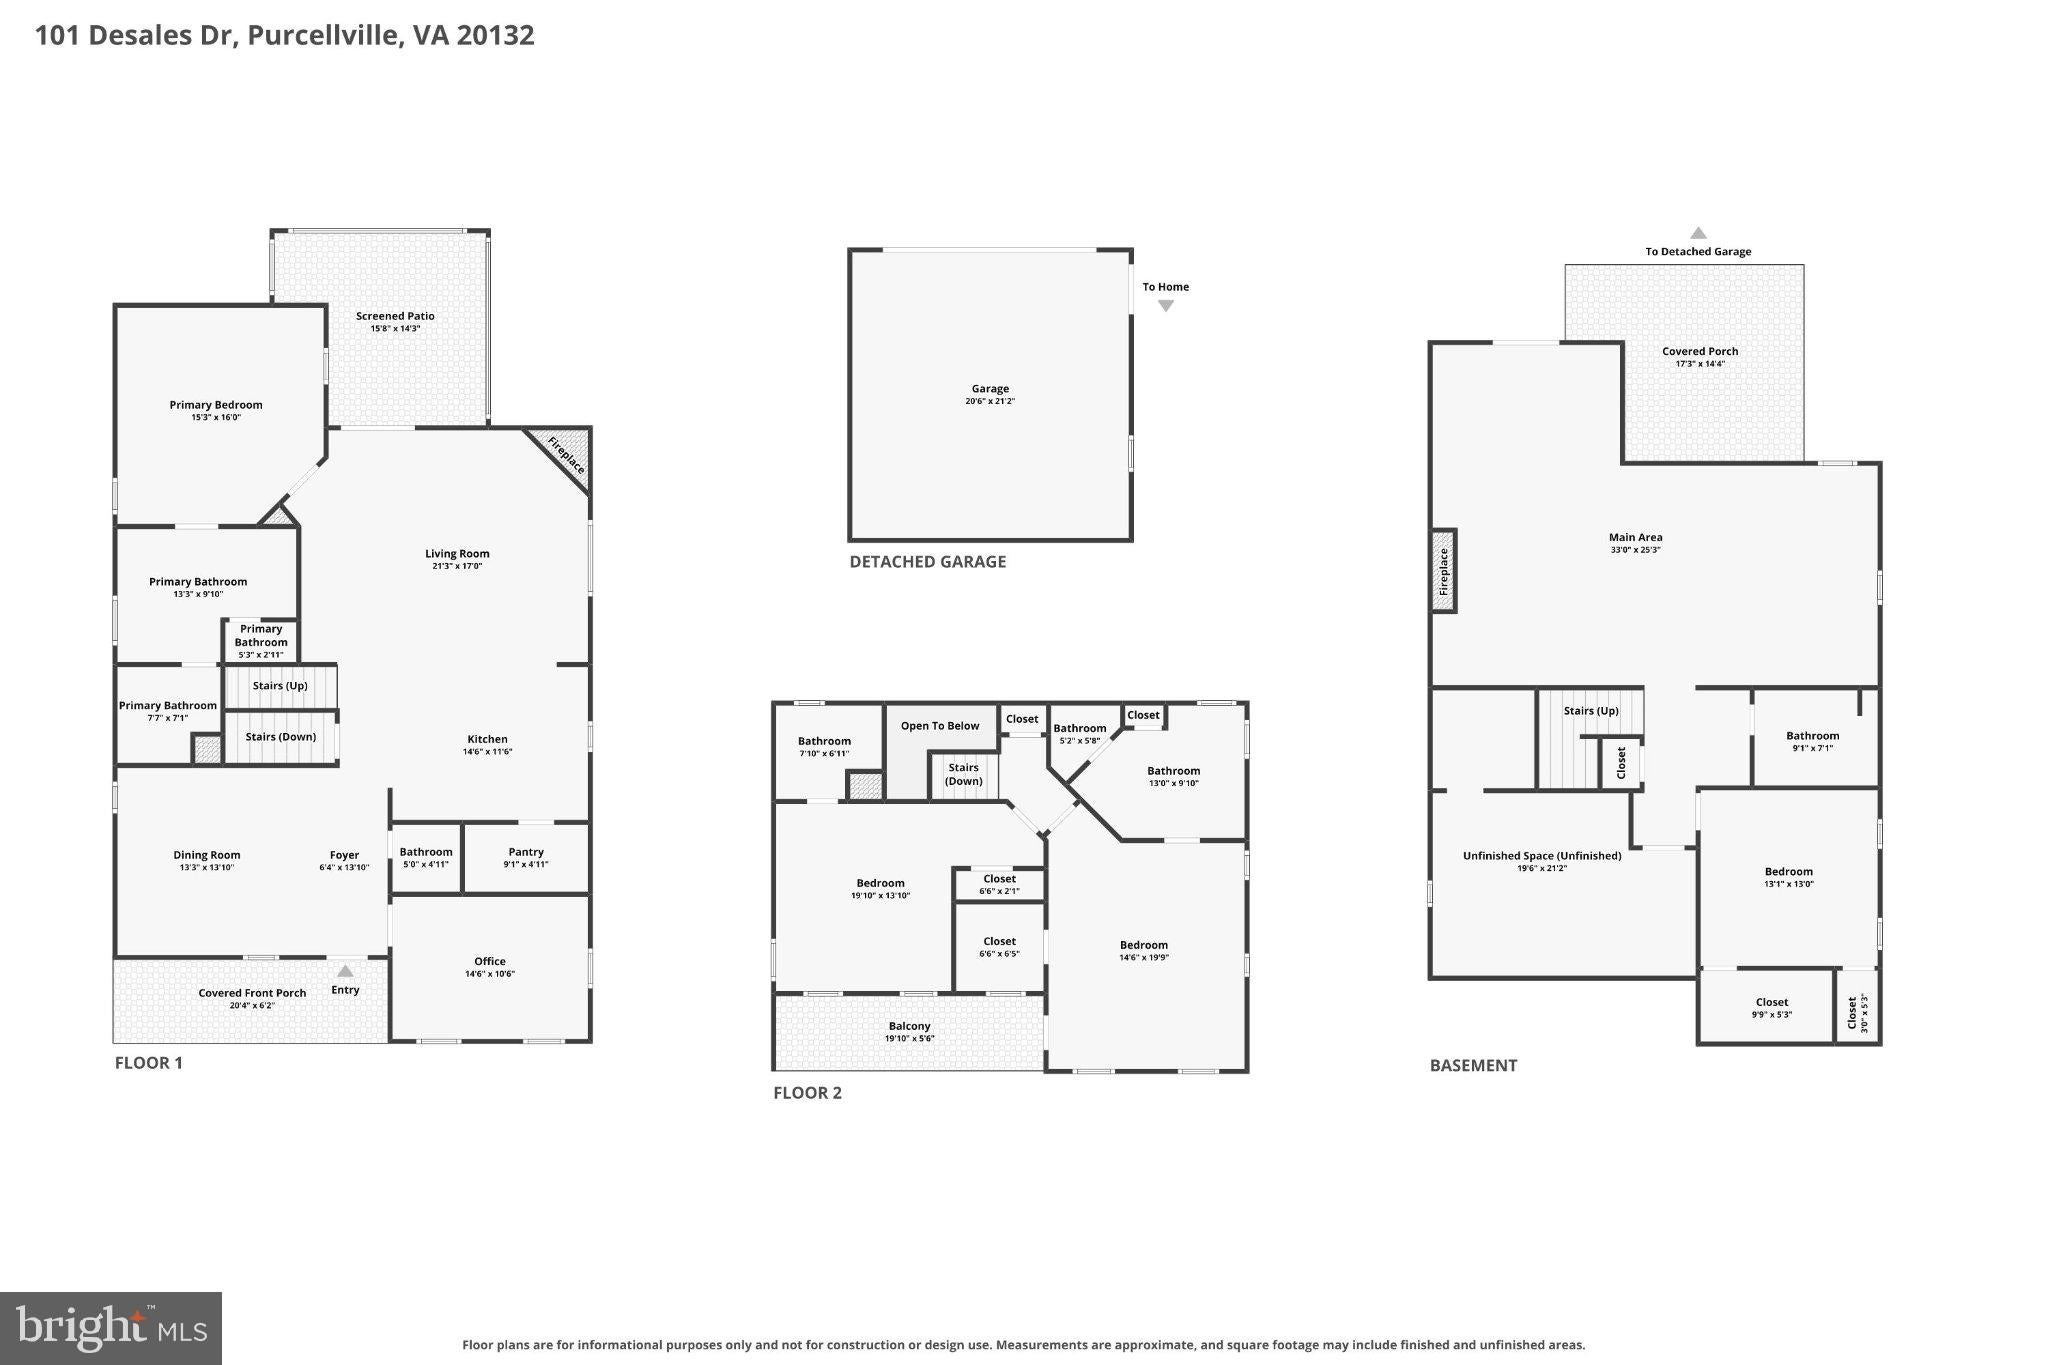
Welcome home to this magnificent Colonial-style estate situated on a prime lot in Purcellville. Offering over 4,000 square feet of meticulously designed, light-filled living space across three finished levels, this property blends classic charm with upscale modern upgrades.
Main Level: Comfort & Convenience
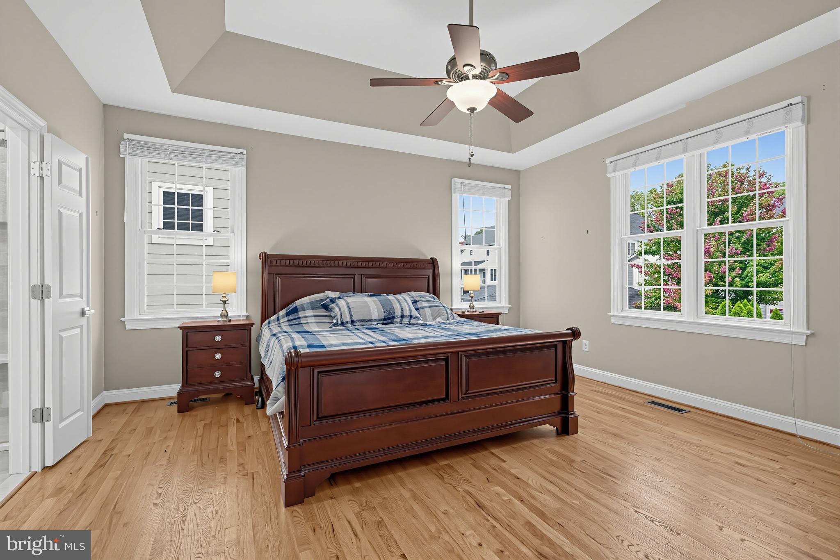
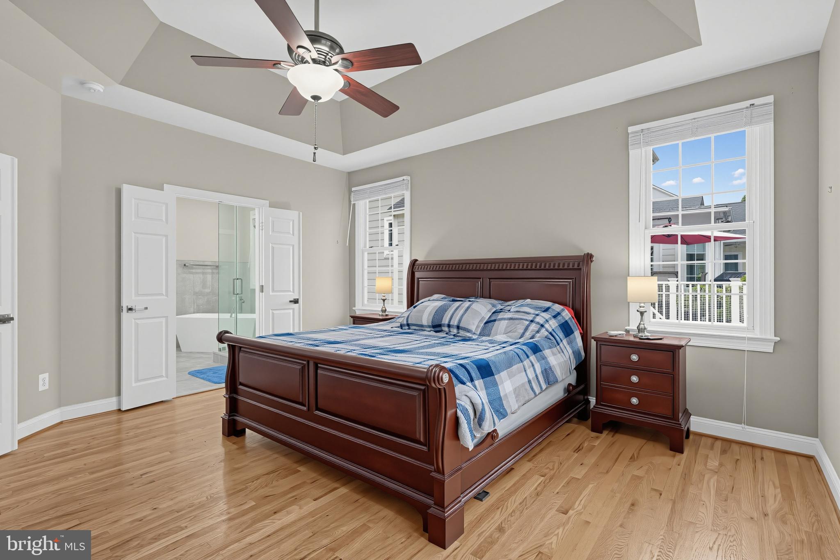
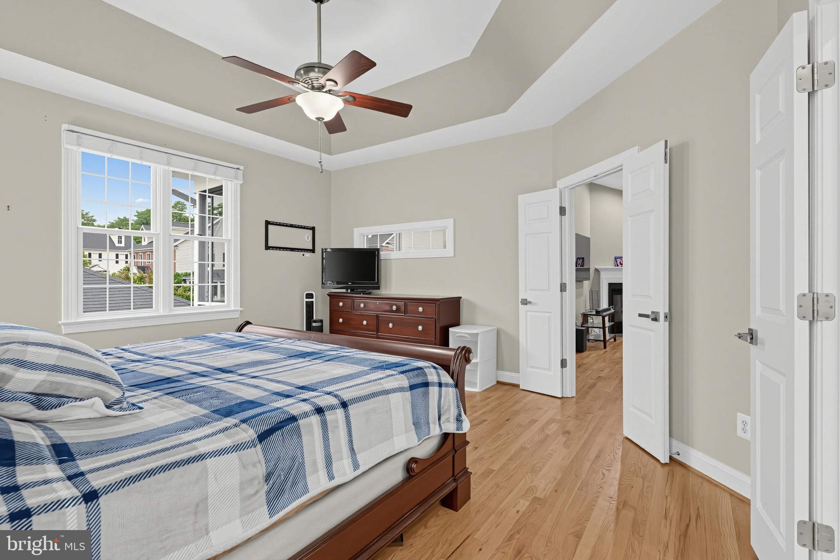
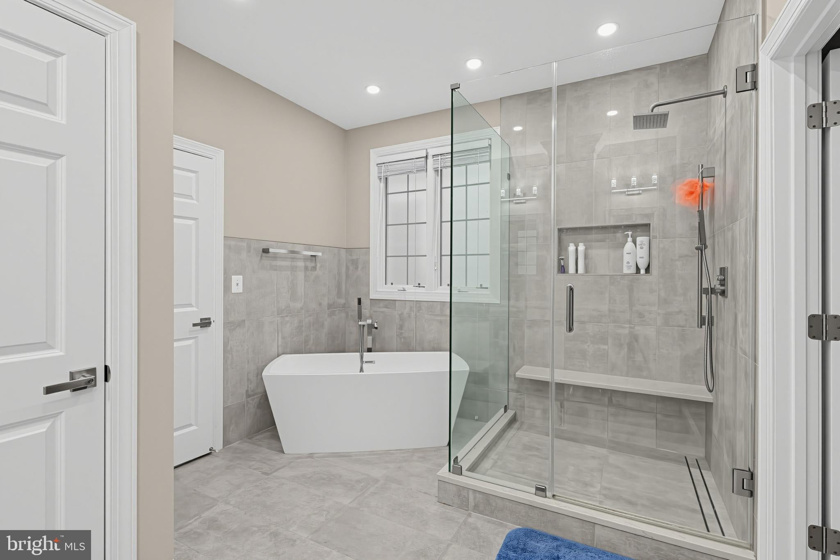
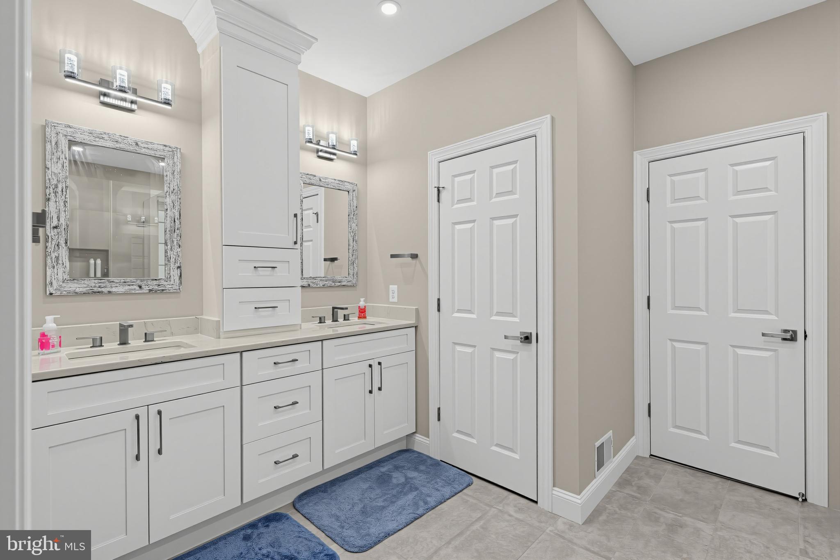
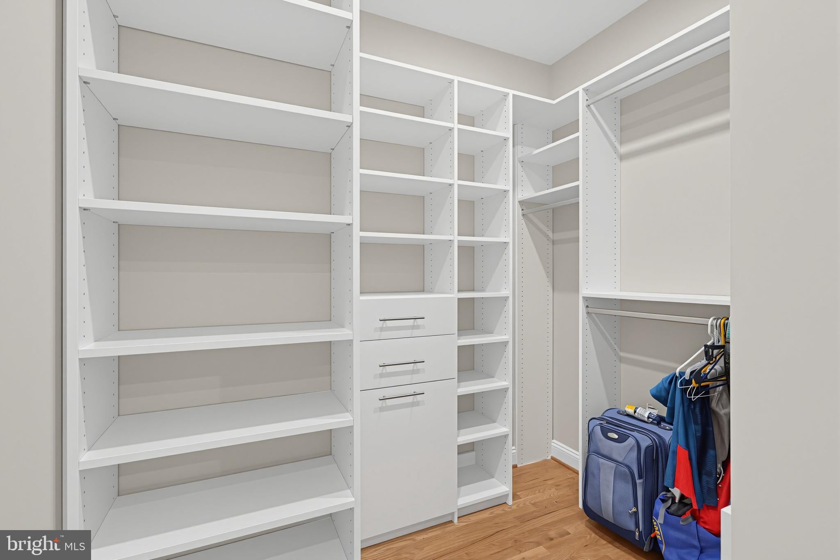
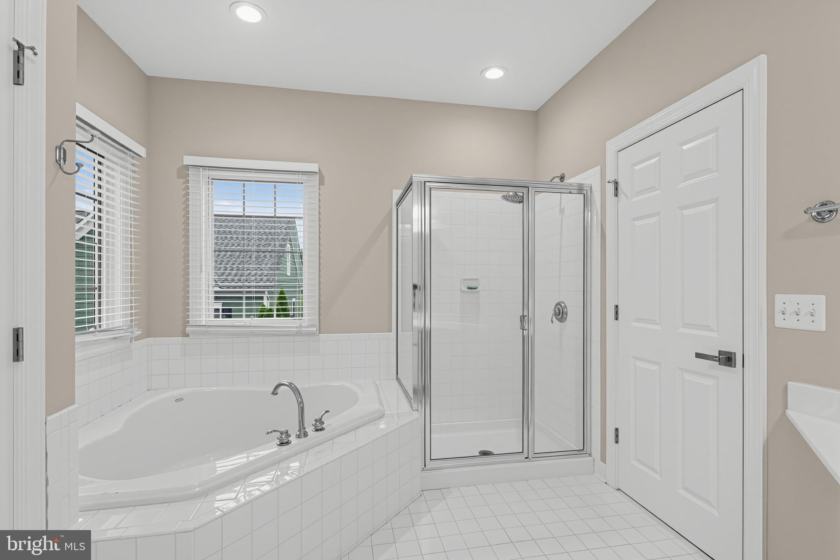
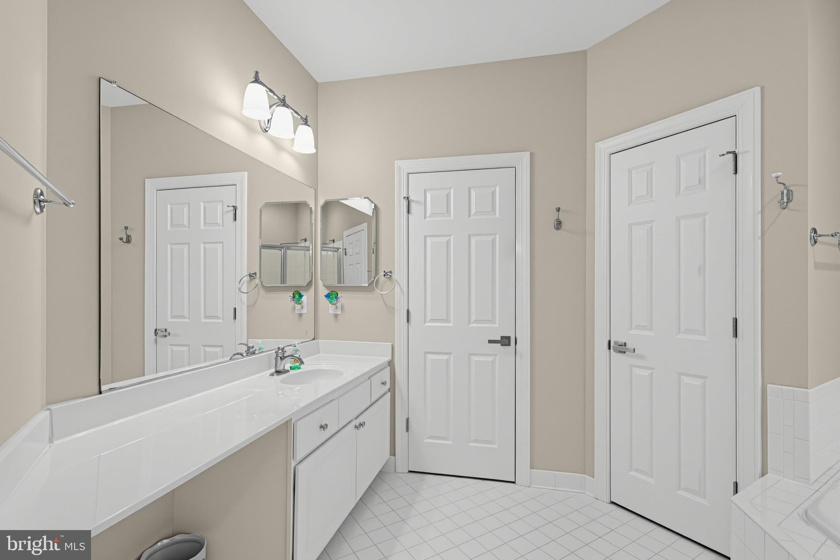
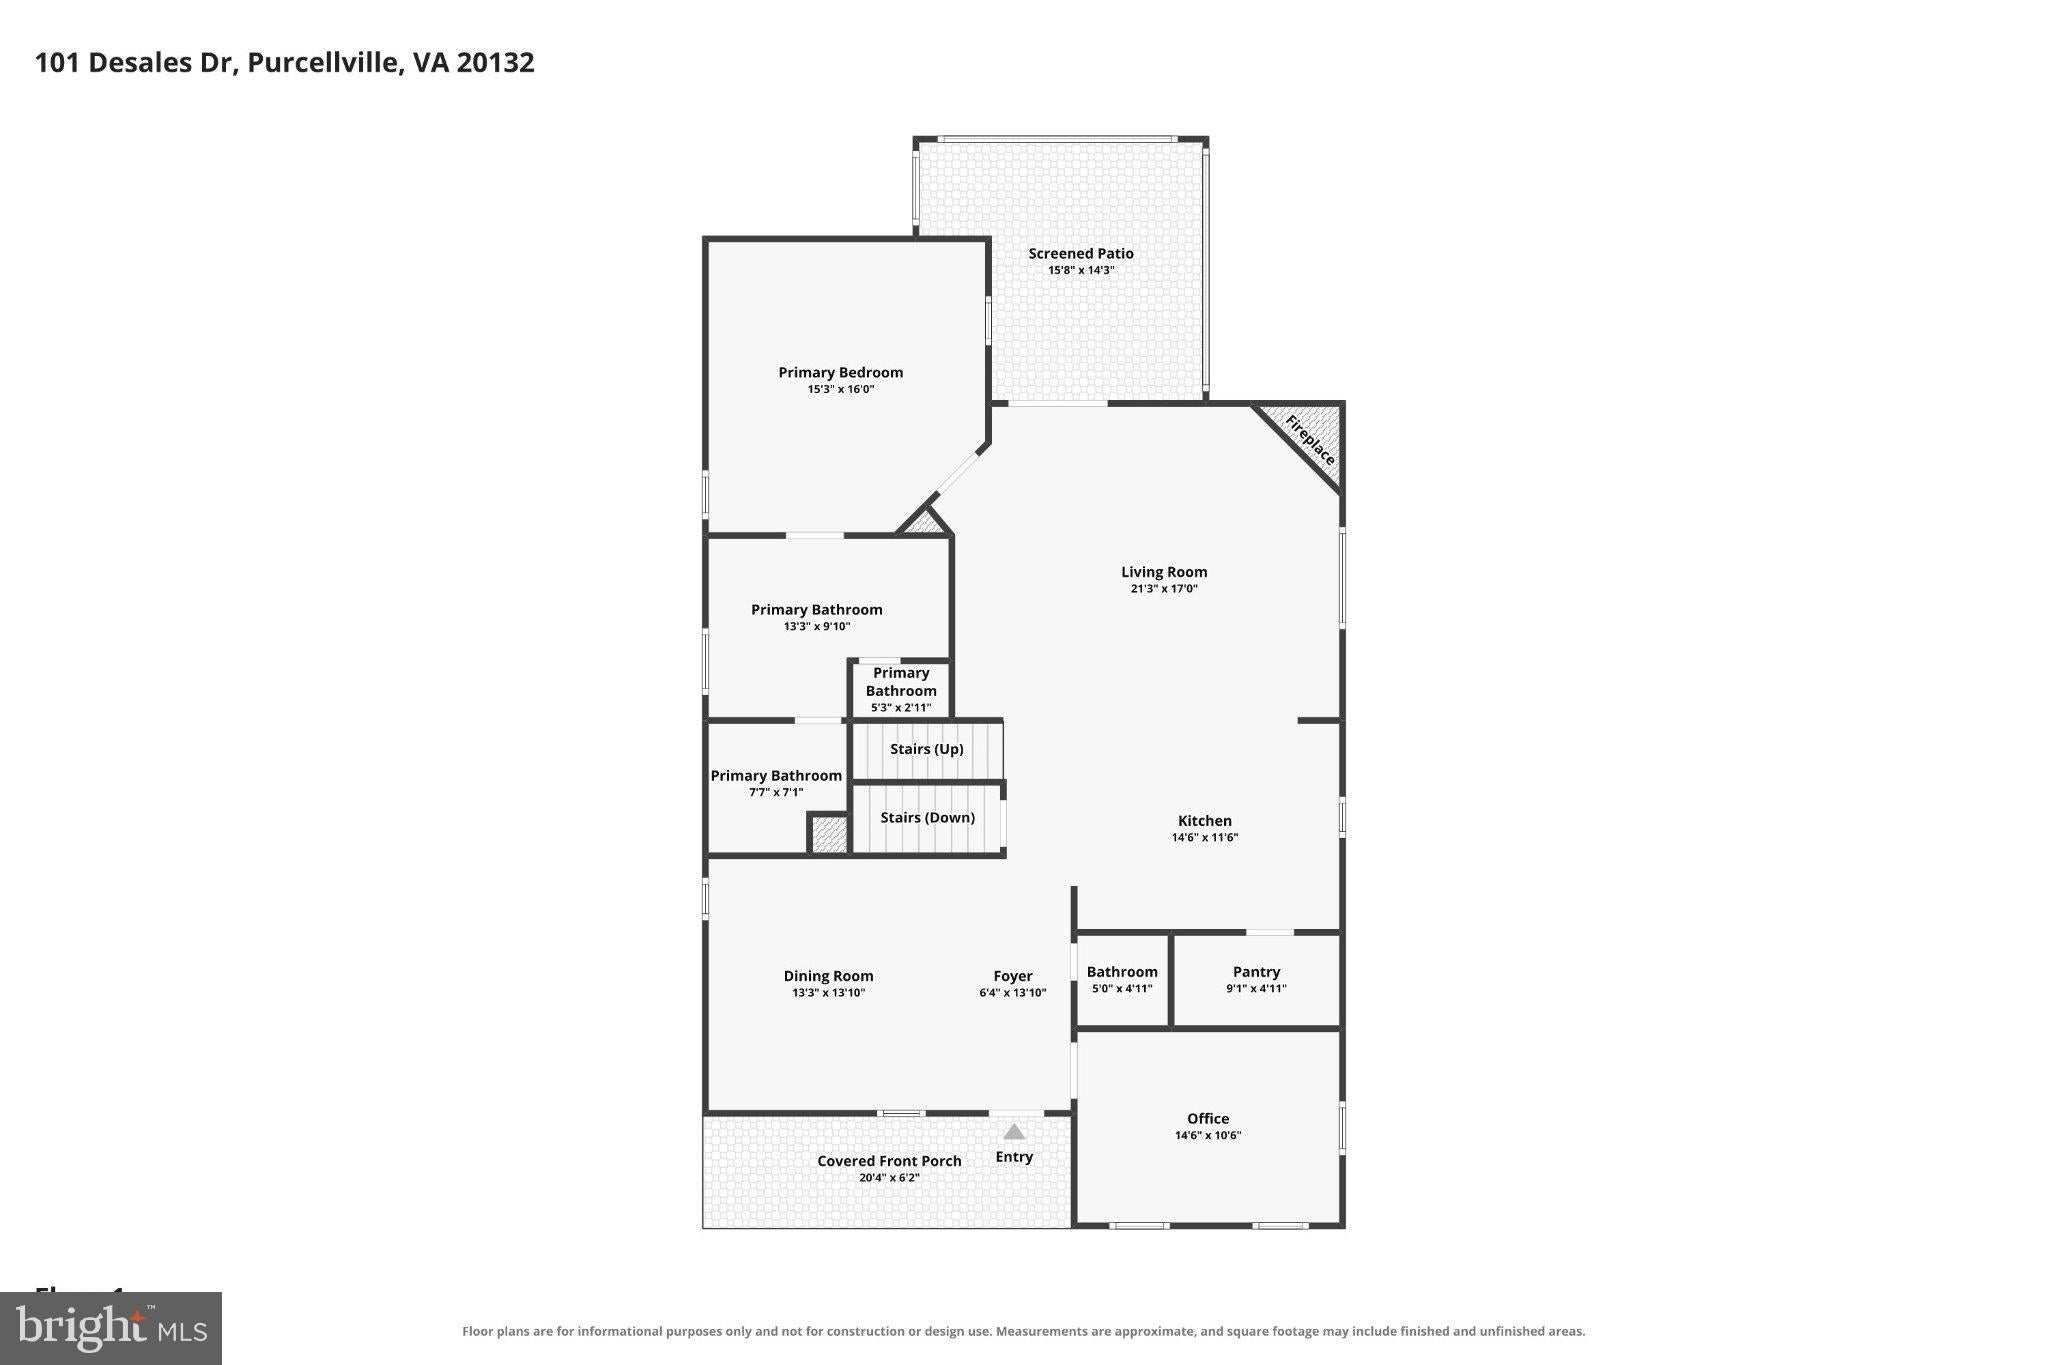
Main-Level Primary Suite: Enjoy effortless single-level living options with a spacious main-floor primary bedroom featuring soaring cathedral ceilings, a private balcony, custom built-ins, walk-in closets, and a spa-like ensuite bath with a deep soaking tub, separate shower, and private water closet.
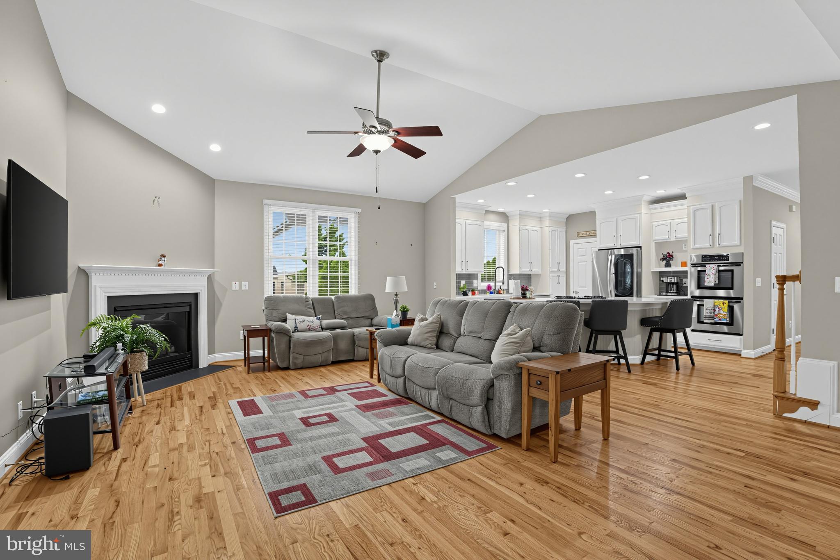
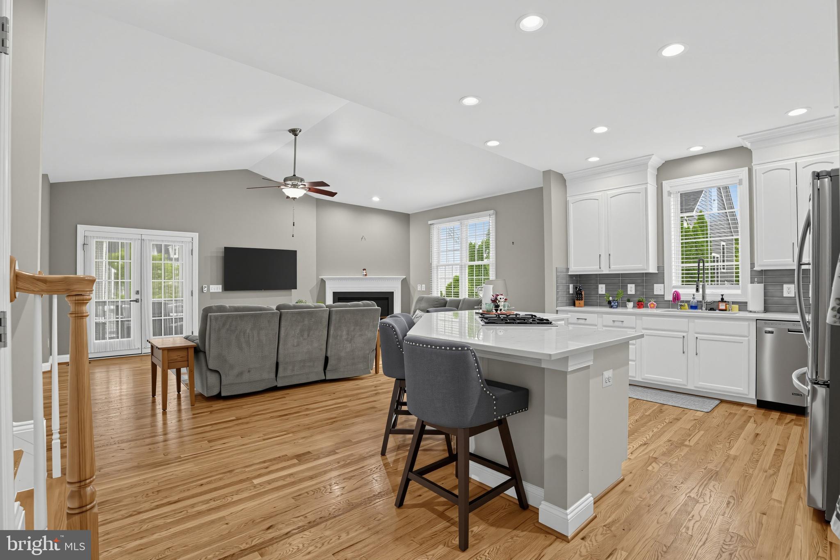
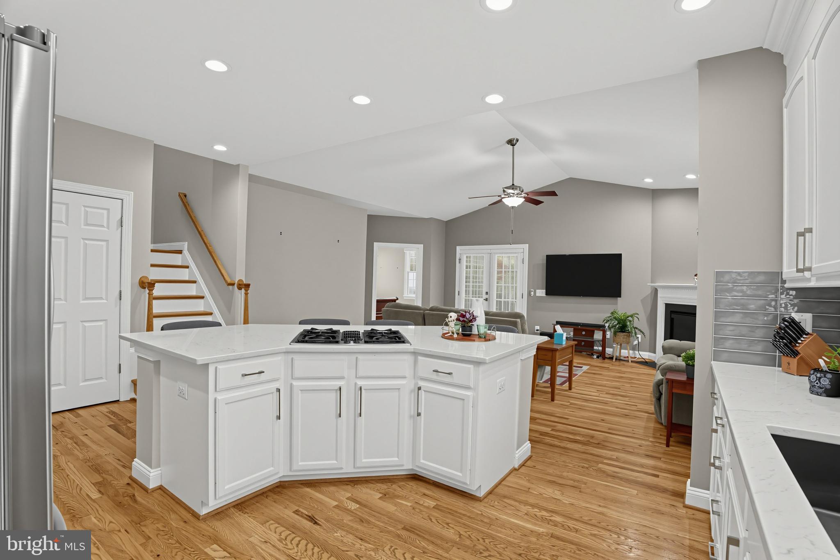
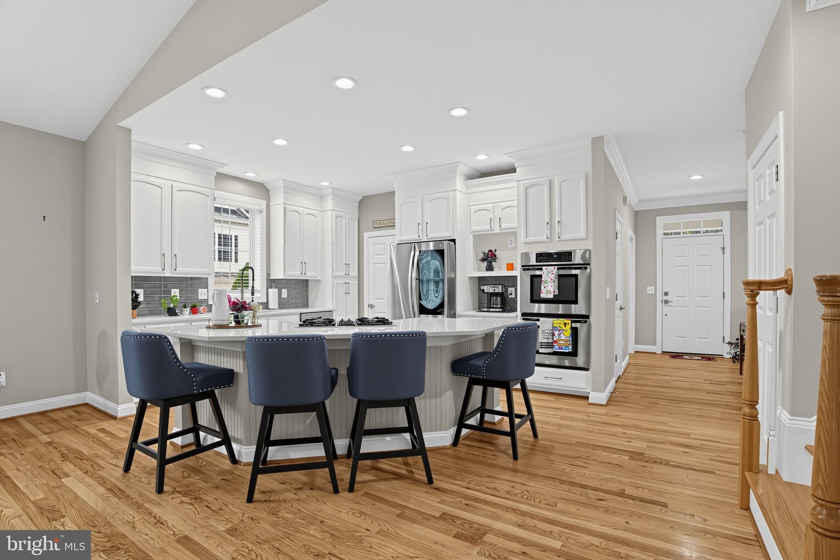
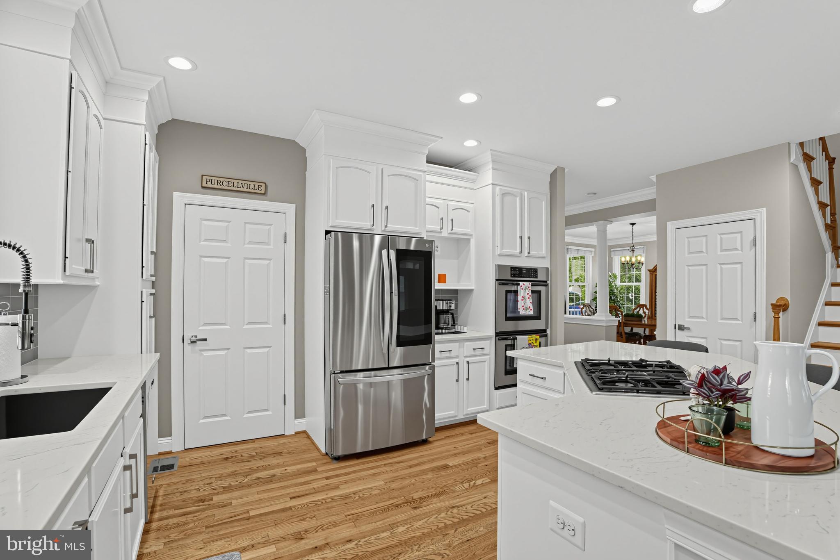
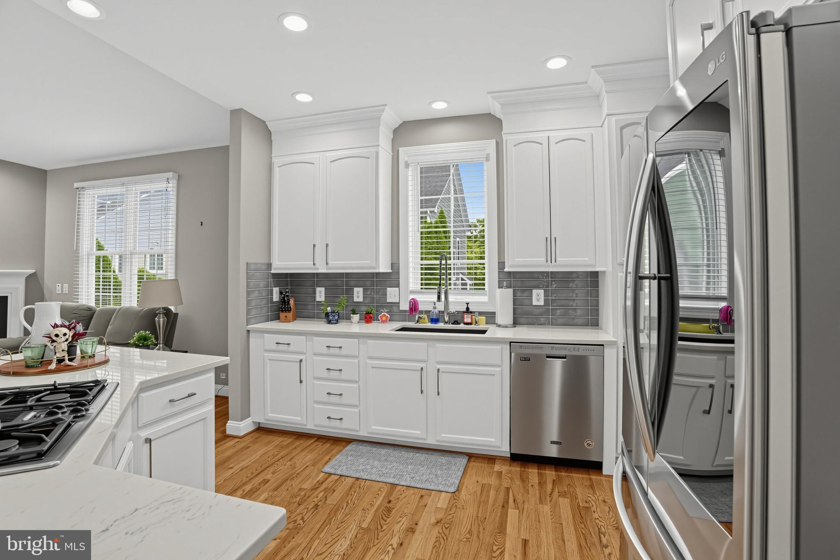
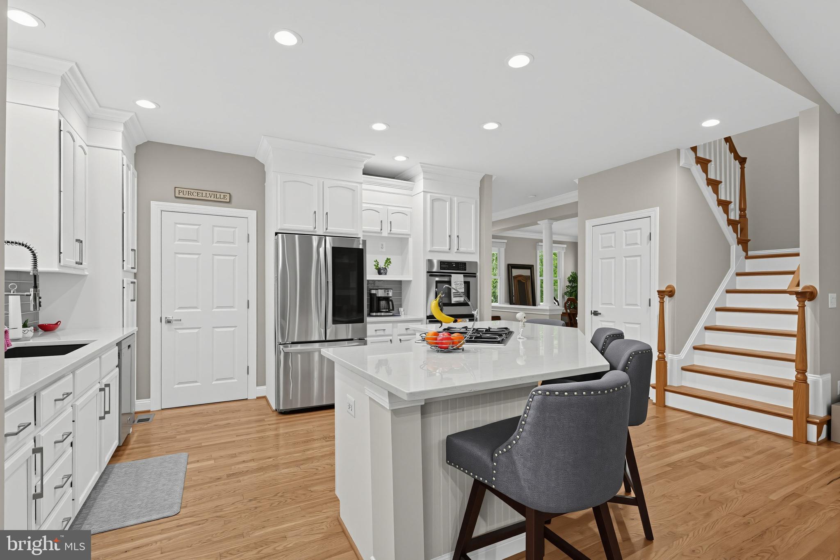
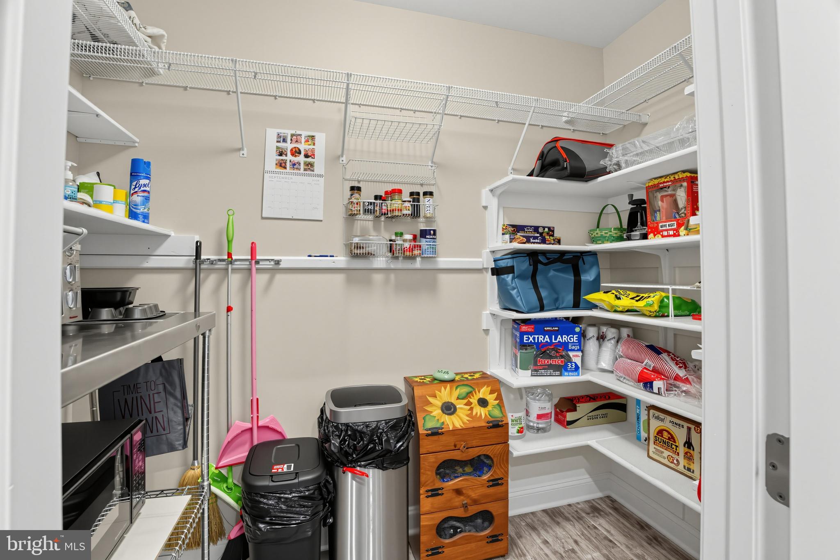
Gourmet Chef's Kitchen: Remodeled for the culinary enthusiast, featuring a center island breakfast bar, cooktop, wall oven, massive walk-in pantry, and a sunlit eat-in table space.
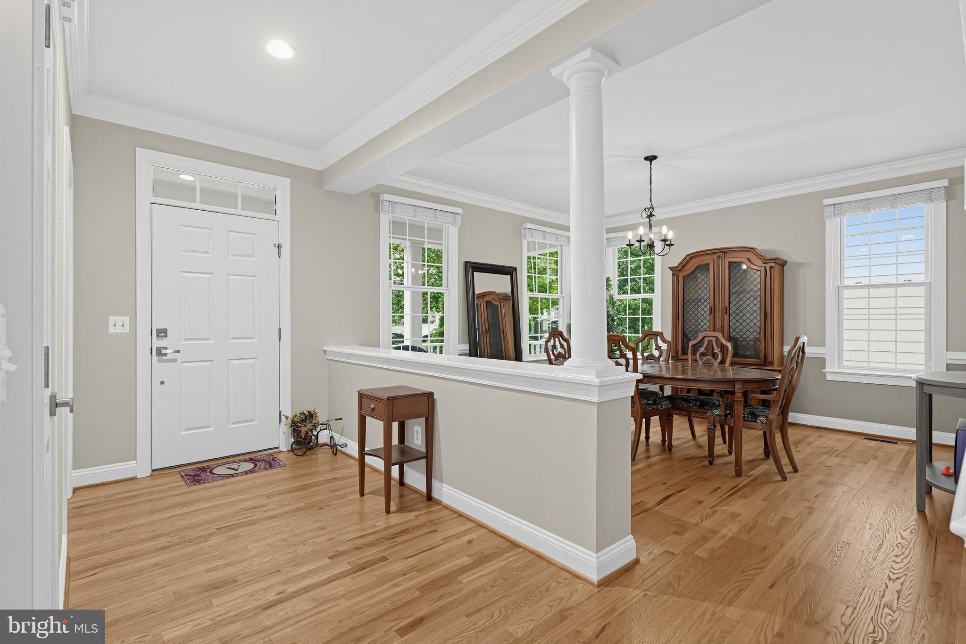
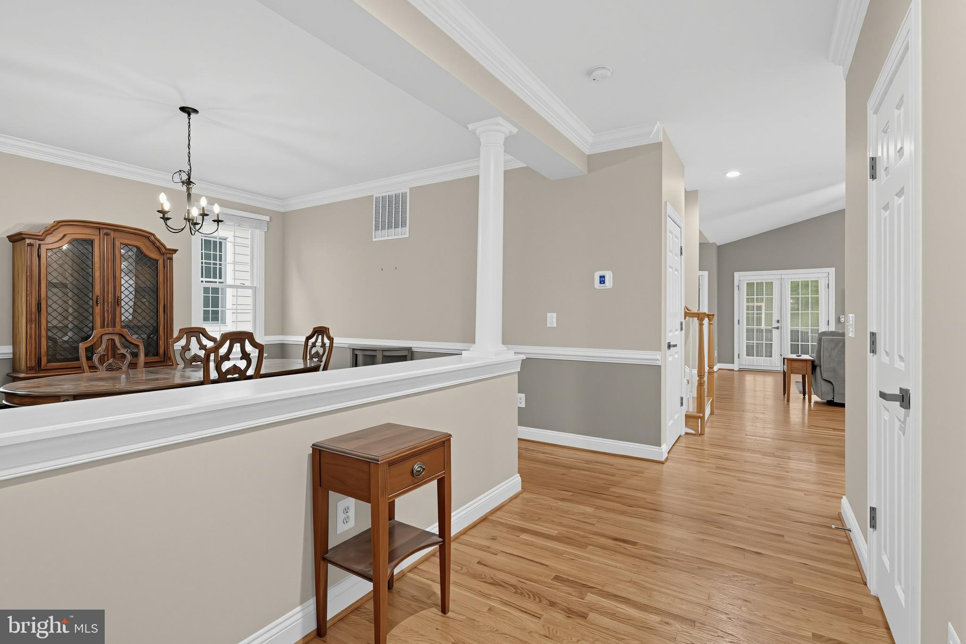
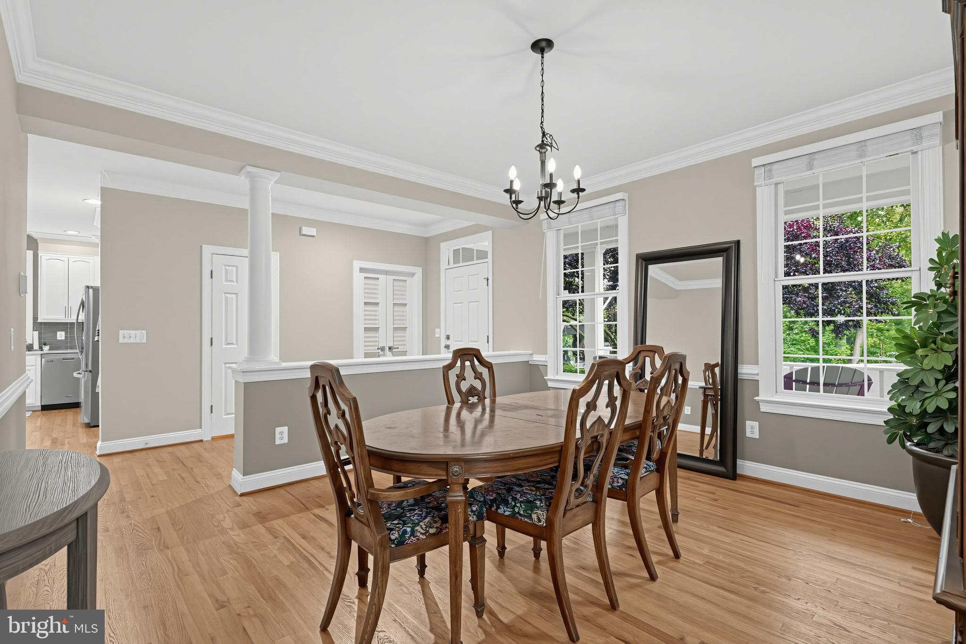
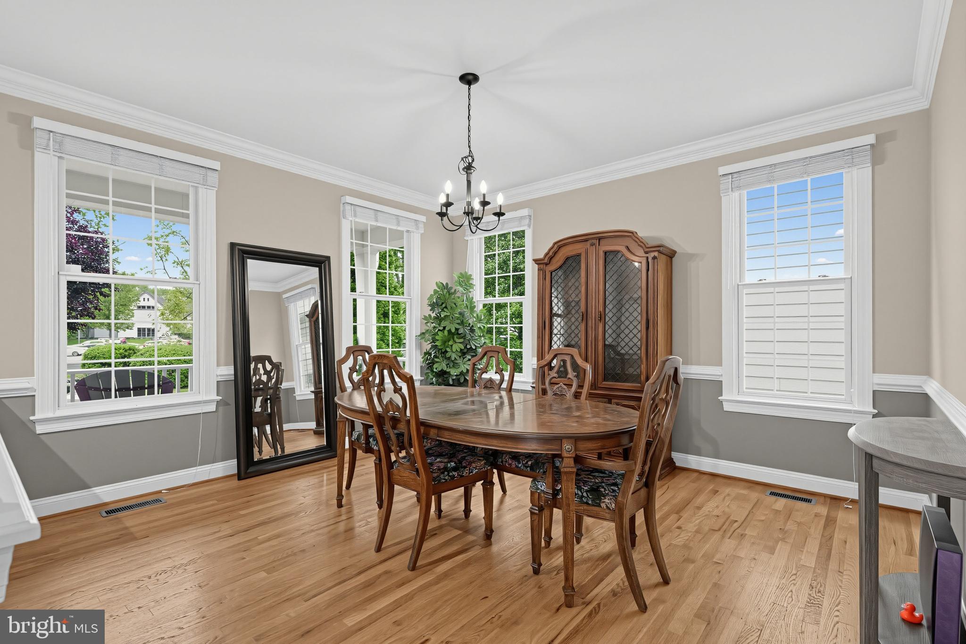
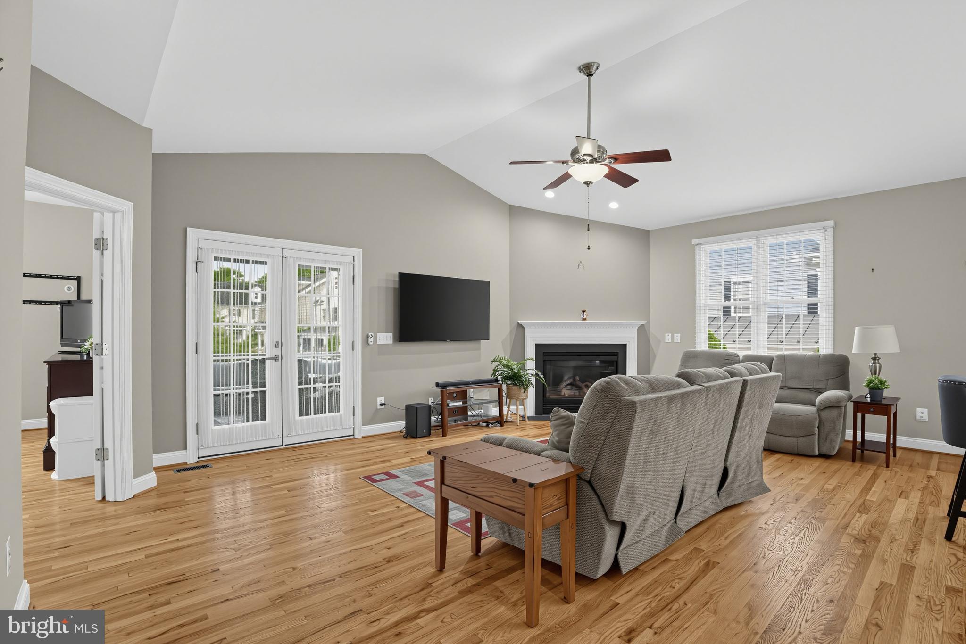
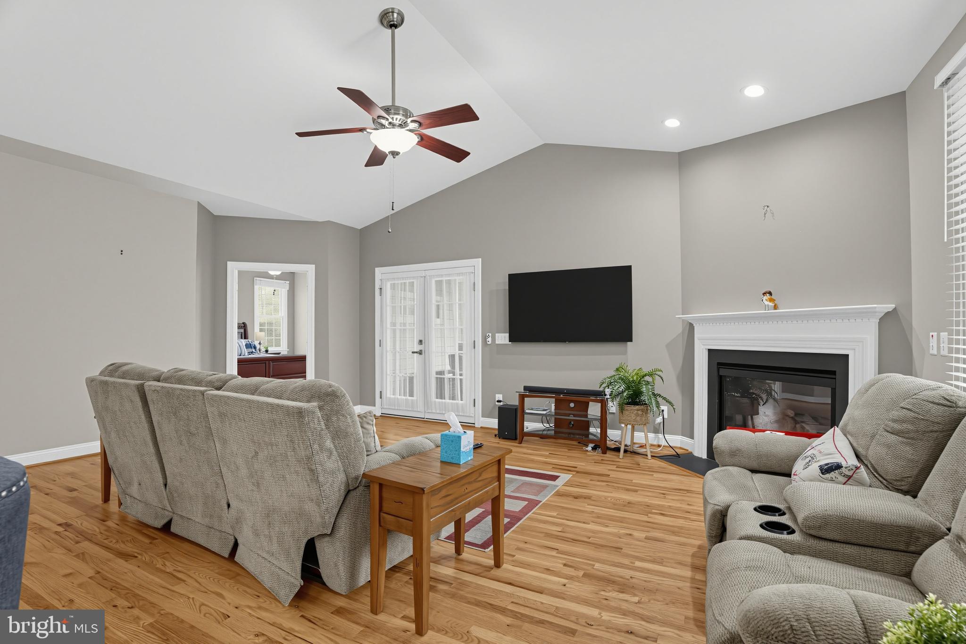
Open Living & Dining: The kitchen seamlessly flows into a massive family room anchored by a cozy gas fireplace. Rich hardwood floors, elegant crown molding, chair railings, and detailed woodwork run throughout the main floor.
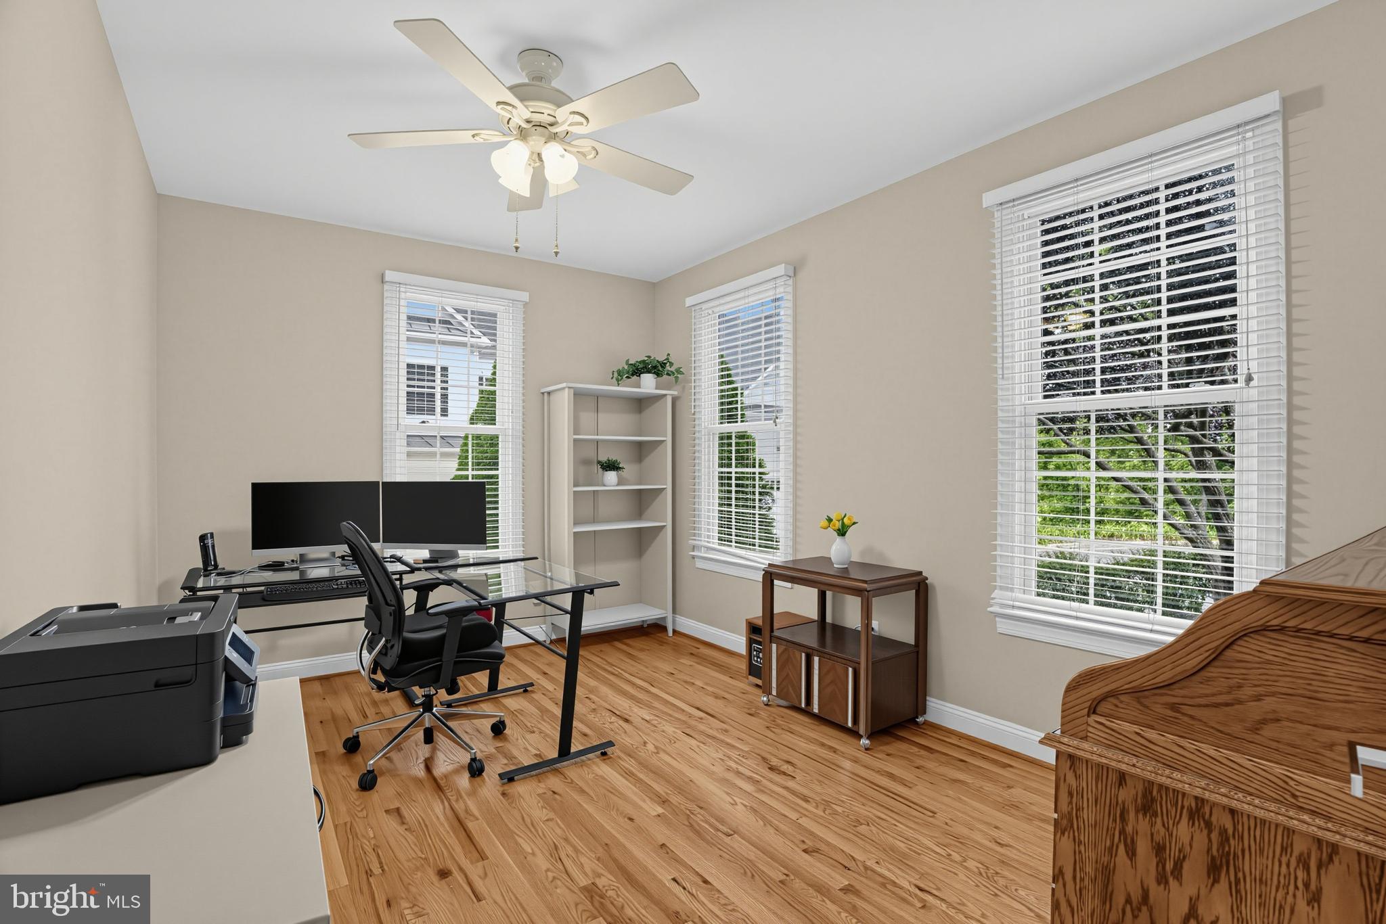
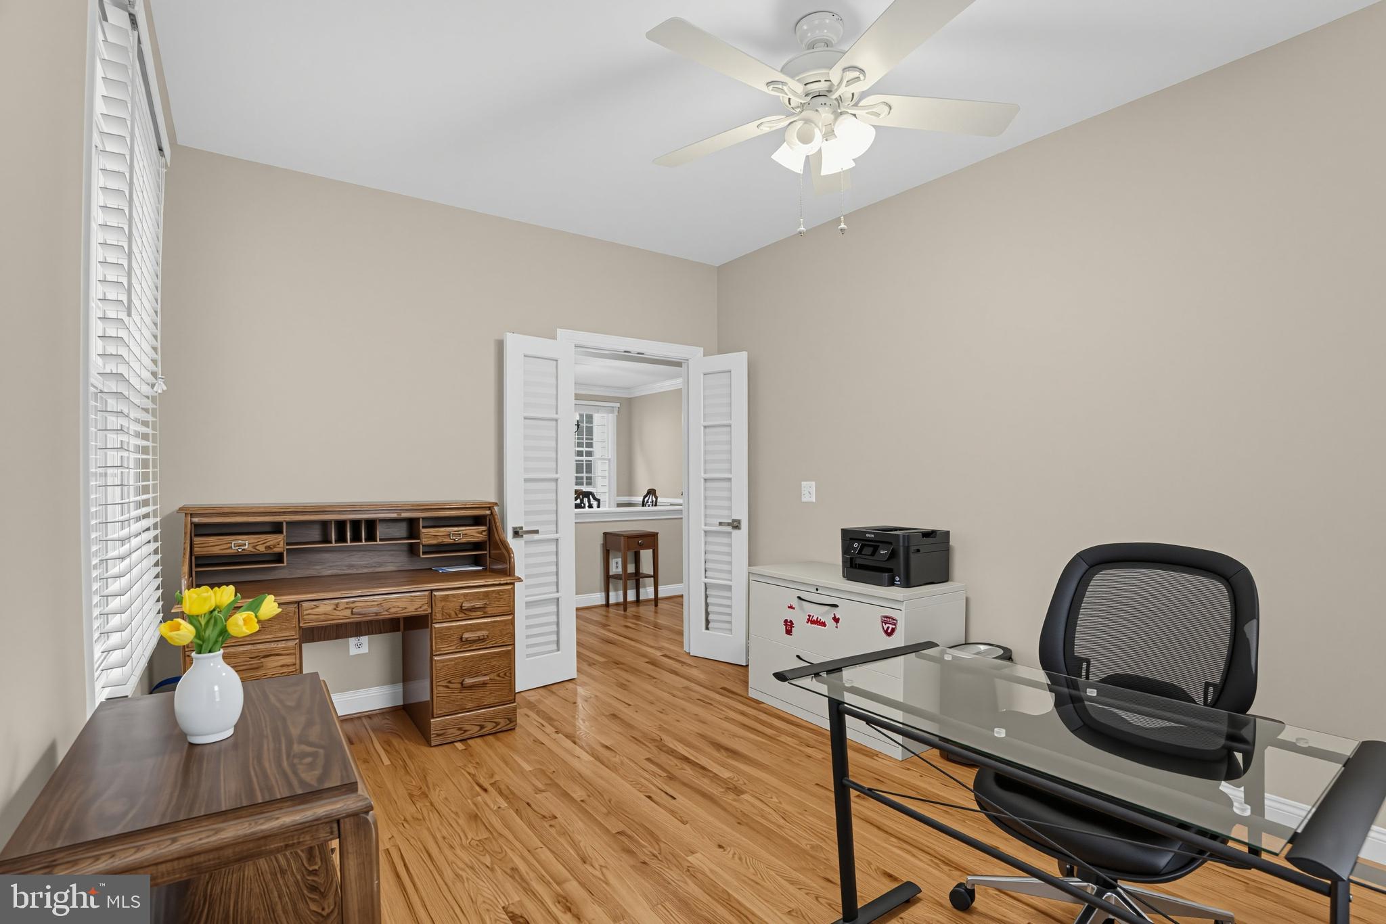
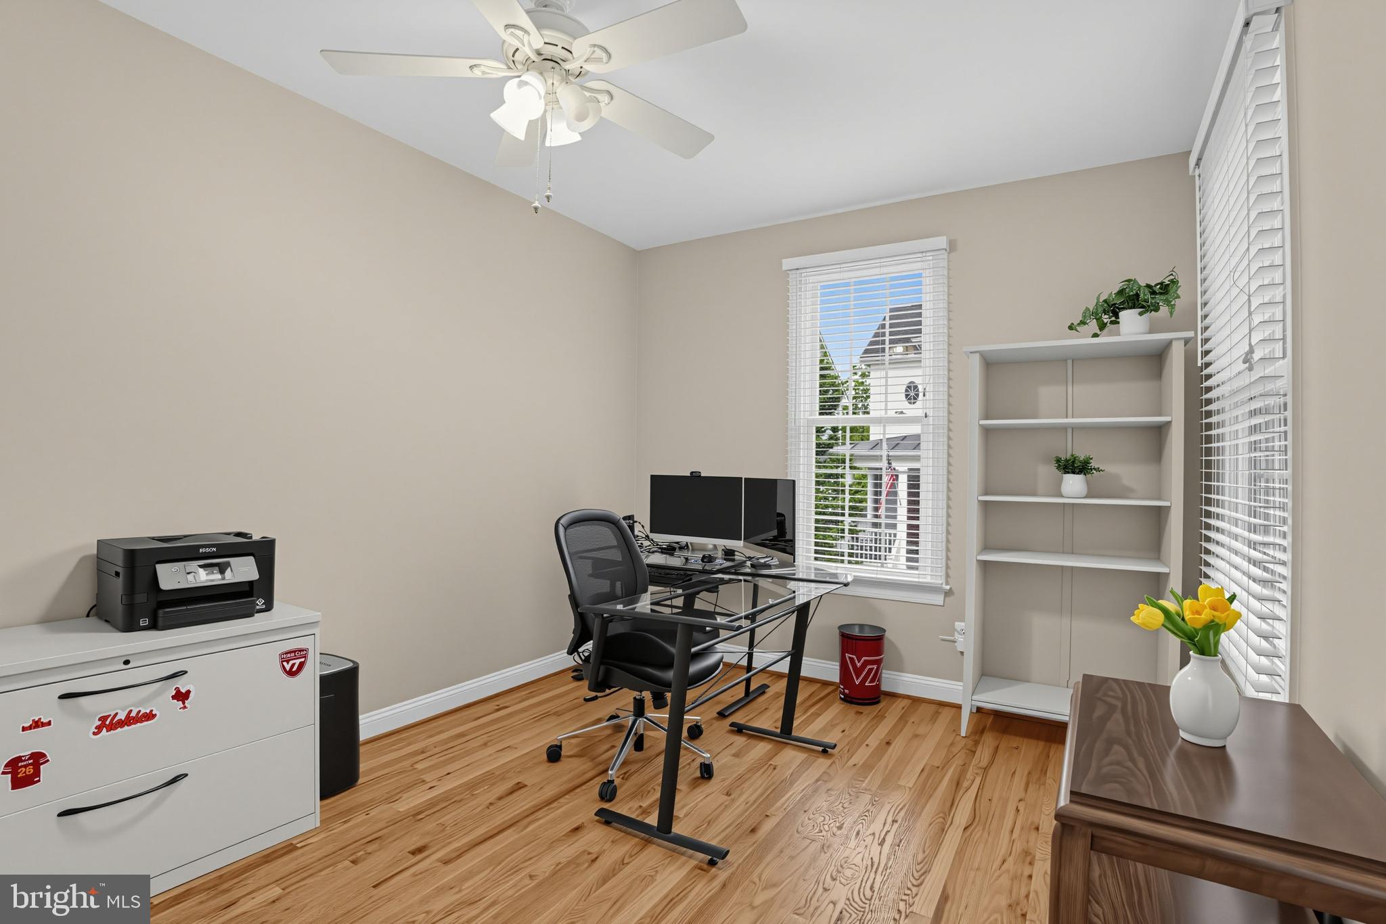
Dedicated Home Office: A bright, quiet office space right off the main foyer—perfect for remote work.
Upper Level: Dual Primary Suites & Extra Space
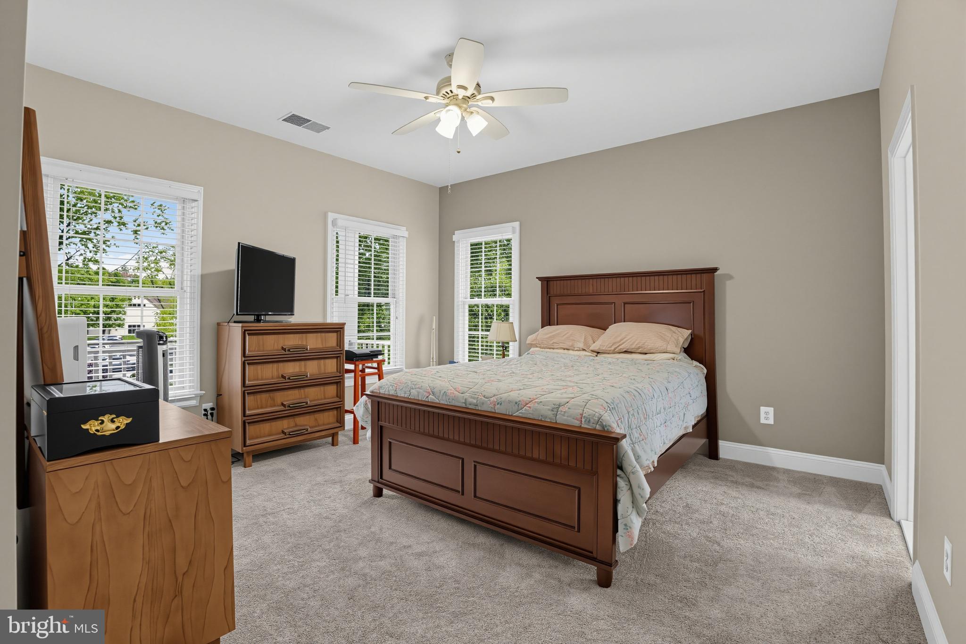
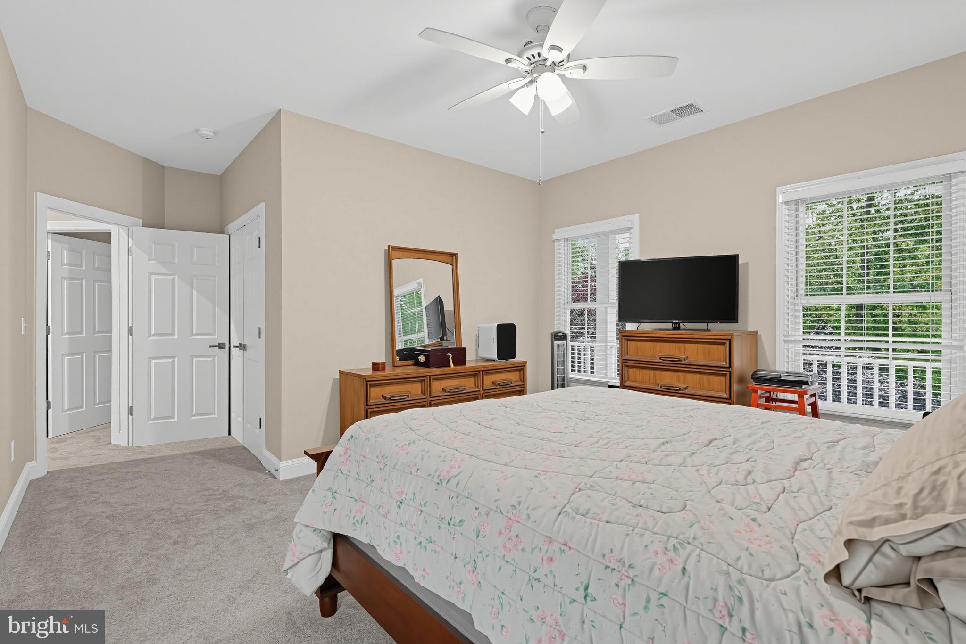
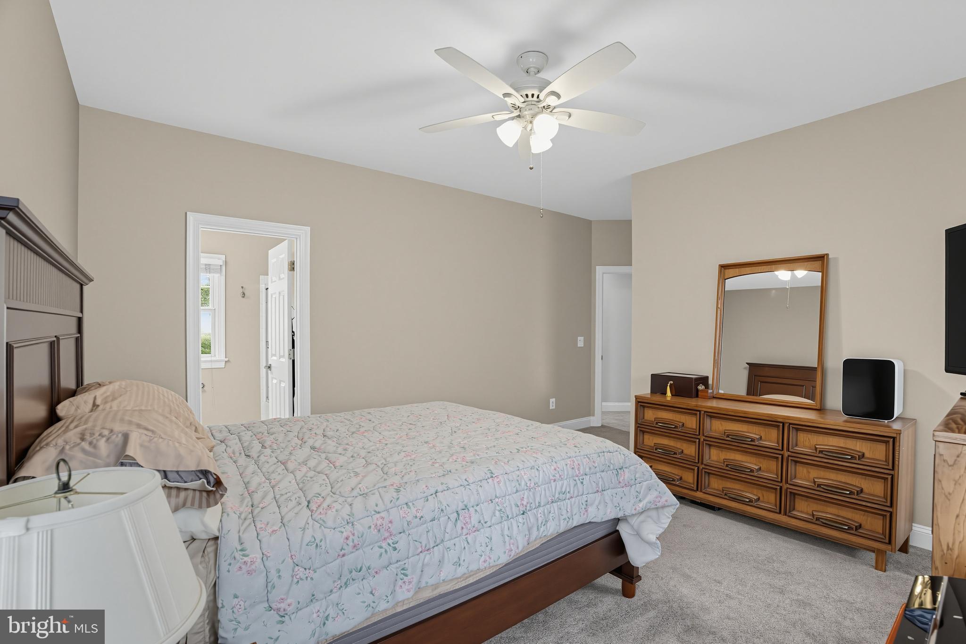
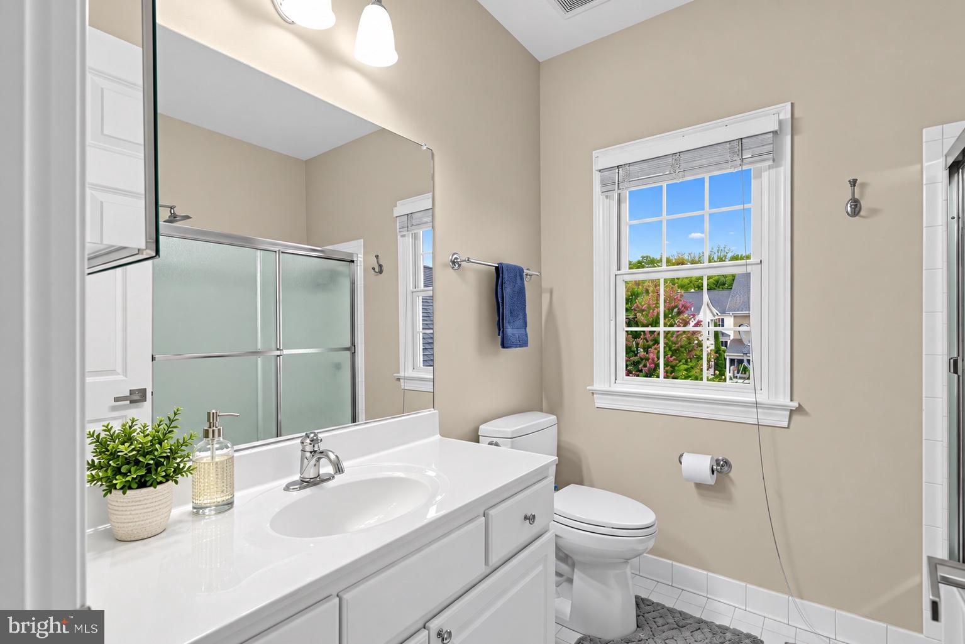
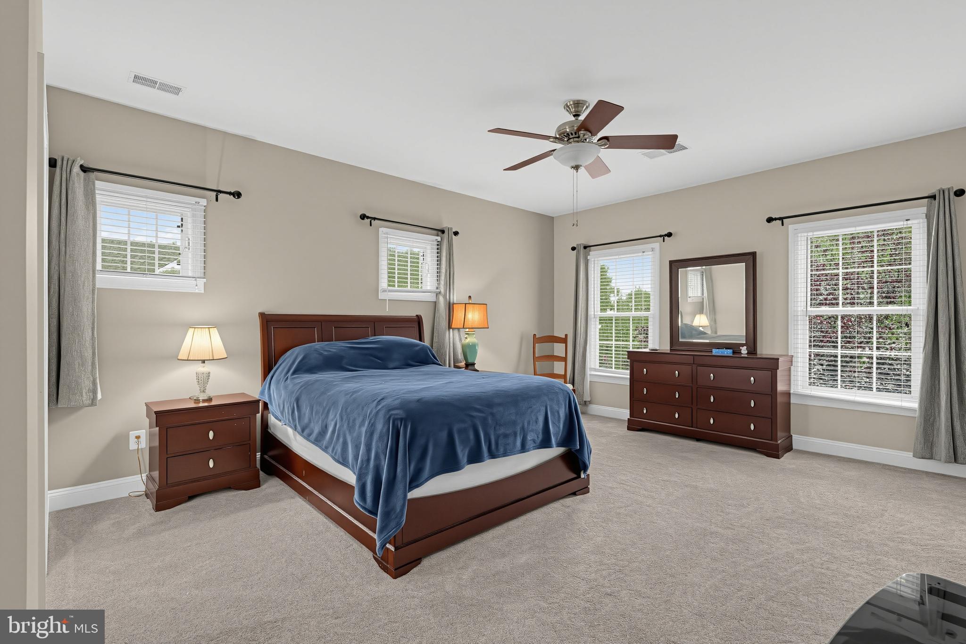
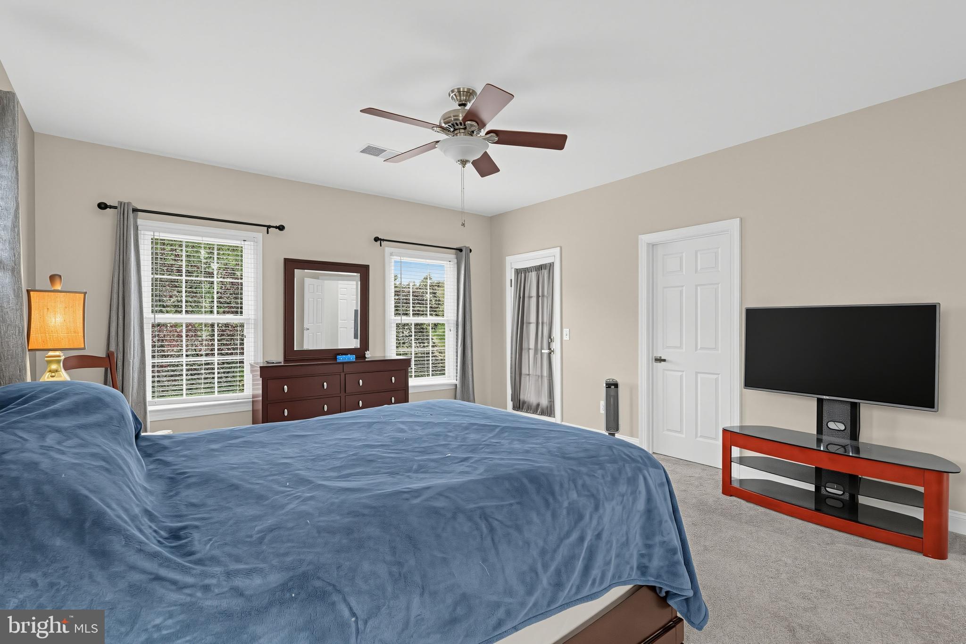
Upstairs features a second Primary Suite complete with its own private full bath, alongside an additional spacious bedroom and full bathroom.
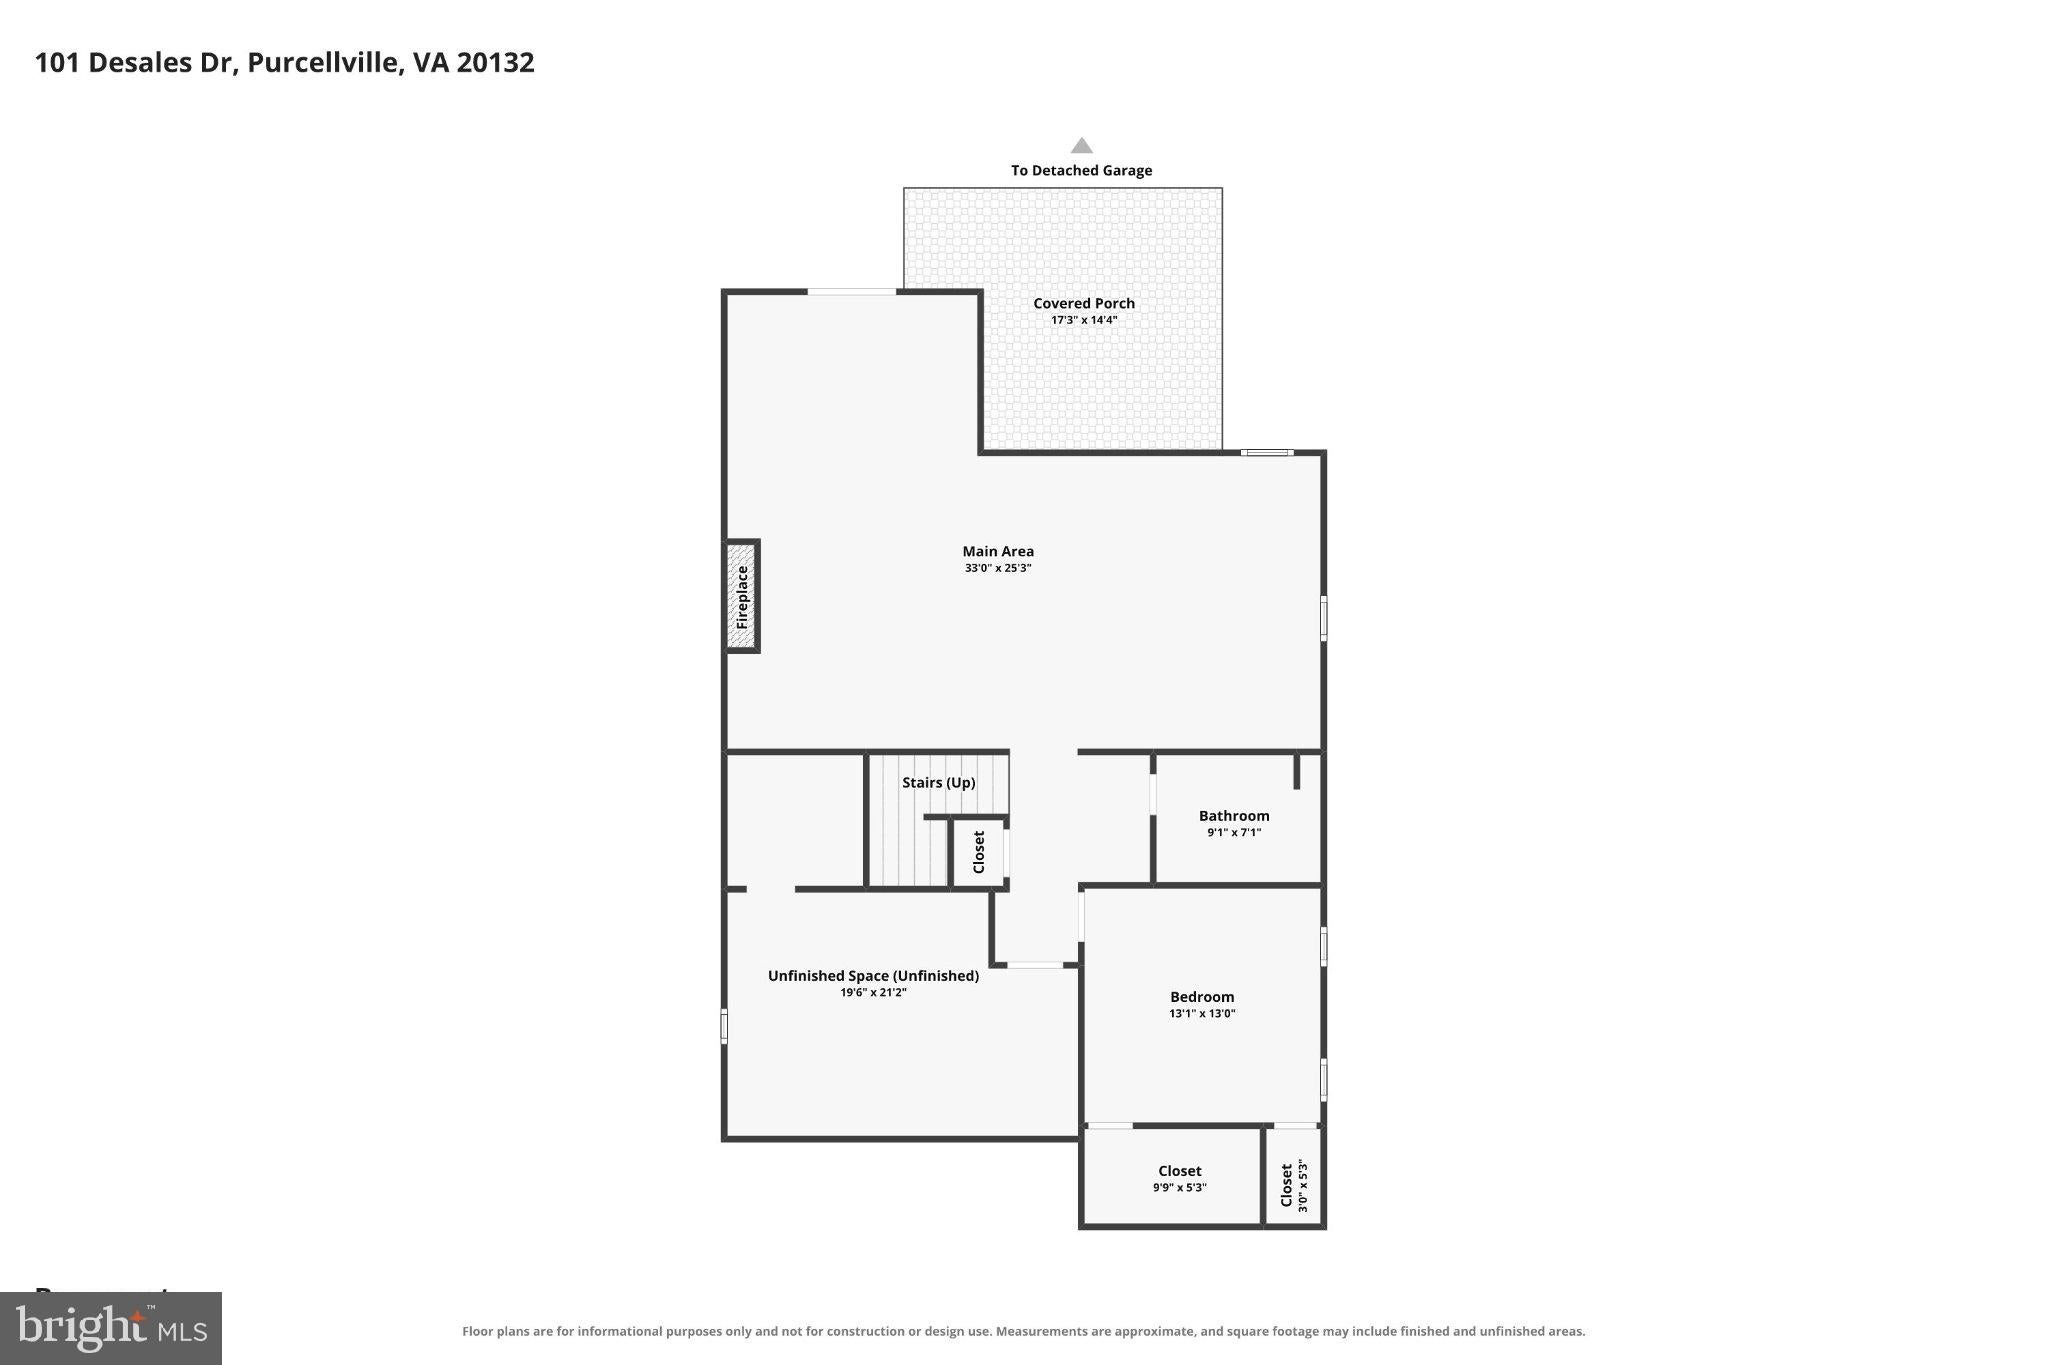
Walk-Out Lower Level: Flexible Entertainment & Au-Pair Suite
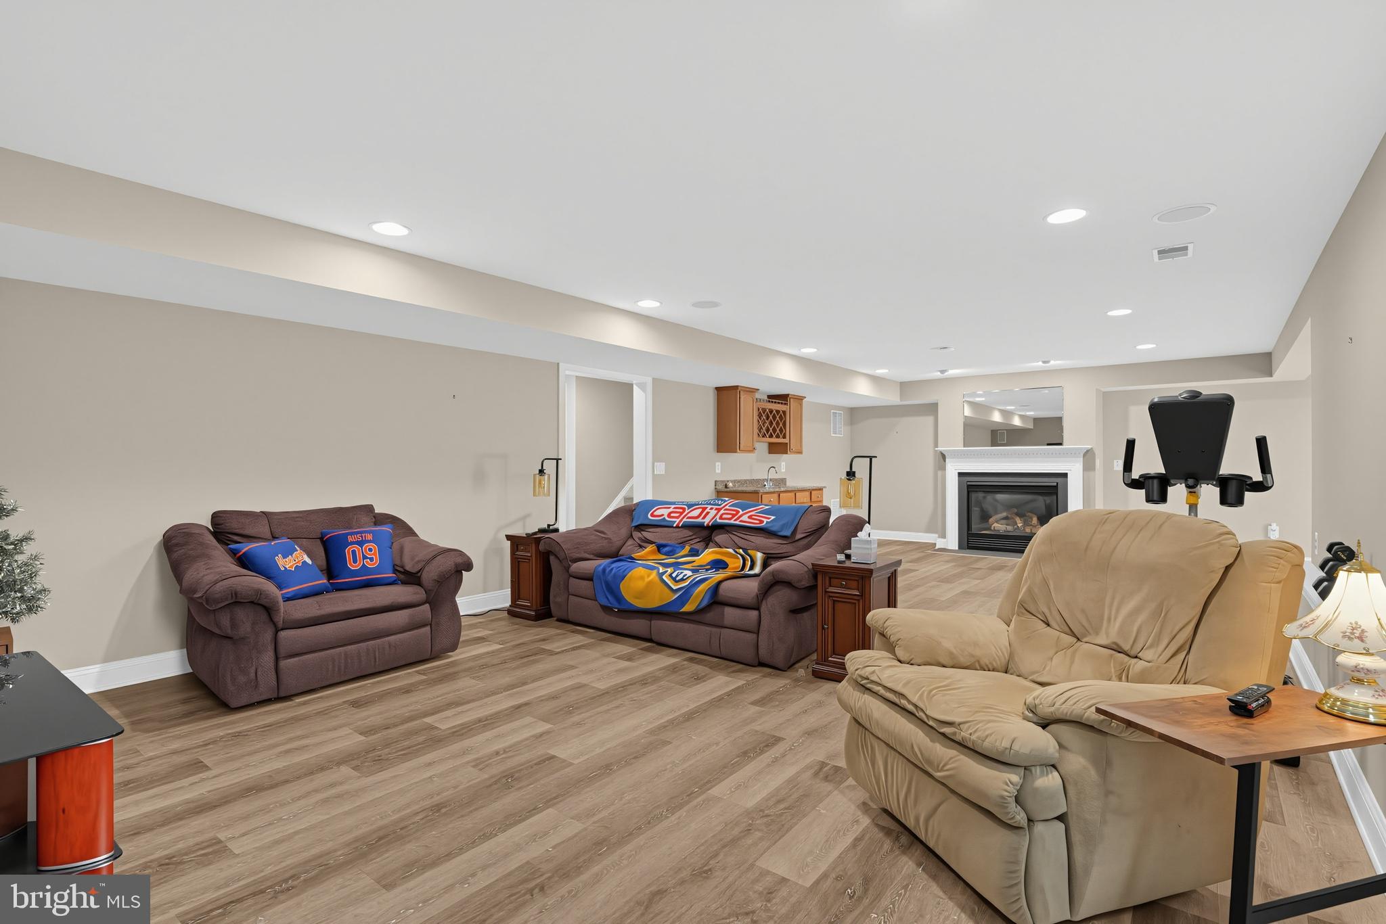
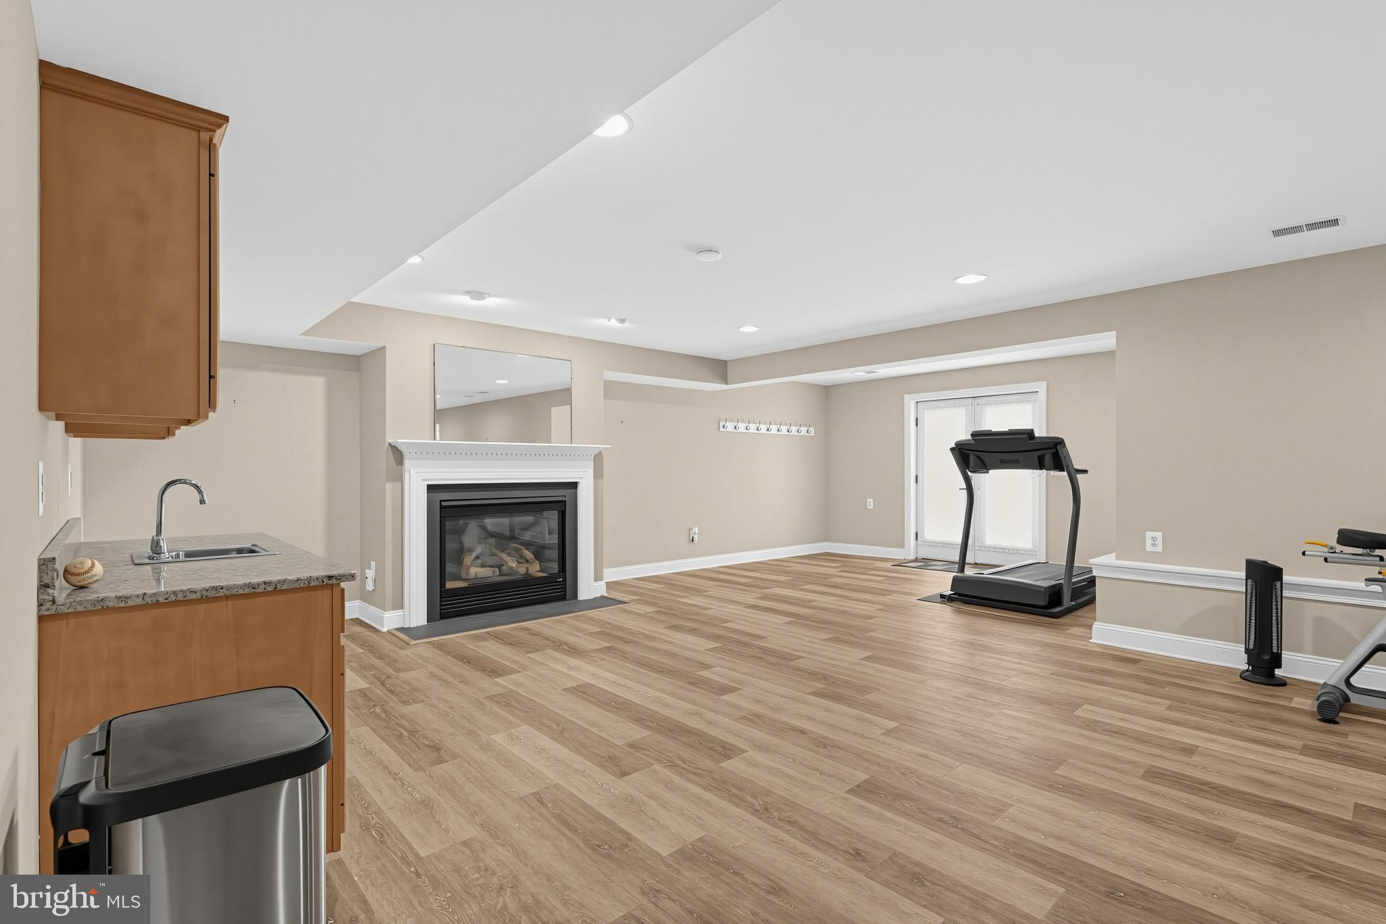
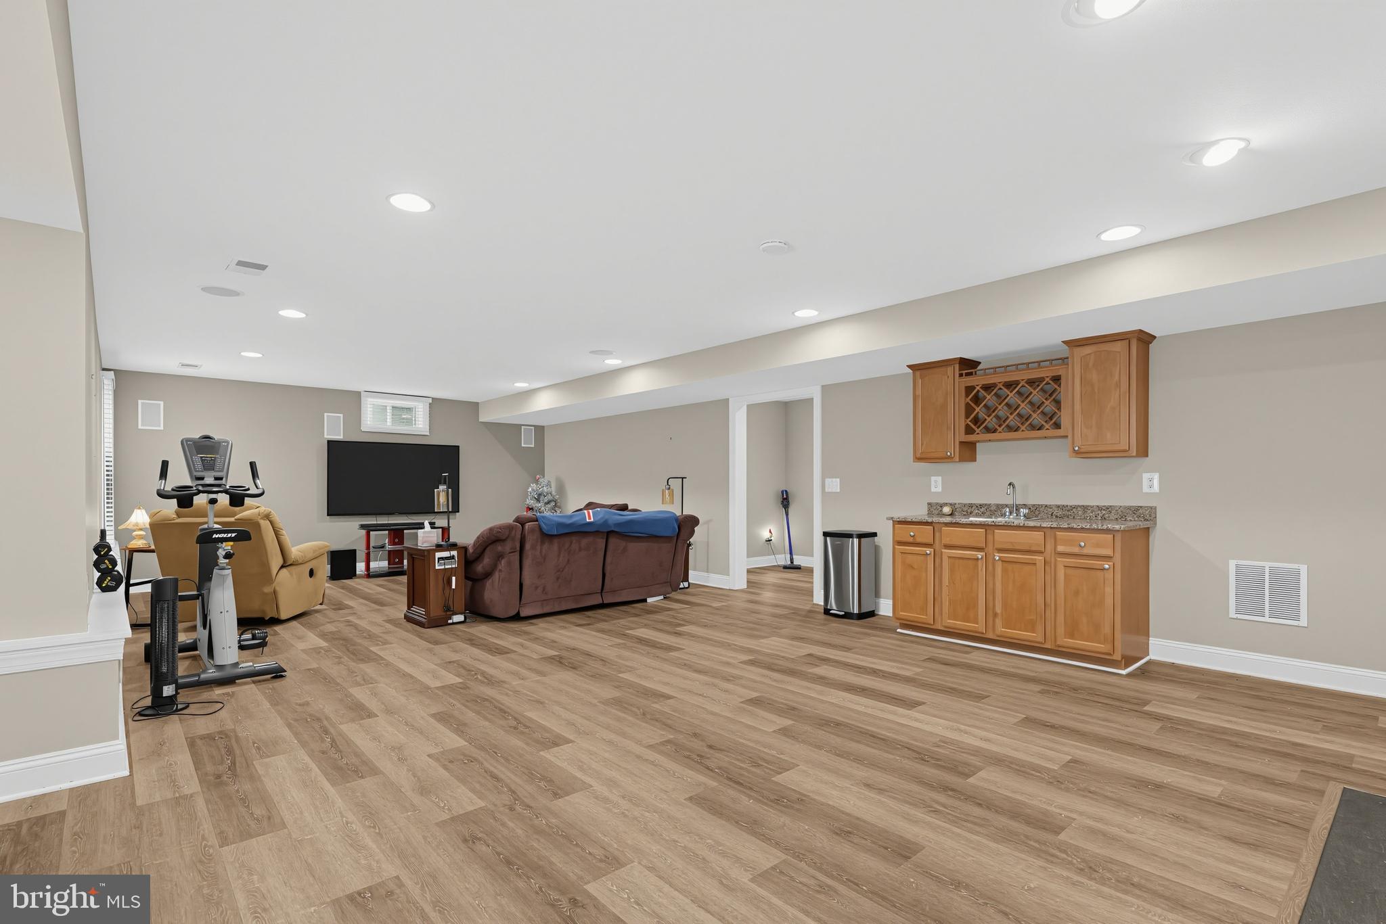
The fully finished walk-out basement feels like an extension of the main home, drenched in natural light.
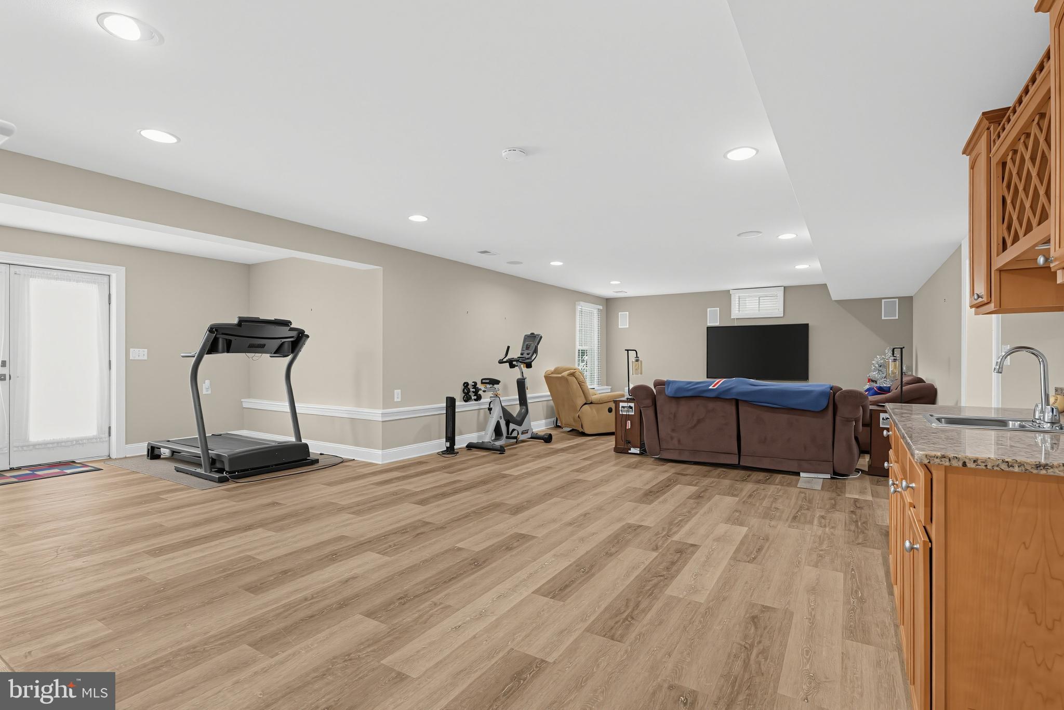
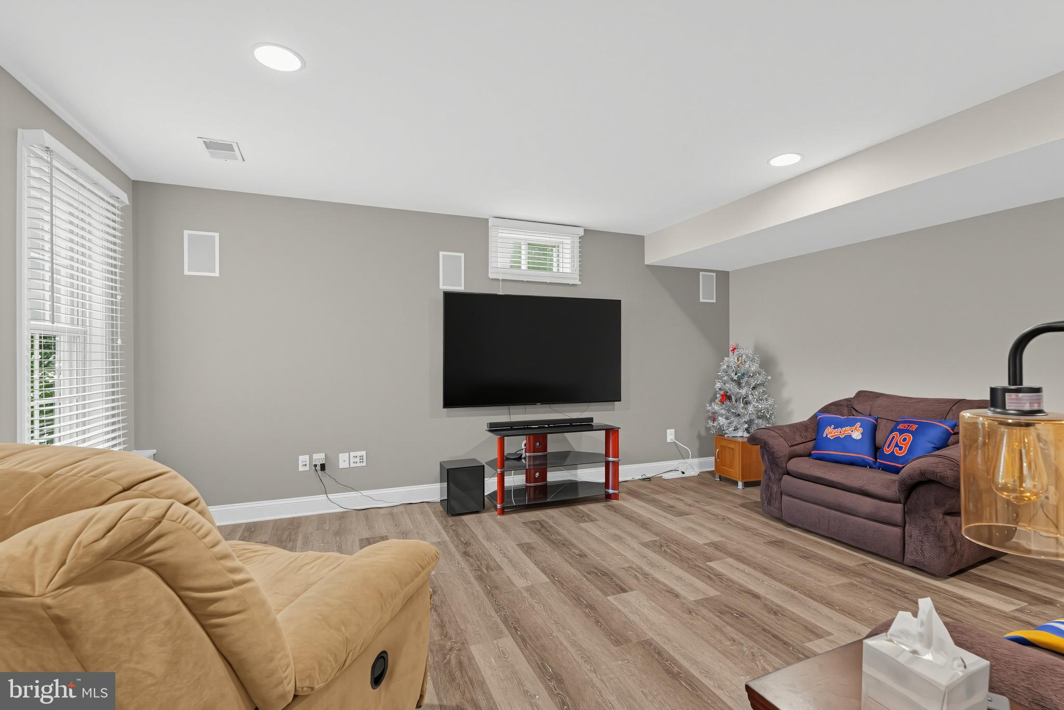
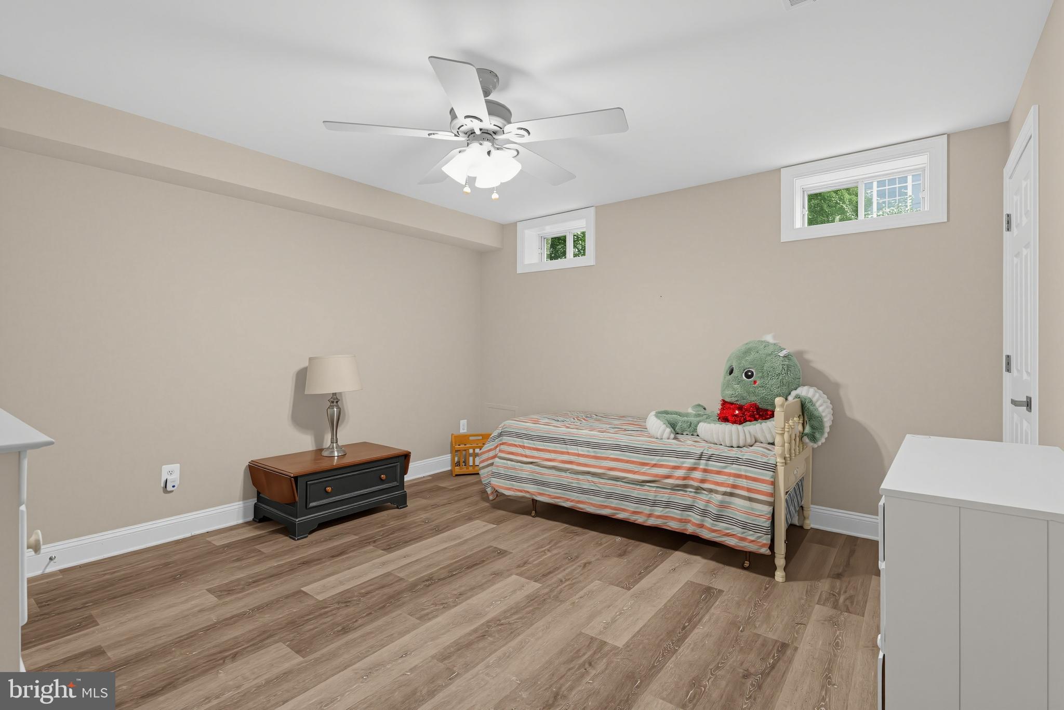
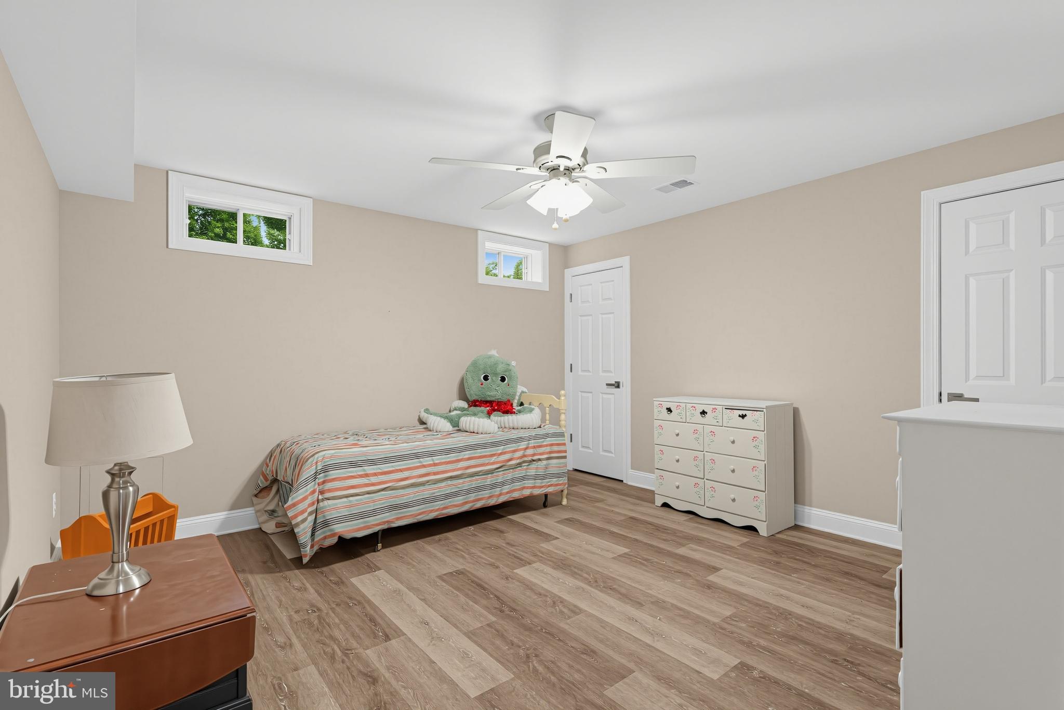
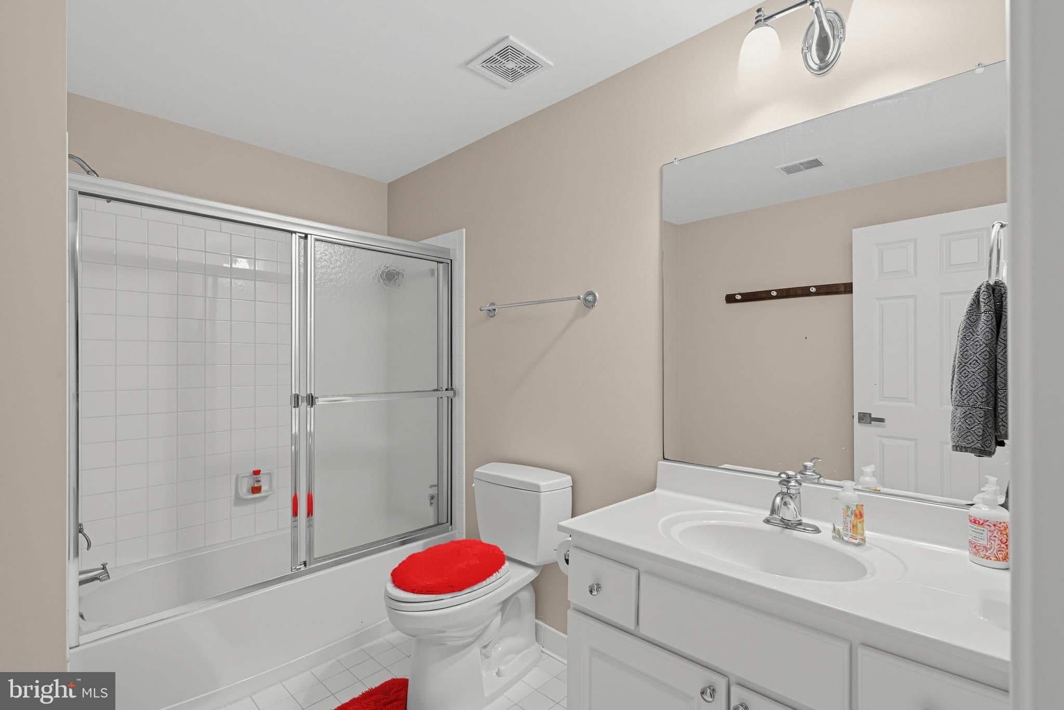
Includes a massive second family/recreation room with a second gas fireplace, luxury vinyl plank flooring, an exercise room/flex space, a full bathroom, and a flexible room perfect for an au-pair or guest suite.
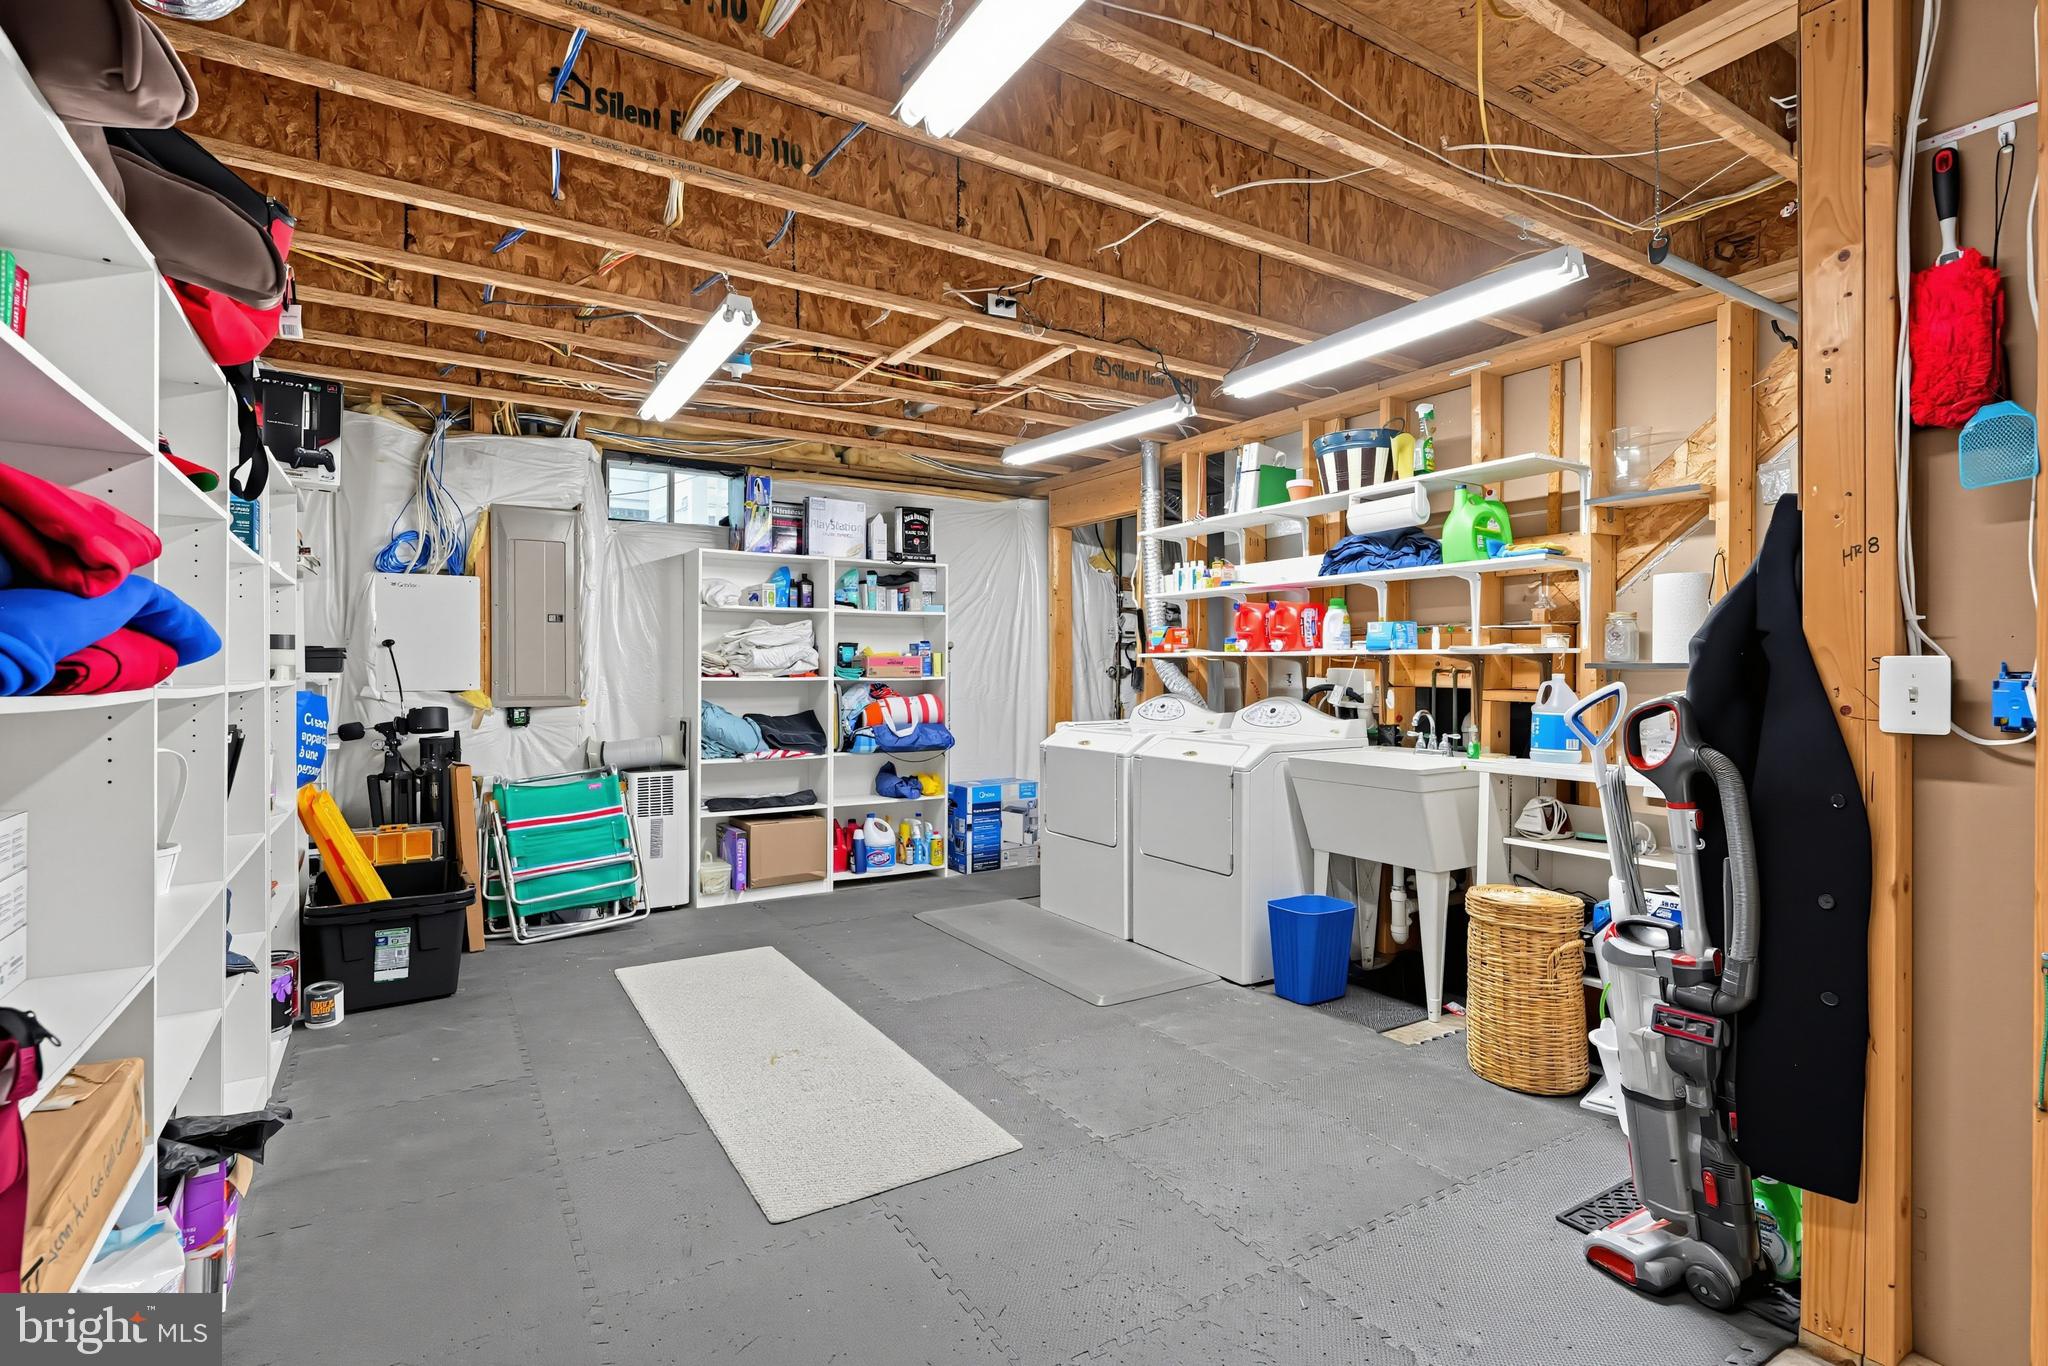
Generous utility room with built-in custom organized storage.
Outdoor Living & Community Highlights
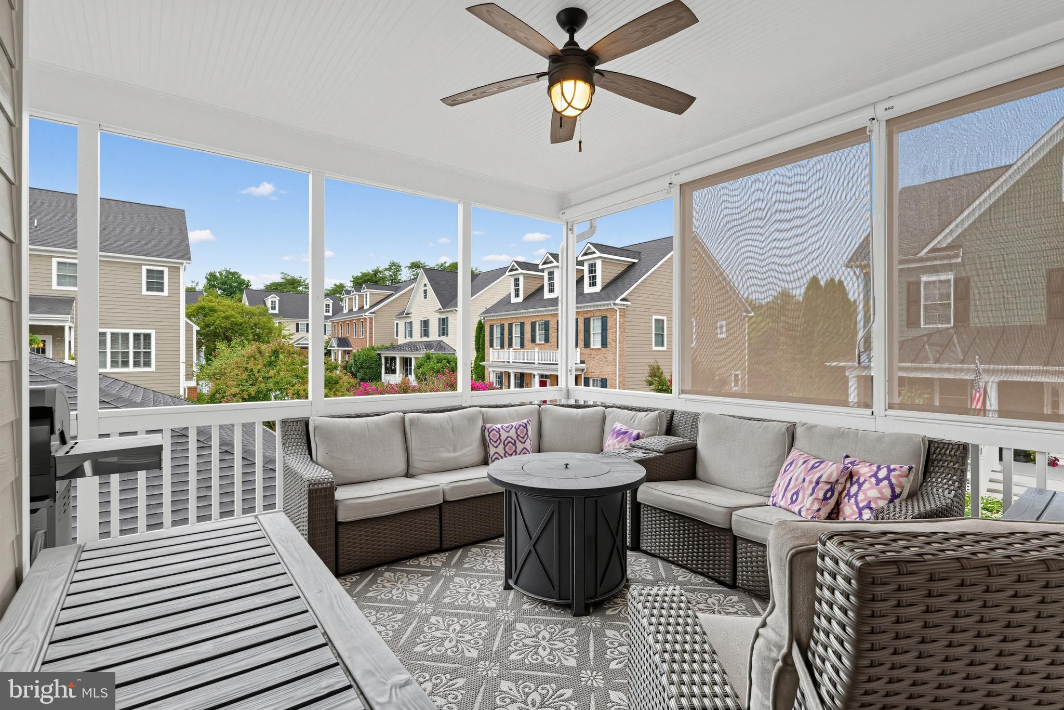
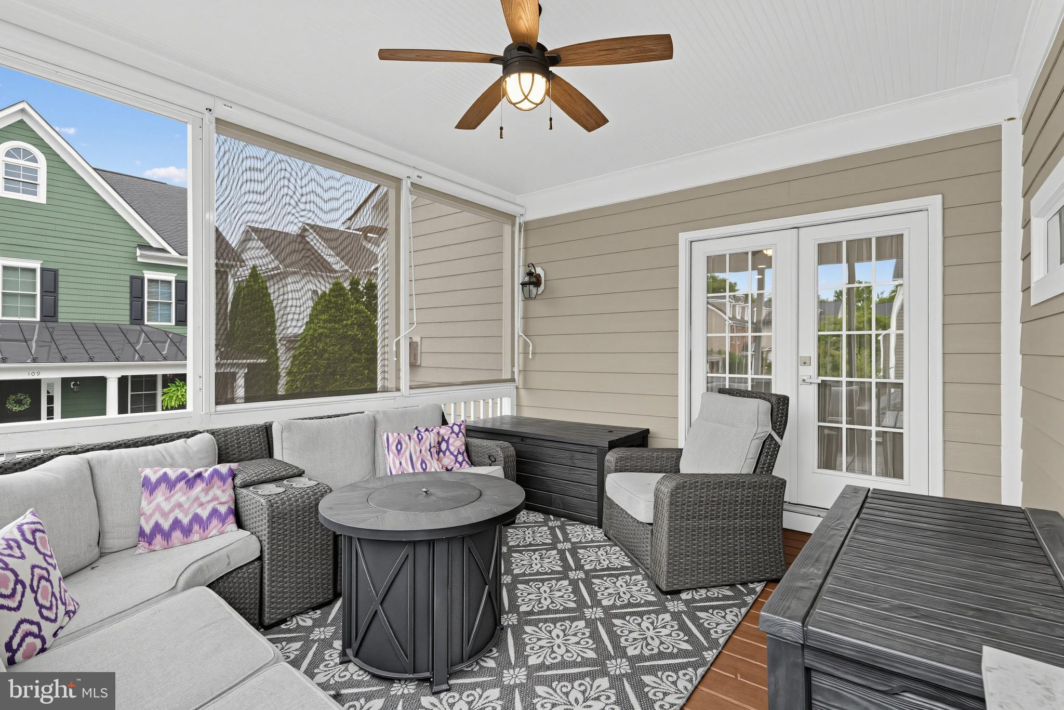
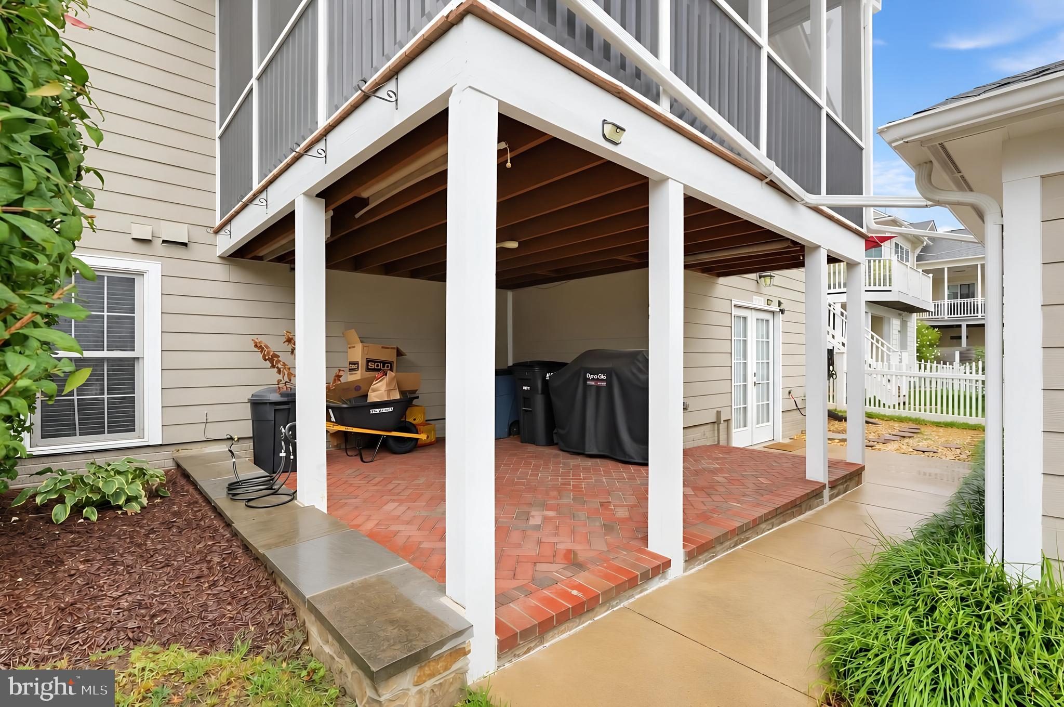
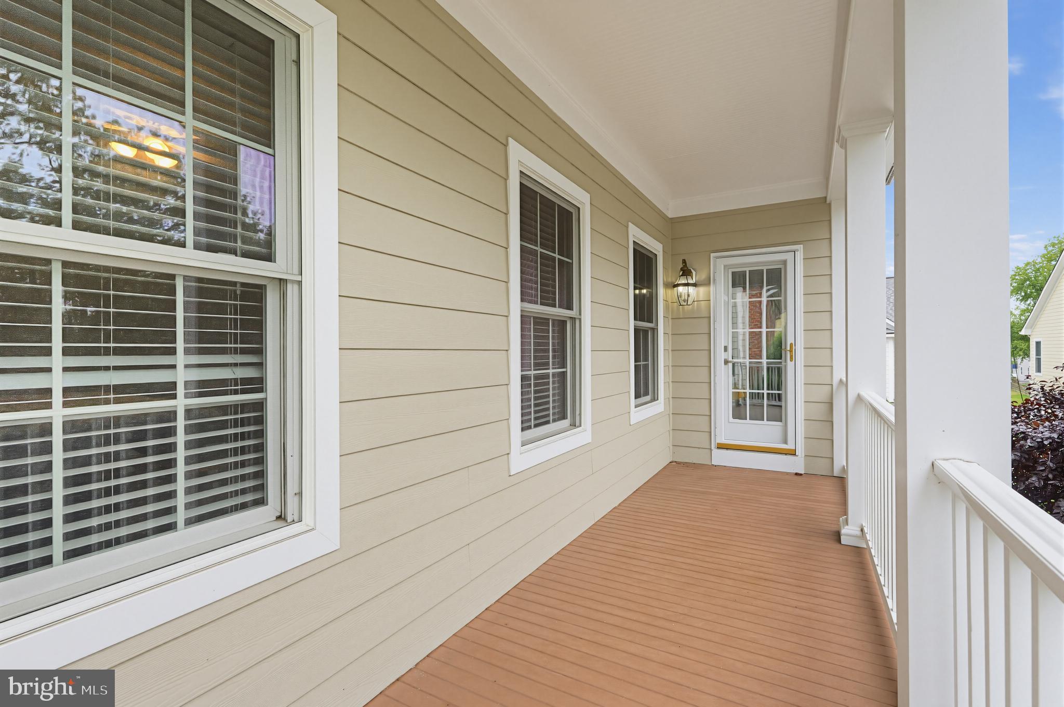
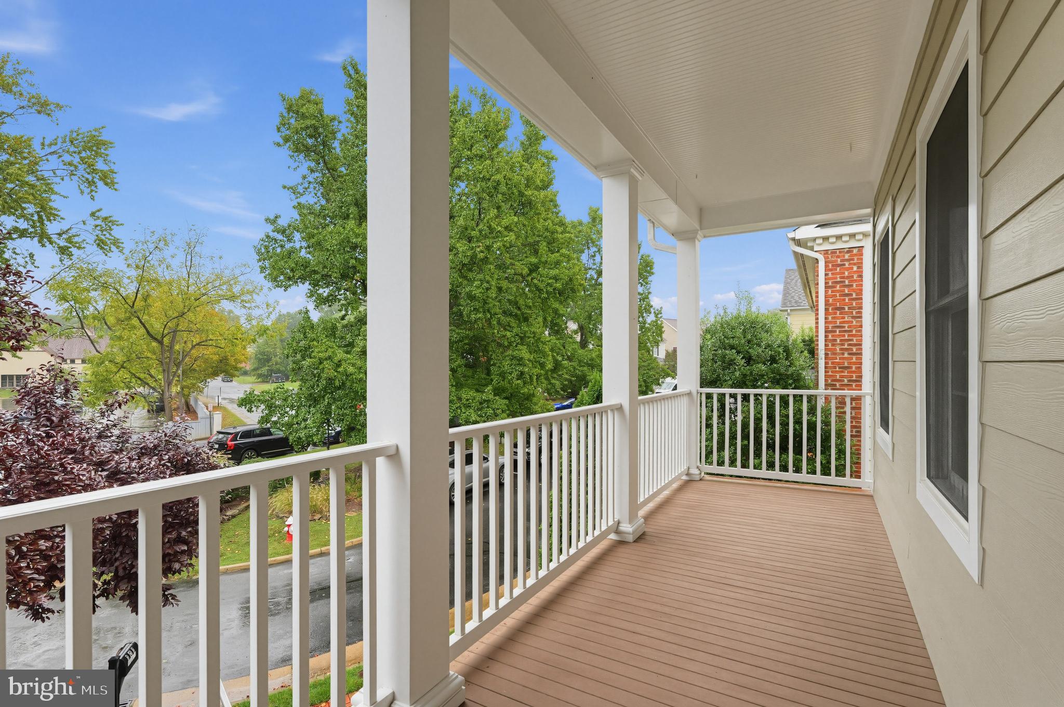
Enjoy outdoor relaxing and entertaining with your choice of a front balcony, covered front porch, large rear covered porch, or lower-level patio, very private and surrounded by mature landscaping.
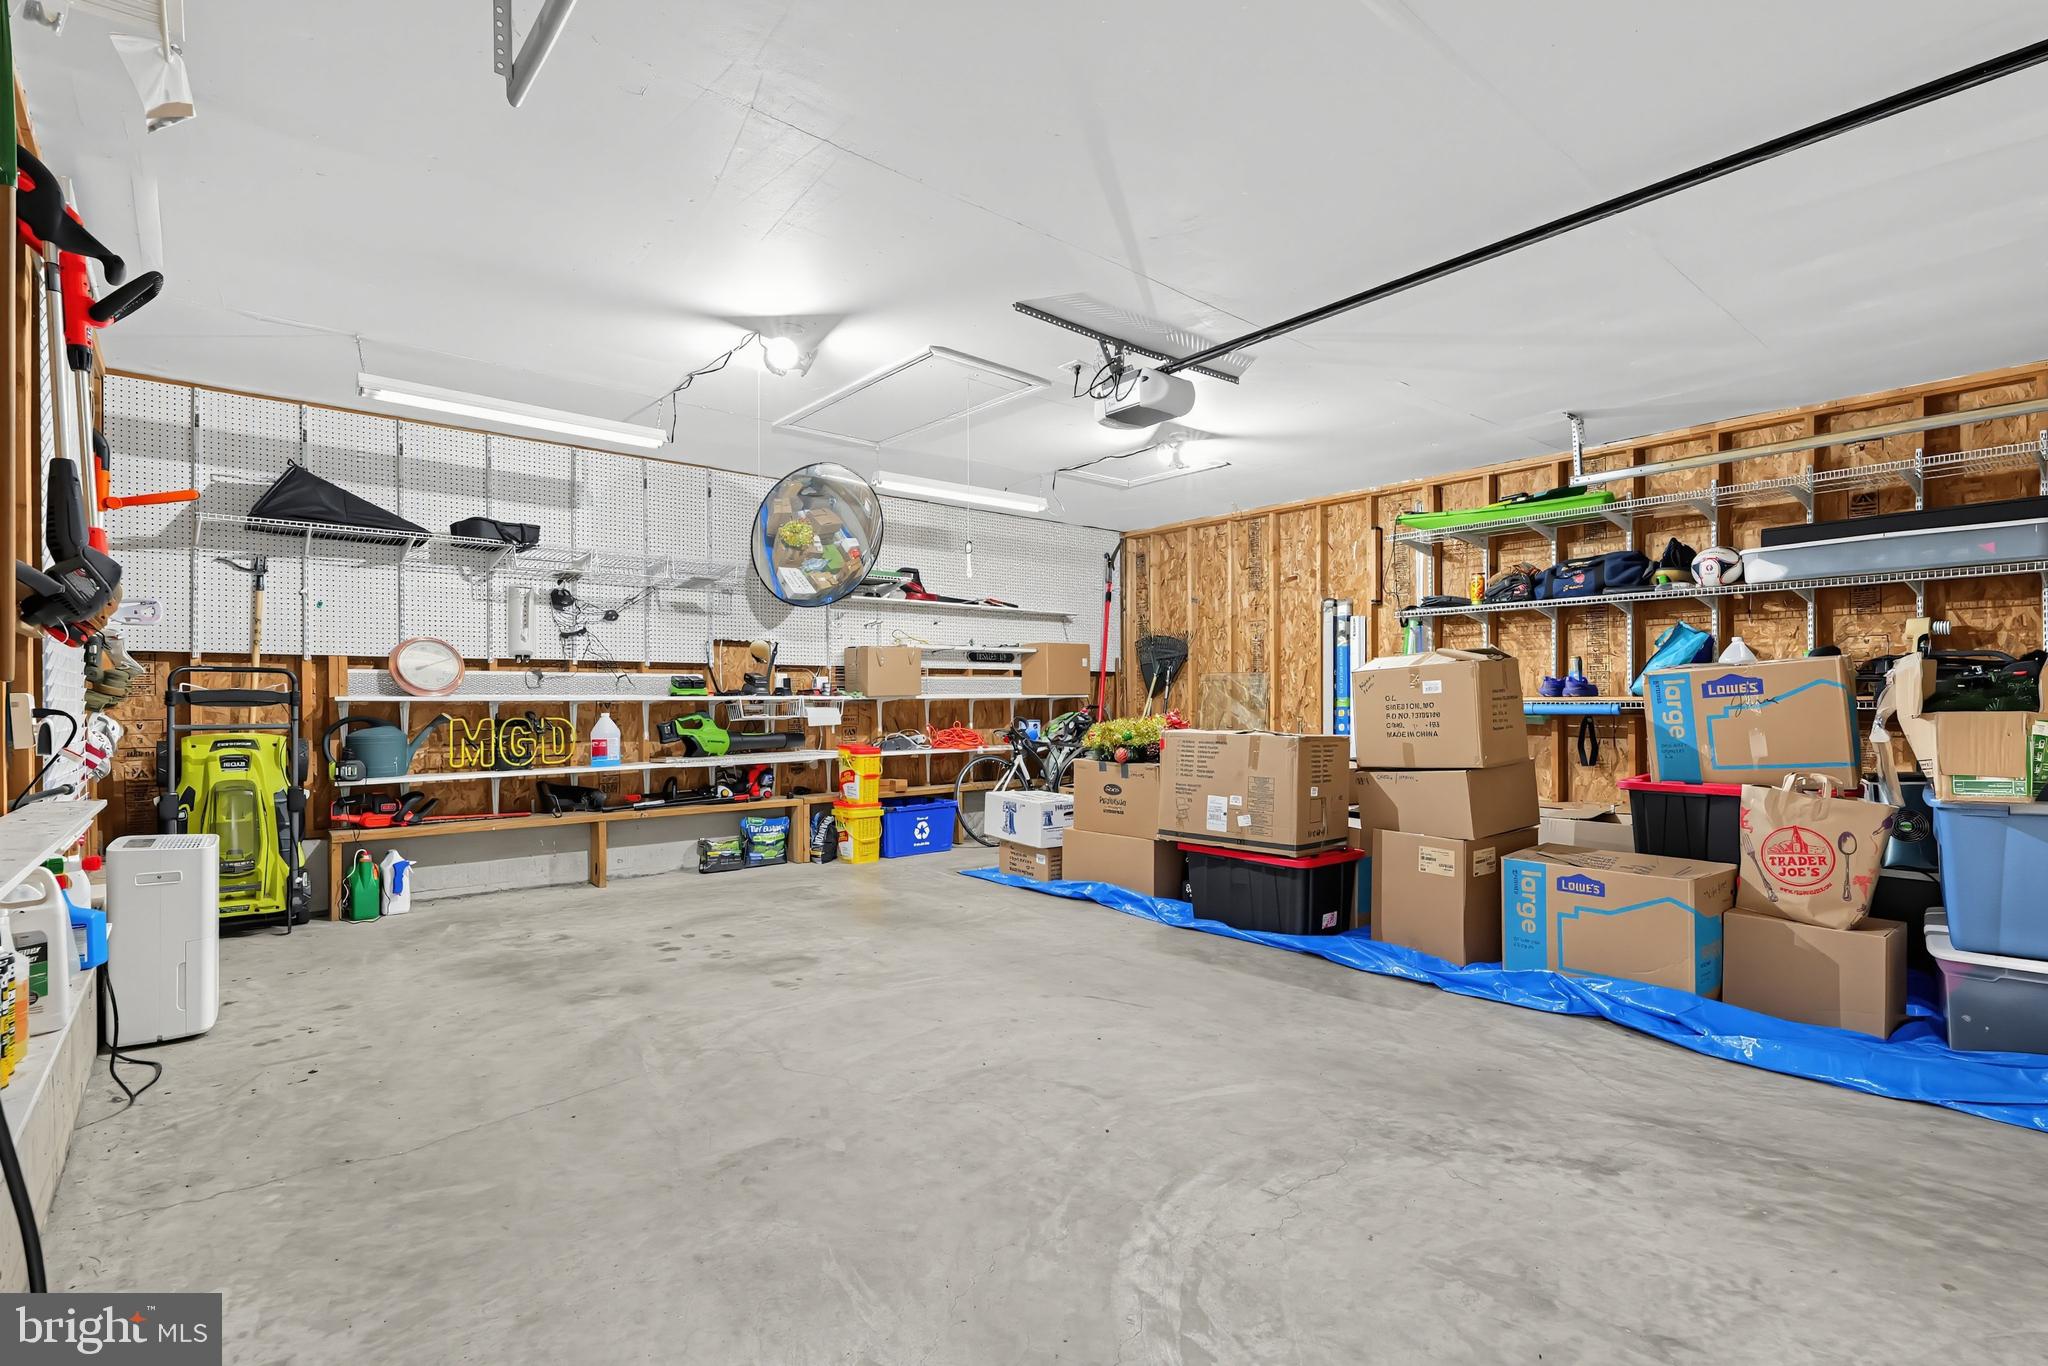
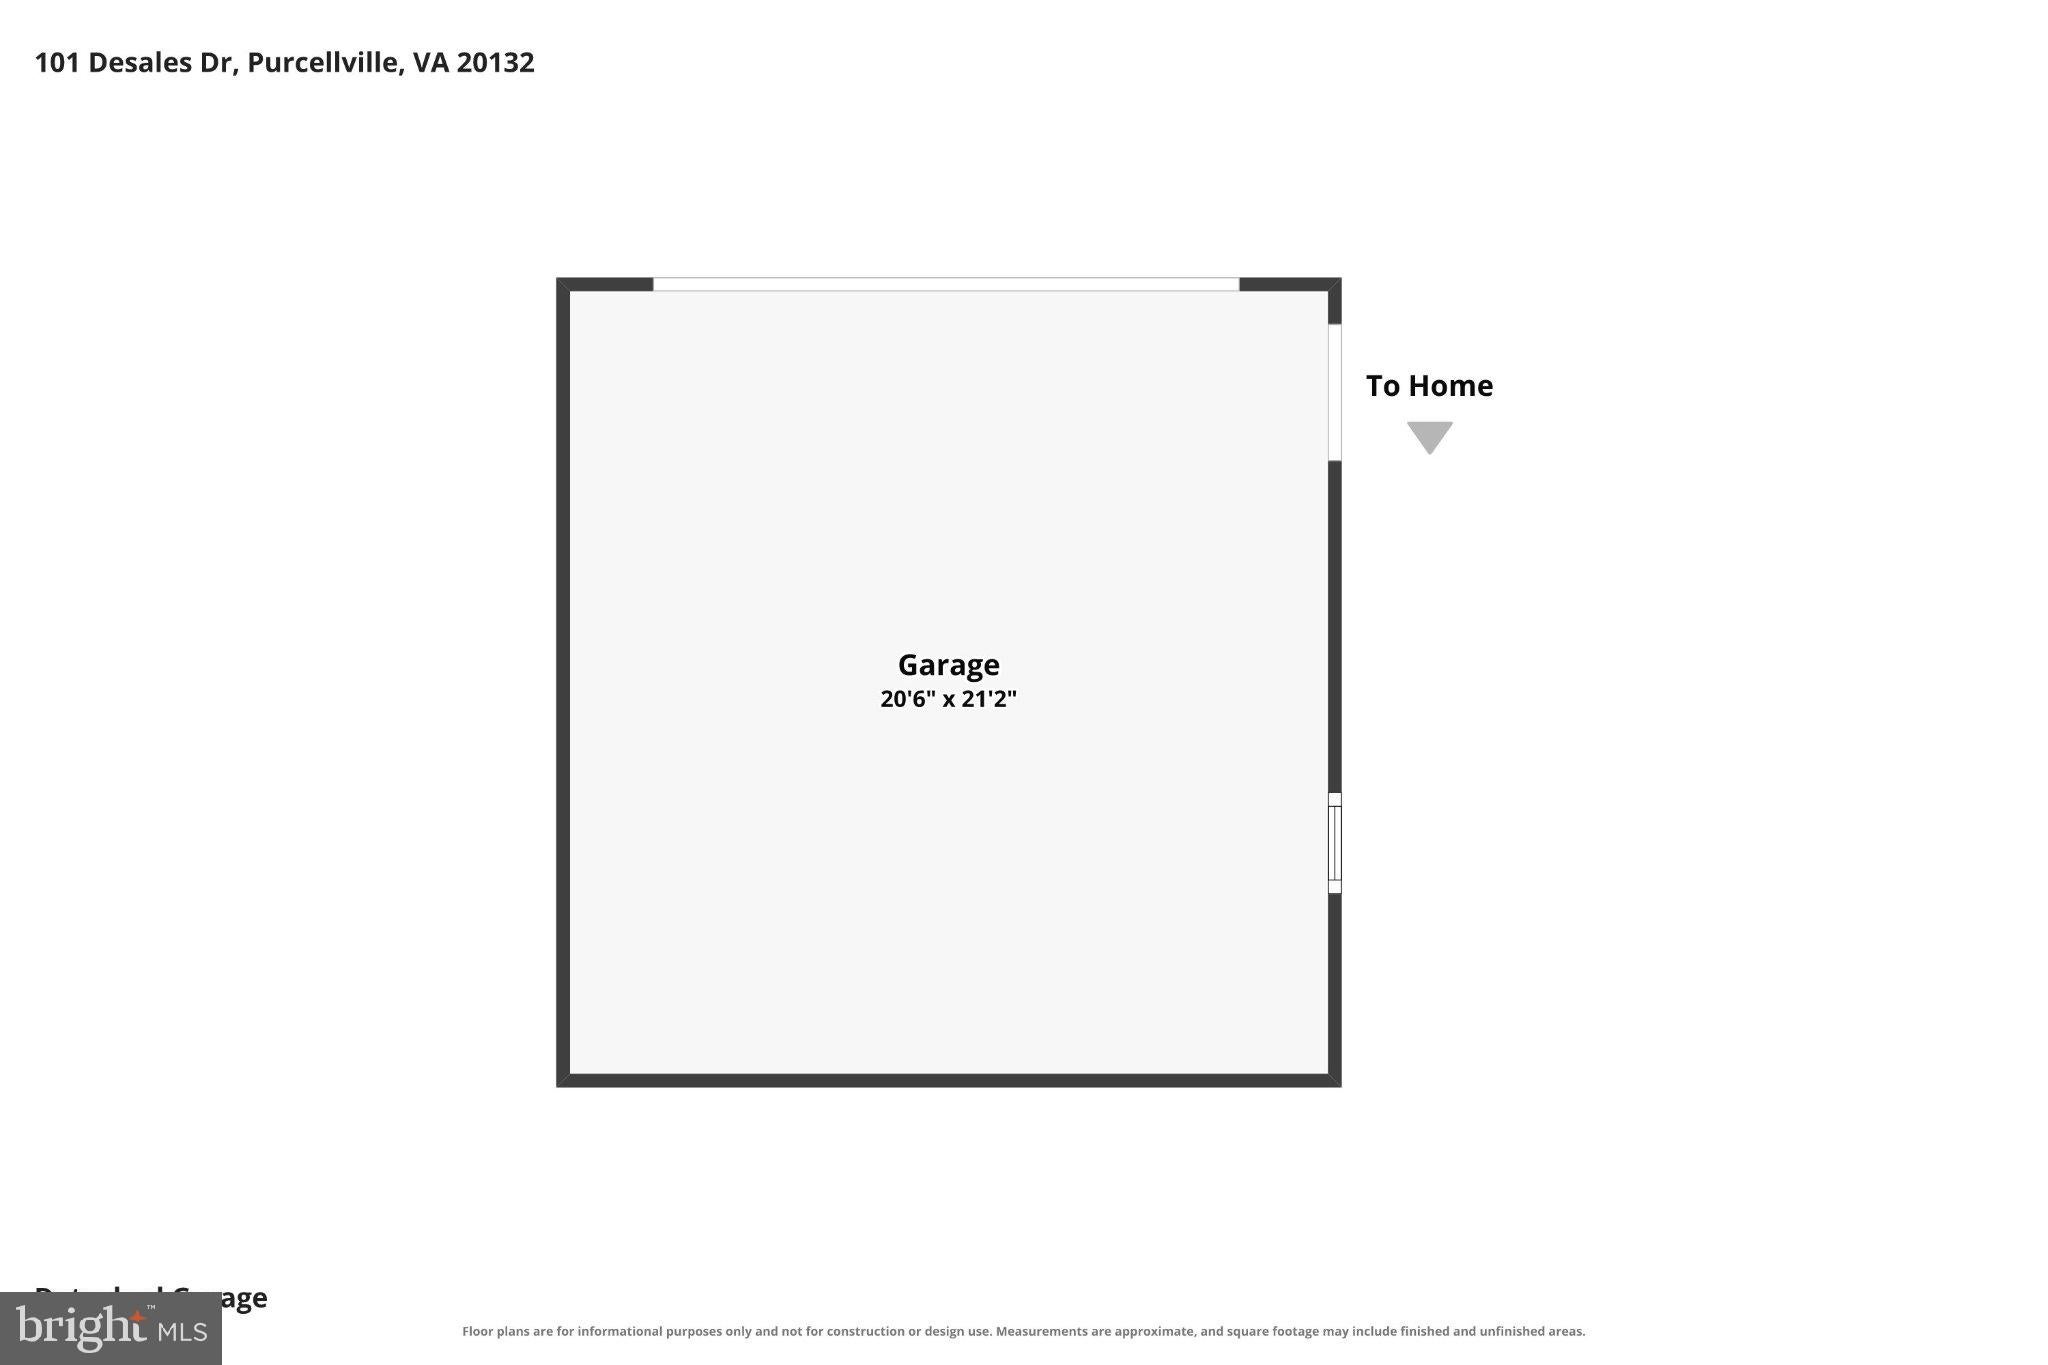
Features an oversized, detached 2-car rear-load garage with plenty of room for extra storage.
Located in a highly walkable neighborhood serviced by top-rated Loudoun County Public Schools (Emerick Elementary, Blue Ridge Middle, Loudoun Valley High) and just minutes from historic downtown Purcellville's local dining, shops, and breweries!
| Date | Event | Price | Source |
|---|---|---|---|
| listed (Coming Soon) | $895,000 | Bright #VALO2135228 | |
| status changed (Active) | — | Bright #VALO2135228 | |
| status changed (Active Under Contract) | — | Bright #VALO2135228 | |
| status changed (Active) | — | Bright #VALO2135228 |
Hi there — ask anything about this property or the area and the team will get right back to you.
Local real estate advisory services provided by agent with The Southside Group
Listed by Karen Reisdorf with Berkshire Hathaway Homeservices Penfed Realty
The data relating to real estate for sale on this website appears in part through the BRIGHT Internet Data Exchange program, a voluntary cooperative exchange of property listing data between licensed real estate brokerage firms in which Karen Reisdorf participates, and is provided by BRIGHT through a licensing agreement. The information provided by this website is for the personal, non-commercial use of consumers and may not be used for any purpose other than to identify prospective properties consumers may be interested in purchasing. Some properties which appear for sale on this website may no longer be available because they are under contract, have closed or are no longer being offered for sale. Information Deemed Reliable But Not Guaranteed. Copyright © 2026 Bright MLS. All rights reserved.
You agree to The Southside Group Terms of Use and Privacy Policy. By choosing to contact a property, you also agree that The Southside Group and its associates may call, text, or email you regarding any inquiries or activities you submit through our website. This may involve the use of automated means and prerecorded or artificial voices.
Step 1 of 2
You've reached the free preview limit. Create a free account to see this listing and everything else on the site.
Step 2 of 2
Tell us how to reach you about homes you like.
Enter your password to sign in as
You've reached the free preview limit. Create a free account to see this listing and everything else on the site.
Already have an account? Sign in
Sign in to your account.
New here? Create an account