
 For sale
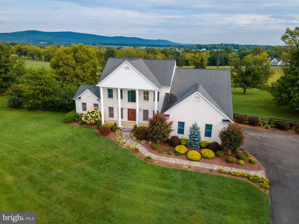
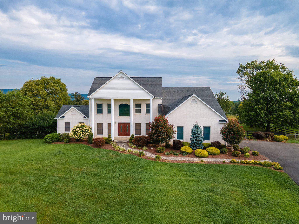
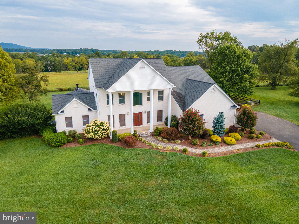
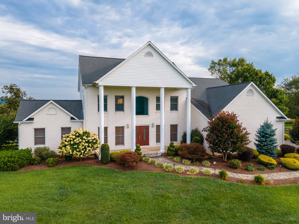
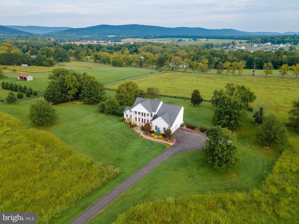
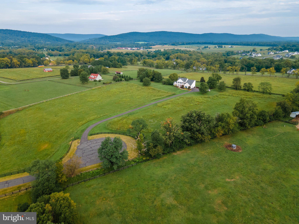
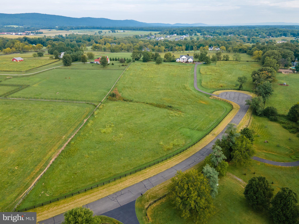
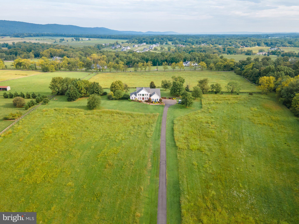
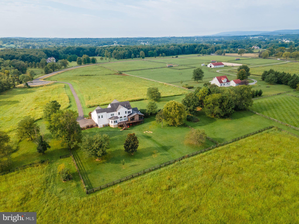
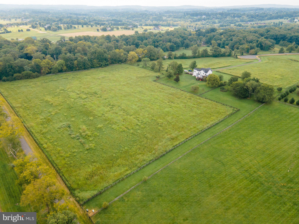
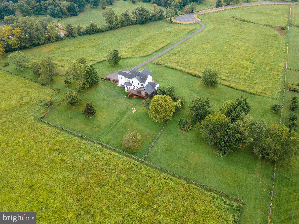
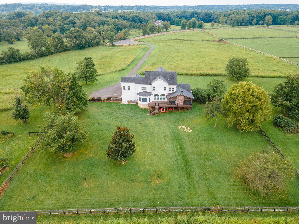
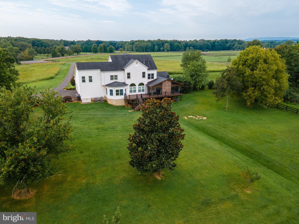
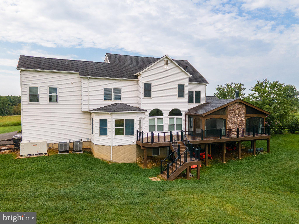
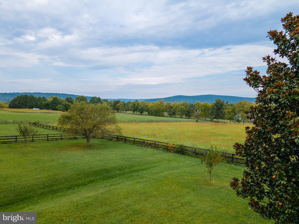

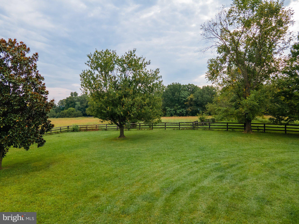
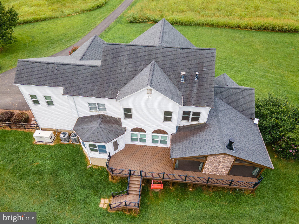
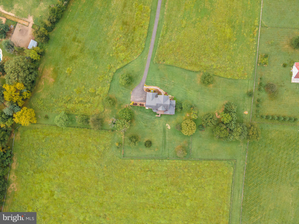
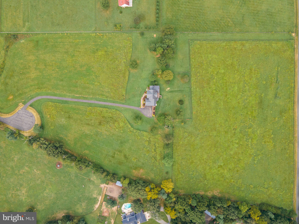
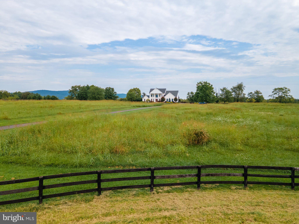
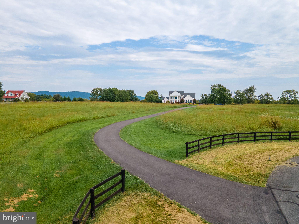
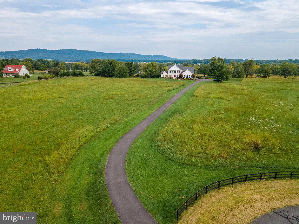
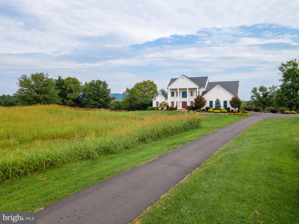
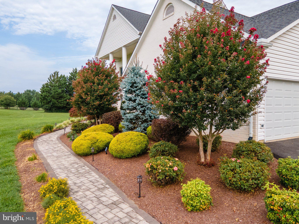
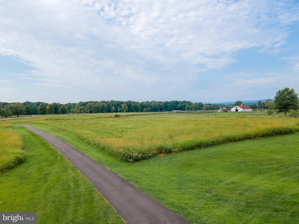
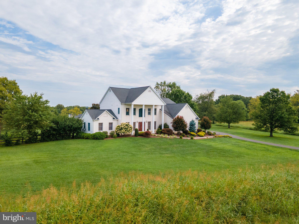
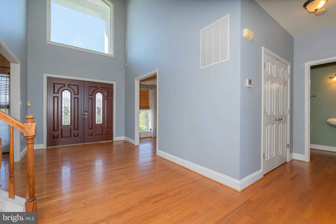
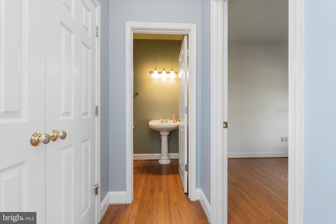
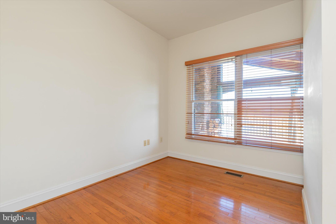
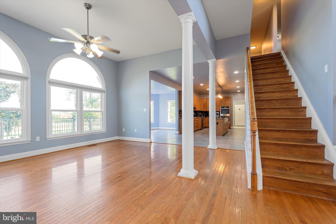
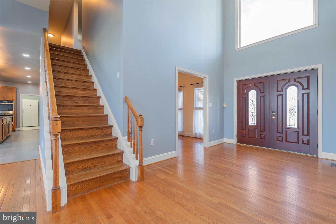
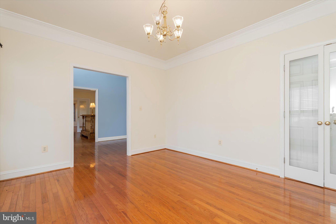
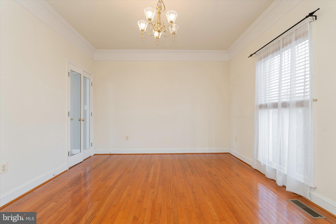
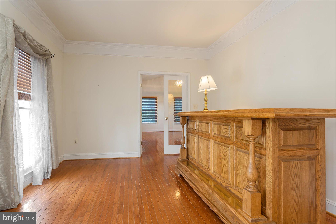
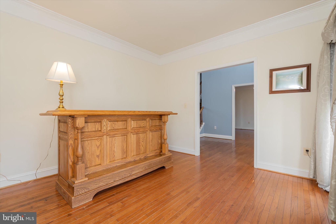
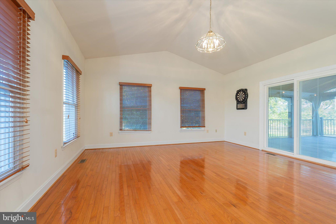
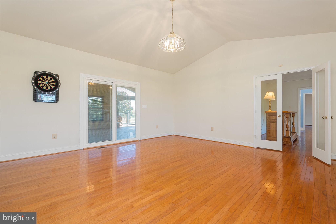
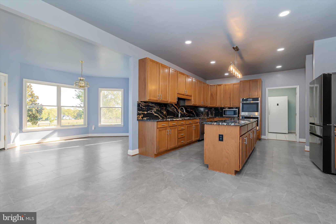
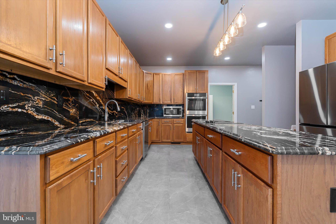
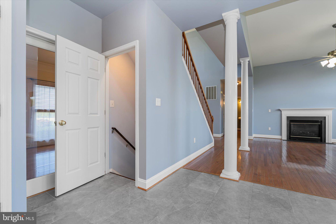
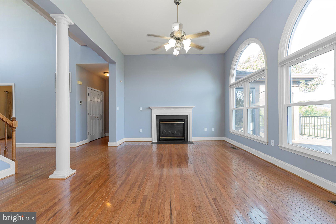
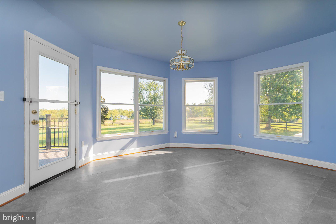
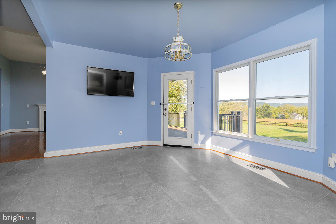
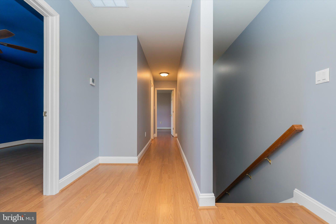
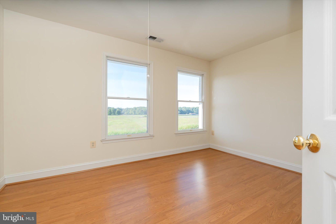
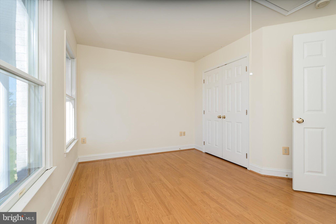
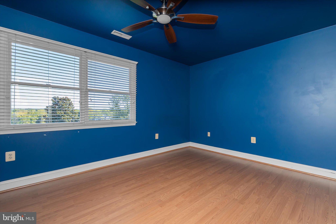
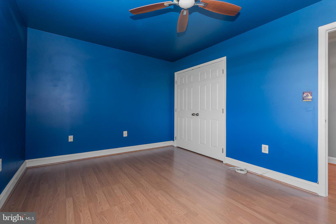
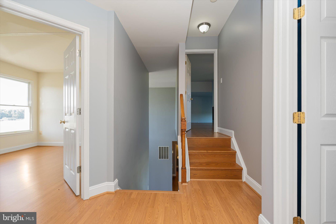
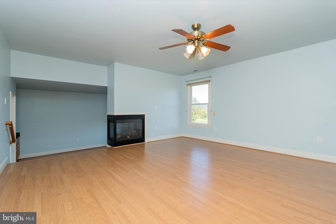
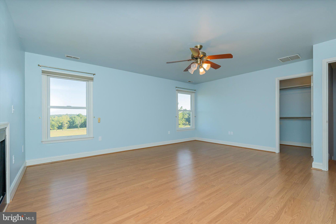
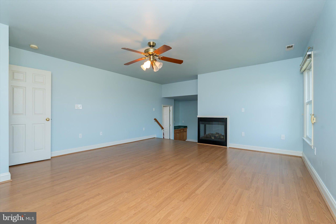
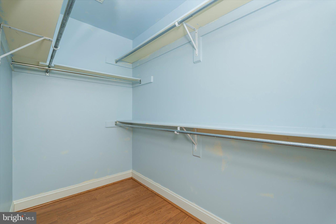
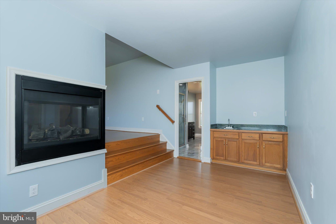
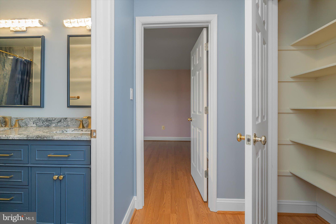
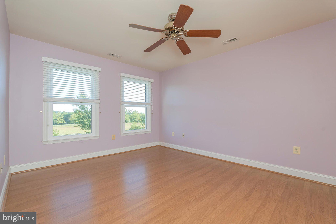
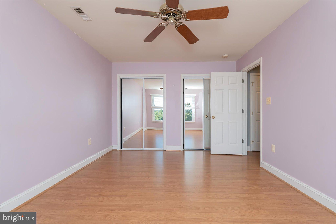
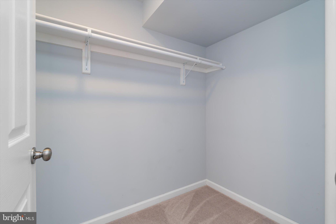
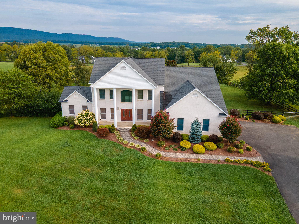
Catoctin Creeks — an established equestrian-friendly estate community featuring expansive acreage homesites, private roads and community horse trails, offering a peaceful rural setting just outside Purcellville. Welcome to a home that offers space, privacy, beautiful views, and amenities designed for the way you actually want to live. With approximately 3,500 square feet above grade plus an additional 1,200 finished square feet in the lower level, this impressive 4-bedroom, 3 1/2-bath home provides nearly 4,700 square feet of finished living space surrounded by a peaceful, pastoral setting.
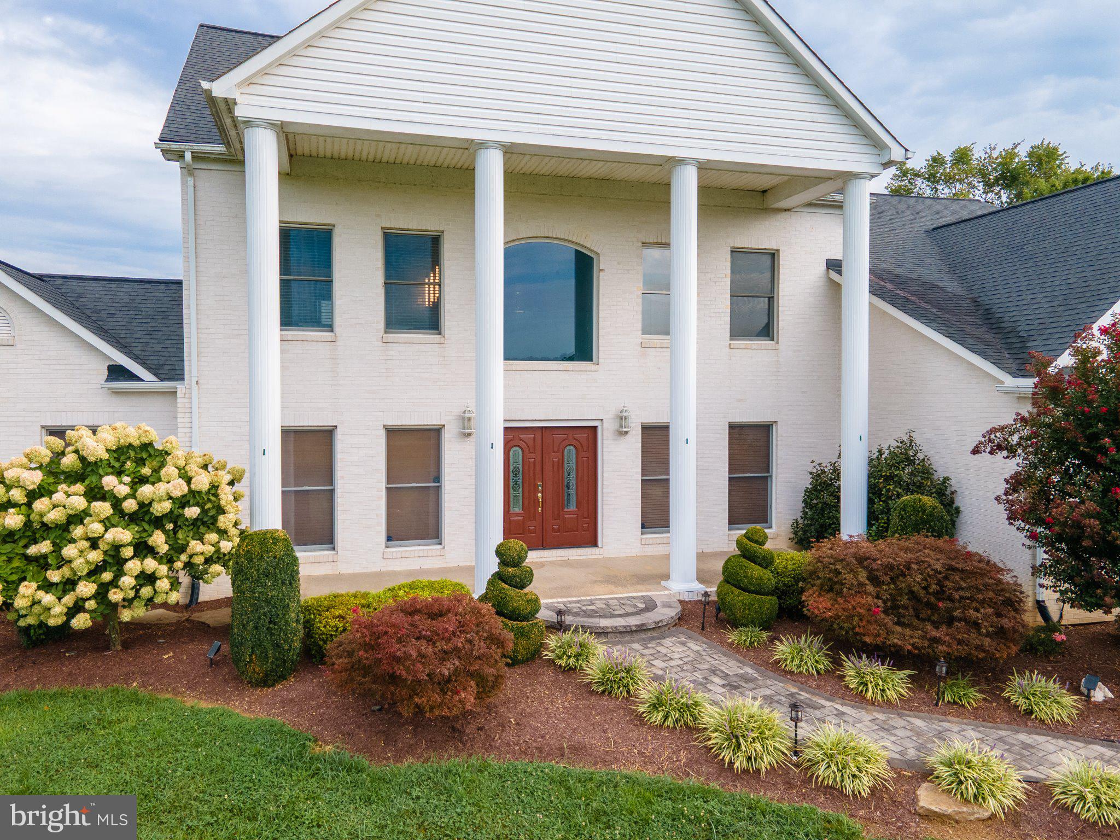
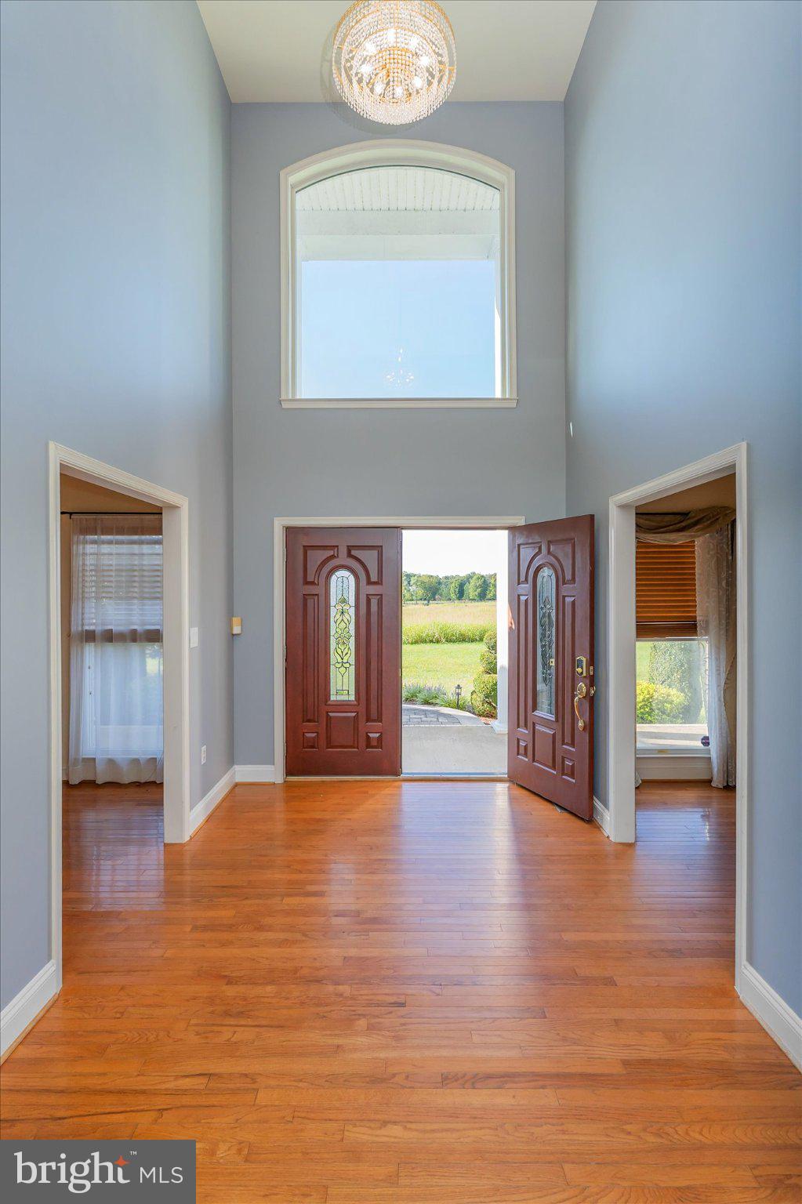
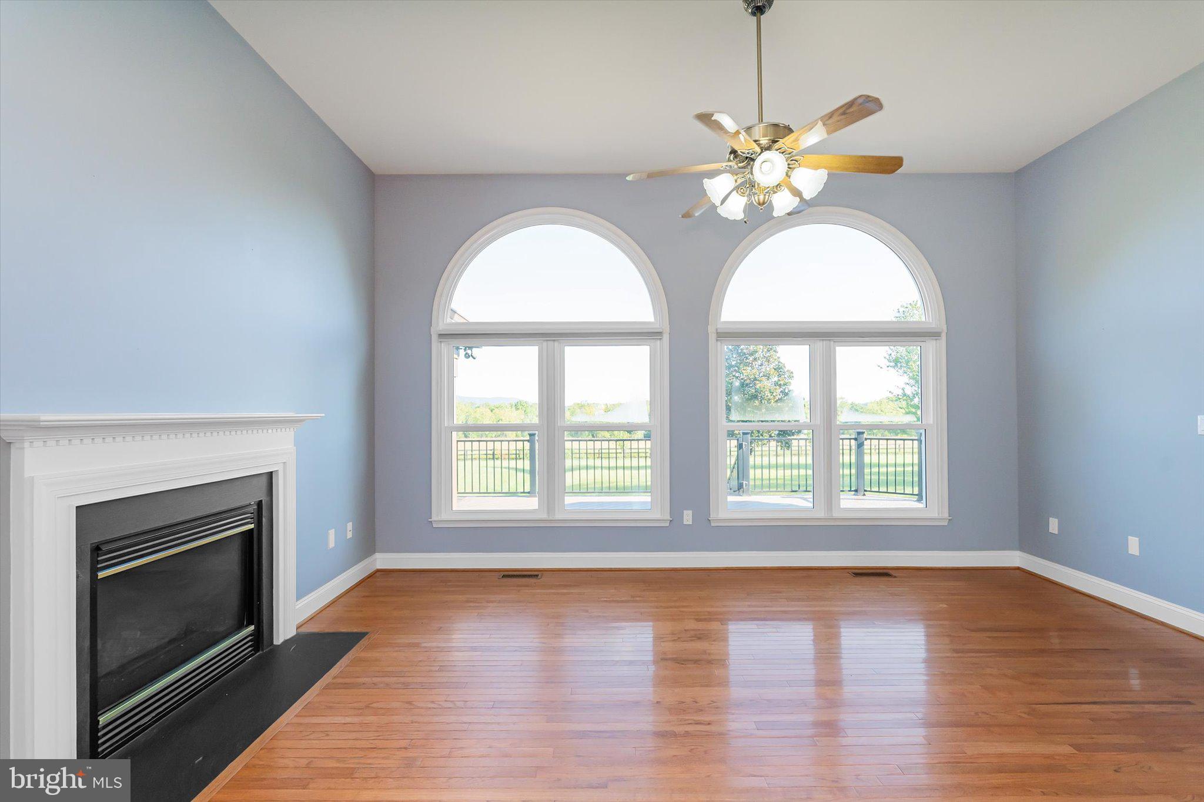
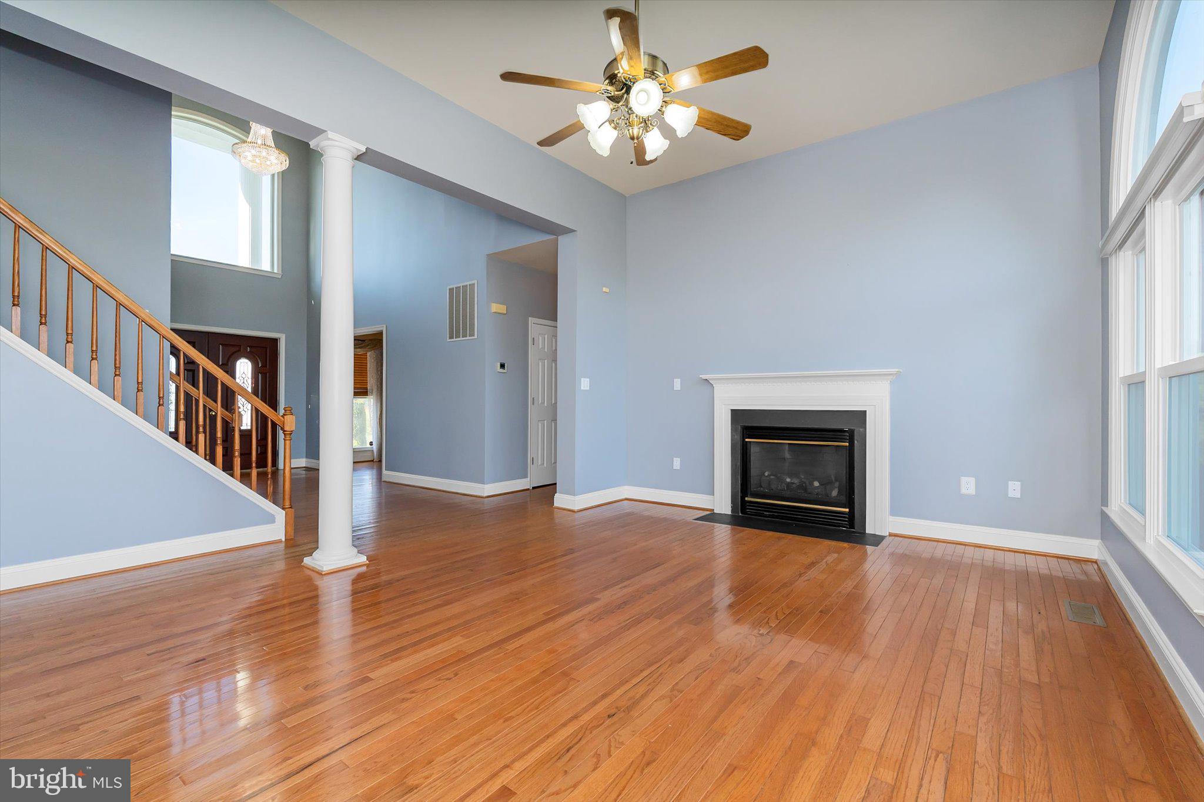
A stately columned entrance, white brick exterior, mature landscaping and a winding paver walkway create an impressive first impression. Inside, hardwood floors, tall ceilings, abundant natural light and generously sized rooms provide a wonderful foundation for both everyday living and entertaining.
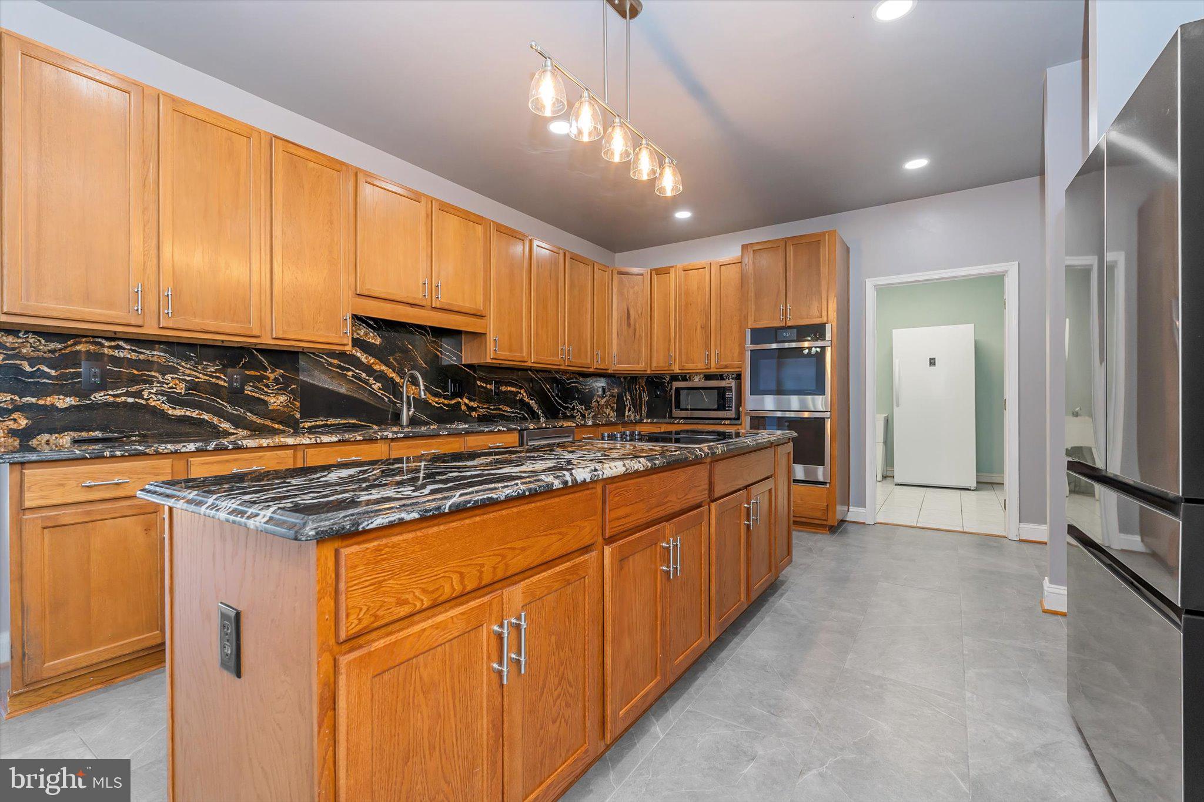
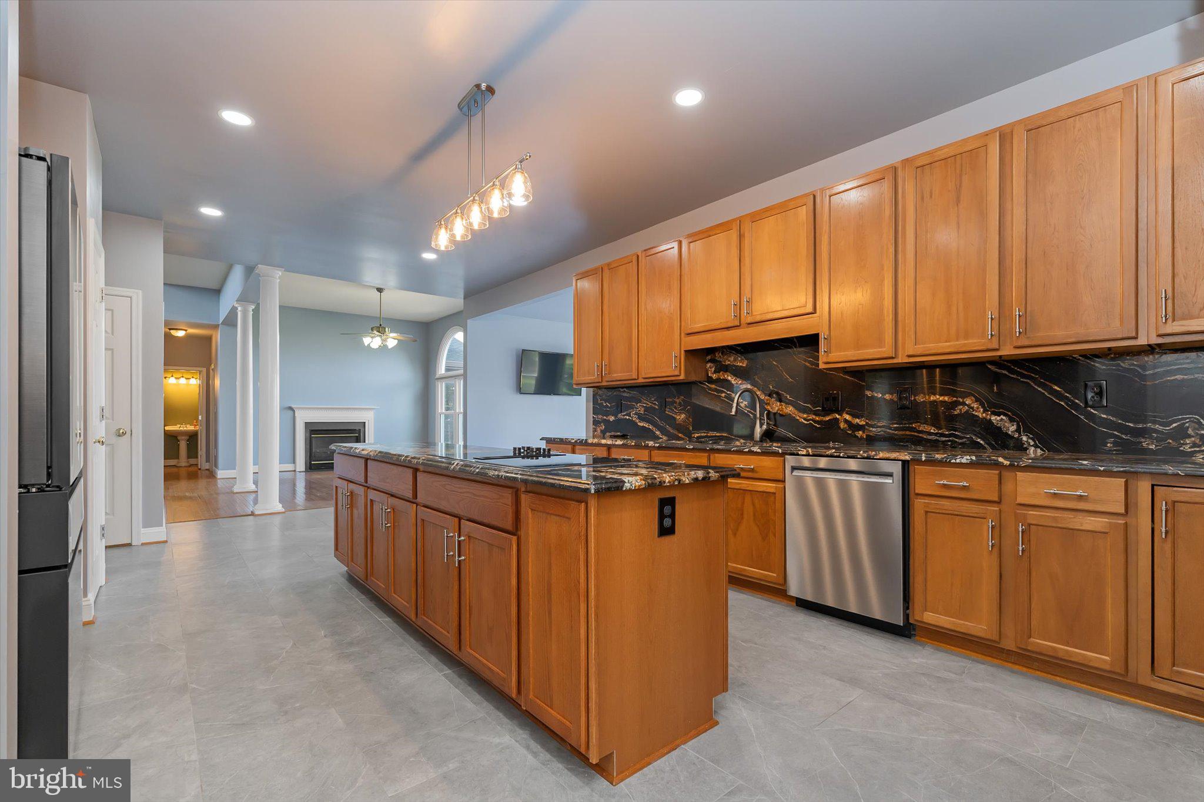
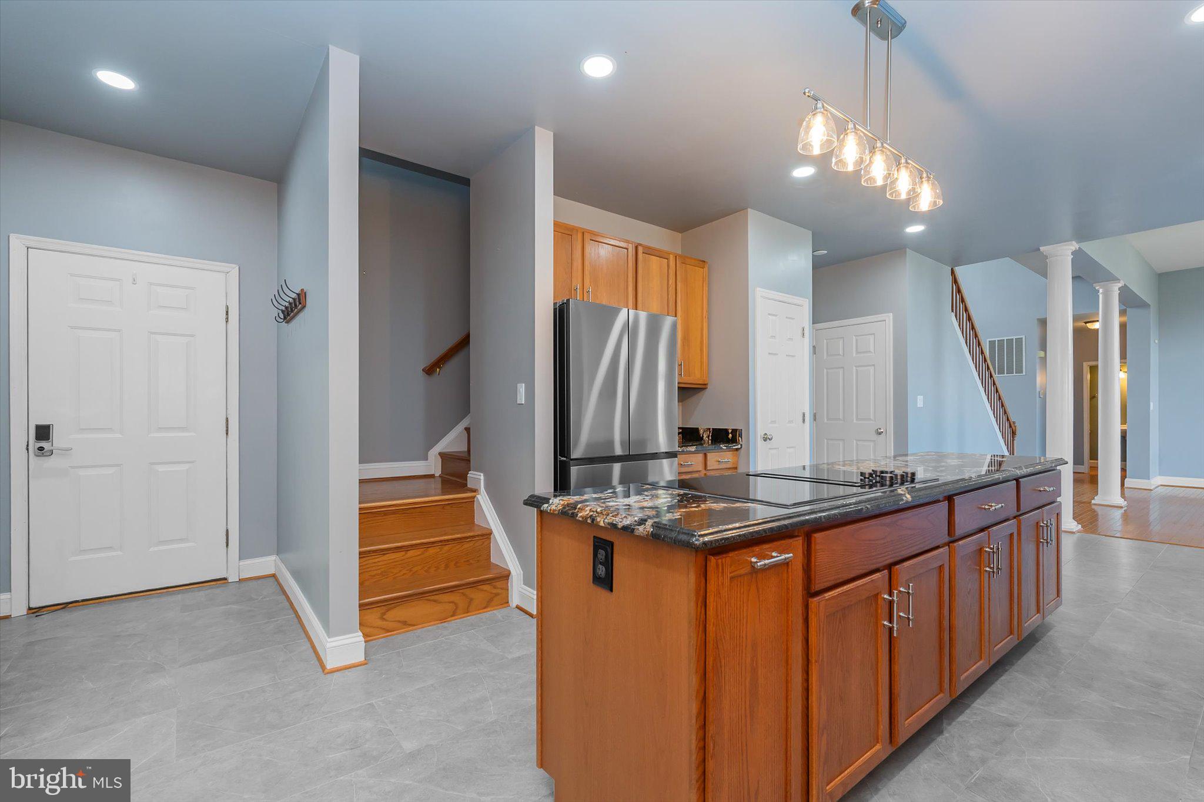
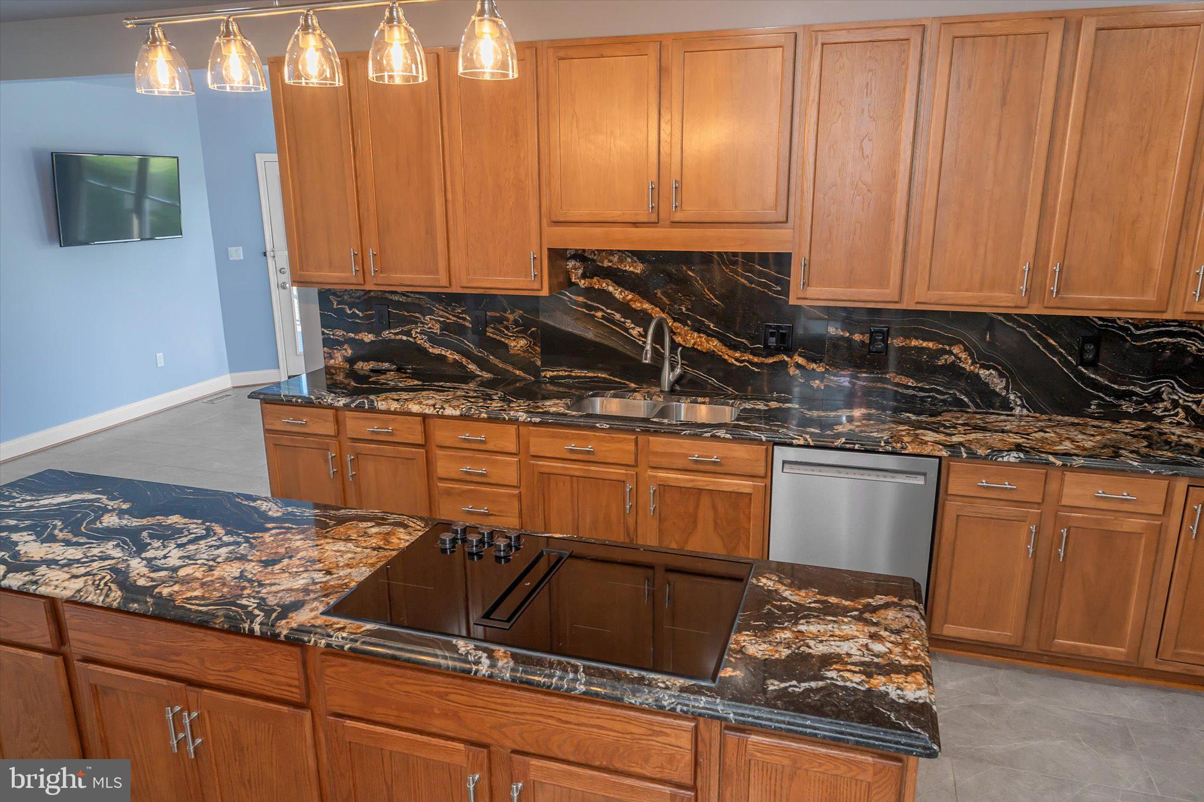
The spacious kitchen is truly a centerpiece, featuring an oversized island, extensive cabinetry, stainless appliances and dramatic granite countertops, backsplash and island. Large windows throughout the rear of the home capture views of the surrounding countryside and bring the outdoors into the living spaces.
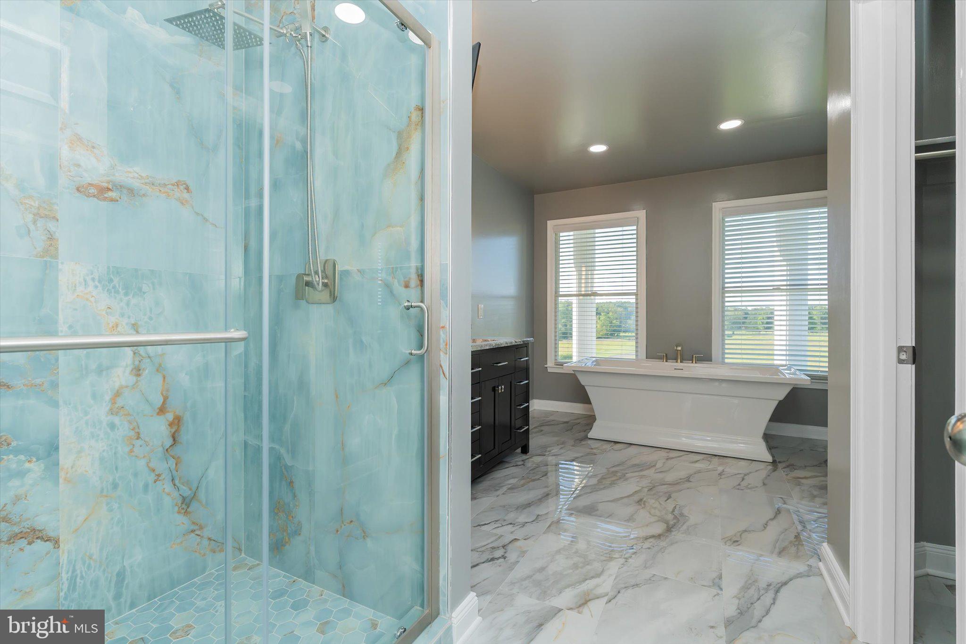
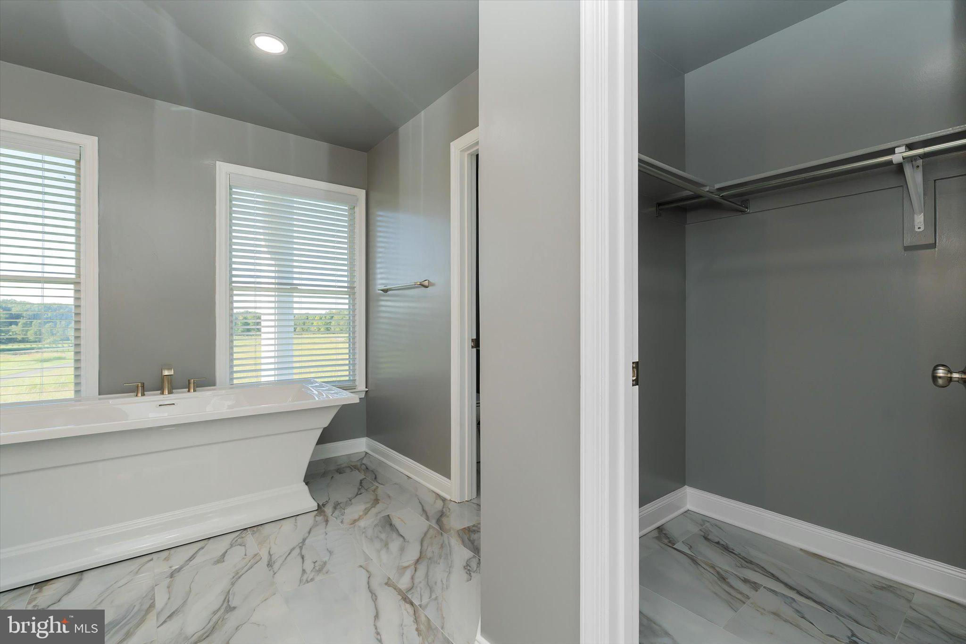
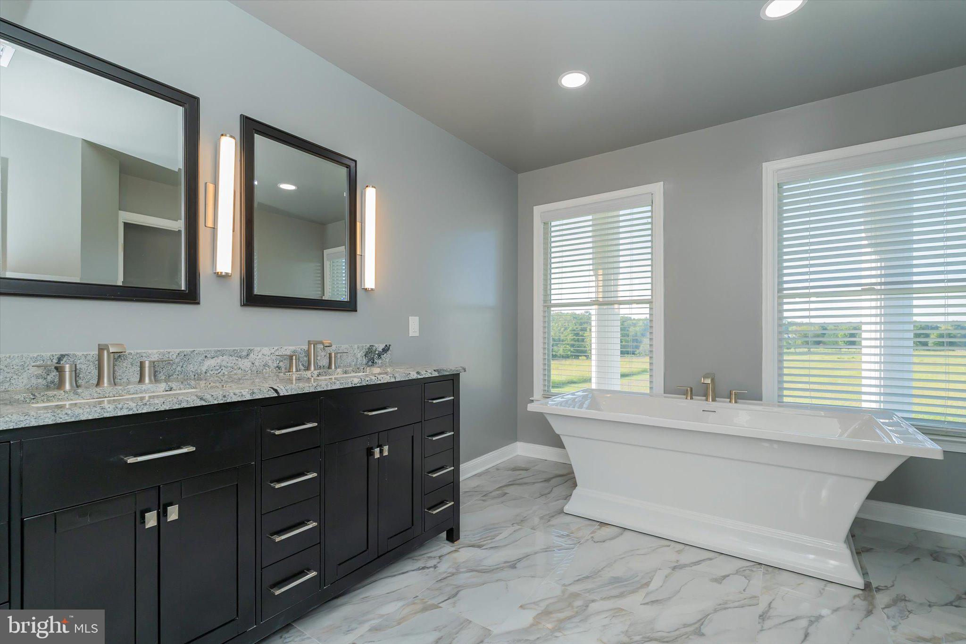
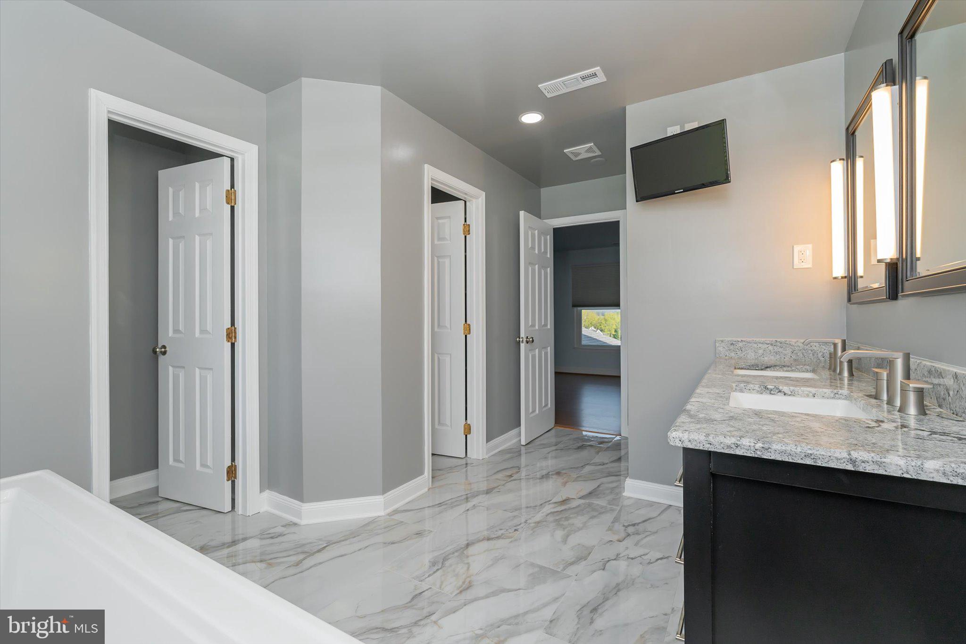
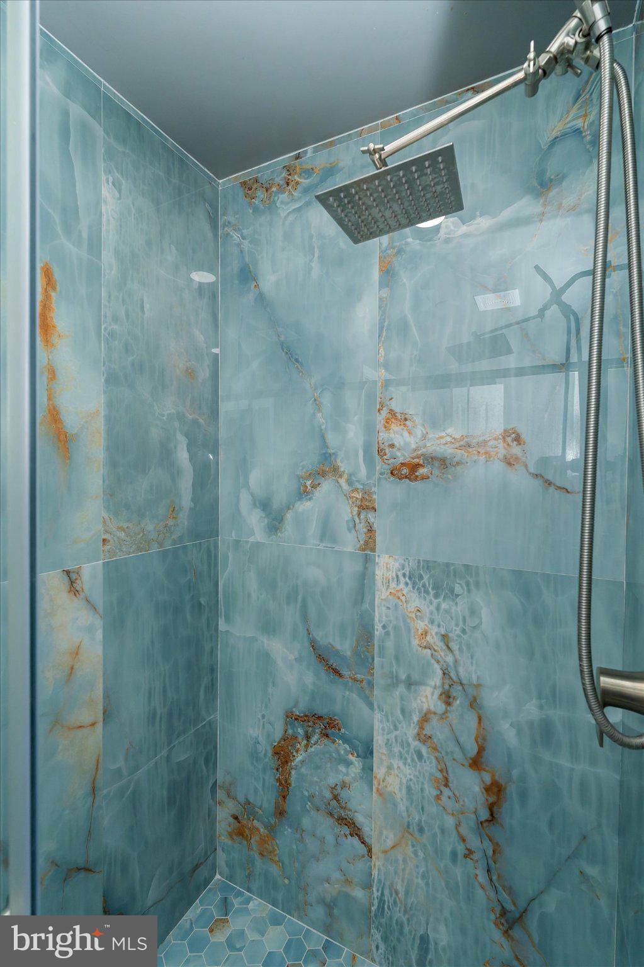
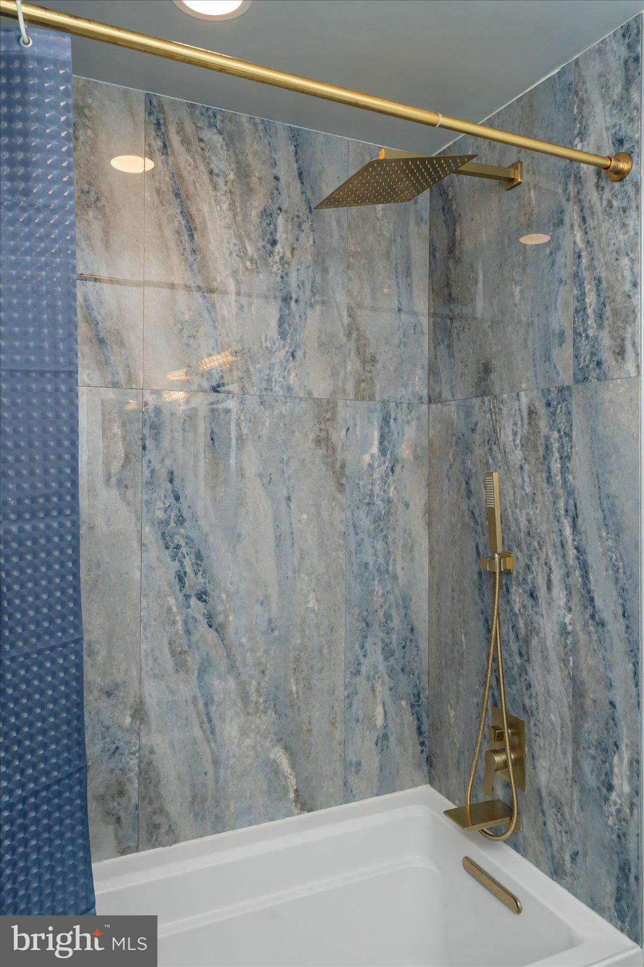
Upstairs, the primary suite includes a beautifully updated bath with a freestanding soaking tub positioned between two windows overlooking the property, a large tiled shower, dual vanities and striking finishes. Additional bedrooms offer the flexibility needed for family, guests, home offices or hobbies.
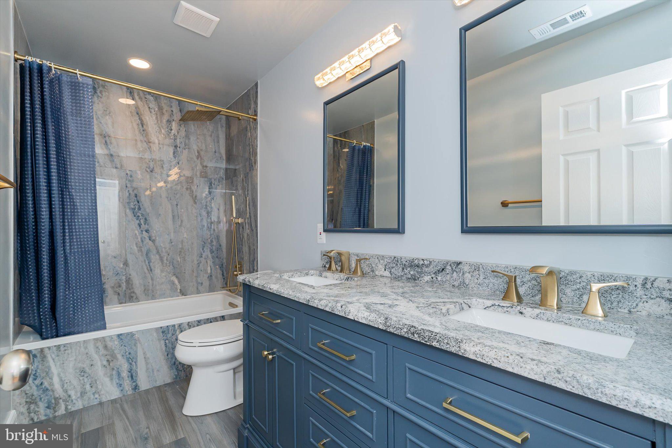
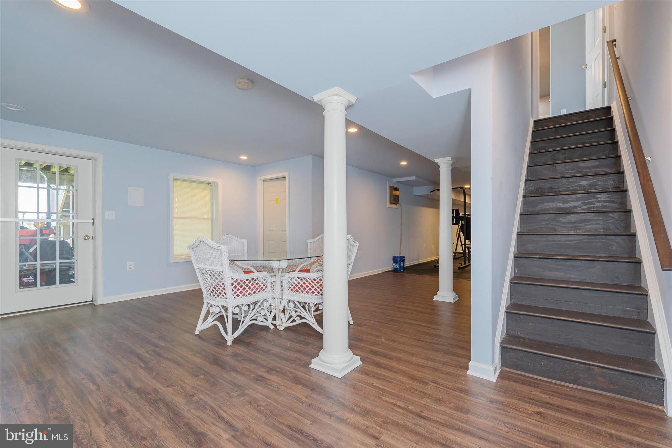
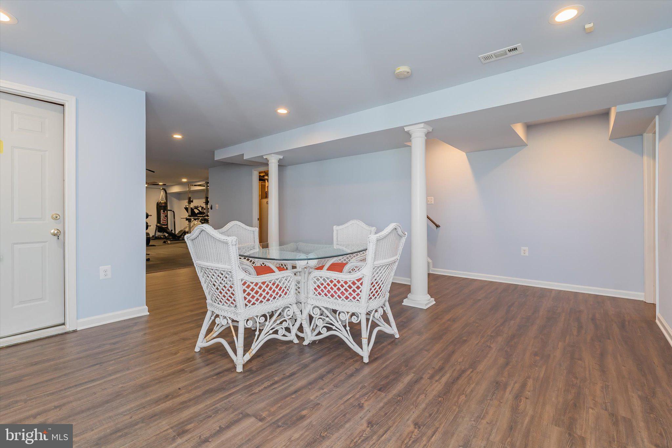
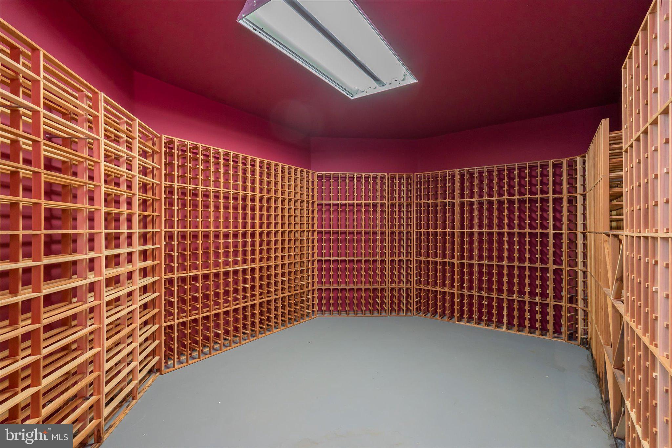
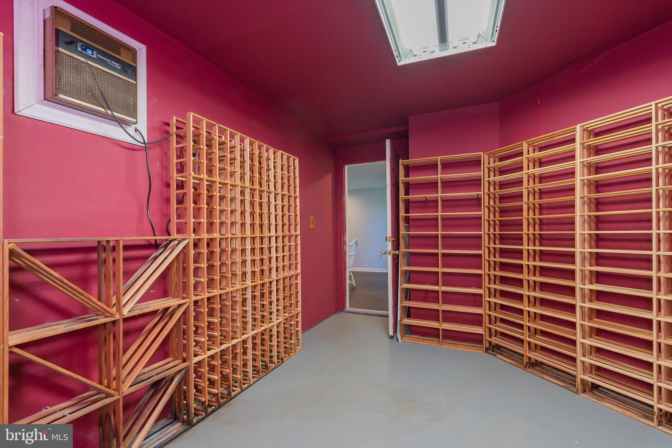
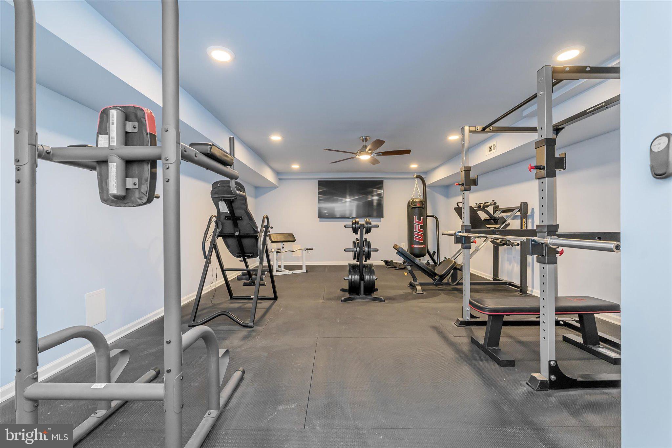
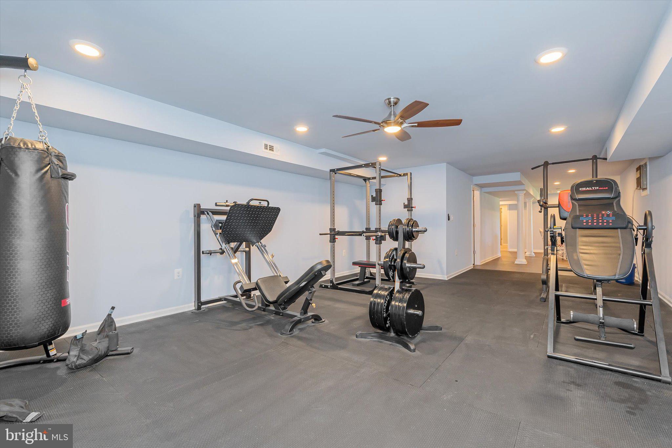
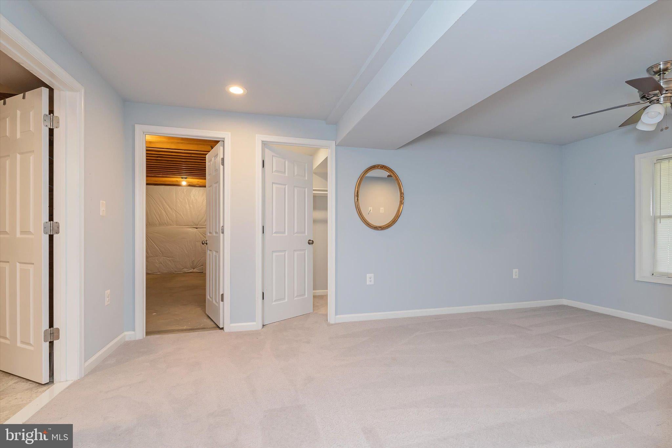
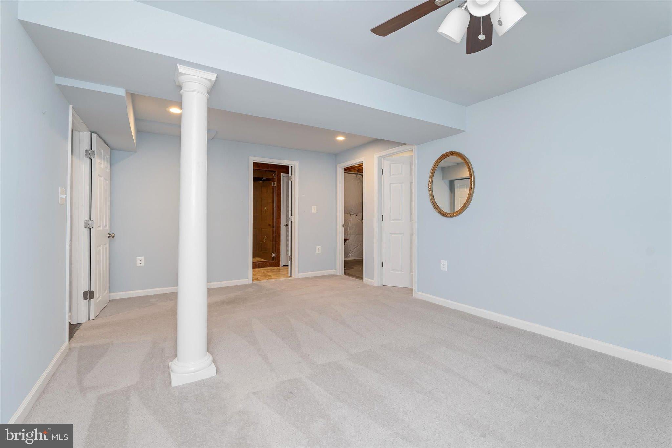
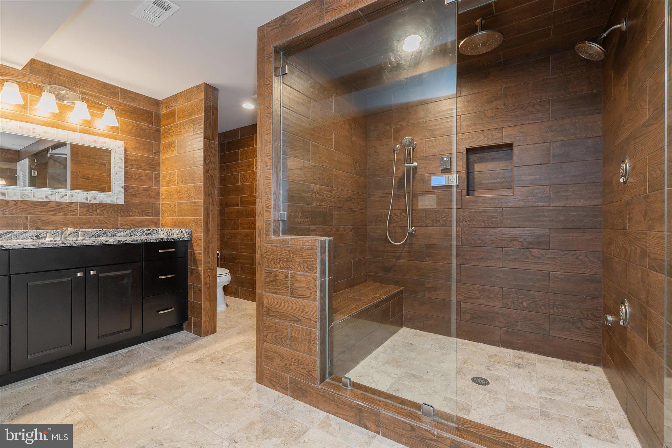
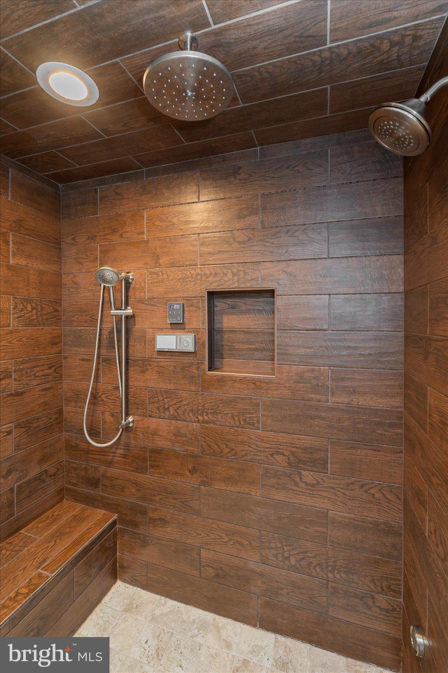
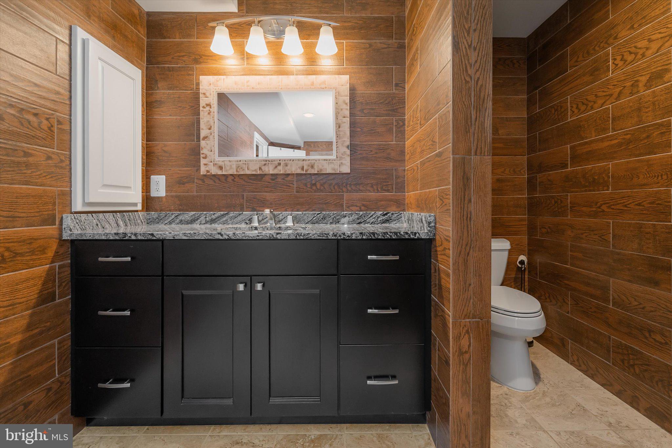
The finished lower level takes this home well beyond the ordinary. There is plenty of room for recreation and relaxation, along with a dedicated home gym, full bathroom with steam shower and an impressive wine cellar with extensive bottle storage. Whether your interests include fitness, collecting, entertaining or simply having room to spread out, the additional finished space adds tremendous versatility.
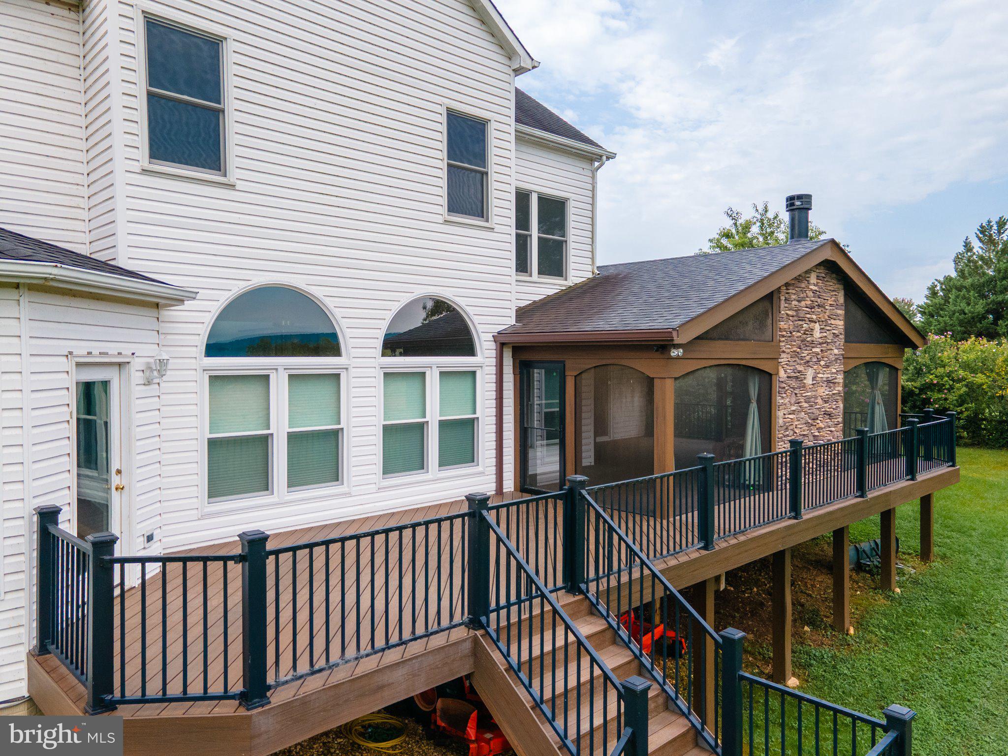
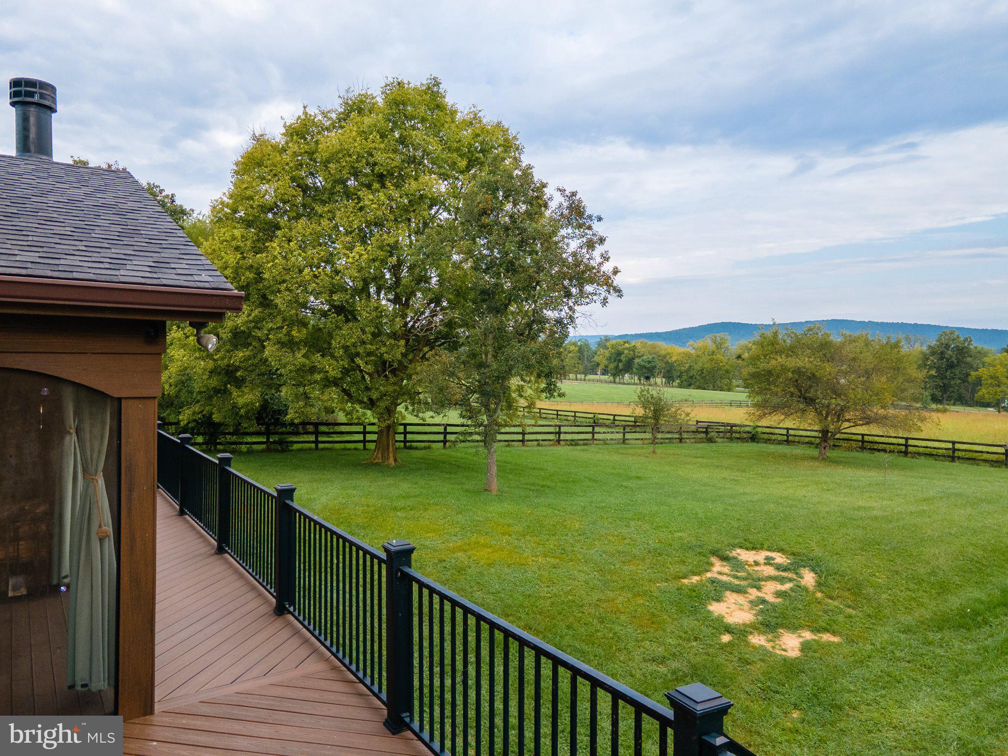
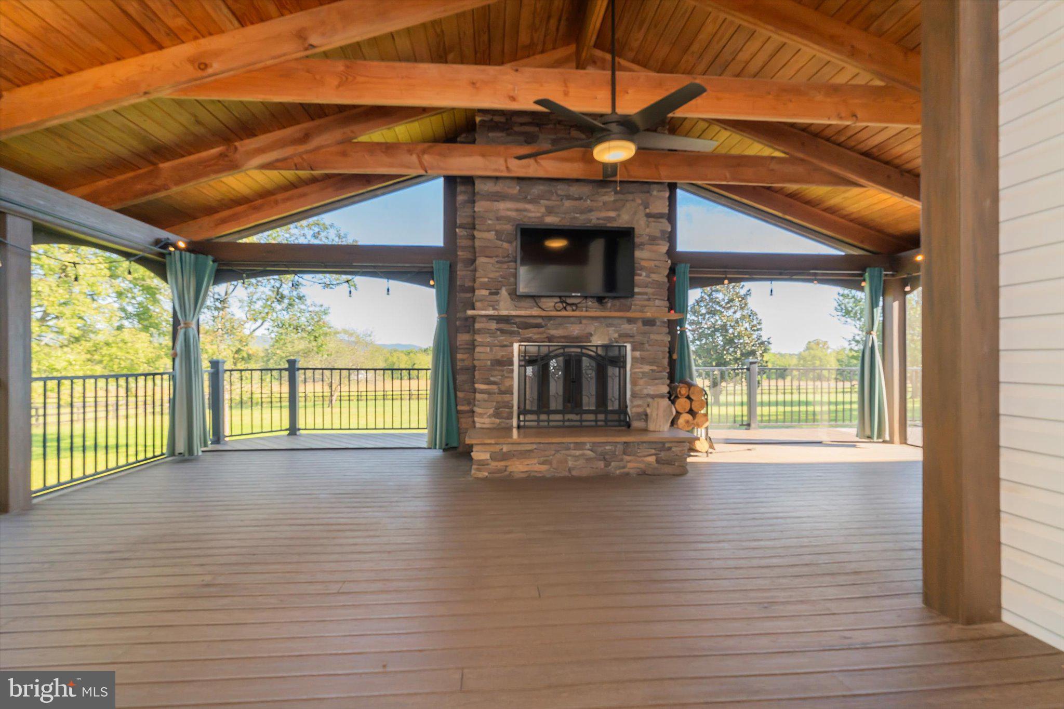
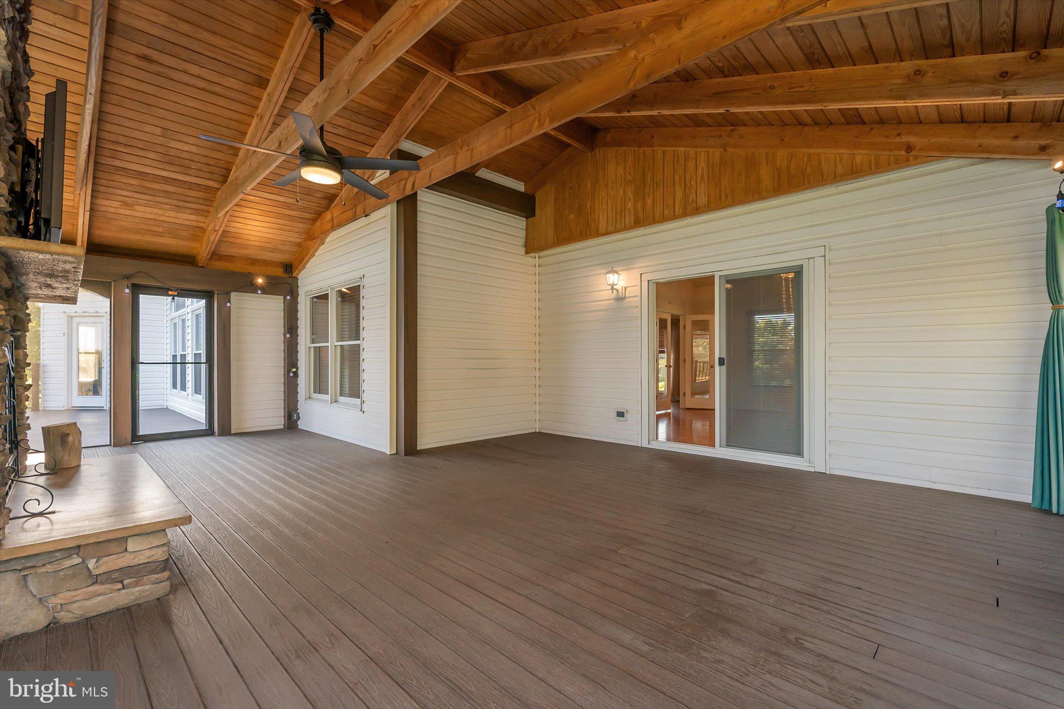
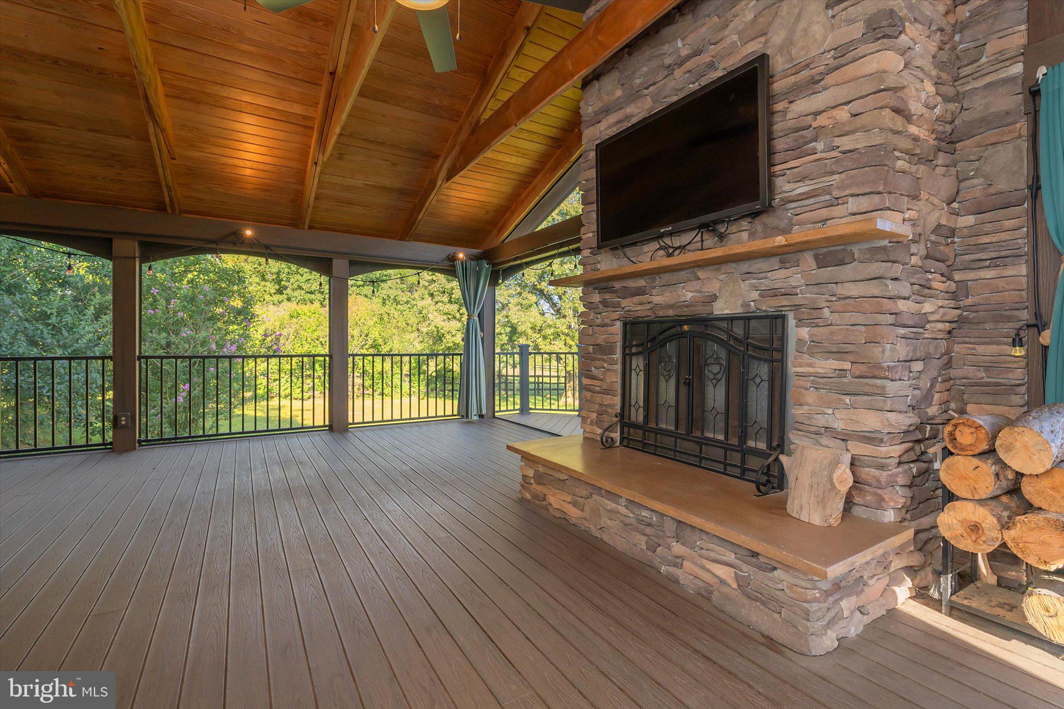
One of the property's standout features is the expansive rear outdoor living area. The large covered screened in deck feels like an outdoor room, with a soaring wood ceiling, exposed beams, ceiling fans and a substantial stone fireplace. Beyond it, additional decking provides even more room for dining, entertaining or simply enjoying the peaceful setting. The views stretch across open fields, mature trees and distant mountains—a backdrop that changes beautifully with the seasons.
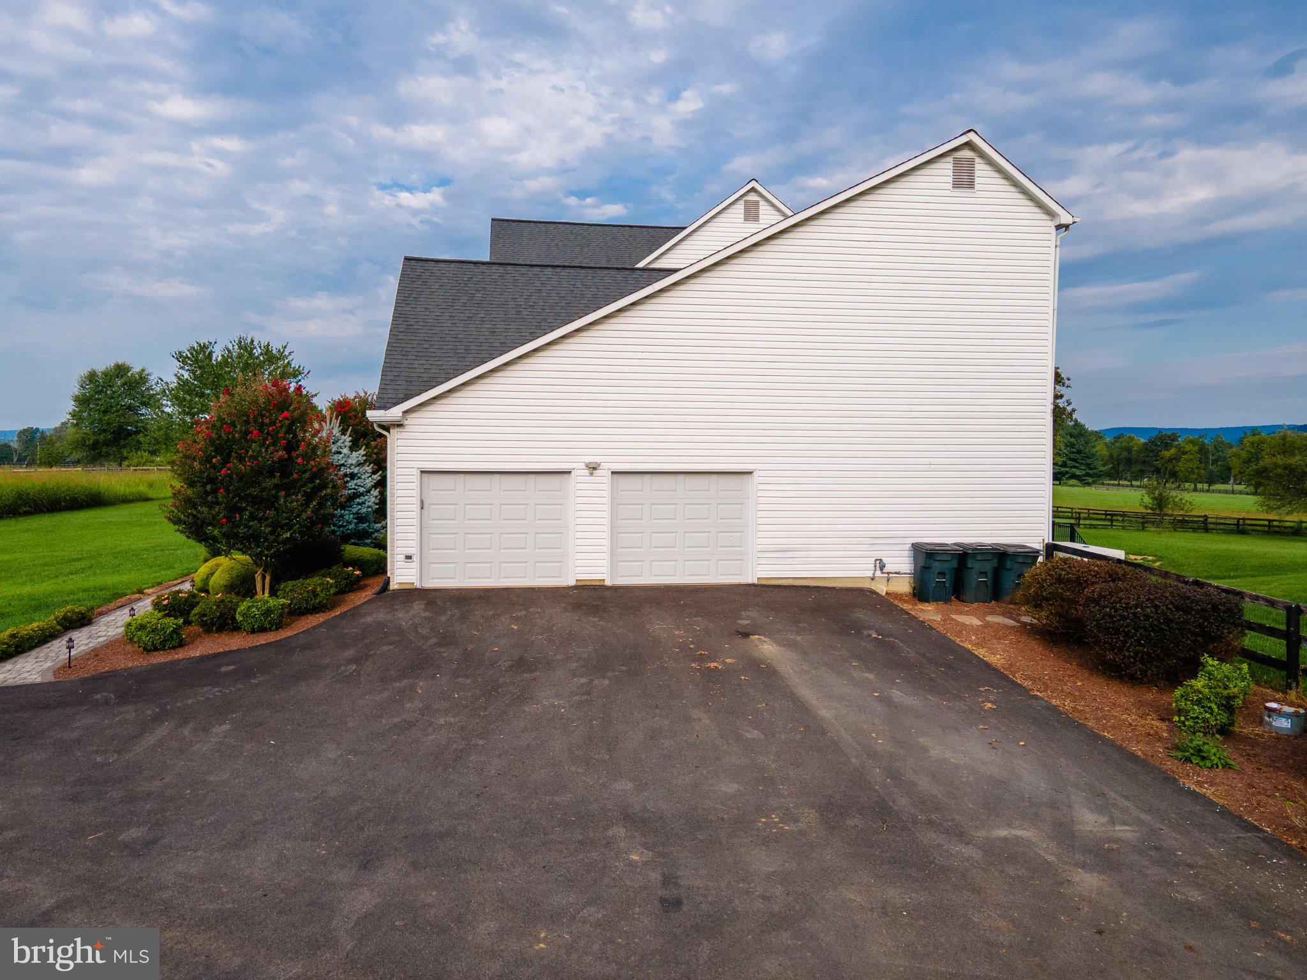
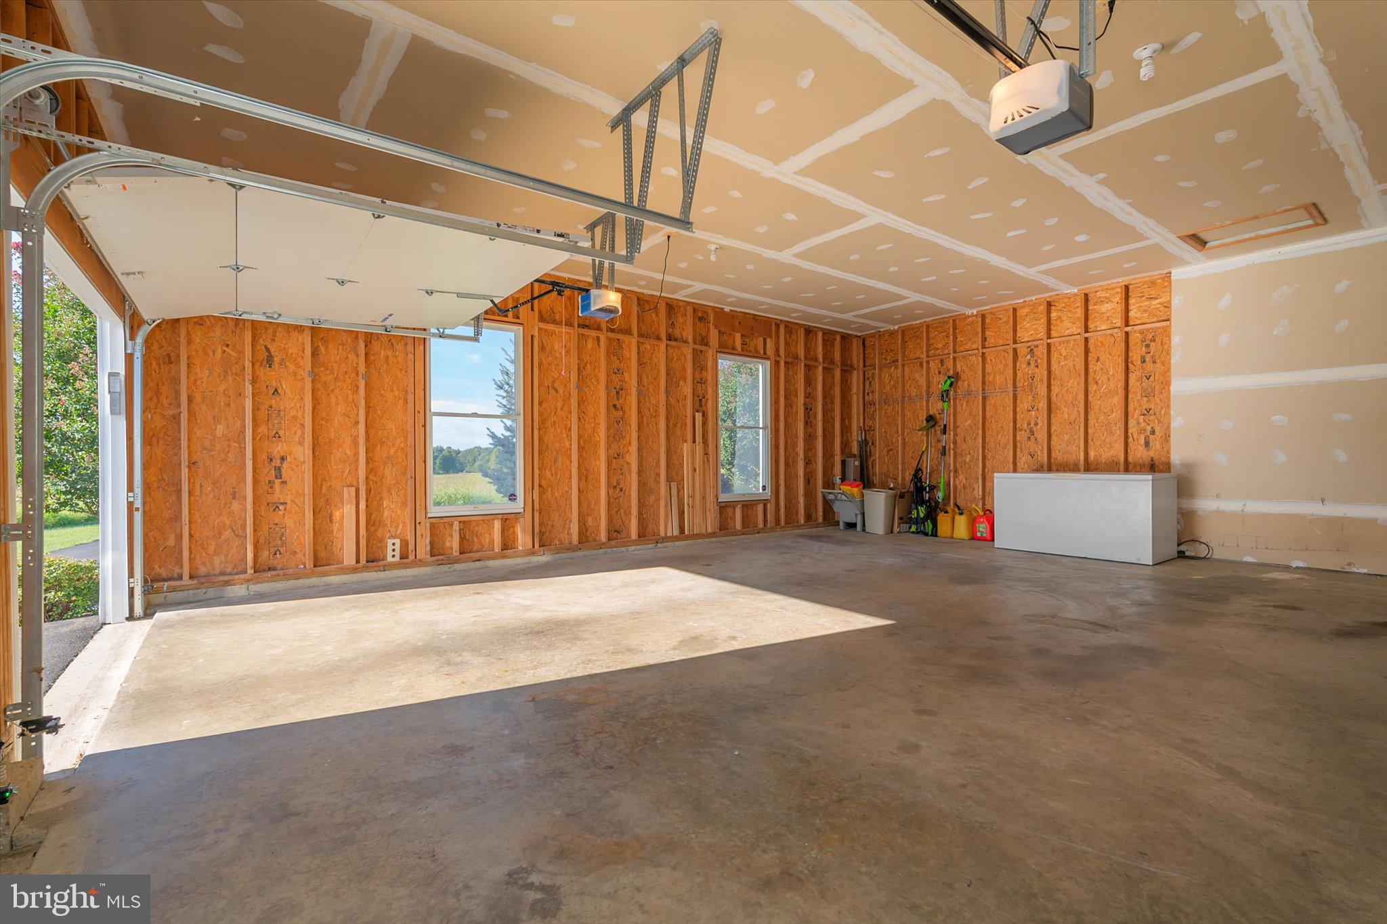
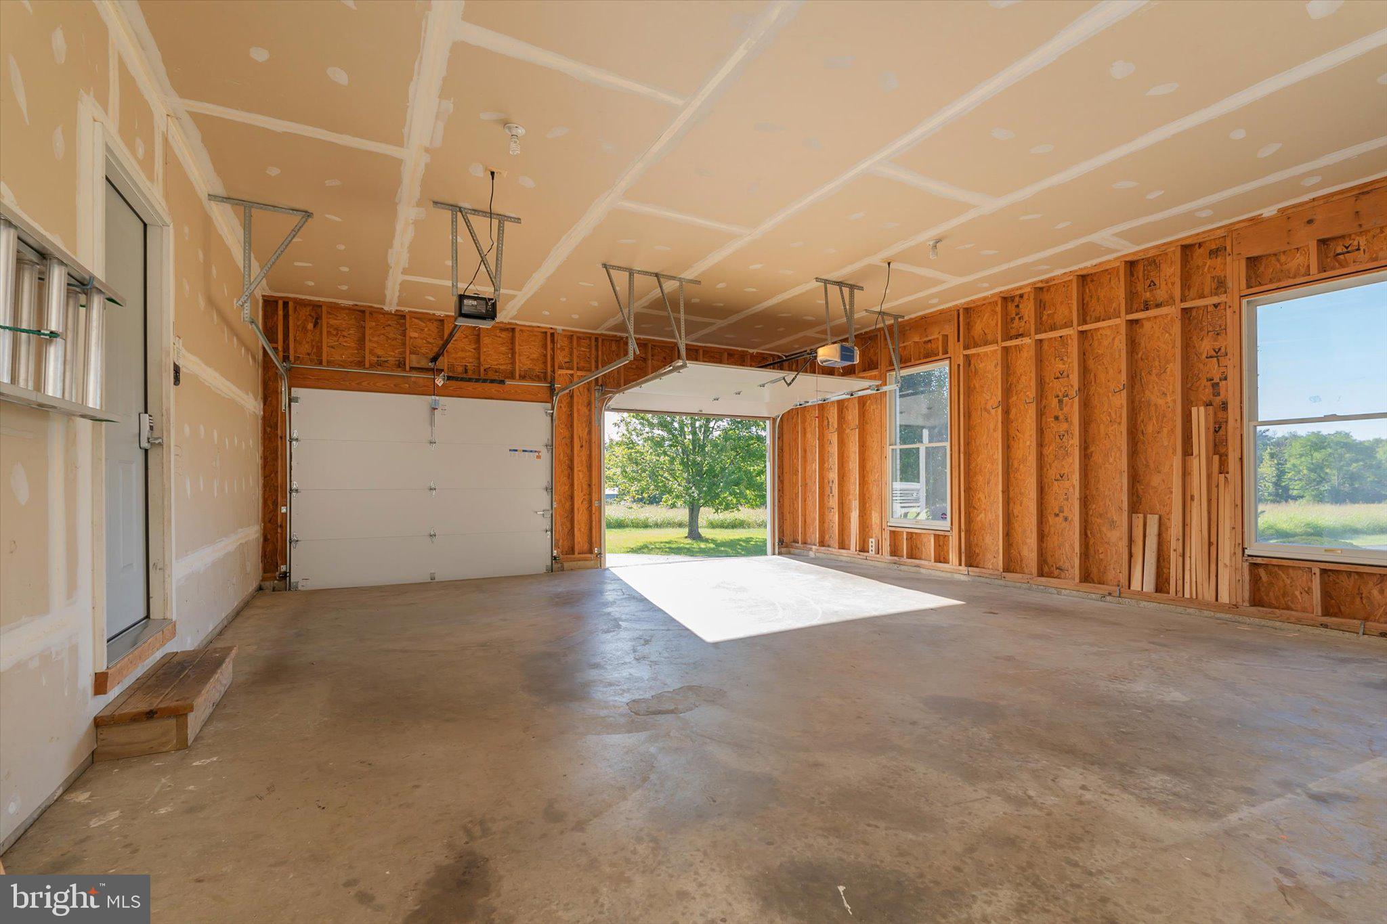
The property also offers extensive paved parking and open outdoor areas, creating flexibility for an active household, multiple vehicles, pets and a variety of recreational needs. Ideal for horse people including a boarding facility next door and riding trails throughout the community.
For those balancing a busy professional life with family, athletics, travel and time at home, this property offers something increasingly difficult to find: room for everyone and everything without sacrificing comfort or setting. Workout at home, entertain on the covered deck, enjoy a glass of wine by the outdoor fireplace, or simply take in the mountain views at the end of the day.
Spacious, distinctive and exceptionally versatile, this is more than a house—it is a property designed to support a full life.
Sunday, November 22 · 1–3pm
In person · no appointment needed
| Date | Event | Price | Source |
|---|---|---|---|
| listed (Coming Soon) | $1,475,000 | Bright #VALO2133268 | |
| status changed (Active) | — | Bright #VALO2133268 |
Hi there — ask anything about this property or the area and the team will get right back to you.
Local real estate advisory services provided by agent with The Southside Group
Listed by Tara Sanders Lowe with Samson Properties
The data relating to real estate for sale on this website appears in part through the BRIGHT Internet Data Exchange program, a voluntary cooperative exchange of property listing data between licensed real estate brokerage firms in which Tara Sanders Lowe participates, and is provided by BRIGHT through a licensing agreement. The information provided by this website is for the personal, non-commercial use of consumers and may not be used for any purpose other than to identify prospective properties consumers may be interested in purchasing. Some properties which appear for sale on this website may no longer be available because they are under contract, have closed or are no longer being offered for sale. Information Deemed Reliable But Not Guaranteed. Copyright © 2026 Bright MLS. All rights reserved.
You agree to The Southside Group Terms of Use and Privacy Policy. By choosing to contact a property, you also agree that The Southside Group and its associates may call, text, or email you regarding any inquiries or activities you submit through our website. This may involve the use of automated means and prerecorded or artificial voices.
Step 1 of 2
You've reached the free preview limit. Create a free account to see this listing and everything else on the site.
Step 2 of 2
Tell us how to reach you about homes you like.
Enter your password to sign in as
You've reached the free preview limit. Create a free account to see this listing and everything else on the site.
Already have an account? Sign in
Sign in to your account.
New here? Create an account