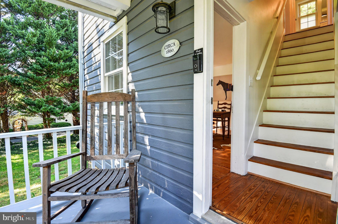
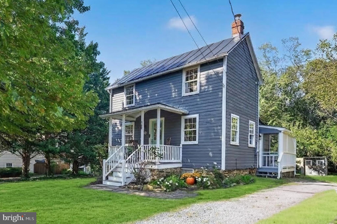
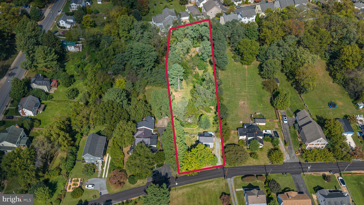
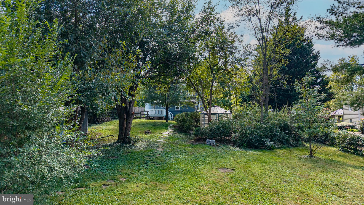
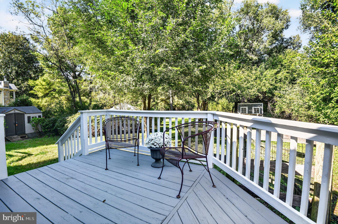
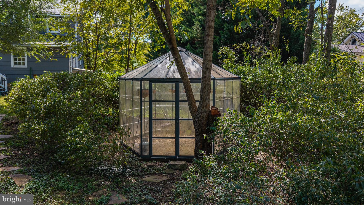
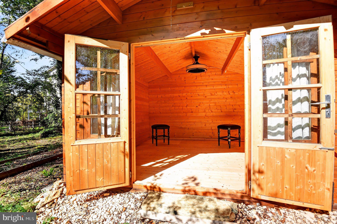
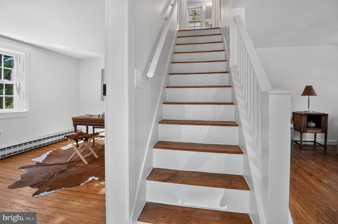
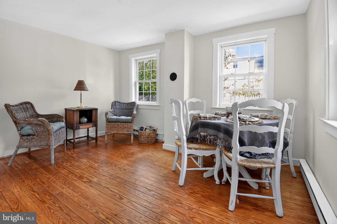
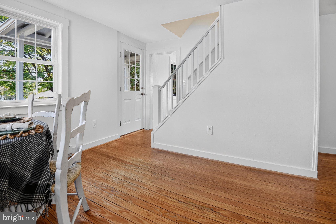
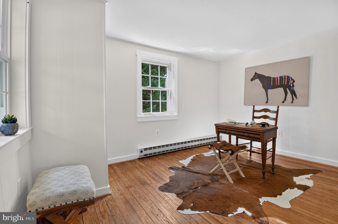
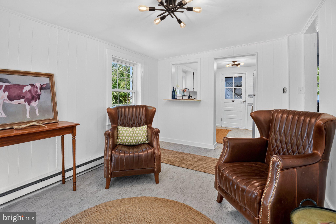
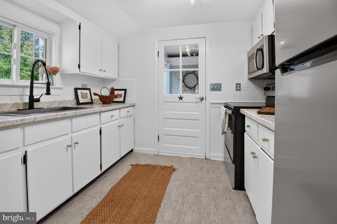
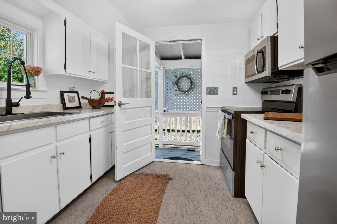
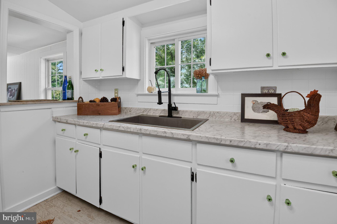
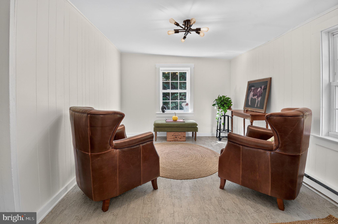
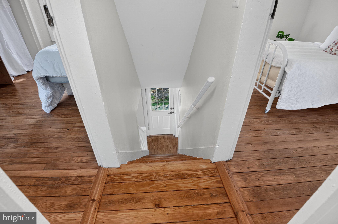
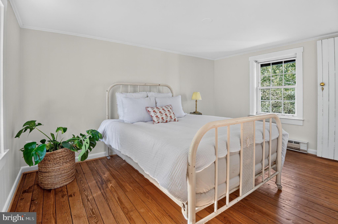
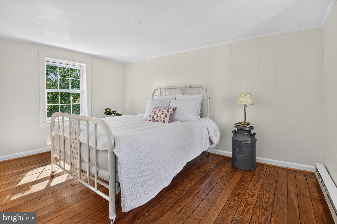
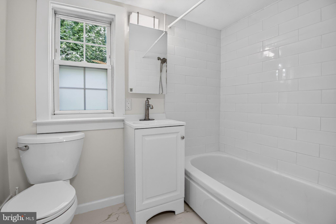
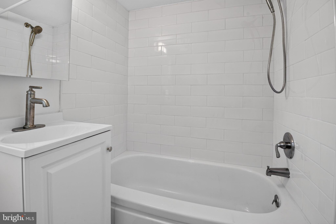
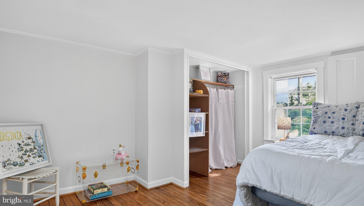
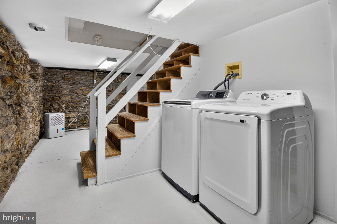
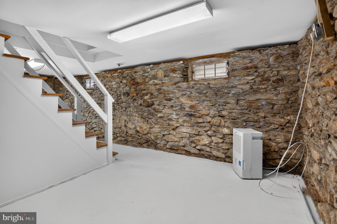
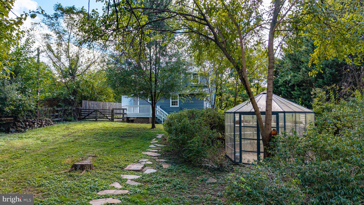
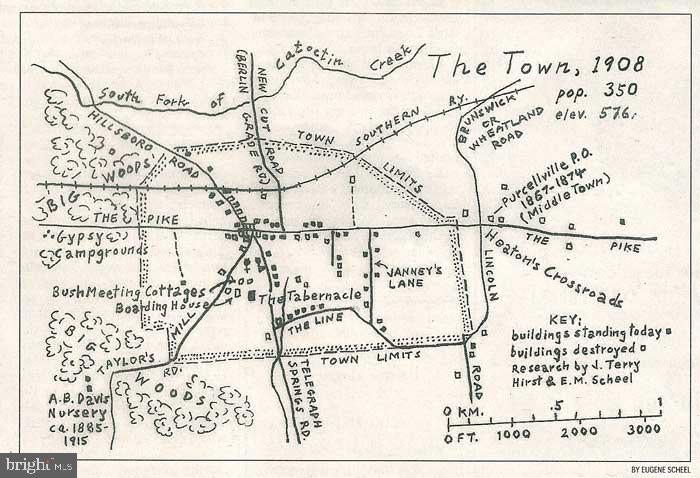
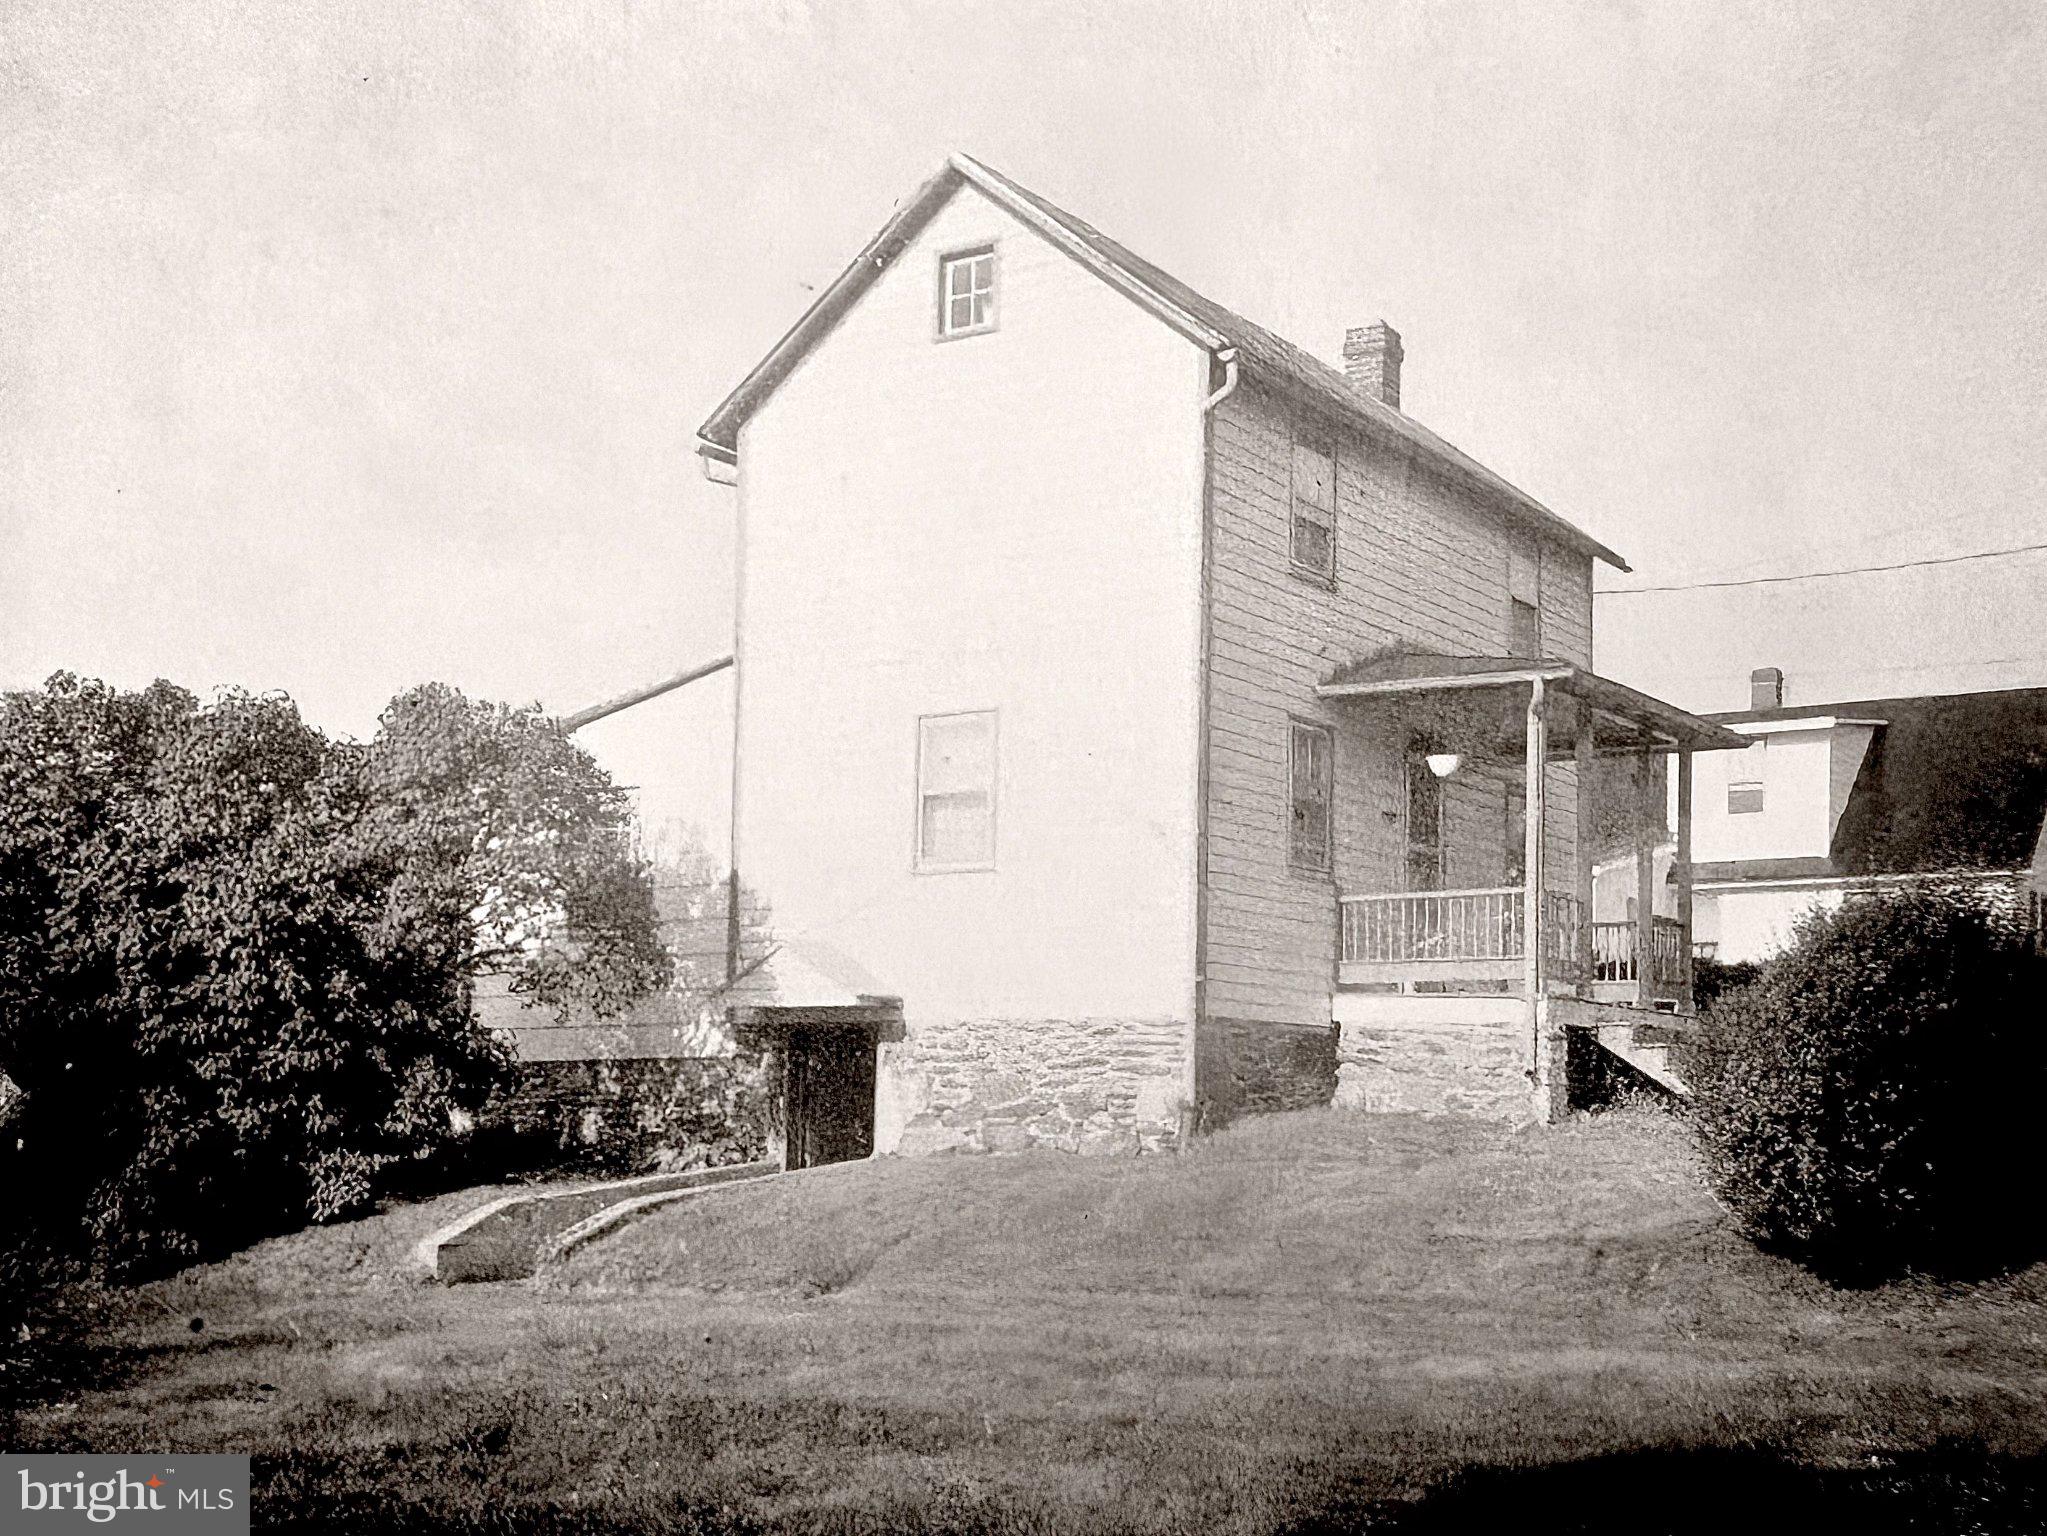
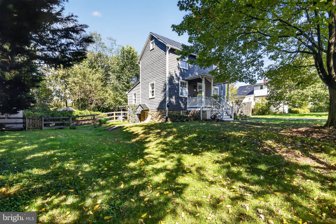
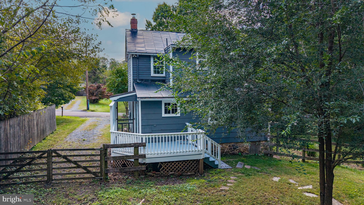
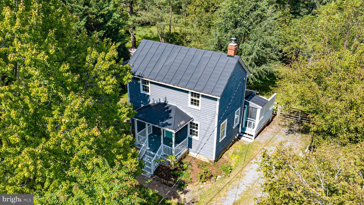
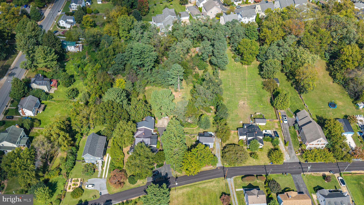
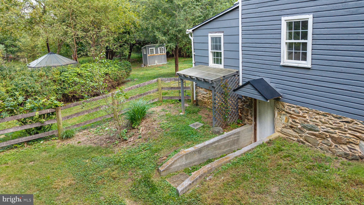
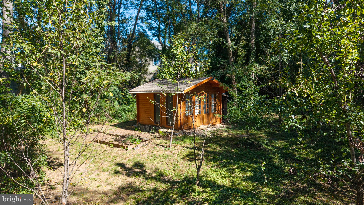
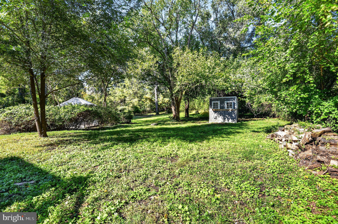
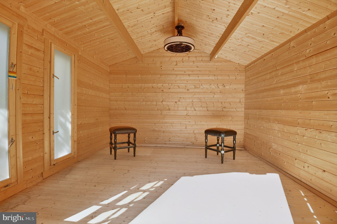
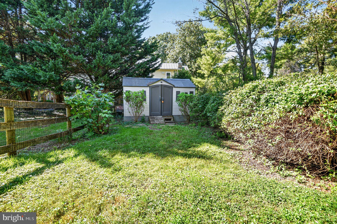
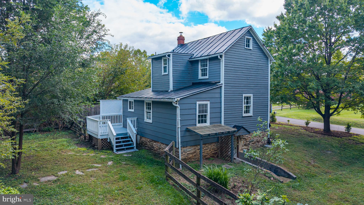
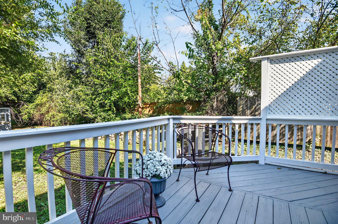
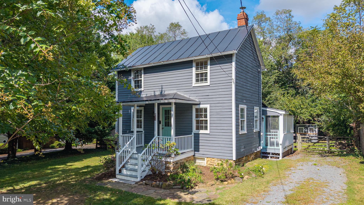
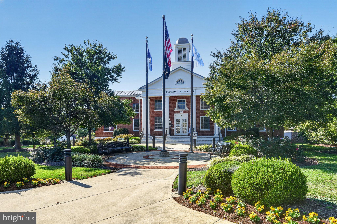
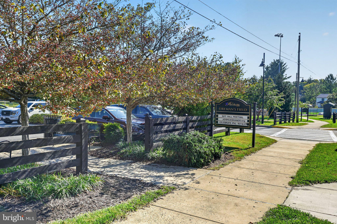
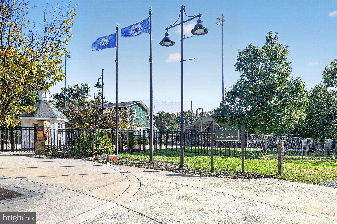
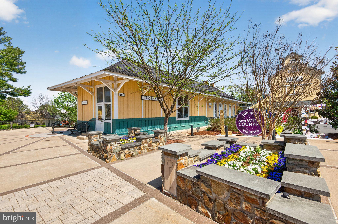
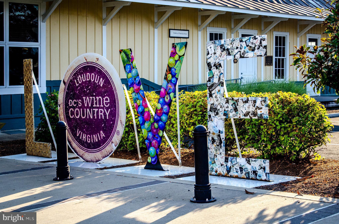
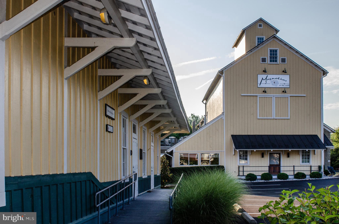
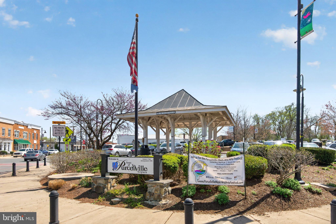
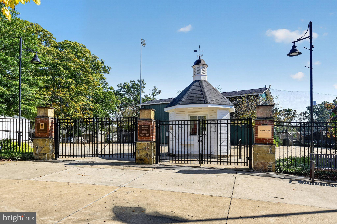
Once upon a time in Purcellville… this sweet farmhouse sits on a coveted .90 acre lot along G Street in the heart of town. With its welcoming front porch, pine floors, and stone foundation, this charming three-bedroom farmhouse offers both the town and country lifestyle. The large deep property features mature trees shade winding deer paths that lead to a special orchard, lovingly transplanted by the owners from a historic farm along nearby Hughesville Road. Apple, Moon Glow pear, plum, Bing cherry, white peach, Georgia Belle peach, and fig trees bring a little magic to every season. A greenhouse invites winter gardening, while a cabin tucked toward the rear of the wooded property, complete with solar power and electricity, offers endless possibilities for a creative studio, writing retreat, art space, or peaceful escape. Inside, the neatly presented farmhouse features two upstairs bedrooms and a full bath, plus a third bedroom on the main level that has served as an office. A front parlor offers space for dining while the family room is found at the rear of the home next to the kitchen. From here step onto the back deck and listen for the familiar calls from Fireman’s Field as the Purcellville Cannons, the town’s minor league baseball team, take the field. Best of all, downtown is just a short stroll away, with the sidewalk to town only three houses down! Start your morning with breakfast at the Purcellville Family Restaurant or one of the town's boutique coffee shops, browse the farmers market and charming antique and specialty shops, enjoy a little pampering at a local spa or salon, or stop for a scoop at Grutto’s Ice Cream. When evening rolls around, gather for dinner at beloved local favorites Bia Kitchen or Magnolias. This is a town where people say hello, walk their dogs along familiar streets, and come together for wonderful Fourth of July and Christmas parades. You can even walk to the Washington and Old Dominion Trail, a regional favorite for walking, running, horse riding and cycling, stretching all the way toward Arlington. Beyond town, Loudoun County’s scenic country roads draw cyclists and runners from near and far, winding through rolling countryside, vineyards, and farmland. With celebrated wineries, craft breweries, and a thriving local food scene, Loudoun has become one of the country’s most sought-after places to live, offering a distinctive blend of rural beauty, vibrant communities, and access to the greater Washington, DC area. And with nearly a full acre in this coveted in-town location, the possibilities extend well beyond the farmhouse itself. Enjoy the home just as it is, create your own woodland retreat, or explore options for expanding the original farmhouse ( ask about local architect who knows the house) or a future homesite ( subject to standard approval process). A sweet farmhouse, a remarkable piece of land, and a walkable location in one of Loudoun County’s most beloved small towns — come discover the possibilities and make this special Purcellville property your own!
Sunday, November 22 · 12–2pm
In person · no appointment needed
| Date | Event | Price | Source |
|---|---|---|---|
| listed (Active) | $595,000 | Bright #VALO2137764 | |
| price changed | $569,900 | Bright #VALO2137764 | |
| price changed | $539,000 | Bright #VALO2137764 |
Hi there — ask anything about this property or the area and the team will get right back to you.
Local real estate advisory services provided by agent with The Southside Group
Listed by Samantha V. Fisher with On The Market Properties
The data relating to real estate for sale on this website appears in part through the BRIGHT Internet Data Exchange program, a voluntary cooperative exchange of property listing data between licensed real estate brokerage firms in which Samantha V. Fisher participates, and is provided by BRIGHT through a licensing agreement. The information provided by this website is for the personal, non-commercial use of consumers and may not be used for any purpose other than to identify prospective properties consumers may be interested in purchasing. Some properties which appear for sale on this website may no longer be available because they are under contract, have closed or are no longer being offered for sale. Information Deemed Reliable But Not Guaranteed. Copyright © 2026 Bright MLS. All rights reserved.
You agree to The Southside Group Terms of Use and Privacy Policy. By choosing to contact a property, you also agree that The Southside Group and its associates may call, text, or email you regarding any inquiries or activities you submit through our website. This may involve the use of automated means and prerecorded or artificial voices.
Step 1 of 2
You've reached the free preview limit. Create a free account to see this listing and everything else on the site.
Step 2 of 2
Tell us how to reach you about homes you like.
Enter your password to sign in as
You've reached the free preview limit. Create a free account to see this listing and everything else on the site.
Already have an account? Sign in
Sign in to your account.
New here? Create an account