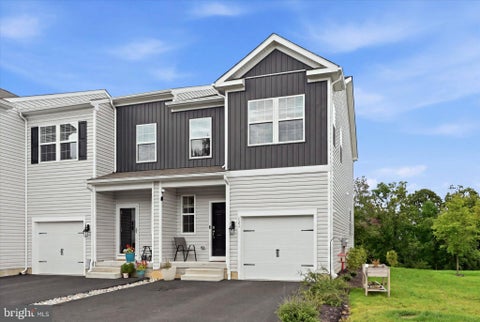
Property Description
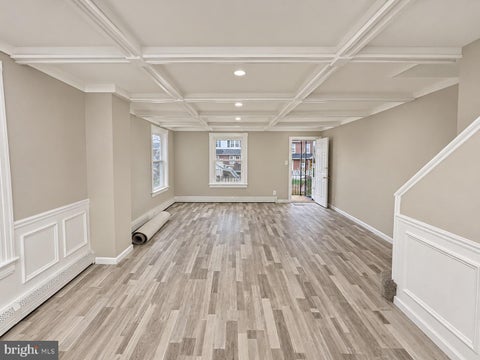
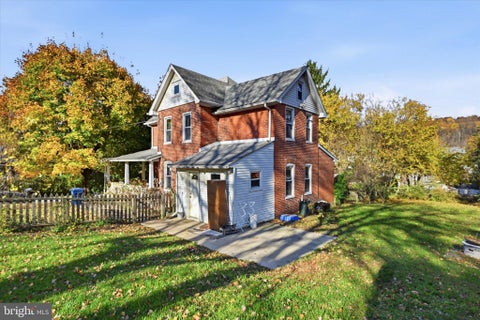
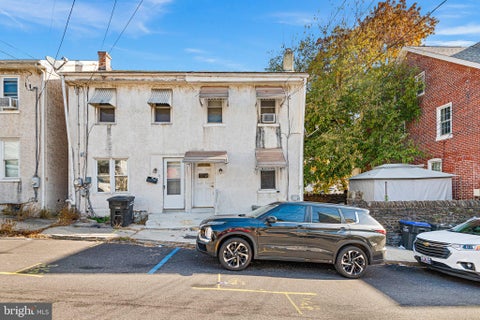
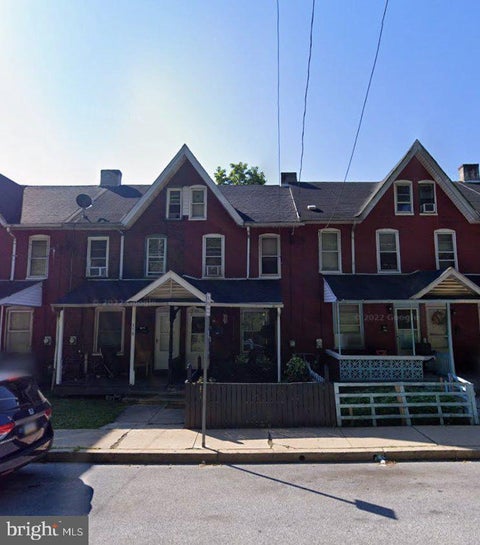
Great Opportunity!! 4 Unit Brick Building Down to the Studs! Ready to be Renovated! Buyer Responsible for Coatesville City Use and Occupancy. The Property is being sold “AS IS” LOW TAXES!
Bedrooms
Bathrooms
Filters
Bedrooms
Bathrooms
Match mode is set by the AND / OR / NOT you typed.
Searches listing descriptions, features, locations, subdivisions & schools
Newest first


Great Opportunity!! 4 Unit Brick Building Down to the Studs! Ready to be Renovated! Buyer Responsible for Coatesville City Use and Occupancy. The Property is being sold “AS IS” LOW TAXES!


East End!! Super Clean and All New “Down-to-the-Studs” Row Home with Private Stone Wall Backyard, Hardwood Floors, High Ceilings, New Country Kitchen, New Bathrooms, Gas Heat, 3rd Floor Finished Heated Loft or 4th Bedroom. First Floor Features: Front Porch, Center Hall with Staircase, Large Living Room and Dining Room, E-I Kitchen with Granite Counter tops and NEW Stove, Laundry Room to Yard. Second Floor Features: 3 Spacious Bedrooms with Walk in Closet and 1 NEW Hall Bath. 3rd Floor Heated Loft or 4th Bedroom. Unfinished Basement, Freshly Painted and Low Taxes. Conveniently Located to Downtown Coatesville, Restaurants, Shopping, Historic Steel Mill, Historical High Bridge, Terracina and Graystone Mansions, Parks, Tennis, Coatesville and Thorndale Train Stations, Downtown West Chester, Exton, King of Prussia, Wayne, Philadelphia, Route 30 Bypass, Route 202 and All Major Routes Including Pennsylvania Turnpike. LOW TAXES!!


Welcome to 113 Haslan Lane, ideally situated in the Villages at Hillview, one of Chester County's most desirable 55+ active adult communities! Offering beautiful views, low-maintenance living, and an exceptional lifestyle, this well-maintained carriage home features a versatile floor plan, hardwood floors, spacious living areas, a convenient first-floor primary suite, and a fully finished walk-out lower level. Step inside to discover beautiful hardwood floors and a bright, inviting family room featuring a soaring vaulted ceiling, cozy gas fireplace, and picturesque views of the surrounding landscape. The adjoining eat-in kitchen offers abundant cabinetry, generous counter space, and a comfortable breakfast area, creating an inviting space for everyday living and entertaining. Step outside onto the deck, where you can relax, unwind, and take in the beautiful scenery. Whether enjoying your morning coffee or entertaining friends, the peaceful setting and lovely views provide the perfect backdrop. The spacious first-floor primary suite offers the comfort and convenience of main-level living, complete with a private bath and ample closet space. A conveniently located laundry room, powder room, and direct access to the attached garage complete this level. Upstairs, you'll find a generously sized second bedroom, a full bathroom, a dedicated office, a storage room, and an additional expansive storage area. This flexible layout is ideal for accommodating overnight guests, working from home, or enjoying your favorite hobbies. The fully finished walk-out lower level adds an entirely new dimension to this home, offering exceptional additional living and entertaining space. Whether hosting family and friends, creating a recreation area, or simply enjoying a comfortable retreat, this expansive level provides endless possibilities. Sliding doors lead directly to the lower-level patio, where you can enjoy the same beautiful views and peaceful surroundings that make this home's location within the community so special. Beyond the home itself, residents of the Villages at Hillview enjoy an impressive array of resort-style amenities, including indoor and outdoor swimming pools, a fitness center, tennis courts, clubhouse facilities, walking paths, and an active calendar of clubs and social events. HOA services include lawn care, landscaping, and snow removal, allowing more time to enjoy the things you love. Conveniently located near Route 30, with easy access to shopping, dining, and major routes throughout Chester County and beyond, this home offers the perfect combination of comfort, convenience, and carefree living. With its desirable setting, beautiful views, flexible living spaces, and exceptional community amenities, 113 Haslan Lane is a wonderful place to call home!


Welcome to this beautifully renovated 4-bedroom, 2-full-bath home in Coatesville! Completely updated from top to bottom, this home offers a fresh, modern feel with brand-new finishes throughout. Enjoy a beautifully refreshed interior, spacious living areas, and plenty of room for comfortable everyday living. With all the renovations already completed, this home is truly move-in ready! Don’t miss your opportunity to own a beautifully updated home where all the hard work has been done for you. If you are looking for your first home, this may be the one for you. Schedule your showing today! Home to be sold as is. Professional pictures to be added shortly.

Nestled in the serene enclave of Roman Village, this exquisite Colonial-style residence offers a harmonious blend of classic charm and modern comfort. Spanning 1,836 square feet, this home is designed for both relaxation and entertaining, featuring four spacious bedrooms and two and a half elegantly appointed bathrooms. Step inside to discover a warm and inviting interior adorned with rich hardwood flooring and tasteful crown moldings that enhance the traditional floor plan. The heart of the home is the gourmet kitchen, complete with upgraded countertops, an island for casual dining, and a pantry for ample storage. The built-in range and front-loading appliances, including a dishwasher and dryer, ensure that culinary endeavors are both efficient and enjoyable. Adjacent to the kitchen, the formal dining room sets the stage for memorable gatherings, while the cozy living area, highlighted by a free-standing brick fireplace, invites you to unwind in comfort. Natural light floods the home through double-hung, insulated windows, creating a bright and airy atmosphere. The thoughtful layout includes a convenient attic for additional storage and a full basement that offers endless possibilities for customization. Outside, the property boasts a generous 0.52-acre lot, beautifully landscaped and partly wooded, providing a tranquil backdrop that backs to lush trees. The level yard is perfect for outdoor activities, while the cul-de-sac location ensures a peaceful environment. An outbuilding and shed offer extra storage solutions, and the attached side-entry garage, along with an asphalt driveway, provides ample parking for residents and guests alike. Enjoy the beauty of nature from your own backyard, where the serene views of trees and woods create a picturesque setting for relaxation or entertaining. The exterior features, including flood lights and exterior lighting, enhance the home's curb appeal and safety. This residence is not just a home; it embodies a lifestyle of comfort and elegance, perfectly suited for those seeking a retreat from the hustle and bustle of everyday life. Experience the perfect blend of luxury and tranquility in this remarkable property, where every detail has been thoughtfully curated to create a sense of home.


Come enjoy a beautiful park-like setting on 1 acre, showcasing flat, grassy lawns and masterfully curated perennial gardens & mature trees --- complete with a tranquil koi pond and picturesque cascading waterfall! In the Downingtown School District and no HOA! Welcome home to 1154 Romansville Road, in West Bradford Township! Blooming springtime pink azaleas welcome you into this ranch-style home, with an open layout including 4 Bedrooms and spacious living spaces. Step through the tiled entry into a bright Living Room with a pair of sun-filled windows. The Family Room features glass sliders out to the covered Patio; ceiling fan; and a wall of windows that invite the outdoors in, framing views of the trees and filling the room with natural light. It is a comfortable spot for binging your favorite shows, movie nights, or gaming! The updated Kitchen includes white cabinetry; a tile backsplash and flooring; ceiling fan; double-bowl stainless steel sink under a sunlit window; and a generous peninsula with room for meal prep or serving. The adjoining Dining Area offers a sunny spot for morning coffee and everyday meals. Down the hall is the Office, and the simplicity of one-floor living continues with 4 Bedrooms, including the Primary Suite with Bedroom; sizeable closet; and Full Bath with tiled tub/shower combo. There is a second Full Bath, updated with stylish tile accents; raised vanity; and a tiled tub/shower combo. The Full Walk-Out Basement has loads of storage space, plus bring your vision and finishing touches to create a space that works beautifully for you! Step outside and onto the spacious Covered Patio, where two ceiling fans and views of the gardens & pond make it a favorite spot for both relaxing and entertaining. The stone-edged koi pond with cascading waterfall is tucked among lush plantings and ever-changing blooms. This property is truly such a stunning oasis with its seasonal pink & white blooms of the dogwood, crabapple and cherry trees; climbing hydrangea; milk weed (for monarch butterflies!); daylilies; rhododendron; irises; azaleas; andromeda; tulips, Virginia bluebells; bergenia; more! The rear yard includes a large, fenced area (perfect for pets!) and an expansive flat, grassy lawn beyond for outdoor gatherings; lawn games & sports; enjoying the vibrant sunsets…so much more! A garden shed keeps tools and lawn equipment close at hand. Do not miss the expanded driveway with wide turn-around area/extra parking. No HOA! NEW: roof (2024); hot water heater (2024); central A/C (2020); radon mitigation system (2026); and septic updated tanks & field approx. 2012 (pumped 2025). So ideally located to enjoy parks, shopping, dining, Downingtown schools/STEM Academy. Plus easy access to trains, sports complex, Rtes 30/202/322, DE, MD, shore points and everywhere you want to be! BONUS --- includes an AHS ShieldComplete Home Warranty, which is their highest tier of coverage & added peace-of-mind for you! Some photos virtually staged. Verification (including sq ft/size/lay-out/more) lies with the consumer.

Coming soon to the market - this 3 bedroom colonial will not disappoint! More details coming soon.

Welcome to this inviting bi-level home nestled on a beautiful one-acre lot, offering the perfect combination of privacy, space, and convenience. Surrounded by mature trees and wildlife, this property provides a peaceful setting where you can relax and enjoy the outdoors while still being just minutes from shopping, local restaurants, and convenient access to the Route 30 Bypass. Inside, you'll find three bedrooms, three full bathrooms, and a finished attic offering endless possibilities as a fourth bedroom, playroom, home office, or additional living space. The home's versatile layout provides room to accommodate a variety of needs and lifestyles. Step outside and discover a backyard with plenty of room to create your own outdoor oasis. Whether it's a play area for the kids, gatherings with family and friends, or relaxing in the hot tub after a long day, there's space for everyone to enjoy. The spacious deck just off the kitchen is perfect for summer barbecues, outdoor dining, and entertaining. On cooler evenings, cozy up by the fireplace featuring a wood insert and blower, providing an additional source of warmth and comfort. If you've been searching for a home that offers room to spread out, a private setting, inviting outdoor spaces, and convenient access to everything you need, this property is one you won't want to miss. Come see all the possibilities this one-acre property has to offer!


TO BE BUILT- SPRING DELIVERY! FINISHED WALKOUT BASEMENT INCLUDED! 272 Derby features a walkout finished basement with great natural sun exposure and wooded views. Discover "The Delmar" floor plan, expanded to approximately 2,144 square feet of dynamic living space designed for practical, contemporary living. This highly upgraded home features 3 comfortable bedrooms, 2.5 stylish baths, and a convenient 1-car garage. The main level presents an inviting open-concept layout. The modern eat-in kitchen boasts a large pantry, a functional central island, and seamlessly flows into the airy, sunlit dining and living areas—perfect for everyday life and entertaining. Upstairs, retreat to the the private living quarters. The comfortable owner’s suite includes a large walk-in closet and a private owner’s bath with a spacious walk-in shower and dual vanity. The two additional bedrooms offer ample closet storage, and the smart floor plan includes a convenient hall bath and an upstairs laundry area, making chores a breeze. And there’s more: Step down to the fully finished basement, offering an expansive, carpeted recreation room spanning 644 sq. ft. A large 6' wide sliding glass door ensures this space is bright and inviting, perfect for a home theater, gym, play area, or versatile secondary living room. Experience the significant benefits of brand-new construction: peace of mind is guaranteed with a builder’s warranty. This home provides the low-maintenance lifestyle you desire with the solid amenities and design you deserve. Priced for today's market and built for lasting comfort, this fantastic Delmar home is waiting for you—schedule your tour today and explore the possibilities of enhanced homeownership! *Photos are representative and colors may vary.


Modern Living in Sought-After Sadsbury Park! Welcome to this spacious, two-story townhome built in 2022, located in the desirable Sadsbury Park community in Sadsbury Township in Chester County, Pennsylvania. Combining contemporary finishes, a functional layout, freshly painted interior and an impressive selection of neighborhood amenities, this home offers comfortable, low-maintenance living. The main level features a bright, open-concept design that seamlessly connects the living room, dining area, and kitchen—creating an inviting space for everyday living and entertaining. The modern kitchen showcases contemporary gray shaker cabinetry, quartz countertops, luxury vinyl plank flooring, and upgraded Whirlpool stainless steel appliances, including a refrigerator, dishwasher, gas range, and microwave. A deep stainless steel sink and separate pantry closet add convenience and storage. A powder room and additional hallway storage complete the main level. Upstairs, you'll find three generously sized bedrooms, including a spacious primary suite with an adjoining private bathroom featuring dual sinks and a walk-in shower. Two additional bedrooms share a full hall bathroom with a tub and shower combination. The conveniently located second-floor laundry includes a Whirlpool washer and dryer, making everyday tasks easier. The attached, oversized one-car garage offers additional storage and the added convenience of an indoor water faucet—ideal for washing your car or tackling other household tasks. Enjoy the Sadsbury Park Lifestyle! This pedestrian-friendly community features welcoming front porches, wide sidewalks, expansive green spaces, and an array of private amenities. Residents can enjoy a community swimming pool and cabana, a fenced dog park, playgrounds and tot lots, a measured jogging trail, and approximately 38 acres of preserved natural land within the development. The monthly HOA fee of $141 provides added convenience by covering trash and snow removal, lawn care, common-area maintenance, and access to and upkeep of the community pool, dog park, and trails. Experience the perfect combination of modern townhome living, neighborhood amenities, and low-maintenance convenience in Sadsbury Park!


This property is listed as an Auction, as it's currently occupied. Please see agent remarks section for details, as to how to submit an offer. Welcome to 841 Franklin St, in the beautiful Meadowbrook community. This Colonial offers great curb appeal with a front porch, 2 car attached garage, and vinyl siding. The property features 4 bedrooms, 2.5 baths, a rear deck and a walkout basement. Some highlights of the home are convenient access to the community's playground, (directly across the street), also access to multiple shopping centers, public transit and the municipal building. Please Note: the home is occupied. Please do not disturb the occupant, nor trespass on the property.


Top of Oak!! Nicely Maintained Brick Twin with High Ceilings, Hardwood Floors, Central Air, Gas Heat, Front Porch, 4th Bedroom or Loft with Vaulted Ceilings and Fenced Yard. Welcome to 133 South 8th Avenue, Coatesville. First Floor Features: Living Room, Dining Room with Open Staircase, E-I Kitchen with Granite Countertops, Tile Floor and Powder Room with Laundry Area. Second Floor Features: 3 Spacious Bedrooms, 1 NEW Full Bath.3rd Floor 4th Bedroom or Loft. Freshly Painted and All NEW Windows. Conveniently Located to Restaurants, Shopping, Parks, Tennis, Coatesville and Thorndale R5 Train Stations, Rt. 82, Rt. 30 Bypass and All Major Routes Including PA Turnpike.


Welcome to 79 Mary Street! This charming 3-bedroom, 2-bath ranch home offers comfortable one-floor living with a functional layout perfect for a variety of lifestyles. Step inside to find a spacious, light-filled living room and an updated eat-in kitchen featuring tile flooring. The home also offers two additional bedrooms, a full hall bathroom, and a primary suite complete with a private bath with walk-in shower. Looking for additional space? The full, unfinished walk-out basement offers endless possibilities for future living space, a home office, recreation area, or extra storage. Outside, enjoy both front and rear decks, along with a spacious backyard perfect for entertaining, relaxing, or enjoying outdoor activities. Conveniently located near major roadways, shopping, and dining, with a nearby park within walking distance, this home offers a great combination of comfort and convenience. Whether you're purchasing your first home, looking to downsize, or simply seeking the ease of one-floor living, 79 Mary Street has plenty to offer. Well inspection has already been completed and is in satisfactory condition! USDA eligible. Home warranty provided by seller. Schedule your showing today!


Nestled in the serene Country Club Valley, this exquisite contemporary residence offers a harmonious blend of luxury and comfort. Spanning 2,426 square feet, this home is designed for both relaxation and entertaining, featuring three spacious bedrooms and two and a half elegantly appointed bathrooms. The garage has been converted for extra living space, perfect for your future gym, office, or even a fourth bedroom. Step inside to discover a warm and inviting atmosphere. The thoughtfully designed dining area and eat-in kitchen have been remodeled in 2024 to provide the perfect backdrop for intimate gatherings or lively dinner parties. The kitchen, with its ample table space, invites culinary creativity and casual dining alike. Retreat to the primary suite, where tranquility reigns. Complemented by a luxurious primary bath and a custom closet, it promises a spa-like experience. Replacement windows bathe the interiors in natural light, enhancing the home’s inviting ambiance. Outside, the expansive deck beckons for al fresco dining and relaxation, set against a backdrop of lush greenery on a generous 0.43-acre lot. A convenient main-floor laundry adds to the ease of living, while a paved driveway ensures ample parking for guests. This property is not just a home; it’s a lifestyle. With meticulous attention to detail and an excellent condition throughout, it stands as a testament to refined living in a sought-after community. Experience the perfect blend of elegance and comfort in this stunning residence. Professional photos will be available soon.


Investors! 1st Timers! Downsizers! Although this cute little home needs a lot of cosmetic work, it has great bones and is priced right. The Main Floor contains a Large Family Room with Hardwood Cherry Flooring, Gas Fireplace and a Large Picture Window. Dining Room has Hardwood Cherry Flooring & Access to the back Deck. Kitchen includes Stainless Frigidaire Refrigerator & Freezer, 4 Burner Electric GE Stove and 2 Windows overlooking the Huge Back Yard. Three Bedrooms, A Main Bedroom and Guest Bathroom and lots of storage Round out the Main Floor. Pull Down Access to Attic. The Basement is divided into 2 Rooms both with a cement floor. Inside access to the Oversize Garage has Two Garage Door Openers and Concrete Block Walls. The outside Covered Deck and Uncovered Deck are great spaces for Summer Entertainment. See Attached Home Inspection and Septic Inspection.


Welcome to 35 Bradley Ave, a move-in-ready, all-brick Victorian beauty nestled on a quiet street in Westwood. Set on a lush 0.33-acre lot in Chester County, this well-maintained 4-bedroom, 2-full-bath home effortlessly blends 19th-century craftsmanship with modern peace of mind. Start your mornings with a cup of coffee on the sprawling wrap-around porch before stepping inside to discover rich architectural details, including hardwood floors throughout, custom millwork, and classic wainscoting. Designed for everyday living and effortless entertaining, the first floor features a living room with a bay window overlooking the porch, a cozy family room, a formal dining room, a kitchen, a convenient mudroom, and a full bath. Upstairs, four spacious bedrooms share a second full bathroom finished with timeless ceramic tile. A finished bonus room—equipped with its own dedicated heating and A/C mini-split—offers the ultimate flex space. Easily tailor it into a 5th bedroom, quiet home office, playroom, or rec room. An unfinished basement with exterior Bilco door access provides plenty of dry storage. Step outside to a large, fully fenced backyard built for summer cookouts, gardening, and hosting friends and family. A private driveway offers generous off-street parking and leads directly to a detached 2-car garage (2016), complemented by a storage shed with brand-new doors for all your lawn and garden tools. Some key updates include a Brand-new hot water heater (2026), a concrete patio pad in the backyard, and fresh paint throughout the hallway, bathroom, and living and dining room ceilings. Other improvements include a upgraded heating and central air systems (2016), A 12-year-old roof and a UV water purification light for the well. Offering historic character, modern mechanics, and a prime Chester County location, 35 Bradley Ave is ready for its next chapter. Schedule your private showing today!


Cape Cod on a gently sloping one acre lot in Coatesville with four bedrooms, two full baths, a first floor bedroom and full bath, and a finished walkout basement. The home sits well back from the street with a mature shade tree, tiered stone planters and a front paver patio. A paved driveway leads to a one car attached garage, with an extended parking pad screened by evergreens for additional parking. The first floor includes a living room with a large front window, an eat-in kitchen with granite counters and a dining area, a family room, and a bedroom and full bath for one-level living. Double glass sliders open to the rear patio and a partially fenced backyard with an above ground pool. The pool liner was recently replaced; the pool has not been opened in two seasons and conveys in as-is condition. Upstairs are three additional bedrooms with sloped Cape ceilings and a second full bath. The finished walkout basement adds about 800 sq ft, with a workshop area with built-in shelving, a laundry room with a utility sink, and space for recreation. Some paint and new finishes, and it’s yours. The layout and the land are already here.Conveniently situated close to Route 30, Downingtown, Exton, Route 100 and the PA Turnpike.


*1–0 interest rate buy down being offered with this property (see agent for details). Welcome to 296 Dulles Drive, a 4-bedroom, 2.5-bath home located in the desirable Elmwood Gardens community. Freshly painted throughout the first and second floors, this home offers inviting living spaces and a functional layout. Upon entering, you are greeted by a welcoming foyer that opens to the formal living room, where abundant natural light creates a warm and inviting atmosphere. The living room flows seamlessly into the formal dining room, providing an ideal setting for entertaining. The kitchen features stainless steel appliances, granite countertops, ample cabinetry, and a breakfast bar. Just beyond, the spacious and bright family room showcases exposed beams and a cozy fireplace, with direct access to the back deck for easy indoor-outdoor living. A powder room and laundry room complete the main level. Upstairs, the spacious primary bedroom features an ensuite bath, while three additional bedrooms share a hall bathroom. The finished basement provides valuable additional living space, offering endless possibilities for a recreation room, home gym, or hobby area. Conveniently located near major commuting routes, shopping, and dining, this home offers both comfort and accessibility. Don't miss the opportunity to make 296 Dulles Drive your own!


**This property is being offered as a Public Auction Bid via Phone starting today and ending December 17, 2026 @ 6:00 PM. The listing price is the opening bid only and in no way reflects the final sale price. $30,000 initial investment is due on auction close date, 2% transfer tax to be paid by the purchaser. Property is being sold WITH RESERVE, and the List Price is for reference only. Settlement on or before February 12, 2027. Welcome home to The Coatesville Nest, a 3-bedroom, 2-bath home on 0.91 acres at 198 Country Club Rd in a quiet Valley Township neighborhood. The large backyard borders woods and farmland, with trees on three sides for plenty of summer shade. Inside, you'll find a living room with a fireplace, a dining room with a large window overlooking the backyard, and a walk-through kitchen with ample cabinet space. The porch room/sunroom has a wood stove and large sliding doors to the backyard. Other features include a spacious front porch, a 1-car garage, a basement cellar with inside and outside access, a full set of appliances, and a washer and dryer. The home also has oil hot-water baseboard heat, a paved driveway, a garden shed, and an in-ground pool that needs TLC. Built in 1952 and in fair condition, it's an opportunity as a personal home or an investment. Offered through an Intel Phone Bidding Auction ending December 17, 2026, at 6 PM EST. The $175,000 starting bid is not the final sale price.


A striking expression of modern farmhouse luxury, 150 Ridings Way pairs refined interiors with the extraordinary beauty of Chester County’s countryside. Built in 2023 and nestled on 15 sweeping acres in a cul-de-sac in Newlin Township, this exceptional estate offers five bedrooms, four full bathrooms, one half bathroom, and two primary suites within the sought-after Unionville-Chadds Ford School District. Expansive views and spectacular sunsets create a setting as memorable as the home itself. French oak flooring flows throughout, bringing warmth and cohesion to sophisticated, inviting interiors. At the heart of the home, a gourmet kitchen provides an elegant setting for everyday living and entertaining, complemented by a wet bar with a wine refrigerator and a separate pantry. The surrounding countryside offers an ever-changing backdrop, creating a beautiful connection between the home and its remarkable setting. Designed for comfort and flexibility, the main level features a private primary suite with an en suite bathroom and the convenience of main-floor laundry. Upstairs, a second primary suite offers its own retreat, joined by three additional bedrooms, including two connected by a Jack-and-Jill bathroom and one with a private bathroom. Additional space on the second level offers the opportunity for a home office. The unfinished walk-up attic provides approximately 2,000 square feet of additional potential, with plumbing roughed in for a future bathroom. Imagine a game room, studio, additional bedroom suite, or an entire floor dedicated to recreation and relaxation, subject to applicable approvals. Approximately 2,600 square feet of unfinished walk-out basement space, also featuring plumbing roughed in for a future bathroom, offers further possibilities for a private theater, an elegant bar and lounge, a wine room, a fitness studio, or an expansive entertainment area with direct access to the grounds. A detached carriage house/barn with radiant floor heating adds versatility, with potential for guest accommodations, hobbies, or creative pursuits, subject to permitted use. The acreage and existing barn also present an opportunity to envision a private equestrian retreat or a country haven for those wishing to keep farm animals, subject to township requirements and applicable conservation and property restrictions. A three-and-a-half-car garage provides generous space for vehicles and storage, while the grounds offer room for a pool, with plans available to inspire a future outdoor oasis. The property is enrolled in Pennsylvania’s Act 319 preferential tax assessment program. Prior listing information identifies conservation protections associated with Brandywine Conservancy and North American Land Trust, with specific terms to be confirmed through the recorded documents. Residents of the community also enjoy access to a private, shared 50-acre parcel along the West Branch of the Brandywine Creek, offering opportunities for kayaking, exploring, and enjoying the beauty of nature. From golden evenings overlooking the acreage to gatherings in beautifully appointed interiors, 150 Ridings Way offers an exceptional balance of modern luxury, pastoral beauty, and space to create a lifestyle entirely your own. Professional interior photos will be uploaded Tuesday 12/1


Welcome to 9 N. Church Street, Coatesville. This 3-bedroom, 1-bath twin home offers an exciting opportunity for homeowners and investors alike. Whether you're looking to expand your investment portfolio, purchase your first home, or find a place to downsize and simplify, the possibilities here are endless. Currently tenant-occupied, this property presents an opportunity for investors looking to add another rental to their portfolio while also offering plenty of potential for an owner-occupant looking toward the future. The primary level holds a living room, dining room, and the spacious kitchen. Access to the private backyard can also be found at the rear of the home. The above floors hold 3 bedrooms and 1 full bath with room to grow. Conveniently located in Coatesville, you'll appreciate the easy access to major commuting routes, public transportation, shopping, dining, and everyday conveniences. For those who enjoy getting outdoors, the area offers access to a variety of local parks, recreational spaces, and nearby hiking trails, providing plenty of opportunities to enjoy nature and stay active. With three bedrooms, a practical layout, and a convenient location, this property is full of possibilities. Whether you're thinking investment, homeownership, or your next chapter, 9 N. Church Street is an opportunity worth exploring.


Welcome to 103 Freedom Valley Circle, a tastefully refreshed custom home crowning 2.2 picturesque acres in the beautiful natural setting of West Brandywine Township. This handsome brick-front residence offers four bedrooms and three full bathrooms, plus a first-floor plan providing great flexibility with full bath and study, an ideal space for an in-law suite or guest quarters. The FULLY OWNED Solar system saves owners hundreds. From the moment you arrive this custom-built gem greets you with a smile, this is NOT a cookie-cutter home. Appreciate the new front doors and walkway, tasteful landscaping, and repainted shutters all signalling quality, character and work you won't need to perform! Enter by a wide and stately center foyer with living room left and study to the right. You can't fail to notice elegant arched doorways, glass fronted French doors and new hardwood throughout ! Beyond is the spacious cheerful kitchen and breakfast room, bright and inviting. Updated with level 3 granite center island and butler pantry counters, stainless appliances, new vent hood, and custom cabinetry additions, this welcoming space forms the heart of the home. Adjoining is a huge family room, featuring 9 1/2 foot ceilings and a gracious formal dining room, each an elegant and comfortable gathering place for both formal OR impromptu gatherings. For many, a feature of particular appeal is the study and its adjacent full bathroom with shower, offering ready-made convenience for overnight guests, extended family, or multigenerational living. Integrated into the home's main floor plan, this flexible space provides main-level accommodations while maintaining an organic connection to the home's gathering areas - or use as a traditional office, game or craft room. Upstairs you'll find four oversized bedrooms each with walk-in or double closets as well as a true walk-in hall closet, and laundry room. On one side of this level, the master suite is a peaceful retreat unto itself. Very spacious with a balcony watching over the acre back yard, can you imagine a more tranquil way to begin and close your busy day? With walk-in closets and bathroom featuring new flooring, fixtures, and separate shower and tub, it is relaxation itself. Pocket doors in the master lead to a gigantic fully floored 2nd level storage - no need to climb into an attic. 3 huge extra bedrooms and refreshed hall bath complete this level. The entire home has been newly repainted, hardwood installed throughout, and lighting & plumbing fixtures updated, you need to do nothing but move-in. Outside, the property truly comes into its own. An expansive deck surrounds the swimming pool creating an inviting setting for entertaining or leisurely afternoons. The pool has a new liner and cover. A separate sun screened deck observes over broad stretches of flat back yard, and a delightful collection of young and mature apple, pear, and peach trees connect you to the surrounding countryside and its changing seasons. For those who appreciate space for vehicles, hobbies, and outdoor pursuits, 103 Freedom Valley is for you. The attached two and a half car garage is oversized with ample storage, plus a separate 12x30 garage-style outbuilding with ample space for lawn, garden, and recreational gear. A full basement provides further possibilities. The home's systems are newer and include new whole-house water filtration and UV treatment systems, plus that OWNED SOLAR ARRAY saving you hundreds each month! With its handsome architecture, stylish decor, and versatile layout, this gem offers a wonderful combination of privacy, comfort, and convenience. Here, there is room for everyone and everything precious to you, yet NEARBY to everything. The just opened Shoppes at Sadsbury feature a new Target, Giant, and many more. Exton is a mere 15 minutes, the many attractions of Lancaster, 20. Routes 100, 202 and 76 lead wherever you desire. This is a true homestead property. Schedule your tour


Welcome to 358 Trego Ave in Coatesville, PA. This beautiful single family home is ready to welcome you home. Features 3 generously sized bedrooms and 2.5 bathrooms, this home offers comfort and functionality throughout. This home highlights a large indoor garage and a driveway that can accommodate up to 4 cars, Central AC and heat, a built in electric fireplace that creates a warm and relaxing ambience in the open living room space. The complex also has amenities including a swimming pool, a dog park and a children's play area.


Believe it when you see it! This home is a showstopper that's calling your name. It sits far off the road, pressed up against a wooded backdrop, but it doesn't struggle to catch your attention and draw you in. The storybook charm builds as you travel down the long driveway leading up to a classic colonial. Totally upgraded throughout with LVP flooring and fresh paint. The new kitchen is the highlight with its spaciousness and serene finishes. The first level has a great flow to it especially when you imagine entertaining, and summer days around the saltwater pool. The upper level delivers just how you'd expect and blends beautifully with the rest of the home. You can always tell when pride of homeownership exists and 1176 W Kings Hwy is a perfect example of that; well-maintained is an understatement. It's a seamless match for the bucolic surroundings, and match made in heaven for you. This property is undeniably great and the timing couldn't be better...your new home for the holidays.


Welcome Home to Stargazer Village! Nestled in the peaceful, picturesque countryside of West Bradford Township and Downingtown School district, this 7-year-young single-family home offers the perfect balance of suburban tranquility, contemporary construction, and exceptional value! This home is priced accordingly for instant equity! 4 Spacious Bedrooms and 2.5 Bathroom, 2-Car Attached Garage with private driveway parking. This is a Premium Lot Position as it is situated right beside dedicated guest/overflow parking offering convenience for hosting and has rear private views as it backs up directly to protected open common space. Upon entering from the front porch, there is a living room or could even use an office. The open concept Kitchen/Family Room has a gas fireplace and large island for additional counter seating. Off of the kitchen is an elevated rear deck to enjoy seasonal views. Second floor Primary Bedroom with walk-in closet and en-suite bath, Convenient 2nd-Floor Laundry Room and 3 additional bedrooms. There is a Finished Walk-Out Lower Level that can be used for extra storage, a home gym, or additional living space. The community and this home were built just 7 years ago so you can enjoy modern structural features and contemporary architectural curb appeal. Bring Your Vision & Save! This property offers a fantastic opportunity to make it your own! Top-Rated Schools: Located within the highly coveted Downingtown Area School District, home to the top-ranked Downingtown STEM Academy. Minutes from the massive ChesLen Preserve, offering over 1,200 acres of hiking trails, natural streams, and nature conservation. Close proximity to Exton, the Route 30/202 Bypass, and nearby SEPTA / Amtrak Train Stations (Downingtown & Thorndale) for easy regional transit. Be a visionary and secure your next move!


This property is being offered at a live on-site Public Auction on Wednesday, January 6, 2027 at 1PM. This listed price is not the sale price, and property may sell for higher or lower than this list priced at public auction subject to seller confirmation of price. Auction Terms: 10% down payment day of auction, balance of purchase price by February 12, 2027, Buyer pays all realty transfer taxes, property taxes prorated at settlement, property sold in "as is" condition. Property consists of a well-built one-story home with addition and built in 2 car garage on a 1.3 acre +/- landscaped lot. The main floor contains 3 bedrooms, 2 full baths, formal living and dining rooms and a large family room addition with cathedral ceiling and corner propane fireplace. The lower level contains a large rec room, den/4th bedroom, laundry room w/toilet and sink, utility rooms and an oversized built in 2 car garage. There is a 20'x24' rear Trex style deck and a covered front porch. A portion of the lot in the rear is fenced. There is a solar system included to assist with electric bills. Don't miss this property that offers a low traffic location with easy access to major routes.


This property is being offered at a live on site Public Auction on Wednesday, December 16, 2026 at 12PM. This listed price is not the sale price and property may sell for higher or lower than the listed priced at public auction subject to seller confirmation of price. Auction Terms: 10% down payment day of auction, balance of purchase price by January 28, 2027, Buyer pays all realty transfer taxes, property taxes prorated at settlement, property sold in "as is" condition. Property consists of a Victorian 2 story home with a detached 2 garage garage on a double corner lot in the Village of Towerville. The first floor contains a living room, family room with 1/2 bath, eat in kitchen and a heated 10'x12' enclosed rear porch that could be used as a den/office area off the kitchen. The second floor contains 3 bedrooms and a full bath. There is a full unfinished basement with a laundry area and outside entrance. There is attic storage with an access panel in one bedroom. The double lot contains over 3/4 acre with mature lawn and trees. Driveway access from Strasburg Road and Park Avenue. Great location with easy access to major routes and shopping. Seriously for sale - Don't miss it!!


Convenience meets opportunity in this 2-story single-family home on a corner lot in Sadsbury Township. The kitchen was updated in 2018 by the previous owner and features granite countertops, stainless steel appliances, and a walk-in pantry. The home offers 1,637 sq ft of above-grade living space with 3 bedrooms and 1 full bath. The 3rd-floor unheated loft is ideal for a bonus room, office, or extra storage. The full basement offers space for storage, an exercise area, or a workshop, with a convenient walkout to the backyard. Located less than 3 miles from Parkesburg Station and minutes from restaurants and shopping, the home offers easy access to commuter routes and everyday amenities. Don’t miss this opportunity to add your own updates and personal touches and make it home!


UP TO $90,000 IN DOWN PAYMENT & CLOSING COST ASSISTANCE*: Eligible first-time homebuyers may qualify for interest-free down payment and closing cost assistance through the Housing Partnership of Chester County. STOP RENTING AND START BUILDING EQUITY. Discover the charm of this beautifully renovated folk-style home in the desirable Glen Rose neighborhood. With a major kitchen renovation completed in 2026, this 2-bedroom, 1-bathroom gem boasts an open floor plan that maximizes space and comfort. Step inside to find luxury vinyl plank on the main level and cozy carpet upstairs in the generously sized bedrooms. The property sits on a manageable lot, perfect for those seeking a cozy outdoor space without the burden of extensive upkeep. Plus enjoy the convenience of a small neighborhood park directly across the street featuring a pavilion, tot lot, and open field. *Must be owner-occupied, income eligible, AND QUALIFY for Housing Partnership of Chester County assistance programs.


Welcome to a rare find in the highly regarded Downingtown School District (Downingtown West High School). Nestled at 1881 W. Strasburg Road, this quaint Pennsylvania Farmhouse offers a perfect blend of comfort and convenience. At the end of a private driveway and a flat lot, the owner has lovingly handpicked the landscaping to provide pops of color throughout the season. The enormous back yard has been outlined with shrubs and plants to provide abundant privacy. Enjoy the peaceful outdoors on the patio or around the fire pit under the lights and stars! The home features a bright, inviting layout that flows effortlessly from room to room, ideal for both relaxing evenings and hosting guests. The first floor has been freshly painted, new light fixtures, recessed lighting, and ceiling fan in the Family Room. Enjoy the warmth of the wood burning fireplace on those cold days or open the top barn door and enjoy the crisp mornings or cool evening breezes. The kitchen has been thoughtfully updated with butcher block countertops, subway tile backsplash, farm sink, new appliances and new flooring. The new flooring continues into the mudroom and powder room. The updated powder room includes a new vanity, toilet and pallet wall design. Upstairs there are four generously sized bedrooms and an updated hall bath with new vanity, toilet and exhaust fan. The bedroom over the garage has been cleverly updated with either two walk-in closets or secluded bed dens. Another bedroom has access to a walk up attic. The attic has ample storage space and potentially converted to another room with the right vision. All bedrooms also have new ceiling fans, adding comfort to the existing central air. Don't miss an opportunity to own a unique character home tucked away between cookie-cutter neighborhoods. New Embreeville Park is currently under construction and less than a mile away! Providing easy access to local amenities. Many local nature preserves are nearby, including ChesLen Preserve, The Laurels, as well as Hibernia County Park. Get in line to own a piece of Chester County charm!

Welcome to 813 Franklin St! This gorgeous colonial home has been meticulously maintained and thoughtfully updated throughout. Nestled in a quiet community, while being conveniently located near major commuter routes and amenities, this home blends comfort and convenience into one! Step inside and you'll see just how well maintained this home is -- LVP flooring leads you past the convenient half bath and into the gorgeous kitchen and dining area, with custom finishes! The basement has been fully finished and features a bar, half bath, and a sound system that's perfect for entertaining. The top floor is an excellent display of taste, featuring a gorgeous primary suite complete with a wall-to-wall double shower system! If you're looking for peace of mind, comfort, and a lovely home to call your own, 813 Franklin is the home for you! Schedule your showing now, before it's too late!


Welcome Home to 109 E Clearview Drive Discover this lovely, move-in-ready home tucked away at the end of a peaceful cul-de-sac. Freshly painted inside and out, it features new appliances for a clean, updated home. The open kitchen and inviting fireplace create a warm setting for everyday living, while one-of-a-kind details add character throughout. With generous entertaining space indoors and out, this home is ready for gatherings of every size. Set on a pet-friendly 0.81-acre lot, the property offers plenty of room to relax, play, and enjoy the outdoors. Come see all that this special home has to offer. The home has so much to offer as is but also allows for your personal touches. Seller is offering the lovely home in as is condition


Welcome to 328 Gavin Drive, a charming and well-maintained 3-bedroom, 2.5 bath townhome offering comfortable living on a quiet suburban street. Located in the highly desirable Spring Brook Village in Valley Township yet conveniently located close to nearby restaurants and shopping. When entering through the front door, you will find the main living space which features plenty of natural light and open floor plan. The spacious kitchen will connect you to the deck overlooking private open space. Upstairs you will find a large owners suite with ensuite. Across the hall you will find two more spacious bedrooms and a full bathroom, which have all been freshly painted. The unfinished walkout basement offers additional storage or a blank space to be finished. The sellers are offering a one year home warranty at settlement. Don’t miss your chance to check out your next home!


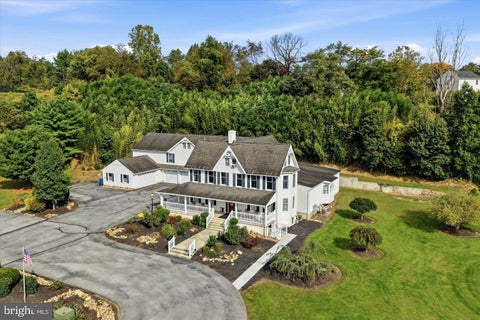
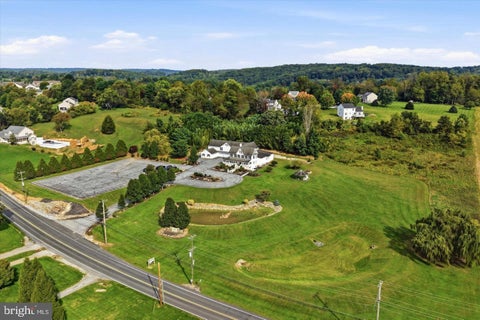
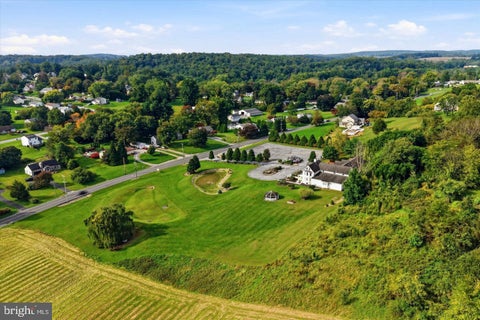
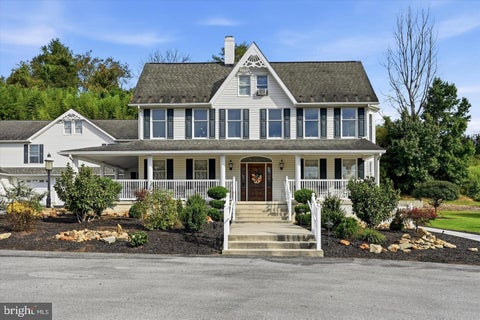
Rich in history, rooted in the community, and filled with possibilities, 339 West Kings Highway offers a distinctive mixed-use opportunity in the beautiful Chester County countryside. Currently accommodating a funeral home, an antiques shop, and residential living spaces, this impressive property brings together business, everyday living, and generations of local character in one memorable setting. Its traditional architecture, expansive covered porch, and picturesque grounds create a welcoming first impression, while the substantial interior offers a compelling blend of classic charm and modern design. With a history that includes its years as Sunnyside Farm and later the Wenger Dairy Farm, this property has evolved alongside the surrounding community. Purchased in 1999 and subsequently renovated and expanded, it opened as the Maclean-Chamberlain Funeral Home in 2001. Today, that enduring connection to the area is reflected in a property with a story to tell and an exciting next chapter awaiting its new owner. The commercial spaces offer generously proportioned gathering rooms, welcoming reception areas, and an extensive layout that accommodates the property’s current operations. Large windows, decorative details, and a prominent stone fireplace lend warmth and character, while the spacious antiques retail area provides room for displays and merchandise. Supporting rooms, basement storage, and substantial garage areas add practical versatility throughout the building. Extensive paved parking and driveway areas complement the commercial setting and provide convenient access around the property. The residential spaces introduce a fresh, contemporary atmosphere within this traditional exterior. Beautiful wood flooring, abundant natural light, and a flowing arrangement of living and dining areas create an inviting retreat. The updated kitchen makes a striking statement with dark cabinetry, generous counter space, a center island, pendant lighting, and a dramatic stone-pattern backsplash. Spacious living areas offer room to relax and entertain, while the primary suite features a walk-in closet and an updated bathroom with a freestanding soaking tub, separate shower, and modern finishes. Additional upper-level rooms provide further flexibility within the existing layout, and a rear deck offers a peaceful place to enjoy the surrounding greenery. Outside, broad lawns, mature trees, landscaped gardens, and a charming gazebo enhance the property’s countryside appeal. The covered porch invites a slower pace, offering a place to pause and appreciate the setting, while the surrounding landscape gives the property a sense of space and presence rarely found in a conventional commercial offering. For buyers seeking a property that combines commercial space with residential accommodations, 339 West Kings Highway presents an opportunity to explore a variety of ownership and use arrangements, subject to applicable zoning and municipal approvals. Its existing combination of uses, substantial footprint, and distinctive setting make it an intriguing consideration for business owners, investors, and buyers with a vision for its future. Enjoy the beauty of Chester County’s rolling countryside with convenient access to major highways and regional connections. From its longstanding place in the community to its thoughtfully updated living spaces, this is a property where history, functionality, and possibility come together—a remarkable setting ready for its next chapter.


Discover the potential at 811 Oak Street! Built in 2004, this 3-bedroom, 2.5-bath home offers a great opportunity for buyers looking to invest, build equity, or create a space of their own. With a functional layout and plenty of possibilities, this property is ready for its next chapter. The property is being sold with an occupant in place. The buyer will be responsible for removing the occupant after closing. Buyers should conduct their own due diligence regarding the occupancy status and any related legal proceedings.


Now is your opportunity to explore Caln Crest, Chester County’s townhome community located in Caln Township! 322 Eliot Circle is standing tall over 1500 ft.² with so much for you to explore! Approach a private driveway and attached garage that leads you inside to the lowest level of the property! This entry foyer displays newer flooring and a warm presence! On this floor is the unfinished lower level, which is spacious and great for all of your storage and laundry needs. Make your way upstairs to the main living room area, brightened by a ton of natural light, neural tones, and soaring ceilings! Make yourself at home with the wood-burning fireplace and plenty of space to entertain in the living room, dining room and kitchen. The kitchen is meticulous and offers new flooring, plenty of counter space, and white shaker cabinets to tie everything together. A new sliding door was recently installed at the entryway leading you to the private deck overlooking natural scenery for you to enjoy! A half bathroom completes this level of the property. Continue to explore upstairs on the second level and you will discover the first front facing bedroom, which is spacious by design and a full bathroom in the hallway. Take notice of the newly installed carpet on this level of the property! The master bedroom on this level offers a well sized living quarters, private closet space, and a full shower stall bathroom. The journey continues when you go upstairs to explore the third floor loft bedroom area, just waiting for you to customize to your lifestyle and needs. Route 30 with all of its stores and shops is a stone throw away and offers you easy access to explore all that Chester County has for you in store! Consider adding seeing 322 Eliot Circle to your list of properties today!


**Seller to offer $8000 in closing cost assistance for buyers with acceptable offer which could be used to offset closing costs or towards an interest rate buy down etc** Welcome to this stunning brand-new construction Traditional, perfectly situated on a beautiful, level one-acre lot in West Caln Township, Chester County! Offering 4 generously sized bedrooms, 2.5 bathrooms, and a detached two-car garage, this thoughtfully designed home combines modern finishes, functional living spaces, and the peace of mind that comes with owning new construction. Step inside to discover a bright and inviting open-concept main level, ideal for both everyday living and entertaining. The spacious kitchen serves as the heart of the home, featuring a large center island, ample cabinetry, and seamless flow into the adjoining living and dining areas. A dedicated first-floor office provides the perfect space for working from home or enjoying a quiet retreat. Step outside onto the rear deck overlooking the expansive, private backyard, offering endless possibilities for outdoor entertaining, recreation, and relaxation. Upstairs, you'll find four generously sized bedrooms, including a spacious primary suite complete with a private ensuite bathroom and walk-in closet. The full unfinished basement offers tremendous potential for additional living space, a home gym, recreation room, or whatever suits your needs. Additional highlights include a detached two-car garage, on-site utilities offering the potential for reduced monthly utility expenses, and the efficiency and low-maintenance benefits of a brand-new home. Enjoy the tranquility of a spacious one-acre property while remaining conveniently located near Hibernia Park, Chambers Lake, and Layton Park, offering abundant opportunities for outdoor recreation. Experience the perfect combination of modern comfort, privacy, and country living in this exceptional new construction home!


**This property will be offered at Public Auction on November 21, 2026 @ 9:00 AM. The listing price is the suggested opening bid only and in no way reflects the final sales price. $45,000 initial investment is due on auction date. 2% transfer tax to be paid by the purchaser. Settlement on or before January 19, 2027.**Discover 5 acres of quiet, secluded bliss** at 130 Davis Road in Coatesville, where a well-maintained 4-bedroom, 3-bath home sits amid woods, gardens, and open space. The residence features a newer kitchen with granite counters, a family room with propane fireplace, first-floor laundry and mudroom, a deck off the living area, and an attached 2-car garage. Systems include a Generac whole-house generator, 1,000-gallon propane tank, 2021 HVAC, and a 2024 Martin’s water system, with forced-air heat and central air throughout. Outside, enjoy a newer 11×24 horse barn with two stalls, a 12×18 shed, raised-bed gardens planted with blueberries, black raspberries, and strawberries, plus abundant wildlife in the surrounding woods. The property is fully wired, in great overall condition, and offers the privacy and acreage many buyers seek, with open houses on October 21 and November 4. Auction is scheduled for November 21.


Searching for a wonderful ranch-style home on a beautiful lot in a fantastic location? Look no further than 830 W. Kings Hwy in West Caln Township! This lovingly maintained, one-story home offers inviting living spaces, thoughtful updates, and breathtaking views you’ll have to see to believe. As you arrive, you’ll appreciate the spacious driveway with parking for up to four cars, in addition to the attached one-car garage. Step inside and discover a sun-filled living room featuring a charming fireplace and warm hardwood flooring that creates an inviting atmosphere. The updated kitchen combines style and functionality with crisp white cabinetry, granite countertops, newer Samsung appliances, and low-maintenance plank flooring. Just off the kitchen, a generous flex space offers endless possibilities for how you choose to live and entertain. Currently accommodating both a spacious dining area and a family room, this versatile area features recessed lighting, a large window, and a convenient coat closet. You’ll also enjoy direct access to the attached garage, complete with additional storage space. From the family room, step down into an additional living area that opens through an Andersen sliding glass door onto a large deck with built-in seating. Here, you can relax, entertain, and take in the truly picturesque views of the surrounding landscape. The scenery is simply spectacular! Back inside, you’ll find three comfortable bedrooms, all featuring hardwood flooring. The primary bedroom includes a ceiling fan and wall closet, while the two additional bedrooms offer ample space and flexibility. One of the bedrooms also has laundry hookups available, if desired. The beautifully updated bathroom is sure to impress, featuring a walk-in shower with grab bars and a built-in seat. Elegant tile flooring and decorative wall wainscoting complete this stylish and thoughtfully designed space. Need extra storage? The oversized, unfinished basement offers plenty of room for your storage needs, along with the original, functional laundry hookups and additional storage cabinets. A gas water heater installed in 2025 adds another valuable update to the home. Lovingly cared for and ideally situated in a desirable area, this charming ranch offers comfort, versatility, and a setting that is hard to beat. Whether you’re enjoying the peaceful views from inside or relaxing on the deck, you’ll quickly appreciate what makes this property so special. Come see for yourself—you may just fall in love with the home, the setting, and those incredible views!


Opportunity is Knocking! Don't walk, RUN… to this LIKE NEW! 2-Year Young Beauty in the 24-Home New Construction Final Phase of Calnshire Estates (West Caln Township). 103 Cornwall Place is a beautifully OPEN-CONCEPT 4BD/2.5BA w/ 2-Car Garage Home, plus offers an added 'After-Market' NEW! FINISHED BASEMENT w/Egress Window & pre-plumbed for a 3rd FULL Bath… creating over 2,300SF of living space. Just Professionally Cleaned -- truly move-in condition, it feels barely lived-in -- it's quite special in every way. The heart of the home is a well-appointed Kitchen with Gas Range, Pantry and outfitted with a large/OVERSIZED Quartz Island (seats 4 easily) -- it's a phenomenal space for the chef and tons of guests to gather. The adjacent oversized Great Room/Dining Area offers an abundance of space to entertain guests too. The main floor includes a powder room located off the main entrance/foyer area. Enjoy the benefits of a great 'premium' lot (nearly a half-acre at .42) that backs to Community Open Space (quite serene and semi-private). The Upper Floor is outfitted with all 4 bedrooms including the Primary Suite with private bath (dual sinks, oversized walk-in shower, plus large walk-in closet. Rounding out the upper floor, you'll be delighted by three generous-sized bedrooms, Hall Bath (w/dual sinks) and enjoy the benefits of an Upper Floor Laundry Room (not a mere closet). Calnshire Estates is a delightful Community of nearly 150 Single Family Homes with a very low HOA fee of $90/quarter for the common grounds. Simply compare feature by feature, this GEM is unmatched in the marketplace. It's A-MAZING!! Only a relocation makes this special home available. Located less than 5 miles to Hibernia Park (a scenic 1000 acre recreational park including Chambers Lake a 90+ acre for all your boating and fishing needs). All appliances convey with the sale. NOTE: Seller is willing to sell home partially furnished if buyer is interested. Immediate Possession is available -- be in BEFORE THE HOLIDAYS! Property qualifies for VA & USDA 100% Financing.


Come check out this spacious twin in Caln Township. Enter through your sunroom front porch. The entire home has recently been renovated. Upon entry, a large, bright living room which leads into an open, eat in kitchen. Kitchen includes many cabinets and granite counter tops. There is a sliding glass door on the side of the house. In the back of the house there is a large laundry room and a full bathroom. Upstairs has sizable bedrooms and a gorgeous updated bathroom with a tiled walk in shower. Newer vinyl floor throughout the house. The back yard is fenced and has plenty of room for relaxing on a sunny day. There is possibility to add another dwelling on the property. Great potential for owner occupancy or to use as an investment property. This house was previously rented for $2300 a month. Schedule your appointment today!


Well-maintained 3-unit multifamily investment property in Coatesville, offering 100% government-backed tenancy. The brick and stone building consists of two (2) 1-bedroom, 1-bathroom apartments and one (1) 2-bedroom, 1-bathroom apartment, and generates approximately $3,730 per month in gross rental income ($44,760 annually). All three units are leased to Housing Authority of Chester County (HACC) tenants, with rent paid directly to ownership each month, providing strong income stability and reduced collection risk. The property has a history of low operating expenses and minimal maintenance. It is minutes from the Coatesville VA Medical Center, the Coatesville Amtrak Station and major employment centers, and benefits from strong workforce housing demand and convenient regional transportation access. The property is a short walk from 553 E Chestnut St, an 8-unit building also being offered, creating an opportunity to acquire both. This property is being offered individually or as part of a Portfolio, a larger collection of 10 multifamily and mixed-use investment properties located in close proximity. Full Offering Memorandums and Portfolio information, financials, and supplemental offering materials are available upon request.


Exceptional Two-in-One Country Home Overlooking Picturesque Horse Farm. Welcome to effortless one-floor living. Set on a private 2.3-acre parcel, this unique ranch home opens to a inviting slate entry that leads into a country-style kitchen. Complete with sleek quartz countertops, premium Bosch induction range and dishwasher, pantry, and warm bamboo flooring, the kitchen features a dramatic custom wood-vaulted ceiling with skylight. Step through the sliding glass doors onto an large back deck overlooking a serene, private yard. The living room boasts a picture window with a beautiful view, warm wood-burning stove, and hardwood floors. The primary bedroom has an en-suite ceramic bathroom with custom built-in shelving. Two additional bedrooms feature built-in cabinetry and shelving. Lower-Level Retreat: The fully finished lower level (25'x25')expands your living and entertaining space exponentially. Perfect for movie nights or hosting, it features a handcrafted wet bar with abundant cabinetry, a cozy electric fireplace, and an additional multi purpose room currently being used as a music room, full bath, workshop and storage area. Superior foundation concrete walls. Showstopping In-Law Suite (1,284 Sq. Ft.): Brand new and impeccably designed, this stunning addition feels like a luxury resort retreat. Soaking in sunlight through dramatic floor-to-ceiling windows and soaring cathedral ceilings, the main living area centers around its own wood-burning stove and dedicated dining space. The bedroom features an opulent bath with marble flooring, a freestanding soaking tub, a custom stall shower. Also, a bright office and full-sized dedicated laundry room complete this incredible space. Exterior & Bonus Space: Enjoy morning coffee on the front porch with uninterrupted views of the adjacent 30-acre horse farm. A two-car garage and a fully finished, climate-ready outbuilding with electricity offer endless possibilities for a home office, creative studio, workshop, or pool house. Raised bed garden & fruit trees Energy efficient home with generator and solar for back up electric. High Efficientcy heat pumps with multiple zones, two wood stoves for back up heat and an energy saving hot water heater. Rare, versatile, and beautifully executed—this property is truly two homes in one. This home has a new assessment due to the 1,280 sq ft. addition. The taxes for 2027 will be County Tax: $1,049.63, West BrandywineTownship Tax: $752.67, Coatesville School District Tax: $9,333.09


Nestled in the charming Valley Square Towns, this delightful Colonial-style townhouse offers a perfect blend of comfort and community. Built in 2024 , this home features three spacious bedrooms and two and a half bathrooms, providing ample space for relaxation and everyday living. Step outside to discover a neighborhood designed for connection and enjoyment. Sidewalks meander through the community, inviting leisurely strolls and friendly chats with neighbors. A nearby play area is perfect for outdoor fun, fostering a sense of camaraderie among residents. Valley Square Towns is not just a place to live; it's a vibrant community. Residents benefit from well-maintained common areas, ensuring a welcoming environment for all. The association fee covers essential services, allowing you to focus on what truly matters-creating memories in your new home. Education is a priority here, with access to quality schools that support the growth and development of the community's youth. Convenient parking options, including an attached garage and driveway spaces, make coming home a breeze. With its inviting atmosphere and community spirit, this townhouse is more than just a property; it's a place to call home. Experience the warmth and comfort of Valley Square Towns, where every day feels like a step into a welcoming embrace.


RECENT $25,000. PRICE IMPROVEMENT // Subdivision potential and should be verified by buyer through the township. RECENT UPGRADES: New Roof 2022, New Windows 2022, New $15K Fireplace Liner 2026, New Professional Hardscaping & Landscaping 2026, Extensive Tree Surgery 2026, Whole House Painting 2026, Professionally Cleaned 10/2026.Turn left out of your driveway and take a 20-minute drive straight into downtown WEST CHESTER BOROUGH. Be sure to make a few stops along the way: BROTHERS ON THE BRANDYWINE, the Village of MARSHALTON; Four Dogs Cafe and Marshalton Inn and STROUD PRESERVE. Past a neatly trimmed hedgerow, up a long sweeping driveway sits 2455 Strasburg Road, a 3-bedroom, 2.5-bathroom Colonial, perfectly perched on its' very own, very private 4.6-acre hillside. Location, location, location! Just 1 mile/2-minute drive to the brand new 2026 DOE RUN ELEMENTARY SCHOOL; an incredible $53 million-dollar, state-of-the-art modern learning facility. 1 mile/2-minute drive to EAST FALLOWFIELD COMMUNITY PARK; featuring a playground and over 5 miles of walking trails. Outside, you'll appreciate beautiful sunset views, perennial flower gardens and veggie beds, extensive hardscaping, fire pit, both open areas of lawn and a woodland of adventure. Inside, you'll discover a home both crafted for the ease of day-to-day living and outfitted to entertain for special occasions. 2 huge sets of glass doors off the formal dining room and living room allow both access and serene views out back. Every window in the home has a peaceful view and total privacy. Classic hardwood floors throughout. Explore 2,300 sq.ft. of finished living space with an additional 1,100 sq.ft. finished on the lower level. A walkway circles the homes perimeter and leads to a separate entryway into the lower-level office space. Through a door and up a private stairway is an estimated 1,000. sq. ft. unfinished 3rd level. This area could be renovated into an amazing 4th bedroom suite/loft/playroom/home office/additional storage space. That's a total of 4,400 sq.ft.! The storage in this home is unheard of with large closets on every level. Through a door off the 3rd bedroom is a huge, unfinished, standing-height storage room. This additional space could also be renovated into an amazing finished room with more square footage. Inside access right into the kitchen from your 2-car garage with door openers and additional storage. Outside the garage, the driveway has abundant area for a turnaround and parking. Other local destinations include Highland Orchards, Longwood Gardens, Kennett Square, Downingtown Borough and Exton. UTILTIES: PECO $180., TOWNSHIP TRASH & RECYCLING $40., OIL 400 GALLONS PER YEAR, PROPANE MINIMAL. Schedule your tour today!


Handyman Special! Incredible Opportunity to Add Value! Instant Equity to Be Earned! Welcome to 124 Highland Dr, Coatesville, PA, a great opportunity for a buyer looking to create a home of their own while building sweat equity along the way. This 3-bedroom, 2 full bathroom home offers a functional layout with plenty of potential for updates, improvements, and personalization, providing a great foundation to bring your vision to life. The spacious living areas and bedrooms offer plenty of room to customize and make the home your own. Conveniently located in the Coatesville area, the property offers easy access to local shopping, dining, schools, parks, and major roadways, making everyday travel and errands convenient. Whether you're looking for your next investment property or a home with major upside, this property offers plenty of potential. Being sold in AS-IS condition. Seller to make no repairs. Buyer is responsible for obtaining the U&O if required. If you've been looking for a property where you can add value, personalize the space, and build equity, this is a great opportunity. Bring your ideas, roll up your sleeves, and make this house your home! Schedule your private showing today!


Discover the charm of this Colonial-style home nestled in the desirable Country Club Valley neighborhood. This beautifully maintained residence, built in 1991, offers a perfect blend of comfort and functionality, making it an ideal retreat for those seeking a peaceful yet vibrant community. Step inside to find a spacious interior that boasts 1,574 square feet of finished living space. With four generous bedrooms and three and a half bathrooms, this home is designed for both relaxation and entertaining. The fully finished basement adds versatility, providing additional space for recreation, a home office, a second kitchen for culinary enthusiasts. The kitchen is equipped with modern appliances, including a self-cleaning oven, microwave, refrigerator, and washer/dryer, ensuring convenience for your daily routines. The inviting carpet and laminate plank flooring throughout create a warm and welcoming atmosphere, while the stall shower in the bathrooms adds a touch of luxury. Outside, the property sits on a generous 0.4-acre corner lot in a tranquil cul-de-sac, offering both privacy and space for outdoor activities. The front and rear yards are perfect for gardening, play, or simply enjoying the fresh air. The attached garage provides ample parking, complemented by additional driveway and street parking options. Country Club Valley is not just a place to live; it's a community that thrives on connection and convenience. The neighborhood is known for its well-maintained surroundings, making it a wonderful place to call home. This home is more than just a property; it's a lifestyle choice in a community that values quality living. Don't miss the opportunity to make this charming Colonial your own and experience all that Country Club Valley has to offer!


Completely updated single wide mobile home in Hidden Valley Estates, a well kept community with easy access to major routes. , New Siding & Skirting, New floor coverings, New Kitchen W/Granite Counters & new SS Appliances, New Full Baths W/Ceramic Walk in Showers, Fresh Interior Paint & More. 8'x16' Deck and Storage Barn. Current park rent $580/month plus water, sewer and trash. Move in Condition and Priced to Sell -Don't Miss it!


Great opportunity to acquire this detached commercial building that consists of one commercial space, 2 residential units and a good amount of off street parking. Commercial space used to be a pizza shop and still has most of the equipment. It has 2 storage rooms and a half bath. 1st residential unit offers a LR, kitchen, 4 bedrooms and 1 full bath. 2nd residential unit has a LR, kitchen, 3 bedrooms, 1 full bath and a bonus room. If you are looking for a project to add value or to have your own business, this building could be the right fit for you.


Welcome to 1304 Northumberland Road, where nearly 4,000 square feet of beautifully maintained, move-in-ready living meets space, style, and phenomenal value in the sought-after Kings Grant community. From the moment you step into the dramatic two-story foyer, this home feels bright, polished, and incredibly livable. Fresh neutral finishes and brand-new carpeting on the stairs and throughout the second floor give the home an updated feel, while the spacious floor plan delivers all the room you’ve been looking for. At the center of it all is a generous eat-in kitchen with stainless steel appliances, abundant cabinetry, and an easy flow into the breakfast room and sun-filled family room. Whether it’s a quiet morning coffee, a casual weeknight dinner, or a house full of friends, this is a home designed to be lived in and enjoyed. A formal dining room is ready for holidays and dinner parties, while the open living room and private first-floor office add even more flexibility. Upstairs, the primary suite brings the wow factor with a vaulted ceiling, private sitting room, and spacious ensuite bath featuring a soaking tub, separate shower, and dual vanities. Three additional generously sized bedrooms and a full hall bath complete the second floor. And there’s more downstairs. The finished basement gives you bonus space to make your own, whether that means movie nights, game days, a home gym, playroom, entertaining space, or a little bit of everything. Outside, the flat backyard offers room to relax, play, and entertain, but the real bonus is what sits just beyond it. The property is adjacent to HOA-maintained open space, giving you extra breathing room, green views, and a sense of privacy without the added upkeep. Sidewalks throughout the neighborhood, a community playground, a two-car garage, and plenty of storage round out the package. The location makes everyday life just as easy. Routes 30, 322, and 82 are minutes away, with convenient access to Downtown Downingtown, Downtown West Chester, the Thorndale SEPTA Station, Struble Trail, Hibernia County Park, Marsh Creek State Park, shopping, dining, and more. With nearly 4,000 square feet of finished living space, four bedrooms, a finished basement, two-car garage, expansive primary suite, and a prime position alongside community open space, 1304 Northumberland Road represents phenomenal value for the space, setting, and lifestyle it offers. Spacious without feeling overwhelming, polished without losing its warmth, and ready to enjoy from day one.


Welcome home to this impressive five-bedroom, three-and-a-half-bath home, perfectly situated on a cul-de-sac in West Caln Township! Offering over 3,100 square feet of above-grade living space, a beautifully finished walk-out basement, a three-car garage, and exceptional outdoor entertaining areas, this home truly has it all! Step inside and discover spacious, inviting living areas designed for both everyday comfort and entertaining. The family room provides direct access to an expansive deck overlooking the backyard, creating the perfect setting for outdoor dining, morning coffee, or simply relaxing at the end of the day. A convenient first-floor laundry room adds to the home's thoughtful and functional layout. Upstairs, the spacious primary suite offers a wonderful private retreat, complete with an ensuite bathroom, abundant closet space, and a generously sized sitting room—perfect for a quiet reading nook, home office, or simply a peaceful place to unwind. Three additional bedrooms and a full hall bathroom complete the second floor, providing plenty of space and flexibility. The beautifully finished walk-out basement takes this home to another level! Featuring a custom bar, spacious game room, fifth bedroom, and full bathroom, this incredible lower level offers the perfect setting for entertaining, accommodating overnight guests, or creating a private retreat. With direct access to the backyard, the possibilities for indoor and outdoor entertaining are endless! Step outside and discover an extraordinary backyard designed for entertaining and enjoyment! The expansive deck, accessed directly from the family room, overlooks the beautiful backyard, while the finished walk-out basement leads to a spectacular custom paver patio. Complete with a built-in grill, outdoor fireplace, and dedicated food prep area, this incredible outdoor space is perfect for summer barbecues, weekend gatherings, or cozy evenings around the fire. A charming backyard playhouse adds another delightful feature to this exceptional outdoor retreat! Additional highlights include a three-car garage, a whole-house generator for added peace of mind, central air conditioning, gas heat, and public water and sewer. Situated on nearly half an acre, this beautiful property combines generous living space, a desirable cul-de-sac location, and outstanding indoor and outdoor amenities. From the spacious primary suite and fabulous finished lower level to the incredible backyard designed for entertaining, this exceptional home offers something for everyone. Don't miss the opportunity to make it yours!


Welcome to 174 Seltzer Avenue! This inviting home features a bright, open-concept floor plan with updated finishes, recessed lighting, attractive flooring, and a spacious living area that flows seamlessly into the beautifully updated kitchen. The kitchen offers abundant white cabinetry, ample counter space, modern appliances, and a convenient breakfast bar—perfect for everyday living and entertaining. Outside, enjoy an expansive, level backyard with mature trees, a rear deck/patio, and additional outdoor spaces ideal for entertaining, gardening, or relaxing. A great opportunity to own a move-in-ready home with an impressive outdoor setting!A loan may be assumable at a rate of 5.49%. Certain Requirements apply.

Add an income-producing property to your portfolio with 360 Valley Road in Coatesville! This tenant-occupied 3-bedroom, 1-bath home offers an established rental opportunity with a tenant in good standing already in place. Currently leased through December 31, 2027 at $1,300 per month through 2026 & $1,400 through 2027., with the tenant responsible for all utilities, this property provides immediate rental income without the need to secure a new tenant. The home features a functional layout with three bedrooms, a full bath, comfortable living space and a full basement. Whether you're growing an existing portfolio or looking for your next investment property, 360 Valley Road offers the advantage of an established tenancy from day one. Property is tenant occupied; please allow appropriate notice for showings.


This is the one you’ve been waiting for in Sadsbury Park! Built in 2023 and offering an incredible combination of value, condition and outdoor space, 209 Sloan Drive feels nearly brand new - without the new-construction price tag. Set on one of the best lots in the neighborhood, this home features a beautifully fenced yard with room to relax, play and entertain. Inside, the home is nicely updated and truly move-in ready. The finished basement takes the value to another level, offering a generous bonus living area plus a full bathroom - perfect for guests, a home office, recreation space or whatever your lifestyle demands. And the price? Hands down the best value in Sadsbury Park. If you're looking for a newer home with a great yard, finished basement, modern finishes and a price that makes sense, this one deserves your attention. Nearly new, exceptionally well positioned and ready to go - 209 Sloan Drive is the opportunity you don't want to miss.


MORE HOME. MORE SPACE. AND NOW, MORE BUYING POWER! Seller concessions may be available with an acceptable offer — giving qualified buyers an opportunity to potentially reduce eligible closing costs or explore an interest-rate buydown with their lender. Set at the end of a quiet cul-de-sac on approximately 1.4 wooded acres, 118 Wynnewood Drive offers the space and privacy buyers are searching for. This 4-bedroom, 2.5-bath home features approximately 2,278 square feet, a 2-car attached garage, fireplace, central air, heat pump, and walk-out basement with even more possibilities. Don’t just save this one — schedule your showing and come see it in person. Ask your agent about the potential seller concession.


Welcome to 7 Graces Drive, a warm and inviting home in West Brandywine Township, Chester County, offering the space, flexibility, and outdoor living you've been looking for. With 4 bedrooms and 3 full bathrooms, this home is thoughtfully suited for everyday living, entertaining, and accommodating extended family. A true highlight is the in-law suite with its own separate access, offering a comfortable and private space for extended family, guests, or anyone who would appreciate a little extra independence. This versatile arrangement adds a wonderful dimension to the home and provides options for many different living needs. Inside, you'll find a comfortable kitchen featuring stainless steel appliances, plenty of cabinetry, and generous counter space, making it a welcoming place to gather and prepare meals. The partially finished basement adds even more room to spread out, with additional living space that can be enjoyed as a family room, recreation area, office, or flex space, along with a separate storage area. When it's time to relax and enjoy the outdoors, the beautiful deck is the perfect gathering spot. Overlooking the large, spacious yard, it offers plenty of room for outdoor dining, entertaining friends and family, or simply enjoying a quiet morning or evening at home. The yard provides wonderful open space for recreation, gardening, pets, and making the property your own. The detached two-car garage is another valuable feature, offering convenient parking along with additional room for storage, hobbies, projects, and equipment. With its welcoming living spaces, separate-access in-law suite, beautiful deck, large yard, detached two-car garage, stainless steel appliances, and partially finished basement, 7 Graces Drive offers a wonderful combination of comfort and versatility. Come see all that this special property has to offer and imagine yourself making it home.


A two-year-old end-unit townhome with a view; sign me up! Not having to consider any major costs for many years to come will free you up to make whatever cosmetic changes you prefer. From curb to kitchen and beyond, the sleek design makes a statement. Unlike many other similar communities, you'll appreciate the spaciousness, the surroundings, and the available parking. If you dislike feeling cramped, you'll like this property. The home gets great natural light from top to bottom, and only enhances the bright kitchen with granite. The walk-out basement is so underrated, and once it's finished it will be a real extra living space adding square footage, functionality, and best of all; value! The bedrooms aren't too small and the primary has a super-sized walk-in closet. Add this one to your list, thank me later.


Welcome home to this beautifully maintained three-bedroom, two-and-a-half-bath townhome in the desirable Southview community of Coatesville. Offering three finished levels of living space, an attached garage, and two wonderful outdoor living areas, this home has plenty of room to spread out and enjoy. Step inside to a welcoming center hall accented by hardwood flooring that continues into the dining area and powder room. The kitchen features warm cherry cabinetry, stainless steel appliances, a built-in microwave, electric range, dishwasher, and a convenient breakfast bar—perfect for casual meals or gathering with family and friends. The spacious living room is warm and inviting with a gas fireplace as its focal point and sliding glass doors leading to the composite deck overlooking the backyard. It’s an ideal spot for morning coffee, outdoor dining, or simply relaxing at the end of the day. Upstairs you’ll find three bedrooms, including a spacious primary suite with its own private bath. The primary bathroom offers a soaking tub along with a separate shower beautifully finished with travertine tile, a built-in seat, and convenient shower shelving. Two additional bedrooms and a full hall bath complete the upper level. And there’s even more living space downstairs! The finished walk-out lower level provides a versatile area for a family room, home office, playroom, gym, or entertaining space. Sliding doors lead directly outside to the patio, creating a natural extension of the living area and a second outdoor space to enjoy. With three bedrooms, two-and-a-half baths, a finished walk-out lower level, attached garage, gas fireplace, composite deck, patio, and generous living space throughout, this Southview townhome offers a wonderful combination of comfort, functionality, and easy living. And if all of that is not enough - the roof was replaced 2 years ago!!


Why wait for new construction when you can have the best of both worlds at 121 Tudor Street? This nearly new end-unit townhome offers the fresh, modern feel buyers are looking for, but without waiting for construction to be completed—and with some of the improvements already done for you. From the finished basement to the massive maintenance-free deck, this home is truly ready to move in and start enjoying. Step inside to a bright, neutral interior where the end-unit location provides an abundance of natural light. The main level features an open-concept design that seamlessly connects the kitchen, dining and living spaces, creating an easy flow for both everyday living and entertaining. The modern kitchen features crisp white cabinetry, quartz countertops, stainless steel appliances, a pantry and a large peninsula with seating. Luxury vinyl plank flooring and recessed lighting continue throughout the main living area, while a stylish wood-slat accent wall adds a warm, contemporary touch to the dining space. A convenient powder room completes this level. Just off the living area, step outside to one of the home's standout features—the oversized maintenance-free deck. With plenty of room for outdoor dining, lounging and entertaining, this space is already complete and ready for summer nights, morning coffee or gathering with friends. The end-unit setting also provides additional outdoor space alongside the home and a more open feel. Upstairs, the spacious primary suite offers a large bedroom, walk-in closet and private bath featuring a double vanity and oversized glass-enclosed shower. Two additional bedrooms share a full hall bath, while second-floor laundry keeps everyday chores conveniently located where you need them. The living space continues downstairs in the large finished basement, offering an incredible amount of flexibility for a family room, home theater, playroom, gym, office or a combination of uses. A large storage closet provides additional space to keep everything organized. Add in an attached one-car garage, neutral finishes and a home that still feels brand new, and 121 Tudor Street offers an appealing alternative to starting from scratch. New homes are still being built in the neighborhood—but here, the waiting and some of the projects are already behind you. Move in, unpack and enjoy the finished basement, expansive deck, end-unit location and upgrades from day one.


Rarely available and exceptionally spacious, this move-in ready townhouse is among the largest models in the community. Expanded with bump-outs on all three levels, the home offers approximately 1,663 square feet above grade plus a finished walkout lower level, creating an impressive amount of living space rarely found in a townhome. Coupled with scenic countryside views, versatile indoor and outdoor living areas. This property offers an outstanding opportunity for today's buyer. A welcoming foyer opens to a bright main level featuring gleaming hardwood floors throughout. At the heart of the home is a beautifully designed kitchen with 42-inch cabinetry, granite countertops, recessed lighting, and an oversized center island with seating. The open floor plan connects seamlessly to the family room, where a gas fireplace, ceiling fan, and abundant natural light create an inviting atmosphere for everyday living. Make the expanded vinyl-composite deck your private oasis. Whether enjoying your morning coffee or hosting friends and family, this outdoor space provides the perfect backdrop. The upper level features a spacious primary bedroom with a tray ceiling, recessed lighting, a sitting area, and two oversized walk-in closets. The en-suite bathroom includes dual vanities, a soaking tub, and a separate shower. Two additional bedrooms and a full hall bath complete the second floor. The finished walkout lower level adds exceptional flexibility to the home and includes a convenient powder room. Recessed dimmable lighting, a striking wood accent wall, and a wall-mounted fireplace create a warm and stylish setting. This level is ideal for a recreation room, media space, home office, fitness area, playroom, or guest overflow space. Additional highlights include washer and dryer hookups, a radon mitigation system, and generous storage areas. The attached garage offers secure parking, additional storage options, and easy access to the home. The HOA provides lawn care, snow plowing, common area maintenance and roof replacement, helping to simplify exterior upkeep and protect your investment. This home offers the space, features, and convenience that are increasingly difficult to find in today's market. Don't miss the opportunity to make this house your home. Municipal inspection completed and Homeowners Association documents available. Quick settlement to enjoy the holidays in your new home.
Interested in a listing or need help finding the right home? Our Southern Maryland real estate team can answer your questions, provide additional property details, and help you schedule a showing.
Serving buyers throughout St. Mary’s, Charles, and Calvert counties. Your information is kept private and used only to respond to your real estate inquiry.
Step 1 of 2
You've reached the free preview limit. Create a free account to see this listing and everything else on the site.
I agree to be contacted by The Southside Group via call, email, and text for real estate services. To opt out, reply "stop" at any time or reply "help" for assistance. You can also click the unsubscribe link in the emails. Message and data rates may apply. Message frequency may vary. Privacy Policy.
Step 2 of 2
Tell us how to reach you about homes you like.
Enter your password to sign in as
You've reached the free preview limit. Create a free account to see this listing and everything else on the site.
I agree to be contacted by The Southside Group via call, email, and text for real estate services. To opt out, reply "stop" at any time or reply "help" for assistance. You can also click the unsubscribe link in the emails. Message and data rates may apply. Message frequency may vary. Privacy Policy.
Already have an account? Sign in
Sign in to your account.
New here? Create an account
Step 1 of 2
You've reached the free preview limit. Create a free account to see this listing and everything else on the site.
I agree to be contacted by The Southside Group via call, email, and text for real estate services. To opt out, reply "stop" at any time or reply "help" for assistance. You can also click the unsubscribe link in the emails. Message and data rates may apply. Message frequency may vary. Privacy Policy.
Step 2 of 2
Tell us how to reach you about homes you like.
Enter your password to sign in as
You've reached the free preview limit. Create a free account to see this listing and everything else on the site.
I agree to be contacted by The Southside Group via call, email, and text for real estate services. To opt out, reply "stop" at any time or reply "help" for assistance. You can also click the unsubscribe link in the emails. Message and data rates may apply. Message frequency may vary. Privacy Policy.
Already have an account? Sign in
Sign in to your account.
New here? Create an account