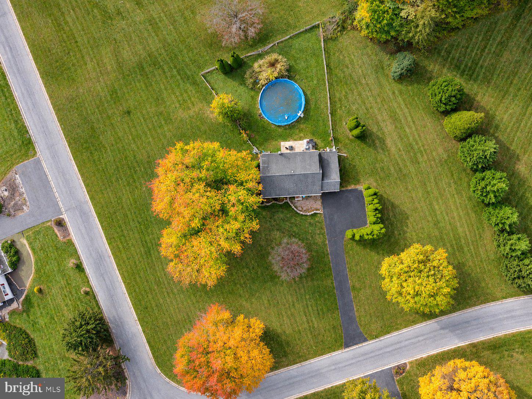
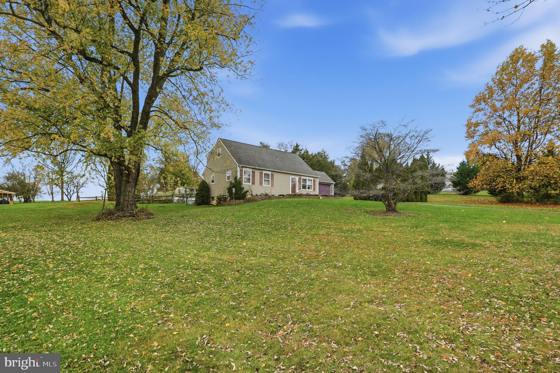
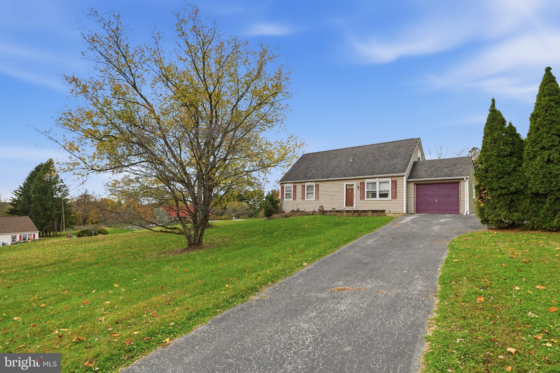
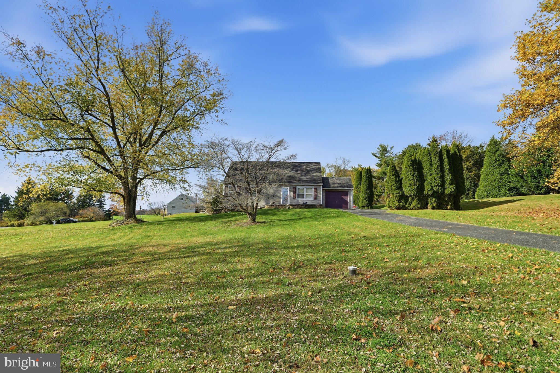
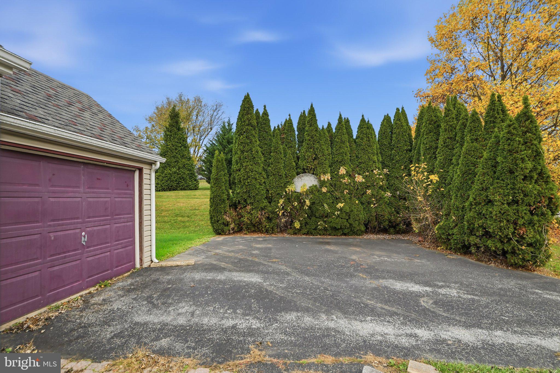
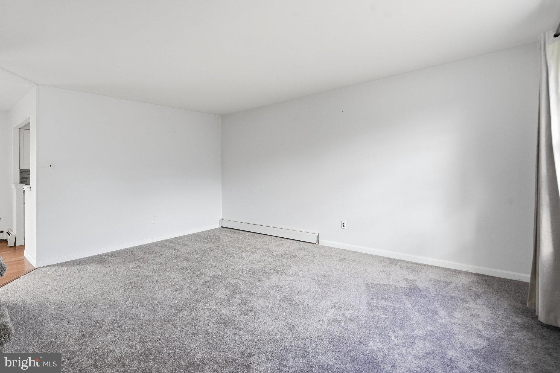
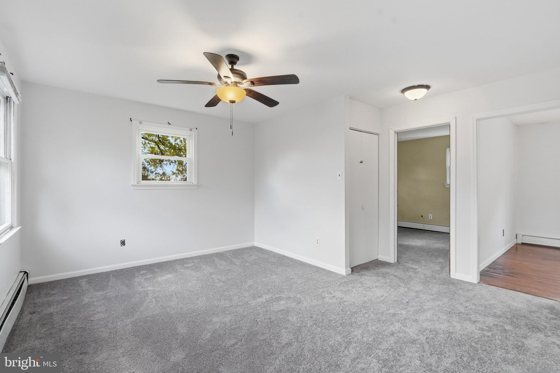
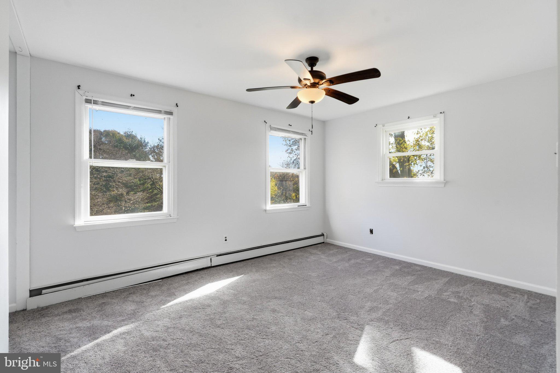
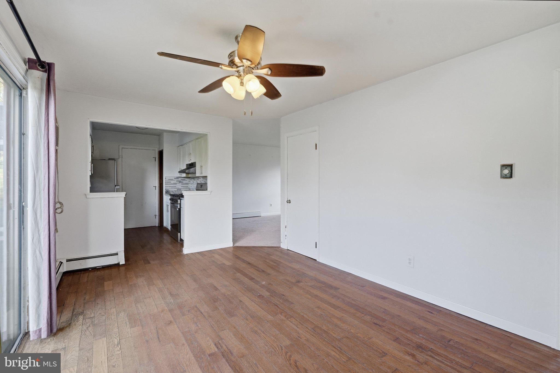
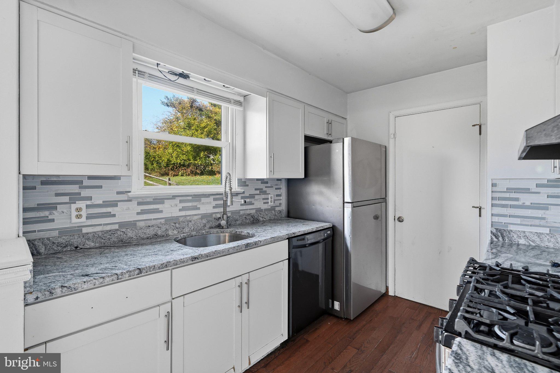
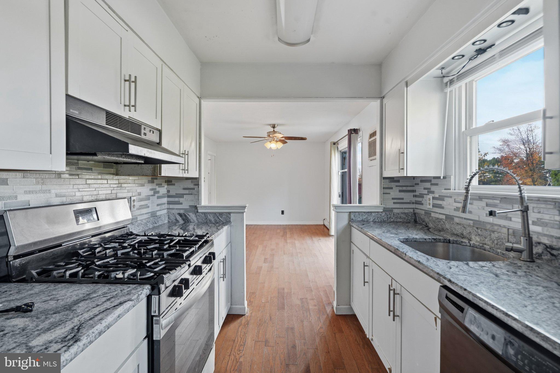
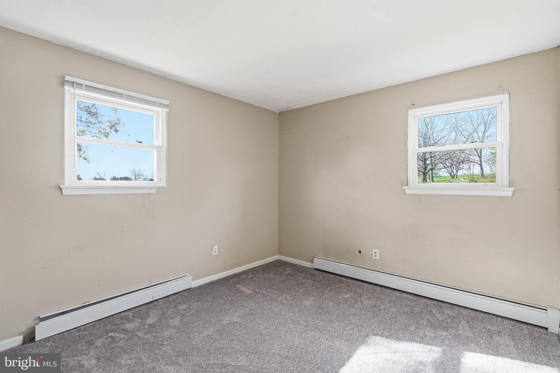
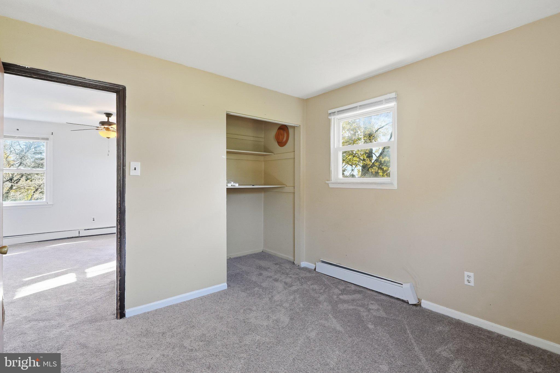
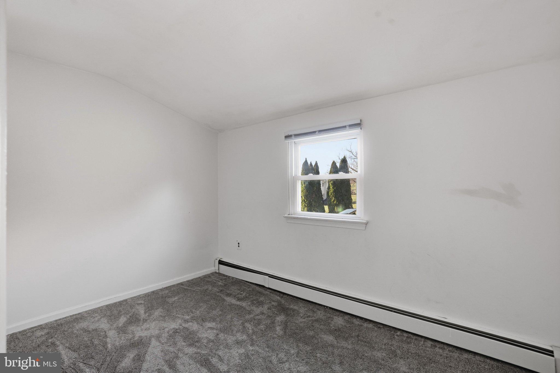
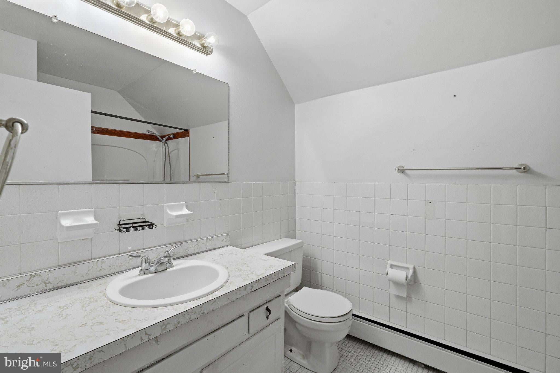
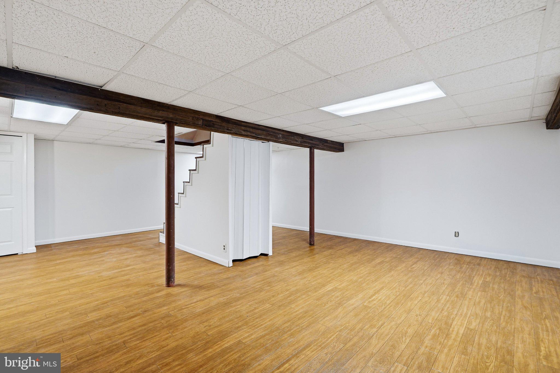
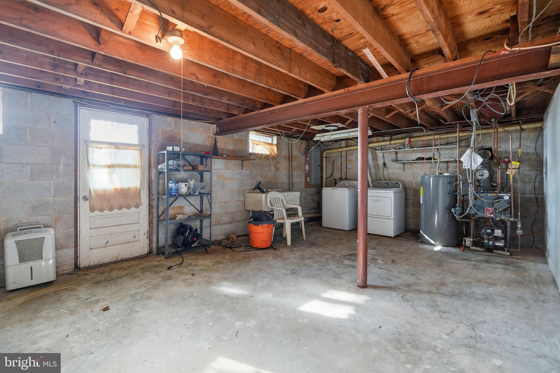
Cape Cod on a gently sloping one acre lot in Coatesville with four bedrooms, two full baths, a first floor bedroom and full bath, and a finished walkout basement. The home sits well back from the street with a mature shade tree, tiered stone planters and a front paver patio. A paved driveway leads to a one car attached garage, with an extended parking pad screened by evergreens for additional parking. The first floor includes a living room with a large front window, an eat-in kitchen with granite counters and a dining area, a family room, and a bedroom and full bath for one-level living. Double glass sliders open to the rear patio and a partially fenced backyard with an above ground pool. The pool liner was recently replaced; the pool has not been opened in two seasons and conveys in as-is condition. Upstairs are three additional bedrooms with sloped Cape ceilings and a second full bath. The finished walkout basement adds about 800 sq ft, with a workshop area with built-in shelving, a laundry room with a utility sink, and space for recreation. Some paint and new finishes, and it’s yours. The layout and the land are already here.Conveniently situated close to Route 30, Downingtown, Exton, Route 100 and the PA Turnpike.
| Date | Event | Price | Source |
|---|---|---|---|
| listed (Coming Soon) | $409,900 | Bright #PACT2139004 | |
| status changed (Active) | — | Bright #PACT2139004 |
Hi there — ask anything about this property or the area and the team will get right back to you.
Local real estate advisory services provided by agent with The Southside Group
Listed by john c durnell Jr. with Real Of Pennsylvania
The data relating to real estate for sale on this website appears in part through the BRIGHT Internet Data Exchange program, a voluntary cooperative exchange of property listing data between licensed real estate brokerage firms in which john c durnell Jr. participates, and is provided by BRIGHT through a licensing agreement. The information provided by this website is for the personal, non-commercial use of consumers and may not be used for any purpose other than to identify prospective properties consumers may be interested in purchasing. Some properties which appear for sale on this website may no longer be available because they are under contract, have closed or are no longer being offered for sale. Information Deemed Reliable But Not Guaranteed. Copyright © 2026 Bright MLS. All rights reserved.
You agree to The Southside Group Terms of Use and Privacy Policy. By choosing to contact a property, you also agree that The Southside Group and its associates may call, text, or email you regarding any inquiries or activities you submit through our website. This may involve the use of automated means and prerecorded or artificial voices.
Step 1 of 2
You've reached the free preview limit. Create a free account to see this listing and everything else on the site.
Step 2 of 2
Tell us how to reach you about homes you like.
Enter your password to sign in as
You've reached the free preview limit. Create a free account to see this listing and everything else on the site.
Already have an account? Sign in
Sign in to your account.
New here? Create an account