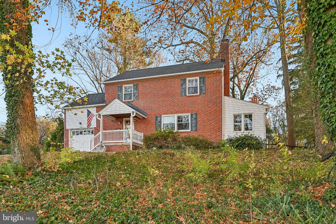
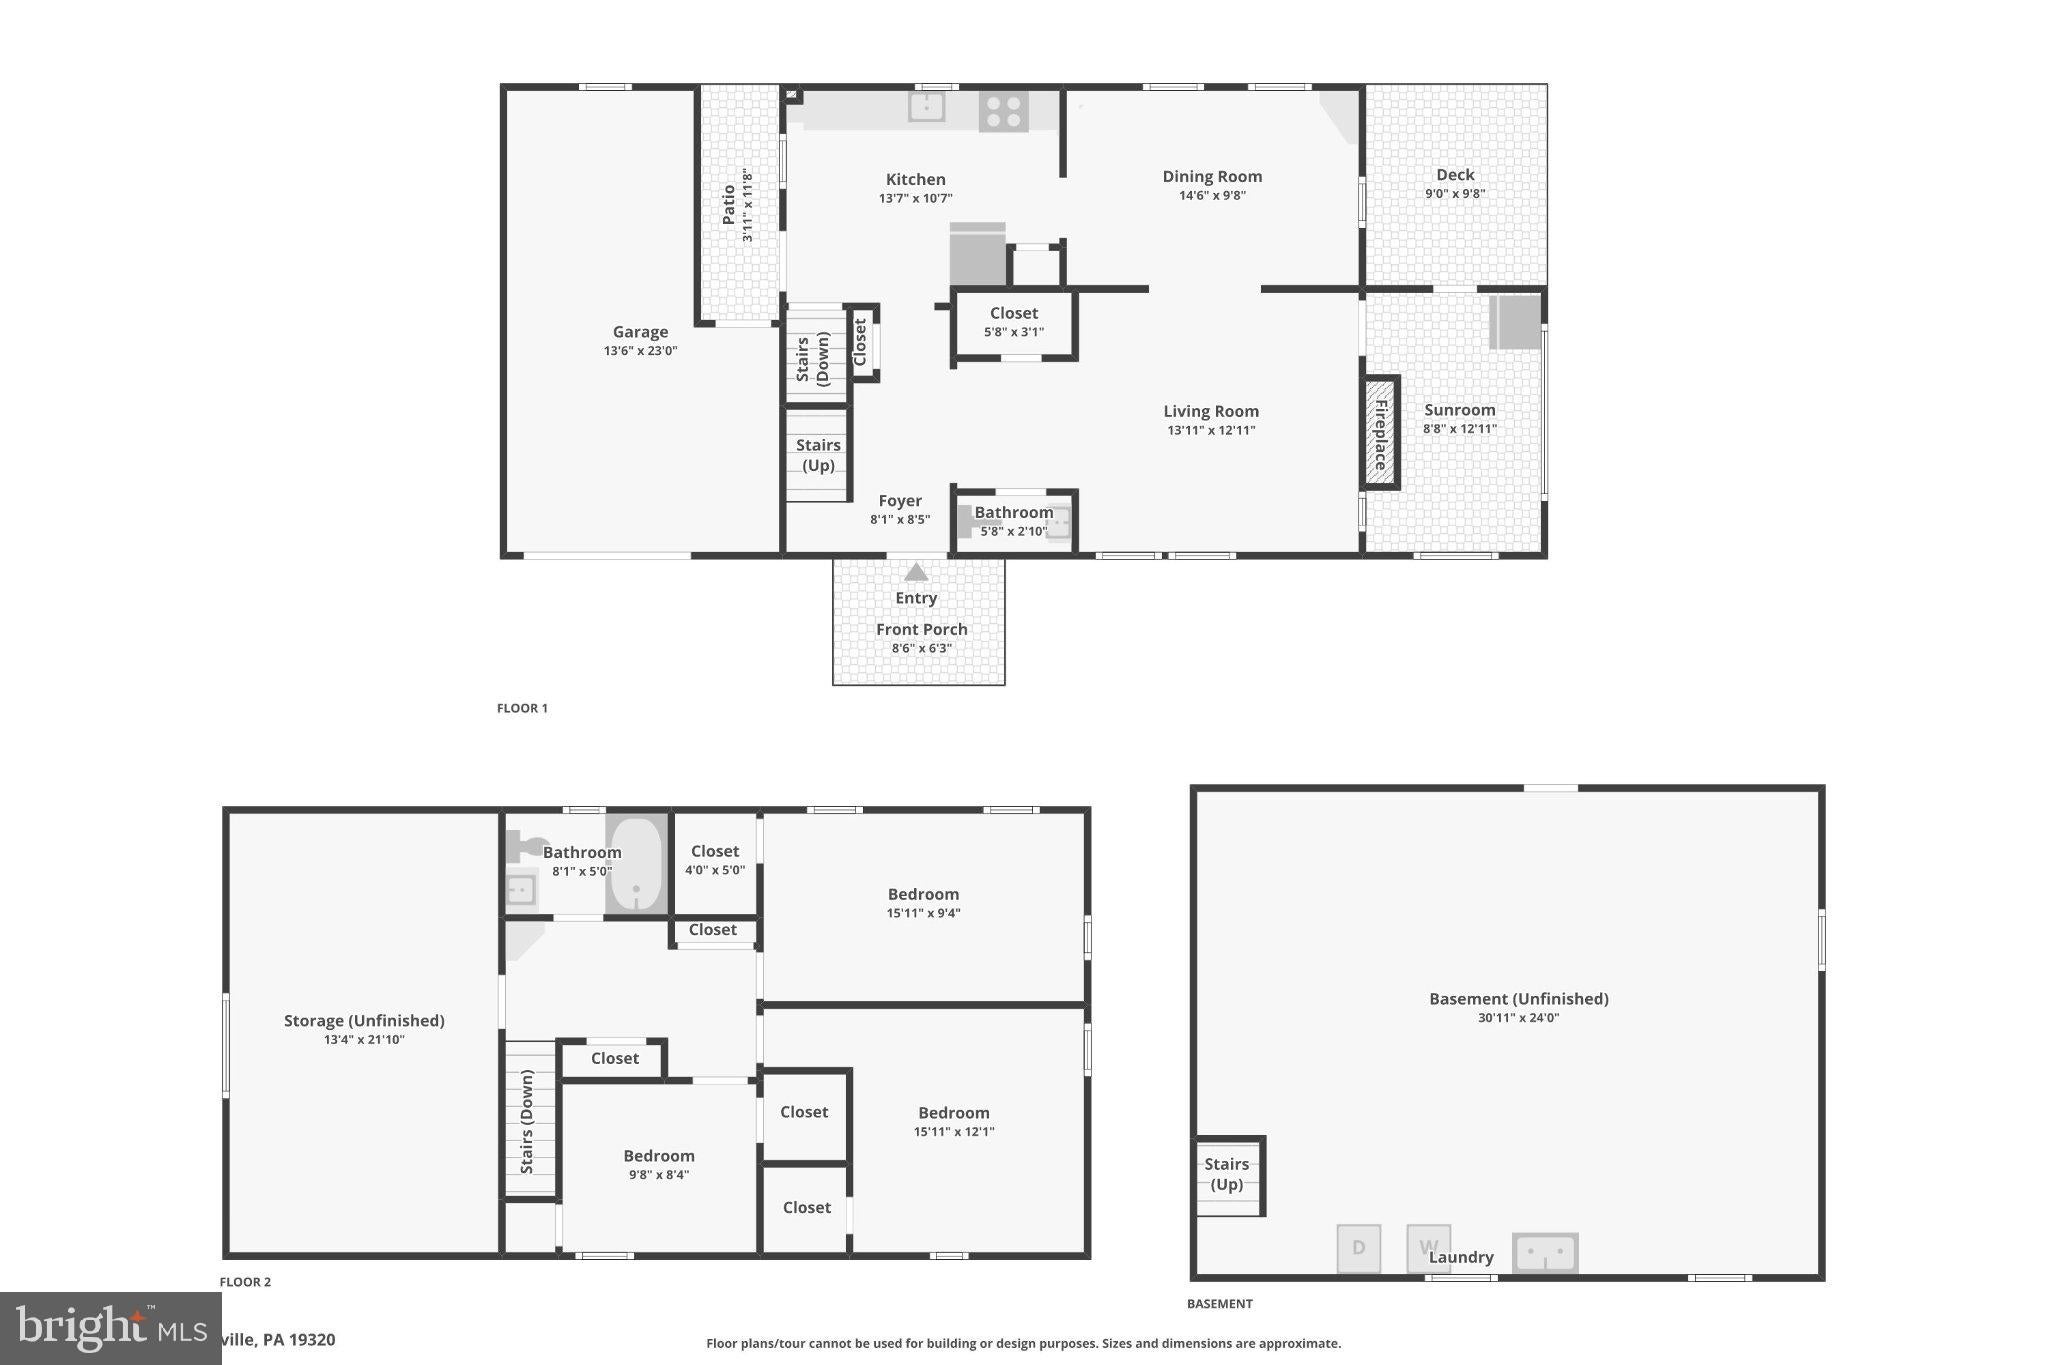
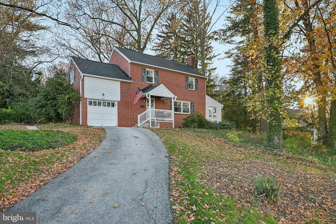
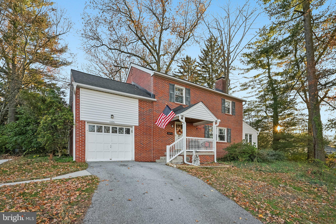
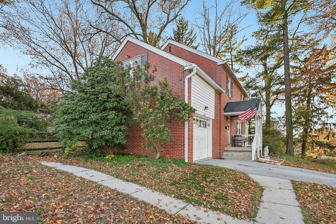
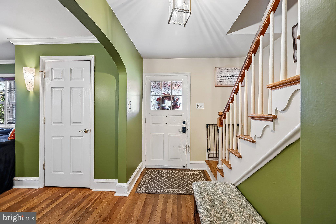
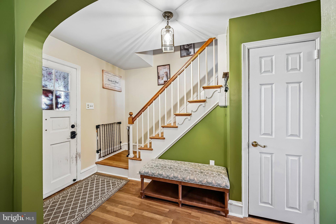
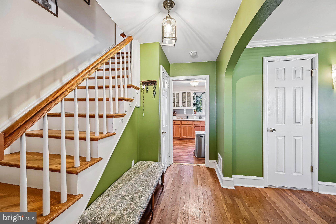
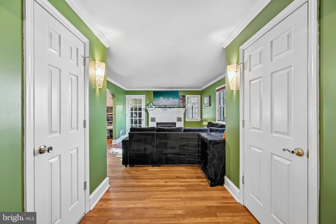
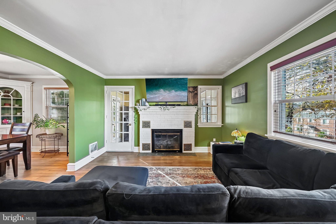
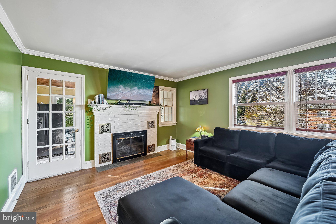
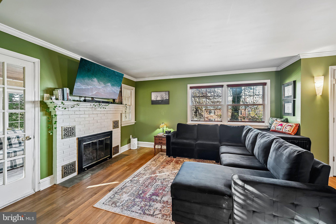
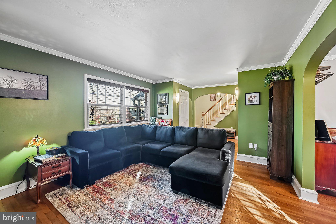
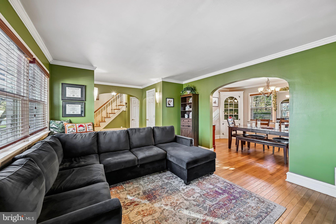
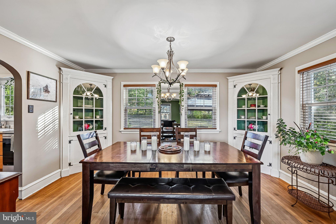
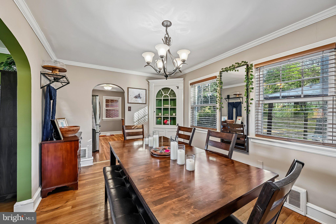
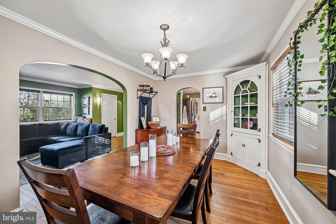
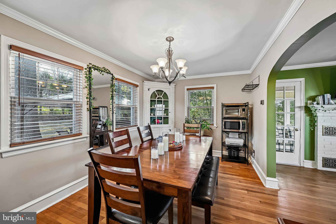
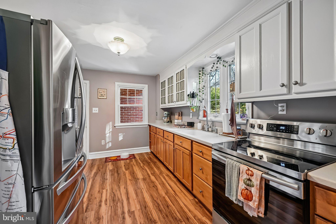
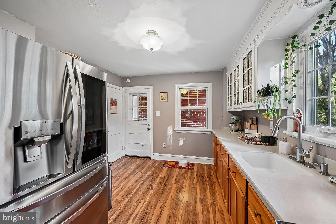
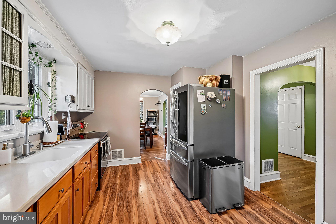
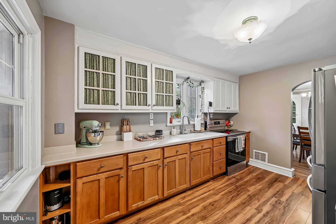
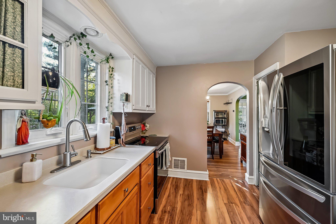
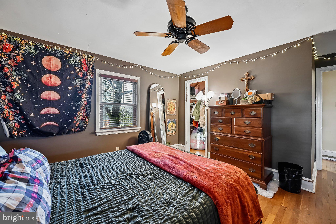
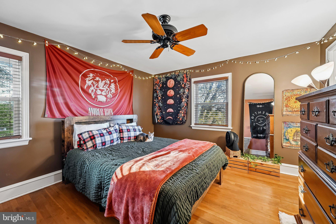
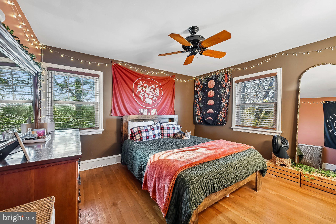
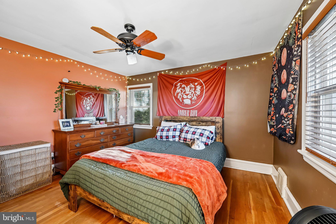
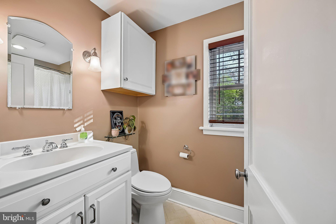
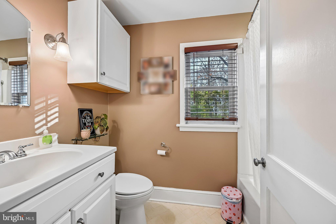
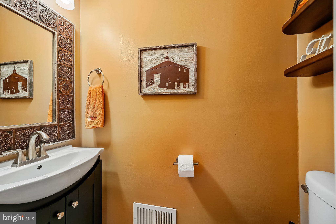
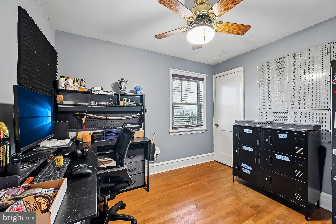
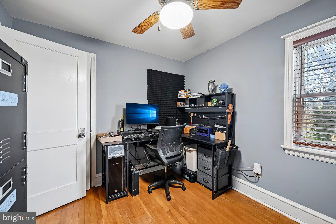
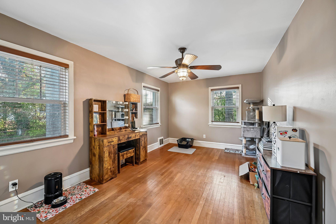
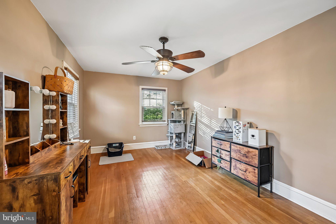
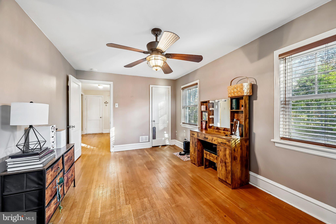
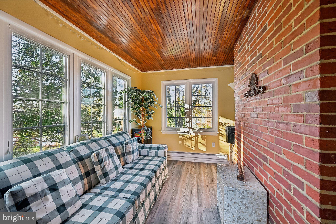
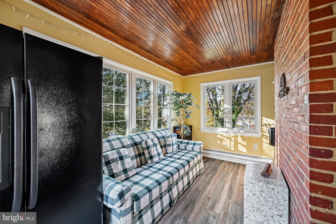
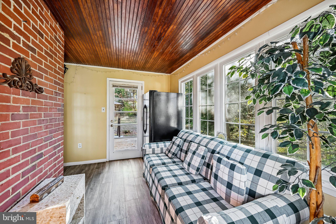
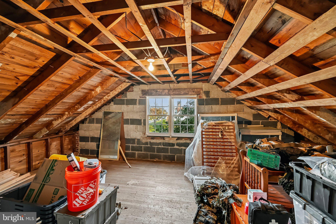
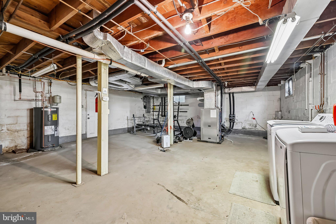
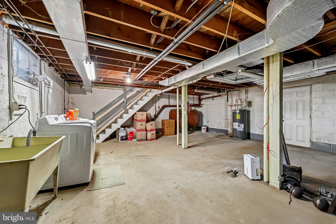
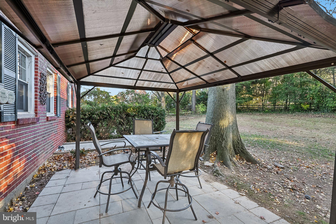
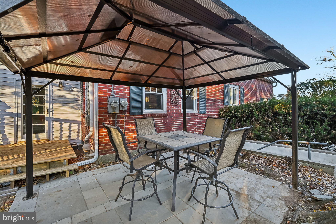
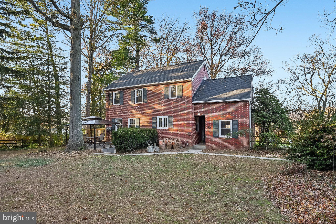
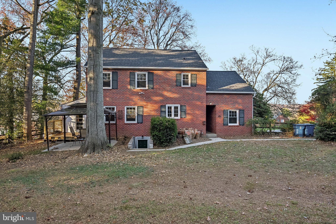
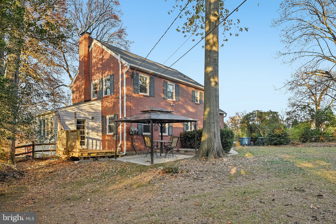
Welcome home to 1326 Walnut Street! This adorable brick Colonial is clean and spacious and features three bedrooms, one and a half bathrooms and a full unfinished basement. Situated on an oversized private corner lot, you'll find plenty of space to entertain in the fully fenced backyard. Walnut Street features a mostly brick exterior, with some newer vinyl siding as well as a newer roof and brand new gutters with leaf guards all around. As you walk in, you are greeted by the homes original wood flooring, and a spacious family and dining room. The family room features a wood burning fireplace - perfect for those cold fall and winter nights. There is also a small 4 season room off to the side with access to the backyard. The kitchen is bright and clean, with a newer stainless steel stove and fridge. Upstairs you will find 3 spacious bedrooms with a full updated bathroom located in the hall. There is unfinished space above the garage, which could be finished into a large 4th bedroom! In addition to the 1 car garage, you have a full unfinished basement, which is home to your laundry, and your geothermal heating and cooling system. The water heater is brand new, and the windows have been recently replaced, as well as a newer washer and dryer. The only thing this house needs is its new owners - come check it out!
| Date | Event | Price | Source |
|---|---|---|---|
| listed (Coming Soon) | $399,900 | Bright #PACT2139826 | |
| status changed (Active) | — | Bright #PACT2139826 |
Hi there — ask anything about this property or the area and the team will get right back to you.
Local real estate advisory services provided by agent with The Southside Group
Listed by Nicholas Versaggi with Exp Realty, Llc
The data relating to real estate for sale on this website appears in part through the BRIGHT Internet Data Exchange program, a voluntary cooperative exchange of property listing data between licensed real estate brokerage firms in which Nicholas Versaggi participates, and is provided by BRIGHT through a licensing agreement. The information provided by this website is for the personal, non-commercial use of consumers and may not be used for any purpose other than to identify prospective properties consumers may be interested in purchasing. Some properties which appear for sale on this website may no longer be available because they are under contract, have closed or are no longer being offered for sale. Information Deemed Reliable But Not Guaranteed. Copyright © 2026 Bright MLS. All rights reserved.
You agree to The Southside Group Terms of Use and Privacy Policy. By choosing to contact a property, you also agree that The Southside Group and its associates may call, text, or email you regarding any inquiries or activities you submit through our website. This may involve the use of automated means and prerecorded or artificial voices.
Step 1 of 2
You've reached the free preview limit. Create a free account to see this listing and everything else on the site.
Step 2 of 2
Tell us how to reach you about homes you like.
Enter your password to sign in as
You've reached the free preview limit. Create a free account to see this listing and everything else on the site.
Already have an account? Sign in
Sign in to your account.
New here? Create an account