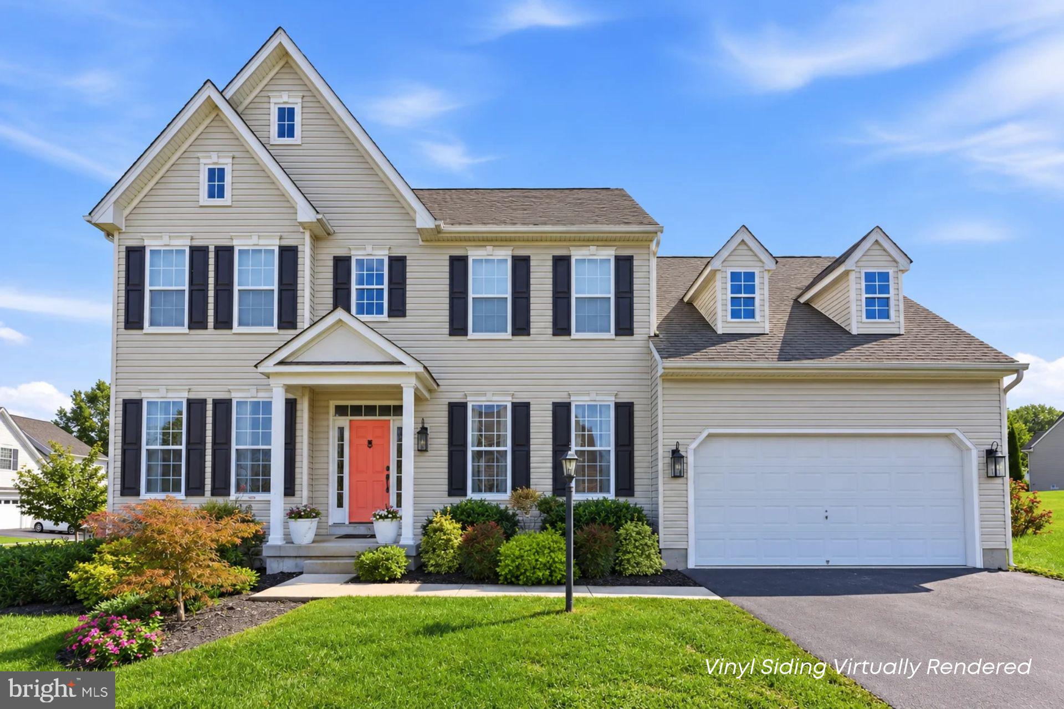
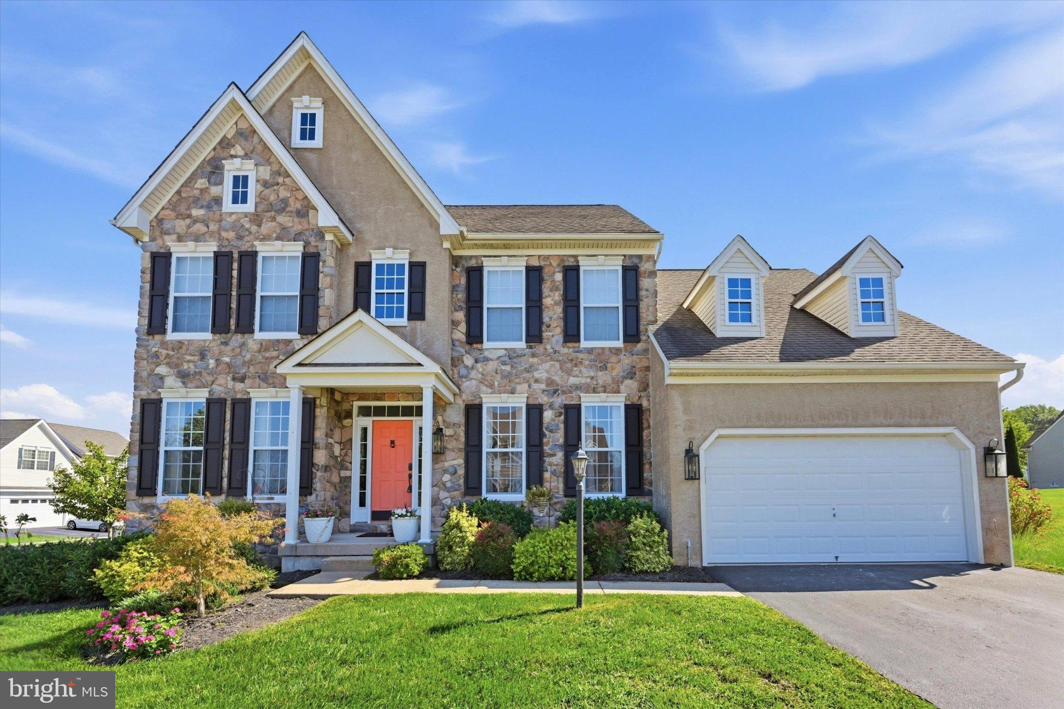
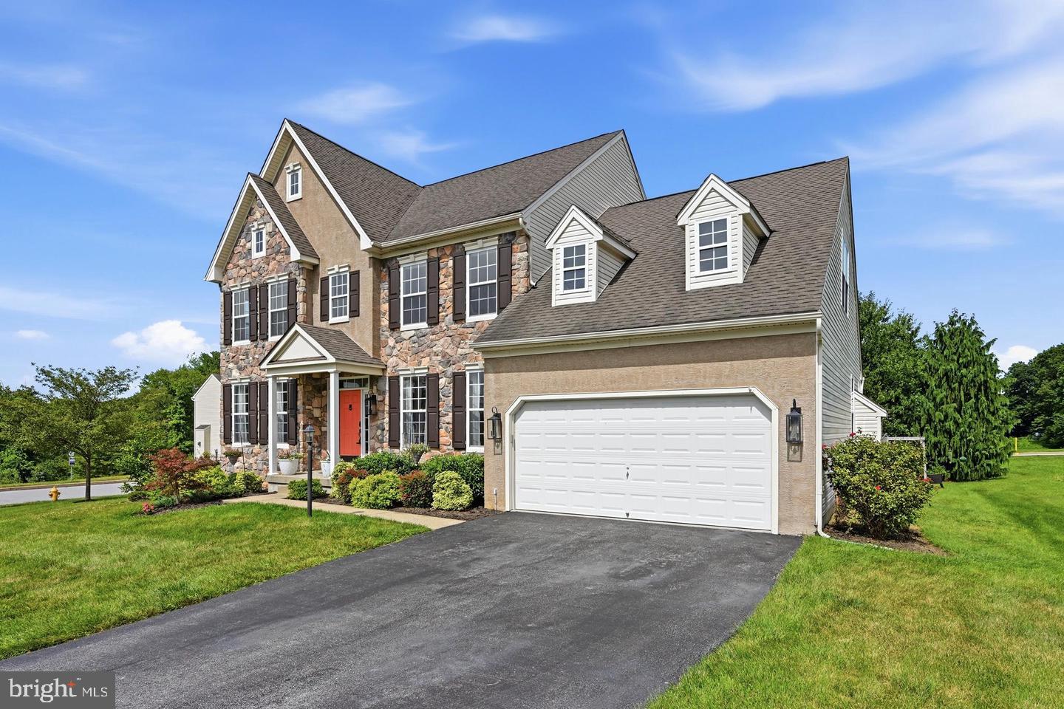
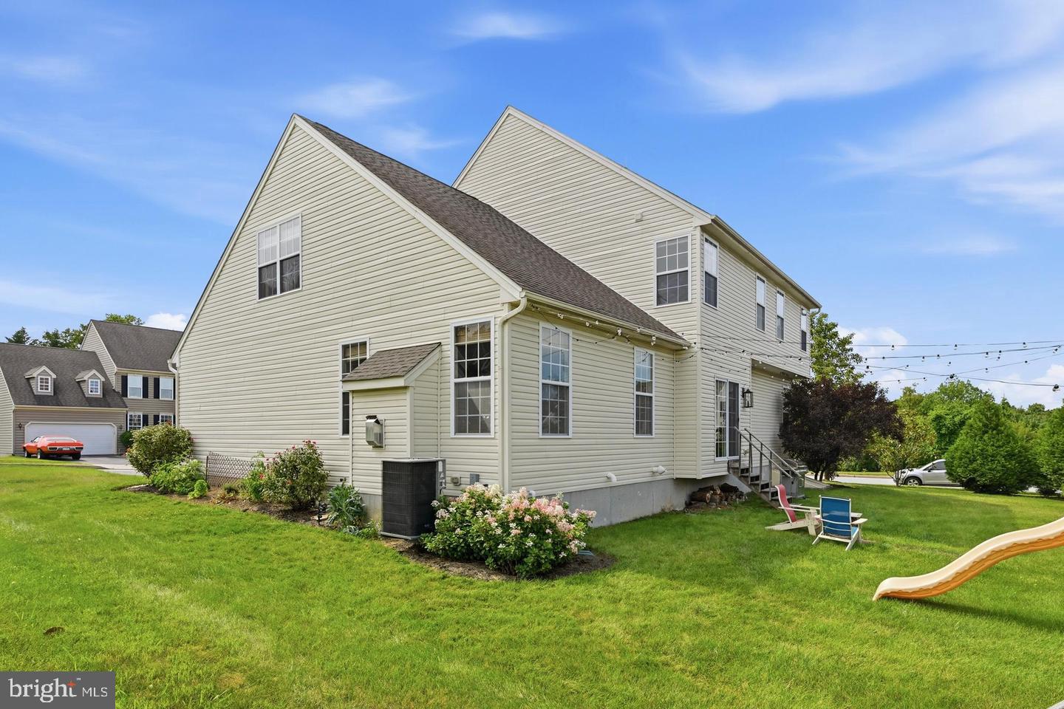
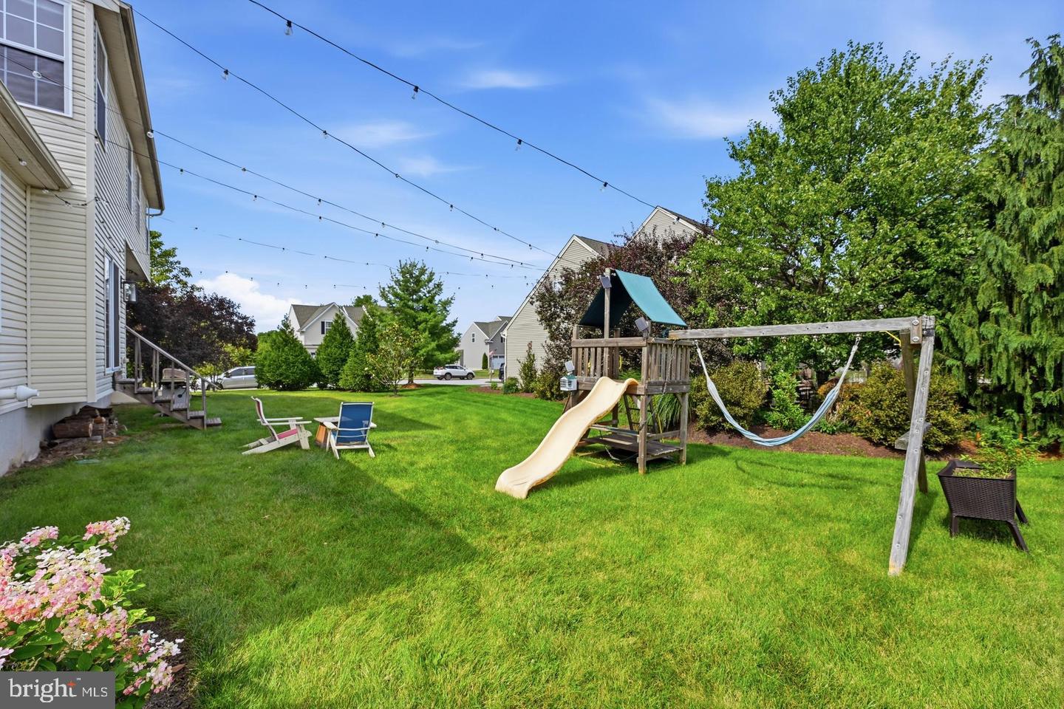
Welcome to 1304 Northumberland Road, where nearly 4,000 square feet of beautifully maintained, move-in-ready living meets space, style, and phenomenal value in the sought-after Kings Grant community.
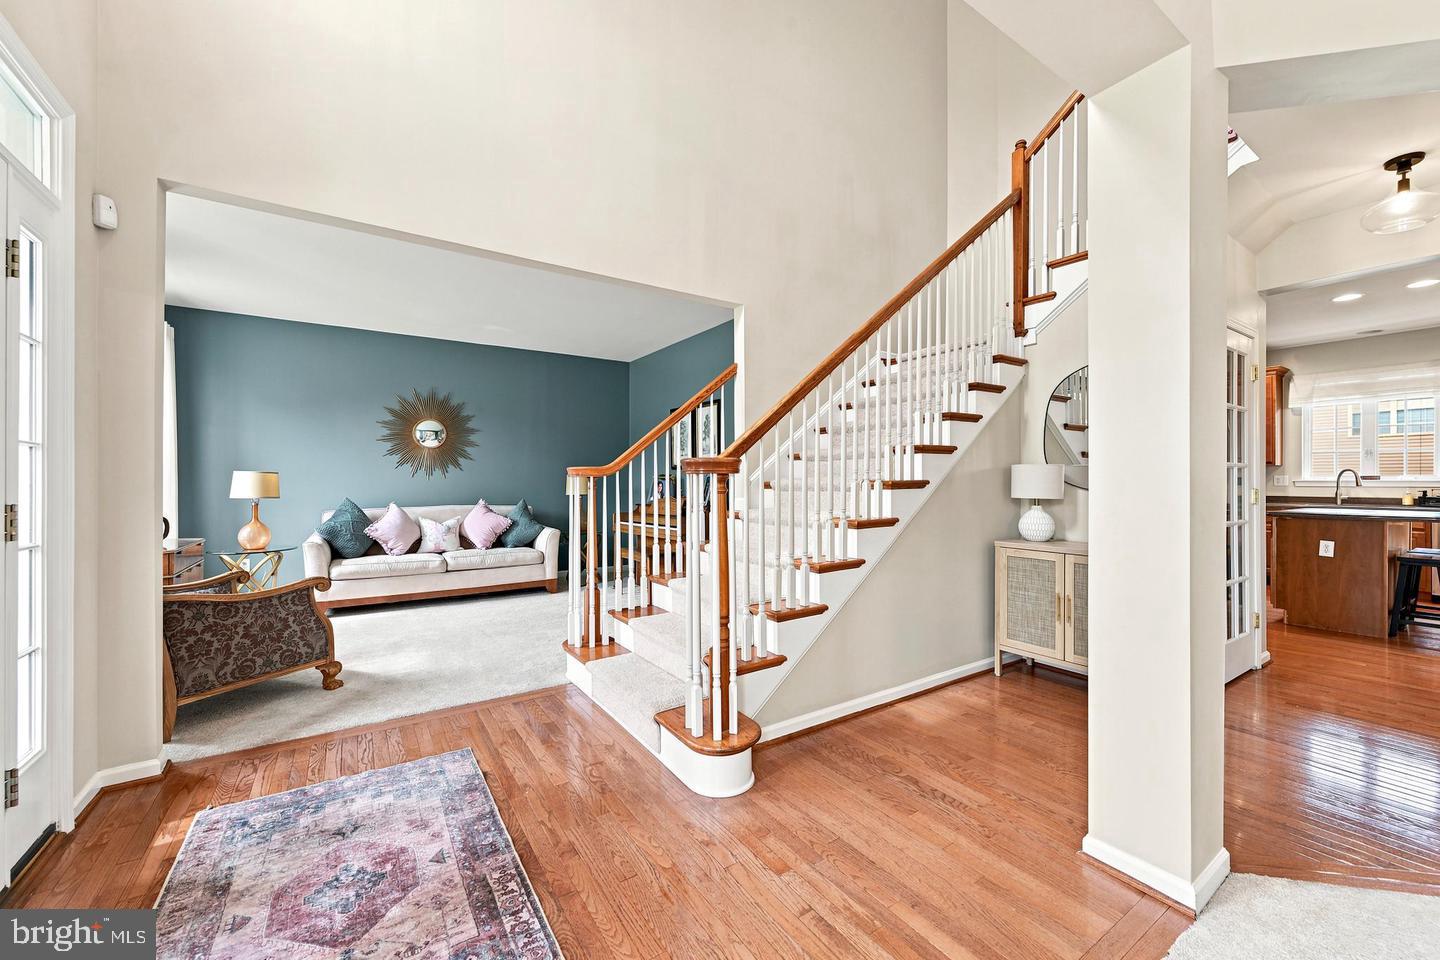
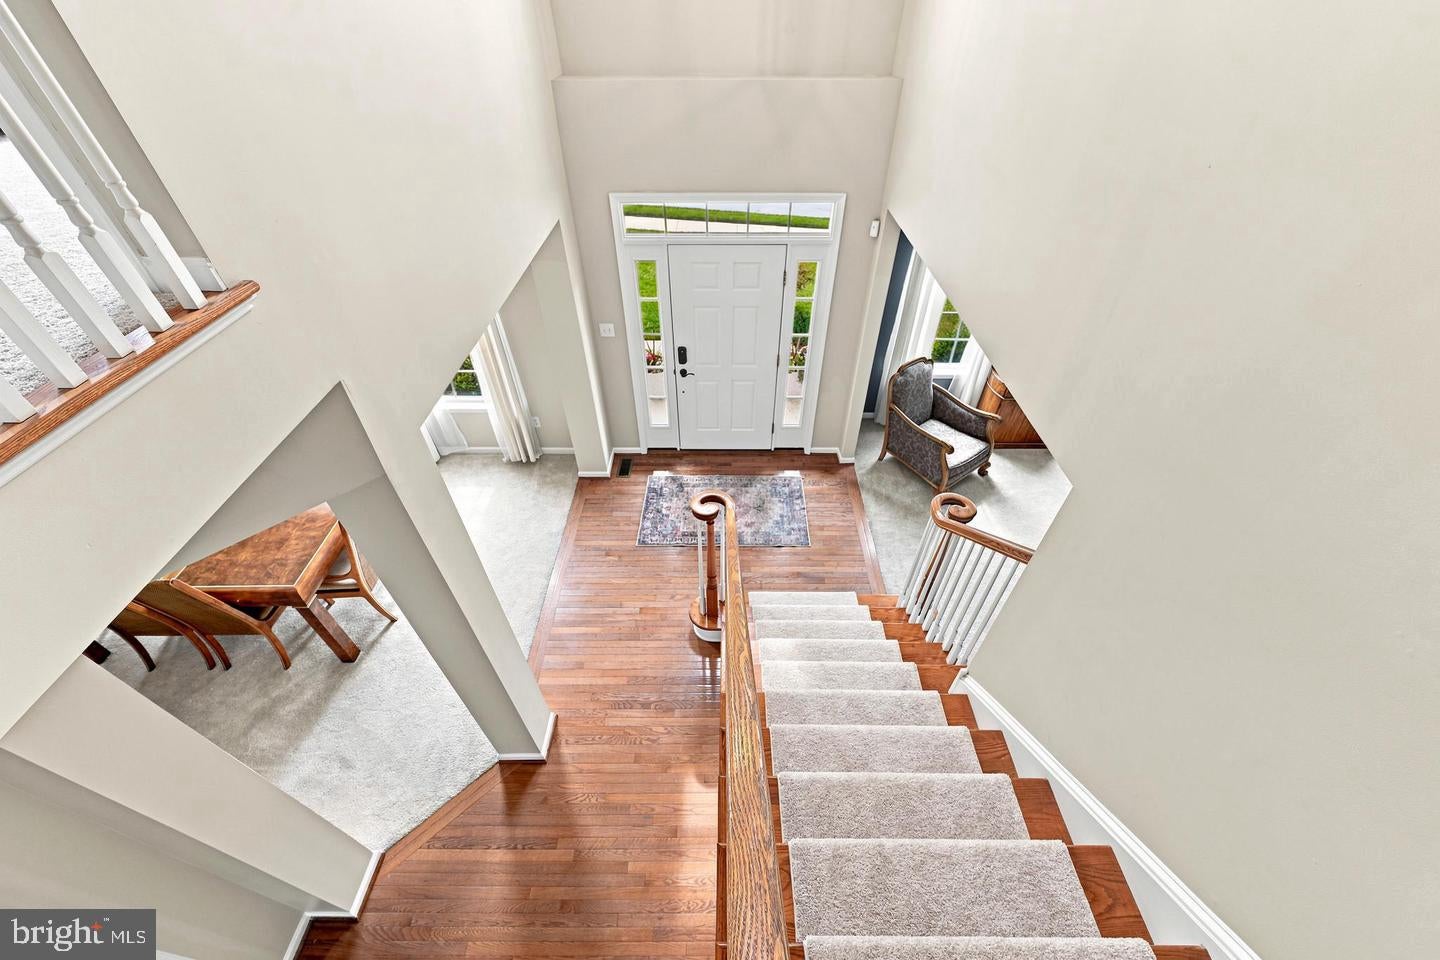
From the moment you step into the dramatic two-story foyer, this home feels bright, polished, and incredibly livable. Fresh neutral finishes and brand-new carpeting on the stairs and throughout the second floor give the home an updated feel, while the spacious floor plan delivers all the room you’ve been looking for.
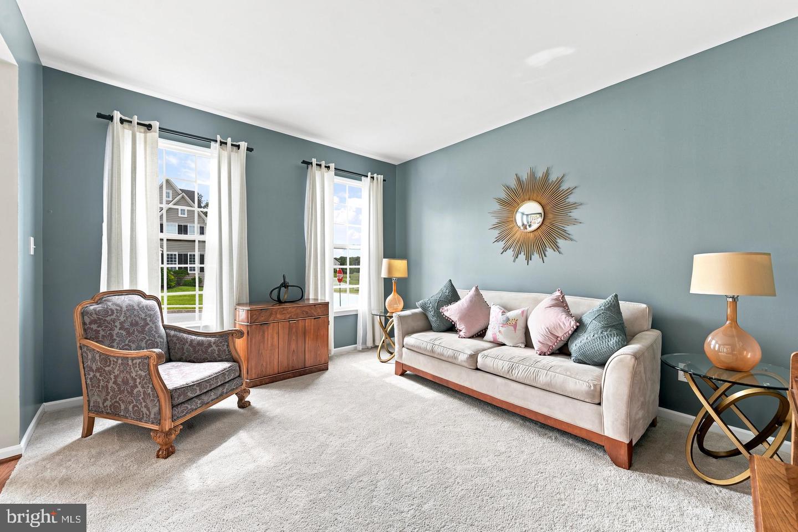
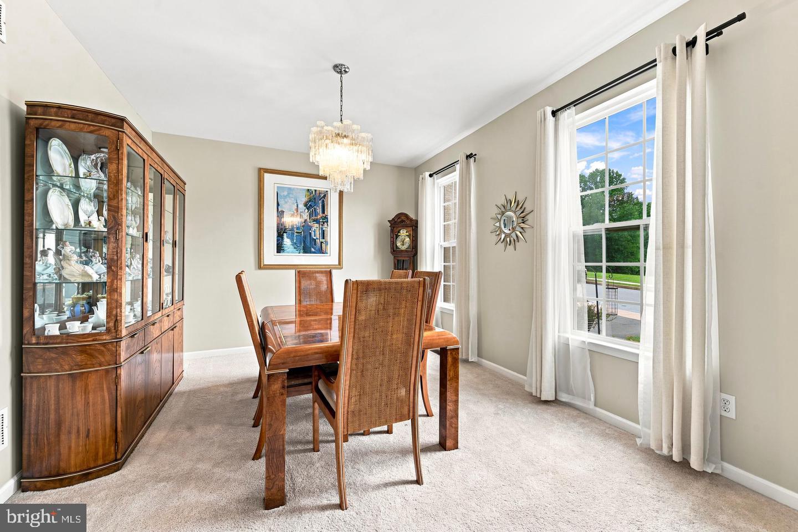
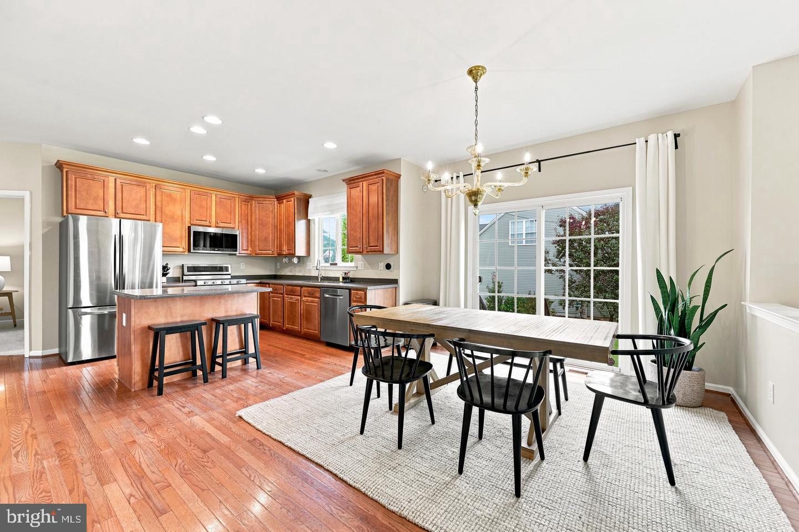
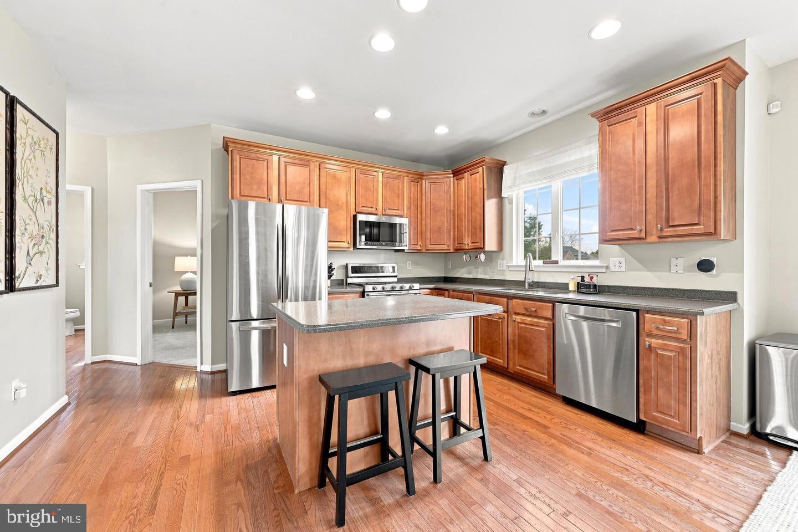
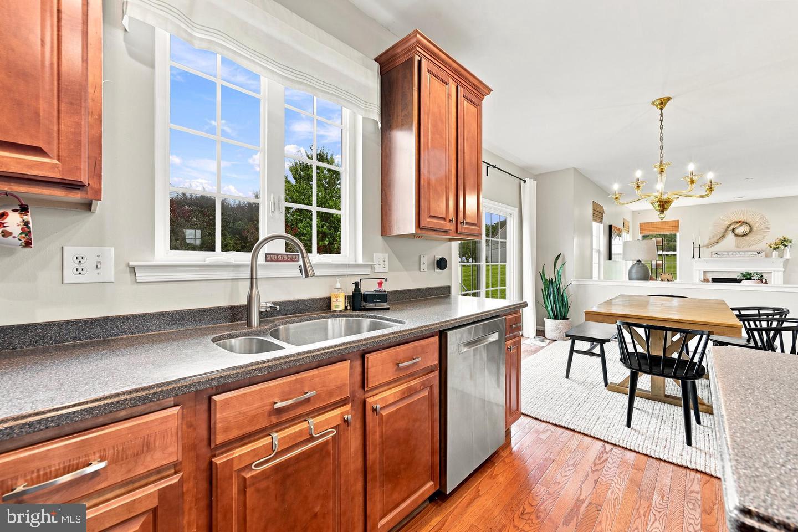
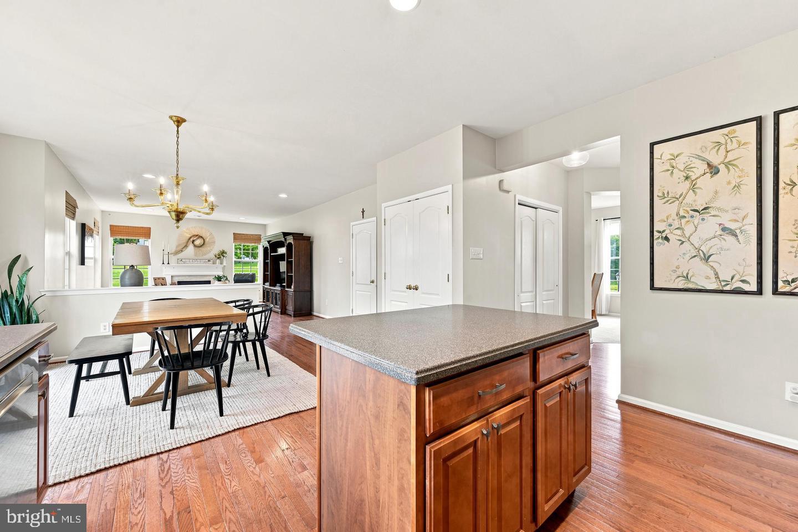
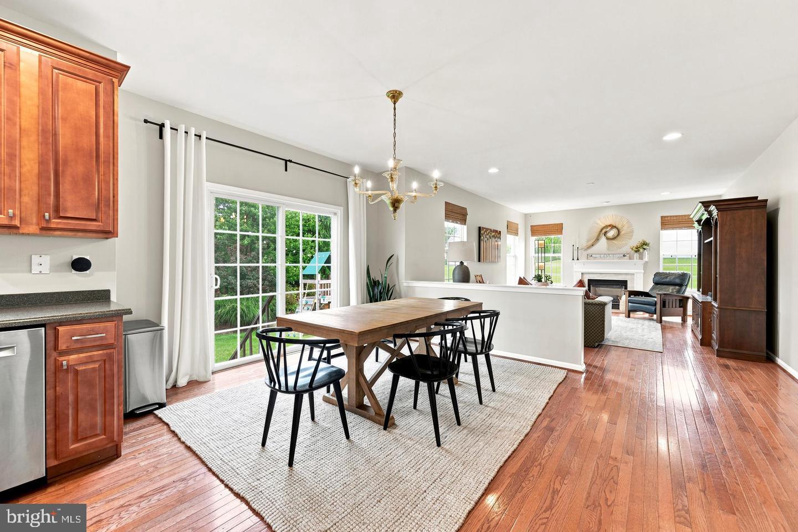
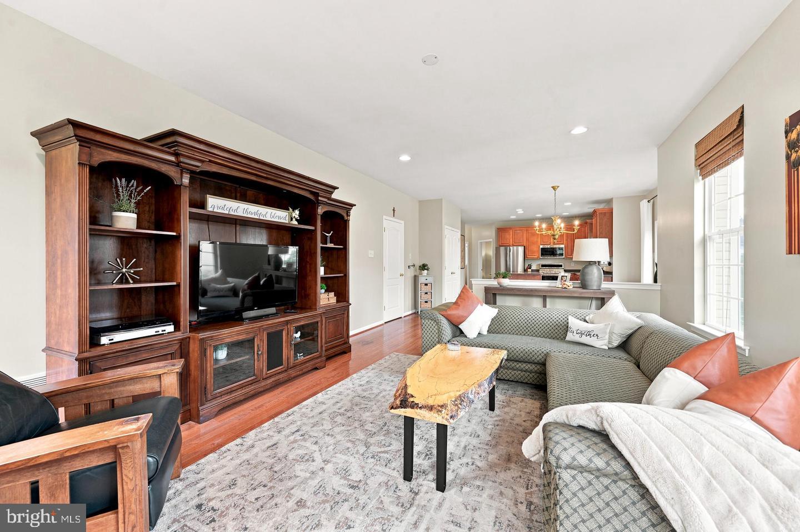
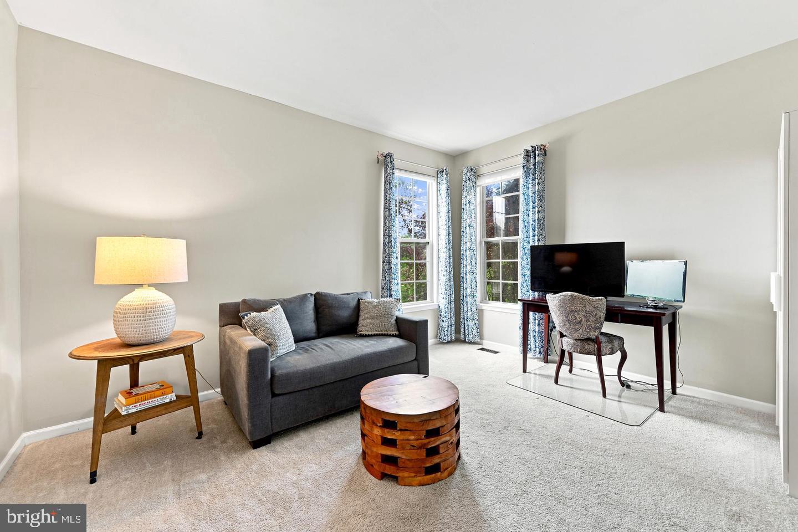
At the center of it all is a generous eat-in kitchen with stainless steel appliances, abundant cabinetry, and an easy flow into the breakfast room and sun-filled family room. Whether it’s a quiet morning coffee, a casual weeknight dinner, or a house full of friends, this is a home designed to be lived in and enjoyed. A formal dining room is ready for holidays and dinner parties, while the open living room and private first-floor office add even more flexibility.
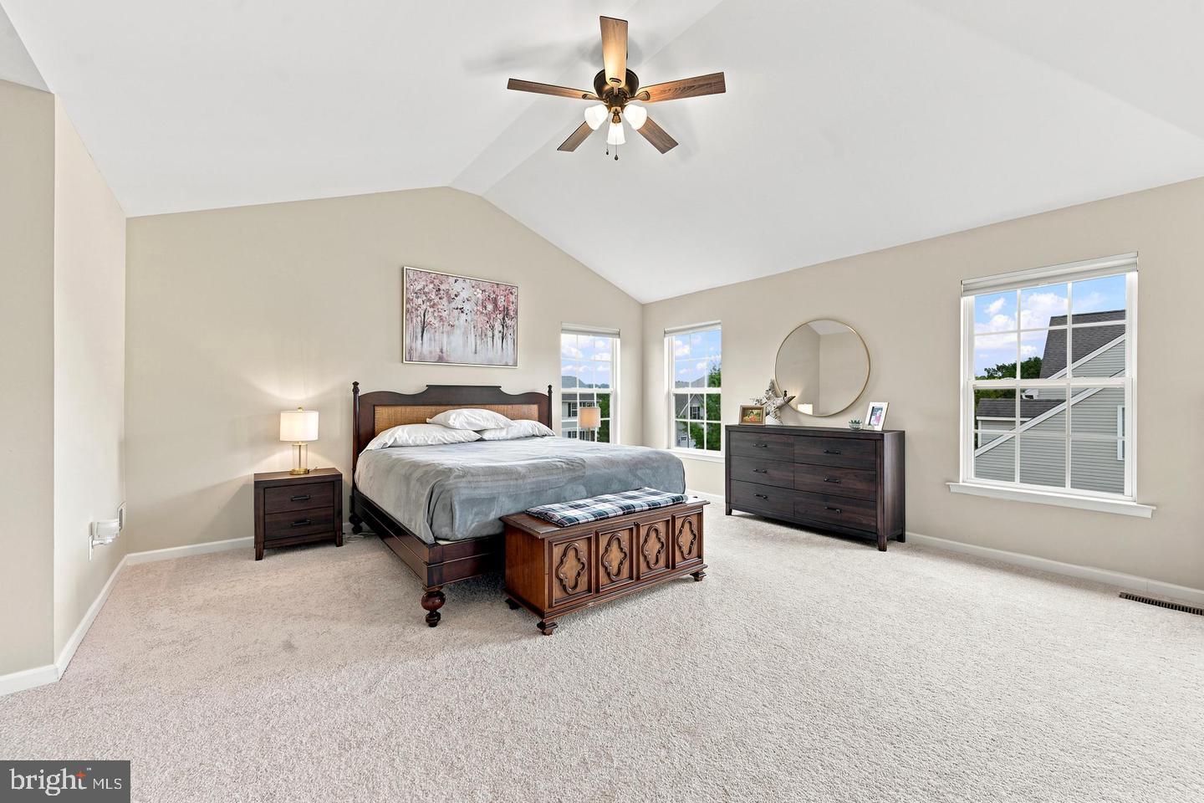
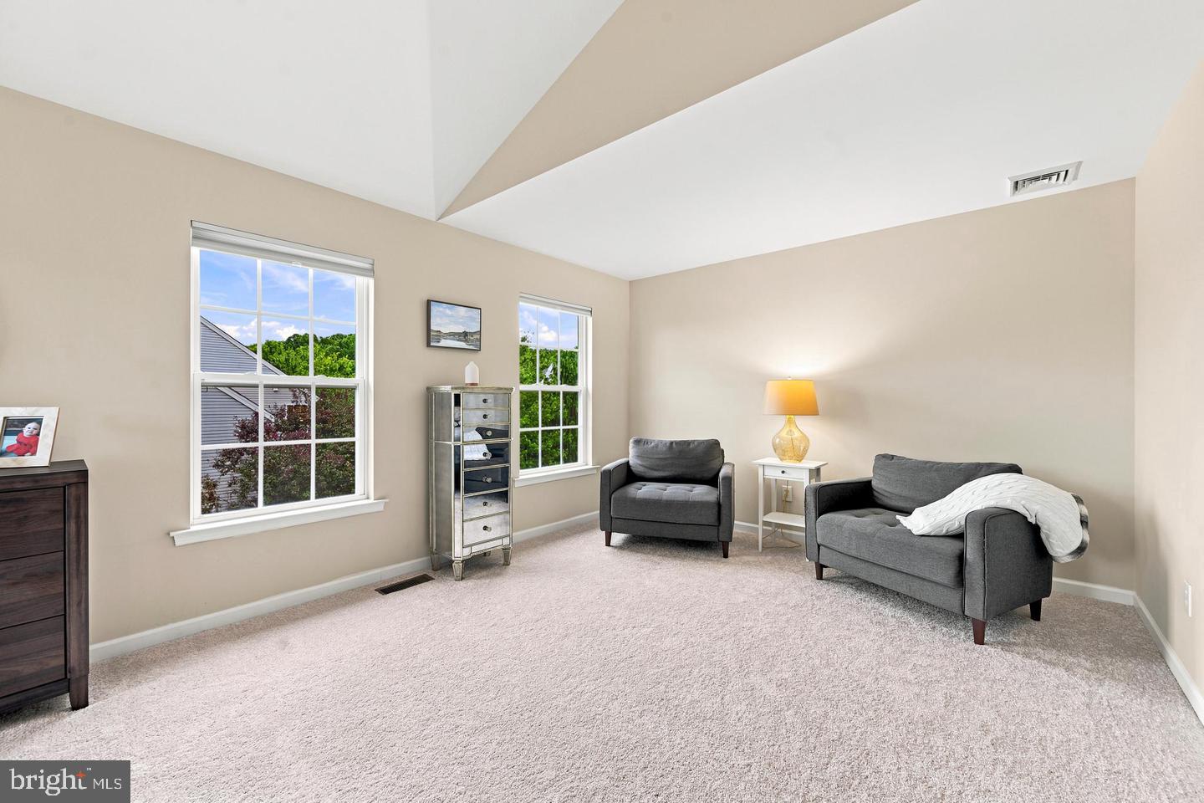
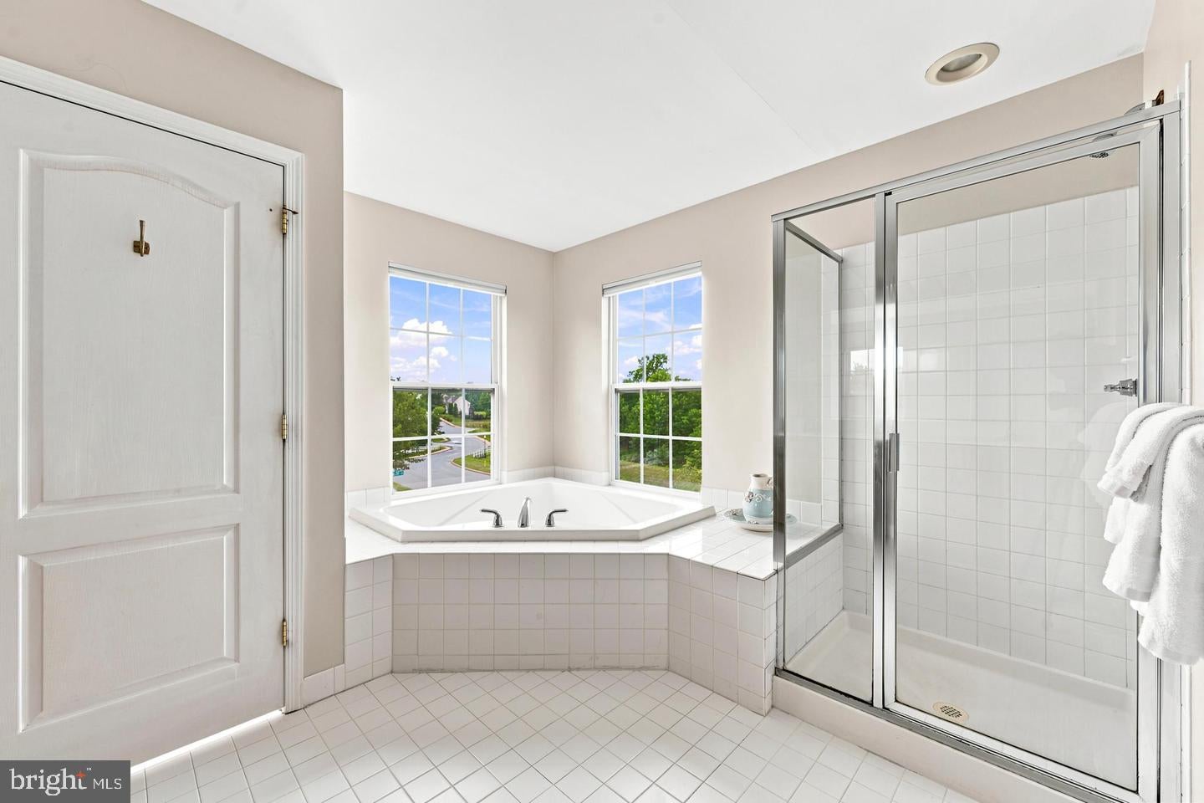
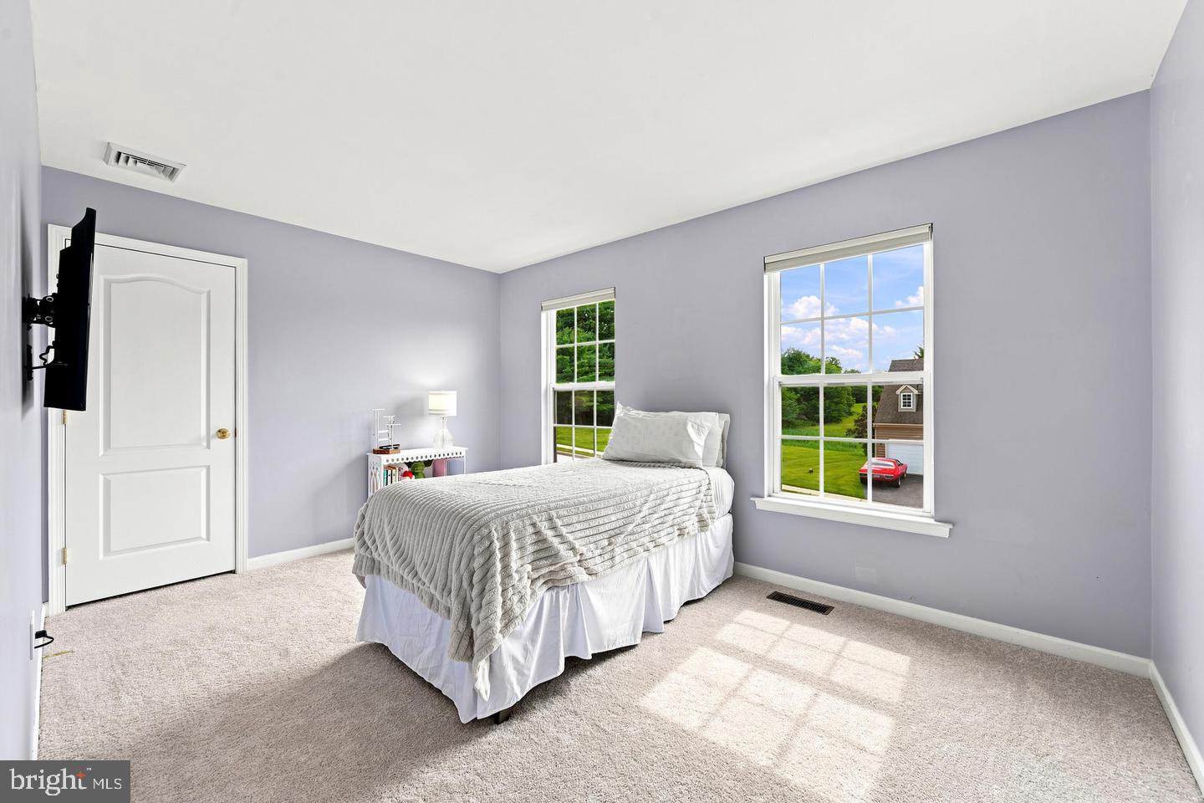
Upstairs, the primary suite brings the wow factor with a vaulted ceiling, private sitting room, and spacious ensuite bath featuring a soaking tub, separate shower, and dual vanities. Three additional generously sized bedrooms and a full hall bath complete the second floor.
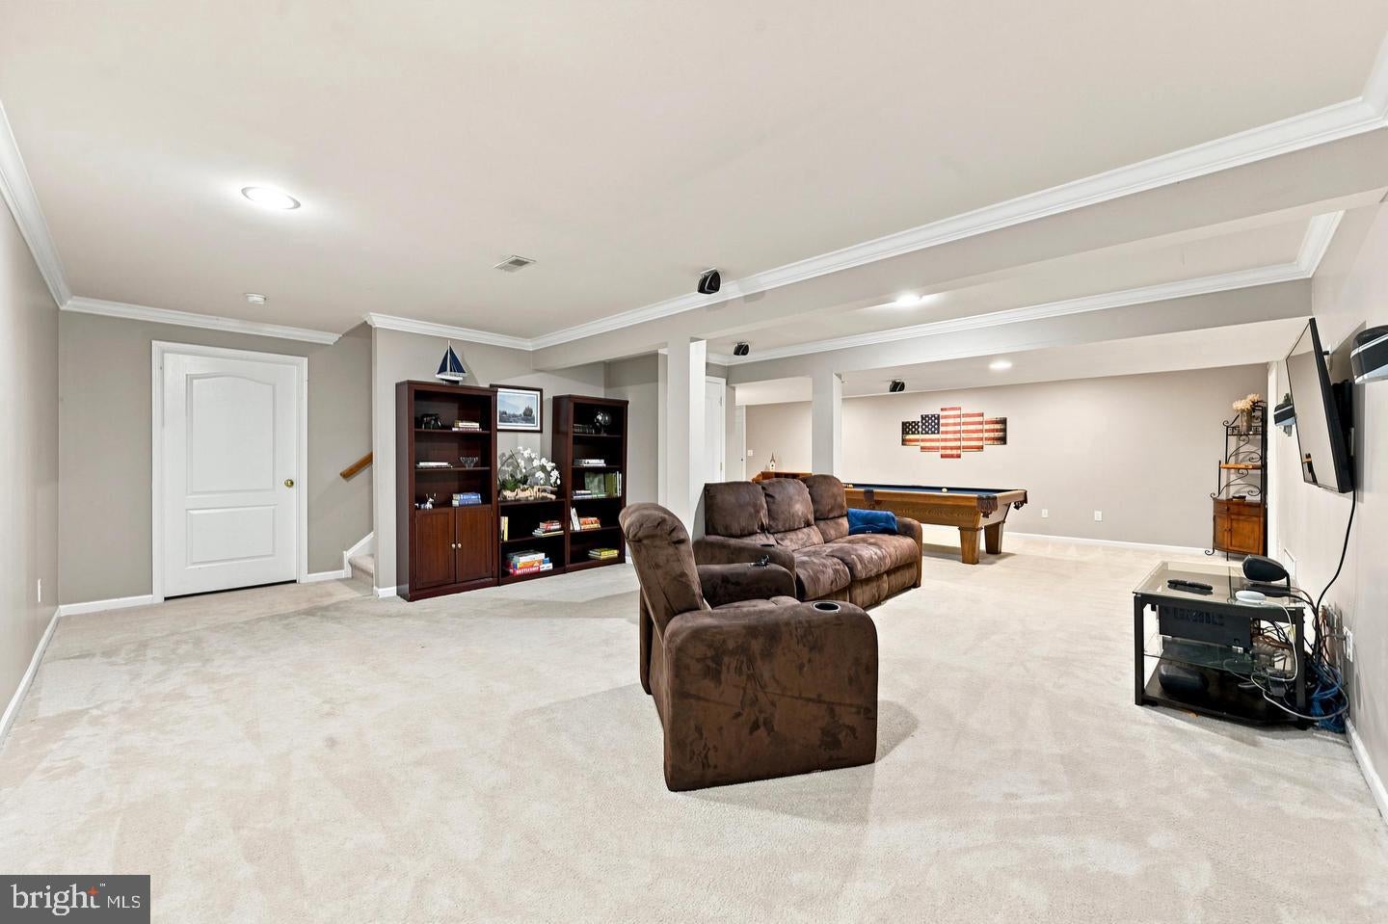
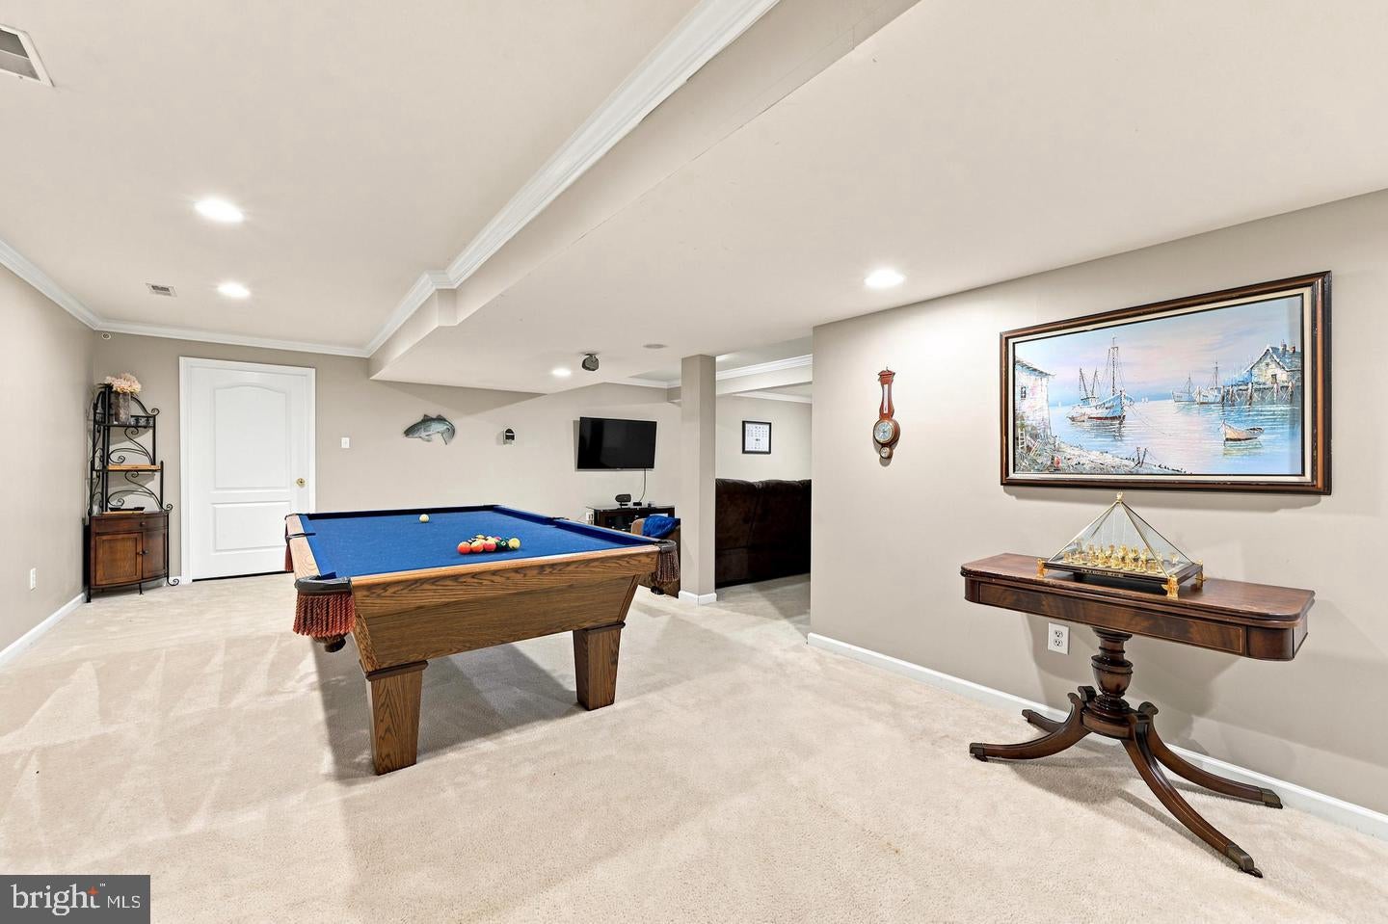
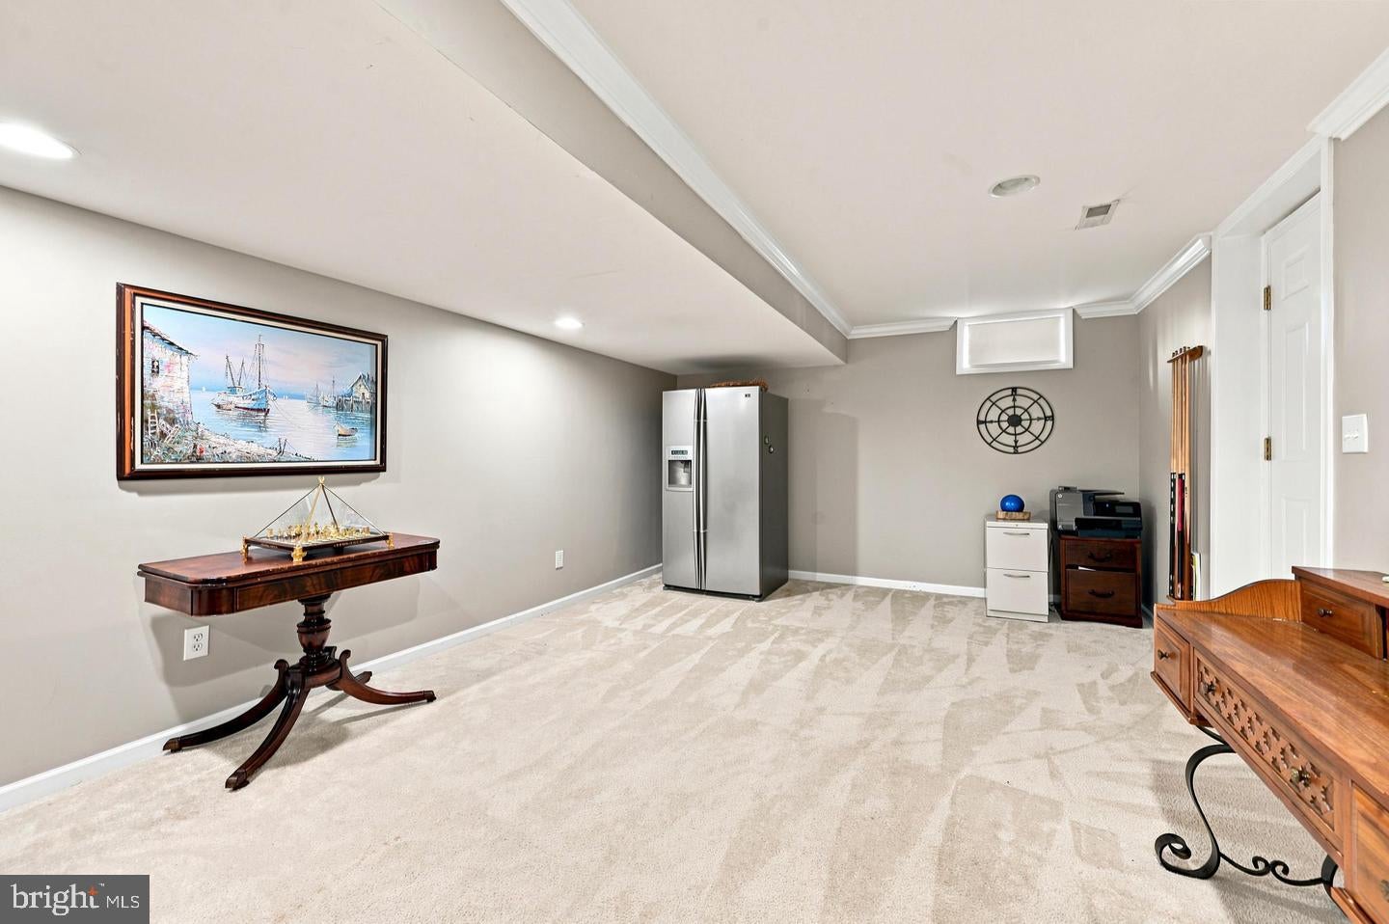
And there’s more downstairs. The finished basement gives you bonus space to make your own, whether that means movie nights, game days, a home gym, playroom, entertaining space, or a little bit of everything.
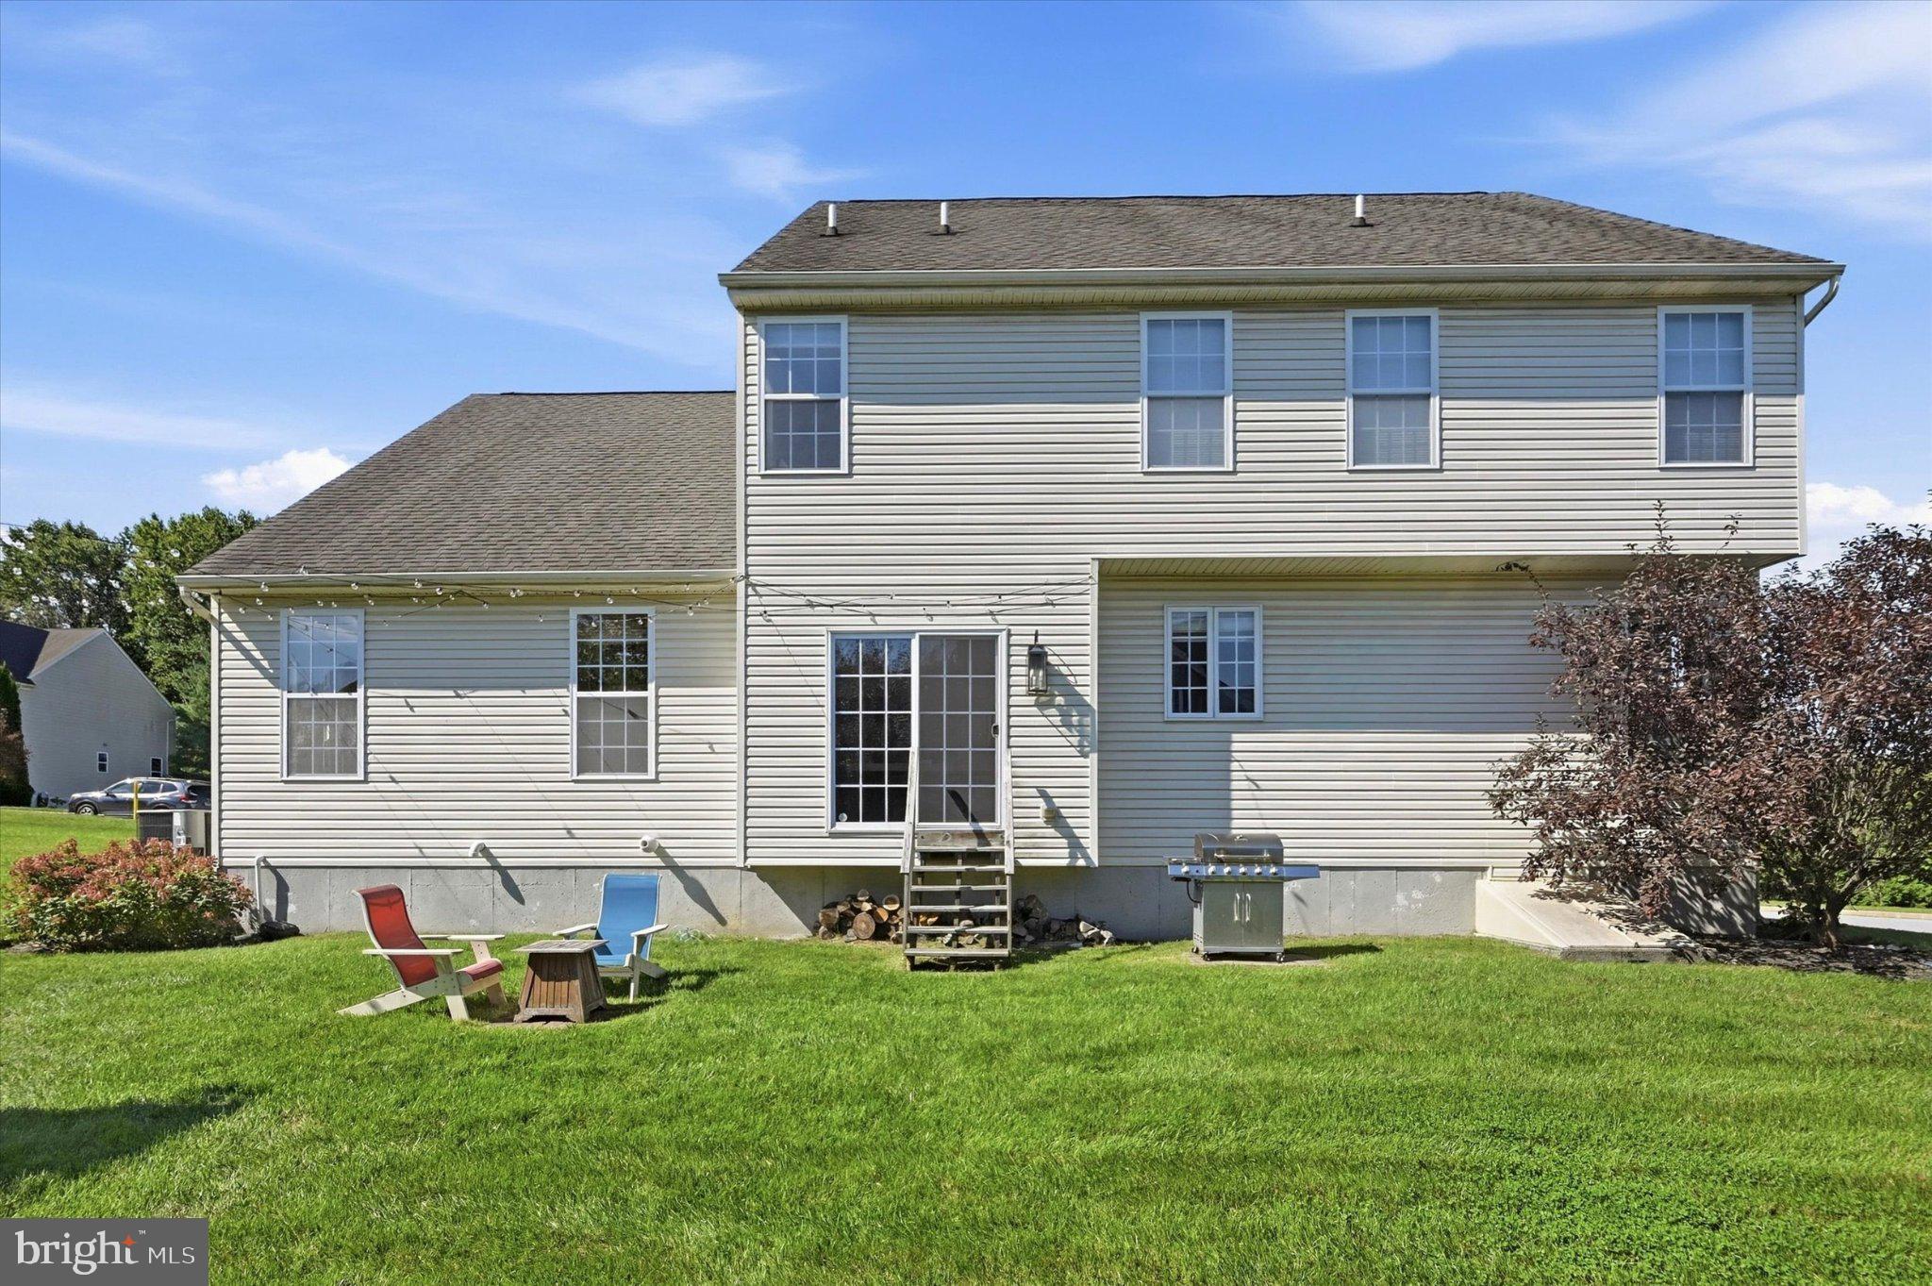
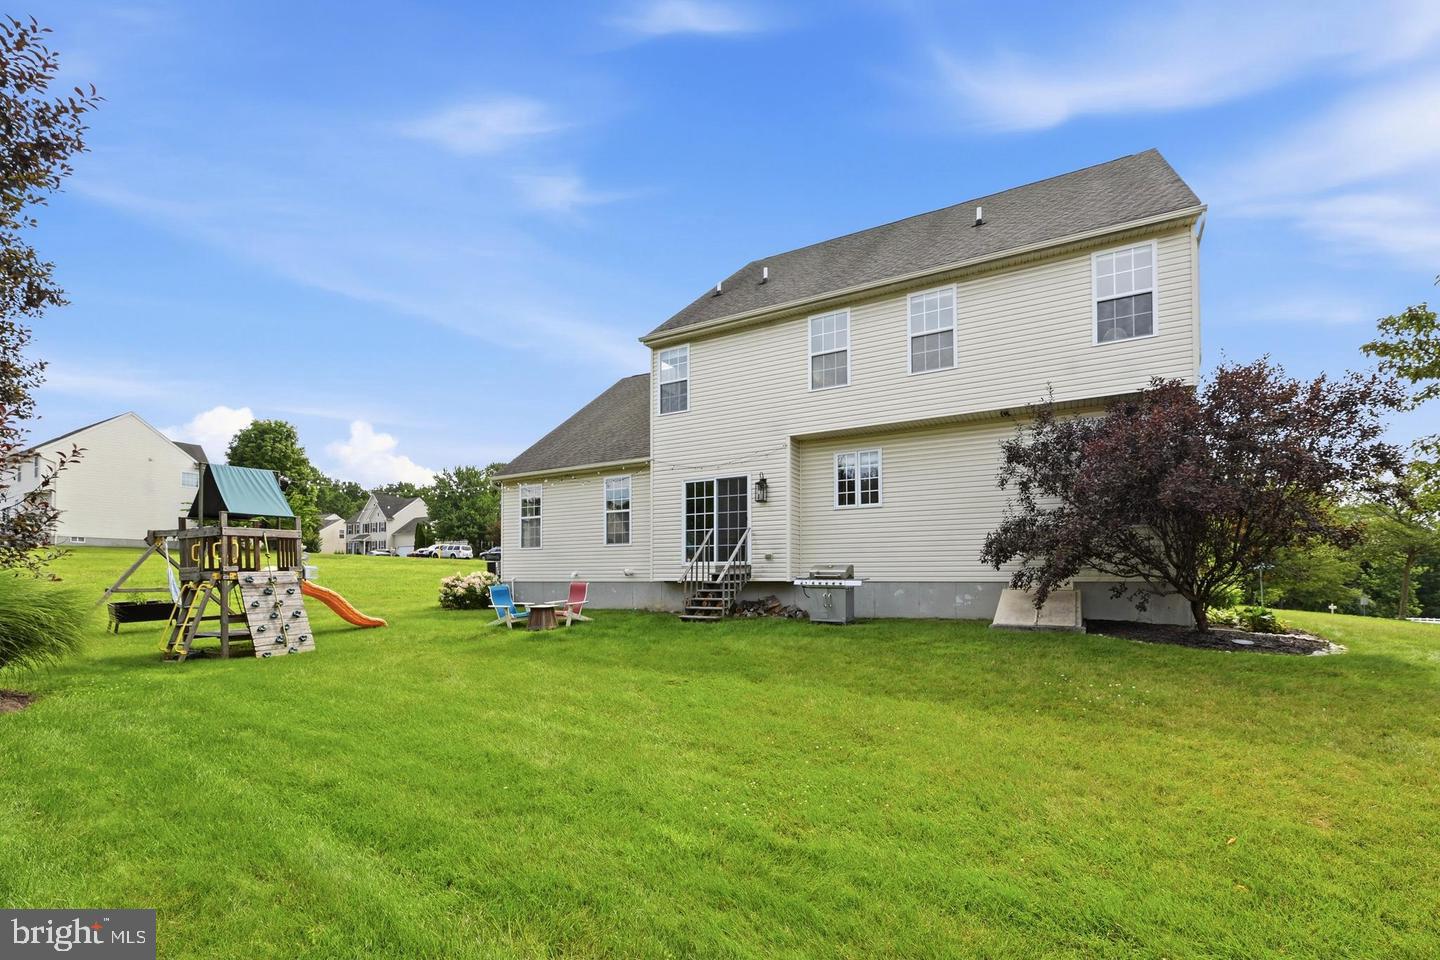
Outside, the flat backyard offers room to relax, play, and entertain, but the real bonus is what sits just beyond it. The property is adjacent to HOA-maintained open space, giving you extra breathing room, green views, and a sense of privacy without the added upkeep. Sidewalks throughout the neighborhood, a community playground, a two-car garage, and plenty of storage round out the package.
The location makes everyday life just as easy. Routes 30, 322, and 82 are minutes away, with convenient access to Downtown Downingtown, Downtown West Chester, the Thorndale SEPTA Station, Struble Trail, Hibernia County Park, Marsh Creek State Park, shopping, dining, and more.
With nearly 4,000 square feet of finished living space, four bedrooms, a finished basement, two-car garage, expansive primary suite, and a prime position alongside community open space, 1304 Northumberland Road represents phenomenal value for the space, setting, and lifestyle it offers. Spacious without feeling overwhelming, polished without losing its warmth, and ready to enjoy from day one.
| Date | Event | Price | Source |
|---|---|---|---|
| listed (Active) | $585,000 | Bright #PACT2137074 | |
| price changed | $565,000 | Bright #PACT2137074 |
Hi there — ask anything about this property or the area and the team will get right back to you.
Local real estate advisory services provided by agent with The Southside Group
Listed by Sharra A Mercer with Lpt Realty, Llc
The data relating to real estate for sale on this website appears in part through the BRIGHT Internet Data Exchange program, a voluntary cooperative exchange of property listing data between licensed real estate brokerage firms in which Sharra A Mercer participates, and is provided by BRIGHT through a licensing agreement. The information provided by this website is for the personal, non-commercial use of consumers and may not be used for any purpose other than to identify prospective properties consumers may be interested in purchasing. Some properties which appear for sale on this website may no longer be available because they are under contract, have closed or are no longer being offered for sale. Information Deemed Reliable But Not Guaranteed. Copyright © 2026 Bright MLS. All rights reserved.
You agree to The Southside Group Terms of Use and Privacy Policy. By choosing to contact a property, you also agree that The Southside Group and its associates may call, text, or email you regarding any inquiries or activities you submit through our website. This may involve the use of automated means and prerecorded or artificial voices.
Step 1 of 2
You've reached the free preview limit. Create a free account to see this listing and everything else on the site.
Step 2 of 2
Tell us how to reach you about homes you like.
Enter your password to sign in as
You've reached the free preview limit. Create a free account to see this listing and everything else on the site.
Already have an account? Sign in
Sign in to your account.
New here? Create an account