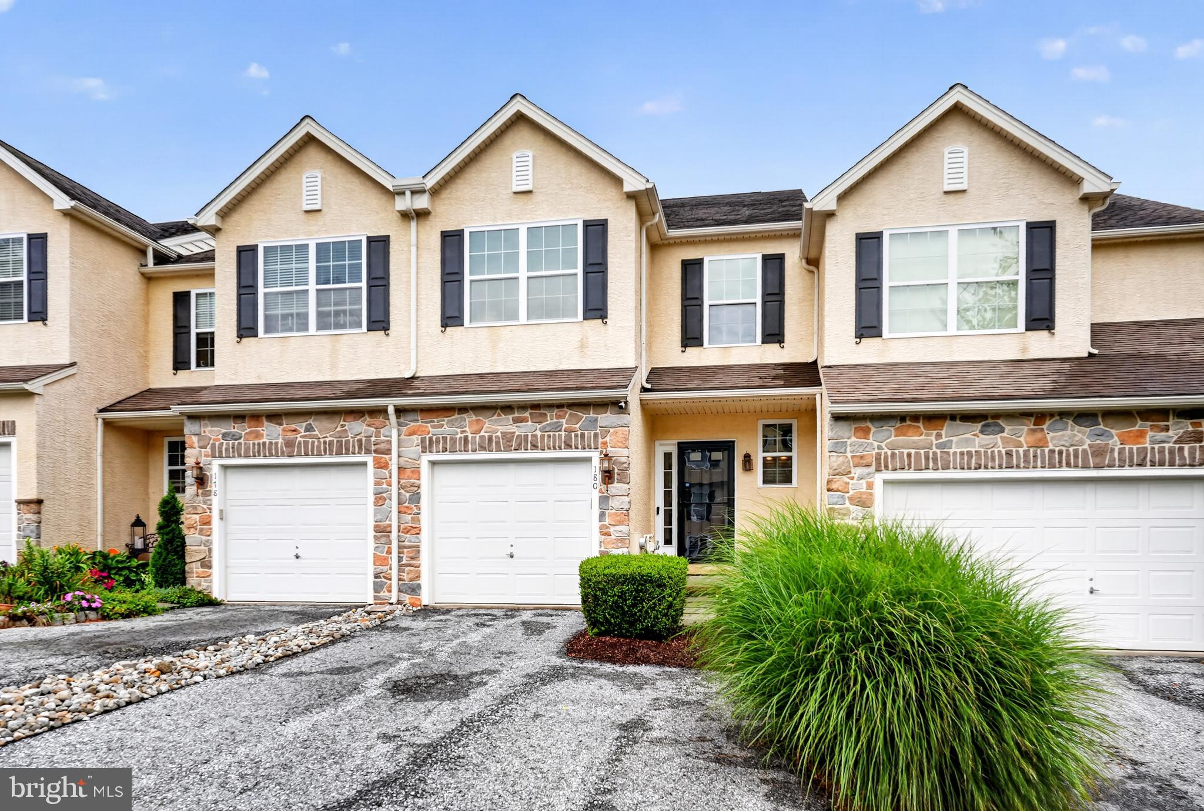
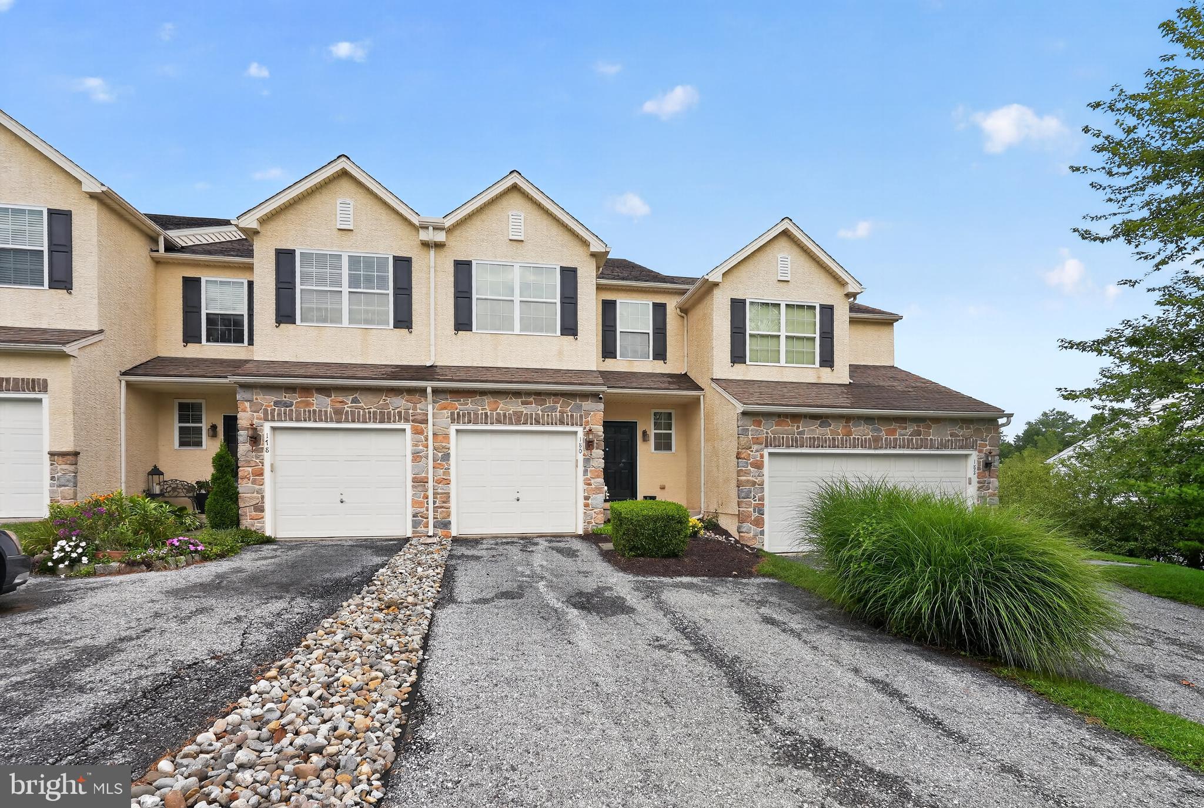
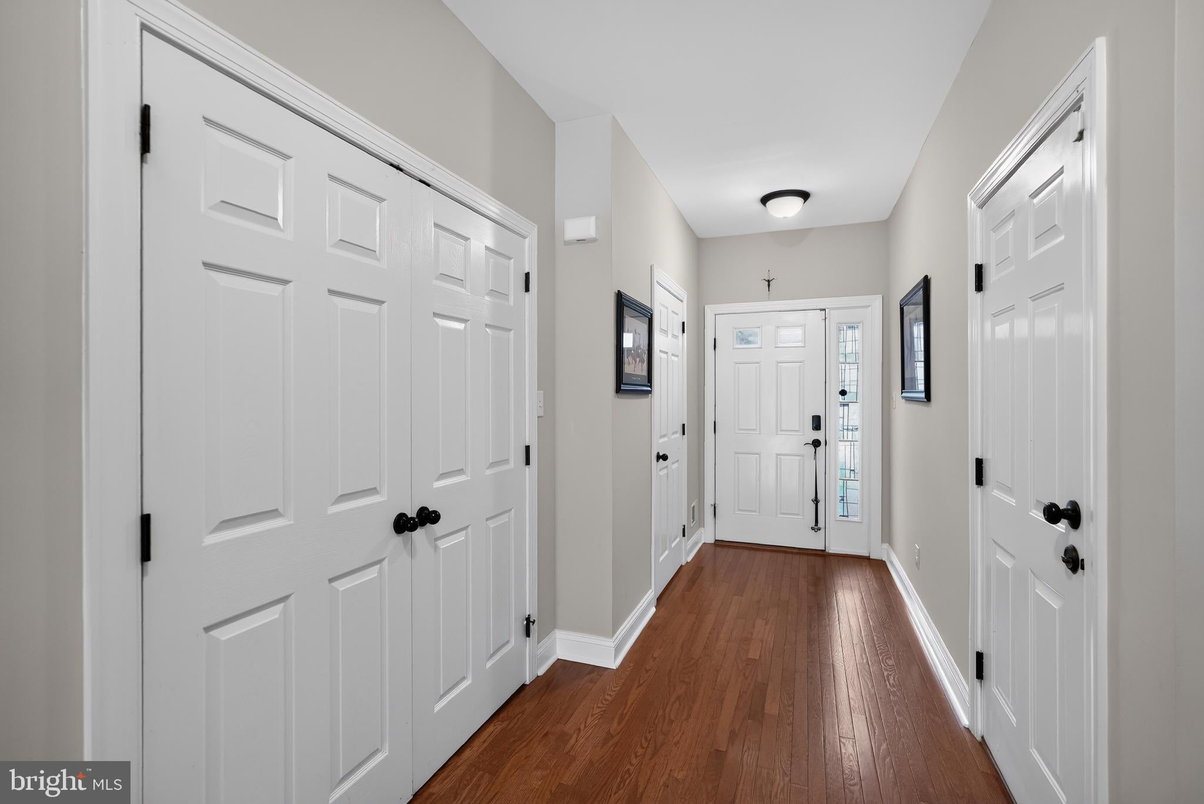
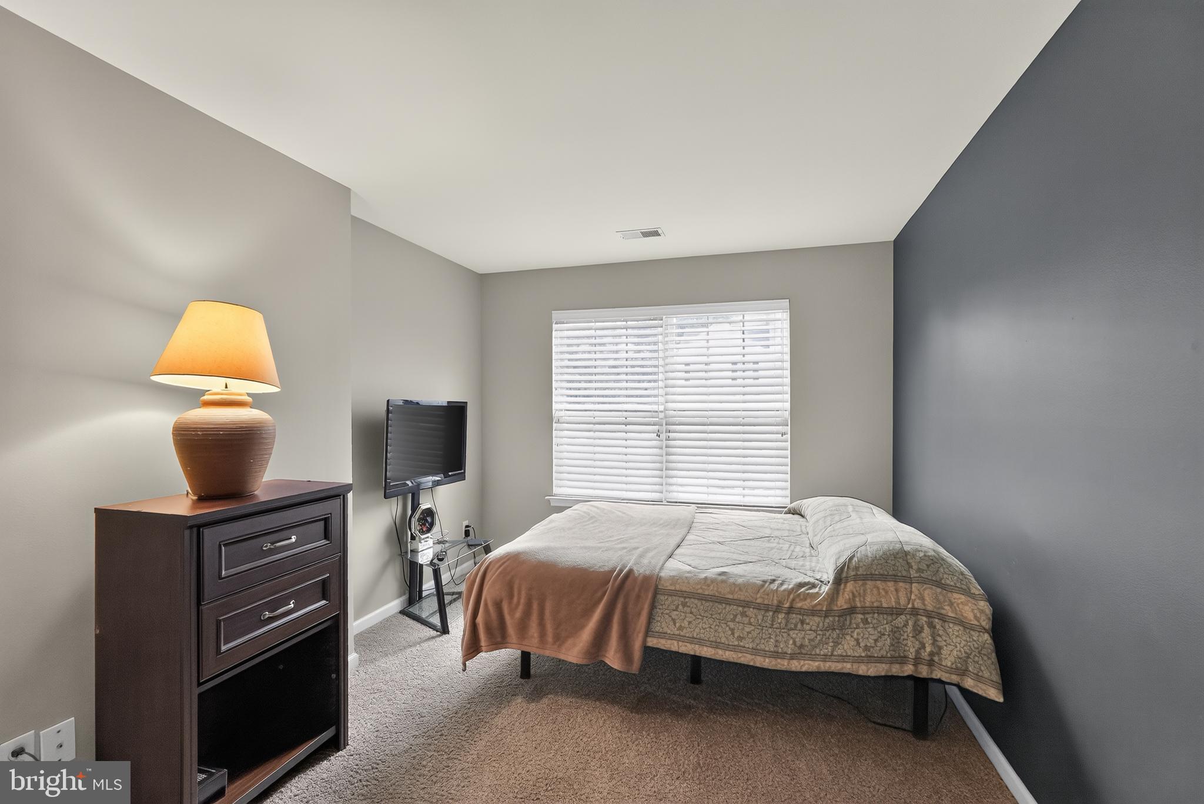
Discover the space, style, and scenic views you've been looking for in this beautifully maintained, move-in ready townhome in Southview! Among the largest models in the community, this expanded home features bump-outs on all three levels, offering approximately 1,663 square feet above grade plus a finished walkout lower level. With versatile living spaces, thoughtful upgrades, and beautiful countryside views, this home offers far more than the typical townhome.
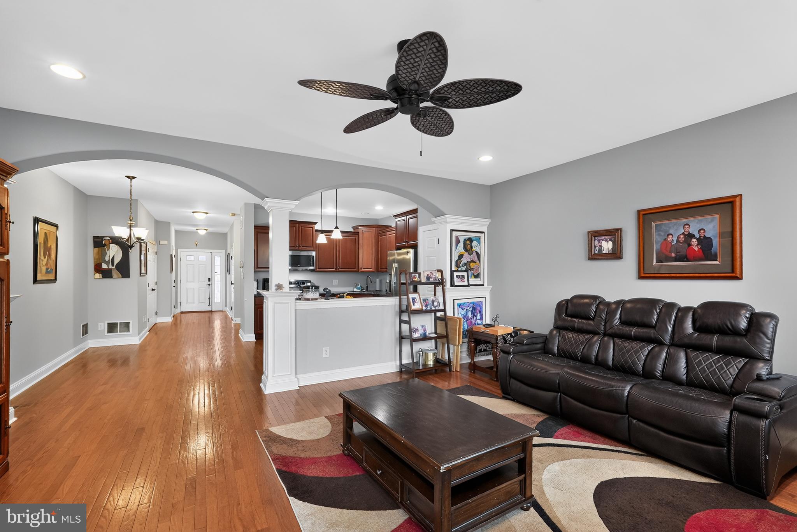
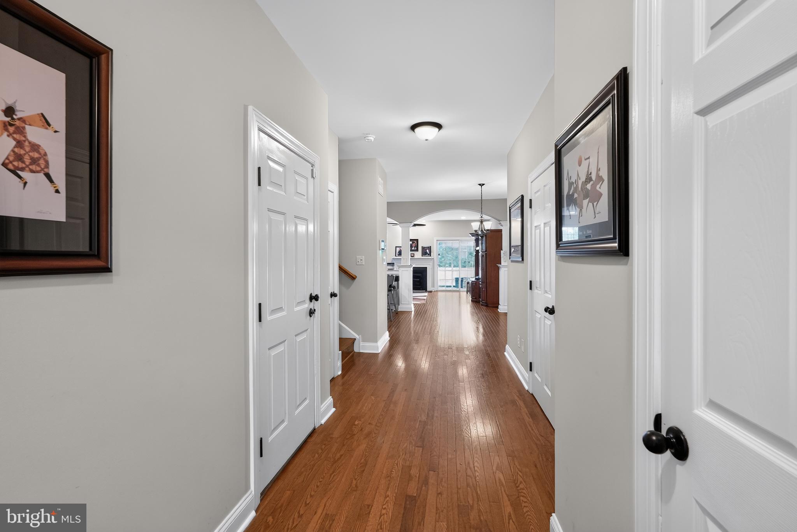
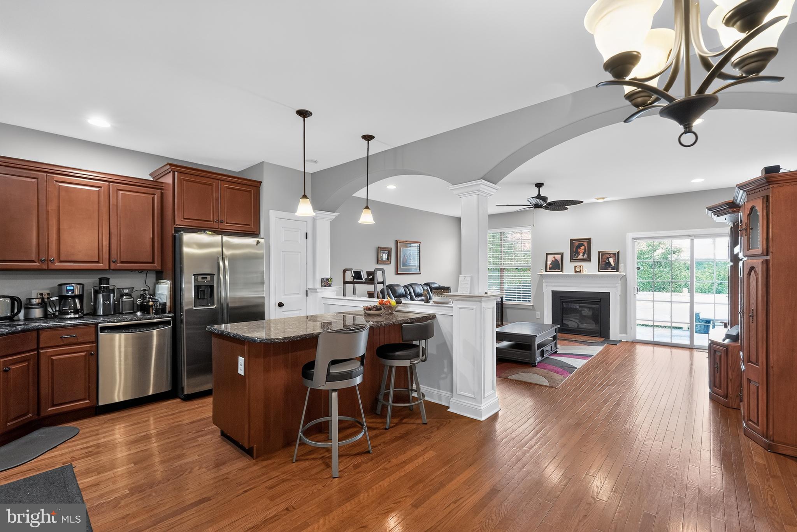
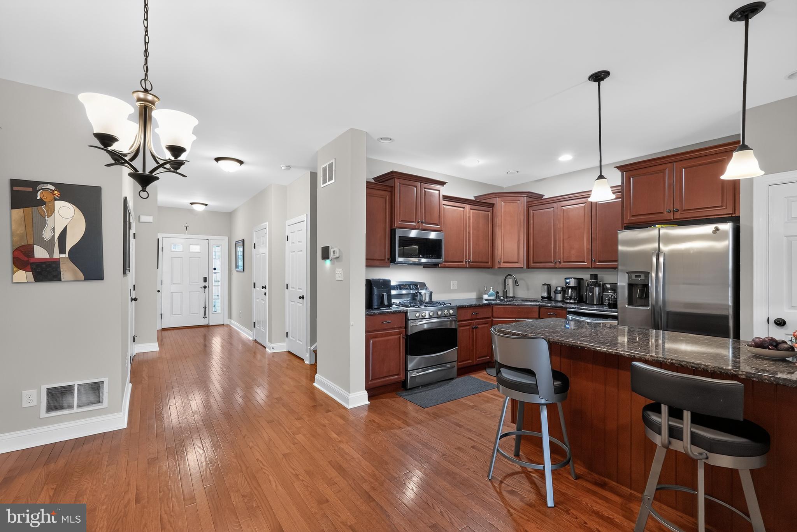
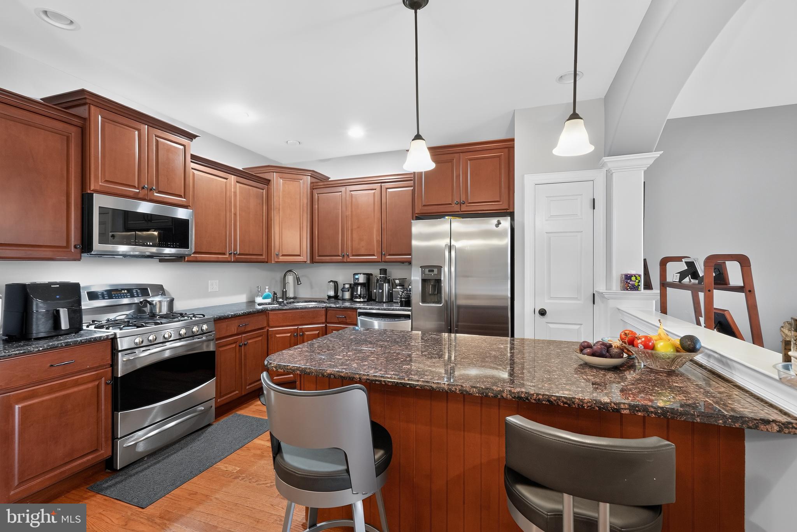
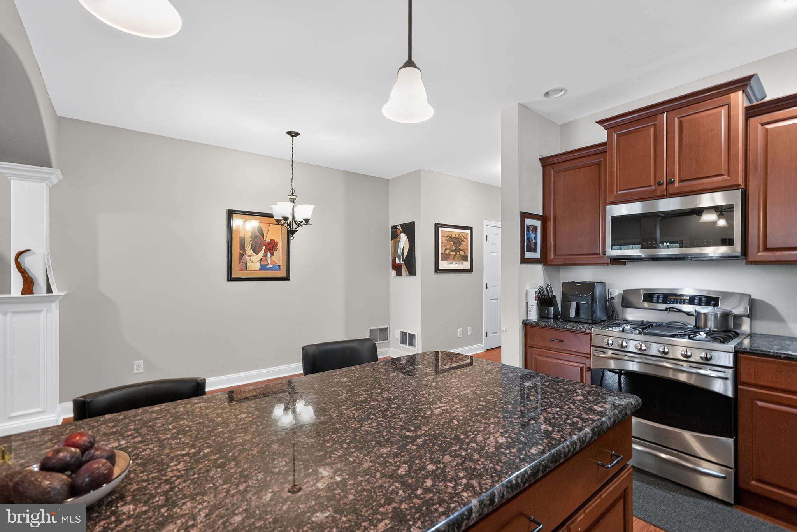
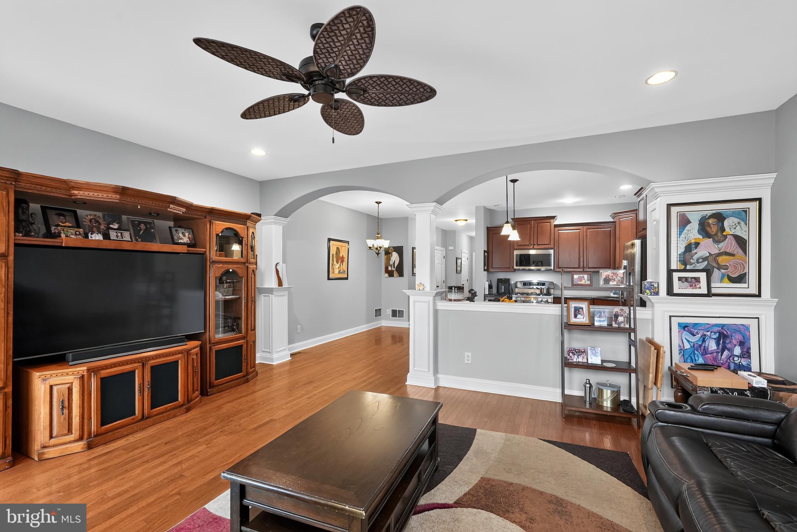
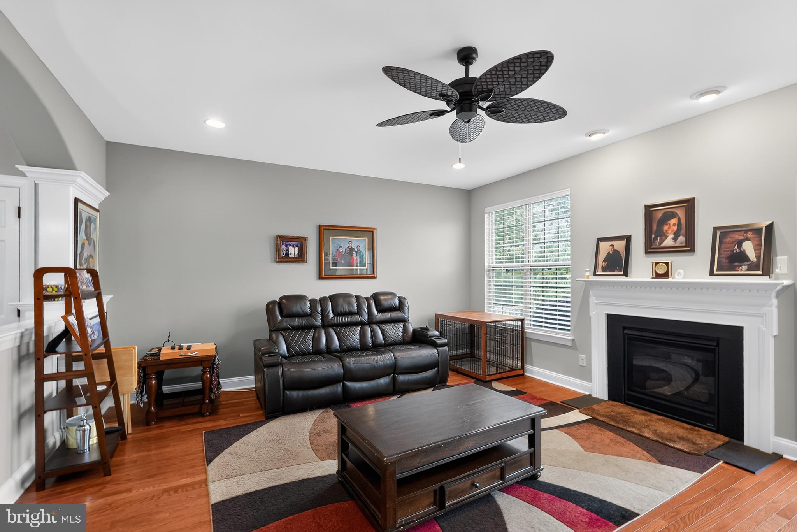
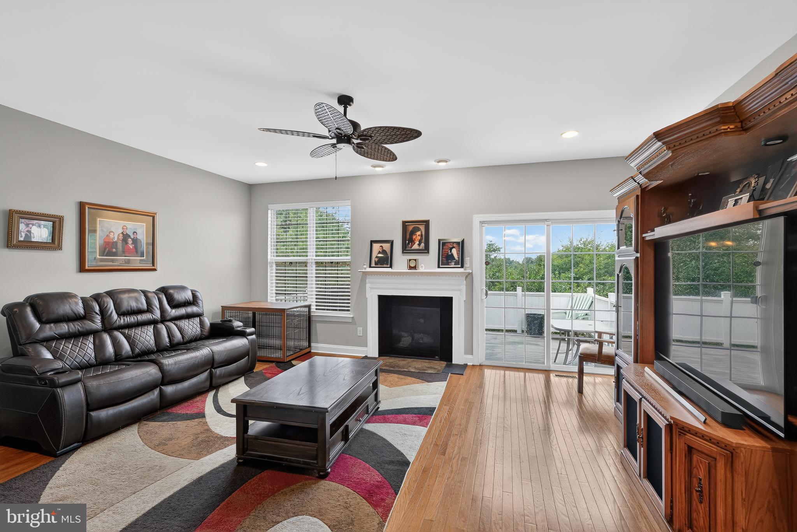
A welcoming foyer leads to a bright and open main level featuring gleaming hardwood floors throughout. The well-appointed kitchen is designed for both everyday living and entertaining, complete with 42-inch cabinetry, granite countertops, recessed lighting, and an oversized center island with seating. The open layout flows seamlessly into the inviting family room, where a gas fireplace, ceiling fan, and abundant natural light create a comfortable gathering space.
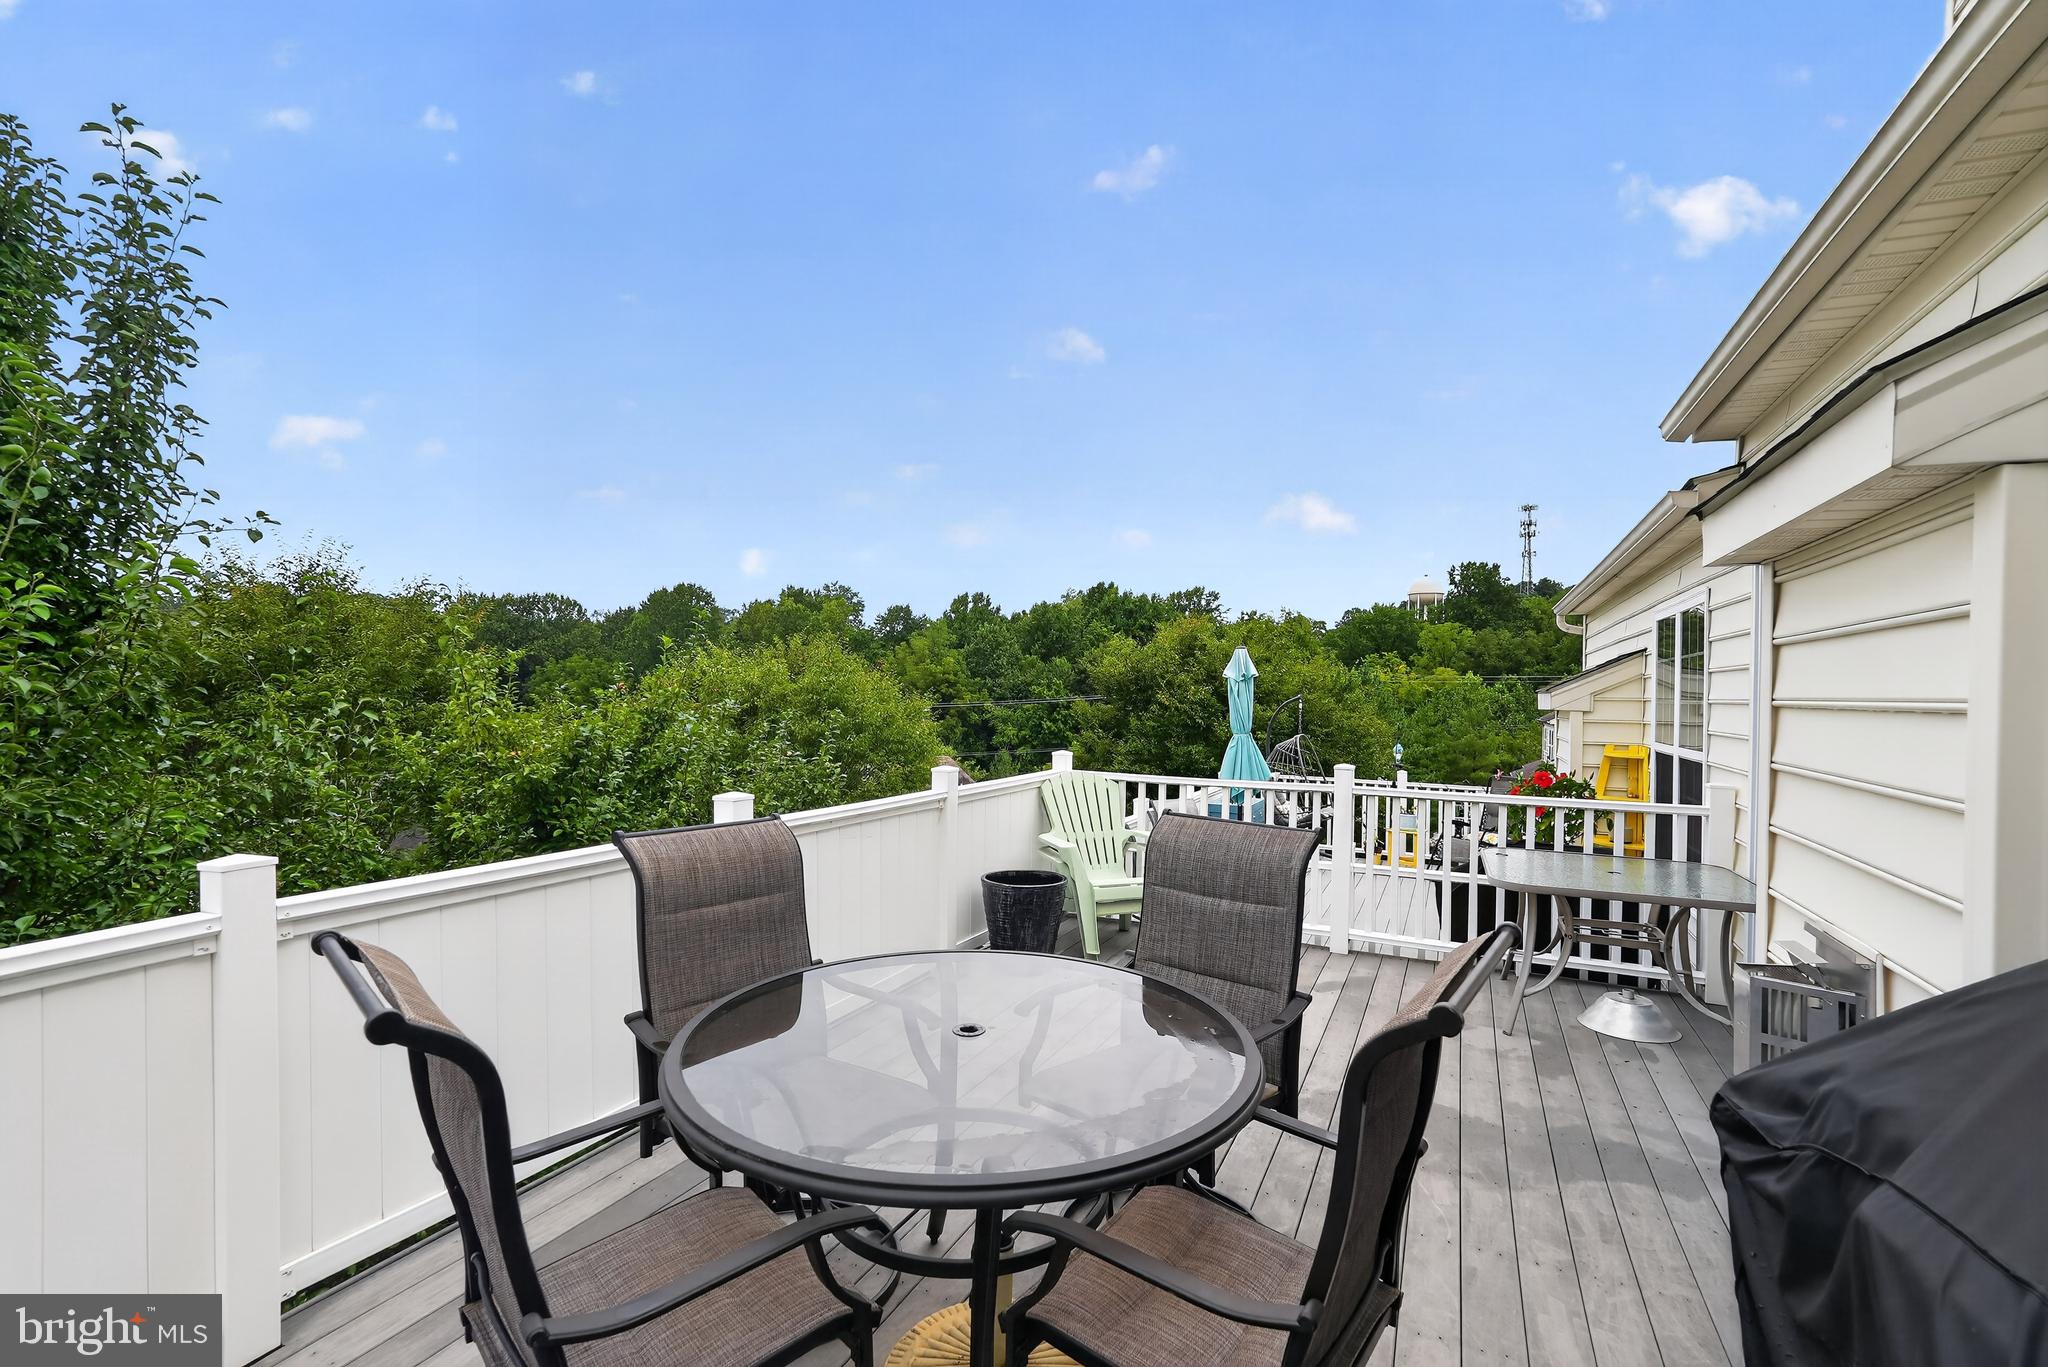
Step outside to the expanded vinyl-composite deck and enjoy the scenic surroundings. Whether relaxing at the end of the day or entertaining guests, this outdoor space offers a wonderful extension of the home's living area.
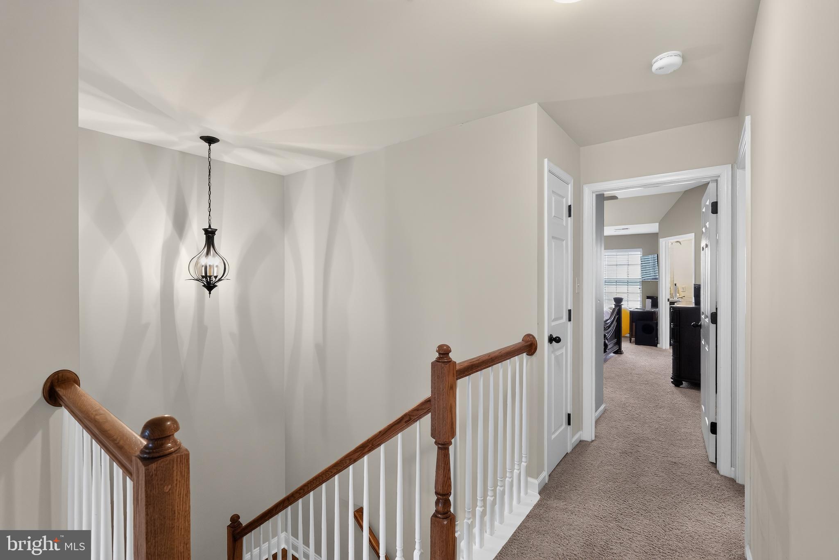
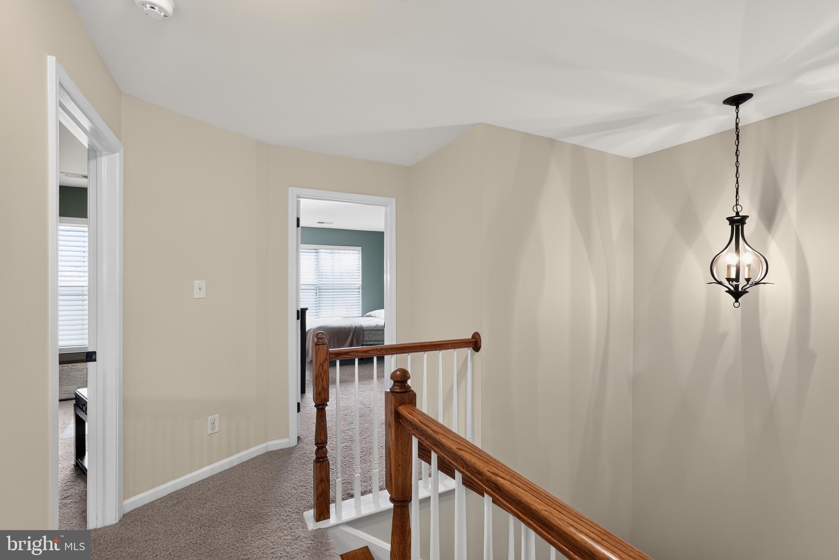
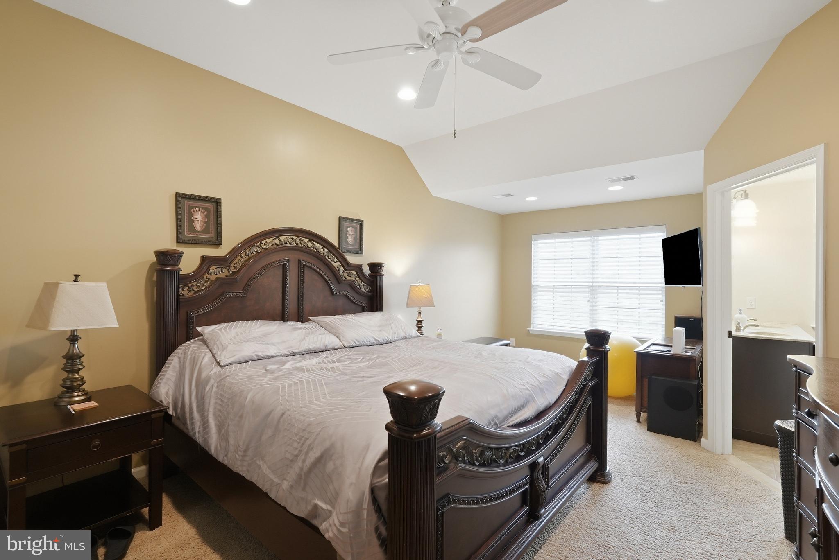
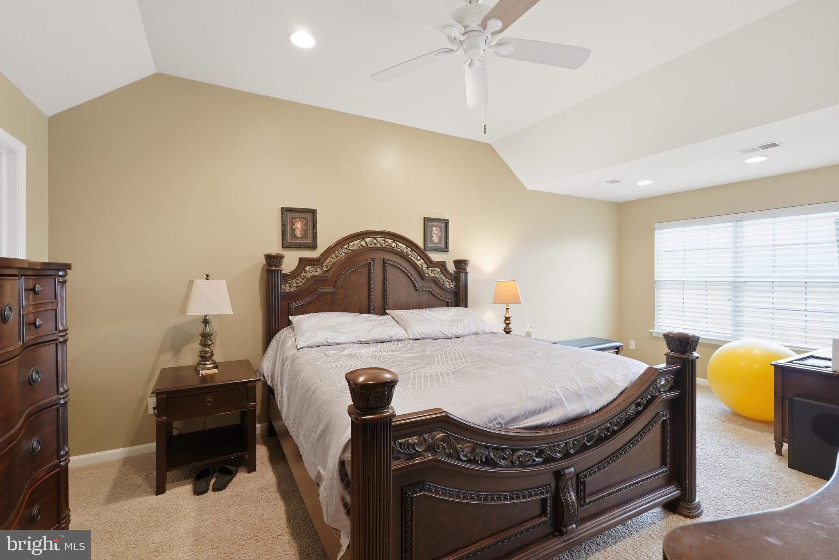
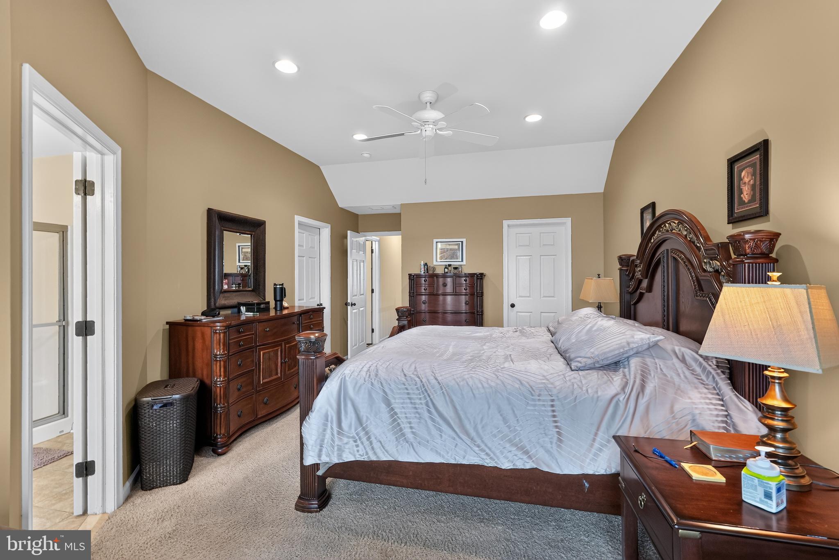
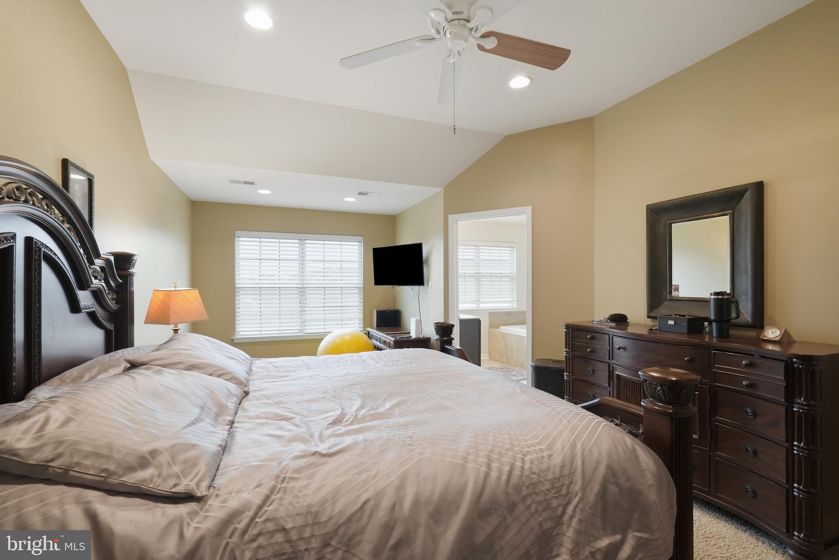
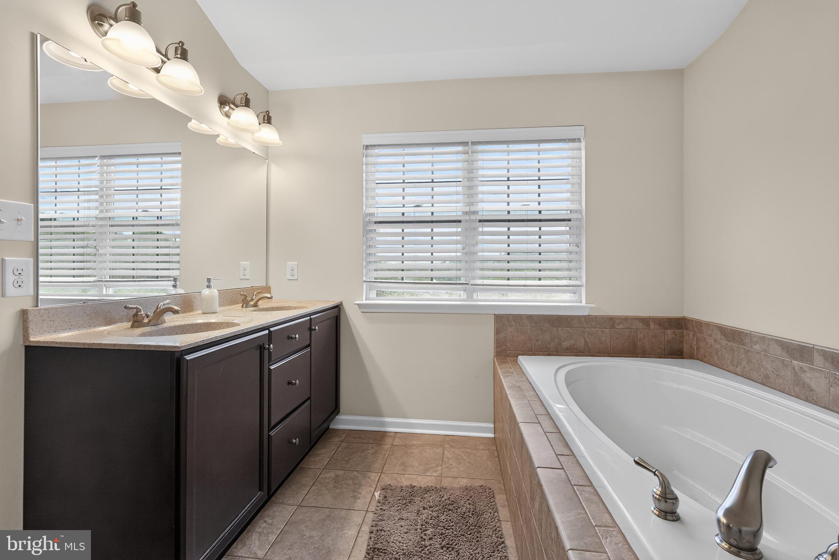
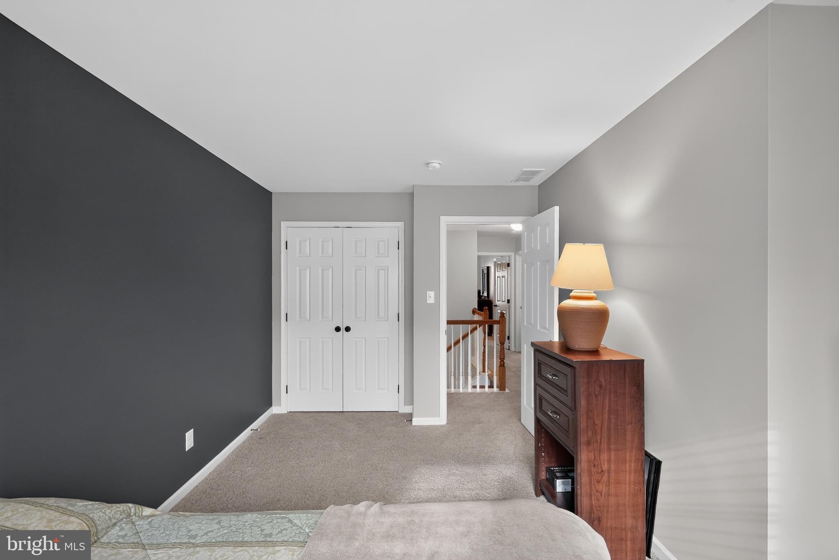
Upstairs, the spacious primary suite features a tray ceiling, recessed lighting, a comfortable sitting area, and two oversized walk-in closets. The private ensuite bath includes dual vanities, a soaking tub, and a separate shower. Two additional generously sized bedrooms and a full hall bath complete this level.
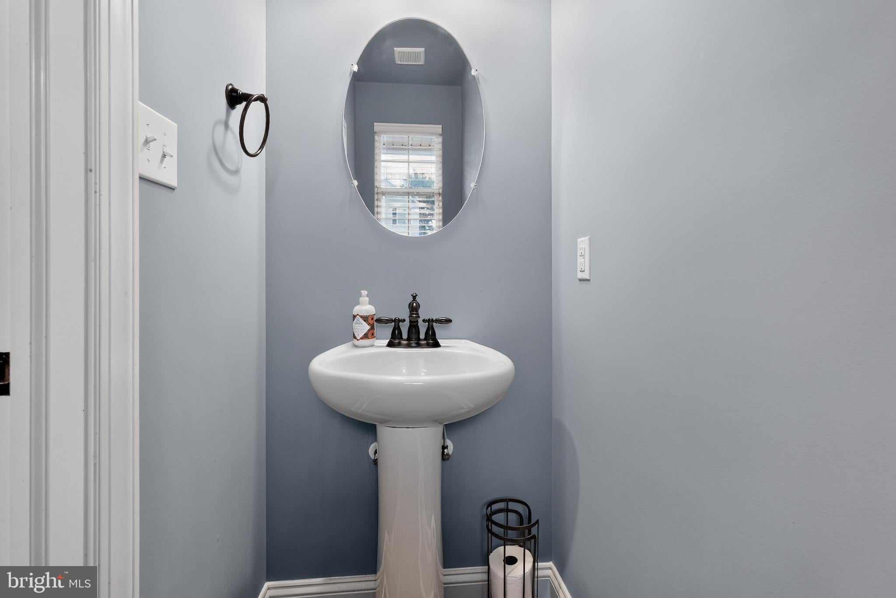
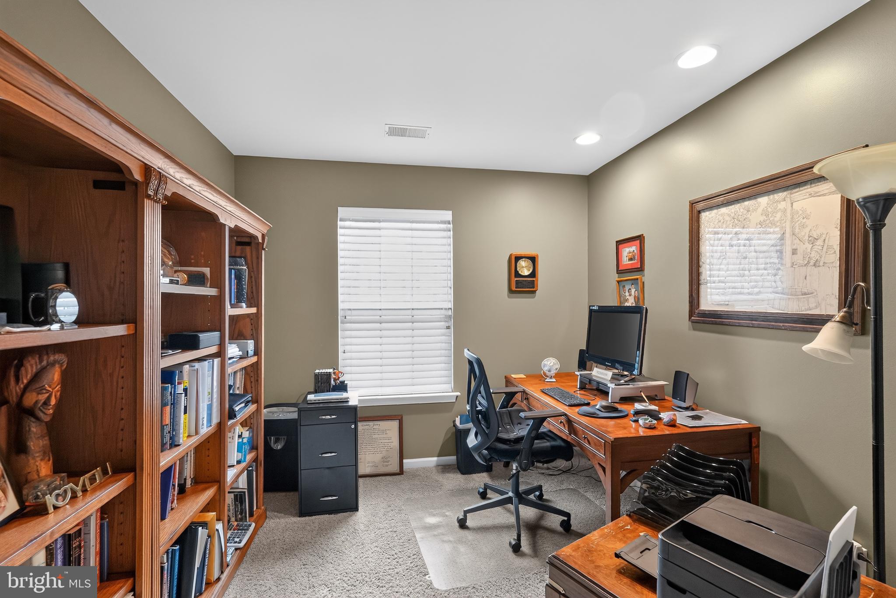
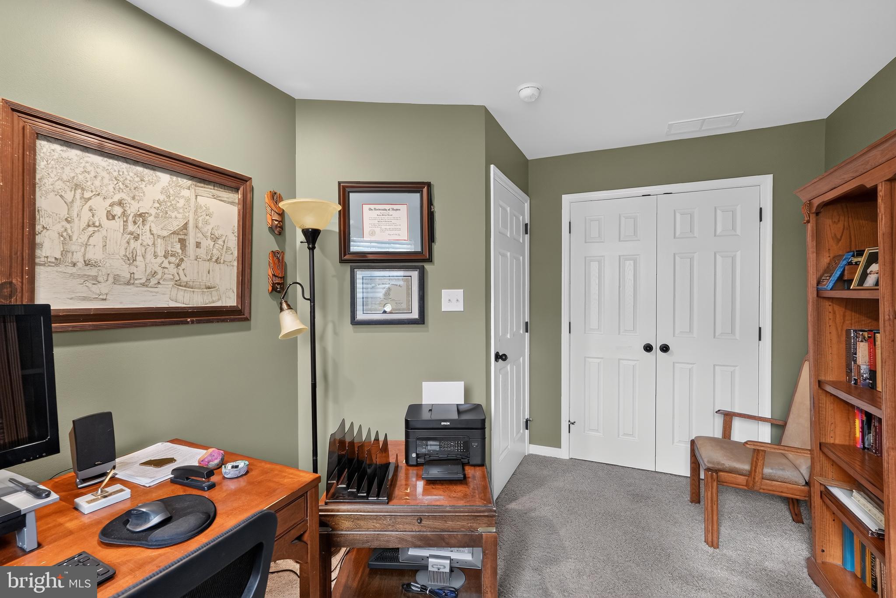
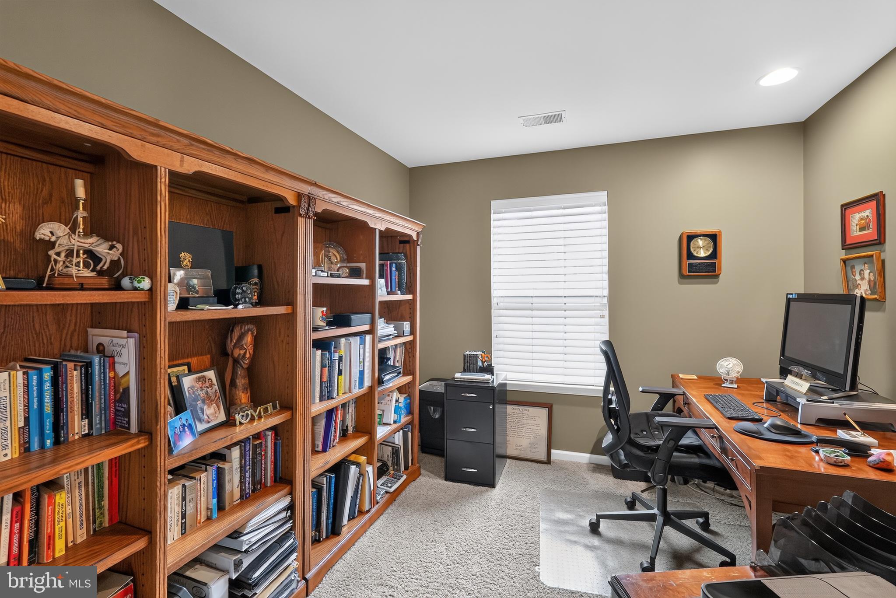
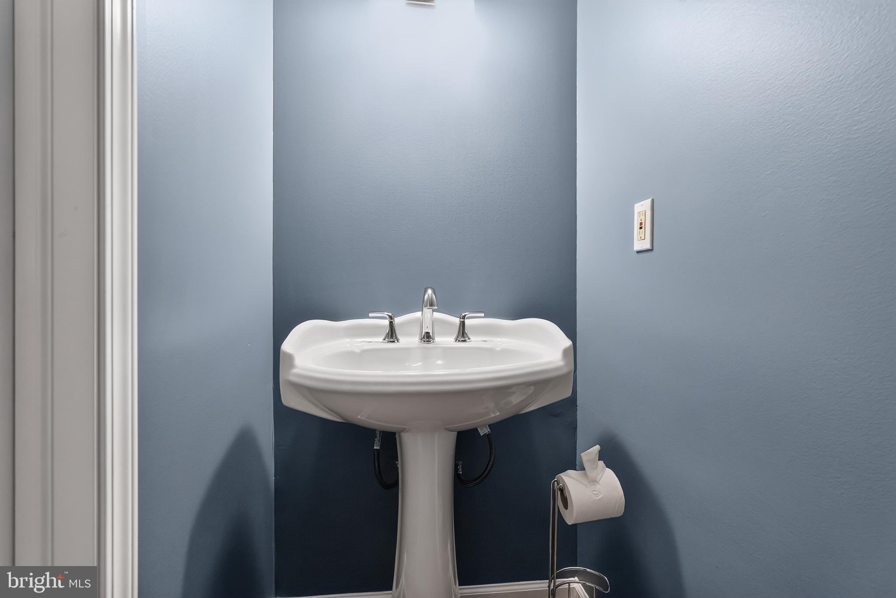
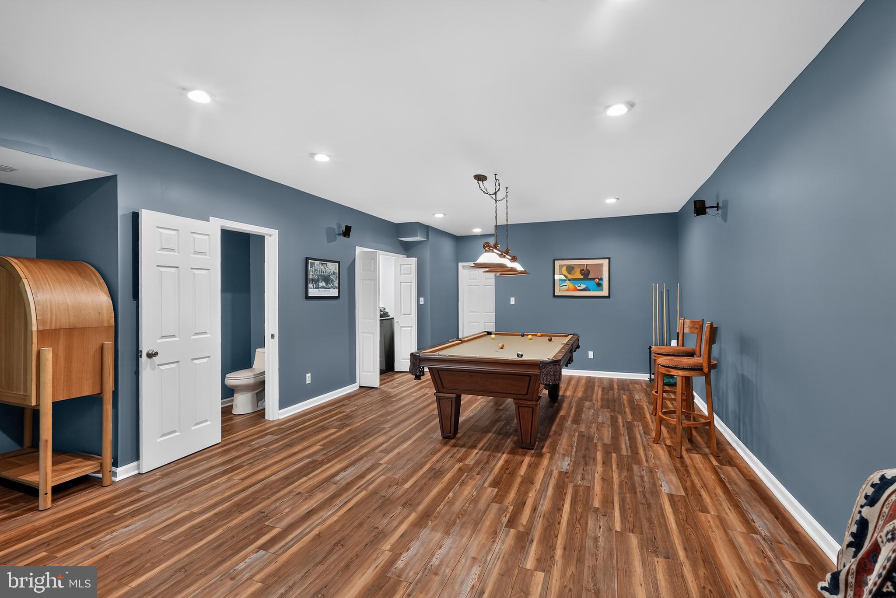
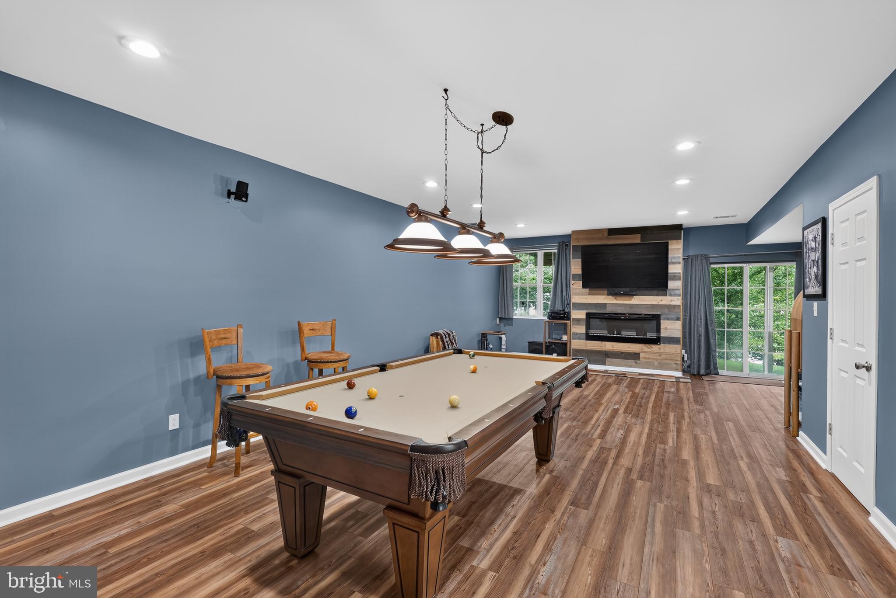
The finished walkout lower level is a tremendous bonus, providing additional living space and endless possibilities. Featuring recessed dimmable lighting, a striking wood accent wall, a wall-mounted fireplace, and a convenient powder room, this flexible space can easily accommodate a media room, recreation area, home office, fitness room, or guest space.
Additional features include washer and dryer hookups, a radon mitigation system, generous storage, and an attached garage offering secure parking and convenient access to the home.
Enjoy low-maintenance living with an HOA that includes lawn care, snow removal and common area maintenance.
If you've been searching for a spacious townhome with the features of a much larger home, this is an opportunity worth seeing. Municipal inspection completed and HOA documents available. Quick settlement possible so you can be home for the holidays!
Saturday, November 21 · 10am–2pm
In person · no appointment needed
| Date | Event | Price | Source |
|---|---|---|---|
| listed (Coming Soon) | $370,000 | Bright #PACT2134380 | |
| status changed (Active) | — | Bright #PACT2134380 | |
| status changed (Pending) | — | Bright #PACT2134380 | |
| status changed (Active) | — | Bright #PACT2134380 |
Hi there — ask anything about this property or the area and the team will get right back to you.
Local real estate advisory services provided by agent with The Southside Group
Listed by Monica A Watson with Coldwell Banker Realty
The data relating to real estate for sale on this website appears in part through the BRIGHT Internet Data Exchange program, a voluntary cooperative exchange of property listing data between licensed real estate brokerage firms in which Monica A Watson participates, and is provided by BRIGHT through a licensing agreement. The information provided by this website is for the personal, non-commercial use of consumers and may not be used for any purpose other than to identify prospective properties consumers may be interested in purchasing. Some properties which appear for sale on this website may no longer be available because they are under contract, have closed or are no longer being offered for sale. Information Deemed Reliable But Not Guaranteed. Copyright © 2026 Bright MLS. All rights reserved.
You agree to The Southside Group Terms of Use and Privacy Policy. By choosing to contact a property, you also agree that The Southside Group and its associates may call, text, or email you regarding any inquiries or activities you submit through our website. This may involve the use of automated means and prerecorded or artificial voices.
Step 1 of 2
You've reached the free preview limit. Create a free account to see this listing and everything else on the site.
Step 2 of 2
Tell us how to reach you about homes you like.
Enter your password to sign in as
You've reached the free preview limit. Create a free account to see this listing and everything else on the site.
Already have an account? Sign in
Sign in to your account.
New here? Create an account