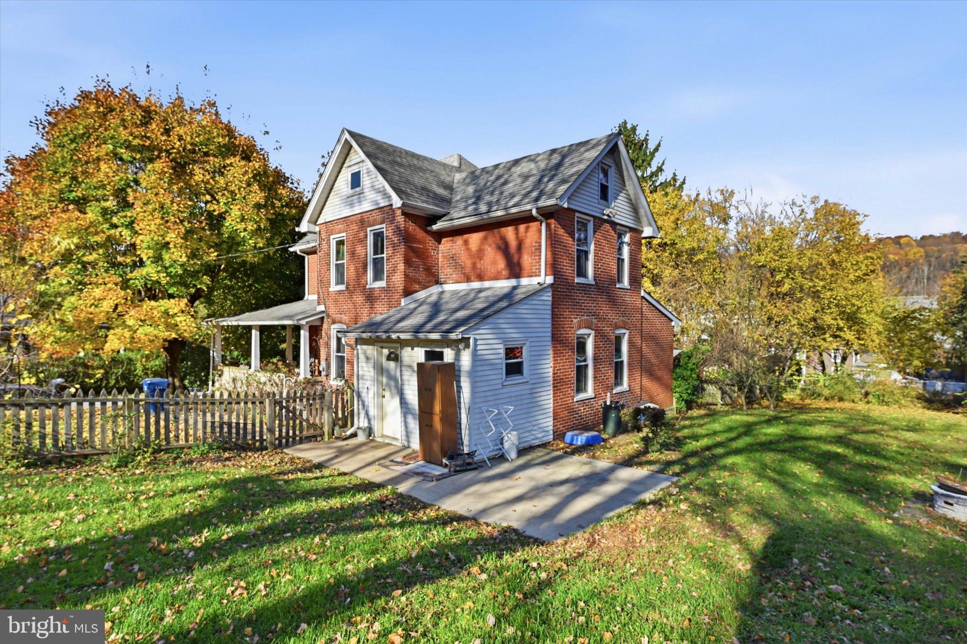
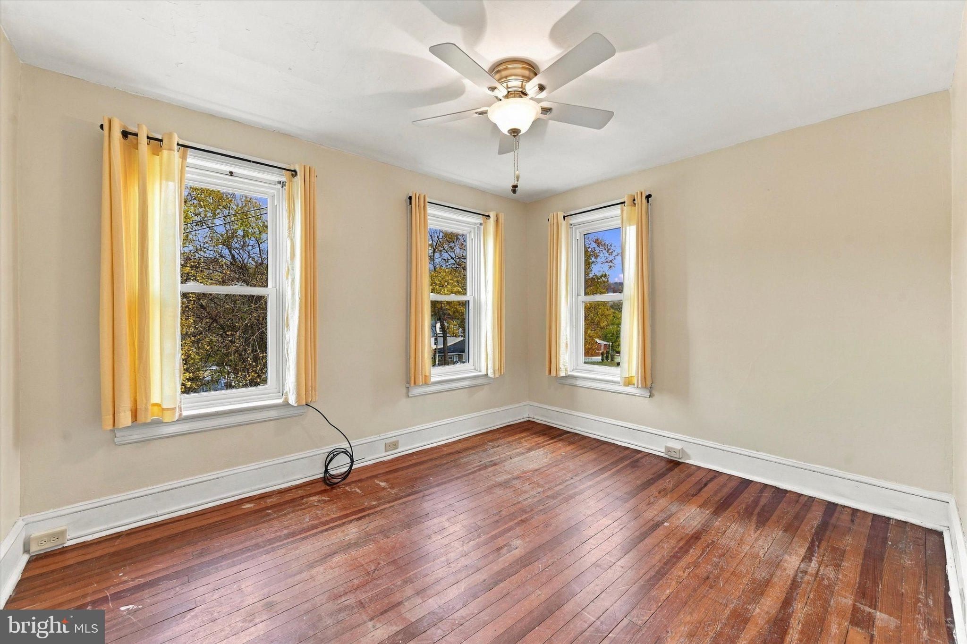
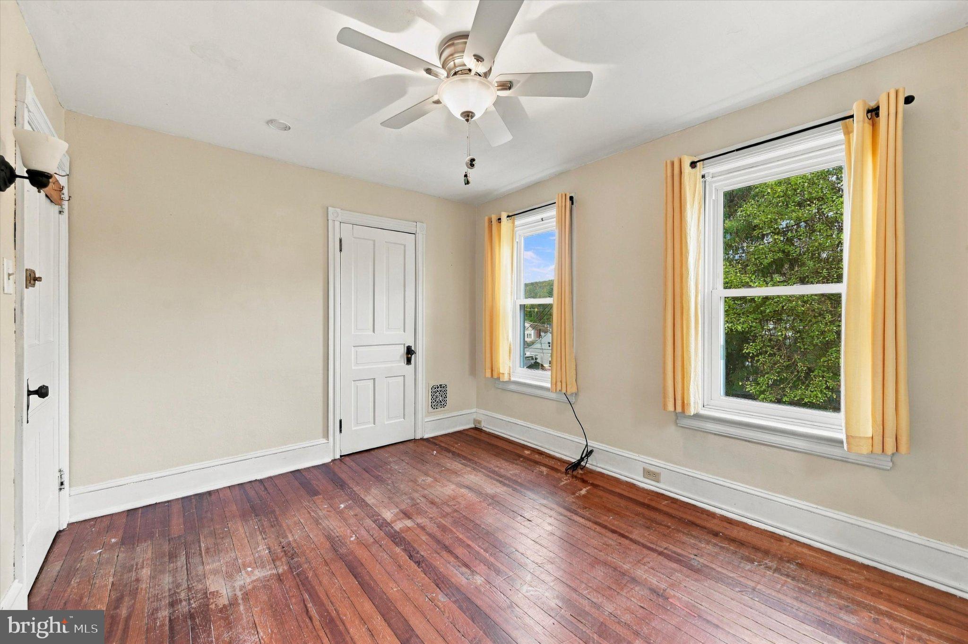
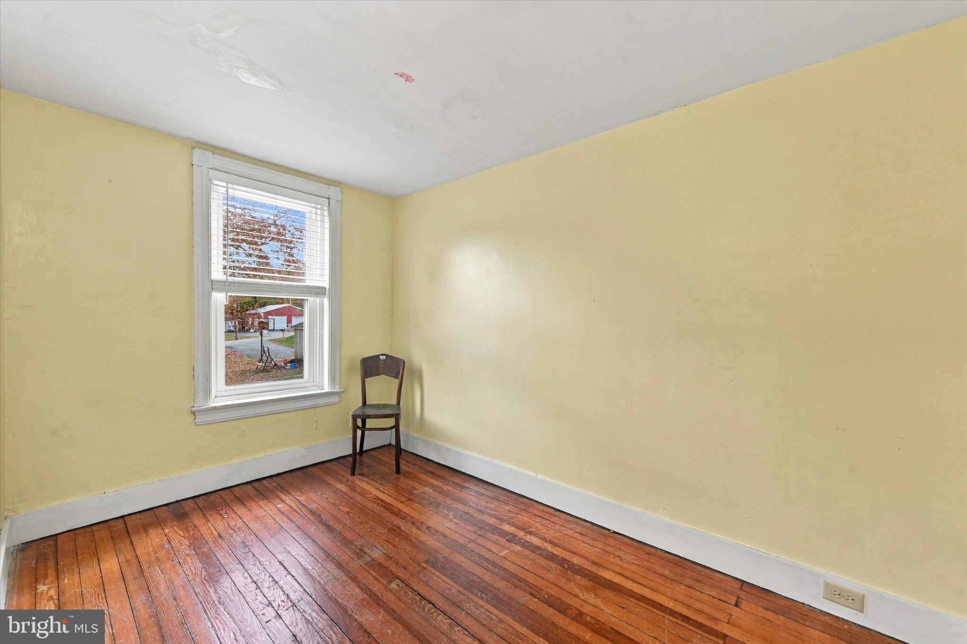
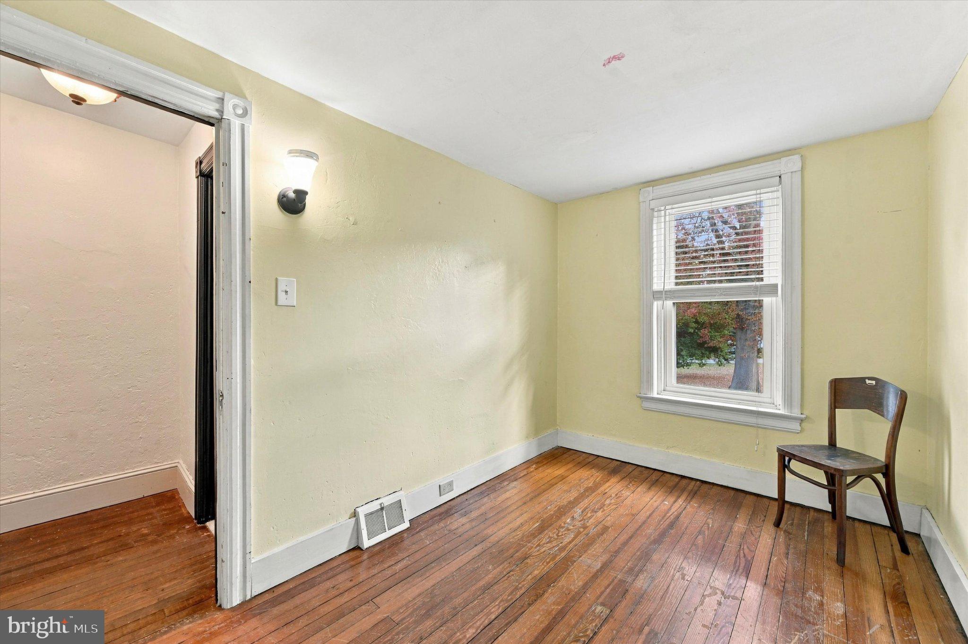
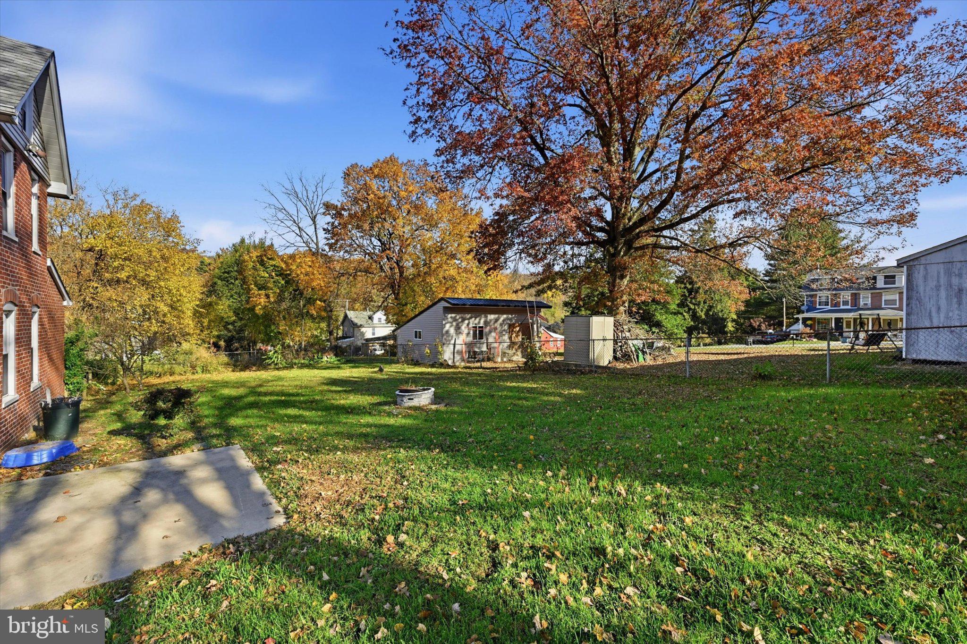
Welcome to 35 Bradley Ave, a move-in-ready, all-brick Victorian beauty nestled on a quiet street in Westwood. Set on a lush 0.33-acre lot in Chester County, this well-maintained 4-bedroom, 2-full-bath home effortlessly blends 19th-century craftsmanship with modern peace of mind.
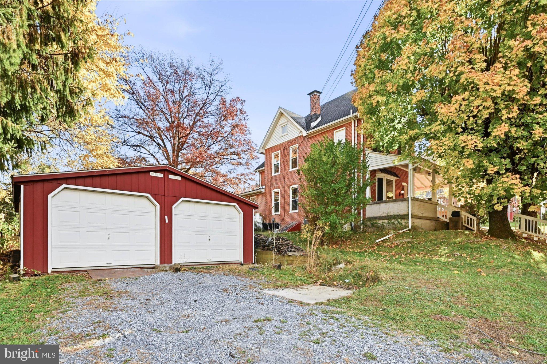
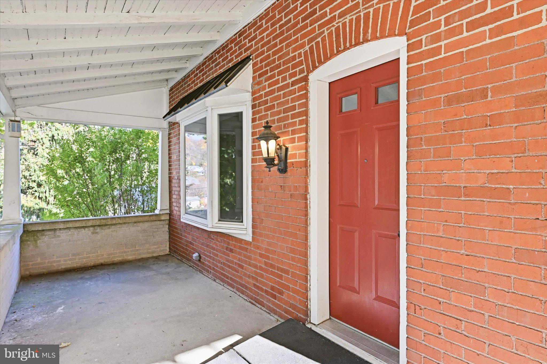
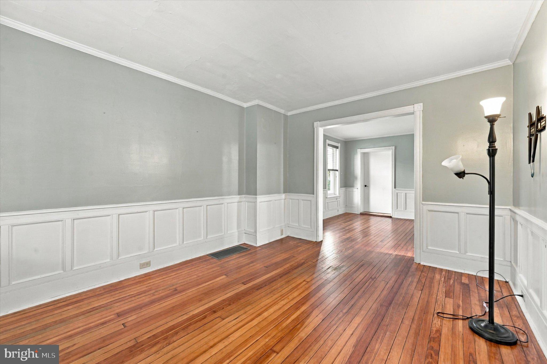
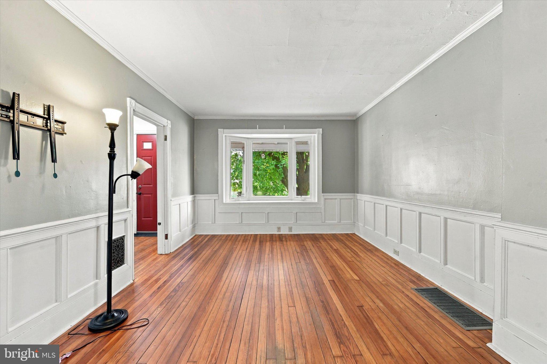
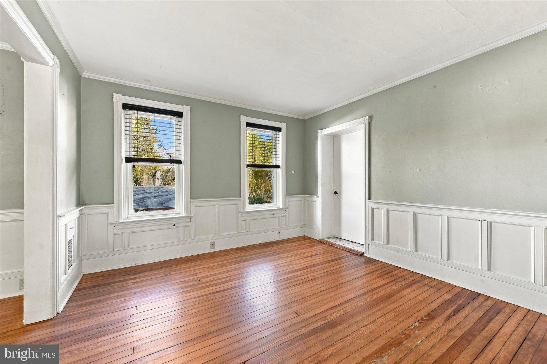
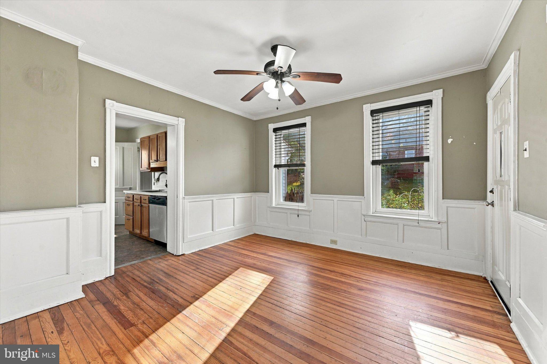
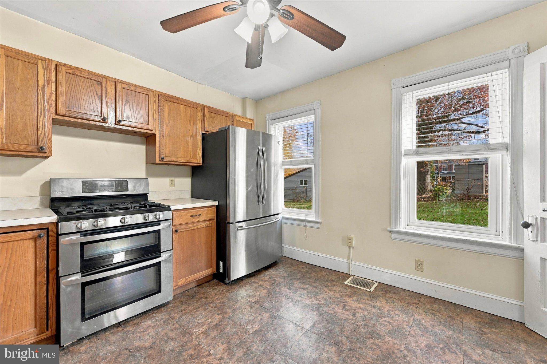
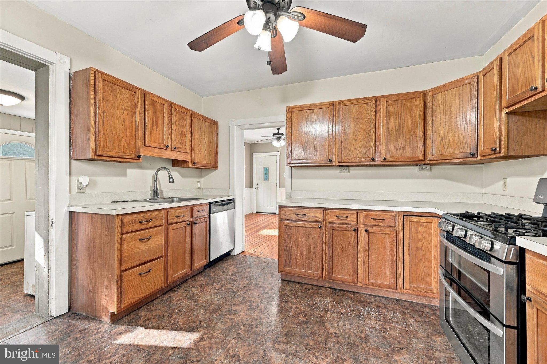
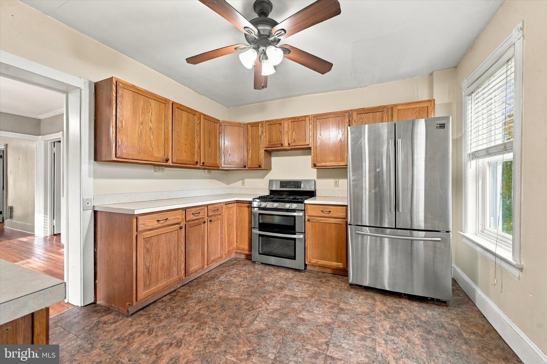
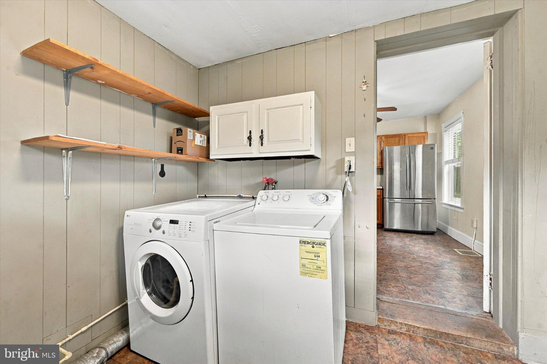
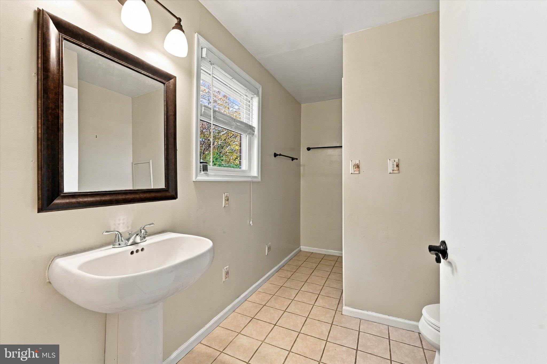
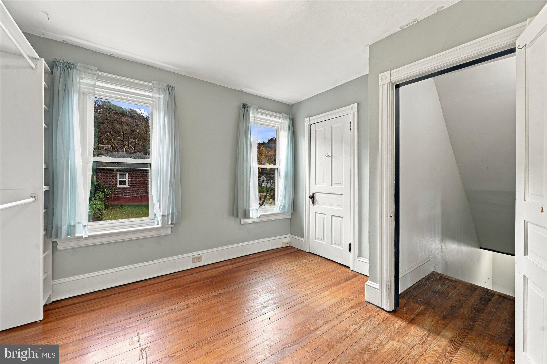
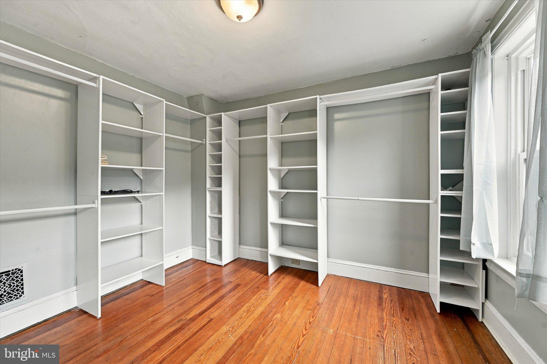
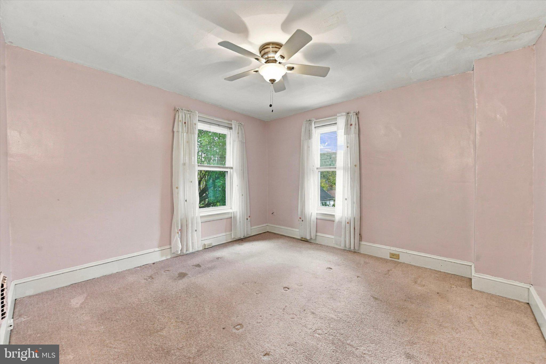
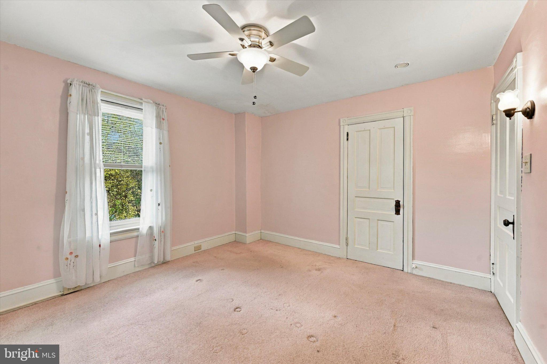
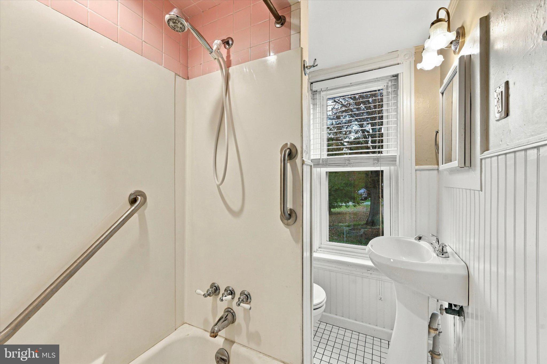
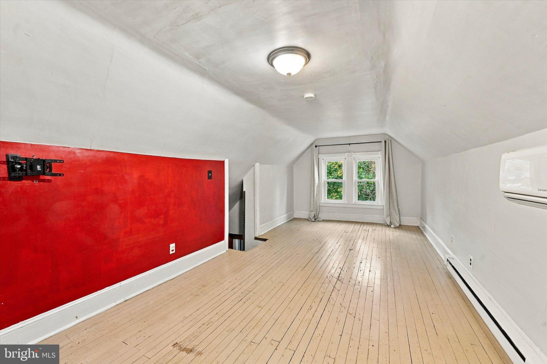
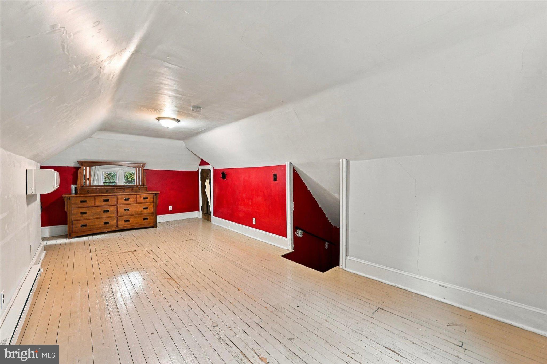
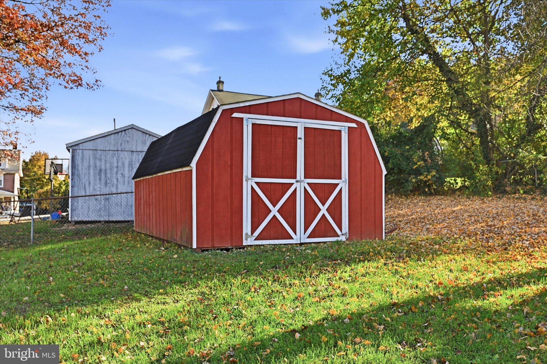
Start your mornings with a cup of coffee on the sprawling wrap-around porch before stepping inside to discover rich architectural details, including hardwood floors throughout, custom millwork, and classic wainscoting. Designed for everyday living and effortless entertaining, the first floor features a living room with a bay window overlooking the porch, a cozy family room, a formal dining room, a kitchen, a convenient mudroom, and a full bath. Upstairs, four spacious bedrooms share a second full bathroom finished with timeless ceramic tile. A finished bonus room—equipped with its own dedicated heating and A/C mini-split—offers the ultimate flex space. Easily tailor it into a 5th bedroom, quiet home office, playroom, or rec room. An unfinished basement with exterior Bilco door access provides plenty of dry storage. Step outside to a large, fully fenced backyard built for summer cookouts, gardening, and hosting friends and family. A private driveway offers generous off-street parking and leads directly to a detached 2-car garage (2016), complemented by a storage shed with brand-new doors for all your lawn and garden tools. Some key updates include a Brand-new hot water heater (2026), a concrete patio pad in the backyard, and fresh paint throughout the hallway, bathroom, and living and dining room ceilings. Other improvements include a upgraded heating and central air systems (2016), A 12-year-old roof and a UV water purification light for the well.
Offering historic character, modern mechanics, and a prime Chester County location, 35 Bradley Ave is ready for its next chapter. Schedule your private showing today!
| Date | Event | Price | Source |
|---|---|---|---|
| listed (Coming Soon) | $320,000 | Bright #PACT2139524 | |
| status changed (Active) | — | Bright #PACT2139524 |
Hi there — ask anything about this property or the area and the team will get right back to you.
Local real estate advisory services provided by agent with The Southside Group
Listed by Eileen M King with Long & Foster Real Estate, Inc.
The data relating to real estate for sale on this website appears in part through the BRIGHT Internet Data Exchange program, a voluntary cooperative exchange of property listing data between licensed real estate brokerage firms in which Eileen M King participates, and is provided by BRIGHT through a licensing agreement. The information provided by this website is for the personal, non-commercial use of consumers and may not be used for any purpose other than to identify prospective properties consumers may be interested in purchasing. Some properties which appear for sale on this website may no longer be available because they are under contract, have closed or are no longer being offered for sale. Information Deemed Reliable But Not Guaranteed. Copyright © 2026 Bright MLS. All rights reserved.
You agree to The Southside Group Terms of Use and Privacy Policy. By choosing to contact a property, you also agree that The Southside Group and its associates may call, text, or email you regarding any inquiries or activities you submit through our website. This may involve the use of automated means and prerecorded or artificial voices.
Step 1 of 2
You've reached the free preview limit. Create a free account to see this listing and everything else on the site.
Step 2 of 2
Tell us how to reach you about homes you like.
Enter your password to sign in as
You've reached the free preview limit. Create a free account to see this listing and everything else on the site.
Already have an account? Sign in
Sign in to your account.
New here? Create an account