


$425,000
6826 Old Easton Road, Pipersville, PA 18947
Addison Wolfe Real Estate

Filters
Bedrooms
Bathrooms
Match mode is set by the AND / OR / NOT you typed.
Searches listing descriptions, features, locations, subdivisions & schools
Newest first

On this beautiful, gently sloping land you can have a new home constructed for you by Rotelle Builders, one of Eastern PA's finest and highly respected Builders. Enjoy the convenience of one-floor living in the 3 bedroom Parker model. Variuos exterior designs are available. For more information and the floorplan, click on the attachments.
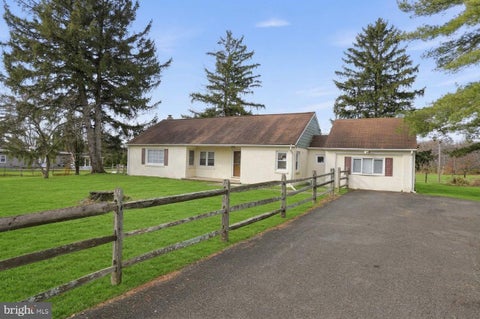
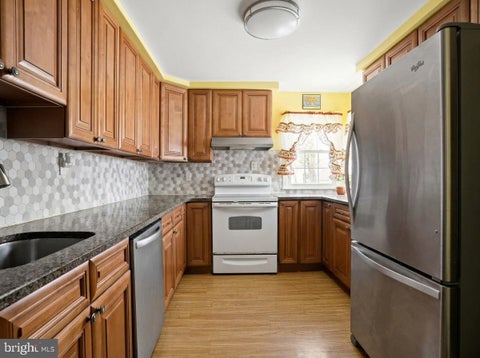
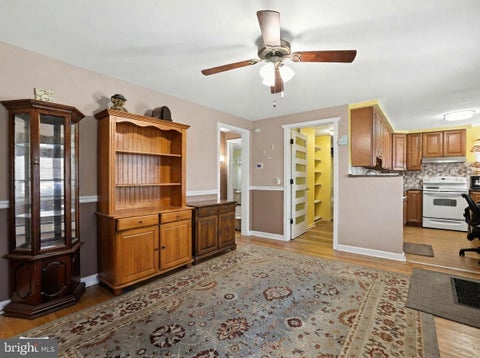
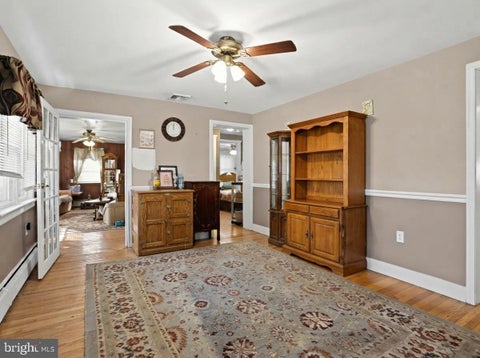
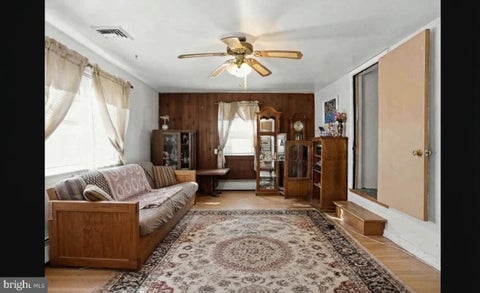
Welcome to 11 Helens Lane, a property offering the opportunity to enjoy a little country living while being tucked away on a quiet dead-end street. Situated on approximately half an acre of fenced-in property, this home offers plenty of outdoor space, privacy, and room to enjoy the surroundings. Inside, you’ll find three bedrooms, one full bathroom, and one half bathroom, along with a basement, attic, and additional bonus rooms offering flexibility for a variety of uses. Whether you’re looking for extra storage, hobby space, a home office, or room to grow, there are plenty of possibilities to explore. Additional features include central air conditioning, a recently drilled well, and a whole-home generator, providing added comfort and peace of mind. The home is currently undergoing cleaning and preparation for sale. The property is being offered AS IS, presenting an opportunity for buyers looking to make a home their own and bring their vision to life. If you’ve been looking for a property with land, privacy, and potential in Chalfont, this one is worth a look!
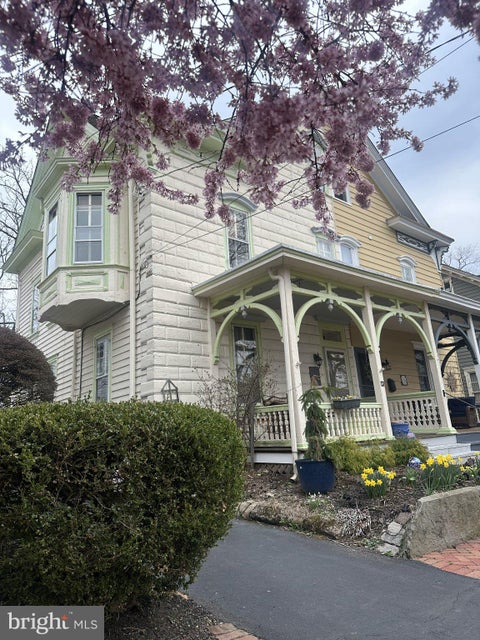
A Home Full of Character and Charm in Newtown, Pa Welcome to 131 Liberty Street, a charming 1860s-era home nestled in the heart of the Newtown borough. Full of character, history, and timeless appeal, this 4-bedroom, 2-bath home offers a wonderful blend of historic charm and thoughtful updates. From the moment you arrive, you’ll be drawn to the Victorian woodworking and the shady front porch. Inside, the home features built-in bookshelves, original floors, high ceilings, and natural light, creating a space that feels both welcoming and full of personality. The living room offers an antique mantle and floor-to-ceiling shelving, while the kitchen provides access to the back yard and a small sunroom. On the second floor, you’ll find 2 bedrooms, a bathroom with a timeless claw-foot tub, and the convenient laundry room. The spacious third floor offers two additional rooms, perfect for bedrooms, a home office, or storage space. With the picturesque backdrop of the historic St. Mark AME Church framed by shady Black Walnut trees, the backyard garden offers a lovely setting for entertaining or quiet evenings with family. Conveniently located near local shops, restaurants, The Newtown Theatre, and historic downtown Newtown, this home offers the opportunity to enjoy all that Bucks County has to offer. A truly special home with a story of its own, 131 Liberty Street is ready for its next chapter.


Nestled on a generous 1.15-acre lot, this charming Colonial-style residence exudes warmth and sophistication, offering an exclusive lifestyle that seamlessly blends comfort with elegance. Built in 1991, this detached home showcases a timeless design, enhanced by high-end features that cater to modern living. Step inside to discover a thoughtfully designed interior that invites you to unwind. The spacious layout boasts 1,584 finished square feet, featuring three well-appointed bedrooms and four bathrooms, including two full and two half baths. The heart of the home is the inviting country kitchen, complete with an eat-in area that encourages casual gatherings. Exposed beams and recessed lighting create a cozy ambiance, while the rich wood floors and plush carpeting add a touch of luxury throughout. The living spaces are designed for both relaxation and entertainment. A charming breakfast area provides the perfect spot for morning coffee, while the expansive attic offers additional storage or potential for creative use. The full basement, equipped with a workshop and sump pump, presents endless possibilities for customization, whether you envision a home gym, art studio, or additional living space. Outside, the property is equally impressive. The exterior features flood lights for added security and an outbuilding that can serve as a shed or additional storage. The driveway, with ample space for six vehicles, is lined with crushed stone, enhancing the home's curb appeal. Surrounded by lush greenery, the expansive yard offers a serene retreat, perfect for outdoor gatherings or quiet evenings under the stars. This residence is not just a home; it's a lifestyle. Enjoy the tranquility of suburban living while being just a short drive from vibrant city amenities. With its blend of classic charm and modern conveniences, this property is a rare find that promises comfort, style, and a sense of belonging. Experience the perfect balance of luxury and homeliness in this exquisite Colonial retreat.


Welcome to 420 Erie Road! Situated in Richland Township, just minutes from downtown Quakertown, this charming 3-bedroom, 1.5-bath home offers a wonderful combination of comfortable living space, outdoor enjoyment, and everyday convenience. Step inside to discover a bright and inviting living room featuring a large bay window that fills the space with natural light and a cozy gas fireplace. The updated kitchen offers granite countertops, stainless steel appliances, abundant cabinetry, and a generous center island, perfect for everyday meals or entertaining. The adjoining dining area features sliding glass doors leading directly to the covered patio, making indoor and outdoor entertaining a breeze. Just a few steps down, you'll find a spacious family room featuring a wood stove and French doors leading directly to the backyard. Whether you're relaxing by the warmth of the wood stove or enjoying the view through the French doors, this inviting space offers a wonderful connection to the outdoors. The backyard provides a peaceful setting where, according to the current owners, deer are frequent visitors. A convenient half bath completes this level. Upstairs, three nicely sized bedrooms and a full bathroom provide comfortable accommodations. Outside, the covered patio offers a great space for summer barbecues, morning coffee, or simply unwinding while enjoying the backyard. Whether you enjoy gardening, entertaining, or watching the local wildlife, this outdoor space has plenty to offer. Additional highlights include a full basement offering ample storage, a Generac generator, central air conditioning, and an oversized driveway with plenty of parking. Conveniently located near shopping, dining, parks, and major commuting routes, this home offers a great combination of indoor comfort, outdoor enjoyment, and convenience. Schedule your showing today and discover all that 420 Erie Road has to offer!


Step back in time and discover the extraordinary character of this all-stone Georgian residence, built as a double house with two front entrances and ideally situated in the heart of Newtown Borough. Dating to the late 18th or early 19th century, with historical references to 1793, 1810 and 1835, this distinctive property is registered as the "Garrett Dudbridge House" with the Newtown Historic Association and represents an important part of the architectural heritage of this treasured Bucks County community. Rich in history and brimming with potential, the home offers two bedrooms, an office, two full baths and a powder room, along with a welcoming covered front porch that invites you to slow down and appreciate a bygone era. Inside, the original stone hearth and fireplaces offer a wonderful connection to the home's early beginnings. Adding to its appeal is a remarkably pristine and highly usable basement, featuring a concrete floor and exposed stone walls that reflect the home's enduring character while providing always-appreciated additional space. A walk-up attic provides two finished rooms to 'imagine' into your hobby room or yoga space! Modern conveniences include central air conditioning, gas heating, and gas cooking, providing contemporary comfort within a setting steeped in tradition. The grounds are equally captivating, featuring an enchanting English garden that provides a picturesque backdrop and a peaceful retreat. A detached carriage house, constructed by Jeff Sedia, was thoughtfully designed to complement the architectural character and period charm of the original residence. A beautiful garden shed and greenhouse adds yet another delightful touch to this special setting. Located within Newtown's treasured heritage district, the property offers the rare pleasure of enjoying an array of shops, restaurants, cafes, and everyday conveniences, all within the distinctive atmosphere of this beloved Bucks County community. Zoned VC ( MLS #PABU2135672) this also opens up a wide range of additional possibilites for this property! This is a rare opportunity for the buyer who appreciates the character, craftsmanship and enduring appeal of an earlier era and recognizes the possibilities that lie within. With vision and thoughtful attention, this remarkable property awaits the next steward of a truly special piece of Newtown's past.


Charming 4-bedroom, 1-bath single-family home featuring an updated kitchen with new appliances, central air conditioning, and a combination of laminate and carpet flooring. Convenient first-floor laundry, driveway parking, and an unfinished basement offering additional storage space. Security system included. A great opportunity to enjoy the space and privacy of a single-family home!


Check out these Photos!! There's something special about arriving at 5613 Point Pleasant Pike. Beyond the beautifully landscaped entrance, a long, gently winding driveway passes a small orchard of approximately 40 blueberry bushes on the left before leading you through open lawns, mature trees, and charming lampposts to a distinctive home nestled into its 10-acre setting. It's an arrival that feels more like entering a private country retreat than simply pulling into a driveway. Thoughtfully transformed with extensive recent improvements, this one-of-a-kind property brings together natural beauty, architectural character, and the comforts of modern living. The grounds have been carefully opened up through extensive clearing and landscaping, creating a wonderful balance of grassy areas and mature woodland. There's room to explore, garden, entertain, or simply enjoy the changing seasons beneath the canopy of towering trees. Inside, the home's distinctive architecture celebrates its connection to the outdoors. Dramatic expanses of glass invite natural light and wooded views into the living spaces, while the kitchen offers a warm blend of character and function with soapstone countertops, a substantial hard-maple block island countertop, and updated cabinetry and appliances. The fireplace, accented with handcrafted tile from Doylestown's Mercer Tile Works, adds a beautiful touch of local artistry. Recent improvements extend throughout the home, including new hardwood flooring, refreshed bathrooms, updated heating and cooling systems, and a conditioned sunroom. Outside, the expansive new 50' wrap-around TimberTech deck with cable railing provides a wonderful setting for morning coffee, outdoor dining, or relaxing among the trees. The uppermost level offers an especially inspiring opportunity to create a space that reflects your interests and lifestyle. With abundant natural light, elevated views, two cedar closets, and an additional room with a walk-in closet, it's well suited for an art or craft studio, home office, reading retreat, or additional gathering space. A detached two-car garage provides generous room for vehicles, storage, and a potential workshop, while a separate heated, finished room above offers even more flexibility. And with 2026 property taxes reported at just $7,544, the practical appeal is every bit as compelling as the setting. All of this is tucked away in Plumstead Township, within reach of Doylestown's restaurants, shops, galleries, and everyday conveniences. Updated photography coming November 9. Showings begin November 10, 2026.


Welcome to 5464 Durham Road, a 5.9 acre property offering a unique opportunity to own this previous working dairy farm, adding to the property's character and history in desirable Plumstead Township. The property encompasses a spacious main house built in the 1800s with its own dedicated septic system, a separate detached cottage with private utilities, and a suite of historic agricultural outbuildings. Equipped with three separate septic systems across the property, private well water, and expansive driveway parking at both residences, this property delivers endless potential, whether you envision a multigenerational family residence, private living quarters for guests, or whatever you may envision based on your needs. Upon entering the main house through the screened in porch, you are welcomed by living spaces that blend comfort, functionality, and versatility throughout. At the heart of the main level is the largely appointed kitchen featuring classic pine cabinetry, abundant storage, and a functional pantry. The kitchen flows effortlessly into an expansive dining room that offers incredible space to entertain, which leads into an oversized den that serves as an ideal home office space, potential first floor bedroom, or flexible main living area. Providing even more room to gather, the kitchen and dining area open directly into the extraordinarily large front family room, showcasing a cozy wood burning brick fireplace and custom built-ins. The main level is completed by two full bathrooms, including a handicap accessible bath, and an abundance of storage space. The second level features 6 bedrooms, 2 full baths, and a remarkably large upper level laundry room equipped with a utility tub. The left wing hosts two bedrooms with hardwood floors and the first full bathroom in a versatile interconnected layout. Down the long main hallway on the right wing, you will find the spacious laundry room, a second full bath, and 4 additional carpeted bedrooms, each featuring a generous closet. The third level attic offers electric baseboard heat, a full bedroom with a closet, and a huge open space along with two extra storage rooms, while the basement below features two box electrical panels along with ample storage, utilities and bilco type door to access the rear yard. The separate detached 2 bedroom cottage functions as its own private residence, complete with its own driveway, parking, one car garage, electric meter, and dedicated septic system. Upon entering, you are welcomed by a light-filled living room, an eat-in kitchen with a pantry, 2 bedrooms, a full bath with a tub and shower combo, and a convenient linen closet. It also features its own dedicated basement and laundry space, making it ideal for extended family/guests or potential home business. Beyond the residences, the 5.9 acres are anchored by versatile outbuildings including a Cow/Milk Barn, Pole Barn, Corn Barn and Shed with solid concrete floors for equipment storage, hobbies, livestock, workshops, or trades. An additional separate septic system is also located on site near the road, providing even further versatility for the grounds. Located in the Central Bucks School District and just minutes from historic Doylestown Borough for shopping, dining, and cultural attractions, this remarkable property seamlessly combines rural tranquility with convenient access to major routes. Of note, an addition was put onto the original farmhouse in the mid 1970's. Both the farmhouse and the cottage are in need of cosmetic attention, just waiting for its next owner to make it their own.


Within walking distance to the Delaware River and Washington Crossing State Parks on both the PA and NJ sides, and a hop-skip and a jump to New Hope, Yardley, and Newtown lies this fabulous Village Commercially zoned home with attached office space with it's own separate entrance. High visibility, yet perched high on the hill for privacy, you will enjoy the best of all worlds. This home has been COMPLETELY renovated over the past few years. The kitchen and all three full baths were completely renovated in 2018, New HVAC (2018) New Well pump (2022) New Roof (2025) Exterior painting (2025) New Oil Tank (2025) New Water Heater (2026) New Flooring, exterior doors, painting, and so much more! One level living at it's finest, with the bonus space that could be used as an office, in home occupation or simply as a two family or multi generational living space in the heart of historic Washington Crossing, PA in bucolic Bucks County, PA. Entertain on your large rear deck. Two minutes to NJ, and an easy commute via I-295 to Philadelphia, NY, Princeton. Top Rated Council Rock schools, and CHECK OUT THE LOW TAXES!!!


Welcome to 733 N Pennsylvania Avenue in Morrisville Borough, a spacious 5-bedroom, 3-full-bath home offering tremendous potential and an opportunity to make it your own! Filled with abundant natural light, this property features a generous floor plan with versatile living spaces, a fireplace that adds warmth and character, and plenty of possibilities for customization and improvement. The unfinished basement provides additional storage space and potential for future use. Outside, enjoy a fully fenced backyard with room for outdoor entertaining, gardening, or relaxation. A detached two-car garage adds convenience and valuable storage space. Whether you're a homeowner looking to create your dream residence or an investor searching for your next project, this property offers an excellent opportunity to bring your vision to life. Conveniently located in Morrisville Borough, with easy access to shopping, dining, major commuting routes, and nearby New Jersey. With its spacious layout, desirable features, and exceptional potential, 733 N Pennsylvania Avenue is ready for its next chapter. Schedule your showing today!


TO BE BUILT! Welcome to the Yardley Model by Prime Custom Builders, an exceptional opportunity to own a beautifully designed new construction home on a 2.5-acre homesite in New Britain Township, within the highly regarded Central Bucks School District. Offering approximately 3,305 square feet, this thoughtfully designed home combines spacious living areas, elegant finishes, and the opportunity to make it your own. The first floor features 9-foot ceilings, a welcoming foyer, formal dining room, private study, powder room, and a spacious family room with a gas fireplace. The open kitchen and sunny breakfast area create an inviting space for everyday living and entertaining. The kitchen features Century cabinetry, granite countertops, and GE appliances. A convenient mudroom and laundry area complete the main level. Upstairs, the spacious primary suite offers generous walk-in closets and a private bath with double vanity and separate shower. Three additional bedrooms and a full hall bath provide plenty of room for family and guests. Additional features include a 2½-car side-entry garage, architectural roof shingles, high-efficiency windows, central air conditioning, LP gas heat, insulated exterior doors, and energy-efficient construction. The basement features poured concrete foundation walls, with an optional upgrade available. Enjoy the privacy and space of a 2.5-acre setting while remaining in the heart of Bucks County. With the opportunity to personalize selections and make this home your own, this is a special opportunity to build the home you've been dreaming of! **Pictures are of a custom model home and are for representational purposes and a sample of the builder's work. Rendering and plans contain upgrades, not included in the base price. The listed model home is an example of a home that can be built on this home site. Contact listing agent for additional details.


A DISTINCTIVE CONVERTED BARN | SIX BEDROOMS | EXCEPTIONAL CHARACTER | BOWMAN’S TOWER VIEWS Rich in history, architectural character, and thoughtful modern enhancements, this extraordinary converted barn offers a rare opportunity to experience a distinctive country residence in the New Hope countryside. With six bedrooms, multiple gathering spaces, and a blend of rustic authenticity and sophisticated design, the home offers a versatile lifestyle. A spectacular vantage point provides views of the iconic Bowman’s Hill Tower and the surrounding Bucks County landscape. The home’s welcoming entrance with a custom designed Paramount Wood Co. door opens to interiors that celebrate its barn heritage while embracing contemporary comfort. Wide-plank pine hardwood floors, distinctive architectural details, and inviting living spaces create warmth and character throughout. The formal living room features a fireplace and sliding doors opening to an expansive Ipe wood deck, where views toward Bowman’s Hill Tower provide a backdrop for outdoor entertaining and peaceful evenings. The beautifully designed chef’s kitchen, created with Sweetbriar Interior Design, features soapstone countertops, a substantial center island, Wolf and Subzero appliances and formal and casual dining options. Designed to accommodate a variety of lifestyles, the residence includes a first-floor bedroom and full bath, complemented by an additional half bath. A formal living room, library, and a family room with projector, blackout shades, and surround sound provide spaces for relaxation, recreation, and entertaining. At the far end of the home, a separate artist studio and game room enclosed behind double doors offers a setting for artistic pursuits, creative work, or a private retreat. The second floor offers a thoughtfully arranged bedroom layout. To one side are four additional bedrooms served by a full hall bath. To the other, the primary suite provides a private sanctuary with a comfortable sitting area, generous walk-in closet, expansive windows framing beautiful views, and a spacious bath featuring a steam shower. The finished lower level adds versatility, with a gym and office space featuring a separate exterior entrance. Additional basement workshop space and half bath. Significant improvements enhance the home’s comfort and functionality. Updates include a brand-new six-bedroom septic system installed in 2019, roof replacement in 2016, new windows in 2019, a new boiler in 2018, a new kitchen, new Ipe decking in 2021, Hardie board siding, air-conditioning improvements in 2023 and 2025, a new gravel driveway and front door in 2025, a four-panel security system, and refinished hardwood floors in 2026. Additional improvements include steel railings, new iron handrails, and a reverse-osmosis water system that services the kitchen. Outside, beautifully landscaped grounds, a welcoming fountain at the front of the home, and the expansive deck create an inviting setting. The property offers convenient access to the Delaware Canal towpath, the Delaware River, and the historic attractions and natural beauty of the surrounding area. Just minutes from the restaurants, boutiques, galleries, and cultural attractions of New Hope and Lambertville, this distinctive property combines country living with access to the region’s celebrated river towns. Approximately 45 miles from Philadelphia and 55 miles from Newark Liberty International Airport, it offers access to major Northeast destinations. Trenton is approximately 20 miles away. 1645 Aquetong Road's converted barn residence with six-bedroom septic capacity, a first-floor bedroom, flexible living spaces, a chef’s kitchen, a creative studio, and remarkable architectural personality offers a character-rich residence that encompasses comfort and functionality. This is an opportunity to own an updated distinctive property in the heart of Bucks County.


Welcome home to this inviting 2-bedroom, 2-bath condo nestled in a quiet and peaceful community! Step inside to find beautiful hardwood floors and a comfortable, easy-flowing layout designed for everyday living. The kitchen features a brand-new stove, while the convenience of an in-unit washer and dryer makes daily life a breeze. The spacious primary bedroom offers a generous walk-in closet and private bath, creating a comfortable retreat at the end of the day. Enjoy year-round comfort with central air conditioning and a smart thermostat that puts temperature control right at your fingertips. Ideally located close to major shopping, dining, and convenient roadways, this home offers the perfect combination of comfort, convenience, and low-maintenance condo living. Whether you're relaxing at home or heading out for the day, everything you need is within easy reach. Schedule your showing and come see all this wonderful condo has to offer!


Nestled on a sprawling 1.87-acre lot, this Charming raised ranch home embodies the perfect blend of charm and comfort. Built in 1953, this residence has been thoughtfully designed to offer a warm and inviting atmosphere, making it an ideal sanctuary for those who appreciate both comfort and functionality. The heart of the home features a stunning stone fireplace, creating a focal point that adds warmth and character to the living space. Imagine cozying up by the fire on chilly evenings, surrounded by loved ones in this beautifully appointed setting. The home boasts three generously sized bedrooms, providing ample space for relaxation and privacy. Two full bathrooms ensuring comfort and convenience for all. The partially finished daylight basement offers endless possibilities, whether you envision a game room, home gym, or additional storage space. There are are about 1000 additional sq ft of living space. The exterior of the property is equally impressive, featuring an attached garage with additional storage, as well as a detached garage that can accommodate two or more vehicles. With plenty of additional driveway spaces, parking is never a concern, making it easy to host gatherings or welcome guests. Step outside to discover the expansive outdoor space, perfect for enjoying the serene surroundings. The landscape invites you to create your own private oasis, whether it be a garden retreat, outdoor dining area, or simply a place to unwind and soak in the beauty of nature. There are great views overlooking "Spring Valley" and Buckingham Mountain. This home is not just a residence; it's a lifestyle. Experience the tranquility of suburban living while being just a short drive away from all amenities. With its timeless charm, this property is a rare find that promises to be a cherished home for years to come. Embrace the opportunity to make this exquisite raised ranch your own and enjoy the unparalleled comfort and space it has to offer. Bring your vision to make this house your HOME.


Tucked away on a quiet country lane in Upper Black Eddy, this charming mid-century cottage offers a peaceful retreat surrounded by the natural beauty of the Delaware River Valley. Set on a partially wooded acre with an elevated setting and lovely long-distance views toward the hillsides of neighboring New Jersey, the property is an inviting place to slow down, unwind, and enjoy the changing seasons. Built in 1952, the home retains much of its original character, with warm hardwood floors, classic corner windows, and a striking floor-to-ceiling plastered fireplace that anchors the open living and dining area. Natural light fills the interior, while a cozy sunroom offers a wonderful spot for morning coffee, reading, or simply enjoying the surrounding greenery. The kitchen features stainless steel appliances and gas cooking. Two comfortable sized bedrooms with corner windows and a full bathroom complete the main living level. One of the property's most appealing features is its spacious stone terrace, offering an ideal setting for outdoor dining, entertaining friends, or relaxing while taking in the wooded landscape and distant views. The gently sloping grounds provide a lovely mix of mature trees and open lawn, with a firepit area perfect for gathering on cool evenings. A walk-out lower level offers additional storage, workshop space, and room for hobbies or projects, while an attached two-car garage adds everyday convenience. Whether you're looking for a comfortable year-round home, a weekend escape from the city, or a little country hideaway to make your own, 1459 Rupp Lane offers a wonderful opportunity to enjoy the simple pleasures of life in Bucks County. Just a short drive from the Delaware River, scenic hiking trails, and the charming river towns of the region, this sweet cottage is a place to settle in, relax, and enjoy a slower pace of life.
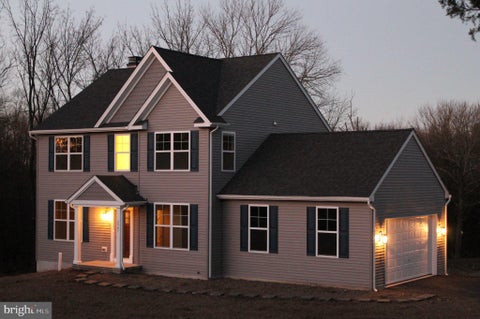
HOUSE TO BE BUILT! on a corner lot3,4 acres.This custom-built Rotelle home, the Randolph, stands out for its exceptional quality and affordability, offering all the inviting features that transform a house into a home. With impressive curb appeal, this residence boasts a spacious gourmet kitchen, complete with a center island and breakfast nook, seamlessly flowing into a cozy family room with optional gas fireplace. The open foyer warmly welcomes you, leading to both the study and dining room on opposite sides, and guiding you to the three upstairs bedrooms. The inviting owner’s suite features a large bathroom and a generous walk-in closet. Additionally, an upstairs laundry room provides a convenient luxury for a busy household. Built by Rotelle Development Company, a family-owned Pennsylvania home builder with more than 30 years of experience
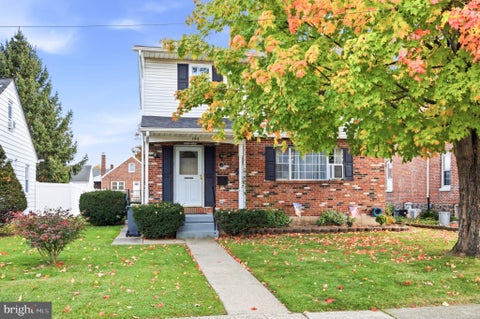
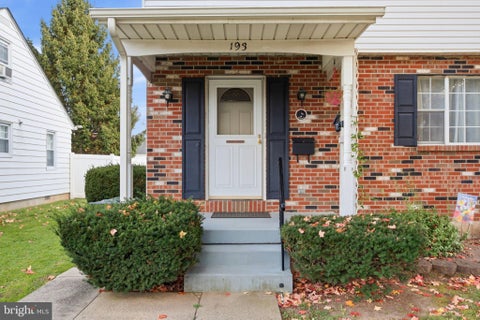
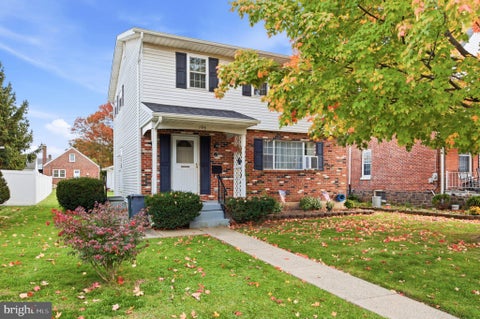
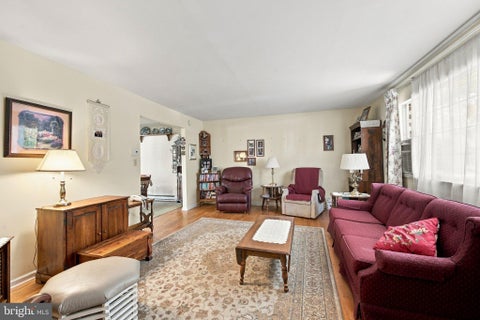
Welcome home to this charming single-family home nestled in a desirable Quakertown neighborhood! Offering 3 bedrooms and 1.5 bathrooms, this well-maintained home blends character, comfort, and functionality. Step inside to find beautiful hardwood floors, a spacious kitchen with plenty of room to prepare meals and gather, and inviting living spaces throughout. Enjoy the added bonus of a heated, enclosed porch—perfect for relaxing year-round. The full basement offers additional storage and a dedicated workspace, ideal for hobbies, projects, or a home workshop. Parking is a breeze with a detached 2-car garage featuring a loft for extra storage, plus 3 additional off-street parking spaces. With its charming appeal, practical features, and convenient location, this home is ready to welcome its next owner. Don't miss your opportunity to make it yours No showings available until Sunday, November 1st at the open house!


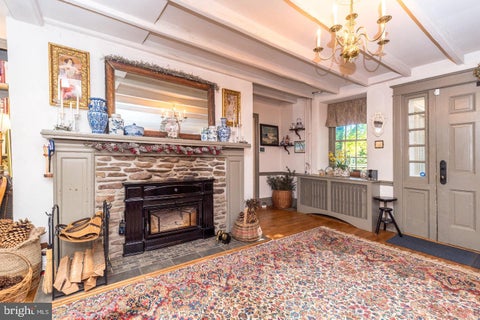

Welcome to SevenOaks Farm, an extraordinary estate spanning over nine idyllic acres in the heart of Bucks County. Offering over 250 years of rich history and irreplaceable architectural character. This unique property seamlessly pairs timeless historic soul with every modern comfort. Ideal for multi-generational living, Bed & Breakfast or an in-law arrangement. The expansive floor plan is designed for ultimate versatility. Enter through a stained-glass vestibule to the generous living room with original hardwood floors, deep window sills, exposed beam ceiling, stone fireplace and abundant natural light off to one side is a charming coffee/wet-bar room and access to the 3-season porch. Formal dining room opens to the farmhouse kitchen with gas cooktop, wall oven, stone walls and exposed beam ceiling. The kitchen opens to the garden room and 3-season porch providing the perfect vantage point to watch a varied stream of wildlife gather around your private spring-fed pond. Also on the main level is an open flow library room, family room with French doors to the side patio (could be a primary bedroom en-suite bathroom), half-bath and laundry room complete the main level. Ascend the original staircase to the second level, where you'll find an office (could be a bedroom with bath) and a large primary un-suite bath and sunroom. The third level serves as a bedroom retreat highlighted by exposed stone, a full bathroom, and substantial closet space. A second staircase from the living room leads to the dedicated "Birdwing" hosting three lovely bedrooms and a full bath. Strategic closet placement offers the option to connect the Birdwing directly to the office. While its historical integrity is beautifully preserved, the estate's systems are thoroughly modernized. Key updates include a high-efficiency two-zone heat pump, beautifully updated bathrooms, upgraded electrical service, public sewer, and a newer well pump with dedicated water softening and treatment systems. The expansive grounds feature two detached guest cottages currently producing rental revenue on flexible month-to-month leases. “Bird-House” Cottage #1 boasts vaulted ceilings in a 1-bedroom layout, while “Hen-House” Cottage #2 provides 3 bedrooms and 1 bath. Rounding out this rare offering is a Spa with resistance pool and hot-tub, a detached 3-car garage, a massive multi-use barn, a garden shed, and “Kitschy Cottage” roadside farm stand. Located in the acclaimed Central Bucks School District and just minutes from outdoor recreation at Lake Galena, SevenOaks Farm offers endless possibilities.
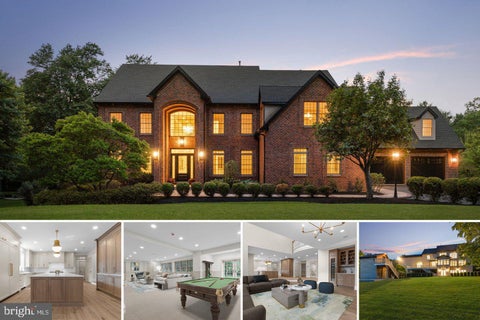
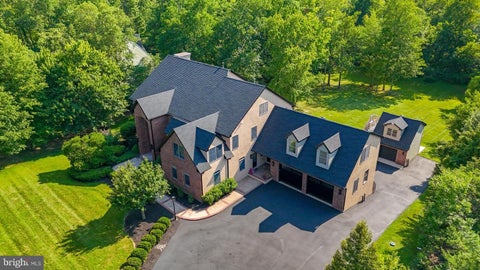
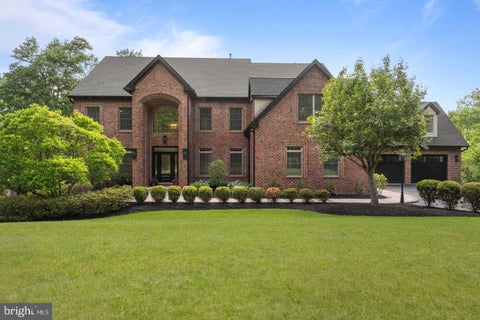

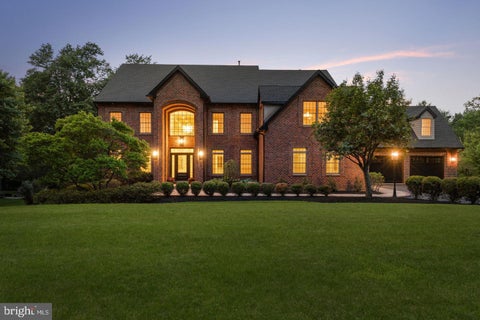
Renovated to the caliber of new construction, this masterfully reimagined multi-generational brick estate is nestled in the heart of Doylestown, Pennsylvania. This breathtaking property perfectly blends timeless architectural grandeur with ultra-premium modern finishes, offering an unparalleled living experience across a meticulously upgraded, expansive floor plan. The main kitchen is a chef’s dream custom-designed by Colmar Kitchen Studio, featuring premium cabinetry with built-in organization, upgraded rollout utensil holders and spice racks, a dedicated coffee bar with a fridge drawer, and a stunning central island. It is equipped with top-of-the-line Wolf, Sub-Zero, and Cove appliances, as well as an exquisite Zellige tile backsplash. A massive adjacent pantry room provides additional custom cabinets, a refrigerator/freezer, an ice maker, a dishwasher, a garbage disposal, and a custom entry door. Enjoy a magnificent, vaulted sunroom adorned with a designer gold chandelier and wrapped in oversized grid windows that flood the space with natural light. The living room area is anchored by a rebuilt fireplace and an adjacent custom bar area featuring a Sub-Zero wine tower. New hardwood flooring and fresh paint flow seamlessly throughout the interior. Spa-like experiences await in every bathroom, all completely updated with custom tile work, Toto toilets, and designer plumbing fixtures. The primary owner's suite bath features a freestanding soaking tub, a seamless glass shower with a rainhead system, a new double vanity, and premium polished nickel finishes. A fully private in-law suite boasts its own new custom kitchen with a full suite of appliances including a refrigerator, microwave, dishwasher, garbage disposal, and exhaust hood, alongside hardwood flooring and a dedicated custom tile bathroom. The property also features a fully finished attic with hardwood floors and a massive basement with brand-new wall-to-wall carpeting, a workout room, a mirrored dance studio, and a slider to the patio. No detail was spared in the structural and technological overhaul of this home, which operates with high-efficiency systems designed for total comfort and security. This includes four new Trane heaters, four new AC compressors, Honeywell Wi-Fi thermostats, and an Aprilaire filtration system. The property is supported by a tankless hot water heater and a rebuilt Kel Tren WaterCare electronic water purification and softening system. Tech-savvy buyers will appreciate the integrated Control4 smart home system, a comprehensive new alarm system, three Ring cameras, and three Ring doorbells for complete remote access and peace of mind. New LED recessed hi-hats and elegant designer hanging fixtures are found throughout, alongside brand-new Emtek interior door knobs. Situated on a lush, professionally landscaped lot, the exterior features manicured lawns, pristine mulch beds, and new plantings. The brand-new roofing system features GAF Timberline HDZ lifetime shingles, new synthetic underlayment, an aluminum drip edge, and entirely new gutters, gutter guards, downspouts, capping, and soffits. An oversized double main garage and a separate detached garage are both upgraded with durable, clean epoxy flooring, and all exterior doors and garage doors have received fresh paint. The expansive driveway has been completely refreshed and resealed, illuminated by new driveway and LED soffit lighting. The rear of the home features a massive multi-level deck and an elevated balcony, offering the perfect scenic backdrop for evening entertaining or quiet relaxation. This turnkey masterpiece offers the ultimate in luxury, comfort, and modern convenience. Schedule your private tour to experience a home that could not be replicated at this price point today.
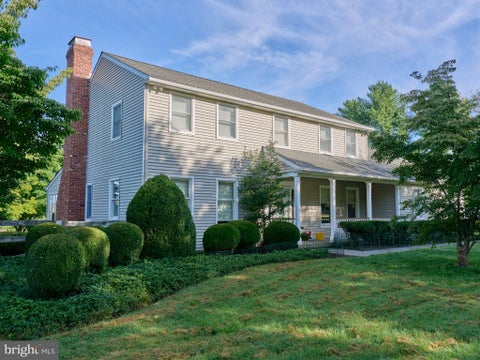
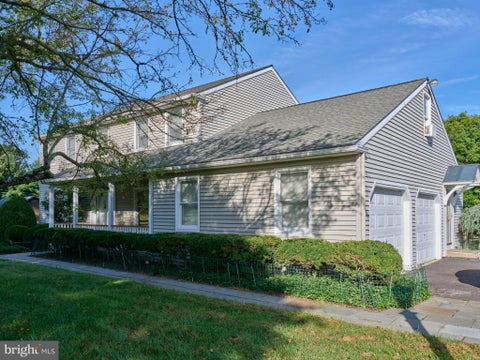
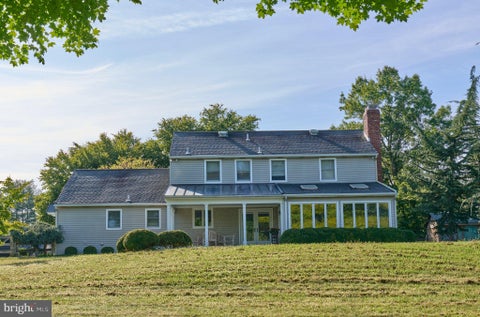

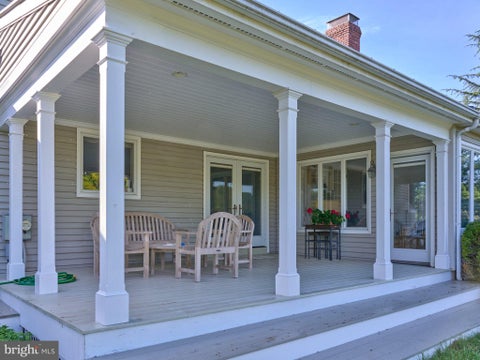
A rare opportunity to own a wonderful 10-acre equestrian property featuring a well-maintained residence, a four-stall horse barn, and open pastures at an attractive price! Ideal for horse enthusiasts seeking space and the appeal of country living, this property offers dedicated equestrian facilities, expansive grounds, and a comfortable home in one appealing package. The equestrian amenities include a horse barn with four matted 12' x 12' stalls, a tack room, and a heated wash stall. The surrounding pastures provide space for horses, while the property's generous acreage offers opportunities for outdoor recreation, gardening, and enjoying the peaceful rural setting. A tree-lined driveway and mature landscaping create a welcoming approach to the residence, whose classic architectural style offers timeless appeal. Inside, four generously sized bedrooms and inviting living areas provide comfortable accommodations with a warm, welcoming atmosphere. Large windows bring natural light into the home, creating a bright and airy feel throughout. The primary suite offers a private retreat with ample closet space and an en-suite bath. The partially finished basement offers additional space for a recreation room, home gym, media room, or hobby area. A side-entry garage adds everyday convenience while complementing the home's classic exterior. With 10 acres of open land, established equestrian facilities, and a well-maintained residence, this property presents a wonderful opportunity to embrace a country lifestyle with room for horses, outdoor pursuits, and future possibilities. Located on the amazing New Hope-Solebury School District! Whether your passion is horses or other livestock, or simply enjoying the space and tranquility of a country setting, this distinctive property is ready to make your own.


Washer, Dryer, Refrigerator, and Microwave included in as is condition with no monetary Value
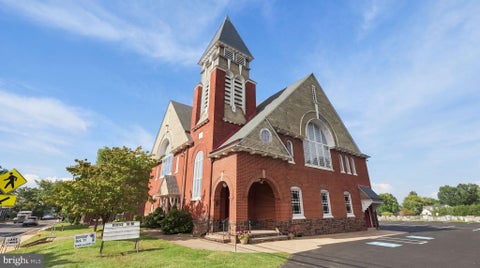


Step into a piece of local history with this grand 1891 brick and stone church, thoughtfully expanded in 1941 and brimming with architectural character. Offering 5,613 square feet of versatile interior space across two full floors, this landmark property presents a truly rare canvas for a visionary buyer, investor, or developer. Set on just under a full acre with public water and sewer, the property is uniquely equipped to suit a wide variety of adaptive reuse options. Keep it as a stunning place of worship, transform it into a dramatic single-family home, or convert it into boutique condominiums or multi-unit apartments. Beyond residential possibilities, Dublin Borough conditional use approvals open doors for a daycare center, private school, medical office, funeral home, or wellness facility. There is ample dedicated parking with 41 existing spaces and is situated right in the heart of Dublin Borough—walkable to local shops, dining, and community parks. Both the driveway and roof are new in 2026. The property is just minutes from Doylestown, Perkasie, Sellersville, and Quakertown for convenient commuting and regional reach. Whether you're looking to preserve a local landmark or bring a fresh, creative vision to life in Central Bucks County, this property offers unmatched space, history, and flexibility. **There are no bedrooms and two half baths (powder rooms) at the church. The multiple listing service will not allow the listing to show zero bedrooms and zero full baths. Please note that is why it is showing these in the listing.**
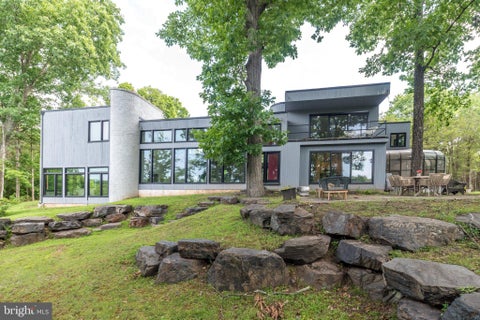


Perched 300 feet above the winding Tinicum riverbed, this 6,200-square-foot architectural masterpiece sits on 13 acres surrounded by 91 acres of preserved land. It is a study in contrasts—a seamless marriage of grounded permanence and ethereal transparency. Originally conceived in 1987 by architect Warren Beltz and fully revitalized with state-of-the-art systems, the estate feels less like a traditional house and more like a sensory vessel, shifting fluidly from the raw weight of the earth to the weightlessness of the open sky. The journey begins a third of a mile off the main road, past a remotely activated contemporary gate that acts as your first threshold to total seclusion. As the long private drive unfolds, it builds a quiet anticipation that culminates at the front entrance. Here, massive chiseled local slate steps—each individual block weighing a staggering ton—anchor the structure firmly into the cliffside. On the southern exposure, this geological theme echoes outward into a stone amphitheater overlooking the water, transforming the landscape into a functional piece of land art that doubles as an acoustic and meditative sanctuary. Stepping inside, the home opens into a breathtaking Great Room defined by 20-foot ceilings and expansive floor-to-ceiling glass that dissolves the boundary between the interior and the river valley below. To counteract the vastness of the scale, the layout relies on zonal intimacy. Mid-century-inspired sunken living rooms, a step-down fireplace area, and sweeping 20-foot curtains create a cocoon of warmth. The interior walls follow a fluid, organic, curvilinear path designed to trace the sun's natural East-to-West transit, guiding you effortlessly through the home's three distinct living spaces, dedicated entertainment rooms, and quiet work-from-home offices. Ascending to the second level, which houses five bedrooms in total, the primary suite serves as a private observatory. Dual walk-in closets maintain a minimalist sense of order, while a 10-foot sliding glass door pulls you outward onto a private 15-foot suspended deck, hanging high above the riverbed where the breeze and sounds of the water become part of the room's atmosphere. As the day fades, the architecture performs its most magical trick: it pivots toward the Northwest. This wing of the home transitions you away from the high-energy river views and into the dappled, quiet seclusion of the surrounding forest. Fully glazed doors and walls turn the house into a glowing lantern at night. Without the glare of the sun, leaving the curtains open invites the moonlight to dance across the curved interior walls, transforming the forest canopy into a living, silver-and-black mural. It is a space deliberately crafted to help you unplug, offering a rare brand of quiet luxury that forces a complete mental shift from the outside world. Complementing the main residence is a fully climate-controlled, heated and air-conditioned four-car garage built to shelter an automotive collection. Resting just above it is a generous 1,200-square-foot, open-concept one-bedroom loft apartment. Fitted with its own structural glazing and modern amenities, it provides an entirely independent, private haven for guests or staff, ensuring the entire compound functions with effortless sophistication.
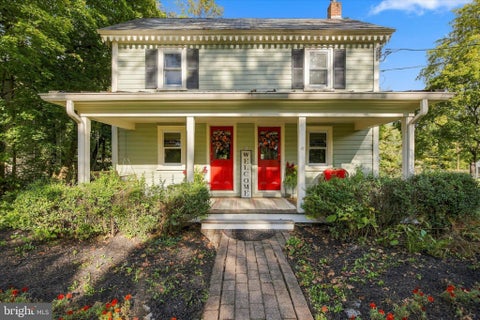
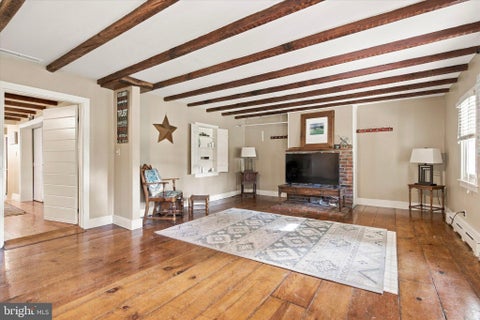


NEW PRICE — $599,900! Discover the charm and possibilities of this historic farmhouse with a detached in-law suite in New Britain Borough! Welcome to 65 Mathews Avenue, a charming 1910 farmhouse situated on approximately 0.40 acres in the Central Bucks School District. Offering three bedrooms, two full bathrooms, and 1,625 square feet of main-house living space, this distinctive property combines historic character with exceptional flexibility. The main level features a spacious living room, separate dining room, kitchen, first-floor bedroom, and full bathroom. Upstairs are two additional bedrooms and a second full bathroom, while the finished third-floor bonus room offers flexible space for a home office, playroom, or hobby room. A standout feature is the detached two-car garage with finished in-law suite above, complete with a bedroom, full bathroom, half bathroom, kitchen, and central air conditioning. Ideal for multigenerational living or extended-family accommodations. The suite's square footage is not included in the main home's stated living area. Enjoy the generous driveway, porch, patio, and spacious outdoor setting, all conveniently located near the shopping, dining, and attractions of Doylestown. Offered as-is, with a home warranty included subject to coverage terms. A unique opportunity to own a historic farmhouse with additional living accommodations and plenty of possibilities. Schedule your private showing today!
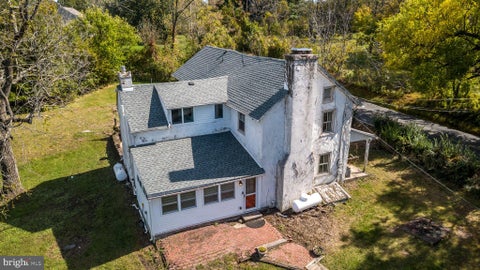


Step back in time with this charming 1860s farmhouse nestled on 2.58 acres! Offering 3 bedrooms and 2.5 baths, this unique property blends historic character with versatile living spaces. Enjoy the beautiful yard, relax on the covered front porch, or unwind in the hot tub installed in 2024. The home also features a brand-new roof installed in September 2026. The kitchen features hardwood floors, granite countertops, stainless steel appliances, tile backsplash, dishwasher, electric cooktop, microwave, and trash compactor, along with a large walk-in fireplace. The dining room boasts hardwood floors, deep window sills, and a beautiful stone fireplace with propane insert. The sunroom offers additional space with a sink, bar refrigerator, washer, and dryer. The family room features carpeting, a large closet, and a door leading to the brick patio, with a convenient powder room nearby. Upstairs, the primary bedroom features carpeting, closets with built-ins, and a full bath. A separate office with carpeting and a full updated bath offers flexible space for working from home or other needs. Two additional bedrooms showcase charming wide-plank pumpkin pine flooring and deep window sills, with one providing access to the walk-up attic. Outside, discover a large bank barn with a one-car garage underneath and a separate workshop equipped with heat, a window air-conditioning unit, and hot water. A rare opportunity to own a farmhouse full of character, set on beautiful acreage with room to enjoy country living. Inspections are welcome; property is being sold in as-is condition.
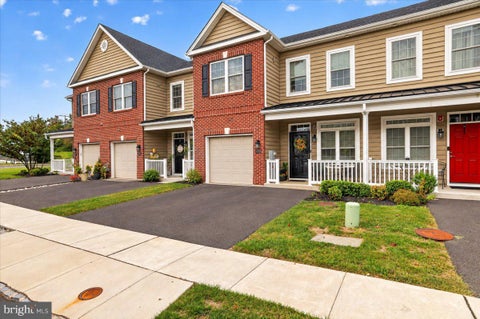


Come and see this five year young townhome located in historic Bristol Boro. You'll pull into the two-car driveway and walk up to the front porch. You will enter into the open concept living room and dining room areas that flow directly into the kitchen and family room. The first floor features engineered hardwood floors, crown molding, recessed lighting, custom woodwork, a gas fireplace framed by granite top built-ins and a wood accent wall. This home has great natural light from the large windows with transom accents. The kitchen has 42-inch cabinets, granite countertops, tile backsplash, stainless steel appliances, and more. From the family room you can step outside to a large, finished paver patio with a decorative aluminum fence. The main floor also boasts interior access to the garage, a half bath and a large walk-in closet/pantry. This closet has a mirror image one upstairs that could possibly house an elevator for no stair living. Upstairs you will be impressed to see a wide hallway, laundry closet and an overlook with hardwood floors that lead into the Primary bedroom suite featuring a primary bath with a double vanity and cultured marble top, shower with floor to ceiling tile and a sliding glass shower door. The rest of the second floor includes two large bedrooms each with large closets. All the closets have custom built in shelving/hanging systems. The mechanical room is spacious to help with all of your storage needs. Across the hall from the mechanical closet is the large storage closet that could be part of a future elevator system. Don't miss the expansive floored, stand-up attic. This home also has a one-car garage and an energy-efficient HVAC system. River View Circle is located within walking distance to the Mill and Market Street Entertainment District and Wharf for your entertainment needs. Although located near the Delaware River, this property DOES NOT require flood insurance!!! Make your appointment today, you won't be disappointed!
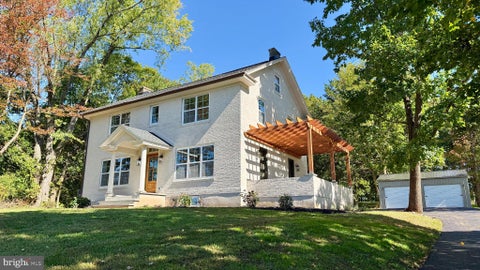


**OPEN HOUSE SAT. NOV. 14, 12PM-1PM** Nestled on a sprawling 1.67-acre lot, this exquisite Federal-style residence, originally built in 1926 has undergone a luxurious renovation and offers a harmonious blend of classic charm and modern elegance. The exterior showcases a timeless brick façade, complemented by a meticulously landscaped yard that invites you to explore the beauty of nature right at your doorstep. Step inside to discover a warm and inviting interior that exudes comfort and sophistication. The spacious layout features three generously sized bedrooms and three and a half bathrooms, each designed with high-end finishes. The bathrooms are a true sanctuary, boasting a variety of luxurious features including a walk-in shower, and a tub shower, ensuring a spa-like experience at home. On the third floor is an opportunity for a bonus room, office, storage, or play area. The heart of the home is the beautifully appointed kitchen, equipped with stainless steel appliances, including an electric range, refrigerator and dishwasher. The adjoining breakfast area is perfect for casual dining, while the elegant dining area sets the stage for memorable gatherings. Recessed lighting and rich wood floors enhance the ambiance, creating a warm and inviting atmosphere throughout. The living space is anchored by a cozy gas fireplace, perfect for those chilly evenings, while the main floor laundry hookups add to the convenience of everyday living. The walk-in closets provide ample storage, ensuring that everything has its place. Outside, the property features a detached garage with space for two vehicles equipped with its own electrical panel and lighting. The expansive driveway offers plenty of parking for guests, making entertaining a breeze. This home is not just a residence, it's a lifestyle. With its blend of historic charm and modern luxury, it offers a unique opportunity to create lasting memories in a serene setting. Experience the perfect balance of elegance and comfort in this exceptional home, where every detail has been thoughtfully considered to enhance your living experience.


This charming split-level home, built in 1953, offers a unique investment opportunity with its spacious layout and versatile features. With three bedrooms and two full bathrooms, this property is designed for comfort and functionality, making it an attractive option for potential renters or future buyers. The heart of the home features a combination kitchen and dining area, perfect for gatherings and culinary creativity. A second kitchen adds flexibility, ideal for hosting or even converting into a separate living space, enhancing rental potential. The inviting living room, complete with a cozy fireplace, creates a warm atmosphere that appeals to a wide range of tenants. The interior boasts ample space with an interior-access basement that offers additional storage or the possibility for future expansion. The outside entrance and connecting stairway provide easy access, making it a practical choice for multi-generational living or rental opportunities. Set on a generous 0.3-acre lot, the property includes a driveway with space for up to four vehicles, ensuring convenience for residents and guests alike. The absence of a pool allows for lower maintenance costs, appealing to budget-conscious investors. This home's blend of classic charm and modern potential makes it a solid investment choice. With its strategic layout and desirable features, it promises not only a comfortable living space but also the potential for strong returns in a thriving market. Don't miss the chance to add this gem to your portfolio!


Introducing The Solebury Grand, an exceptional new construction luxury home by Prime Custom Builders, situated on a beautiful 8-acre homesite in desirable Nockamixon Township within the Palisades School District. This thoughtfully designed residence combines quality craftsmanship, elegant architectural details, modern conveniences, and peaceful country living. The impressive interior features 9-foot first-floor ceilings, oak hardwood flooring, elegant crown molding, and custom trim throughout. A spacious family room with a gas fireplace provides a welcoming gathering space, while the luxurious primary suite offers a generous walk-in closet and spa-inspired bathroom with double vanity, soaking tub, and separate stall shower. The gourmet kitchen features granite countertops, beautifully crafted cabinetry, an oversized pantry, and GE appliances, including a built-in wall oven, microwave, cooktop, and dishwasher. An adjoining dining area overlooks the expansive backyard, creating an inviting space for everyday living and entertaining. Additional highlights include a classic oak staircase, convenient first-floor laundry room, beautifully appointed bathrooms, and an attached three-car garage. Quality construction and energy-efficient features include poured concrete foundation walls, enhanced insulation, high-efficiency windows, gas heating, and central air conditioning. The attractive exterior offers low-maintenance vinyl siding, architectural roof shingles, and seamless aluminum gutters. Enjoy the privacy and tranquility of 8 acres in scenic Upper Bucks County while remaining convenient to shopping, dining, recreation, and major commuting routes. A rare opportunity to own a brand-new luxury residence offering exceptional craftsmanship, modern comfort, and spacious country living in the heart of Bucks County. Make The Solebury Grand your dream home!


Back on the market with meaningful improvements completed, including a brand-new roof installed in July 2026 across the main house, attached garage, breezeway and detached garage. Thoughtfully maintained and move-in ready, 3889 Robin Road is ready to enjoy from day one. Set on 1.32 beautifully landscaped acres along scenic Robin Road, the property offers privacy, a fully fenced backyard, in-ground pool and expansive lawn just minutes from Doylestown. This partially stone 4-bedroom, 2.5-bath Colonial offers 2,712 square feet of above-grade living space plus a finished basement. Inside, hardwood floors and natural light complement the traditional center-hall layout. The eat-in kitchen features granite countertops and stainless steel appliances, while the adjoining family room offers a brick fireplace, built-ins and exposed beams. Formal living and dining rooms and a dedicated home office complete the main level. Upstairs are four spacious bedrooms, including a private primary suite. The finished basement adds flexible living space with insulated walls, durable vinyl flooring and an exterior egress window. Outside is where the property truly stands apart. The pool is surrounded by mature landscaping, broad lawn and a graceful weeping willow. Just steps away, the detached garage has been transformed into an indoor-outdoor entertaining space with a custom wood bar, pass-through window, Dutch door, deck and pergola. A newer 10' x 16' electrified shed adds storage or workshop space, while the attached breezeway and two-car garage provide everyday convenience. Located in the Central Bucks School District, the home offers easy access to Doylestown, Peddler’s Village and New Hope, with New York City accessible via Trenton rail connections and major roadways. Classic Bucks County character, privacy and exceptional indoor-outdoor living.


3 Buildings, 2 Acres, Once in a lifetime Opportunity Some properties offer more than a place to live, and this mini-compound is a wonderful example. On more than two acres near Doylestown, A house, Office and a substantial pole barn create an appealing opportunity to enjoy country living in a beautiful Bucks County setting. The antique brick 2 bedroom house has distinctive character, with wood floors in the combined living and dining room and a fireplace framed in Mercer tile. Built-in cabinetry adds to the room’s personality, while the generous kitchen has a breakfast area with plenty of space for a table. Recessed lighting brings a more contemporary touch. A full bathroom, with cast iron tub and laundry round out the first floor. Upstairs are two bedrooms and another vintage full bath, with lofted storage in one of the bedrooms making good use of the home's architecture. A patio and oversized single car garage, with water, complete. The second building offers an entirely separate office arrangement with a heated and cooled garage of its own. The interior has been refreshed with an updated kitchen, powder room, and full bathroom. This is an ideal live work situation, being able to walk to work on your own property. The barn is a substantial structure with room for all sorts of pursuits, from collecting and tinkering to storing the things that simply won't fit in an ordinary garage. The acreage gives the buildings plenty of breathing room and lends the property an easygoing country feel. For all its space, the location is wonderfully central to so much. Doylestown's restaurants and shops are a short 10 minute drive away and Central Bucks Schools are the icing on the cake!

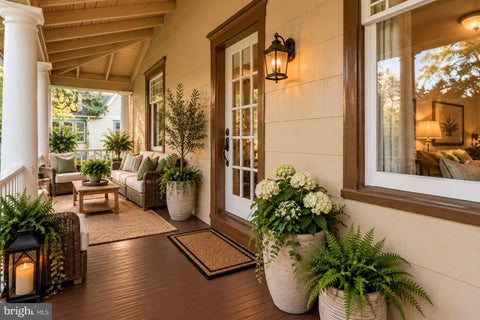

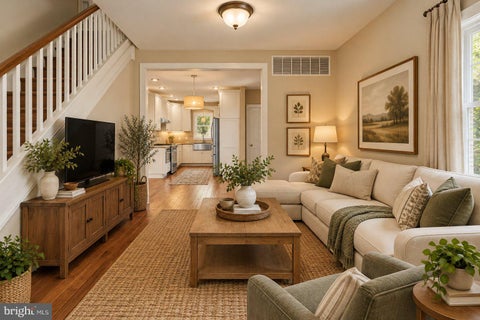

NEW PRICE! REDUCED $30,000! A little vintage charm, a lot of modern convenience, and some unexpected possibilities! Now offered at $495,000, this beautifully restored 1910 home combines old-world character with extensive modern updates and something increasingly hard to find—ample outdoor parking and a terrific detached workshop! The generous rear yard extends to Knowles Ave and offers plenty of space for parking vehicles and trailers and perhaps another driveway, while the detached building is a dream for hobbyists, tinkerers, and anyone who appreciates a dedicated workspace. Equipped with electric, air conditioning, internet, and a fabulous loft, it offers exceptional versatility. For landscapers, contractors, and other tradespeople looking for outdoor parking and a separate workshop, the possibilities are especially appealing. And the house itself? Just as impressive! Lovingly restored and impeccably maintained, it offers all the character you'd expect from a home built in 1910, without the headaches of century-old systems. Since 2013, the owner has made extensive improvements, including updated plumbing and water lines, electrical wiring and panel, windows, roofs on both the house and garage, new gutters & downspouts, beautiful wood floors, and a fabulous kitchen and baths. The HVAC systems were replaced in 2023 and 2024. Inside, high ceilings, generously sized rooms, and an abundance of windows create a bright, welcoming atmosphere. The wonderful covered front porch stretches across the width of the home, while a rear deck overlooks the spacious backyard. A floored attic provides even more storage. Currently serviced by a private well, the property is included in the planned Bristol Road public water main project, with connection at no charge to the homeowner. In the meantime, the municipal authority provides free drinking water. Beautifully restored, meticulously maintained, and now priced $30,000 lower! If you've been searching for a home with character, modern conveniences, and space to pursue your passions, this one deserves a second look. Come see the possibilities!
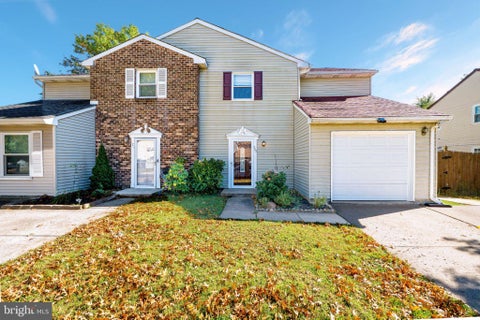


Welcome to this beautifully maintained twin home located in desirable Falls Township! This move-in-ready home features 3 spacious bedrooms, 2.5 bathrooms, an updated kitchen, and recessed lighting throughout. The primary suite boasts vaulted ceilings, an updated full bathroom, dual closets, and a versatile dressing/sitting room for added comfort and convenience. Outside, enjoy a double driveway, a welcoming front walkway and entry stoop, and a huge, fully fenced backyard offering plenty of privacy. The spacious patio is perfect for summer gatherings, outdoor dining, and relaxation. This home combines comfort, style, and functionality. Just pack your bags and move right in!


Set on approximately 3.8 wooded acres along scenic River Road, this beautifully reimagined contemporary farmhouse with distinctive barn-inspired architecture offers a rare blend of character, privacy, and modern refinement. The three-bedroom, two-and-a-half-bath main residence has been thoughtfully refreshed throughout, creating a sophisticated yet inviting home that feels entirely at ease in its natural surroundings. Extensive improvements include a remodeled kitchen, renovated baths, refinished floors, new windows, fresh interior and exterior paint, and a new roof. Architectural details and an abundance of natural light add warmth and character, while the comprehensive updates provide the ease of a truly move-in-ready home. A detached one-bedroom cottage with a full kitchen and bath adds tremendous versatility and provides an ideal setting for guests, extended stays, a private office, or studio. The cottage has also been updated and features a new roof. Surrounded by mature trees and offering exceptional privacy and seasonal river views, the property feels like a secluded Bucks County retreat while remaining walking distance to Stockton and canal towpath, and just minutes from the restaurants, galleries, shops, and cultural attractions of New Hope and Lambertville. A distinctive River Road property combining architectural character, thoughtful renovation, and the rare advantage of two separate residences.
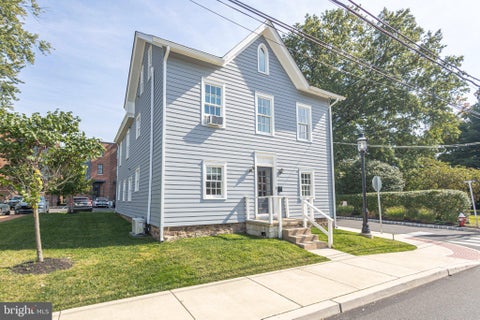


Welcome to 211 Court St.! Located in the heart of Newtown's historical District and just a steps from the shops, restaurants and nightlife that make Newtown Boro such a vibrant and desirable destination, 211 Court Street is the beautiful home in the ideal location from which to enjoy everything Newtown has to offer. Built around 1890 and fully renovated over the last 4 years, this home has been beautifully maintained and preserved with tasteful updating and full modernization. Amazing to find luxurious living space outfitted with every convenience and modern utility one would expect in a luxury home built today. The main floor can be entered from either the welcoming front entryway that faces Court St. or through the convenient side door that is just steps from the 2, off street, dedicated parking spots at the rear of the property. Once inside, the main floor flows easily from the bright charming, and well appointed living room into the very large, modern kitchen and dining rooms. The flexibility of this layout is apparent should the new owner prefer to re-imagine how the space works best for their lifestyle. The kitchen is fabulous, equipped with top of the line, extensive stone countertops, cabinetry and workspace beyond your dreams for this vintage home. See floor plans included for full details. The main level flows beautifully with a modern half-bath, interior access to the basement, and easy outside access. At the front of the home, just inside the main foyer, a staircase leads to the 2nd level with 3 large bedrooms, a luxurious full hall bathroom with a step-in, oversized shower and of course all high quality finishes. The sweet surprise is the just completed, spacious, private, and visually interesting, 3rd floor loft. Outfitted with its own, ductless mini-split system, the 3rd floor has been fully and freshly finished to offer extensive and attractive additional living space to suit the needs of the owners. Accessed from BR #3, the 3rd level in combination with the generous and private bedrooms on the 2nd floor, gives each occupant of this home plenty of private space to enjoy. The basement, surprisingly for this age building, has great ceiling height making storage, laundry, and utility space a breeze. Another great feature of 211 Court Street is its unique inclusion as part of the homeowner's association of the gorgeous "Court & State, Planned Community " luxury community. 209 and 211 Court St are the only detached historical properties that along with 12 recently built, beautiful, high end luxury townhomes complete this planned community. Owners enjoy the dedicated parking area, lawn care, and snow and trash removal provided, making for truly easy living. This is an incredible opportunity to live in the heart of the beauty and history of Court St., in a fully renovated, move-in ready, home Speaking of history, Court Street is well documented and quite interesting. Serving as the seat of Bucks County from 1726 until 1813 when the county seat moved to Doylestown, Newtown, and specifically Court Street, was a major hub for politics, government and commerce. Buildings like the Worstall house, built in 1774 and the Court Inn (Half Moon Inn), built in 1733, still stand on Court Street today and are integral to the amazing and varied architecture built over 3 centuries that graces Court Street and continues to evolve and provide a feast for the eyes. Seize the opportunity to own your own part of history in the true heart of fabulous Newtown Boro, within the renowned Council Rock School District and easy access for commuters as well. This is truly a rare opportunity and a must see!
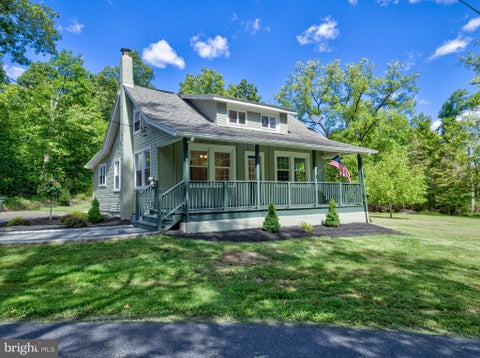


Two properties across the road create one distinctive opportunity in scenic Tinicum Township. Initially offered as a complete package, this versatile property includes a beautifully renovated 1930 Cape Cod on 2.33 acres at 107 Rock Ridge Road, plus a separate, shovel-ready five-acre building lot directly across the street on Cafferty Road;Cafferty being one of the most sought-after locations in Tinicum Charming and move-in ready, the home offers two bedrooms and two full baths, with one bedroom and bath on each level. The main floor features a lovely new kitchen and the convenience of first-floor living, while the upper level provides a cozy private suite that could also serve as a home office or creative retreat. Renovated in 2025, the home includes new baths and high-efficiency heating and cooling. A full basement provides additional storage. Outside, enjoy morning coffee, casual meals, and quiet evenings on the deck. The corner setting offers plenty of room for gardening, recreation, and outdoor living, while a detached shed keeps tools, bicycles, and equipment organized. The separate Cafferty Road parcel expands the possibilities. Explore its potential as a future homesite, retain it for added privacy or investment, or create a flexible arrangement for the years ahead. Any construction or proposed use is subject to applicable approvals and buyer due diligence. Purchase the cottage and the land together during this introductory offering - and create your own special place in Upper Bucks County.
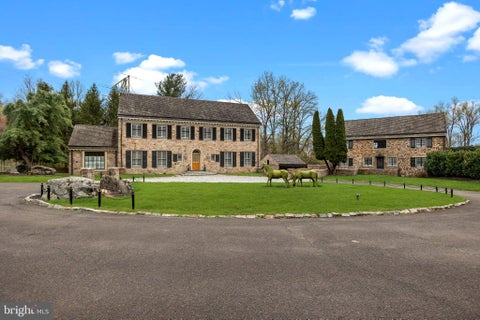




Welcome home to one of New Hope best kept secrets..."Bramingham Estate", located in historic Bucks County, PA. Set on almost 11 acres, this beautifully renovated property consists of multiple structures totaling over 8,000 sq. ft. of living space that offers an uncompromising level of quality, custom finishes and attention to detail with inground pool, lighted tennis court, and bucolic pond. A long, private driveway leads to the exquisite stone manor's main entrance. The grand foyer provides a spacious greeting area and is flanked on the right by a presidential salon...a formal living room with portraits of American presidents! This unique room has plenty of natural light and also features two crystal chandeliers, a massive antique fireplace, a small wet bar, and built-in cabinetry. To the left of the foyer, on the other side of this magnificent home is the library, gourmet chef’s kitchen and a stunning conservatory with a 2nd wet bar, custom cabinetry, and coffee station. (This space could easily be used as a dining area as well.) The working chef's kitchen features a Wolf range with 2 ovens, Sub-zero appliances, a 3rd steam oven, large working island and a gorgeous La Cornue wall mounted rotisserie. Skylights and windows make this kitchen bright and inviting and the wall of display cabinetry is the perfect setting for beautiful china. The library is a warm and inviting main floor study that can serve as a media room, home office or simply a peaceful respite to relax with a book. A beautifully constructed curving staircase leads up to the primary suite with a large bath and 2 walk-in closets, as well as a circular staircase up to a loft retreat. A second bedroom and 2 additional rooms, currently being used as a sitting room and study, round out the upper level of this home. The lower level boasts a wine cellar, sauna, full bath, laundry and a spacious family and entertainment area with murphy bed opening to the outside fountain and gardens and 3+ car garage with finished space above. This impressive stone manor house sits prominently in the foreground adjacent to a charming 5 bedroom, 4 bathroom stone guest house your guests will never want to leave. Renovated to have a more casual rustic feel, the main level has fieldstone fireplace, renovated kitchen with induction range, and 1st floor bedroom and full bath. The 2nd floor has 2 ensuite bedrooms and there are 2 additional bedrooms and a shared bath on the 3rd floor—plenty of room for in-laws, visiting family and friends, au pairs, or as a true home office. Both the main residence and the guest house look out to expansive lawns and spectacular views. The grounds have been well-maintained with specimen plantings, brick and stone walks, sculptures, large planters, fountain and stone ruins for al fresco dining. Brick paths lead to the spa-like concrete pool and a large patio space that encourages outdoor entertaining. The pool house contains his and her changing rooms, showers, bathrooms, a full caretaker or au pair suite and a small caretaker’s kitchen. Bramingham Estate offers privacy and the evolution and design of structures and natural settings that grow organically from each other while still being close to great shopping and delicious restaurants in nearby Peddler’s Village and downtown New Hope, in the award winning New Hope-Solebury School District. The property is protected by a state-of-the-art security system and full house generator. Note: The size of the Manor Home is approximately 5,175 sq. ft., Guest Cottage is about 2,290 sq. ft. and the Pool House is roughly 750 sq. ft. Perfect for a family compound!


A truly extraordinary opportunity to own an exceptional private estate set on approximately 10 acres in sought after Newtown. This remarkable property offers an unparalleled combination of luxury, privacy, versatility, and spectacular indoor and outdoor living. Approximately $1.5 million has been invested in improvements, including approximately $500,000 in renovations to the main residence, $500,000 in the complete renovation of the two story barn, and $500,000 in the resort style pool and outdoor living experience. The main residence features 5 bedrooms, 5 full bathrooms, 2 half bathrooms, and a finished lower level. A grand two story foyer with sweeping staircase, original wide plank hardwood floors, and beautiful architectural details welcomes you inside. The first floor offers a private library with custom built ins and fireplace, a spectacular open kitchen with custom cabinetry, two tier island, Wolf range, Miele coffee system, Sub Zero refrigerator, and large butler’s pantry. The kitchen opens to a spacious sitting area with fireplace, dining room, and expansive family room with vaulted ceiling and direct access to the incredible outdoor living spaces. A mudroom, two laundry areas, and office add exceptional functionality. The first floor also features an impressive great room with hardwood floors, custom wet bar, fireplace, and distinctive architectural ceiling detail. The private office includes hardwood floors and a spiral staircase providing private access to the fifth bedroom on the second floor. An additional exceptional living space features hardwood floors, vaulted wood accented ceiling, fireplace, full kitchen with granite countertops, full bathroom, and exterior access, creating an ideal option for an in law suite, guest accommodations, au pair space, or private entertaining area. The second floor offers 5 bedrooms and 3 full bathrooms. The luxurious primary suite features hardwood floors, wood accent wall, vaulted ceiling, and a beautifully appointed ensuite with heated floors, large soaking tub, oversized walk in shower, water closet, double vanity, and access to an expansive walk in closet. The additional bedrooms are spacious and versatile. The finished lower level provides tremendous flexibility with a large recreation and entertainment area, gym, office or craft area, and substantial unfinished storage. Bilco doors provide convenient exterior access. The estate continues with a completely renovated two story barn featuring 2 half bathrooms, a massive 19 car garage with workshop, and a charming carriage house offering an additional 1 bedroom and 1 bathroom. These exceptional structures provide endless possibilities for guests, extended family, hobbies, business use, storage, collections, and entertaining. The outdoor experience is truly spectacular. The resort style pool represents approximately $500,000 in investment and is surrounded by expansive travertine patios and an enormous covered outdoor entertaining area designed for gatherings and year round enjoyment. The beautifully maintained grounds offer privacy, open space, and an incredible setting for recreation and entertaining. The septic system is approximately 5 years old and is designed for an 8 bedroom capacity. With approximately 10 acres, multiple extraordinary structures, extensive renovations, a 19 car garage, workshop, separate living quarters, spectacular pool and outdoor entertaining areas, and an incredible amount of usable space, this is far more than a home. It is a rare estate offering an exceptional lifestyle and endless possibilities in one of Newtown’s most desirable settings. A property of this scale and versatility truly must be experienced in person to appreciate everything it has to offer.


Tucked away at the end of a quiet cul-de-sac within an exclusive collection of just six distinguished estates, this remarkable three-acre residence is enveloped by mature woodlands, offering an extraordinary sense of privacy and tranquility. Designed for both grand-scale entertaining and everyday living, the home encompasses five bedrooms, four full baths, and two powder rooms, where timeless architecture is complemented by sophisticated interiors and impeccable craftsmanship. Rich hardwood flooring flows throughout the main level, introducing elegant formal living and dining rooms, a private executive study, and beautifully proportioned gathering spaces. At the heart of the residence, a recently reimagined culinary kitchen blends exceptional design with professional-grade performance. Appointed with a Wolf range, Sub-Zero refrigeration, a bespoke Italian range hood, honed quartz countertops, handcrafted brick flooring, and extensive custom cabinetry, the space is anchored by an oversized center island designed for effortless entertaining. A light-filled breakfast room overlooks the surrounding landscape, while the kitchen opens seamlessly to the Great Room, where a soaring floor-to-ceiling stone fireplace creates a dramatic architectural focal point. Occupying its own private wing, the Owner's Suite is a serene retreat featuring an elegant sitting room and a newly renovated spa bath finished with designer tile, an oversized walk-in shower, sculptural porcelain soaking tub, and refined custom appointments. Four additional bedrooms—including two private en-suite accommodations and two thoughtfully connected by a Jack-and-Jill bath—provide exceptional comfort for family and guests, complemented by a conveniently located second-floor laundry room. The fully renovated lower level has been thoughtfully transformed into an extension of the home's entertaining spaces, complete with new flooring, a designer kitchenette, and generous open-concept living areas ideal for hosting, recreation, or multigenerational living. Equally compelling are the home's outdoor living spaces. A screened porch and expansive multi-tiered decks overlook the property's picturesque park-like setting, while a substantial stone fireplace and built-in grilling station create an exceptional open-air venue for year-round entertaining. A three-car garage completes this distinguished Chalfont estate—a rare offering where timeless elegance, exceptional privacy, and refined living converge.


If comfort and style are the first words that come to mind when you describe your dream home, this is the house for you. From the voluminous front porch ready for relaxed outdoor seating, to the dream living room with a marble wood burning fireplace extended all the way to the ceiling, to the brand new gourmet stainless steel and granite kitchen, literally reproduced from the pages of Architectural Digest, complete with an island and pendant lighting, to luxury flooring and an enormous back yard, just waiting for a pool or an entire soccer team to file in- this home will not disappoint. It also boast 4 upstairs bedrooms and two newly crafted baths, inclusive of a luxurious rainforest shower in the master and a double sink in the hall bath, a second floor water proofed laundry room and a poetic loft, ready to become a playroom, an office, a man cave or a theater for the entire family. The basement is nice and clean, waterproofed and windowed, and ready to be finished if desired. All appliances. HVAC, and water heater are brand new on warranty. The location is close to everything, including shops and restaurants, as well as walking distance to the Warminster Train Station. WELCOME HOME!


Privately set in the heart of Bucks County’s scenic countryside, this distinguished five-bedroom manor home offers an exceptional blend of historic character, refined comfort, and sweeping pastoral views. Approached from a quiet country lane and surrounded by open meadows, the 33+ acre estate captures the enduring romance of a classic country residence, with high ceilings, graciously scaled living spaces, and beautiful vistas from nearly every window. This heritage property presents a level of privacy, scale, and authenticity seldom found. The versatile floor plan includes the main manor home and two separate cottages, creating a unique opportunity for friends and family alike. The quintessential red barn and dog kennel allow for animal lovers to thrive. While feeling worlds away, the property is within close proximity to the shopping and dining of New Hope, Lambertville, Stockton and the quaint village of Carversville. Thoughtfully maintained and true to its original aesthetic, this is a rare slice of Americana, timeless, inviting, and deeply rooted in Bucks County’s storied landscape.


Step back in time with this truly one-of-a-kind 1800s farmhouse nestled on 11 picturesque acres in the desirable Quakertown School District. Rich in history and overflowing with character, this exceptional property offers 3 bedrooms, 2 full baths, and timeless craftsmanship throughout. The majority of the home features original wide-plank hardwood floors, preserving the authentic charm of this historic residence. Two stunning stone wood-burning fireplaces create warm and inviting gathering spaces, including a spectacular family room showcasing exposed wood beams and rustic architectural details. The dining room is a showstopper with its original stone walls, providing an unforgettable setting for everyday meals and entertaining. Outside, a you'll find a inground pool and a large barn that adds endless possibilities for storage, hobbies, animals, or future use, all surrounded by 11 scenic acres of peaceful Bucks County countryside. Rarely does a property of this caliber become available. Combining historic beauty, acreage, and a highly sought-after location, this remarkable farmhouse offers a unique opportunity to own a piece of history while enjoying the space and privacy of country living.


Looking for a charming home filled with character in a small, walkable town with LOW TAXES? This 4-bedroom, 1.5-bath twin located in the heart of desirable Langhorne Borough is sure to impress. A welcoming front porch sets the tone as you arrive. Step inside to the inviting living room featuring built-in cabinetry that adds warmth and charm. Continue through to the dining room, conveniently situated adjacent to the spacious eat-in kitchen with a built in window seat with storage and vaulted ceiling, creating an open and airy feel. Just off the kitchen, you'll find a practical laundry/mud room, along with a convenient powder room completing the first floor. Upstairs, the home offers three bedrooms, an office and a full bathroom, providing plenty of space for family, guests, or a home office. Additional improvements include central air conditioning and added insulation that was installed when the original wood siding was replaced, helping to improve comfort and energy efficiency. The property is located within the Langhorne Borough Historic Architectural Review Board (HARB) district, helping preserve the historic charm and character that make the Borough so special. Outside, enjoy the quaint backyard with a patio that backs to privately owned open space, offering a peaceful setting for relaxing or entertaining. Living in Langhorne Borough means more than just owning a home—it's becoming part of a vibrant community. Take a Sunday morning stroll to the Langhorne Coffee House for breakfast, enjoy the local shops and restaurants, or walk just a few blocks to the neighborhood arcade. Throughout the year, residents enjoy a variety of beloved community events including the Easter Egg Hunt, Concerts in the Park, Strawberry Festival, Car Show, Pet Fair, Halloween Ghost Tours, Harvest Day, Porch Fest, and Dickens Night with its festive tree lighting celebration. The Historic Langhorne Association and Langhorne Arts also host educational programs, speaker series, and community gatherings year-round. If you've been searching for a home that offers charm, walkability, community spirit, and small-town living, this Langhorne Borough gem is not to be missed.

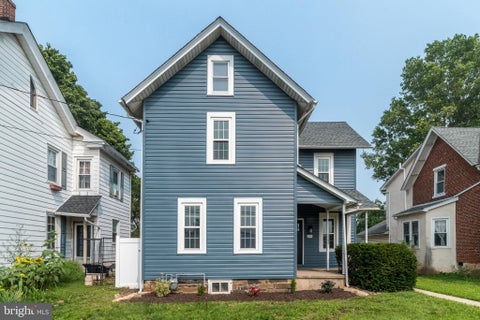

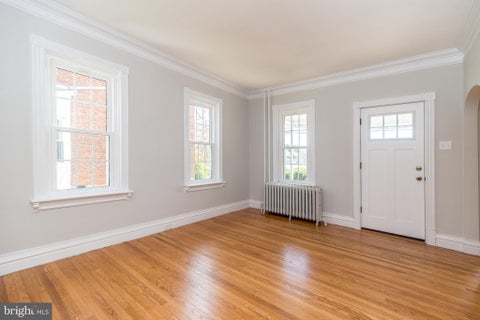
WATCH THE SEASONS UNFOLD!! Beautifully restored Victorian style home featuring 4 bedrooms, 2 full baths, LR, DR, kitchen with breakfast area, first floor laundry, patio overlooking fenced back yard, off street parking plus detached garage with workshop, dating back to 1888 and located in the heart of the borough. Rich hardwood floors, classic built-ins, and timeless architectural details showcase the home's old-world charm, while thoughtful updates provide peace of mind for today's buyer. The spacious floor plan offers generously sized, sun-filled rooms that create a warm and inviting atmosphere throughout the home. Featuring four bedrooms, one and a half updated baths, first-floor laundry, and a walk-up attic, there is no shortage of living space or storage. Recent improvements include a new roof, new siding, a brand-new natural gas furnace, and a new hot water heater. Outside, enjoy a large yard fully enclosed by a brand-new vinyl privacy fence, creating the perfect setting for entertaining, gardening, or play. Off-street parking is conveniently located alongside the oversized one-car garage, complete with a workshop area and a second-floor walk-up loft for even more storage. Ideally situated within walking distance to schools, downtown shopping and dining, and the local park, this charming Victorian offers the perfect blend of historic character, modern updates, spacious living, and everyday convenience. Make your appointment today!


Privately nestled on 2.36 picturesque acres in desirable Lower Makefield Township and the award-winning Pennsbury School District, 1990 Woodside Road offers a striking blend of exceptional custom craftsmanship, timeless architectural design, modern comforts and refined luxurious living. This residence exemplifies elegance with more than 4,300 square feet of living area including 3 bedrooms, each with a full ensuite bath, two half baths, 3000 sq.ft. beautifully finished lower level and full attic ready for 2 additional bedrooms and a full bath. Thoughtfully designed by renowned architect Rene Hoffman with attention to every detail, the home was seamlessly integrated into its natural surroundings, bringing the tranquil preserved outdoor landscapes indoors through windows offering gorgeous natural light. Pair exquisite design with the superior craftsmanship of Bucks County's J.C. McGinn Construction for a home that exemplifies the highest standards of construction quality from custom, hand cut and fitted rafters to fortified concrete foundation. Begin with a striking foyer that welcomes you into the show-stopping vaulted great room, a formal dining room that exudes simple elegance, and a library that beckons you to sit down and enjoy a great read. The home is anchored by a large open-concept center island kitchen boasting Quaker Maid cabinets, sleek granite counters, commercial-grade stainless appliances, a radiant heated tile floor, large storage pantry, butler's pantry and a cozy breakfast room overlooking the park-like backyard setting and grand bluestone patio. A charming sunroom with tongue and groove vaulted ceiling highlights the exterior lush treed landscaping. Two side-by-side primary bedroom suites provide a private respite after a busy day. Luxury abounds with every clean line design detail that makes these rooms feel like a fine 5-star hotel. A third bedroom suite, chic powder room, a beautifully appointed home office with extensive custom crafted wood built-ins, and a convenient laundry/mud room complete the first floor. Follow the open turned wood staircase to the finished lower level, equal in quality of construction. This floor provides a fabulous media room, second home office, exercise room, game room, wet bar, oversized cedar closet, half bath (pre-plumbed for future shower), garage access and 1800 sq.ft. of clean 10' high unfinished storage. Don't miss countless upgrades which include gleaming 5" plank hardwood floors, great room with coffered, buttressed ceiling and custom Bucks County stone direct vent gas fireplace with raised hearth, arched Andersen UV-protected windows and doors, state of the art mechanicals, Generac generator, 3-zone HVAC, Control4 Smart Home automation system, extensive landscape lighting and irrigation system, top tier built-in music system, plantation shutters, finely crafted built-in cabinetry, custom lighted closet organization systems, all-home water filtration system, ... the upgrades seem endless. Best yet, while the peaceful setting creates the feel of a tranquil secluded retreat, enjoy a quick walk to the wonderful Garden of Reflection Memorial park and close proximity to charming downtown Yardley & Newtown, fabulous local eateries and easy commuting via I-295, Route 1, PA Turnpike and local rail lines to Philadelphia, Princeton, NYC and King of Prussia. Come take a private tour and fall in love with this extraordinary home.

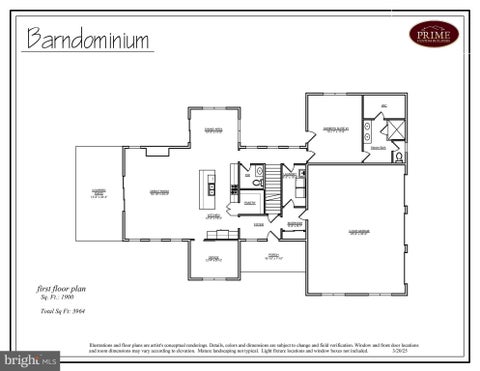
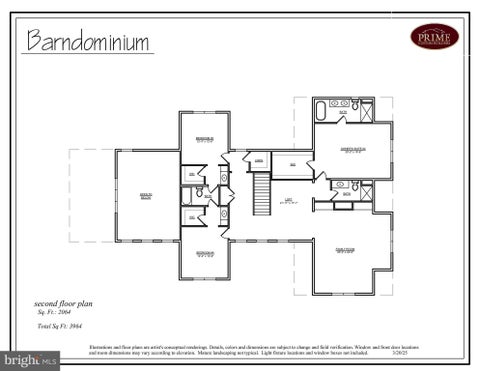
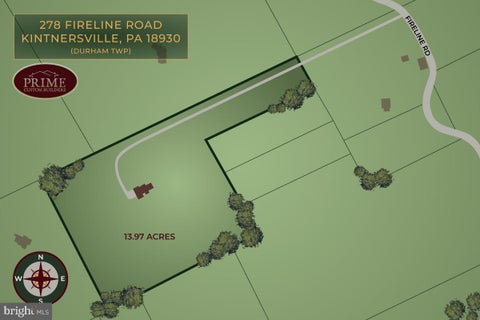
Eagle's Nest is a once in a lifetime custom new construction opportunity with long distance views stretching miles across Bucks, Northampton and Hunterdon Counties. Just minutes from the Delaware River nestled on a plateau among a mature landscape and rolling hills this magnificent 14 acre homesite awaits your vision. Prime Custom Builders offers standard luxury features with spectacular design and a seamless blend of sophistication and craftsmanship. There is a main floor and upper level primary suite available with lavish bathroom selections and sumptuous walk in closets. The warm and spacious family room offers a floor to ceiling gas fireplace, dramatic two story ceiling and sweeping views. The gourmet kitchen offers high end appliances, custom cabinetry, and a oversized pantry. Every aspect of the home can be customized to bring your vision to life. Easy access to rt 78 & Easton Rd. 90 mins to Manhattan and a short ride to Allentown, Bethlehem & Easton.
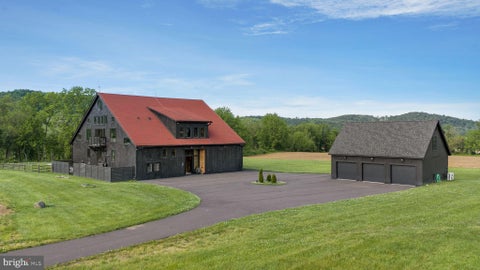


A truly one-of-a-kind offering, this extraordinary converted barn estate seamlessly blends the warmth of a traditional farmhouse with refined modern design, all set across 89 breathtaking acres of rolling hills, lush greenery, and panoramic countryside views. Thoughtfully reimagined with an uncompromising attention to detail, the five-bedroom, eight-bathroom residence is surrounded by captivating natural beauty, where spectacular sunsets paint the landscape and every window frames a picturesque vista. A recently constructed detached garage with a private one-bedroom, one-bath guest apartment further enhances the property's versatility. Inside, soaring 24-foot vaulted ceilings, original wood beams, rich hardwood floors, oversized custom windows, and designer LED lighting create a warm yet sophisticated atmosphere. The sprawling great room serves as the heart of the home, anchored by a wood-burning fireplace and a dramatic wall of windows that floods the space with natural light. Designed for both everyday living and entertaining, the chef’s kitchen features a generous eat-in center island, butcher block and stainless-steel countertops, premium stainless-steel appliances, including a six-burner gas range, a walk-in pantry, and a seamless connection to the dining area. The serene primary suite is complete with a spa-inspired bath featuring a soaking tub overlooking the grounds, dual vanities, and two spacious walk-in closets. Additional highlights include a loft, expansive guest accommodations, multiple outdoor decks, a large laundry room, and a six-car tandem garage. Created for effortless indoor-outdoor living, the estate’s resort-inspired grounds are an entertainer’s dream. Enjoy a heated swimming pool with a sun shelf, hot tub, pool house, and fenced yard, all surrounded by sweeping views of the countryside. Despite its exceptional privacy and peaceful setting, the property remains just moments from local restaurants, shops, and vineyards.
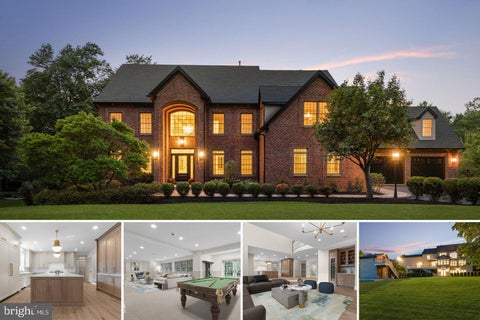

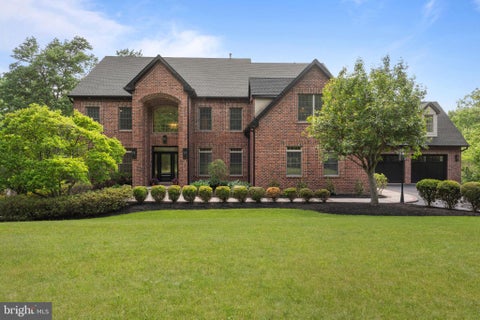
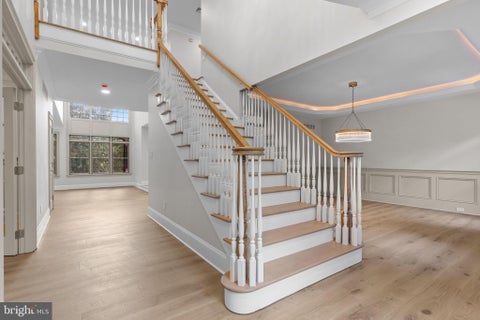
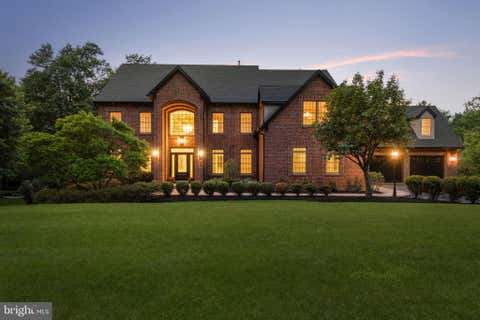
Renovated to the caliber of new construction, this masterfully reimagined brick estate is nestled in the heart of Doylestown, Pennsylvania. This breathtaking property perfectly blends timeless architectural grandeur with ultra-premium modern finishes, offering an unparalleled living experience across a meticulously upgraded, expansive floor plan. The main kitchen is a chef’s dream custom-designed by Colmar Kitchen Studio, featuring premium cabinetry with built-in organization, upgraded rollout utensil holders and spice racks, a dedicated coffee bar with a fridge drawer, and a stunning central island. It is equipped with top-of-the-line Wolf, Sub-Zero, and Cove appliances, as well as an exquisite Zellige tile backsplash. A massive adjacent pantry room provides additional custom cabinets, a refrigerator/freezer, an ice maker, a dishwasher, a garbage disposal, and a custom entry door. Enjoy a magnificent, vaulted sunroom adorned with a designer gold chandelier and wrapped in oversized grid windows that flood the space with natural light. The living room area is anchored by a rebuilt fireplace and an adjacent custom bar area featuring a Sub-Zero wine tower. New hardwood flooring and fresh paint flow seamlessly throughout the interior. Spa-like experiences await in every bathroom, all completely updated with custom tile work, Toto toilets, and designer plumbing fixtures. The primary owner's suite bath features a freestanding soaking tub, a seamless glass shower with a rainhead system, a new double vanity, and premium polished nickel finishes. A fully private in-law suite boasts its own new custom kitchen with a full suite of appliances including a refrigerator, microwave, dishwasher, garbage disposal, and exhaust hood, alongside hardwood flooring and a dedicated custom tile bathroom. The property also features a fully finished attic with hardwood floors and a massive basement with brand-new wall-to-wall carpeting, a workout room, a mirrored dance studio, and a slider to the patio. No detail was spared in the structural and technological overhaul of this home, which operates with high-efficiency systems designed for total comfort and security. This includes four new Trane heaters, four new AC compressors, Honeywell Wi-Fi thermostats, and an Aprilaire filtration system. The property is supported by a tankless hot water heater and a rebuilt Kel Tren WaterCare electronic water purification and softening system. Tech-savvy buyers will appreciate the integrated Control4 smart home system, a comprehensive new alarm system, three Ring cameras, and three Ring doorbells for complete remote access and peace of mind. New LED recessed hi-hats and elegant designer hanging fixtures are found throughout, alongside brand-new Emtek interior door knobs. Situated on a lush, professionally landscaped lot, the exterior features manicured lawns, pristine mulch beds, and new plantings. The brand-new roofing system features GAF Timberline HDZ lifetime shingles, new synthetic underlayment, an aluminum drip edge, and entirely new gutters, gutter guards, downspouts, capping, and soffits. An oversized double main garage and a separate detached garage are both upgraded with durable, clean epoxy flooring, and all exterior doors and garage doors have received fresh paint. The expansive driveway has been completely refreshed and resealed, illuminated by new driveway and LED soffit lighting. The rear of the home features a massive multi-level deck and an elevated balcony, offering the perfect scenic backdrop for evening entertaining or quiet relaxation. This turnkey masterpiece offers the ultimate in luxury, comfort, and modern convenience. Schedule your private tour to experience a home that could not be replicated at this price point today.
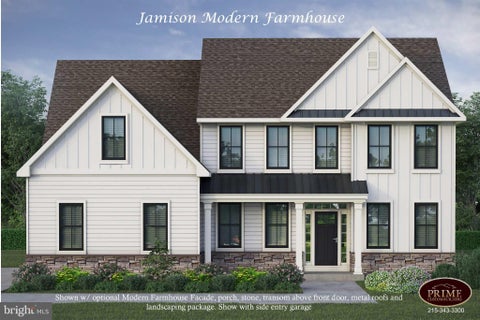


Don’t miss the New Construction opportunity on this 2.28 acre lot in a beautiful quiet setting. Use your builder or choose ours. The Jamison model by Prime Custom Builders offers 3111 Square feet of inviting and gracious living space. With 9 foot ceilings, sunny breakfast area looking over the back yard, amazing entertaining space and many included features. The large island, pantry and convenient mud room and laundry area are perfect for daily living. The floorplan includes a computer nook/loft area and a separate study for quiet time or getting work done. Then escape to your private oasis in the Owners Suite, complete with luxurious detailed bath and walk in closet. Other floor plans and models available. This exceptional land presents a unique opportunity for those seeking to build in a serene and private setting. The building lot is perk approved and ready to build with septic permit and design in hand. The home site is level, bordered by trees to create privacy and cleared. Situated within a vibrant community, this property benefits from a variety of neighborhood amenities that enhance the quality of life for residents. For outdoor enthusiasts, the proximity to local parks provides ample opportunities for recreation and leisure. The natural beauty of the area encourages an active lifestyle, with trails and open spaces that invite exploration and relaxation. This property is a valuable investment for those looking to build their dream home in a welcoming environment. Embrace the opportunity to create a personalized sanctuary in this desirable location, where the beauty of rural living meets the conveniences of community life. Property is available for “land only” see MLS #PABU2117380. Call today!!!
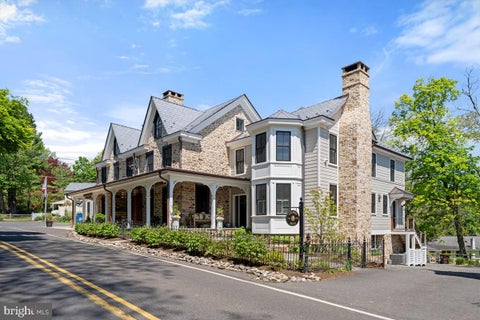


2996 Sugan Road, in the heart of Solebury Village, is a rare and extraordinary offering where historic Bucks County charm meets refined modern living. Completely renovated with exceptional craftsmanship and meticulous attention to detail, this distinctive property seamlessly blends timeless character with today’s most sought-after amenities. Surrounded by a charming antique fence with a classic Morgan Colt gate, the property exudes storybook appeal from the moment you arrive. The main residence features four bedrooms, two full baths, and two half baths which have recently been completely renovated. Rich hardwood floors flow throughout, setting the tone for the home’s warm yet sophisticated interiors. At the heart of the home is a beautifully designed gourmet chef’s kitchen appointed with quartz countertops, premium stainless steel appliances, generous workspace, and a Butler’s pantry—perfectly suited for both everyday living and effortless entertaining. The main level offers gracious living spaces filled with charm and character, including both a gas and wood-burning fireplace, creating inviting spaces for gatherings large and small. Upstairs, the second and third levels feature an expansive primary suite with an enormous walk-in closet and a luxurious spa-inspired bath. Three additional bedrooms and another full bath provide exceptional flexibility for family and guests. The finished lower level offers a truly distinctive retreat with a bourbon room and an original spring cellar, adding yet another layer of character. Enjoy indoor/outdoor living at its finest with a floor plan that flows seamlessly outside to the private, expansive bluestone patio complete with covered kitchen and entertaining area as well as an open patio and fire pit. Attached to the main residence is a private guest cottage featuring one bedroom, one full bath, and one half bath—ideal for extended family, visitors, or private accommodations. Additional bonus spaces include an art studio and exercise room, enhancing the home’s versatility and lifestyle appeal. Completing this exceptional offering is the historic Solebury Village post office, attached to the property, owned by the seller, and currently leased to the United States Postal Service—an extraordinary and rare asset that further elevates the uniqueness of this one-of-a-kind property. A masterful blend of history, luxury, and modern convenience, 2996 Sugan Road presents a rare opportunity to own what was once Solebury Village’s General Store and is now one of its’ most iconic residences. This home is truly a must see!

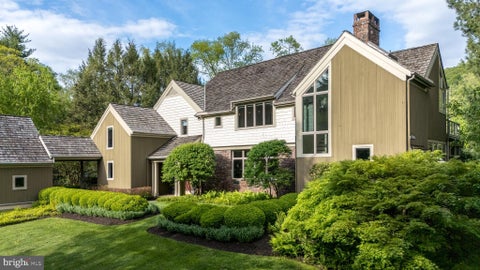


Welcome to 38 Bridge One Lane, Point Pleasant PA - a riverfront sanctuary located in scenic Bucks County. With rare direct frontage on the Delaware River, this distinctive property has undergone an extensive, multi-year renovation by NARI Award-winning builder Joe Billingham. In addition to replacing all systems, the house and garage were elevated 11 feet and moved back 125 feet onto a new foundation, and now sits comfortably outside of the flood way, offering peace of mind with luxurious riverside living. The home features expansive decks, balconies and patios, each offering panaromic river views and overlooking lush, rolling lawns and beautifully maintained landscaping. The front entry sets the stage with a striking, substantial wood door that opens to gorgeous wide-plank hardwood floors throughout the main level. The formal dining area flows seamlessly into the first living room highlighted by a double-height stone wood-burning fireplace and built-in shelving. Adjacent is a family room encased by a wall of glass windows, providing uninterrupted river views. The adjacent screened porch is perfect for relaxed afternoons. The sophisticated library/office includes built-in bookcases, an additional stone fireplace and river views. At the heart of the home lies a chef's eat-in kitchen with abundant natural light and more panoramic views. The kitchen features top of the line appliances, including a Wolf 5-burner cooktop, dual wall ovens and microwave, as well as a Sub Zero refrigerator and freezer. Custom cabinetry, granite countertops, dual sinks, and a walk-in pantry enhance the kitchen's beauty and functionality. A laundry room with custom cabinetry provides abundant storage space as well as a built-in, informal office area and an additional refrigerator and freezer. A full bathroom and a half bathroom complete the first level of the home. The second level features beautiful hardwood floors throughout. The primary bedroom suite boasts high ceilings, expansive glass windows with river views, a private deck, a stone fireplace, and a luxurious bathroom with heated tile floors, a whirlpool tub, walk-in shower, skylights and custom cabinetry. Spacious walk-in closets include custom-designed storage. Three additional bedrooms each offer their own full baths, and one includes a sitting room and private balcony overlooking the river. Additional features of the home include a versatile basement with workshop area, storage, and a gym area with natural light. Outside, a three-car garage is accessed through a covered breezeway. The home is protected by a monitered alarm system and an automatic whole-house backup generator. A riverfront bridge and deck is a special, "grandfathered" feature of the property, and a private boat ramp is located adjacent to the home. Situated on a private road near New Hope and Peddlers Village, this home offers unmatched privacy, luxury and convenience. The property should be visited by confirmed appointment only, accompanied by the listing agent.


This stunning 37.5 acre Bucks County gentleman’s farm is the perfect family compound, weekend getaway or full-time estate. The main house, guest house and converted barn present an unparalleled opportunity in the picturesque Pleasant Valley … whose name was suggested by location after the William Penn 1737 Walking Purchase. Set well off the road at the end of a tree-lined drive, the land unfolds in layers of open, tillable ground and verdant woodlands, framed by the pristine Cooks Creek, and traversed by bridges and trails. A seasonal chorus of birds, deer and wild turkey creates acreage best described as a living landscape. The main home on the estate is a circa 1850 classic stone farmhouse. Updated over the years by conscientious stewards, the home’s modern conveniences have been tastefully and carefully blended with many original features. One former owner, a play and screen writer, shared weekends at his farm with Alfred Hitchcock and other notables. Things of culture, grace and romance abound. A stone settler’s cottage, breakfast room, formal dining room, living room and expansive sunroom boast walls of windows that overlook a party-sized terrace with stone walls and a canopy of trees. Surrounded by a white picket fence, the inground pool is just steps away and beckons on a warm summer day. Outdoor entertaining can be casual or elegant, intimate or grand - all the amenities are here. Family and friends will enjoy the guest house, fully independent from the main house. Vaulted ceilings frame cozy rooms that include a sunroom, office, two bedrooms and two baths. For those who love the magic of gardening, the property also features a greenhouse, a flourishing orchard, and raised garden beds. Preserving the farm’s history, the landmark 1800s stone bank barn was renovated and expanded in 2016 and offers extraordinary opportunities and flexibility for offices, studio space, home schooling, parties and hobbies. A two-story great room with exposed beams, stone walls and barn ladder attest to the barn’s legacy. The reimagined and expanded spaces include a full kitchen, two powder rooms, full bath, conference room, reception room and five offices. For all your vehicles, toys, equipment, and hobbies, the property offers an oversized three-car garage, a fully outfitted equipment garage with cabinetry and a workstation, plus an additional detached two-car garage. Embrace a country home without sacrificing convenience. Located just 20 minutes from the Saucon Valley Country Club, the Pennsylvania Turnpike, I-78, and New Jersey. New York City is ninety minutes and Philadelphia one hour. Savor the splendor of nature’s elegance and serenity with an abundance of privacy. Enjoy the luxury of unhurried comfort, peace, privacy and tranquility, interrupted only by nature’s wonderful sights and sounds. Additional 3 lots with 112 acres available.


This stunning 131 acre Bucks County gentleman’s farm is the perfect family compound, weekend getaway or full-time estate. The main house, guest house and converted barn present an unparalleled opportunity in the picturesque Pleasant Valley … whose name was suggested by location after the William Penn 1737 Walking Purchase. Set well off the road at the end of a tree-lined drive, the land unfolds in layers of open, tillable ground and verdant woodlands, framed by the pristine Cooks Creek, and traversed by bridges and trails. A seasonal chorus of birds, deer and wild turkey creates acreage best described as a living landscape. The main home on the estate is a circa 1850 classic stone farmhouse. Updated over the years by conscientious stewards, the home’s modern conveniences have been tastefully and carefully blended with many original features. One former owner, a play and screen writer, shared weekends at his farm with Alfred Hitchcock and other notables. Things of culture, grace and romance abound. A stone settler’s cottage, breakfast room, formal dining room, living room and expansive sunroom boast walls of windows that overlook a party-sized terrace with stone walls and a canopy of trees. Surrounded by a white picket fence, the inground pool is just steps away and beckons on a warm summer day. Outdoor entertaining can be casual or elegant, intimate or grand - all the amenities are here. Family and friends will enjoy the guest house, fully independent from the main house. Vaulted ceilings frame cozy rooms that include a sunroom, office, two bedrooms and two baths. For those who love the magic of gardening, the property also features a greenhouse, a flourishing orchard, and raised garden beds. Preserving the farm’s history, the landmark 1800s stone bank barn was renovated and expanded in 2016 and offers extraordinary opportunities and flexibility for offices, studio space, home schooling, parties and hobbies. A two-story great room with exposed beams, stone walls and barn ladder attest to the barn’s legacy. The reimagined and expanded spaces include a full kitchen, two powder rooms, full bath, conference room, reception room and five offices. For all your vehicles, toys, equipment, and hobbies, the property offers an oversized three-car garage, a fully outfitted equipment garage with cabinetry and a workstation, plus an additional detached two-car garage. Embrace a country home without sacrificing convenience. Located just 20 minutes from the Saucon Valley Country Club, the Pennsylvania Turnpike, I-78, and New Jersey. New York City is ninety minutes and Philadelphia one hour. Savor the splendor of nature’s elegance and serenity with an abundance of privacy. Enjoy the luxury of unhurried comfort, peace, privacy and tranquility, interrupted only by nature’s wonderful sights and sounds. Also available on 37.5 acres for $3,500,000


This classic Bucks County farmhouse estate offers a rare opportunity to own a fully equipped equestrian property set on nearly 13 picturesque acres in Hilltown Township. Designed with the serious horse enthusiast in mind, the property seamlessly combines a turnkey training facility with the timeless charm of a circa-1780 farmhouse—creating an ideal setting for both horse and rider. At the heart of the farm is a 60' x 120' indoor riding arena, thoughtfully updated with masonry sand and fiber footing for optimal performance. Complementing the indoor is a 100' x 200' outdoor arena with well-draining footing, providing year-round versatility for training and riding. The well-appointed barn features 23 horse stalls, 4 pony stalls, and a two-stall shed row, along with two tack rooms, a kitchenette, and a bathroom for convenience. Eleven fenced pastures with solar-powered electric fencing allow for efficient rotation and turnout, while a round pen and hot walker support a complete training program. A private trail encircles the pastures, offering the ease of riding directly on your own property. Above the barn, two beautifully updated apartments—one one-bedroom and one two-bedroom—provide excellent options for staff housing, guest accommodations, or rental income. One includes an enclosed porch, while the other offers a flexible bonus room. The farmhouse itself overlooks the grounds, offering peaceful views of the pastures and daily horse activity. A welcoming wraparound front porch sets the tone, while inside, the home blends historic character with modern comfort. Wide-plank yellow pine floors, deep window sills, and exposed beams reflect its heritage, while the thoughtfully designed layout supports today’s lifestyle. The living room features a striking stone fireplace with wood insert, and the dining room includes a built-in mirrored serving cabinet and generous storage. A dramatic floor-to-ceiling stone wall anchors the kitchen, which is equipped with cherry cabinetry, granite countertops, stainless steel appliances, and a bright breakfast area. The family room, with its raised-hearth stone fireplace, opens to a private 530-square-foot two-tiered deck—perfect for relaxing or entertaining while overlooking the pastures. A mudroom with laundry, located on the barn side of the home, provides a practical transition from stable to house. Upstairs, the primary suite offers a walk-in closet and a spacious bath with dual vanities, Jacuzzi tub, and separate shower. Three additional bedrooms and a full bath complete the second floor, while a walk-up attic offers expansion potential. Additional highlights include a new roof (May 2024), updated HVAC systems (2022/2023), a newer oil tank and heater flue, and an electronic dog fence encompassing approximately six acres. Beyond equestrian use, the indoor arena can easily accommodate storage for equipment, vehicles, or recreational boats. An adjacent equipment shed and a heated/cooled 1.5-car garage with 220 three-phase electric, high ceilings, and bright LED lighting make this property equally appealing for hobbyists or small business use. Ideally located in the heart of Bucks County—just 5 miles from Dublin, approximately 18 miles from the Bucks County Horse Park, 35 miles from Philadelphia, and 80 miles from New York City—this property offers the perfect balance of accessibility and a private country setting. Act 319 preferential assessment, which may allow for a one-acre subdivision, offering potential for a second homesite (buyer to verify). 24-hour notice required.


Have you ever dreamt of having a river view? This gorgeous property offers seasonal beauty and has been wonderfully renovated so you can simply move-in and enjoy. Bright, open layout with white oak floors, recessed lighting, custom cabinetry, Quartz counters and stainless appliances. The upper-level hosts 3 spacious bedrooms including the Main Suite addition with fantastic ceiling height, wall of windows, walk in closet and gorgeous new bath all while highlighting the tranquility of the river. The sustainable square footage, updated features and amenities, breathtaking beauty, detached 2 car garage and ample lot provide for wonderful living. Within close proximity to the canal, campgrounds, parks, and the quaint village of Frenchtown. Make your dream a reality in beautiful Bucks County.
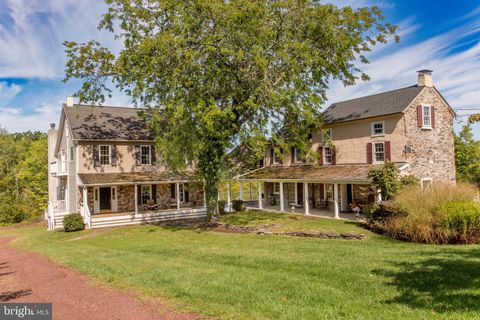
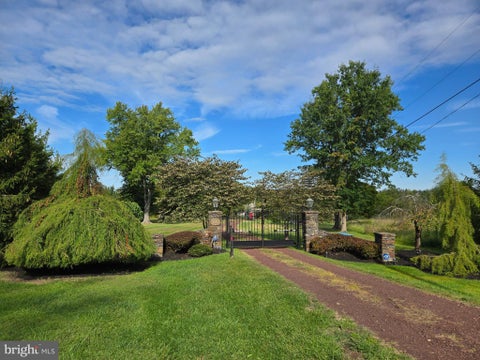
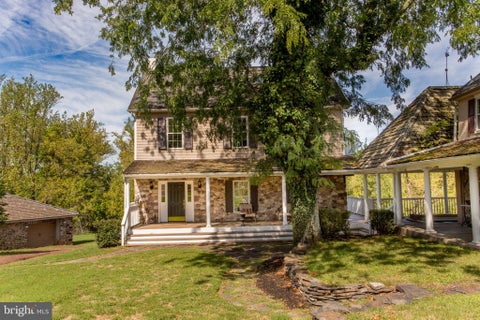
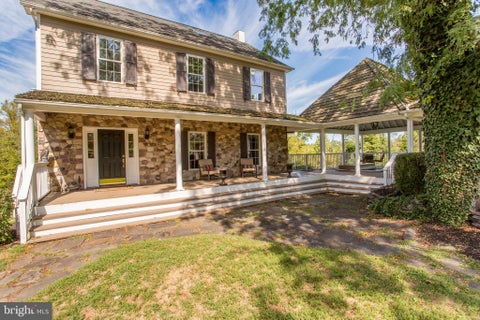
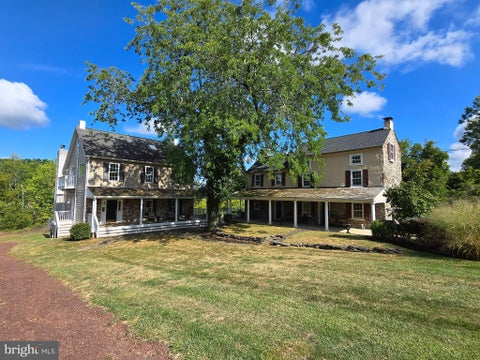
Seldom is there an opportunity to own an extraordinary property like this one. Additional sites have been located to build your dream home on one of the beautiful country roads in Solebury, Fox Hollow Farm has an existing house with adjoining guest suites on 39 acres of lawns, meadows, and partially wooded areas. If a serene retreat, absolute privacy and a relaxed and gracious lifestyle is what you seek, this is a property that will capture your imagination. The gated entrance opens to a long driveway that takes you to a home with two sections built 200 years apart. Honoring the authenticity of the original 1806 farmhouse, the main residence is a reproduction designed to be similar in exterior appearance but with the finest modern features for luxury living. The two sections share a large soaring height pavilion that has an expansive seating area and a sunken hot tub and connects the two porches. Enter into the newer section with a 2-story foyer that sets the tone for the inspired design and the materials used. Pillars, detailed millwork, random width pine floors, many windows for natural light, bedrooms with private balconies are a few. The formal dining room is perfect for intimate or large gatherings, and the efficient and beautiful eat-in kitchen has custom cabinetry, two dishwashers and a 2-level island w/seating. A full width living room is warmed by a woodburning fireplace and an Atrium door opens to a wraparound deck that connects to the pavilion. Completing the main level is a full bathroom. Upstairs is a wide hall from which you access the primary bedroom and bathroom suite overlooking the living room. A second bedroom has a hall bathroom next to it, A hidden staircase goes to the third floor attic, which is an enormous room to use as a spacious office or flex space with French doors to exterior balconies. Plenty of closets there! A huge walkout basement with 9’ ceilings and a door to a patio could be finished if you need more space. And then there is the original farmhouse section dating back to 1806! Imagine if walls could speak. With almost 2000sf of space, separated into 2 two story guest suites each main level room has a wood burning fireplace main level has two room with a woodburning fireplace and filled with period charm. Pumpkin pine floors throughout , deep sill windows, Dutch doors, with 2 staircases to the second level bedrooms and two tile baths , an office or sitting room, two bathrooms, and a back staircase to the third floor. The outdoors is filled with ponds, garden beds, a bubbling water feature under a bridge, statues, bluestone walkways, an original springhouse, dry stack stone walls, and so much more. Two garages have space for vehicles, equipment and storage. Bring your vision and creativity, your love of old and new sections, beautiful surroundings, and a serene place to retreat to and renew. It's quite a property to call home. A spectacular farm in an excellent location close to New Hope, Doylestown, and Newtown and their amenities and commuting routes. The seller will not entertain any offer that is subject to a subdivision approval. One parcel with 37.9 acres and two small adjoining parcels with1.09 acres combined. Seller in process of testing to provide septic location for additional dwelling
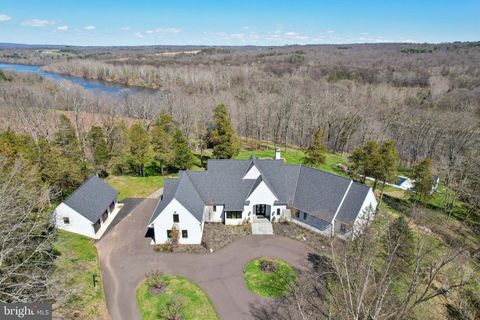

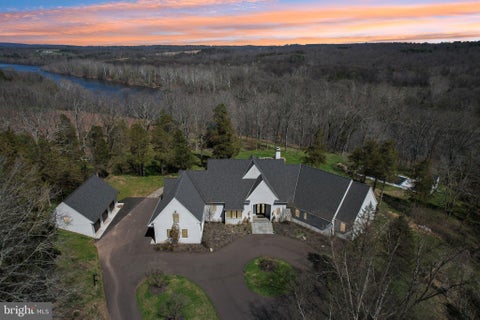
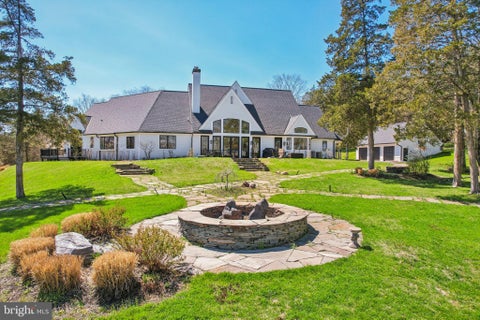
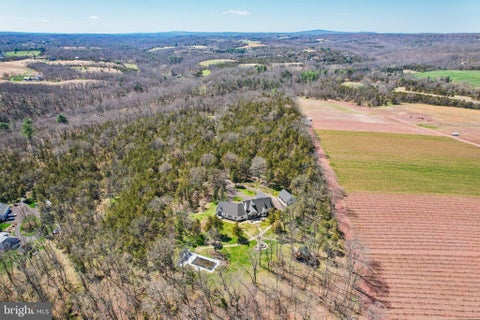
Set at the end of a private lane, the long meandering driveway flanked by mature trees in a rustic landscape is "Cedar Hill Reserve". This one of a kind custom built home has panoramic views above the Delaware river and sweeping uninterrupted sightlines for miles across the rich rolling landscapes of Bucks and Hunterdon counties. Enter through the front door and your eyes are immediately drawn the two story bank of French doors & windows framing the bucolic setting. The large open floor plan combines comfortable living space with a sophisticated chef style kitchen, large island, plumbed antique worktop coffee station and two tier stone stacked wood burning fireplace. The formal dining room, with custom millwork is just steps from the kitchen and offers plenty of room for guests and a bank of windows overlooking the lush tree line. The main floor continues with an expansive home office surrounded by built in book shelves and work station with views of the river. The master suite is an oasis with multiple custom finished walk-in closets, sumptuous master bath, vaulted ceiling and French doors that open to a private deck for morning coffee or evenings counting the stars. There are two more generous en-suites on the main floor and a great view from any window. The two story wing of this estate style home provides a full suite for guests with ample room for storage and possible additional finished space. There is a three car attached and a brand new three car detached garage with electric and water plumbed in. The sunny backyard is a recreational retreat with an in-ground pool & pool house overlooking the river valley and heated tree house with wrap around deck with views across the neighboring vineyard and miles across the river. The timeless mature landscape completely surrounds the sleek & sophisticated country home. Just a short drive to New Hope, Frenchtown, Easton and well within commuting distance to NYC. Schedule your private tour today! “The river has great wisdom and whispers its secrets to the hearts of men.” - Mark Twain
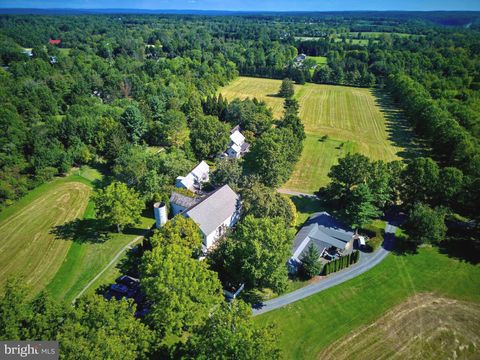


More than 800ft down a tree lined country drive way, flanked by open fields and dotted with freshly harvested hay bales the exciting glimpse of Silver Buttons Farm begins to emerge. This quiet and sophisticated compound is reminiscent of the estates in Greenwich and Darrien, Connecticut. As you pass through the gates, you enter a formal auto-court with a panoramic view of the stately and quintessential Bucks County farmhouse, 18th century bank barn with a separate art studio with north-facing window over the two car garage with guest suite. The initial portion of the main dwelling was built in the late 1700s and has evolved into the present 5700 sq/ft home. All of the rooms on the main floor have 9ft ceilings and on the 2nd floor rise to 14ft in the primary suite. The modern kitchen has a Garland stove and corresponding high end stainless appliances . The kitchen is eat-in, with adjacent formal dining room. The highlight of the first floor is a 1000 sq/ft solarium with three walls of windows that look out at the pool, pool house and fields. The home has been meticulously maintained while preserving the age-old patina on the floorboards. The main floor millwork dates back to 1810. The bedrooms on the 2nd floor range from 1000sq/ft to down to the smallest of the original 18th century home. There are 3 full baths on the 2nd floor and a powder room off the foyer on the main floor. Just 50ft away is the former carriage barn, which has been transformed to a modern office with bathroom and a separate guest suite above with full bath. The fully reimagined and beautifully lit, party barn with heated dining area just across the motor court has a commercial size kitchen, full service wet bar and three bathrooms. Follow the sweeping staircase to the 2nd floor with additional bar adjacent to the dance floor. The home is surrounded by a lush and serene landscape with fieldstone walls and impressive gardens. To the rear of the property is a rectangular lily pond. At one end of the pool is a Williamsburg-inspired pool house with French doors and slate roof. At the other is a large pergola with mature wisteria. Silver Buttons Farm is the estate that you are looking for.

Step 1 of 2
You've reached the free preview limit. Create a free account to see this listing and everything else on the site.
Step 2 of 2
Tell us how to reach you about homes you like.
Enter your password to sign in as
You've reached the free preview limit. Create a free account to see this listing and everything else on the site.
Already have an account? Sign in
Sign in to your account.
New here? Create an account