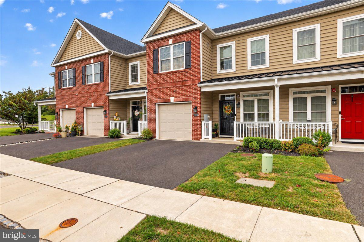
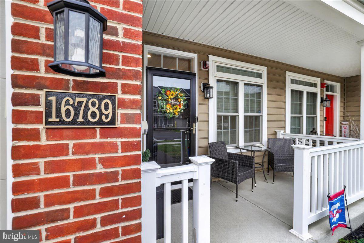
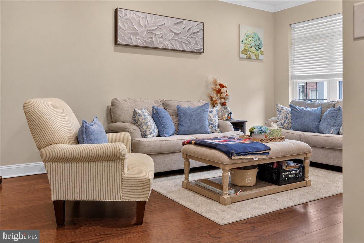
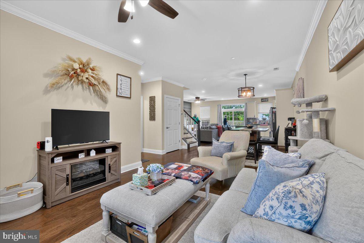
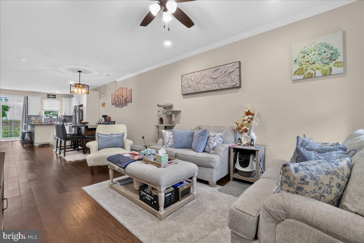
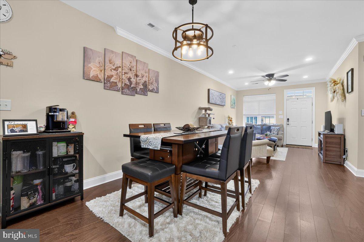
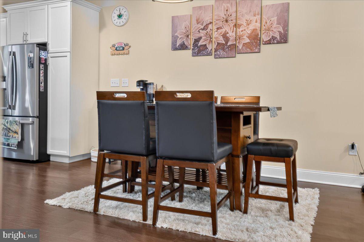
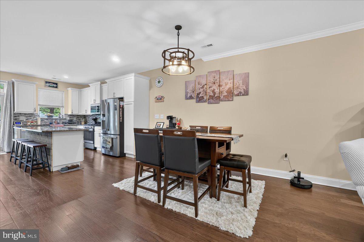
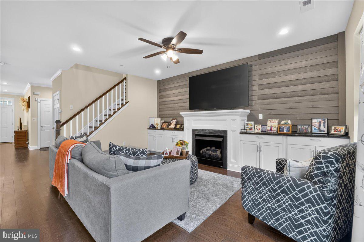
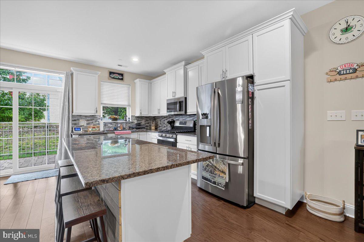
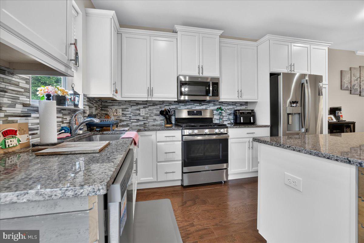
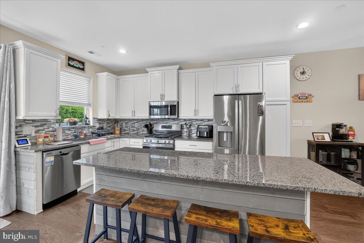
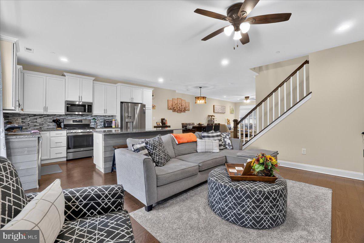
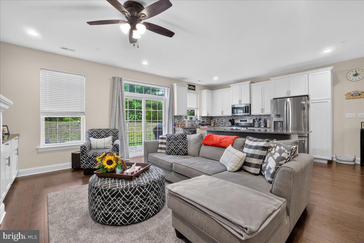
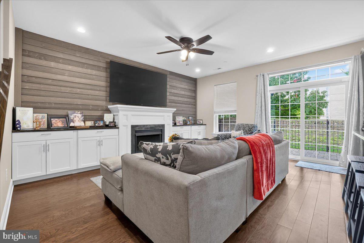
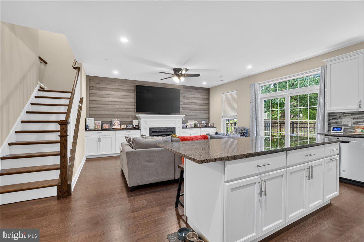
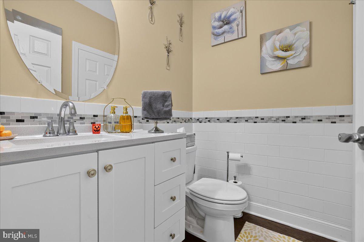
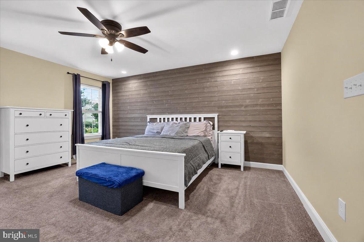
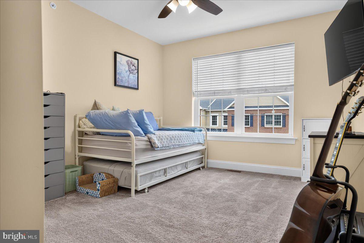
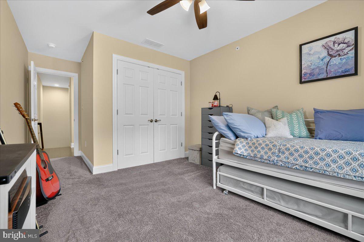
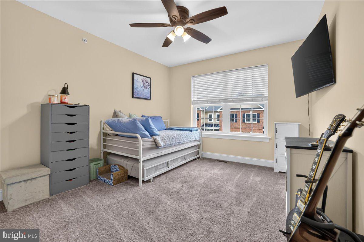
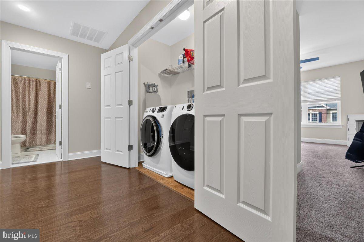
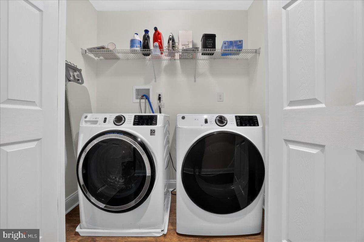
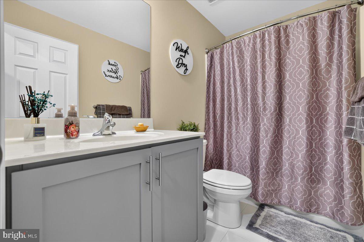
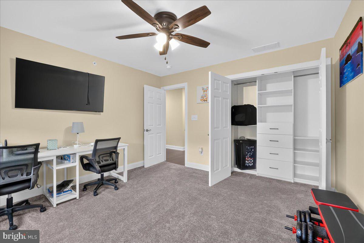
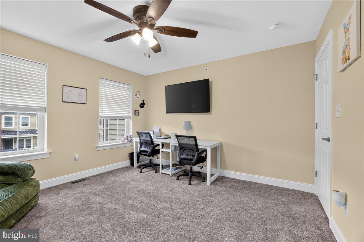
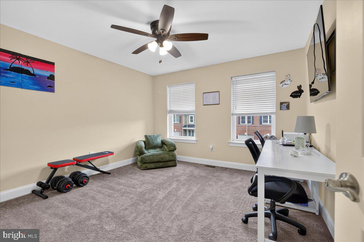
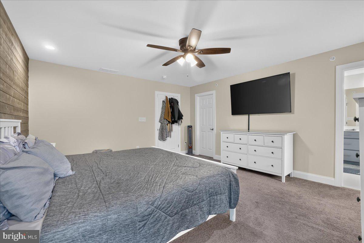
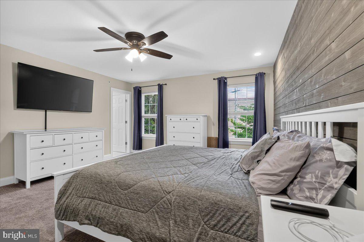
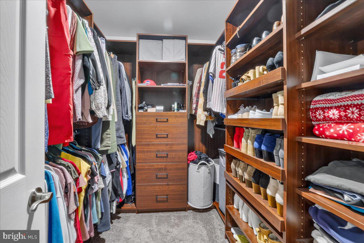
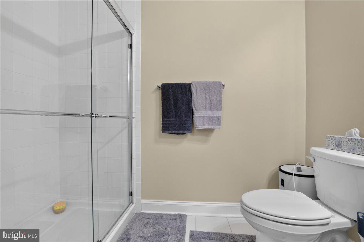
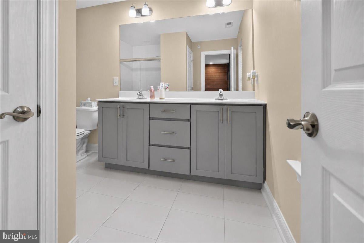
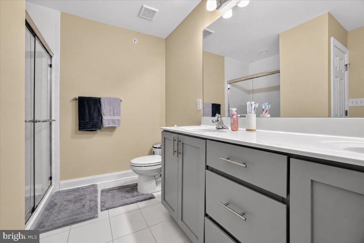
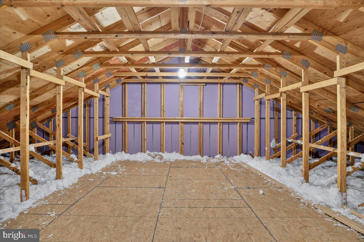
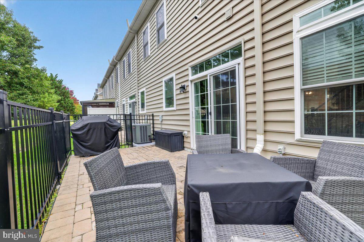
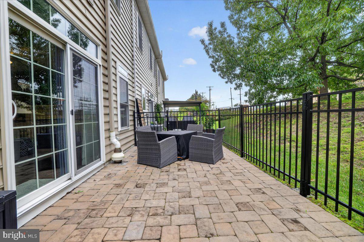
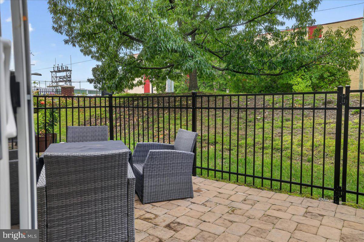
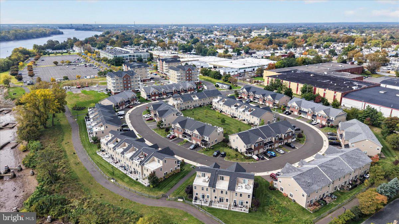
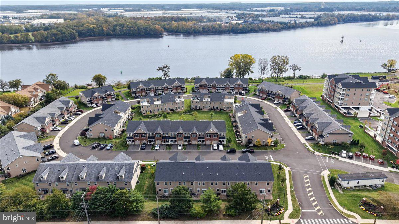
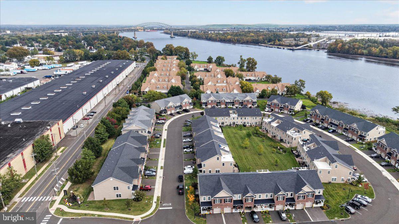
Come and see this five year young townhome located in historic Bristol Boro. You'll pull into the two-car driveway and walk up to the front porch. You will enter into the open concept living room and dining room areas that flow directly into the kitchen and family room. The first floor features engineered hardwood floors, crown molding, recessed lighting, custom woodwork, a gas fireplace framed by granite top built-ins and a wood accent wall. This home has great natural light from the large windows with transom accents. The kitchen has 42-inch cabinets, granite countertops, tile backsplash, stainless steel appliances, and more. From the family room you can step outside to a large, finished paver patio with a decorative aluminum fence. The main floor also boasts interior access to the garage, a half bath and a large walk-in closet/pantry. This closet has a mirror image one upstairs that could possibly house an elevator for no stair living. Upstairs you will be impressed to see a wide hallway, laundry closet and an overlook with hardwood floors that lead into the Primary bedroom suite featuring a primary bath with a double vanity and cultured marble top, shower with floor to ceiling tile and a sliding glass shower door. The rest of the second floor includes two large bedrooms each with large closets. All the closets have custom built in shelving/hanging systems. The mechanical room is spacious to help with all of your storage needs. Across the hall from the mechanical closet is the large storage closet that could be part of a future elevator system. Don't miss the expansive floored, stand-up attic. This home also has a one-car garage and an energy-efficient HVAC system. River View Circle is located within walking distance to the Mill and Market Street Entertainment District and Wharf for your entertainment needs. Although located near the Delaware River, this property DOES NOT require flood insurance!!! Make your appointment today, you won't be disappointed!
| Date | Event | Price | Source |
|---|---|---|---|
| listed (Coming Soon) | $525,000 | Bright #PABU2132858 | |
| status changed (Active) | — | Bright #PABU2132858 |
Hi there — ask anything about this property or the area and the team will get right back to you.
Local real estate advisory services provided by agent with The Southside Group
Listed by Pauline McNamee with Realty One Group Supreme
The data relating to real estate for sale on this website appears in part through the BRIGHT Internet Data Exchange program, a voluntary cooperative exchange of property listing data between licensed real estate brokerage firms in which Pauline McNamee participates, and is provided by BRIGHT through a licensing agreement. The information provided by this website is for the personal, non-commercial use of consumers and may not be used for any purpose other than to identify prospective properties consumers may be interested in purchasing. Some properties which appear for sale on this website may no longer be available because they are under contract, have closed or are no longer being offered for sale. Information Deemed Reliable But Not Guaranteed. Copyright © 2026 Bright MLS. All rights reserved.
You agree to The Southside Group Terms of Use and Privacy Policy. By choosing to contact a property, you also agree that The Southside Group and its associates may call, text, or email you regarding any inquiries or activities you submit through our website. This may involve the use of automated means and prerecorded or artificial voices.
Step 1 of 2
You've reached the free preview limit. Create a free account to see this listing and everything else on the site.
Step 2 of 2
Tell us how to reach you about homes you like.
Enter your password to sign in as
You've reached the free preview limit. Create a free account to see this listing and everything else on the site.
Already have an account? Sign in
Sign in to your account.
New here? Create an account