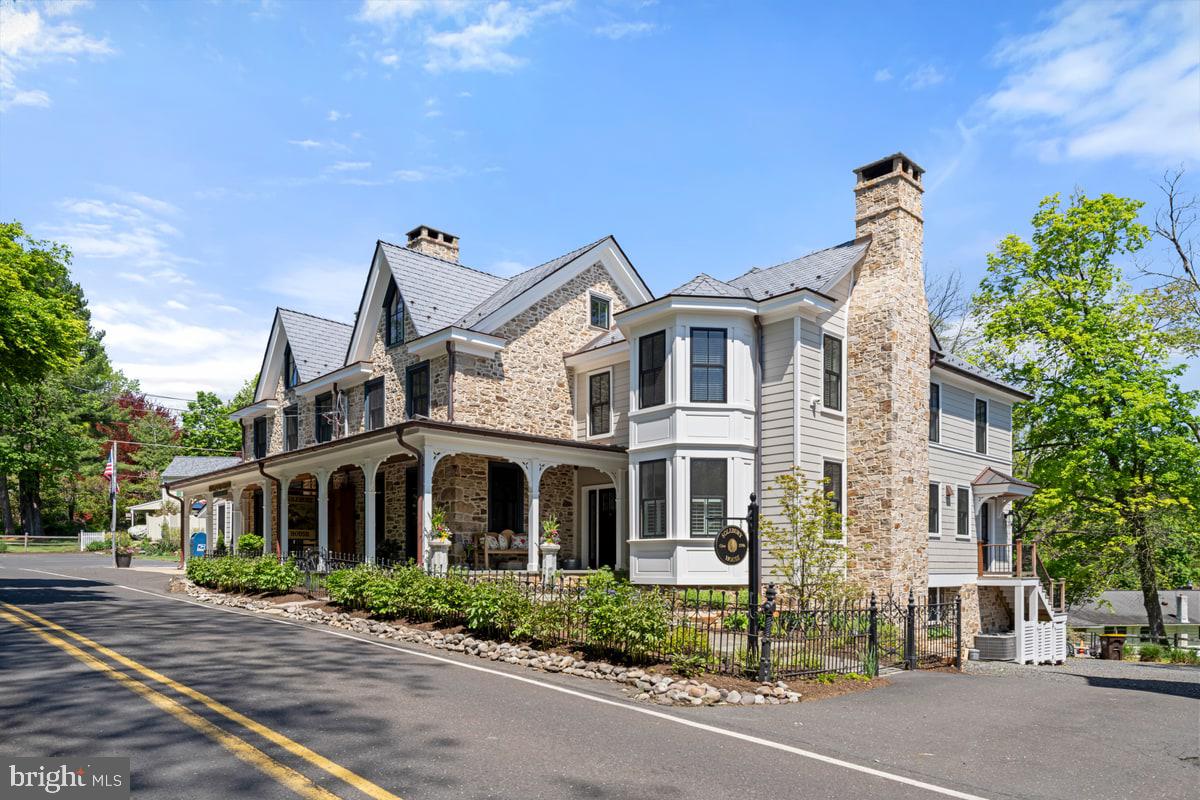
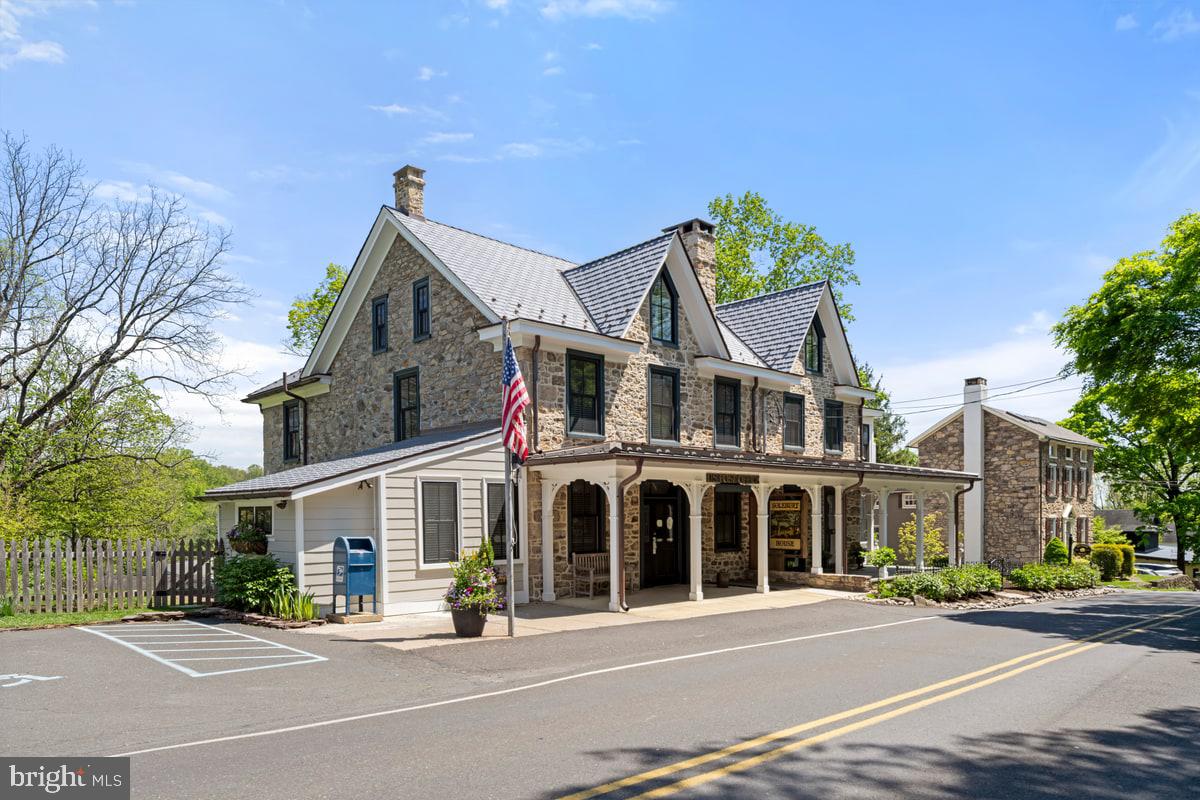
2996 Sugan Road, in the heart of Solebury Village, is a rare and extraordinary offering where historic Bucks County charm meets refined modern living. Completely renovated with exceptional craftsmanship and meticulous attention to detail, this distinctive property seamlessly blends timeless character with today’s most sought-after amenities.
Surrounded by a charming antique fence with a classic Morgan Colt gate, the property exudes storybook appeal from the moment you arrive. The main residence features four bedrooms, two full baths, and two half baths which have recently been completely renovated. Rich hardwood floors flow throughout, setting the tone for the home’s warm yet sophisticated interiors. At the heart of the home is a beautifully designed gourmet chef’s kitchen appointed with quartz countertops, premium stainless steel appliances, generous workspace, and a Butler’s pantry—perfectly suited for both everyday living and effortless entertaining.
The main level offers gracious living spaces filled with charm and character, including both a gas and wood-burning fireplace, creating inviting spaces for gatherings large and small.
Upstairs, the second and third levels feature an expansive primary suite with an enormous walk-in closet and a luxurious spa-inspired bath. Three additional bedrooms and another full bath provide exceptional flexibility for family and guests.
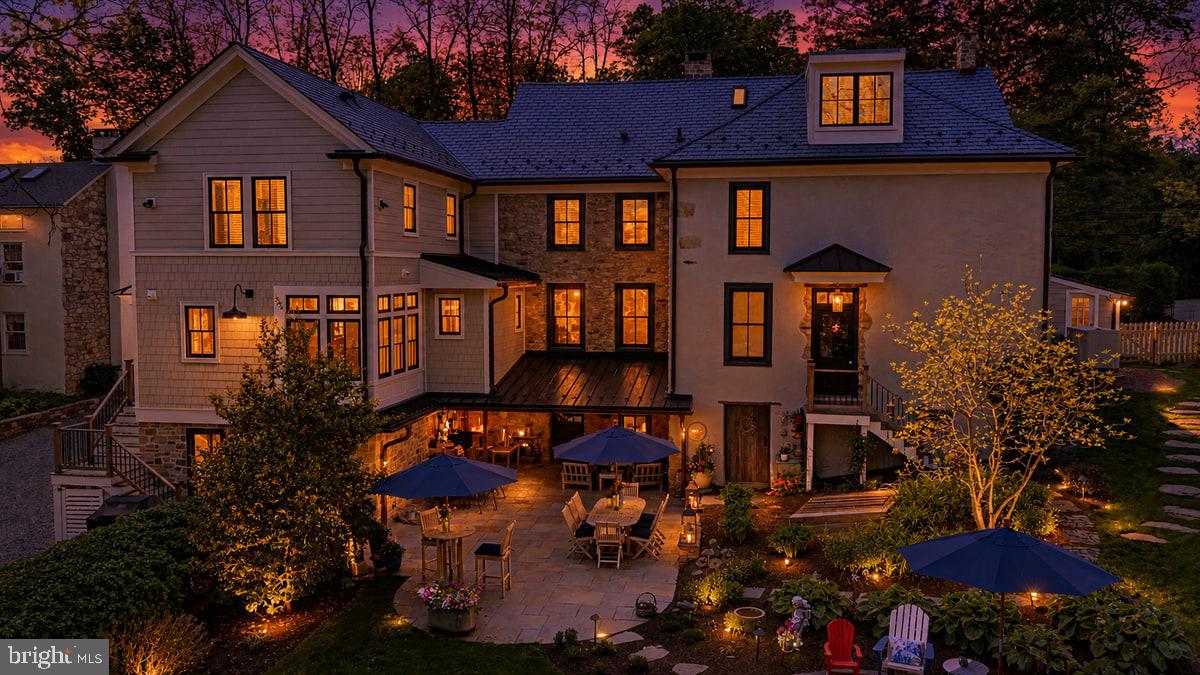
The finished lower level offers a truly distinctive retreat with a bourbon room and an original spring cellar, adding yet another layer of character. Enjoy indoor/outdoor living at its finest with a floor plan that flows seamlessly outside to the private, expansive bluestone patio complete with covered kitchen and entertaining area as well as an open patio and fire pit.
Attached to the main residence is a private guest cottage featuring one bedroom, one full bath, and one half bath—ideal for extended family, visitors, or private accommodations. Additional bonus spaces include an art studio and exercise room, enhancing the home’s versatility and lifestyle appeal.
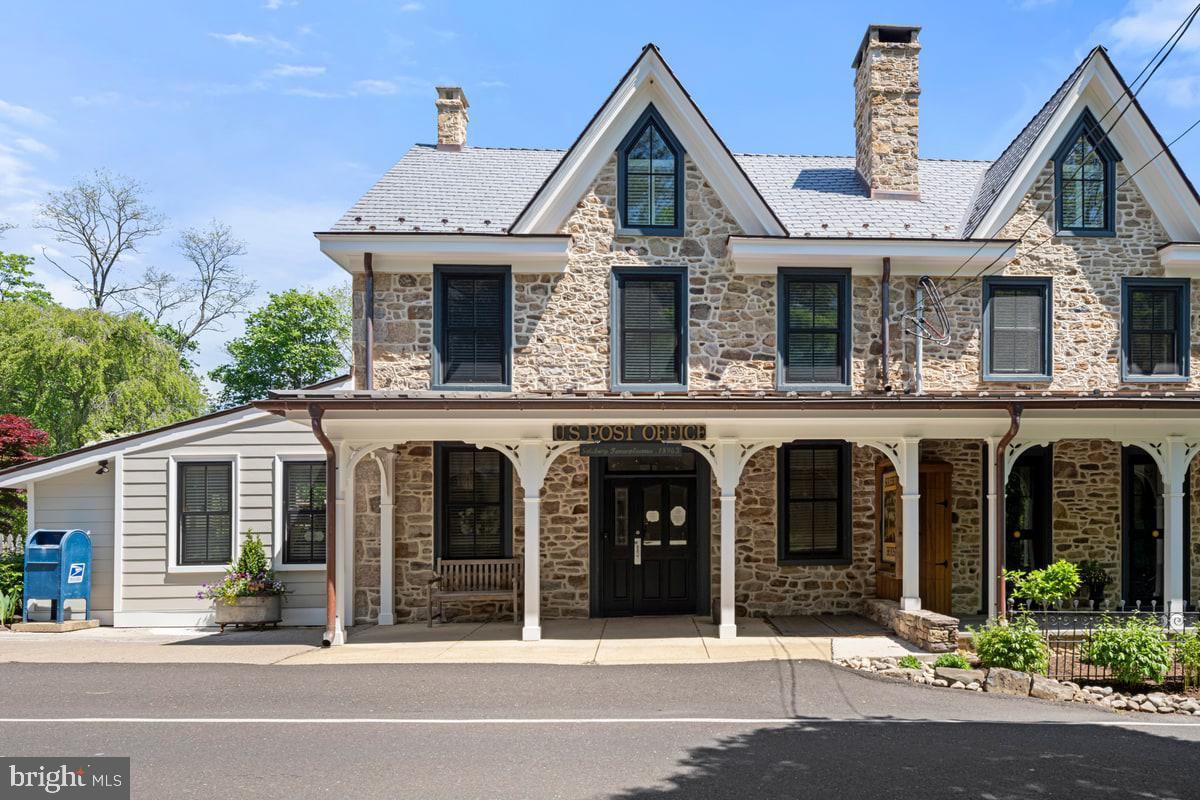
Completing this exceptional offering is the historic Solebury Village post office, attached to the property, owned by the seller, and currently leased to the United States Postal Service—an extraordinary and rare asset that further elevates the uniqueness of this one-of-a-kind property.
A masterful blend of history, luxury, and modern convenience, 2996 Sugan Road presents a rare opportunity to own what was once Solebury Village’s General Store and is now one of its’ most iconic residences. This home is truly a must see!
| Date | Event | Price | Source |
|---|---|---|---|
| listed (Active) | $4,200,000 | Bright #PABU2120072 |
Hi there — ask anything about this property or the area and the team will get right back to you.
Local real estate advisory services provided by agent with The Southside Group
Listed by Clinton Polchan with Class-harlan Real Estate, Llc
The data relating to real estate for sale on this website appears in part through the BRIGHT Internet Data Exchange program, a voluntary cooperative exchange of property listing data between licensed real estate brokerage firms in which Clinton Polchan participates, and is provided by BRIGHT through a licensing agreement. The information provided by this website is for the personal, non-commercial use of consumers and may not be used for any purpose other than to identify prospective properties consumers may be interested in purchasing. Some properties which appear for sale on this website may no longer be available because they are under contract, have closed or are no longer being offered for sale. Information Deemed Reliable But Not Guaranteed. Copyright © 2026 Bright MLS. All rights reserved.
You agree to The Southside Group Terms of Use and Privacy Policy. By choosing to contact a property, you also agree that The Southside Group and its associates may call, text, or email you regarding any inquiries or activities you submit through our website. This may involve the use of automated means and prerecorded or artificial voices.
Step 1 of 2
You've reached the free preview limit. Create a free account to see this listing and everything else on the site.
Step 2 of 2
Tell us how to reach you about homes you like.
Enter your password to sign in as
You've reached the free preview limit. Create a free account to see this listing and everything else on the site.
Already have an account? Sign in
Sign in to your account.
New here? Create an account