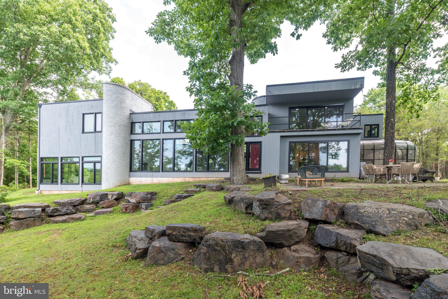
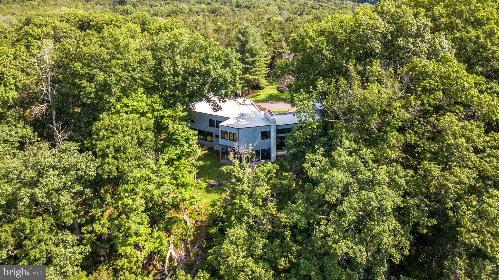
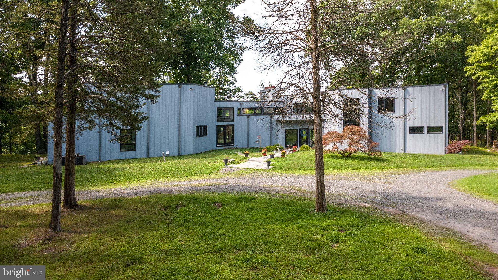
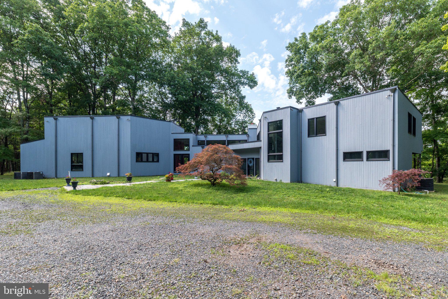
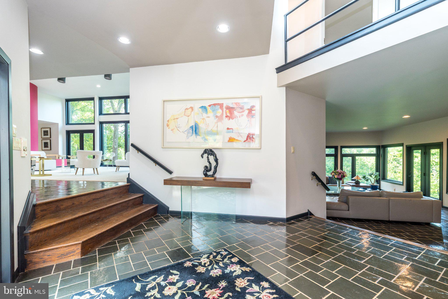
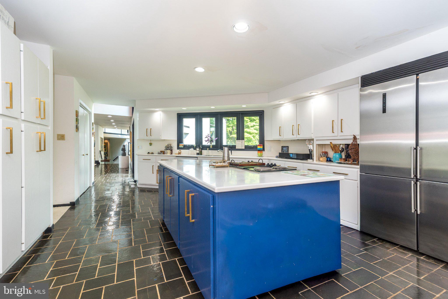
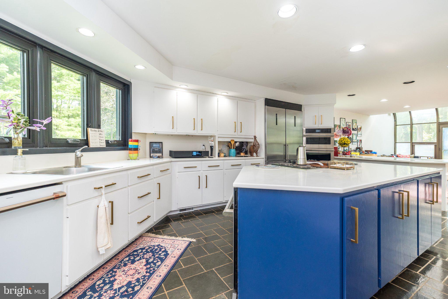
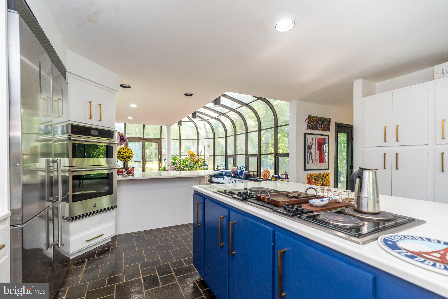
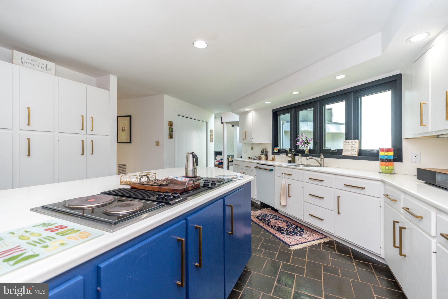
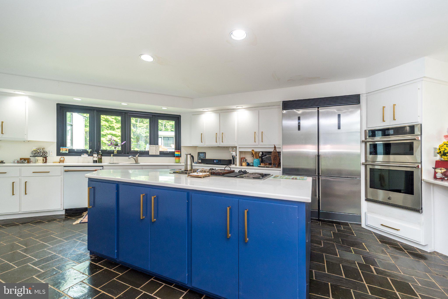
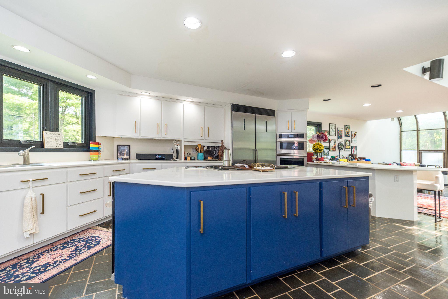
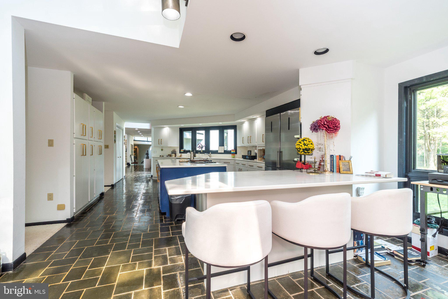
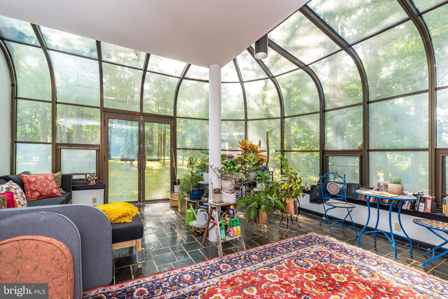
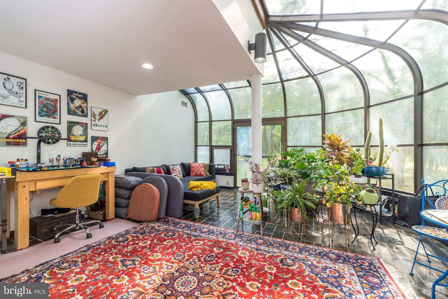
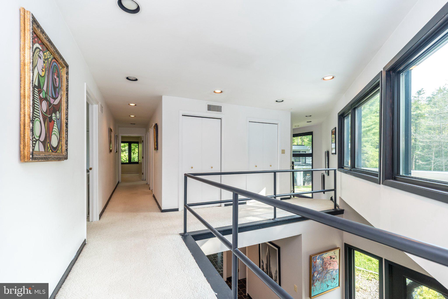
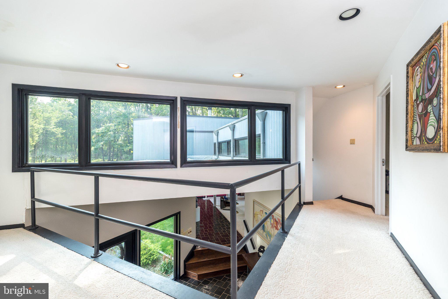
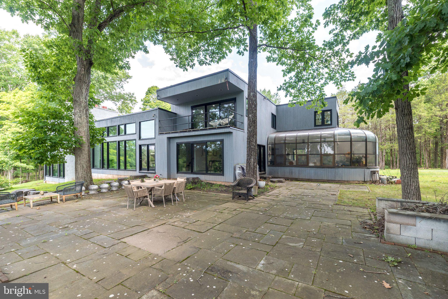
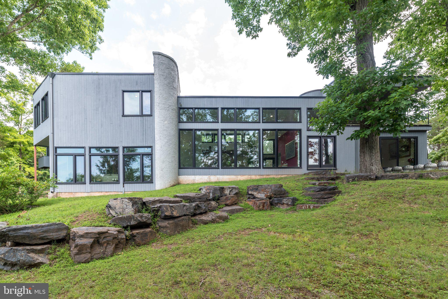
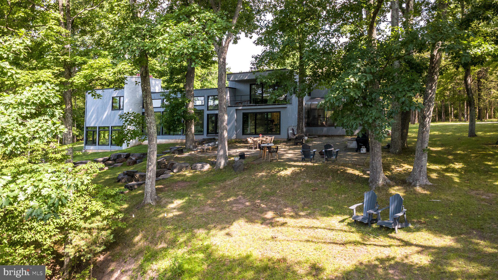
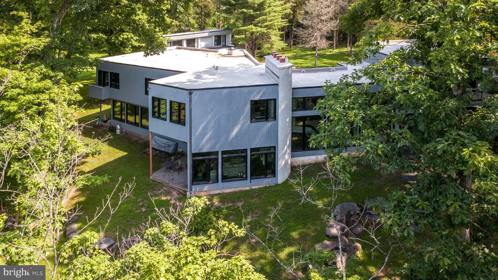
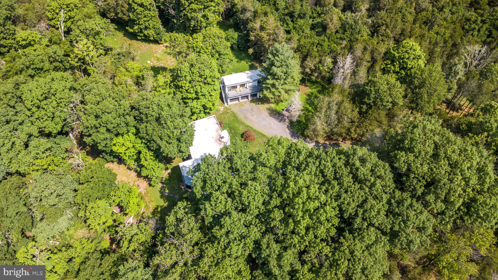
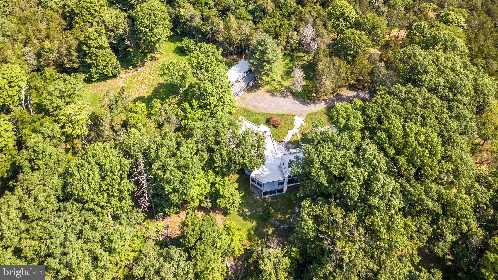
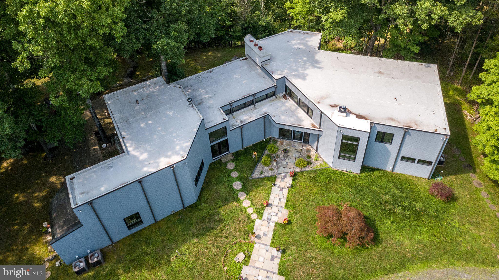
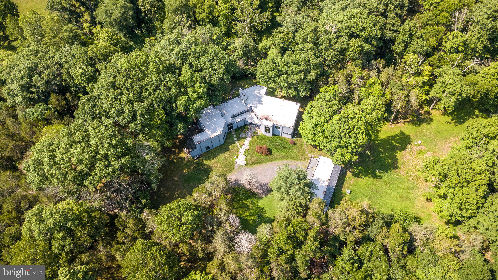
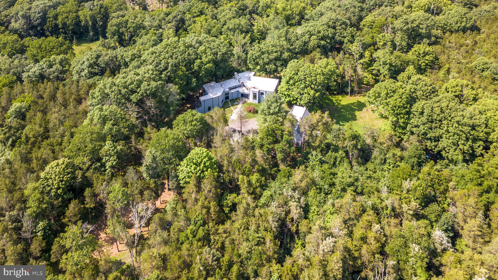
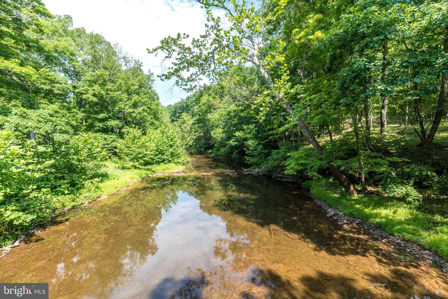
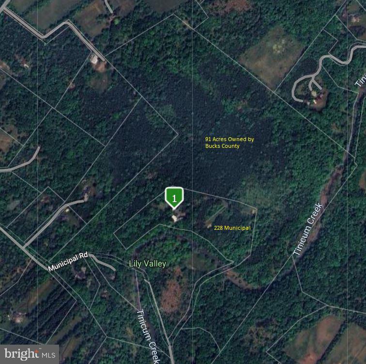
Perched 300 feet above the winding Tinicum riverbed, this 6,200-square-foot architectural masterpiece sits on 13 acres surrounded by 91 acres of preserved land. It is a study in contrasts—a seamless marriage of grounded permanence and ethereal transparency. Originally conceived in 1987 by architect Warren Beltz and fully revitalized with state-of-the-art systems, the estate feels less like a traditional house and more like a sensory vessel, shifting fluidly from the raw weight of the earth to the weightlessness of the open sky.
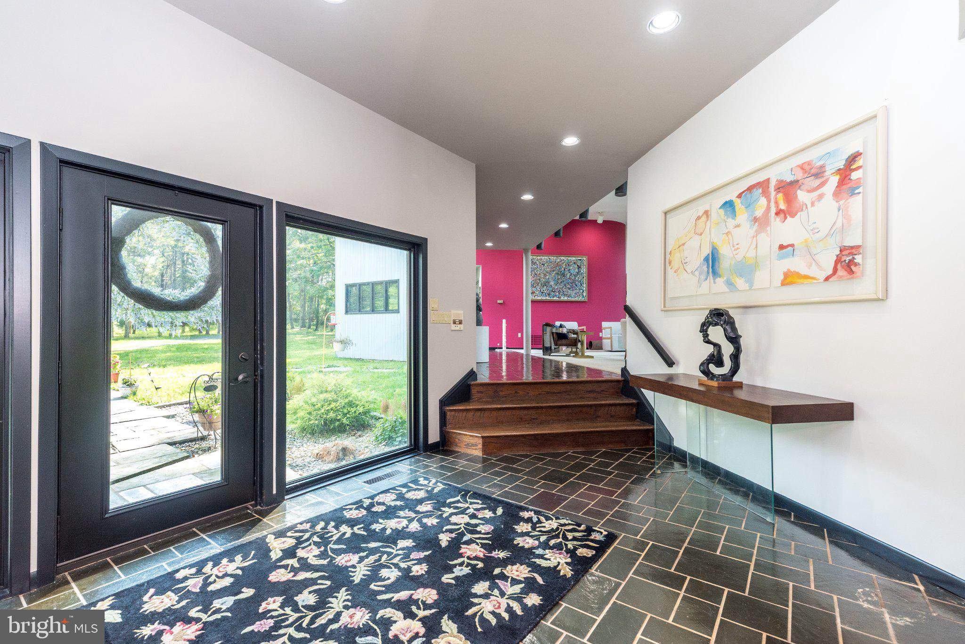
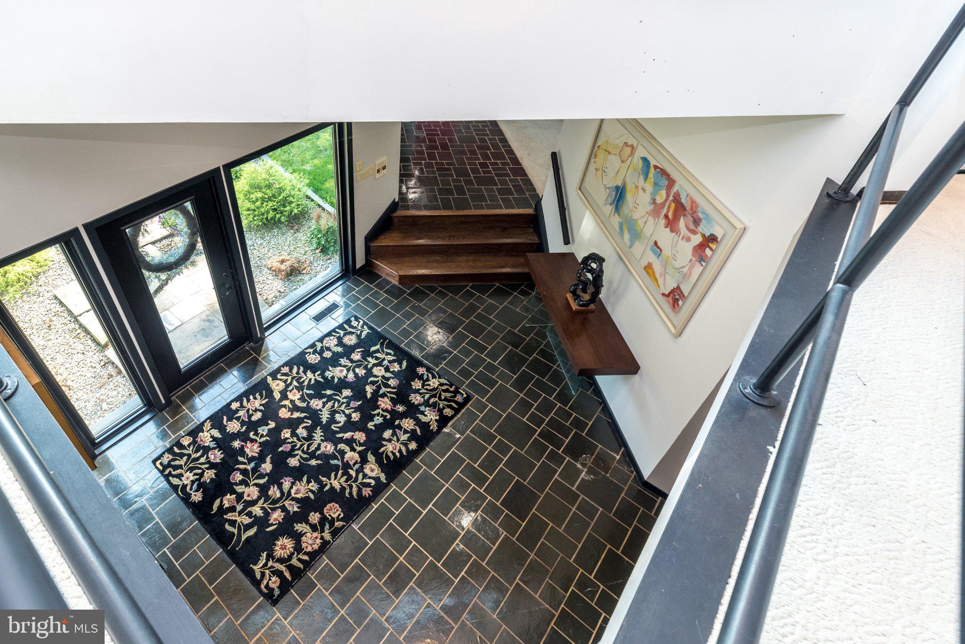
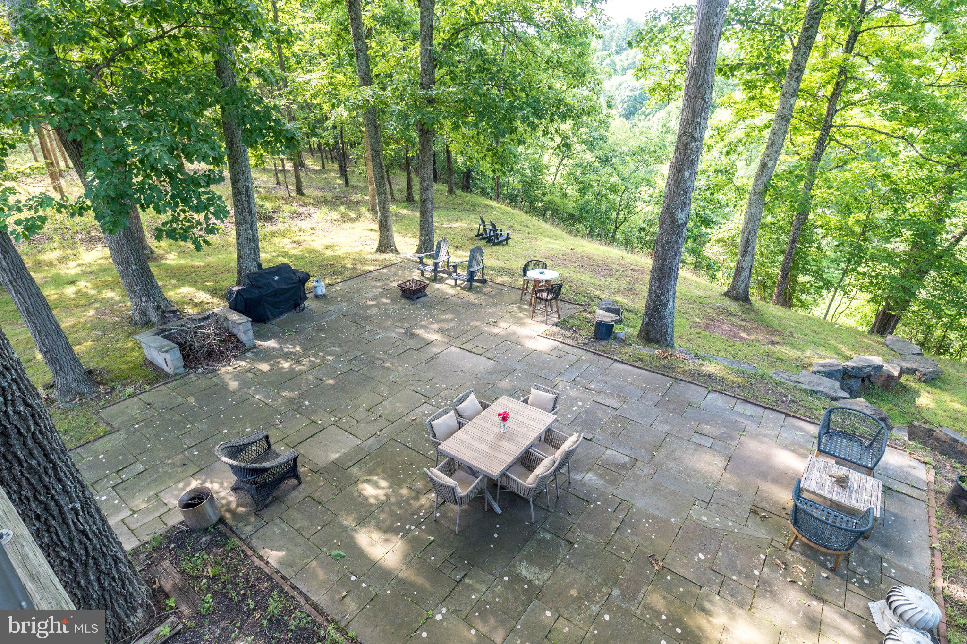
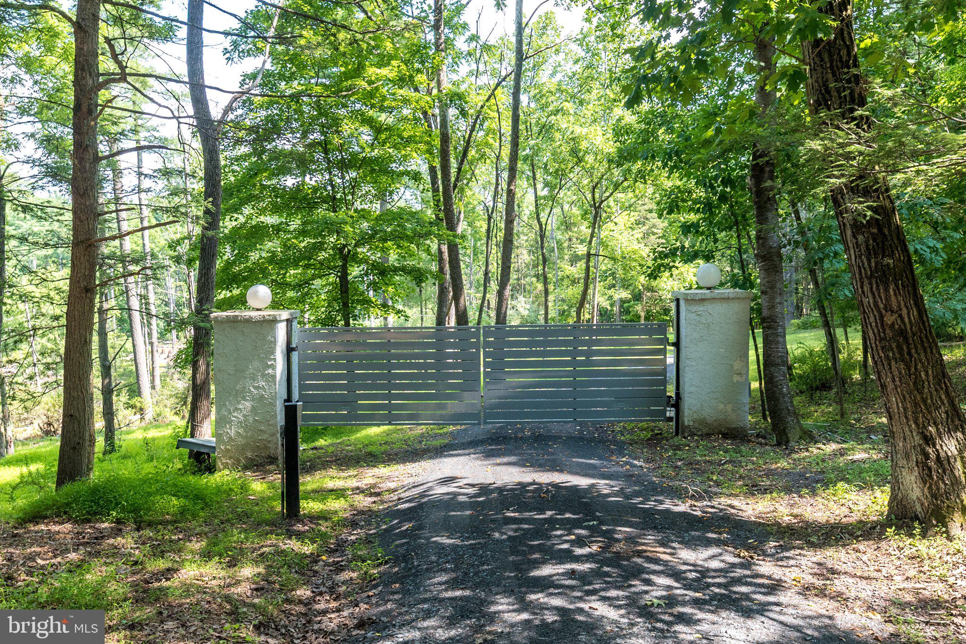
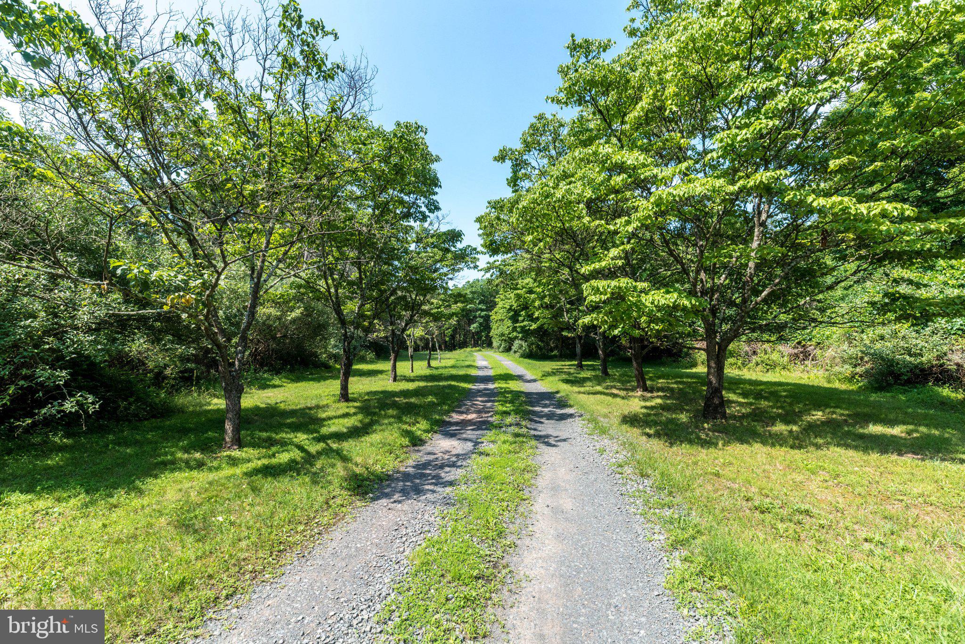
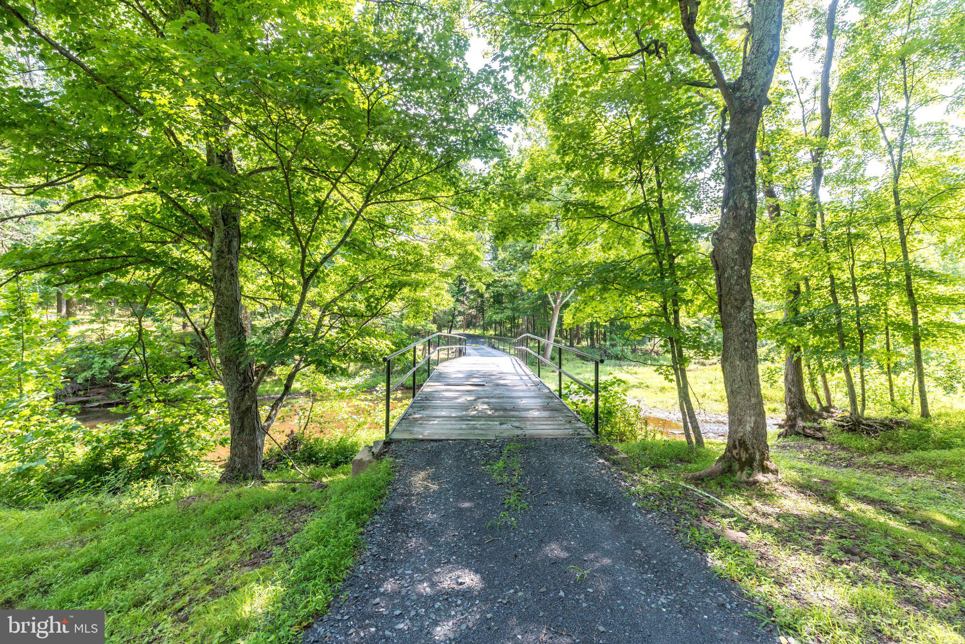
The journey begins a third of a mile off the main road, past a remotely activated contemporary gate that acts as your first threshold to total seclusion. As the long private drive unfolds, it builds a quiet anticipation that culminates at the front entrance. Here, massive chiseled local slate steps—each individual block weighing a staggering ton—anchor the structure firmly into the cliffside. On the southern exposure, this geological theme echoes outward into a stone amphitheater overlooking the water, transforming the landscape into a functional piece of land art that doubles as an acoustic and meditative sanctuary.
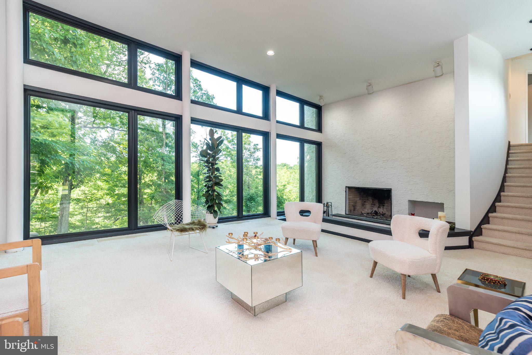
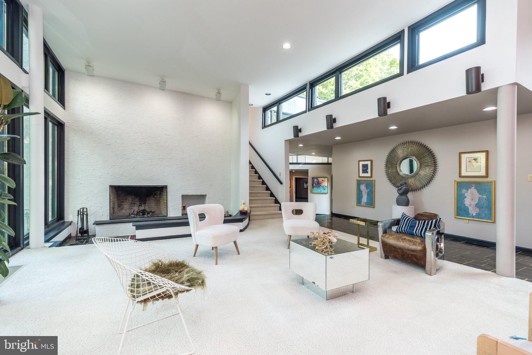
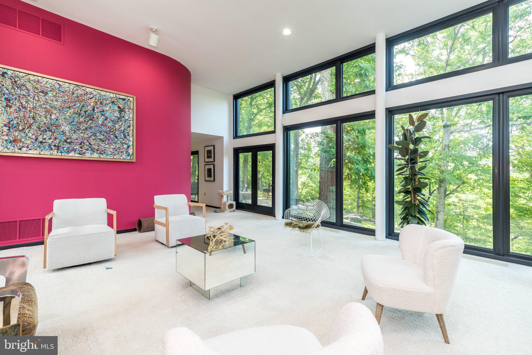
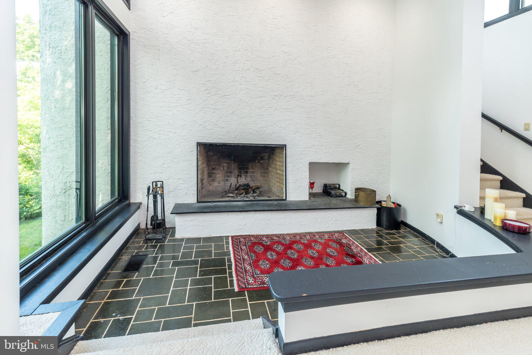
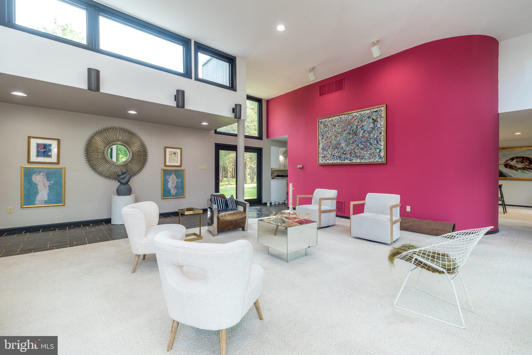
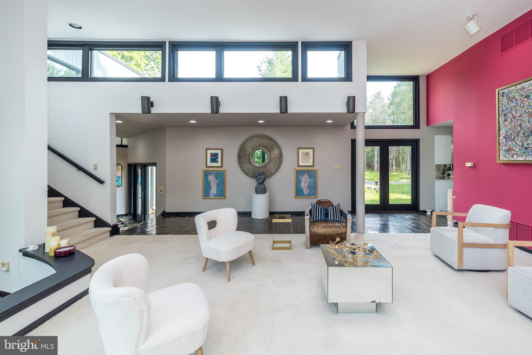
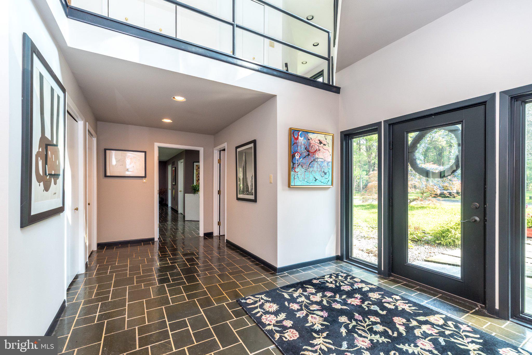
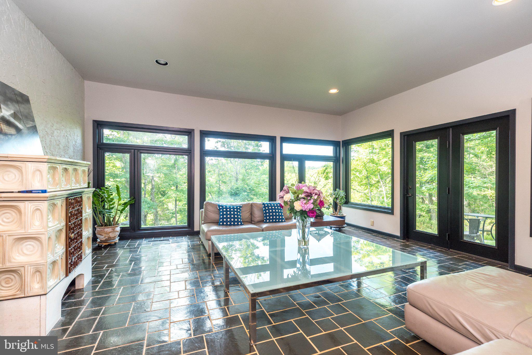
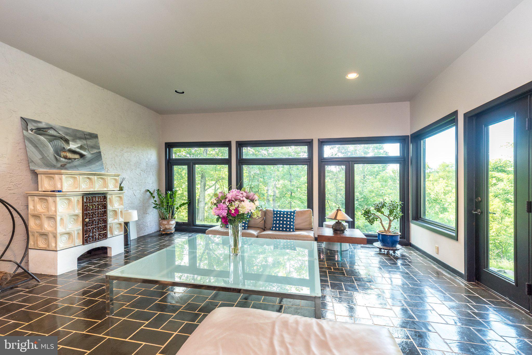
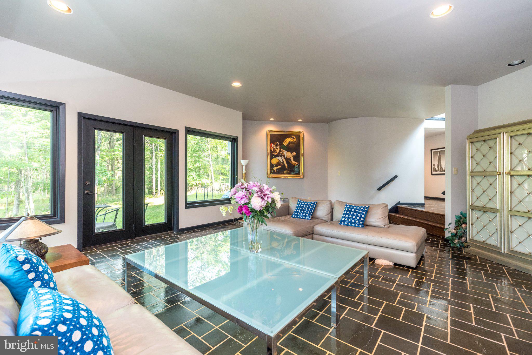
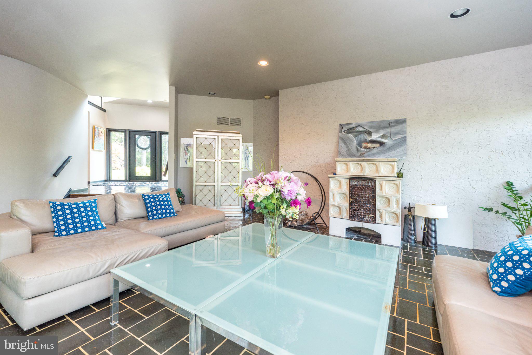
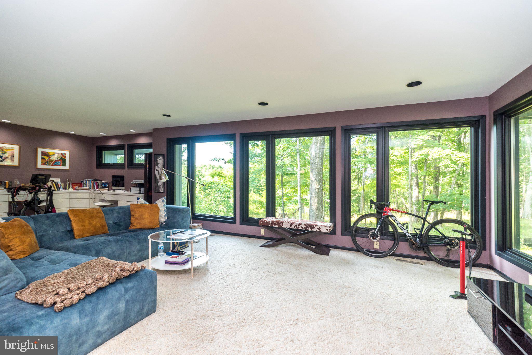
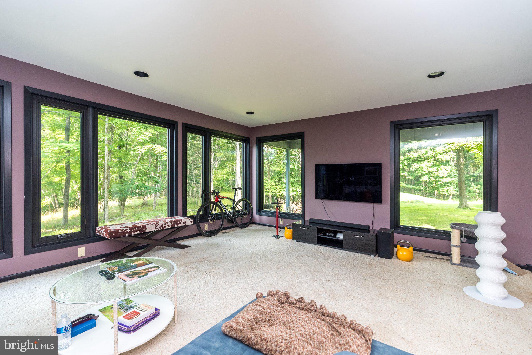
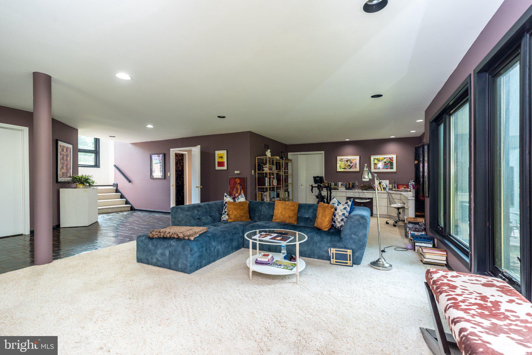
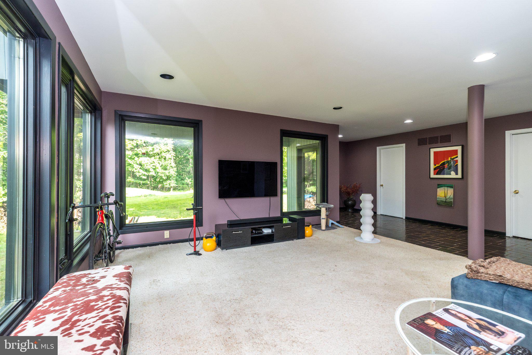
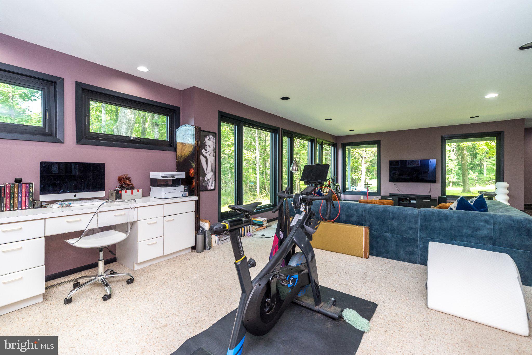
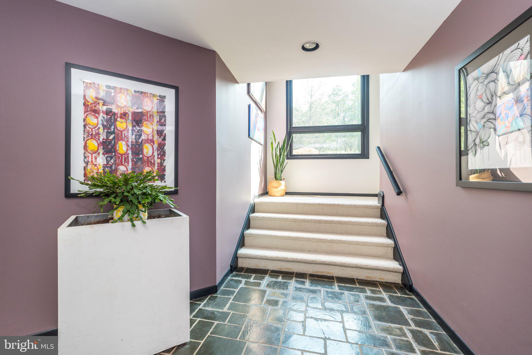
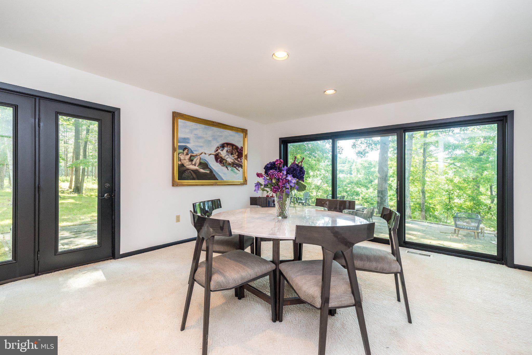
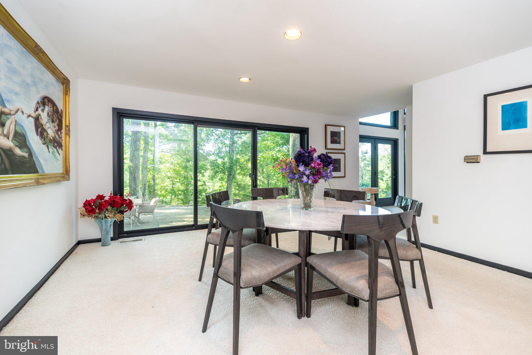
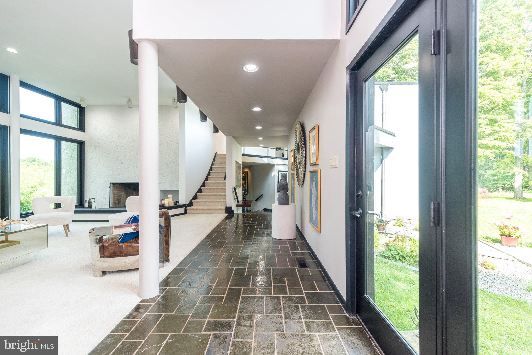
Stepping inside, the home opens into a breathtaking Great Room defined by 20-foot ceilings and expansive floor-to-ceiling glass that dissolves the boundary between the interior and the river valley below. To counteract the vastness of the scale, the layout relies on zonal intimacy. Mid-century-inspired sunken living rooms, a step-down fireplace area, and sweeping 20-foot curtains create a cocoon of warmth. The interior walls follow a fluid, organic, curvilinear path designed to trace the sun's natural East-to-West transit, guiding you effortlessly through the home's three distinct living spaces, dedicated entertainment rooms, and quiet work-from-home offices.
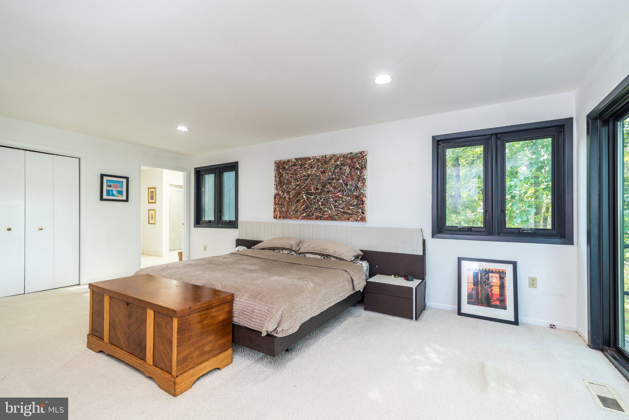
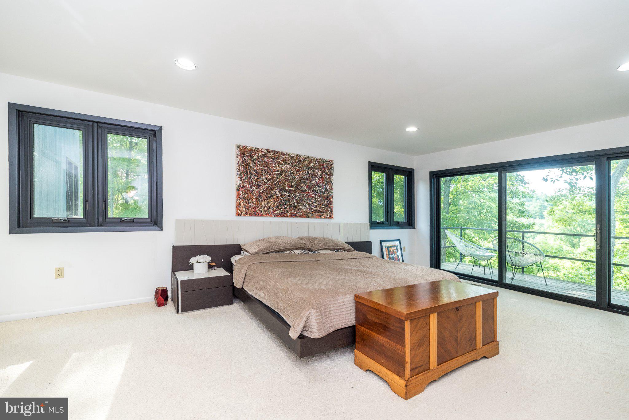
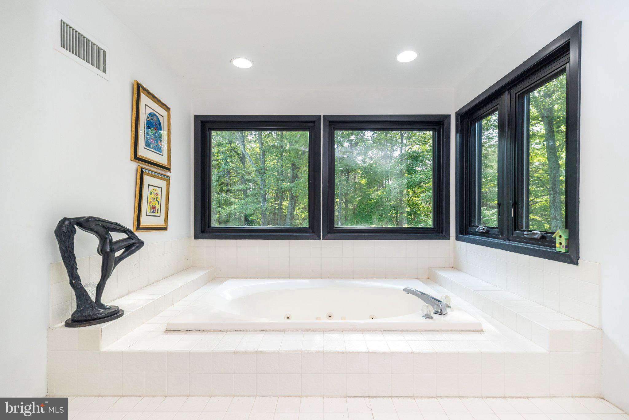
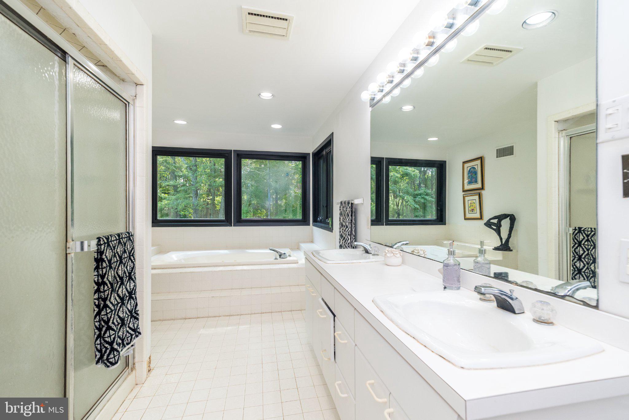
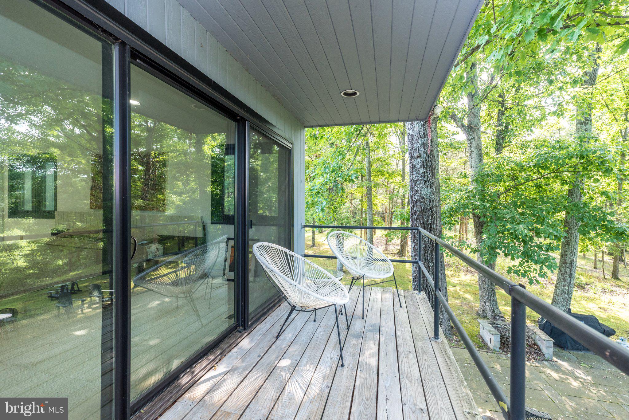
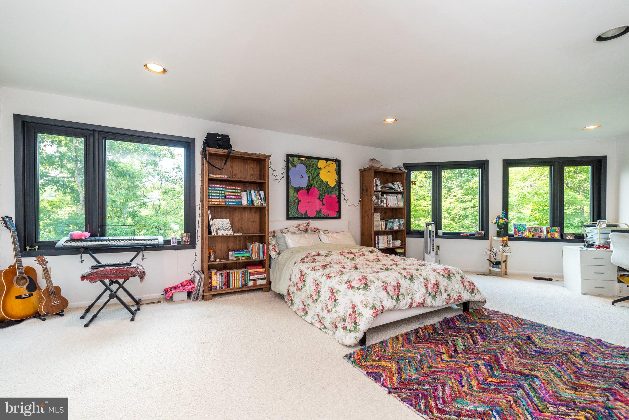
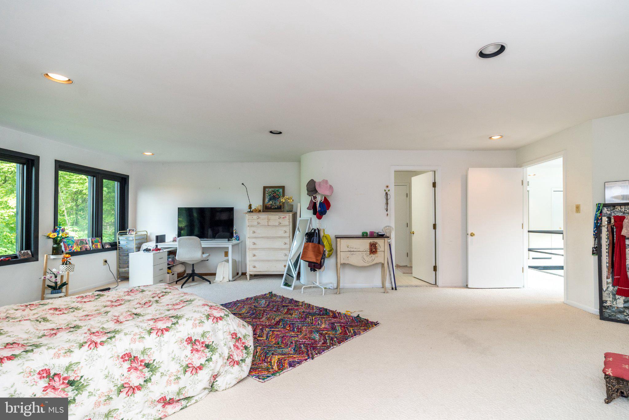
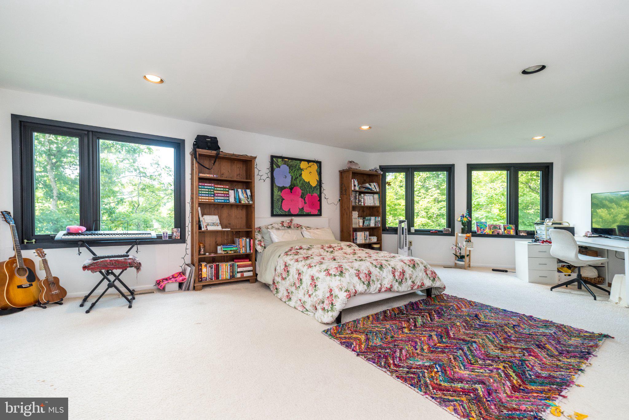
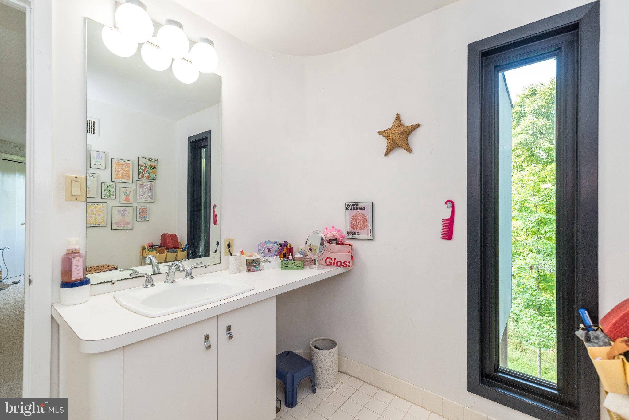
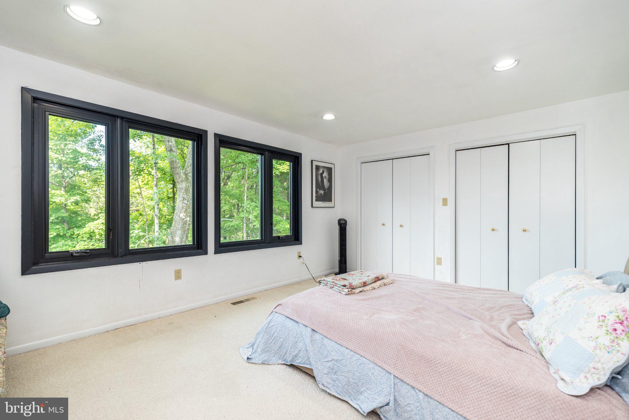
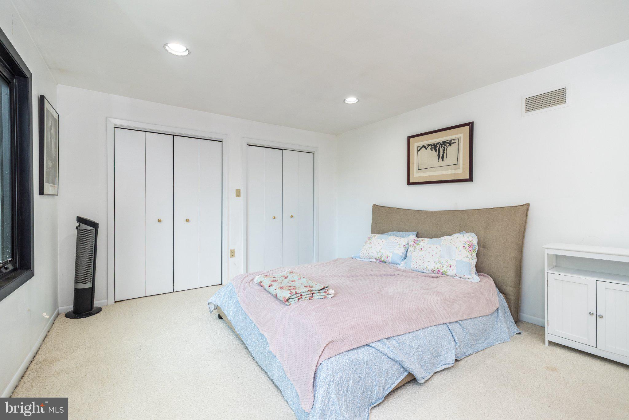
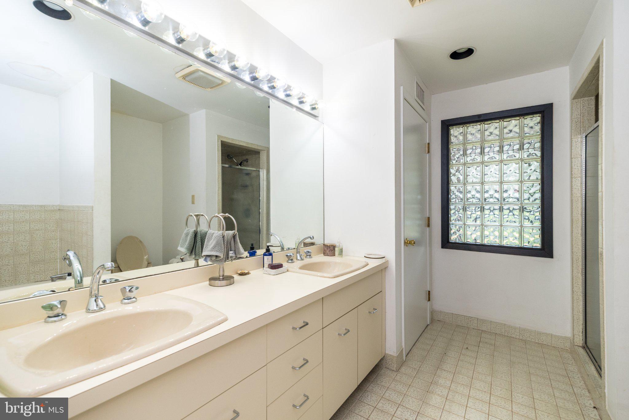
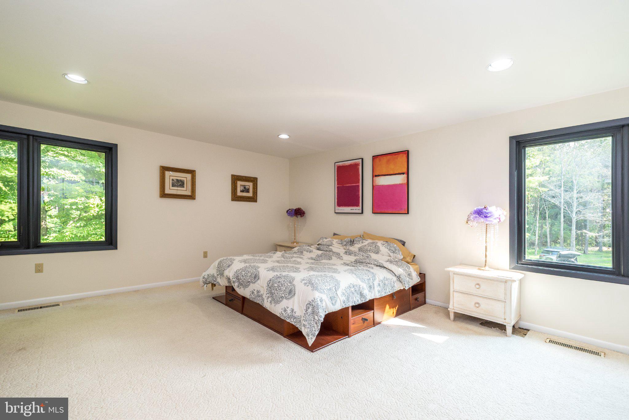
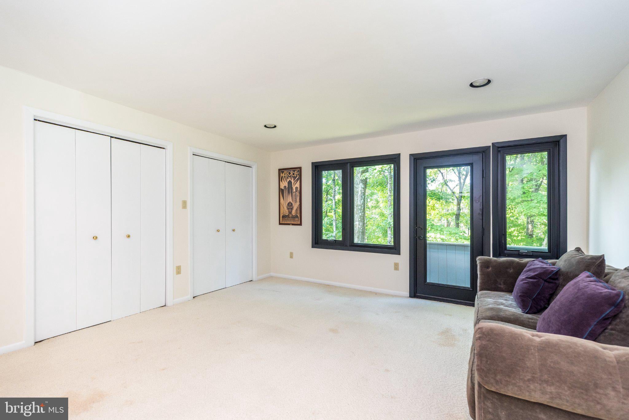
Ascending to the second level, which houses five bedrooms in total, the primary suite serves as a private observatory. Dual walk-in closets maintain a minimalist sense of order, while a 10-foot sliding glass door pulls you outward onto a private 15-foot suspended deck, hanging high above the riverbed where the breeze and sounds of the water become part of the room's atmosphere.
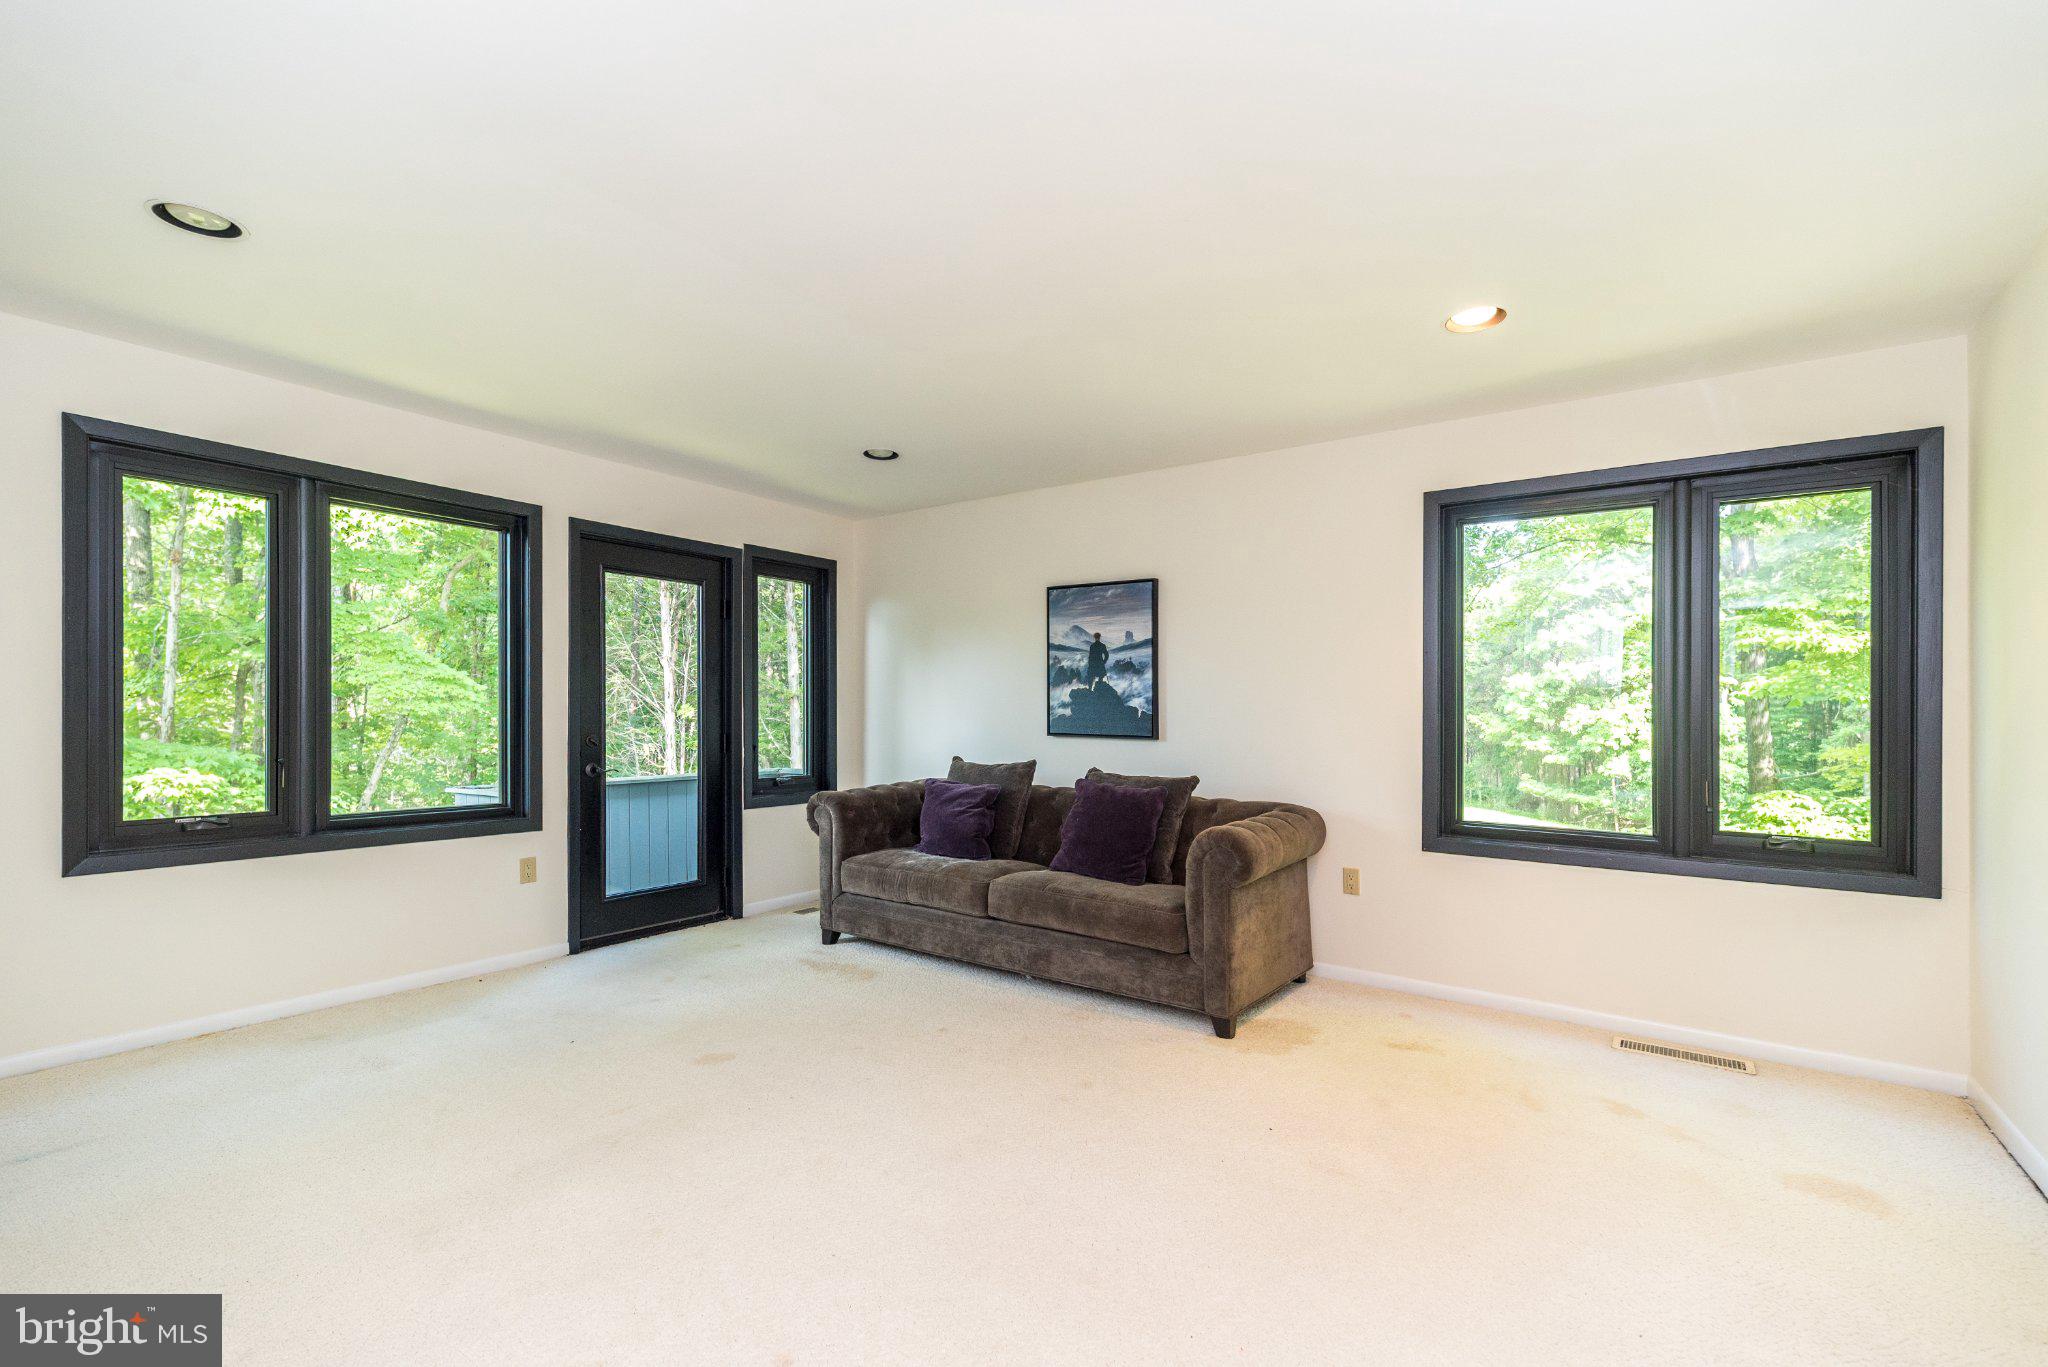
As the day fades, the architecture performs its most magical trick: it pivots toward the Northwest. This wing of the home transitions you away from the high-energy river views and into the dappled, quiet seclusion of the surrounding forest. Fully glazed doors and walls turn the house into a glowing lantern at night. Without the glare of the sun, leaving the curtains open invites the moonlight to dance across the curved interior walls, transforming the forest canopy into a living, silver-and-black mural. It is a space deliberately crafted to help you unplug, offering a rare brand of quiet luxury that forces a complete mental shift from the outside world.
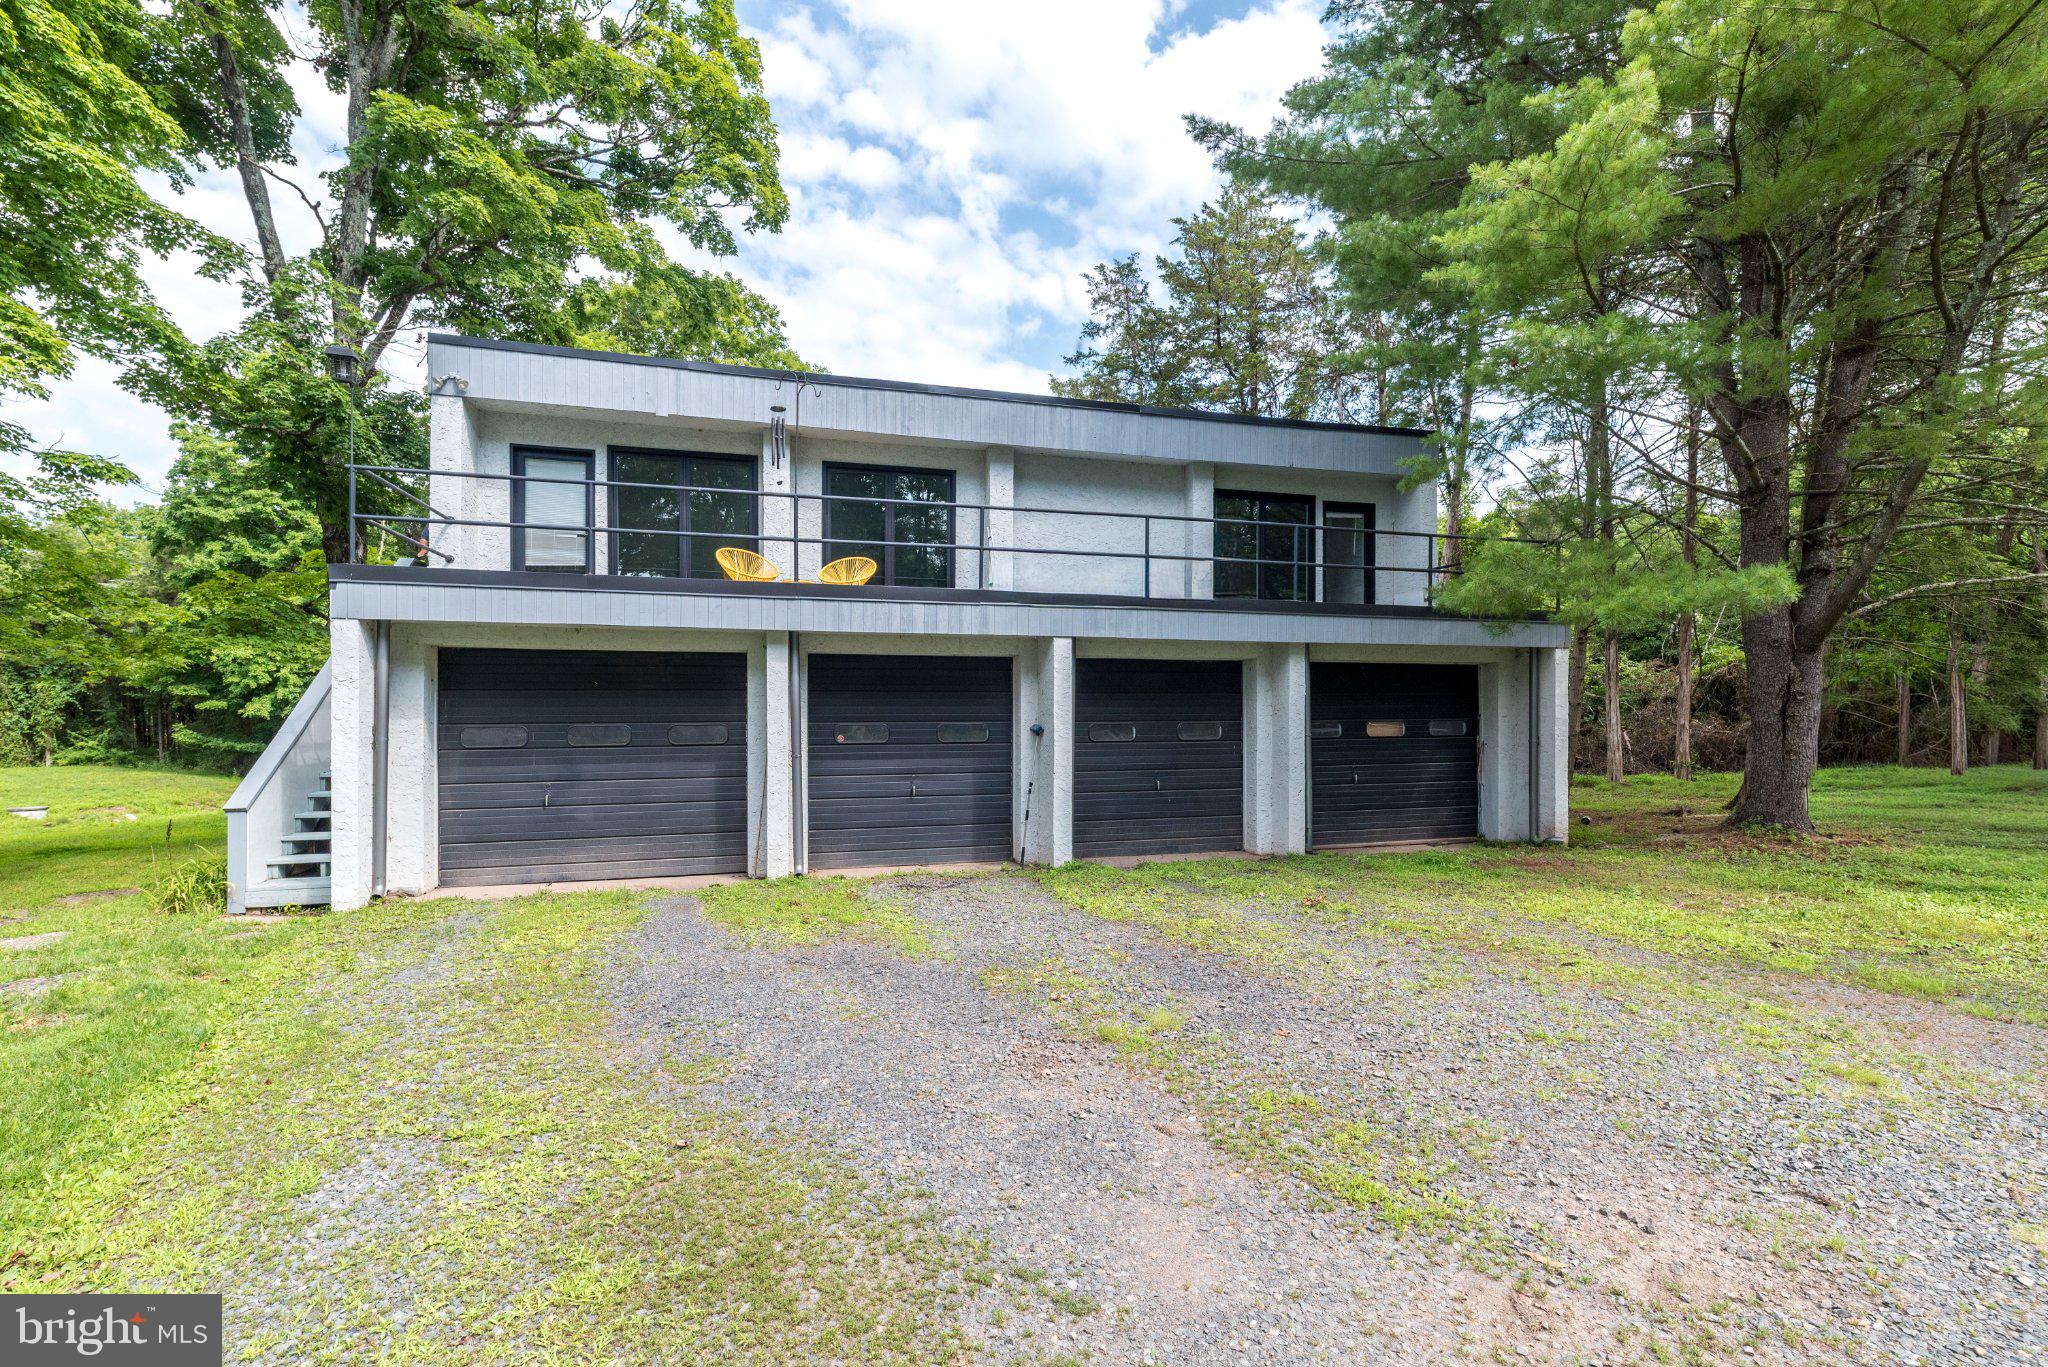
Complementing the main residence is a fully climate-controlled, heated and air-conditioned four-car garage built to shelter an automotive collection. Resting just above it is a generous 1,200-square-foot, open-concept one-bedroom loft apartment. Fitted with its own structural glazing and modern amenities, it provides an entirely independent, private haven for guests or staff, ensuring the entire compound functions with effortless sophistication.
| Date | Event | Price | Source |
|---|---|---|---|
| listed (Active) | $2,500,000 | Bright #PABU2133556 |
Hi there — ask anything about this property or the area and the team will get right back to you.
Local real estate advisory services provided by agent with The Southside Group
Listed by Scott K Freeman with Coldwell Banker Hearthside Realtors- Ottsville
The data relating to real estate for sale on this website appears in part through the BRIGHT Internet Data Exchange program, a voluntary cooperative exchange of property listing data between licensed real estate brokerage firms in which Scott K Freeman participates, and is provided by BRIGHT through a licensing agreement. The information provided by this website is for the personal, non-commercial use of consumers and may not be used for any purpose other than to identify prospective properties consumers may be interested in purchasing. Some properties which appear for sale on this website may no longer be available because they are under contract, have closed or are no longer being offered for sale. Information Deemed Reliable But Not Guaranteed. Copyright © 2026 Bright MLS. All rights reserved.
You agree to The Southside Group Terms of Use and Privacy Policy. By choosing to contact a property, you also agree that The Southside Group and its associates may call, text, or email you regarding any inquiries or activities you submit through our website. This may involve the use of automated means and prerecorded or artificial voices.
Step 1 of 2
You've reached the free preview limit. Create a free account to see this listing and everything else on the site.
Step 2 of 2
Tell us how to reach you about homes you like.
Enter your password to sign in as
You've reached the free preview limit. Create a free account to see this listing and everything else on the site.
Already have an account? Sign in
Sign in to your account.
New here? Create an account