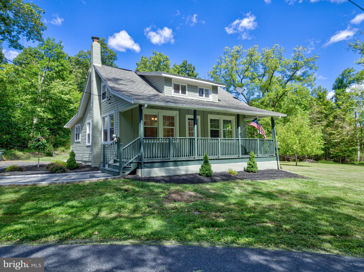
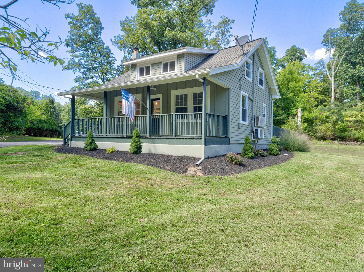
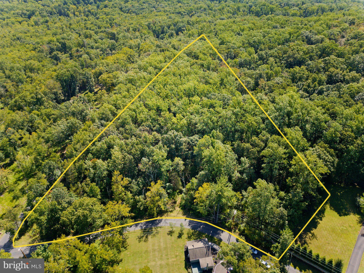
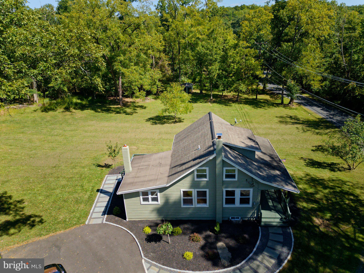
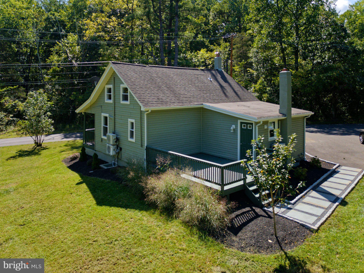
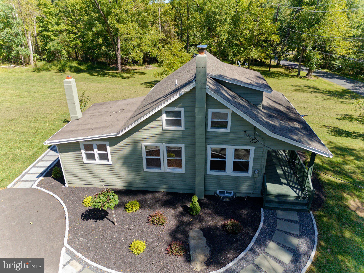
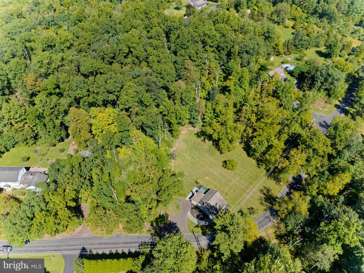
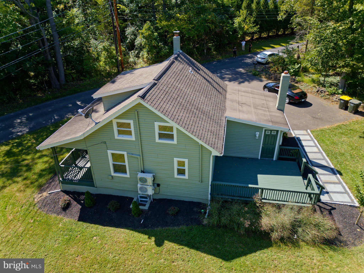
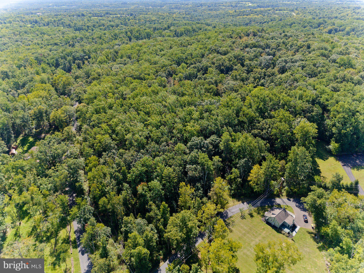
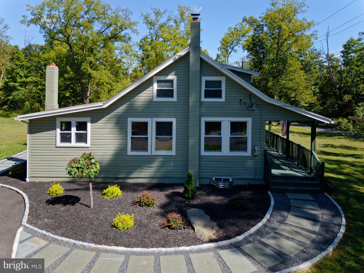
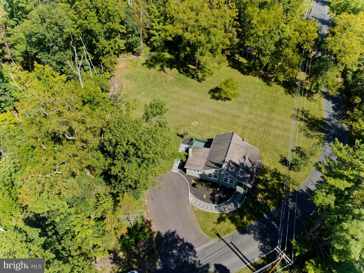
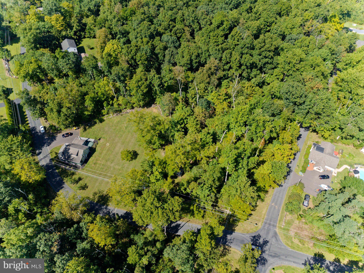
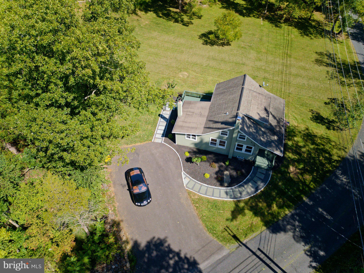
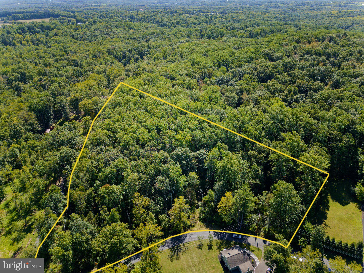
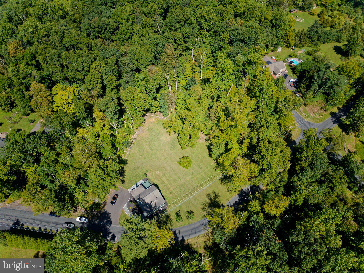
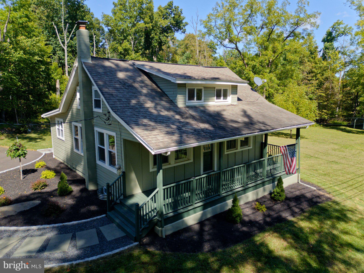
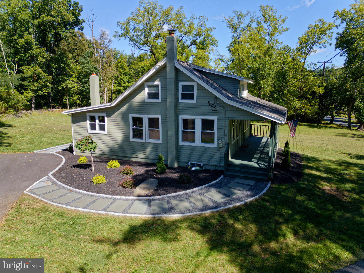
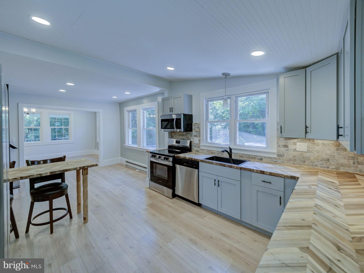
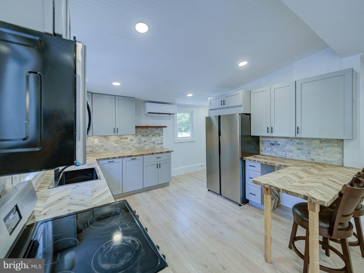
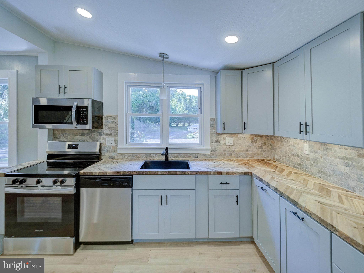
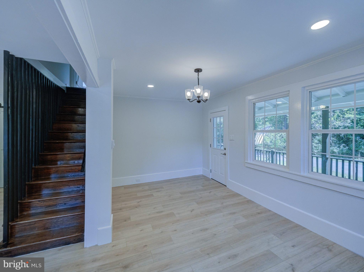
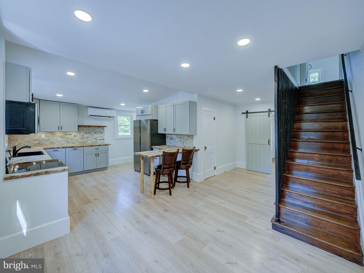
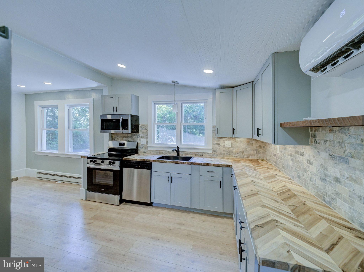
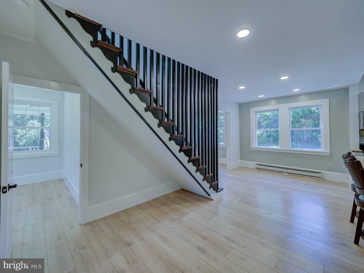
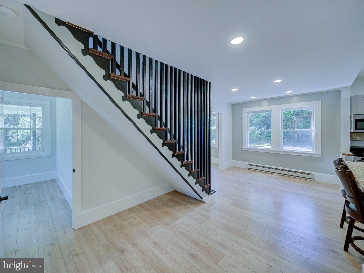
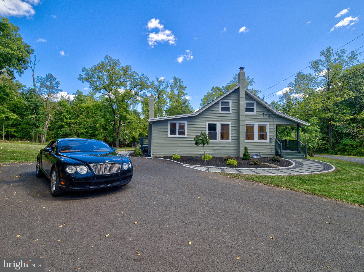
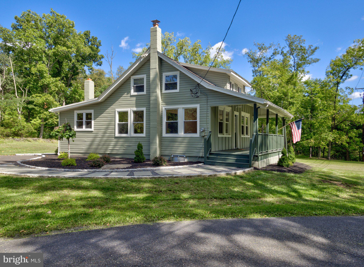
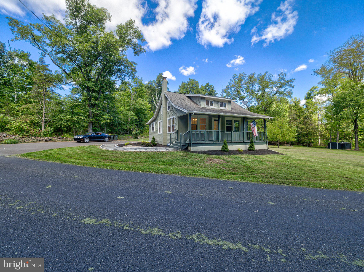
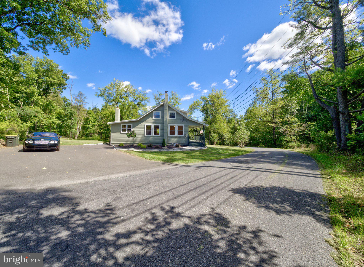
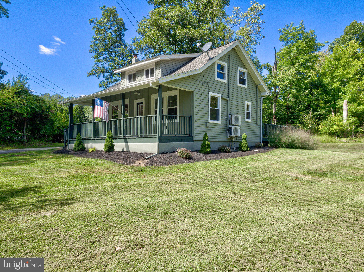
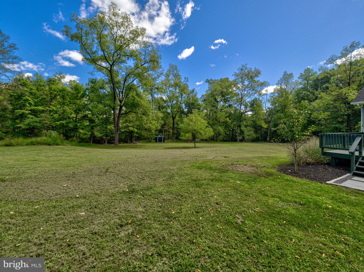
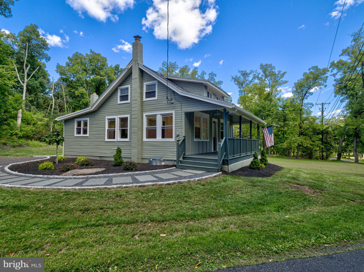
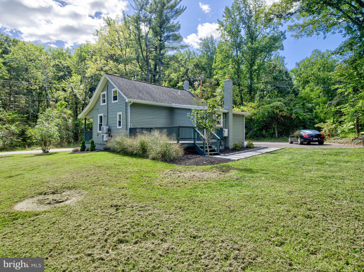
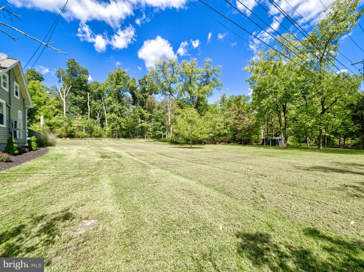
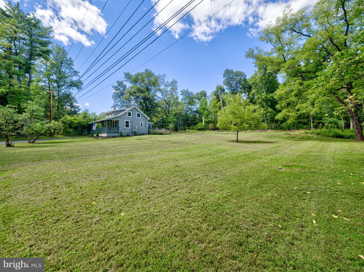
Two properties across the road create one distinctive opportunity in scenic Tinicum Township. Initially offered as a complete package, this versatile property includes a beautifully renovated 1930 Cape Cod on 2.33 acres at 107 Rock Ridge Road, plus a separate, shovel-ready five-acre building lot directly across the street on Cafferty Road;Cafferty being one of the most sought-after locations in Tinicum
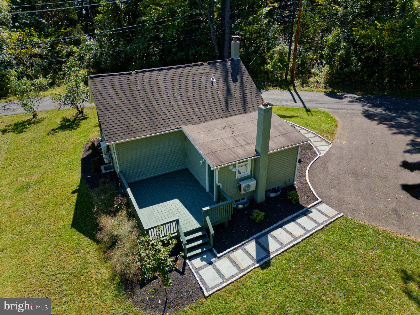
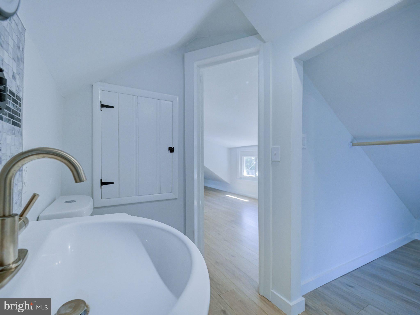
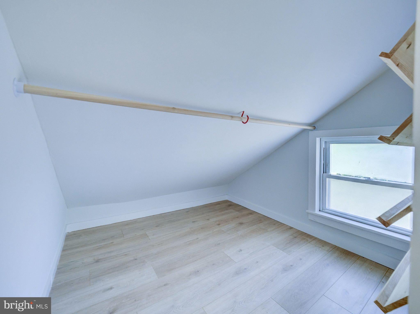
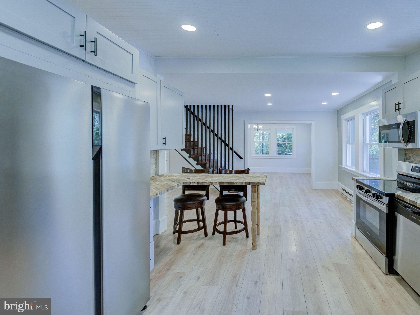
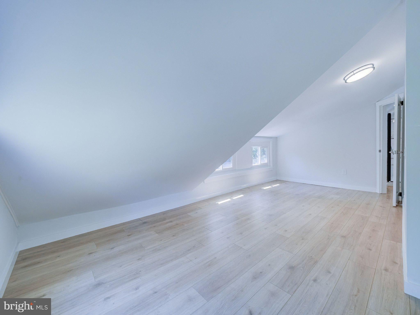
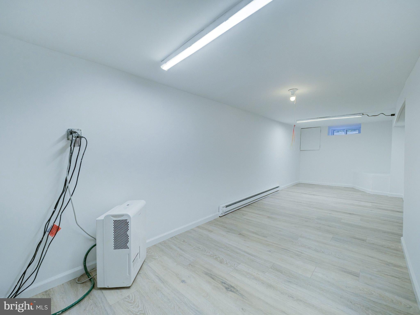
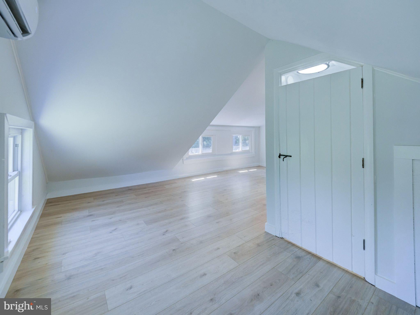
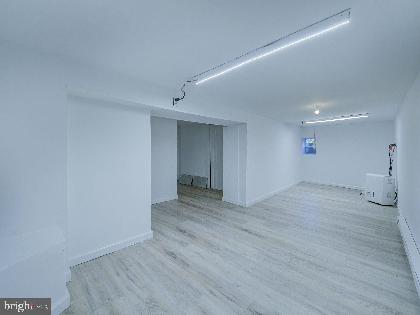
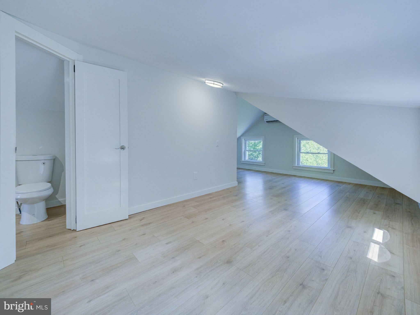
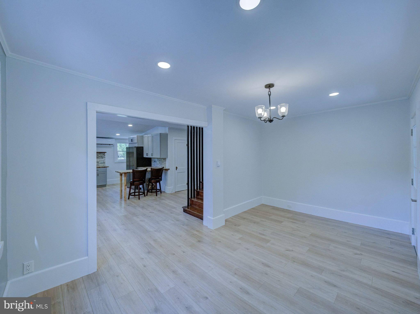
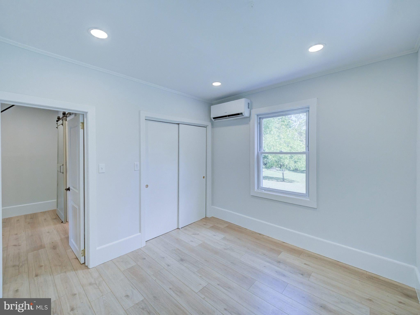
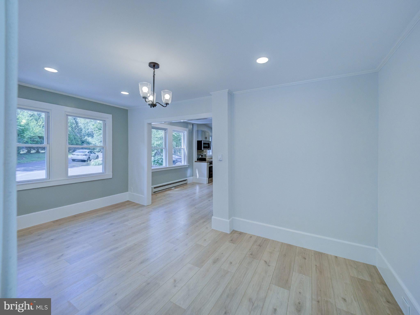
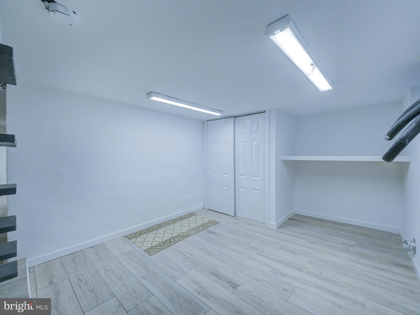
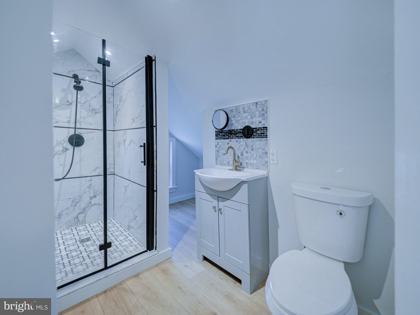
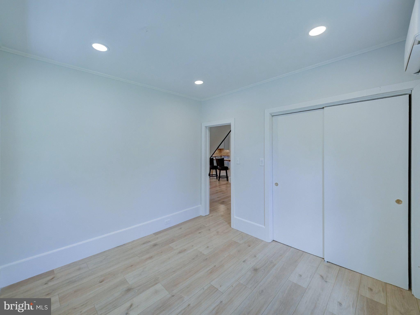
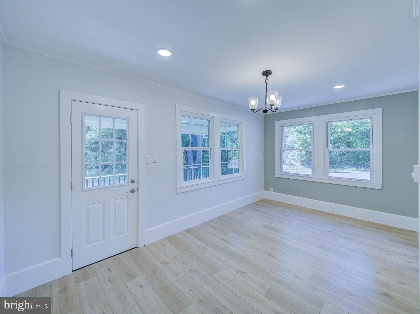
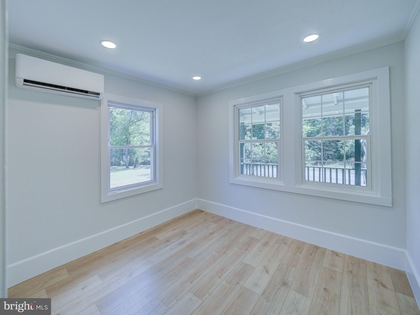
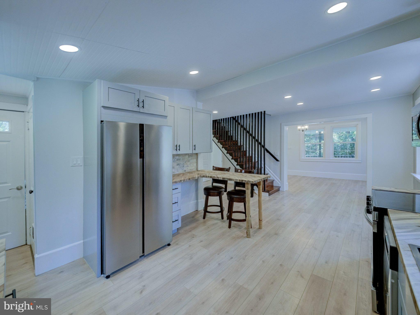
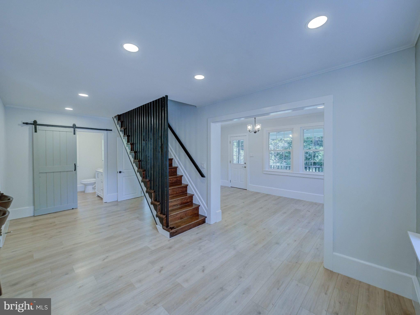
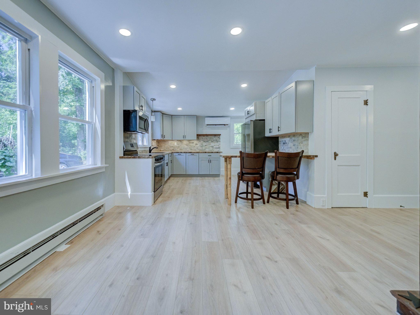
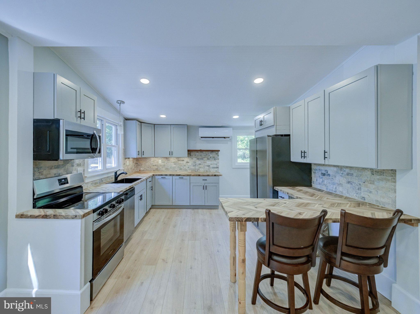
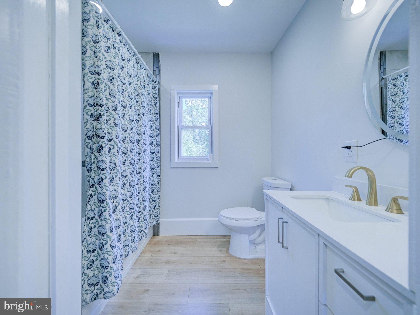
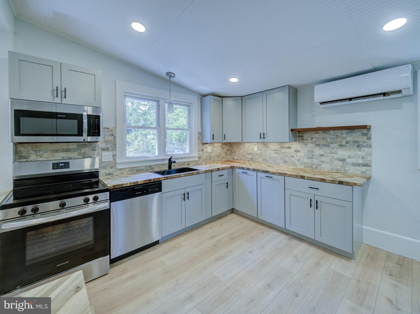
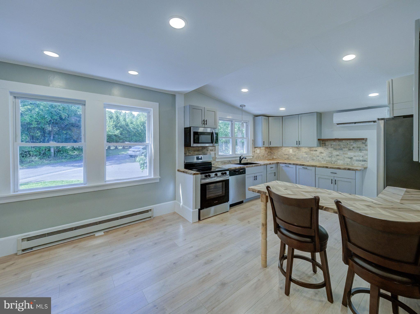
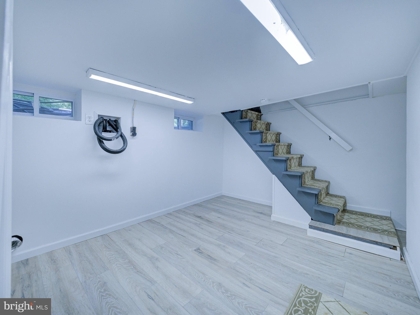
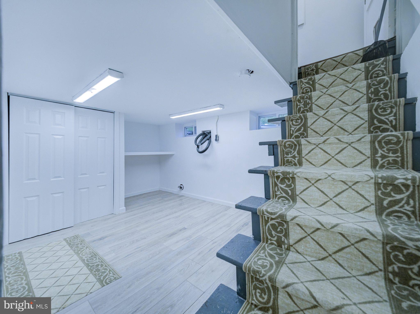
Charming and move-in ready, the home offers two bedrooms and two full baths, with one bedroom and bath on each level. The main floor features a lovely new kitchen and the convenience of first-floor living, while the upper level provides a cozy private suite that could also serve as a home office or creative retreat. Renovated in 2025, the home includes new baths and high-efficiency heating and cooling. A full basement provides additional storage.
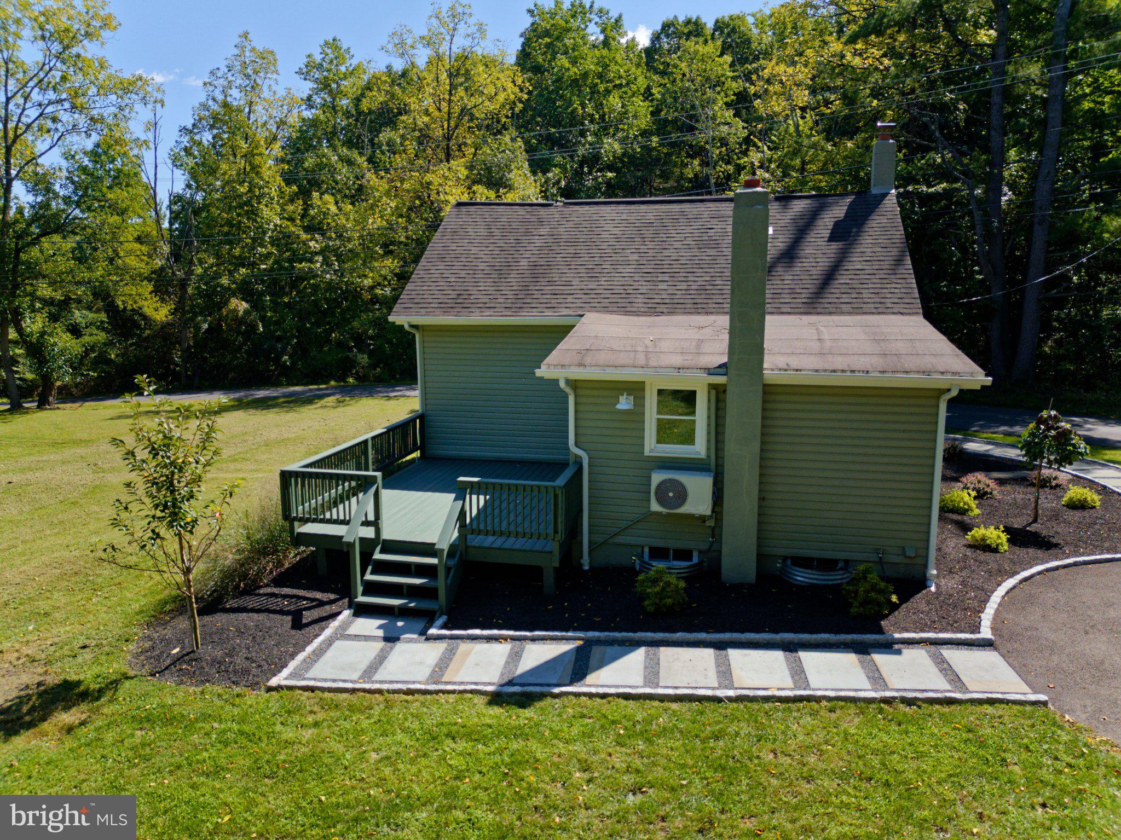
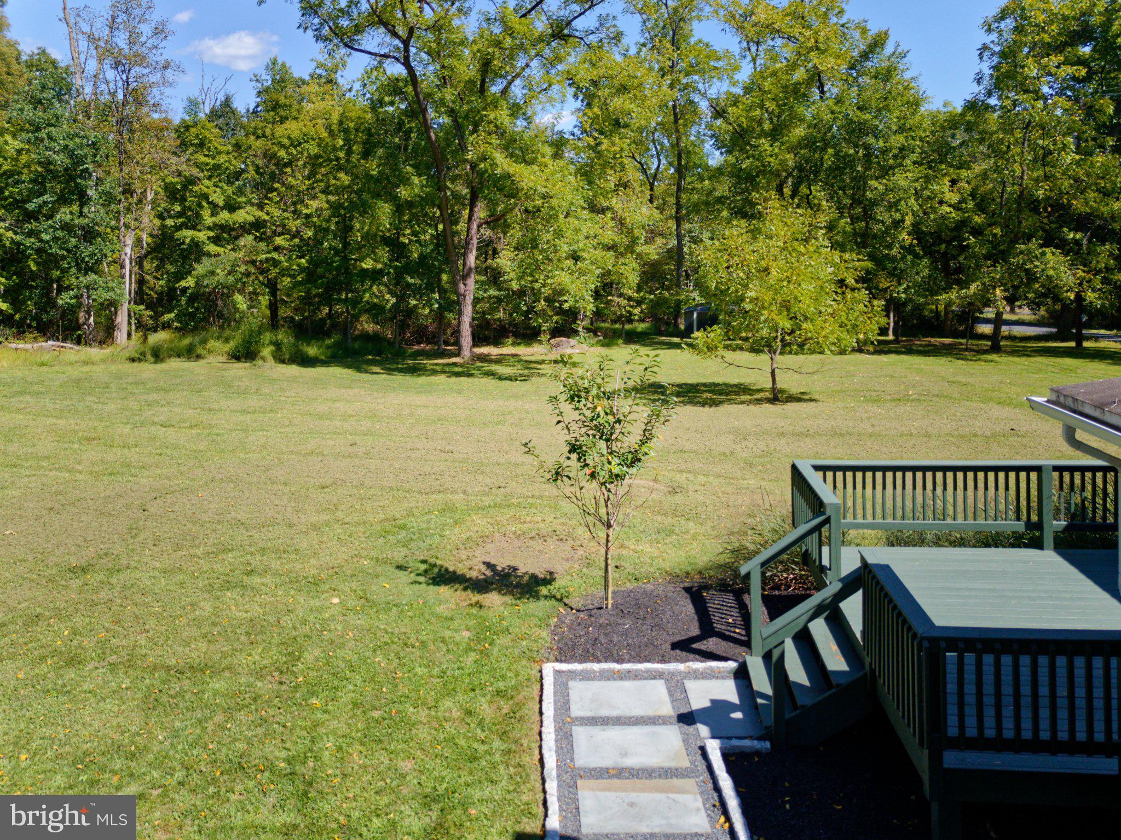
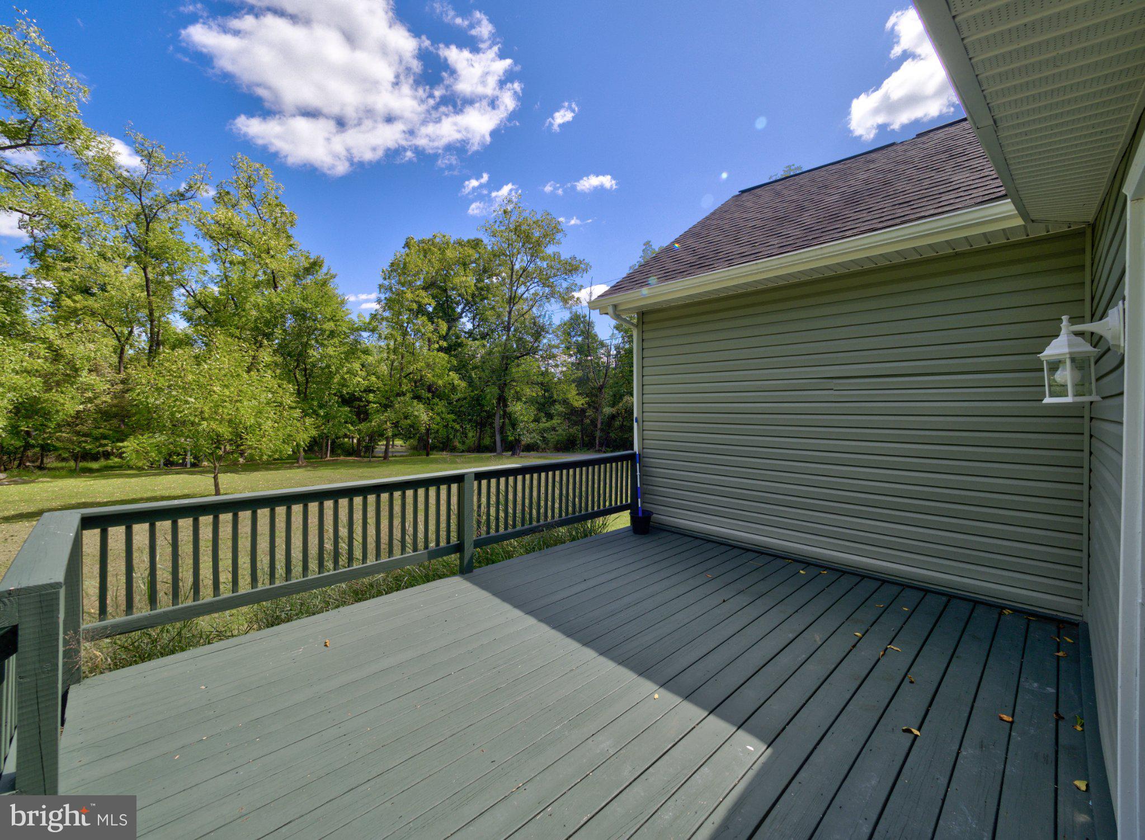
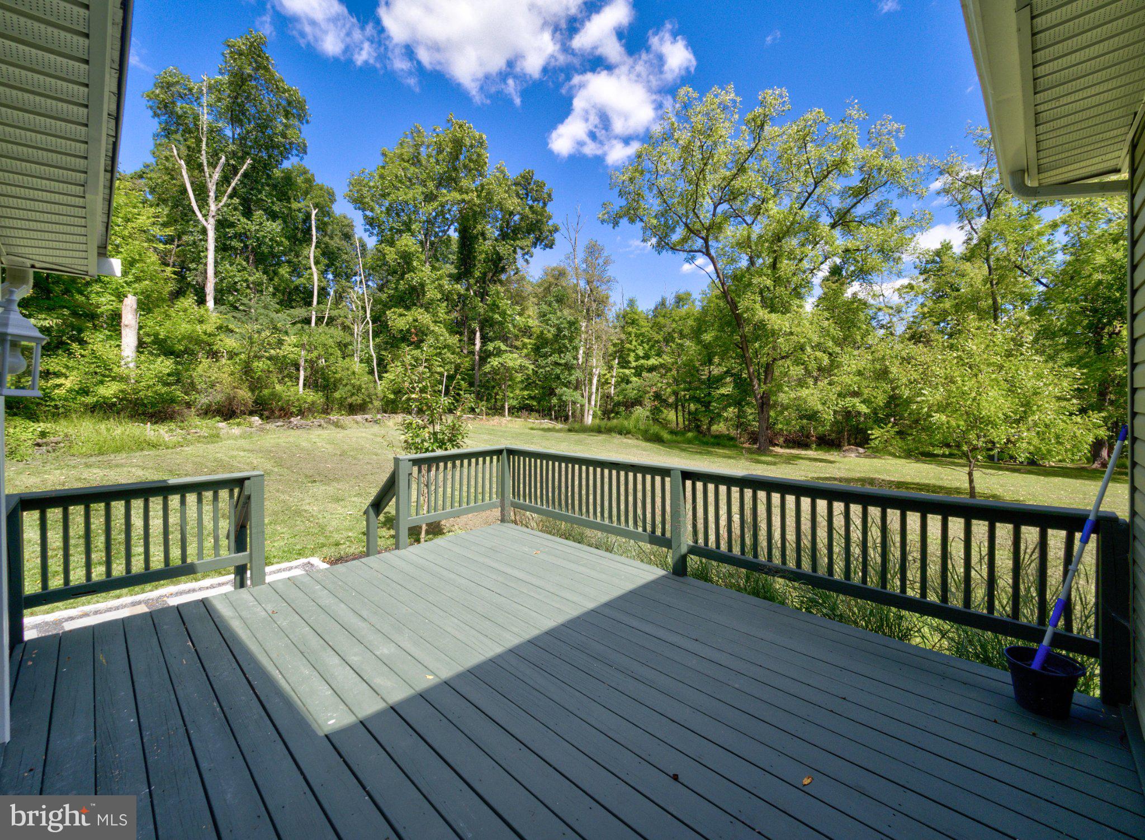
Outside, enjoy morning coffee, casual meals, and quiet evenings on the deck. The corner setting offers plenty of room for gardening, recreation, and outdoor living, while a detached shed keeps tools, bicycles, and equipment organized.
The separate Cafferty Road parcel expands the possibilities. Explore its potential as a future homesite, retain it for added privacy or investment, or create a flexible arrangement for the years ahead. Any construction or proposed use is subject to applicable approvals and buyer due diligence.
Purchase the cottage and the land together during this introductory offering - and create your own special place in Upper Bucks County.
| Date | Event | Price | Source |
|---|---|---|---|
| listed (Active) | $950,000 | Bright #PABU2132472 |
Hi there — ask anything about this property or the area and the team will get right back to you.
Local real estate advisory services provided by agent with The Southside Group
Listed by Teresa K Trigas-Pfefferle with Haven Real Estate Collective
The data relating to real estate for sale on this website appears in part through the BRIGHT Internet Data Exchange program, a voluntary cooperative exchange of property listing data between licensed real estate brokerage firms in which Teresa K Trigas-Pfefferle participates, and is provided by BRIGHT through a licensing agreement. The information provided by this website is for the personal, non-commercial use of consumers and may not be used for any purpose other than to identify prospective properties consumers may be interested in purchasing. Some properties which appear for sale on this website may no longer be available because they are under contract, have closed or are no longer being offered for sale. Information Deemed Reliable But Not Guaranteed. Copyright © 2026 Bright MLS. All rights reserved.
You agree to The Southside Group Terms of Use and Privacy Policy. By choosing to contact a property, you also agree that The Southside Group and its associates may call, text, or email you regarding any inquiries or activities you submit through our website. This may involve the use of automated means and prerecorded or artificial voices.
Step 1 of 2
You've reached the free preview limit. Create a free account to see this listing and everything else on the site.
Step 2 of 2
Tell us how to reach you about homes you like.
Enter your password to sign in as
You've reached the free preview limit. Create a free account to see this listing and everything else on the site.
Already have an account? Sign in
Sign in to your account.
New here? Create an account