


$450,000
15718 Edgegrove Road, Purcellville, VA 20132
Century 21 Redwood Realty
Property Description
AS IS

Filters
Bedrooms
Bathrooms
Match mode is set by the AND / OR / NOT you typed.
Searches listing descriptions, features, locations, subdivisions & schools
Newest first
AS IS
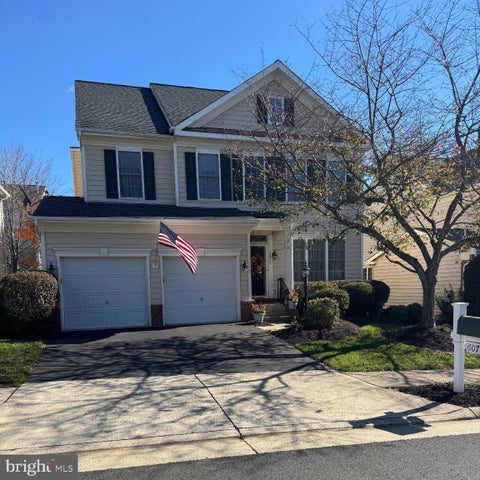
First time on the market! This gem is getting prepped and should be available for showings by December 1. A single family home in amenity rich Piedmont at an unbeatable price! Main level with formal living and dining rooms, family room off the kitchen and a separate office. And the screened in porch will be your favorite place! Fenced in rear yard with mature landscaping. Upstairs there are 4 bedrooms, 2 full baths and the laundry room is on this level! The basement is unfinished and can be customized to meet your needs. More details coming soon!
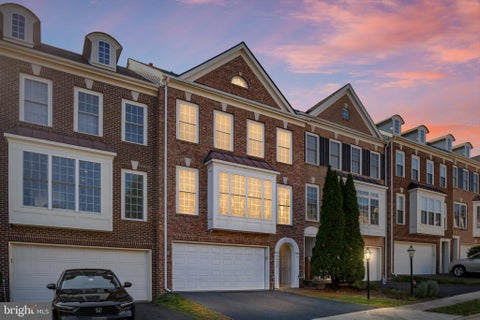
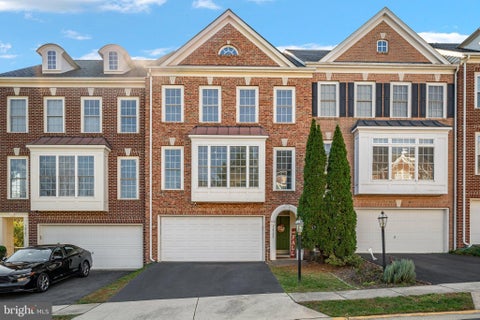


OVER $100,000 IN RECENT UPGRADES with EXCEPTIONAL OUTDOOR LIVING! Welcome to 14703 Corner Post Place, a beautifully maintained and extensively upgraded townhome nestled within the prestigious, gated Piedmont Golf Course Community. Offering over 3,100 square feet of living space, this impressive residence combines thoughtful improvements, spacious living areas, and backs to private treed area! From the moment you enter, you'll appreciate the pride of ownership and attention to detail throughout. The spacious living room is highlighted by dramatic floor-to-ceiling Palladian windows that fill the home with natural light while the updated kitchen features quartz countertops, refreshed cabinetry, a stylish backsplash, generous center island, newer dishwasher and stove, and plenty of space for gathering and entertaining. OVER $100,000 IN RECENT IMPROVEMENTS means many of the big-ticket expenses have already been taken care of! Highlights include a NEW ROOF and attic fan (2025), NEW Trex upper deck (2026), freshly painted lower deck, NEW sliding glass door, EV charger, and new Forever carpet on the upper level. The primary suite is a true retreat, featuring tray ceilings, a custom ELFA closet organization system, and a STUNNING, COMPLETELY REMODELED PRIMARY BATH with a separate soaking tub and shower. Two additional generously sized bedrooms and a full bath complete the upper level. The finished walkout lower level offers even more living and entertaining space, complete with a cozy fireplace, half bath, and access to the outdoor patio. A spacious utility room provides additional storage. OUTDOOR LIVING AT ITS BEST! Relax or entertain on the newly replaced Trex deck while enjoying peaceful views. The lower level outdoor space offers another inviting spot to unwind. Ideally situated toward the end of a quiet street, this location provides added privacy, minimal traffic, and convenient guest parking. LOCATION, LOCATION, LOCATION! Piedmont is one of Haymarket's most sought-after gated golf course communities, offering exceptional amenities including monitored gated entrances, two outdoor swimming pools, an indoor pool, fitness center with group exercise classes, lighted tennis and pickleball courts, basketball courts, tot lots, and walking trails. Golf and social memberships are available at an additional cost for the private 18-hole championship golf course. Conveniently located near I-66, Routes 15 and 29, commuter lots, shopping, dining, and entertainment. With thoughtful upgrades & an exceptional location within Piedmont, this home offers the perfect combination of quality, comfort, and carefree living. Move right in and enjoy!
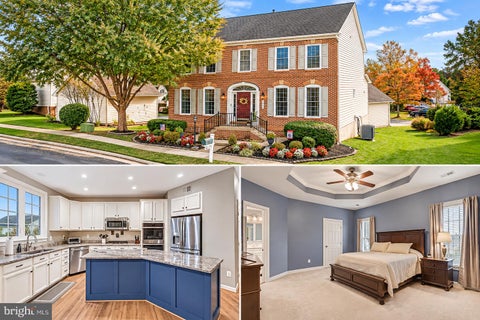
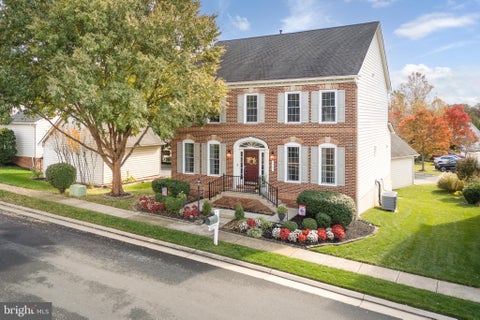
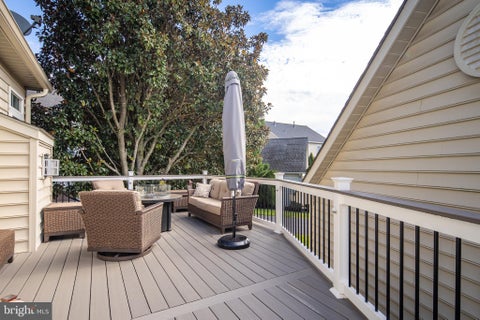
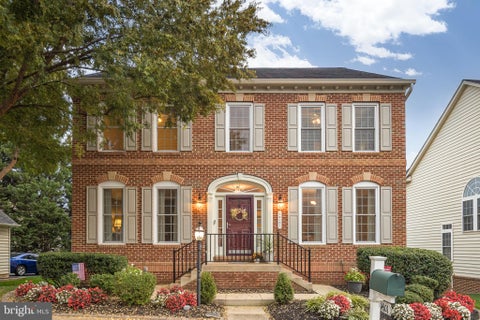
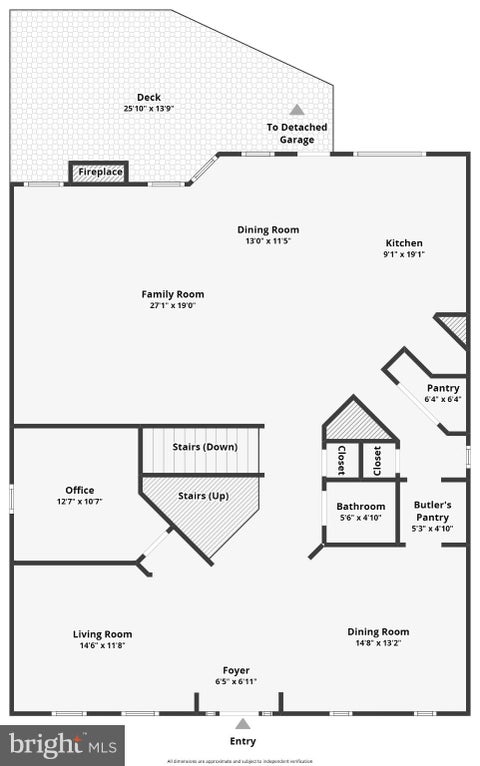
Offered for the FIRST TIME - Welcome to this beautifully appointed Colonial in the prestigious gated golf community of Piedmont, where luxury, thoughtful updates, and an exceptional location come together to create the perfect place to call home! This meticulously maintained residence features a charming brick front, vinyl siding, and a thoughtfully designed floor plan that maximizes every square foot of living space. From the moment you enter, you'll appreciate the attention to detail, including new LVP flooring, fresh neutral paint, decorative columns, elegant five-piece crown molding, chair rail, updated lighting, and a stunning staircase with replaced balusters and handrails. A private study with glass French doors provides the perfect work-from-home space, while the formal living and dining rooms offer an inviting setting for entertaining. The gourmet kitchen is designed to impress, featuring granite countertops, stainless steel appliances, double ovens, a five-burner gas cooktop, farmhouse sink, kitchen island, breakfast area, and butler's pantry. The kitchen opens seamlessly to the spacious family room, where a dramatic floor-to-ceiling stone gas fireplace creates a beautiful focal point. Upstairs, you'll find generously sized bedrooms, a convenient bedroom-level laundry room, and a luxurious primary suite featuring a tray ceiling and walk-in closet. The completely renovated primary bath offers a spa-inspired retreat with a large glass-enclosed shower with bench seating, an elevated double vanity, LVP flooring, decorative shadow boxes, and a private water closet. The beautifully renovated hall bathroom is equally impressive, featuring a glass-enclosed tub and shower, elevated double vanity with granite countertops, and LVP flooring. The finished lower level provides incredible flexibility with dedicated game, media, and recreation areas, making it ideal for entertaining, movie nights, or a home gym. A well-appointed wet bar with cabinetry, dishwasher, sink, and beverage refrigerator makes hosting effortless. There is also an ideal opportunity to create a fifth bedroom, along with abundant unfinished storage space. Step outside to enjoy the private, zero-maintenance deck, perfect for relaxing or entertaining without the upkeep. But what truly sets this home apart is its unbeatable location! Situated directly across the street from Piedmont's largest neighborhood pool and playground, you'll enjoy exceptional convenience to some of the community's most popular amenities. The Catharpin gate is just moments away, making coming and going a breeze. Piedmont offers an incredible lifestyle centered around its Tom Fazio-designed 18-hole golf course, clubhouse, Monty's Pub, indoor and outdoor pools, tennis and pickleball courts, fitness center, yoga facilities, and miles of walking and jogging paths. Beyond the gates, everyday conveniences are just minutes away, with Harris Teeter approximately two minutes away, I-66 approximately four minutes away, and Wegmans, shopping, restaurants, breweries, and wineries all nearby. This is more than a beautiful home; it's an opportunity to enjoy the very best of Piedmont living, with exceptional updates, versatile living spaces, resort-style amenities, and a location that is hard to beat!


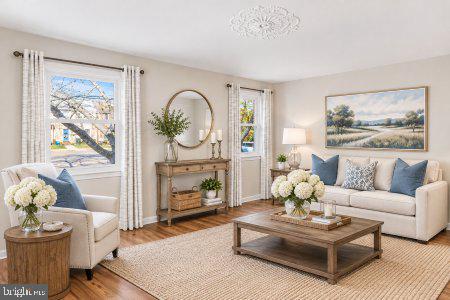
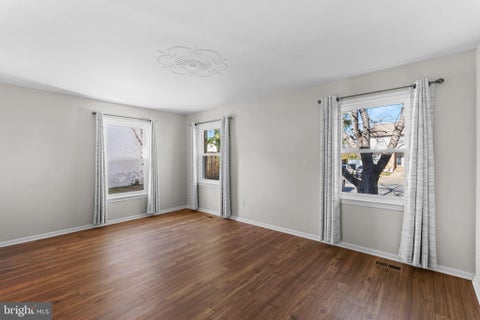
Prime Purcellville Location! End-Unit Townhome in Purcellville Commons! Discover the best of small-town living in the heart of Purcellville Commons, ideally situated in the charming Town of Purcellville in western Loudoun County. This desirable end-unit townhome offers the perfect blend of comfortable living, added natural light, and an exceptional walkable location. Step outside and enjoy the convenience of walking to local restaurants, shopping, and the beloved W&OD Trail, perfect for biking, jogging, or a leisurely stroll. Experience the charm of Purcellville, where a vibrant local dining scene, unique shops, and a welcoming community create a lifestyle you'll love. Whether you're enjoying a morning coffee, meeting friends for dinner, or spending the afternoon exploring the trail, this prime location puts it all within easy reach! Inside, you'll find 3 bedrooms, 2.5 baths, and three finished levels offering comfortable, versatile living space. The large Recreation/Family Room with egress window well can serve as a 4th bedroom if desired. As a desirable end unit, the home benefits from additional windows and abundant natural light. Thoughtful updates enhance both style and functionality, including a new deck in 2022, ceiling fans and updated lighting added in 2022, and a host of significant improvements completed in 2026. Recent updates include fresh paint in the lower level, a new washing machine, exterior painting and brickwork, kitchen upgrades featuring quartz countertops and a new sink, as well as new windows and a new roof in 2026. With its inviting living spaces, valuable recent improvements, and unbeatable walkable location, this home offers a wonderful opportunity to enjoy the very best of Purcellville living. Enjoy small-town charm, modern convenience, and an active outdoor lifestyle—all just steps from your front door!


PRIVATE 5.5 -ACRE HOMESITE MINUTES FROM DOWNTOWN PURCELLVILLE! CALLING ALL BUILDERS, CUSTOM HOME BUYERS & RENOVATORS! If you’ve been looking for the perfect lot to build or expand, this is the one! A rare find, this gorgeous 5.5 acre lot sits just past the Town of Purcellville in a truly MAGICAL SETTING. A long private driveway off West Main Street winds away from the street to peaceful and buildable land. The property is mostly open and cleared, framed by quiet woods, mature oaks and white pines. Wake up and enjoy your coffee on the porch overlooking this beautiful peace of land, spend your afternoons fishing in your own spring-fed pond, and watch for wild turkeys and foxes! Zoned AR-1 with no HOA and NO COVENANTS, this property offers endless possibilities! Build your custom dream home, or renovate and expand the existing 1920s home, which began as a cabin and was later added onto. AR-1 zoning offers potential for an accessory dwelling or short-term rental, subject to Loudoun County approval. The property feels secluded, yet you��re only minutes from historic downtown Purcellville, one of Loudoun’s most charming small towns. Stroll Main Street’s boutiques and cafés, shop the farmers market, and enjoy hometown parades and festivals. Nearby are local restaurants, breweries, wineries, the W&OD Trail, Franklin Park and the country club, plus grocery stores and shopping for everyday errands. Route 7 is minutes away and Leesburg is about 10 minutes out, giving you the best of country living with town convenience. The home features a living room, dining room, and a family room with a stone fireplace, and a sunroom. Additionally, there's a kitchen and two bedrooms and one full bath. The house offers an attached 2-car garage with a washer/dryer hook-up and a detached structure with an additional 1-car garage. Utilities are a private well, septic, Dominion electric, as well as Verizon Fios. A truly special lot, perfect for living a charmed life just minutes from town! Home and property sold in as-is condition.


Welcome to Old Dominion Valley in Purcellville! This well-maintained Colonial offers 5 bedrooms, 3.5 bathrooms, and 3,614 square feet of living space, with a functional layout, numerous recent improvements, and a convenient location close to everything Purcellville has to offer. <br><br> The current owner has made extensive updates throughout the home, including a new roof (2026), tankless water heater (2024), upper-level HVAC system (2023), lower-level HVAC system (2023, with exterior unit replaced in 2018), sump pump (2021), and garage door (2022). Additional improvements include updated lighting fixtures, new carpet, and fresh interior paint (2026), along with refreshed landscaping (2022) and an updated powder room (2023). <br><br> The covered front porch welcomes you to the home as you enter into a spacious floor plan featuring hardwood floors, comfortable living areas, and plenty of room for everyday life. The family room opens to the kitchen and breakfast area, creating a natural gathering space. The kitchen features stainless steel appliances, upgraded countertops, a center island, and a built-in oven and microwave combination. The dishwasher was replaced in 2021, with the cooktop and oven/microwave combination updated in 2025. A separate formal dining room features crown molding and chair rail detailing. <br><br> Upstairs, the primary suite offers a spacious walk-in closet with natural light and an en-suite bathroom featuring a soaking tub. Additional bedrooms are spacious, bright and offer ample closet space. Conveniently located on the upper level near the bedrooms, the laundry room features a new washer and dryer (2025), making everyday laundry easier without trips between floors. <br><br> The finished lower level adds even more usable space, whether for a recreation room, entertainment area, or home gym, with walk-up access to the backyard. It also features a fifth bedroom with egress, finished storage space, a full bathroom and wet bar. <br><br> Outside, enjoy the covered front porch, rear deck, and fenced backyard. The deck gazebo was added in 2023, with a replacement cover ready for spring 2027. The attached two-car garage and driveway provide convenient parking and storage. <br><br> Old Dominion Valley offers a neighborhood setting with sidewalks, common areas, and a connecting path to the Washington & Old Dominion (W&OD) Trail, providing easy access to recreation. Residents also enjoy proximity to downtown Purcellville's shops, restaurants, parks, and community amenities. <br><br> With major mechanical updates already completed, refreshed interior finishes, and a location that combines neighborhood living with access to outdoor recreation, this home offers a great opportunity to settle into one of Purcellville's established communities.<br><br>

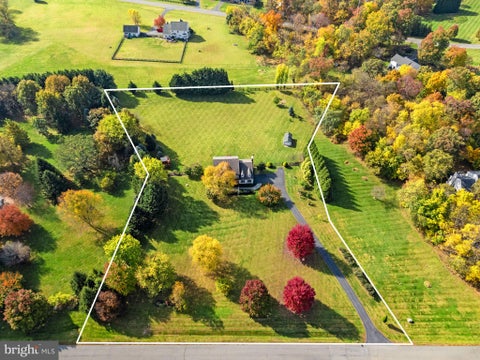


Welcome Home to 16085 Jonella Farm Drive, Hillsboro, VA 20132 - Spacious Country Retreat on 3.06 Acres with Over 4,100 Finished Square Feet! Discover peaceful country living, modern comforts, and exceptional indoor and outdoor space in the picturesque countryside of western Loudoun County. Set on 3.06 acres with scenic mountain and pasture views, this inviting home offers 4 bedrooms, 3 full baths, 1 half bath, and 4,140 finished square feet, with room to relax, entertain, and enjoy the surrounding landscape. A dramatic two-story foyer welcomes you into a thoughtfully designed interior featuring hardwood floors, updated carpeting, neutral paint, and elegant crown molding throughout the main living areas. A dedicated main-level office offers a convenient work-from-home space. Gather in the comfortable family room beside the striking stone-surround gas fireplace, or enjoy casual dining and entertaining in the well-appointed kitchen with center island. The spacious primary suite features a separate sitting area, two walk-in closets, and a beautifully remodeled bathroom. Notable 2021 improvements include renovations to the primary bath, upper-level hall bath, and main-level powder room, along with new carpeting and crown molding. The remodeled lower level provides flexible finished space for recreation, guests, hobbies, or relaxation. A side-entry two-car garage, whole-house backup generator, and Verizon Fios high-speed fiber-optic internet add everyday convenience and peace of mind. Outside, take in the countryside views from the rear deck or enjoy the fenced backyard. A charming freestanding wooden playhouse with a treehouse-inspired design and zip line adds a distinctive outdoor feature. The expansive acreage offers space for gardening, recreation, gatherings, and quiet enjoyment of nature. Enjoy the charm of nearby Hillsboro and Purcellville, with access to local wineries, breweries, dining, shopping, and outdoor recreation. Routes 7, 9, and 15 and the Dulles Greenway connect to Leesburg, Ashburn, Sterling, Reston, Tysons, and other Northern Virginia employment centers. The Ashburn and Loudoun Gateway Silver Line stations provide an alternative for travel toward Washington, D.C., while Route 15 offers access toward Frederick, Maryland. Whether commuting or working remotely, enjoy a tranquil country setting with connections to the greater Washington region. Experience the space, scenery, and lifestyle of western Loudoun County. Schedule your private showing today!
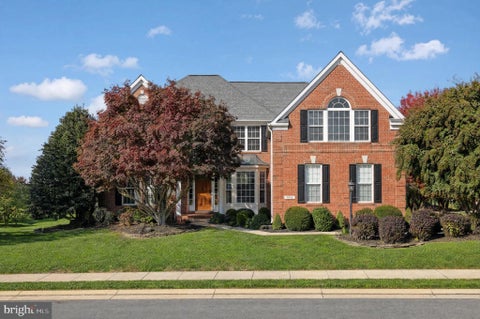


Light-Filled Single-Family Home on a Premium Corner Lot in Gated Community, Piedmont! Ideally situated on a premium 1/3-acre corner lot in the heart of the gated Piedmont community, this beautifully maintained single-family home offers exceptional space, views, and curb appeal. Enjoy beautiful golf course and pond views, enhanced by extensive landscaping and a full sprinkler system. With 4 bedrooms, 4.5 bathrooms, and a rare 3-car garage, this home delivers the space and functionality today's buyers are looking for. Brand-new paint throughout the house. The main level impresses with brand-new hardwood flooring, elegant arched doorways, extensive moldings, wrought-iron railings, and a dual staircase. Spacious living areas are complemented by a cozy gas fireplace and a bright sunroom filled with natural light and expansive views of the surrounding landscape. The primary bathroom and one additional upper-level bathroom have been thoughtfully updated. Outside your door, Piedmont's resort-style lifestyle awaits — pools, country club, and gated-community amenities — all conveniently located near shopping, grocery stores, restaurants, major commuter routes, and everyday conveniences. A rare opportunity to own a spacious, beautifully maintained home on one of Piedmont's most desirable premium lots.


Welcome to 16971 Purcellville Road, nestled in the beautiful countryside of charming Purcellville! Set on nearly 1.5 acres of peaceful surroundings, this 5-bedroom, 3-bath home is truly a work of art. Enjoy the tranquility of country living while being close to the area’s beloved wineries, picturesque wedding venues, and the charm of peaceful Purcellville. A rare opportunity to create something special awaits!


Welcome to 5801 Serengeti Court, where timeless elegance, thoughtful updates, and exceptional entertaining spaces come together in the sought-after gated community of Piedmont. Nestled on a quiet cul-de-sac, this beautifully maintained five-bedroom home offers over 4,100 square feet of finished living space across three levels. Perfect for those who love to entertain, the home offers an inviting blend of sophisticated finishes, spacious gathering areas, and effortless indoor-outdoor living. Step inside to discover recently refinished hardwood floors, elegant black wrought iron stair balusters, and tasteful updates throughout. The inviting family room features a gas fireplace, coffered ceiling, and recessed lighting. The well-appointed kitchen is designed for both everyday living and entertaining, featuring stainless steel appliances, including double KitchenAid ovens, a KitchenAid refrigerator and dishwasher, a GE Cafe five-burner cooktop, and a generous walk-in pantry. Just beyond, the sunroom welcomes abundant natural light through surrounding windows, complemented by beautiful new travertine tile flooring. An entertainer's dream, this home truly shines when it comes to bringing people together! The expansive Trex deck features a hot tub, while the adjoining screened porch offers a granite countertop, ceiling fan, and wall-mounted TV. From summer cookouts and game-day gatherings to quiet evenings outdoors overlooking the golf course, these spaces provide the perfect backdrop for making memories. Upstairs, the spacious primary suite offers a tray ceiling, crystal chandelier, and two closets. The beautifully remodeled, spa-inspired primary bathroom features a soaking tub, separate granite-topped vanities, a walk-in shower with built-in seating, and a private water closet. Four additional bedrooms offer flexibility for guests, a home office, or other needs. The recently remodeled hall bathroom impresses with herringbone-patterned tile flooring, a double-sink granite vanity, and a large mirror. The finished lower level takes entertaining to another level! A spacious recreation and media area with built in surround sound speakers is complemented by a custom wet bar featuring granite countertops, abundant cabinetry, glass shelving, a sink, dishwasher, and beverage refrigerator. Whether hosting celebrations, movie nights, or casual gatherings, this space is ready for it all. An exercise room with a large mirror, a full bathroom, and a laundry room with a built-in sink that can double as a catering prep area complete this versatile level. Extensive improvements add to the home's appeal, including a new architectural shingle roof, oversized gutters and downspouts, and a whole-house Briggs & Stratton generator in 2024. Additional highlights include remodeled primary and hall bathrooms, refinished main-level hardwood floors, updated upper-level carpeting, a convenient garage-entry drop zone, and updated exterior lighting. Professionally landscaped grounds further enhance the property. Life in Piedmont offers a wonderful combination of recreation, natural beauty, and convenience. Community amenities include indoor and outdoor pools, fitness facilities, tennis and pickleball courts, tot lots, and walking paths. The Piedmont Club features a Tom Fazio-designed golf course with memberships available, along with a clubhouse offering dining and a bar. Enjoy convenient access to shopping, restaurants, schools, and major commuter routes. With its beautiful updates, exceptional entertaining spaces, and desirable Piedmont setting, 5801 Serengeti Court is more than a place to call home. It's a place to gather, celebrate, and enjoy everyday living!


*Seller will pay Mortgage subsidy of approx. $1000/month for 1st Year, then approx $500/month average for 2nd & 3rd Years - must qualify for program. Ask for Details on 3-2-1 Buydown Mortgage program paid by seller for buyer. One Level Living in this charming ranch-style home, nestled on a generous 1.6 acre lot, offers a perfect blend of comfort and functionality. The All brick exterior is rare to find anymore, while the partially finished basement provides additional space for recreation or storage and a finished Bonus room. Step inside to discover a warm and inviting interior featuring a traditional floor plan that seamlessly connects the flow of one level living. The kitchen boasts upgraded countertops and ample table space, new appliances, flooring fresh paint & new lighting, making it an ideal spot for casual meals or entertaining. Natural light pours in through rear windows, enhancing the cozy atmosphere throughout the home and affords the serenity and wide open beautiful view of the large rear yard where you can watch deer, birds, wildlife, and also view your own private grove of trees beyond the open cleared yard, with no one else in view. With three spacious bedrooms and two fully updated bathrooms, new carpet and fresh paint throughout, this home is designed for both relaxation and convenience. Enjoy the warmth of the fireplace in the family room during cooler evenings, or relax in your wide open totally private backyard in the Summer. Outside, the expansive yard features a shed outbuilding and another storage barn/shed, perfect for hobbies or additional storage needs. Located in a quite, peaceful neighborhood, this home is just a short drive from local parks, shopping, and dining options, making it a wonderful place to settle down. Check out these Schools! Only 5 minutes to downtown Haymarket and Route 66, yet it feels like you are out in the country serenity with this oversized private yard. Tax Record Square footage is Not Accurate - see attached Floorplan for updated square footage estimate as currently measured Accurately - Approx. 2150 square feet finished plus another 1000 square feet unfinished, Total of approx. 3150 Square feet in this house.
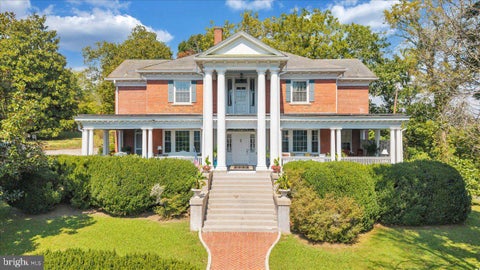


A Virginia landmark. An established hospitality property. A remarkable opportunity for its next chapter. Hillcrest Mansion Inn commands the hilltop at the end of McCormick Boulevard, overlooking the historic railroad town of Clifton Forge and the surrounding Alleghany Mountains. Built in 1911 for prominent businessman A.O. Surber, this grand brick Neo-Classical Revival estate is a contributing property within the Clifton Forge Residential Historic District, listed on both the Virginia Landmarks Register and National Register of Historic Places. Currently operated as an award-winning bed-and-breakfast, Hillcrest offers a rare combination of architectural significance, established hospitality use and extraordinary flexibility. The property has been thoughtfully restored and improved while retaining the craftsmanship that gives the mansion its identity: original oak floors, substantial crown moldings and millwork, grand stairway and balustrades, original doors, period hardware and radiator covers, built-ins, wainscoting, fireplaces, crystal chandeliers and distinctive historic wallcoverings. The gracious main level was made for gathering. A dramatic central hall connects the formal dining room, parlor, music room and expansive living spaces, while the large eat-in kitchen and service areas support both private living and hospitality operations. Details discovered and preserved throughout the home tell its story, including the original servant-call annunciator, architectural arches and other features rarely encountered intact today. Guest accommodations combine historic character with modern comfort. Eight guest rooms are complemented by private baths ranging from beautifully preserved historic bathrooms—with original subway tile, pedestal sinks and soaking tubs—to renovated spa-style baths and walk-in showers. The upper attic level provides additional finished space and includes the eighth guest accommodation. The owner's current bedroom offers the potential for a ninth guest room should a future owner or innkeeper elect to reside in the separate carriage-house apartment. On the main level, an additional half bath formerly accommodated a tub, presenting the opportunity to restore it to a full bath. Outside, Hillcrest becomes a destination unto itself. The broad wraparound porch captures sweeping mountain, town, sunrise and sunset views. Mature landscaping, century-old boxwoods, formal gardens, brick walks, a koi pond and in-ground swimming pool create an exceptional setting for lodging, retreats, celebrations and events. A detached three-car garage is topped by a separate carriage-house apartment, ideal for an innkeeper/manager residence, private guest quarters or other approved use. Additional buildable parcels are included. Hillcrest has welcomed guests from across the country and around the world and has earned recognition for hospitality, romance, preservation and beautification. Its location places guests near Douthat State Park, the George Washington & Jefferson National Forests, The Homestead, Greenbrier-area destinations and the recreational and cultural attractions of Virginia's Alleghany Highlands. Continue Hillcrest's legacy as a boutique inn, explore its potential as an event or retreat venue, or envision another use permitted under Clifton Forge's R-1 zoning, including applicable conditional uses. It could also return to its origins as an extraordinary private estate. This is more than the sale of a historic mansion—it is an opportunity to become the steward of one of Clifton Forge's most recognizable properties while investing in what comes next. Extensive furnishings, contents and equipment may be available to support a seamless transition of the existing hospitality operation. Ample on-site parking and flexible gathering spaces further expand the property's potential. Embrace its Past. Invest in its Future.
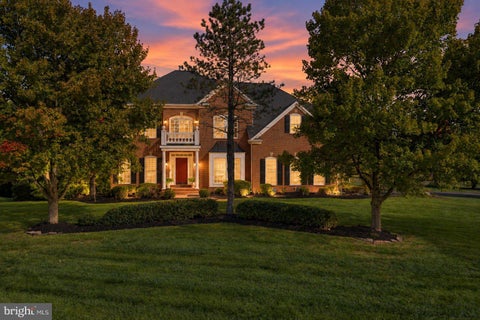


Rare opportunity to live in Piedmont’s sought-after Kendrick Estate section, this .96-acre residence sits at the entrance of a quiet cul-de-sac, offering exceptional privacy, mature trees and established landscaping create a peaceful, estate-like setting. Generous living space and a flexible floor plan are ideal for today’s multigenerational lifestyle. At the heart of the home is the updated kitchen, featuring quartz countertops, a stylish backsplash, stainless-steel appliances, and abundant workspace. New luxury vinyl plank flooring throughout the main and upper levels creates a fresh, cohesive look. Updated lighting throughout. Soaring ceilings in the dramatic two-story foyer and family room fill the home with natural light; the spacious extended sunroom/morning room provides the perfect place for casual dining and everyday living, with direct access to the large deck overlooking the private yard. One of the home's most desirable features is its main-level office with an adjacent full bath, offering tremendous flexibility as a private guest suite, additional bedroom, or dedicated work-from-home space. Formal living and dining rooms provide elegant entertaining space, complemented by a convenient serving/bar area. The thoughtfully designed main level area also includes a laundry room, rear staircase, and built-in desk/workspace. Upstairs, the spacious primary retreat includes a private sitting area, a generous walk-in closet, and an expansive bath with dual vanities, a dedicated makeup area, a soaking tub, and a separate shower. Three additional bedrooms—one with an ensuite bath—plus a hall bath provide comfortable accommodations for family and guests. The expansive finished walk-out lower level adds an entirely new dimension to the home, making it exceptionally well suited for extended guests, multi-generational living, recreation, or working from home. The lower level includes three rooms that can function as bedrooms, an exercise room, an office, or a craft room. Two full baths, recreation/living space built-ins, a potential theater room. A wet bar/food-preparation area with a sink, storage, and a refrigerator. Step directly outside to the paver patio and backyard, with additional covered storage conveniently located beneath the deck. A lower yard patio can be used as a fire pit area. Beyond the property, Piedmont offers one of Northern Virginia’s premier gated-community lifestyles, with a year-round indoor pool, two outdoor pools, fitness and athletic facilities, tennis and basketball courts, playgrounds, community gathering spaces, and an active calendar of neighborhood events. Optional membership at the private Piedmont Club provides access to the Tom Fazio-designed 18-hole championship course, along with club dining and social membership opportunities. Ideally located in the Haymarket/Gainesville corridor with convenient access to I-66 and Route 15, this exceptional property brings together what is increasingly difficult to find: nearly an acre of privacy, substantial finished living space, a highly flexible floor plan, extensive updates, and the amenities and security of Piedmont’s gated community.


BEAUTIFUL Floor plan and LARGE LOT (almost half an acre)! Nestled in the prestigious Bluffs at Sleeter Lake Round Hill community, this exquisite Colonial-style residence, built in 2020, offers an unparalleled blend of luxury and comfort. Spanning an impressive 4,721 square feet, this home is designed for the discerning homeowner who appreciates high-end finishes and an open floor plan that seamlessly integrates living spaces. Step inside to discover a gourmet kitchen that is a chef's dream, featuring upgraded countertops, a spacious island, and top-of-the-line stainless steel appliances, including a double wall oven and built-in microwave. The kitchen flows effortlessly into a bright family room, perfect for entertaining or enjoying quiet evenings. Elegant wood floors and recessed lighting enhance the ambiance throughout the main level. The primary suite is a private retreat, boasting a lavish en-suite bathroom with modern fixtures and ample space. Each of the additional three bedrooms offers generous proportions and abundant natural light, ensuring comfort for all. The fully finished basement, complete with a connecting stairway and heated floors, provides additional living space, ideal for a home theater or gym. Outside, the expansive patio invites you to enjoy serene views of the lush surroundings on your 0.47-acre lot. With an attached two-car garage and a meticulously maintained exterior, this home is not just a residence but a lifestyle. Enjoy community amenities such as jogging paths and playgrounds, all while benefiting from the convenience of association-maintained common areas. Experience the epitome of luxury living in this remarkable property. Round Hill is known for its popular charm, Tammies Dinner, proximity to commuter trails, and many things to do nearby! If you have not seen what Western Loudoun can offer, this is your chance to dive into the experience of calling this area home!


Welcome to 201 Apsley Terrace, a spacious brick-front end-unit townhome in Purcellville's Mayfair community! Built in 2017, this beautifully designed home offers 4 bedrooms, 3 full bathrooms, 1 half bathroom, and 2,646 square feet of finished living space across three levels. With an open floor plan, versatile living areas, and an attached two-car garage, this home offers the space and functionality you've been looking for. Inside, you'll find hardwood flooring, recessed lighting, and an inviting layout designed for comfortable everyday living and entertaining. The spacious kitchen features a center island, plenty of room for dining, and an easy flow into the adjoining family room, creating a welcoming space to gather with friends or enjoy a quiet evening at home. Upstairs, the bedrooms offer comfortable retreats, while walk-in closets provide generous storage and upper-level laundry adds everyday convenience. With four bedrooms and three full bathrooms, the flexible floor plan provides plenty of options for a home office, guest accommodations, or additional living space. The end-unit location offers additional separation from neighboring homes, while the fenced outdoor area provides space to relax and enjoy the outdoors. An attached two-car garage with interior access adds even more convenience. Living in Mayfair means enjoying community amenities including walking paths, basketball courts, playgrounds, and picnic areas. The HOA also includes common area maintenance, trash service, and snow removal. Located in the heart of Purcellville, you'll enjoy convenient access to local restaurants, shopping, parks, and everything western Loudoun County has to offer. Offering an ideal combination of space, comfort, and convenience, 201 Apsley Terrace is a wonderful opportunity to enjoy townhome living in one of Purcellville's established communities. Schedule your private showing today!


**NEW PRICE!** Enjoy the beauty of Western Loudoun living with room to spread out, peaceful countryside views, and NO HOA! Situated on 3.11 acres along a quiet, no-thru street, this detached Colonial offers a wonderful opportunity to enjoy the privacy of a rural setting while remaining convenient to the everyday amenities of Purcellville and the charm of historic Hillsboro. Built in 2004, this home features 4 bedrooms, 2.5 bathrooms, and a traditional floor plan with plenty of space for comfortable living. A dedicated main-level office provides an ideal work-from-home setting, while the deck invites you to relax, entertain, and take in the surrounding countryside. With over three acres to enjoy, there's room for gardening, outdoor activities, or simply appreciating the open space and peaceful surroundings. The existing chicken coop conveys with the property, adding a fun opportunity for those interested in backyard chickens and a little country living! Relax on the spacious front porch and enjoy the views. An added bonus is the number of significant improvements already completed! Recent updates include a resealed driveway and new refrigerator and dishwasher (2026). In 2025, a new water pressure tank, water softener, and filtration system were installed, along with a new roof and shutters. New gutters and gutter guards were added in 2024. The deck was installed in 2023, along with a French drain at the rear of the home and refreshed landscaping. The main-level HVAC system was replaced in 2022. With many of the larger improvements already completed, this home is ready for its next chapter! A little cosmetic refreshing and your own personal touches will go a long way toward making this wonderful property truly feel like home. The unfinished basement, complete with a bathroom rough-in, offers even more possibilities and is ready for your plans, whether you envision additional living space, a recreation room, home gym, or plenty of storage. The location is a wonderful part of what makes this property special! Nearby Purcellville offers grocery stores, restaurants, coffee shops, boutiques, and everyday shopping, while historic Hillsboro is known for its small-town charm and beautiful countryside. Spend weekends exploring local wineries, breweries, farm markets, and scenic backroads, or enjoy hiking and outdoor adventures along the Appalachian Trail, at nearby Harpers Ferry, or along the W&OD Trail. Whether you're looking for a little more breathing room, a peaceful place to work from home, or an opportunity to personalize a property in a beautiful setting, this home offers plenty of possibilities. Over three acres, countryside views, valuable recent improvements, a chicken coop, and no HOA—all in a desirable Western Loudoun location!


PRICED TO SELL!! Amazing Opportunity in Piedmont! Sellers being relocated, so now is your opportunity to enjoy resort-style living in one of Haymarket's most desirable gated golf communities! Welcome to Piedmont, where exceptional amenities, beautiful surroundings, and everyday convenience come together. Residents enjoy three swimming pools, including two outdoor pools and a year-round indoor pool, a fitness center, and beautifully maintained community grounds. Piedmont is also home to a private golf course and country club offering golf, dining, and social opportunities with separate membership. This spacious three-level townhome offers the comfort and flexibility today's buyers are looking for, with a bump-out on all three levels creating generous living spaces throughout. The main level features newly installed luxury vinyl plank flooring and an inviting layout that flows seamlessly to the deck, perfect for entertaining or relaxing outdoors. Upstairs, the spacious primary suite includes a walk-in closet and private bath with a soaking tub and separate shower. Two additional bedrooms and a full bathroom complete the upper level. The finished lower level offers even more versatile living space with a half bath, ideal for a recreation room, home office, or additional gathering space. With 3 bedrooms, 2 full baths, 2 half baths, and expanded living space on every level, this home offers an exceptional combination of space, value, and lifestyle. Conveniently located near shopping, dining, and major commuter routes, all within the sought-after gated community of Piedmont. Don't miss your opportunity to enjoy everything this incredible community has to offer!

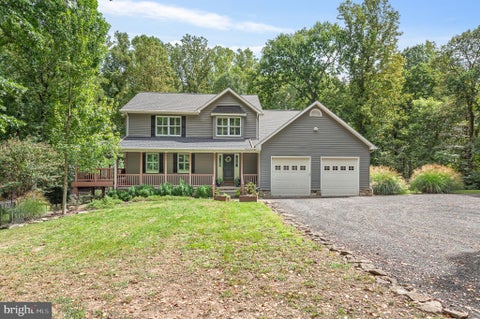


PRICE ADJUSTMENT! Escape the pace of the everyday and find your rhythm at 15334 Hillsboro Road, where life slows down across 10 acres of stunning wooded property. This isn't just a home; it’s a private retreat designed for those who value the beauty of country living without sacrificing a single modern luxury. The expansive wrap-around porch invites you to start your mornings with a coffee in hand, overlooking your own personal forest. Whether you’re hosting a summer gathering on the updated deck and patio or unwinding in the hot tub under a canopy of stars, the outdoor spaces here are truly second to none. For those who enjoy tending to the land, there is ample dedicated storage for a tractor and all your yard essentials, and a fenced acre in the backyard provides a secure, open space within the vast wooded acreage. Inside, the home has been meticulously reimagined. The kitchen is a chef’s dream, featuring crisp quartz countertops, a stylish tile backsplash, and a newer refrigerator (2024). In the heart of the living space, a new gas stacked stone fireplace serves as a stunning focal point, perfect for cozy evenings. Plantation shutters throughout the home filter the natural light, while gorgeous new hardwood floors sweep through the upper level. The primary suite is a total sanctuary, headlined by a large and spacious bedroom that offers a true sense of scale. The former sitting room. Completely renovated, this primary bath feels like a high-end spa, featuring a deep stand alone soaking tub and a custom tile shower equipped with a 2-rainhead shower system. Gorgeous brand new cabinets, dual sinks, and an entire wall of storage cabinets ensure this space is as functional as it is beautiful. The lower level offers incredible versatility, featuring a large recreation room designed for entertainment and a bonus room. You’ll also find a unique hallway lined with six custom built-in storage closets, ensuring a place for everything. Peace of mind comes standard here. With a new roof and new upstairs HVAC system (2026), a partial house generator, a whole-house surge protector, and a 240V outlet in the garage for electric vehicle charging, every technical detail has been handled. This is a rare opportunity to own a turnkey estate where you can simply move in, breathe deep, and enjoy the serene landscape. The location offers the best of both worlds—you are situated about a mile from the historical stone village of Hillsboro and just a quick drive from the region’s renowned wineries and craft breweries. It’s the perfect base for exploring the local culture before retreating to your own secluded sanctuary.


Over 3,500 sq ft of total structure area. Taken down to the studs and reimagined in 2026, this home blends warm, modern organic style with peaceful country living. A new roof, windows and HVAC headline the renovation, along with updates to the doors, water heater, plumbing, electrical, insulation, drywall and septic system. Bright, open interiors feature travertine lighting and new LVP flooring. A brick fireplace on each level adds character to both living spaces. The kitchen features birch cabinetry, quartz counters, a generous island, new appliances and reverse osmosis filtration. It opens onto the new stamped concrete patio, a spot for morning coffee or dinner outdoors. Porcelain tile and spa-inspired finishes complete the baths. The finished lower level has its own exterior entrance and space for a media room, hobby studio or home gym, with potential for a future apartment conversion. The finished, attached 2-car garage has new concrete. The 0.65-acre property offers A-2 agricultural zoning, a partially fenced backyard, outbuildings and fruit-producing trees. Located in the TA School District, just 9 miles from Harrisonburg city limits and minutes from Riven Rock Park and George Washington National Forest trails.
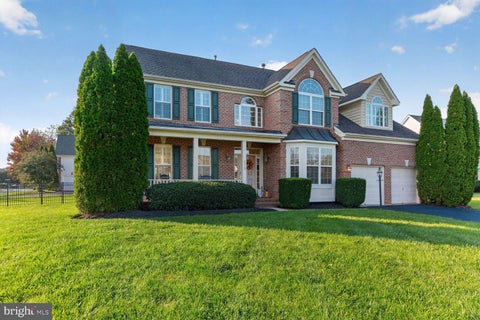


Wow! This immaculate 5 BR home shows like a model! Situated on a spacious half-acre lot! Stunning Hardwoods on main level, upgraded Granite Kitchen countertops, Cherry cabinets, New high end “Cafe” kitchen appliances! Newer HVAC and Hot water heater, fully finished LL with superb sound system, spacious unfinished storage as well as “woodshop” finished bonus room. Large Deck and fully fenced rear and side yard! Long driveway and two car garage. Plantation shutters throughout! Upstairs laundry room. This is one you don’t want to miss!


Welcome home to this spacious and beautifully designed property, ideally situated on a cul-de-sac in the highly desirable Lake Point community. A charming wraparound front porch creates an inviting first impression and offers the perfect setting to relax, unwind, and enjoy the peaceful neighborhood surroundings. Inside, an open floor plan seamlessly connects the kitchen and family room, creating a spacious and welcoming gathering area that’s perfect for entertaining large groups. The main level also features new LVP flooring, fresh paint throughout, and a large private office, perfect for working from home, studying, or creating a quiet flex space to fit your needs. Upstairs, the impressive owner’s suite is a true retreat and one of the home's standout features. Exceptionally spacious, the owner's suite includes a large separate sitting room, perfect for a private lounge, reading area, exercise space, or second home office. Storage is abundant with his-and-hers closets, providing plenty of room for two wardrobes and more. The secondary bedrooms are all generously sized, offering comfortable accommodations for guests or additional workspace. Adding to the convenience is a dedicated laundry room located directly on the bedroom level, making everyday living that much easier. Major updates provide added peace of mind, including a new roof with 50-year shingles (2020), main-level HVAC (2020), upper-level HVAC (2022), whole-house interior paint (2026), and new flooring throughout (2026). Enjoy all that Lake Point has to offer with access to Sleeter Lake, neighborhood walking trails with beautiful lake views, and a trail connection to Franklin Park just a 10-minute walk away. Spanning 203 acres with scenic Blue Ridge Mountain views, Franklin Park offers a pool with splash pad and waterslides, tennis and pickleball courts, a dog park, disc golf, athletic fields, nature trails, and the Franklin Park Arts Center. Ideally located just off Route 7, Lake Point offers convenient access for commuters while keeping you close to everything that makes Western Loudoun such a special place to call home. Enjoy a short drive to the Town of Purcellville for shopping, dining, and everyday conveniences, along with easy access to the area’s many wineries and breweries and the Appalachian Trail. The perfect combination of spacious living, thoughtful updates, outdoor recreation, and a convenient Western Loudoun lifestyle! Don’t miss the opportunity to make it yours!


FRESH NEW LOOK! LAKE ACCESS, A GOURMET KITCHEN & THOUGHTFUL UPDATES! Welcome home to this beautifully appointed 4-bedroom, 3.5-bath home in the sought-after Lake Point community of Round Hill! Freshly painted throughout, this inviting home offers spacious living areas, distinctive architectural details, an impressive list of recent improvements, and access to the outdoor lifestyle of Sleeter Lake. At the heart of the home is a stunning gourmet kitchen designed for both everyday living and entertaining. Enjoy an oversized island with reverse osmosis filtered drinking water, a custom pantry, granite countertops, stainless steel appliances, a commercial-grade kitchen hood, stylish pendant lighting, and a newly installed backsplash. The kitchen flows seamlessly into the family room, where a cozy fireplace creates the perfect gathering space. Looking for flexible living and entertaining areas? The main level features a unique library/living room and dining room combination accented by a beautiful double-sided propane fireplace, creating a warm and inviting atmosphere for quiet evenings, special occasions, and memorable gatherings. Upstairs, discover four spacious bedrooms, including a relaxing primary suite with a beautifully updated bathroom featuring heated travertine floors. Two additional full bathrooms, including an updated en-suite bath, and a conveniently located laundry room add comfort and functionality. Enjoy peace of mind with an impressive list of recent updates: Fresh interior paint throughout Lower-level HVAC replaced in 2022 Refrigerator replaced in 2022 Commercial-grade kitchen hood replaced in 2023 Dishwasher replaced in 2023 Primary bathroom shower and secondary en-suite tub/shower renovated in 2024 Hot water heater replaced in 2024 Water softener tank replaced in 2024 EV charger installed in 2024 Step outside and embrace the lifestyle that makes this community special! Enjoy access to beautiful Sleeter Lake for kayaking and canoeing, along with nearby walking trails and tot lots. The HOA adds everyday convenience by maintaining the front lawn with mowing and trimming and shoveling the sidewalks. With its fresh interior, gourmet kitchen, multiple gathering spaces, substantial updates, EV charging, and lake-access lifestyle, this home offers a wonderful opportunity to enjoy comfortable living in beautiful Western Loudoun County. Buyers can enjoy Western Loudoun's small-town atmosphere while staying connected to Route 7 for travel toward Leesburg and other Northern Virginia destinations. Come discover the space, updates, and lifestyle waiting for you at Lake Point!
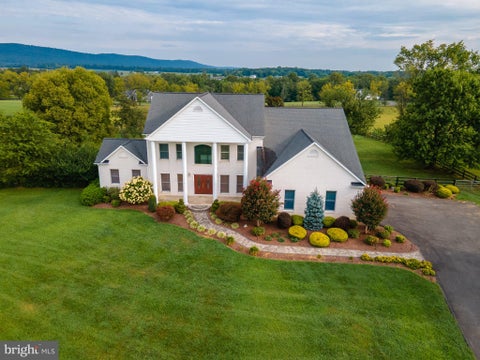


Catoctin Creeks — an established equestrian-friendly estate community featuring expansive acreage homesites, private roads and community horse trails, offering a peaceful rural setting just outside Purcellville. Welcome to a home that offers space, privacy, beautiful views, and amenities designed for the way you actually want to live. With approximately 3,500 square feet above grade plus an additional 1,200 finished square feet in the lower level, this impressive 4-bedroom, 3 1/2-bath home provides nearly 4,700 square feet of finished living space surrounded by a peaceful, pastoral setting. A stately columned entrance, white brick exterior, mature landscaping and a winding paver walkway create an impressive first impression. Inside, hardwood floors, tall ceilings, abundant natural light and generously sized rooms provide a wonderful foundation for both everyday living and entertaining. The spacious kitchen is truly a centerpiece, featuring an oversized island, extensive cabinetry, stainless appliances and dramatic granite countertops, backsplash and island. Large windows throughout the rear of the home capture views of the surrounding countryside and bring the outdoors into the living spaces. Upstairs, the primary suite includes a beautifully updated bath with a freestanding soaking tub positioned between two windows overlooking the property, a large tiled shower, dual vanities and striking finishes. Additional bedrooms offer the flexibility needed for family, guests, home offices or hobbies. The finished lower level takes this home well beyond the ordinary. There is plenty of room for recreation and relaxation, along with a dedicated home gym, full bathroom with steam shower and an impressive wine cellar with extensive bottle storage. Whether your interests include fitness, collecting, entertaining or simply having room to spread out, the additional finished space adds tremendous versatility. One of the property's standout features is the expansive rear outdoor living area. The large covered screened in deck feels like an outdoor room, with a soaring wood ceiling, exposed beams, ceiling fans and a substantial stone fireplace. Beyond it, additional decking provides even more room for dining, entertaining or simply enjoying the peaceful setting. The views stretch across open fields, mature trees and distant mountains—a backdrop that changes beautifully with the seasons. The property also offers extensive paved parking and open outdoor areas, creating flexibility for an active household, multiple vehicles, pets and a variety of recreational needs. Ideal for horse people including a boarding facility next door and riding trails throughout the community. For those balancing a busy professional life with family, athletics, travel and time at home, this property offers something increasingly difficult to find: room for everyone and everything without sacrificing comfort or setting. Workout at home, entertain on the covered deck, enjoy a glass of wine by the outdoor fireplace, or simply take in the mountain views at the end of the day. Spacious, distinctive and exceptionally versatile, this is more than a house—it is a property designed to support a full life.


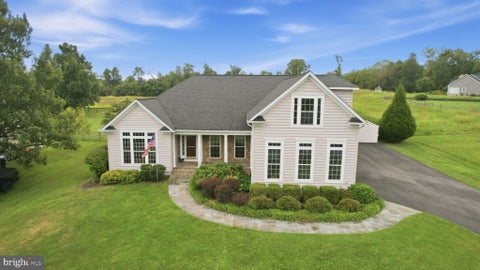


MAIN LEVEL LIVING!! Priced well below appraisal, sellers are motivated for a quick close. For those looking for an incredible home to enjoy living on one level, look no further! Sited on .65 acres with a fully fenced rear yard and over 5000 sq ft, this incredible home is full of charm and usable space. Upgrades galore including a gourmet kitchen with granite and stainless appliances, vaulted and tray ceilings, luxurious primary bath, gorgeous hardwoods, tons of light, gas fireplace and views of open space and sunsets! The main floor has the primary suite with huge luxurious bath and closet, two additional bedrooms and full bath, office, formal dining room, family room, half bath, gourmet kitchen, and sun room/breakfast nook. The upper level has a bedroom, full bath and oversized bedroom/den over the garage. The lower level is perfect for entertaining! With a media room, pool table room, full bath, craft tables plus tons of unfinished space, the possibilities are endless! Garage has a heater, 30 amp plug and generator, NEW refrigerator and dishwasher. Home is also available for Rent: MLS# VALO2139712
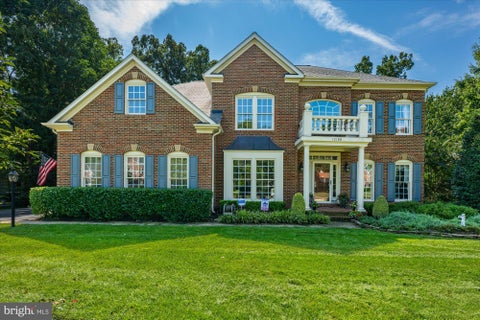


Welcome to 13188 Piedmont Vista, an exceptional NVHomes home in Piedmont, Haymarket’s award-winning gated golf and resort community. Ideally situated on a premium 0.5-acre lot backing to Piedmont Country Club’s signature 12th hole, this beautifully appointed home offers privacy, space, and an outstanding lifestyle. The light-filled interior features a dramatic two-story Great Room with floor-to-ceiling stone fireplace and expansive windows overlooking the rear grounds. The gourmet eat-in kitchen offers a large center island, double wall ovens, gas cooktop, updated appliances, and an adjacent breakfast nook with access to the maintenance-free deck. The main level also includes formal living and dining rooms, Butler’s pantry, powder room, and private office with French doors and built-in cherry bookcases. Upstairs, the spacious Primary Suite features a sitting area with fireplace, large walk-in closet, and beautifully updated 2023 bath with frameless shower, dual vanities, and private water closet. Three additional bedrooms include one ensuite and two sharing a full bath. The finished walk-out lower level provides exceptional flexibility with a large recreation room, fireplace, built-in bar and bookcases, full bath, abundant storage, and unfinished space for future expansion. Enjoy Piedmont’s resort-style amenities including 24/7 gated security, championship golf, fitness center, indoor and outdoor pools, tennis, pickleball, basketball, walking trails, and more. Convenient to major commuter routes. Exceptional home. Exceptional setting. Exceptional Piedmont lifestyle.
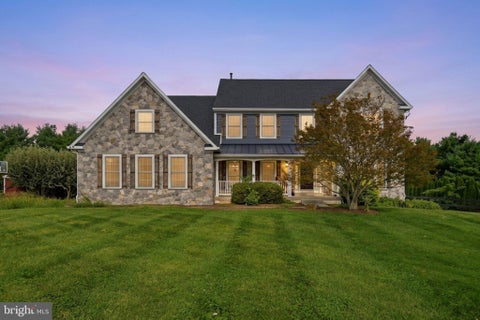


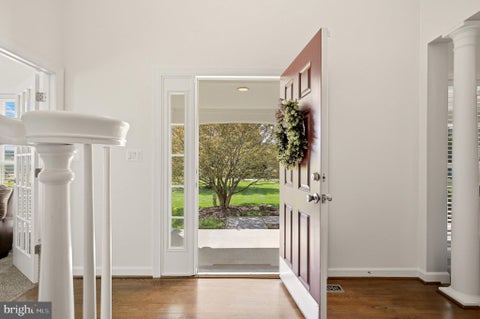

NEW PRICE! Gorgeous, 3 private acres in Winding Creek and with no HOA! This beautiful home offers 5 bedrooms, 6 full bathrooms, an in-ground pool, a detached two-bay garage, and a fully finished walk-out lower level. The entire home was recently painted, and all major inspections were completed in Spring 2026. Significant improvements include Hardie Plank and stone exterior, new windows and frames, HVAC systems and condensers, and attic insulation, all completed in 2024. New roof in 2022. Inside, the main level features the 5th bedroom in the house and full bathroom, office, laundry room, hardwood flooring, a two-story foyer, formal dining room and a family room with a wood-burning fireplace and open floorplan`. The kitchen includes granite countertops, stainless steel appliances less than two years old, gas cooking, double wall oven, a pantry with a second refrigerator, and a spacious breakfast area with direct access to the deck and pool. Upstairs, each of the four bedrooms includes a private en-suite bath. The primary suite features a sitting area, expansive walk-in closet, dual vanities, and a walk-in shower. The finished walk-out lower level also has a full bathroom, wet/dry bar, bonus room, daylight windows and flexible space for recreation, entertaining, or working from home. Outside, the property features an in-ground pool, established gardens, an electric- and water-equipped greenhouse added in 2022, and an electric-equipped shed. The heated and insulated 29' x 29' detached garage offers epoxy flooring, two bays, and 10' x 10' doors. Additional features include an attached garage with EV charging, whole-house water filtration, and smart garage systems. Located on a private corner lot, this extensively updated home offers exceptional flexibility, storage, and outdoor living space.
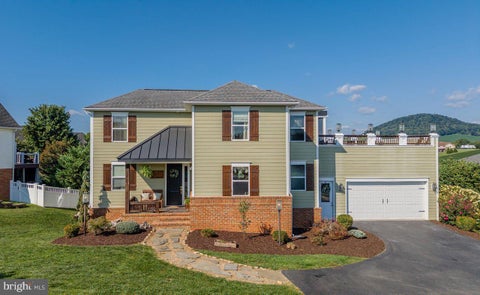


You could live entirely on the main floor of this custom home if you wanted to! The primary suite has wood-beamed ceilings, a clawfoot tub, and a tiled walk-in shower, with the laundry and a half bath a few steps away. At the center is a kitchen built for gathering, with a center island, granite counters, a gas range, and a farmhouse sink, opening into a living room with tall ceilings, a gas fireplace, and sliding doors to the deck, the kind of open flow where whoever's cooking is still part of the room. Upstairs adds a sitting area, two more bedrooms, and a full bath. The finished lower level lives on its own, with a big rec room, two bedrooms that flex just as easily to an office or studio, a full bath, a wet bar, and its own exterior entrance. Up top, a rooftop deck that's part screened and part open, the spot you'll end up on more nights than you planned. No HOA, and located on a cul-de-sac deep inside the neighborhood, backing up to farmland. Downtown Harrisonburg is about 11 minutes out, and the neighborhood's four-acre central park, with tennis and basketball courts and a picnic shelter, is close by.


BACK ON THE MARKET! Due to a change in the previous buyer's plans, this exceptional property is once again available. A ONE-OF-A-KIND PROPERTY IN WESTERN LOUDOUN COUNTY. Set on 1.56 beautifully landscaped acres in Round Hill, Virginia. This extraordinary circa-1750 stone residence overlooks the pond and 17th hole in Stoneleigh, offering a rare combination of 18th-century character, privacy, golf-course views and modern luxury in Northern Virginia. Thoughtfully and extensively renovated, the home preserves its original stonework, exposed wood beams and distinctive architectural details while adding modern comfort and efficiency. German-engineered triple-pane Tilt & Turn windows and doors, hardwood floors, renovated kitchen and baths, updated electrical and plumbing, tankless hot water, and whole-house water filtration and softening are among the many upgrades. The main residence offers three bedrooms and two baths with inviting living and entertaining spaces overlooking the pond, golf course and mature landscape. The walk-out lower level features exposed stone walls and wood ceiling beams, beautifully connecting the home's 18th-century origins with its modern renovation. Outdoor living includes extensive hardscaping, patios, gathering spaces and a Swim Spa, all in a private cul-de-sac setting. A rarity in Loudoun County, oversized five garage bays offer exceptional space for car collectors, hobbyists, storage or workshop use. Adding even greater flexibility is a private guest suite offering multigenerational living, in-law accommodations and flexible guest quarters, with its own living area, kitchen, bedroom, hobby room and bath. Located in the Stoneleigh Golf & Country Club community of Western Loudoun County, the property offers peaceful country living with convenient access to Purcellville, Leesburg, Dulles International Airport and the greater Washington, DC metropolitan area. For buyers searching for a unique Loudoun County home, renovated circa-1750 stone residence, golf-course property, five-car garage, private acreage or separate guest accommodations, 35500 Troon Court brings these rare features together in one truly distinctive property.


PRICE IMPROVEMENT! Welcome to Farmington on the Green, one of Purcellville's most desirable neighborhoods. Set on nearly 1.7 private acres, this beautifully remodeled home offers the perfect blend of elegance and function. New wide-plank luxury vinyl flooring flows throughout, offering both style and durability. The brand-new chef's kitchen is the true showpiece, featuring custom cabinetry, quartz countertops, a large center island, stainless-steel appliances, and designer finishes. The open floor plan flows effortlessly from the kitchen to a family room with a custom fireplace, into a light-filled sunroom overlooking the backyard's extensive hardscape and flat yard. A main-level office offers the ideal space for working or studying from home. Upstairs, the expansive primary suite is a true retreat, complete with a sitting area, two walk-in closets, and a spa-like bath with a soaking tub, oversized glass shower, and dual vanities. Three additional bedrooms share an updated hall bath. The lower level offers a sunlit rec room plus a large unfinished area ready to be customized or used for storage. This move-in-ready home is just minutes from downtown Purcellville, Route 7 commuter access, Loudoun Golf & Country Club, and Franklin Park. Don't miss this rare offering in a premier location!
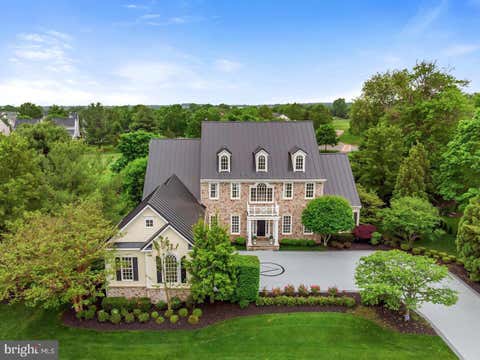


A truly exceptional offering in the prestigious gated community of Piedmont—this award-winning Fairfield Classic Homes estate has been completely reimagined in 2026 with over $200,000 in high-end interior renovations and significant exterior enhancements, delivering a rare, turnkey opportunity for the most discerning buyer. Spanning more than 8,000 square feet on a beautifully positioned half-acre lot overlooking the signature 12th fairway, this residence combines timeless architecture with extensive modern upgrades that make it feel like a brand-new custom home. Extensive 2026 renovations elevate every aspect of the home, including: * Brand-new luxury wood flooring throughout * Fully redesigned designer bathrooms on upper and lower levels * Fresh interior paint in a refined, modern palette * New recessed lighting throughout * A completely updated staircase with custom metal cast-iron railings * A newly constructed designer fireplace anchoring the dramatic two-story great room At the center of the home, the Ultimate Designer Kitchen has been fully rebuilt with premium Fabuwood cabinetry, elegant marble countertops, stainless steel appliances, and designer lighting—perfectly blending luxury with functionality. The outdoor living experience has been dramatically upgraded to create a true resort-style setting: * Recently expanded rear deck, ideal for entertaining and enjoying unobstructed golf course views * Newly built fireplace patio, offering a warm and inviting outdoor gathering space * A beautifully designed natural-style water fountain, enhancing the ambiance with a tranquil, high-end landscape feature In addition, the owner invested over $30,000 to transform the backyard, including: * Professional clearing of trees to open up the view and bring in natural light * Complete leveling of the rear yard * Installation of fresh sod for a clean, seamless lawn This transformation is a major differentiator for this property. Unlike many neighboring homes that still have a large buffer of dense bushes separating their yards from the golf course—obstructing views and diminishing curb appeal—this property now offers a clean, open, and direct visual connection to the fairway, significantly enhancing both the appearance and overall value of the home. Additional major improvements include newer Pella windows, a premium 100-year metal roof, updated HVAC systems, updated water heaters, irrigation system, and professional landscape lighting—providing both luxury and long-term peace of mind. The home offers seven bedrooms, five full baths, and two half baths, including a luxurious main-level owner’s suite with a private sitting room, wet bar, and spa-inspired bath. The expansive walk-out lower level features a media room, recreation space, fitness area, wet bar, three additional legal bedrooms, and two full bathrooms—ideal for guests or multi-generational living. For the buyer seeking a move-in-ready luxury estate with extensive recent upgrades—inside and out—this home stands apart. The costly improvements, especially the backyard transformation and expanded outdoor living spaces, have already been completed, allowing you to immediately enjoy one of Piedmont’s most open and visually striking golf course settings. Located just minutes from Haymarket and Gainesville with easy access to I-66, Route 15, and Route 29, and offering resort-style amenities within a 24-hour gated community, this is more than a home—it is a complete lifestyle upgrade.
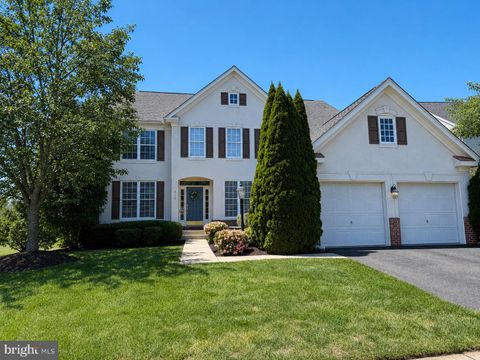
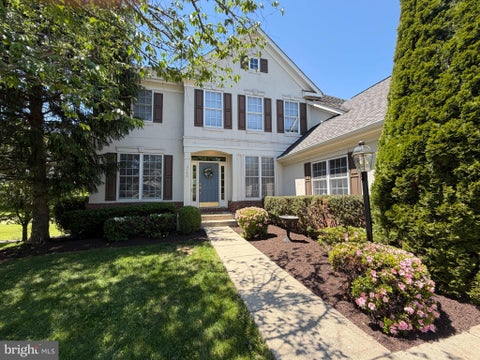
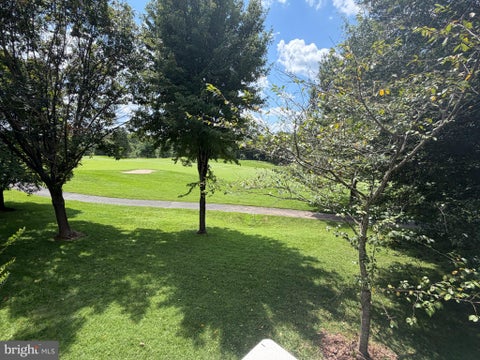
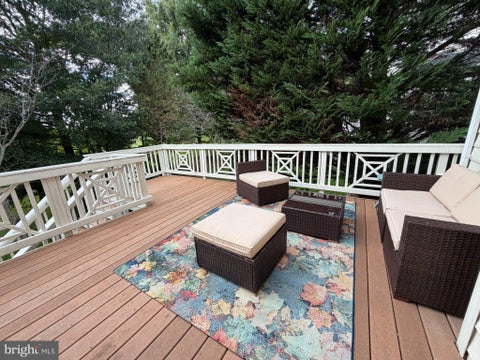
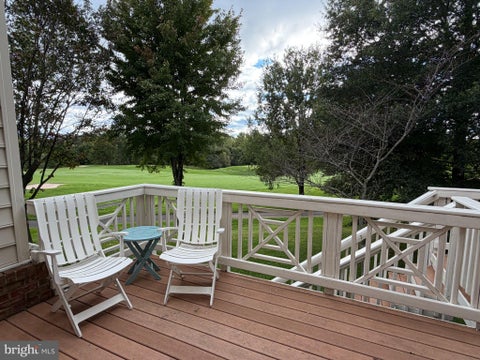
PROFESSIONAL PICTURES COMING SOON! Stunning 5-bedroom, 4.5-bath home overlooking the 8th fairway of the private Piedmont Golf Course! This spacious home features granite countertops, solid oak floors on the main level and in the primary bedroom, a dramatic two-story stone fireplace in the family room, and a private main-level study. The luxurious primary suite offers tray ceilings, plantation shutters, dual walk-in closets, and a spacious en-suite bath with separate vanities, dual sinks, a soaking tub, and separate shower. Entertain with ease in the formal living and dining rooms, or relax on the deck while enjoying peaceful golf course views and the privacy provided by mature trees. The fully finished walk-out lower level includes a spacious recreation area, a private bedroom and full bath ideal for guests or an in-law suite, plus two unfinished storage rooms offering abundant space for seasonal items, hobbies, or future expansion. Located in the award-winning Piedmont community with 24/7 gated security and exceptional amenities, including indoor and outdoor pools, tennis courts, a fitness center, walking trails, and optional club membership with fine dining and event facilities. Beautifully maintained grounds, outstanding amenities, and a premier golf course setting make this home an exceptional opportunity.


** PRICED TO SELL ** BACKYARD OASIS ** Welcome to 13621 Piedmont Vista Drive in beautiful Haymarket, Virginia! At the foot of the Bull Run Mountains, luxury, leisure, and resort-style living come together in the gated Piedmont community, where this beautiful 5-bedroom, 4.5-bath Colonial offers grand interiors, exceptional outdoor spaces, and an amenity-rich setting designed for everyday enjoyment. A tailored brick façade with a dramatic two-story portico entrance, 2-car garage, expert landscaping, screened porch, composite deck, paver walkways, picket fencing, underground lawn sprinkler, and lagoon-style in-ground saltwater pool create unforgettable curb appeal and outdoor distinction. Inside, soaring ceiling heights, hardwood flooring, custom window treatments, refined entertaining spaces, and a flowing layout deliver instant sophistication, while a thoughtful blend of personal and family-oriented zones provides room for gathering, retreat, work, and play. A grand two-story foyer sets a memorable tone and welcomes you into the formal living room, where a bay window area fills the space with natural light. Opposite the foyer, the banquet-sized dining room is beautifully dressed for special occasions with hardwood floors, crisp crown molding, and an adjoining butler’s pantry that adds both style and service. At the heart of the home, the gourmet kitchen is designed to impress with striking quartz countertops, a custom Sub-Zero refrigerator, center island, generous table space, and an effortless connection to the breakfast area and sunroom. Nearby, the spectacular two-story great room offers a warm and inviting setting for daily enjoyment, while the screened porch and composite deck extend the living space outdoors. Descending stairs lead to a showstopping backyard retreat with a sparkling saltwater pool, waterfall feature, custom paver patio, verdant lawn, and privacy plantings, creating a seamless backdrop for summer gatherings, quiet evenings, and memorable celebrations. Back inside, the library offers an ideal retreat for work, reading, or quiet conversation, while a powder room completes the main level with polished convenience. Upstairs, the gracious primary suite feels like a private sanctuary with a tiered sitting room, walk-in closet tailored with custom shelving, and luxurious en suite bath designed for true personal pampering. Separate vanities, a sumptuous soaking tub, separate water closet, glass-enclosed shower, and spa-toned tile create a serene setting for daily renewal. Down the hall, two junior suites enjoy generous closet space and shared access to a three-zone bath, while an additional bright and cheerful bedroom enjoys a beautifully appointed hall bath. The expansive walkup lower level delivers exceptional space, style, and versatility, creating a destination for game day, movie night, overnight guests, and casual entertaining. Family and friends can gather at the pub-style wet bar, step into the adjoining dart room, enjoy the billiards area, or settle in for a favorite film in the theater-style media room—there’s something here for everyone! Home Theater Bonus: Enjoy a true cinema experience in the dedicated theater, pre-wired for immersive 7.2 surround sound and featuring a premium Klipsch 7.2.4 Dolby Atmos® home theater system. A stunning 110" premium projector screen is also included, making this entertainment space move-in ready from day one. Recent updates: upper HVAC (2025), full Kitchen upgrade (2023), lower HVAC (2021), Water Heater (2019), Pool upgrades (2020). All of this is set within Piedmont, one of Haymarket’s most sought-after gated communities, offering common grounds, a community center, exercise room, golf club, jogging and walking paths, two outdoor pools, recreation center, tennis courts, and tot lots.
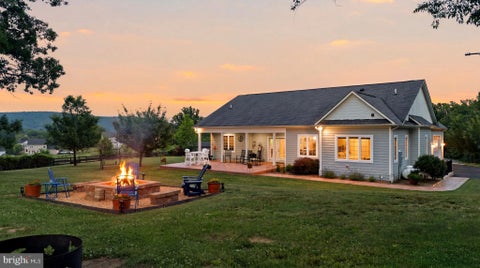


PRICE IMPROVED AT $997,000 — with select equipment, tools and outdoor items available for negotiation with an acceptable offer. TURNKEY ACREAGE! 10.03 acres. Modern home. One level. Mountain views. No renovation project - all in the heart of Western Loudoun wine country. This beautifully maintained 2018 ranch offers the rare combination of modern, move-in-ready living, one-level convenience, mountain views, wooded privacy, and room to expand, all without the renovation project that often comes with acreage. The open, light-filled main level features 3 bedrooms, 2 full baths, hardwood floors, a gourmet kitchen with granite countertops, generous cabinetry, pantry and island, and comfortable spaces designed for everyday living and entertaining. Step outside to the Paris Breeze experience: a custom-stamped patio overlooking the meadow and historic stone wall, fire pit for evenings under the stars, native landscaping, mountain views, and peaceful outdoor spaces made for gathering, relaxing and enjoying the seasons. Beyond the yard, cleared walking trails wind through the woods, offering privacy, recreation and a true connection to the land and wildlife. There's room for dogs to roam, space to garden or simply breathe, and the beauty of Western Loudoun right outside your door. The versatile lower level is an enormous future expansion opportunity already partially prepared for you. At 2166 sqft, with 10ft ceilings, it has been framed and wired for a potential fourth bedroom, and is plumbing rough-in-ready for an accompanying bathroom. Recent improvements include refreshed landscaping, native and evergreen plantings, Tree of Heaven removal, new storage shed, upgraded lighting and ceiling fans, active radon mitigation, a recently replaced well pressure tank/pump system, and regularly serviced HVAC. Two 200-amp electrical panels provide substantial capacity for future workshop or outbuilding needs. **For the buyer who wants to make the transition to country living especially easy, select equipment, tools and property-related items are also available for negotiation with an acceptable offer, including a less-than-two-year-old zero-turn mower, two weed trimmers, leaf blower, snow blower, assorted landscape tools, outdoor furniture and pottery, wood rack, and select interior items including the laundry-room freezer, bar stools and materials for future basement upgrades. Full list available upon request.** You are invited to come to the heart of wine country, imagine yourself unwinding on a soft summer evening after a rain, watching the sun set behind the mountain or stargazing while listening to water flow through the meandering creeks in your woods. Private, peaceful and turnkey—with the land, views and flexibility to make it your own. Conveniently connected to commuter routes and everyday amenities serving DC, Northern Virginia, Maryland and West Virginia.
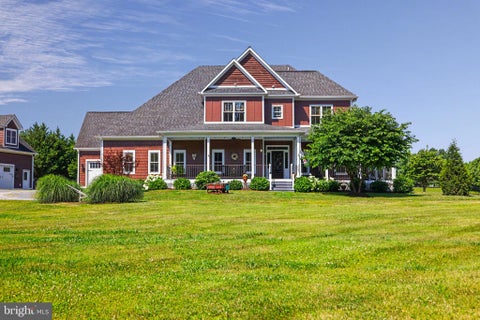
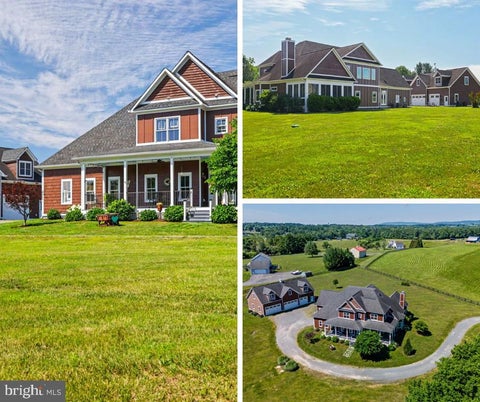
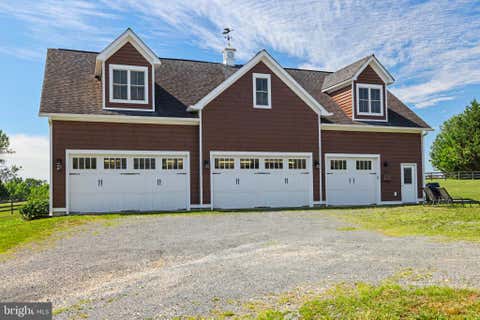


ONE PROPERTY. SO MANY POSSIBILITIES. Offered at $1,699,000, 16081 Purcellville Road brings together a custom home with an attached three-car garage, a main-level suite with its own full kitchen, an extraordinary detached garage, and a separate one-bedroom apartment—all on 3 picturesque acres with no HOA. Whether your next chapter calls for bringing loved ones closer, welcoming guests, pursuing a passion, or exploring rental opportunities, this property offers space to make it happen. Thoughtfully designed by Homes of Atlanta and built in 2014, the main residence pairs quality craftsmanship with comfortable, inviting living spaces. A welcoming wraparound porch sets the tone for relaxed countryside living. Inside, hardwood flooring, formal living and dining rooms, a private office, and generous gathering areas provide room for both everyday routines and special occasions. The beautifully appointed kitchen features Thomasville cabinetry, granite countertops, and GE Profile stainless steel appliances. At the back of the home, the Florida/sunroom offers a special place to enjoy the changing seasons and beautiful sunsets throughout the year. A defining feature is the main-level suite, complete with a bedroom, full bath, additional living space, and its own full kitchen with matching Thomasville cabinetry and granite countertops. Created with togetherness and independence in mind, this space has served as a comfortable home for the owners’ parents. It offers a welcoming setting for extended family, visiting guests, an au pair, or a live-in caregiver. It can also accommodate a media room, fitness area, game room, or additional gathering space as your needs change. A main-level laundry room includes an LG washer and dryer. Upstairs, three generously sized bedrooms each have a private ensuite bath, including the spacious primary retreat. An elevator shaft is already in place for potential future installation. The 30-by-60-foot detached garage with its own HVAC system and two removable automotive lifts is a destination of its own. With a half bath and capacity for up to eight vehicles, it offers remarkable space for a car collection, workshop, hobbies, projects, or gatherings. Imagine having room for the interests and activities that rarely fit in a traditional garage. Above the garage, the approximately 1,100-square-foot one-bedroom apartment offers a separate living space with its own HVAC system. Use it for guests, independent living, or as a rental opportunity. The sellers are willing to convey all apartment furniture with an acceptable offer, making this space especially convenient for its next owners. A complementary 16-by-24-foot outbuilding adds even more flexibility. Currently used for storage, it offers possibilities for a creative studio, potting shed, fitness space, or personal retreat. Outside, the level backyard invites gardening, outdoor entertaining, recreation, and quiet moments enjoying the surrounding acreage. From morning coffee on the wraparound porch to sunset views from the Florida/sunroom, there are inviting places to pause and appreciate the setting. Verizon Fios high-speed internet keeps you connected, while a private well, conventional septic system, and no HOA support the countryside lifestyle. Chickens are welcome, too. This is a property best experienced in person. Schedule a private tour with time to explore the main-level suite, garages, apartment, and grounds—and imagine how each space could work for you. Open the Door to All Possibilities at 16081 Purcellville Road
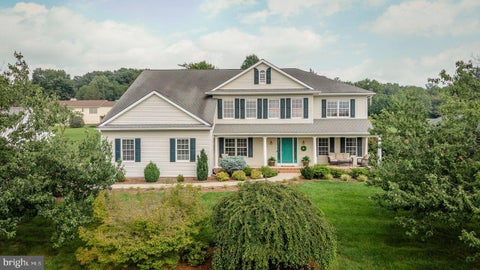


Two-story Belmont home with 4,000+ finished square feet above ground! Renovated main-floor primary suite with tiled walk-in shower, two sinks, separate lavatory, and a walk-in closet with tile floor and extensive built-in organizer. The rest of the main level handles daily living, with a two-story great room with built-ins, dining area with wainscoting, kitchen with breakfast nook, half bath, and a second living area anchored by a built-in TV center with a gas fireplace. Laundry is off the kitchen with a utility sink, cabinets, and access to the spacious two-car garage. Upstairs holds four more bedrooms, two full baths, and a huge office/bonus room with built-in cabinetry, and connected to a separate craft room. Real space for two work-from-home setups or flex spaces without giving up a guest bedroom! Covered front porch facing a wide street. Back cement patio, shed, garden beds, and mature landscaping on a third of an acre. Four-acre community park with tennis courts, basketball court, soccer field, picnic shelter, and playground just several blocks away!
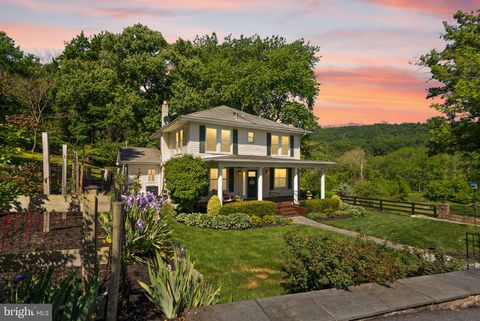


Historic charm with modern updates! A century old and beautifully maintained, this Loudoun Heights farmhouse sits on 1.6 acres of landscaped grounds. The scenic setting welcomes you in with mature trees, a rose hedge, crape myrtles, established blackberries, and an irrigated garden, all framed by landscape lighting and a paved driveway. A generous front porch invites you to slow down and relax before stepping inside, where refinished original hardwood floors run throughout the home, paired with fresh paint and restored windows. The foyer opens to a formal dining room with a bright bay window, plus a separate formal living room for entertaining or everyday enjoyment. The family room flows naturally into the kitchen and casual eat-in dining area, with sliding doors leading to the deck for grilling and gathering. The kitchen has been updated with granite countertops and upgraded appliances including a gas cooktop, refrigerator, and dishwasher. A powder bath features new granite, vanity, and mirror, and the spacious laundry room includes a remodeled shower, refreshed cabinetry and closets, and an upgraded washer and dryer. Upstairs, the primary suite offers a fully remodeled en suite bath, with additional on the secondary upstairs bath. Interior closets throughout the home have also been remodeled. Outdoors, a screened porch with a television and sun-blocking shade extends your living space into the picturesque grounds. Another standout is the stone garage with its own heating and cooling, offering endless possibilities such as a studio, workshop, or guest space. NEW ROOF Major systems have been brought current as well, with new first-floor HVAC, the garage HVAC, water heater, gutter guards, a generator that backs up one of the 2-200amp panels with automatic transfer switch, and 50-amp RV service. The location puts you minutes from Harpers Ferry and its restaurants, shops, and historic landmarks, as well as a short drive to historic Hillsboro and numerous parks, trails, wineries, and breweries. A rare combination of history, acreage, and turn-key living in a sought-after corner of Loudoun County.


Welcome to 1941 Rhianon Lane, a beautiful two-story home with a full finished basement, tucked at the end of a quiet cul-de-sac in Hampshire Estates. Built in 2018 and well maintained, this home offers over 4,800 sq ft of finished living space, abundant natural light, and a 7-BR, 4-bath layout. Step inside to an entry hall featuring vaulted ceilings, crown molding, and tiled/hardwood floors throughout the 1st floor. The main level offers generous living and entertaining spaces, including a spacious living room, a comfortable family room, and a first-floor BR/Full bath option. The open-concept kitchen features stainless steel appliances with wine cooler, granite countertops, a large island, and ample cabinetry. Upstairs, you’ll find 4 BRs and 3 full baths, including a spacious primary suite with a private bath featuring a tiled walk-in shower, double vanity, and large walk-in closets. The fully finished basement offers a separate in-law suite with new LVP flooring, its own kitchen, dining and living areas, two BRs, and a full bath. Additional highlights include a double garage and large deck. This home is located steps from the City of Harrisonburg line while still benefiting from Rockingham County taxes and the TA school district, with easy access to JMU, Heritage Oaks golf Course, shopping, dining and downtown Harrisonburg!


Endless Potential in Western Loudoun – A Landmark Opportunity Awaits Discover one of the most unique and versatile properties in western Loudoun County. Located just east of Round Hill with high visibility from Route 7, this exceptional 7-acre property presents a rare opportunity for a variety of residential, agricultural, or business uses. The property features a brick home along with an additional 8-room building, offering flexibility for a private estate, business ventur, retreat, or agricultural operation. Ideally positioned near the historic town of Round Hill and just minutes from Purcellville, the location provides convenient access to charming shops, restaurants, and local attractions while maintaining the tranquility of Loudoun’s countryside. Enjoy close proximity to Loudoun County’s renowned wineries, breweries, and farm-to-table dining, as well as outdoor recreation including the Appalachian Trail, Shenandoah River, and the Blue Ridge Mountains. Farmers markets, community events, and artisan shops in nearby Round Hill and Purcellville further enhance the area's appeal. Commuters will appreciate the easy access to Route 7, placing Leesburg approximately 15 minutes away, Dulles International Airport about 35 minutes away, and Washington, D.C. within an hour. Zoned AR1, the property allows for a wide range of potential uses including agricultural, residential, and select commercial opportunities. Possible uses may include a boutique winery or brewery, farm-to-table venue, bed & breakfast, retreat space, equestrian or organic farming operation, or a creative commercial venture such as an event venue, artisan market, or studio. Public utilities run adjacent to the property, offering potential future development possibilities. Some uses may require a Special Exception through Loudoun County. A rare opportunity to own a distinctive Loudoun County property with exceptional flexibility and long-term potential. Bring your vision and explore the possibilities.
That's every home matching this search. New ones hit the market every day.

Step 1 of 2
You've reached the free preview limit. Create a free account to see this listing and everything else on the site.
Step 2 of 2
Tell us how to reach you about homes you like.
Enter your password to sign in as
You've reached the free preview limit. Create a free account to see this listing and everything else on the site.
Already have an account? Sign in
Sign in to your account.
New here? Create an account