
 For sale
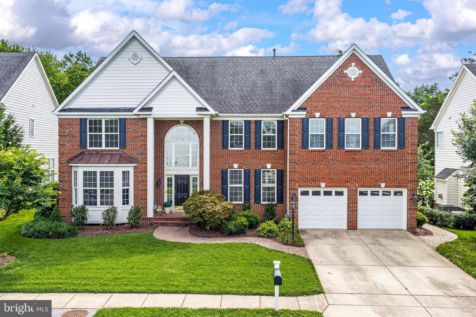
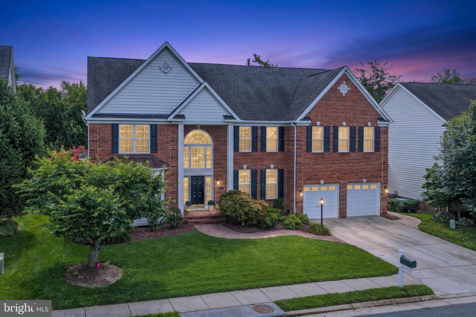
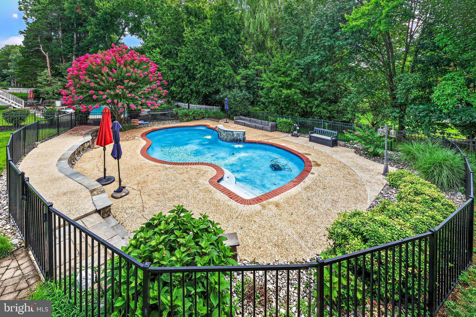
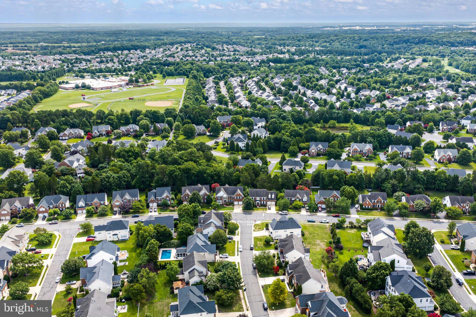
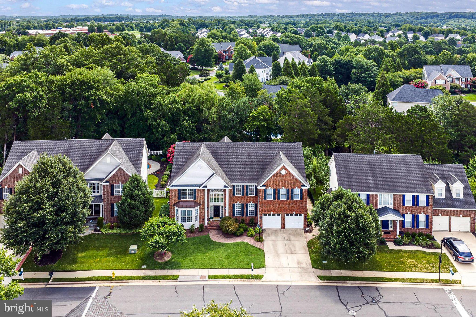




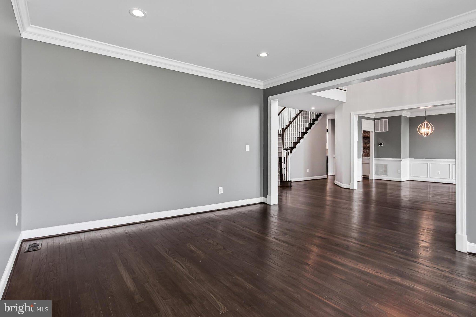

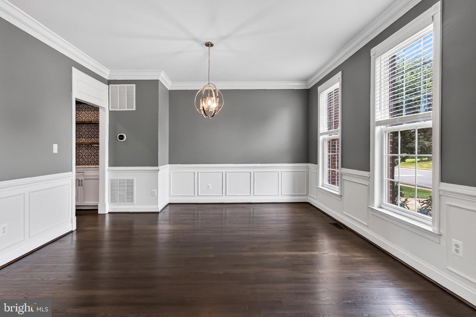


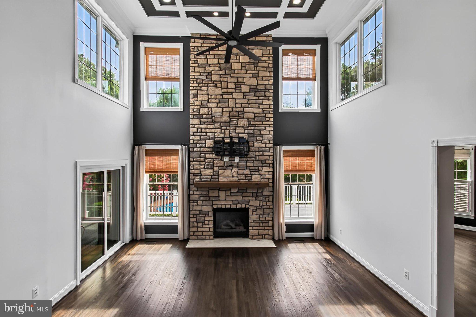
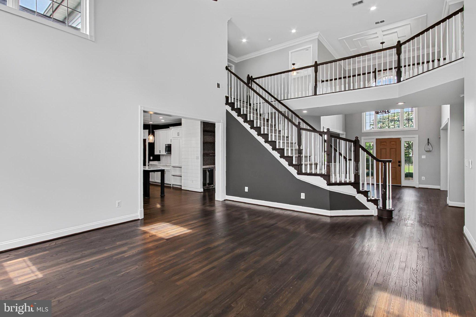
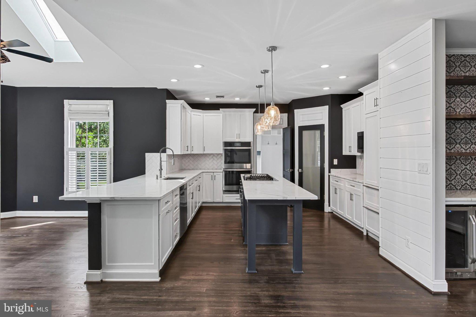


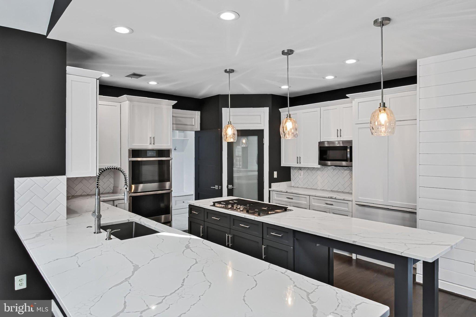








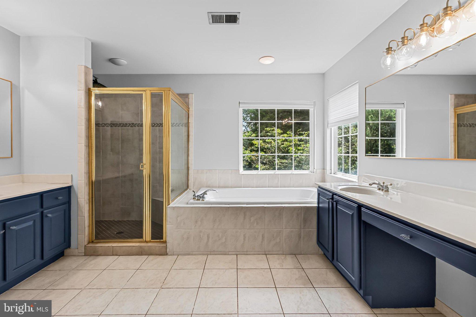
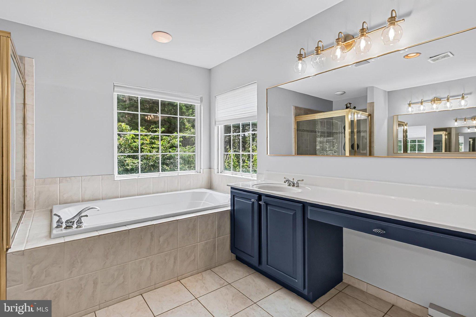


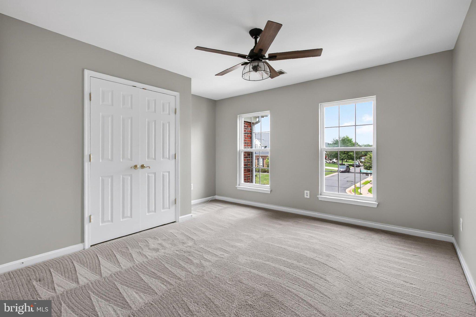

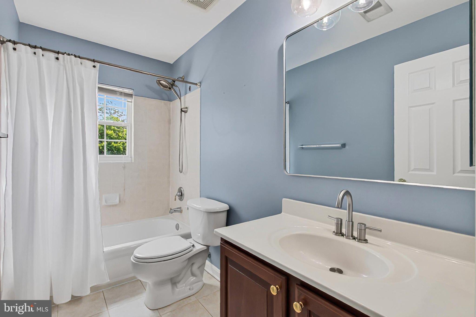






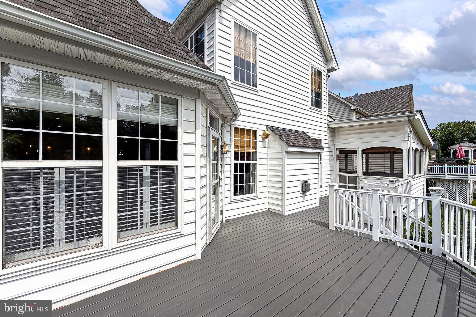


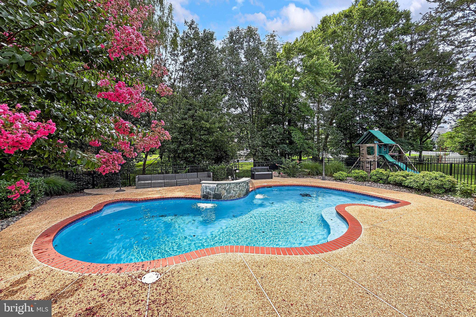

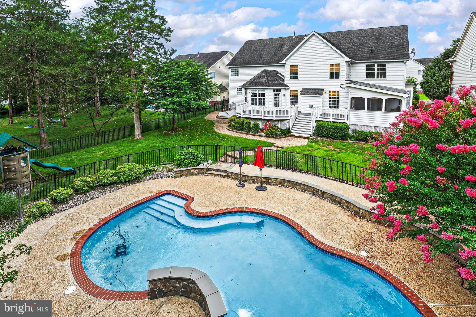
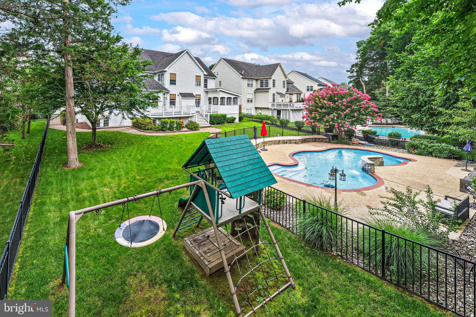
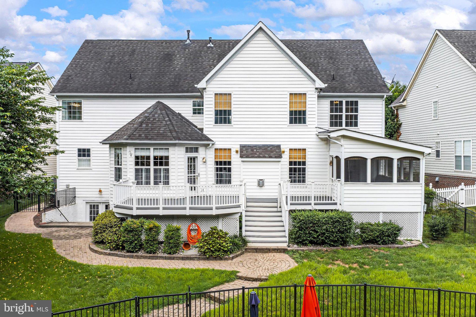


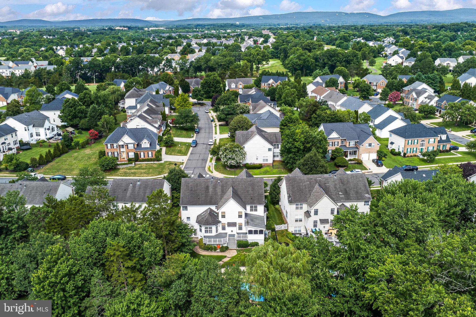
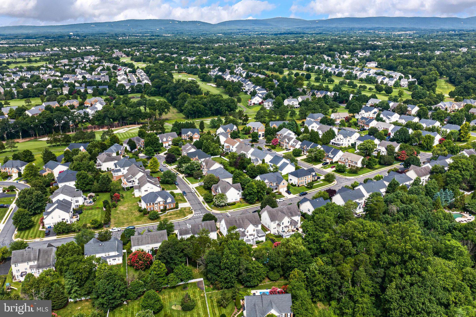


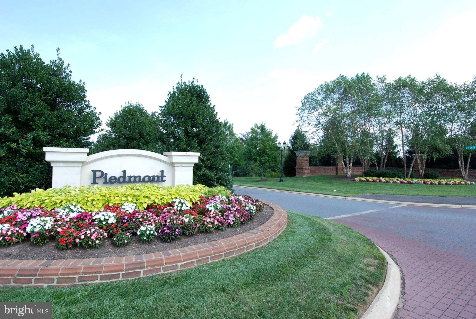




** PRICED TO SELL ** BACKYARD OASIS ** Welcome to 13621 Piedmont Vista Drive in beautiful Haymarket, Virginia! At the foot of the Bull Run Mountains, luxury, leisure, and resort-style living come together in the gated Piedmont community, where this beautiful 5-bedroom, 4.5-bath Colonial offers grand interiors, exceptional outdoor spaces, and an amenity-rich setting designed for everyday enjoyment. A tailored brick façade with a dramatic two-story portico entrance, 2-car garage, expert landscaping, screened porch, composite deck, paver walkways, picket fencing, underground lawn sprinkler, and lagoon-style in-ground saltwater pool create unforgettable curb appeal and outdoor distinction. Inside, soaring ceiling heights, hardwood flooring, custom window treatments, refined entertaining spaces, and a flowing layout deliver instant sophistication, while a thoughtful blend of personal and family-oriented zones provides room for gathering, retreat, work, and play.
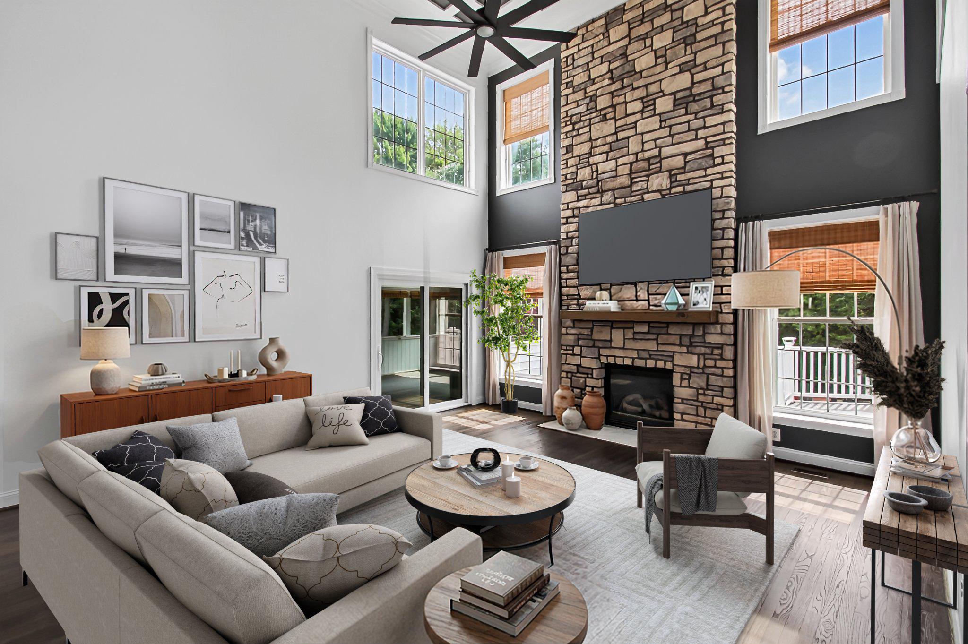
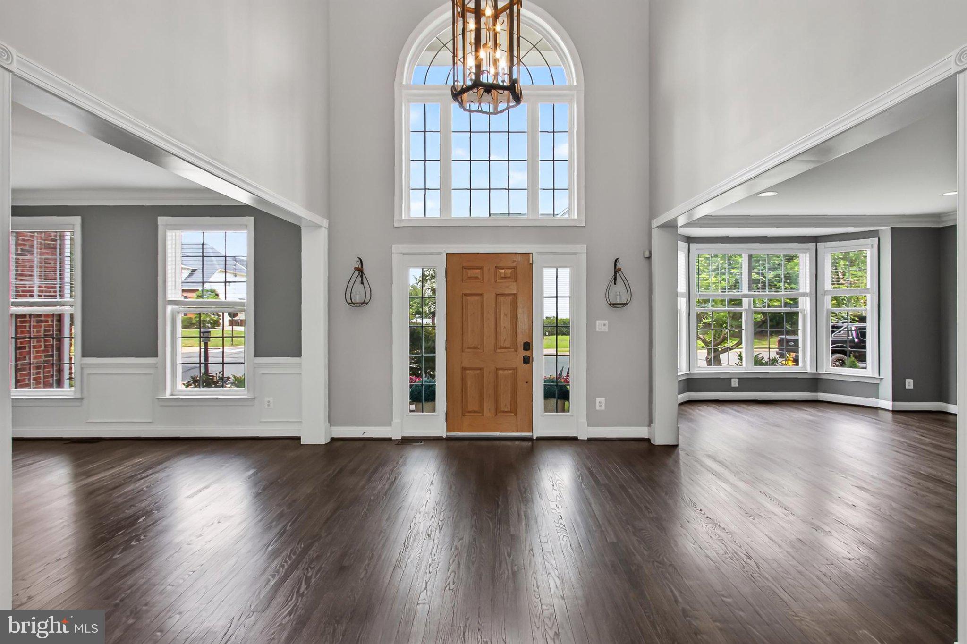
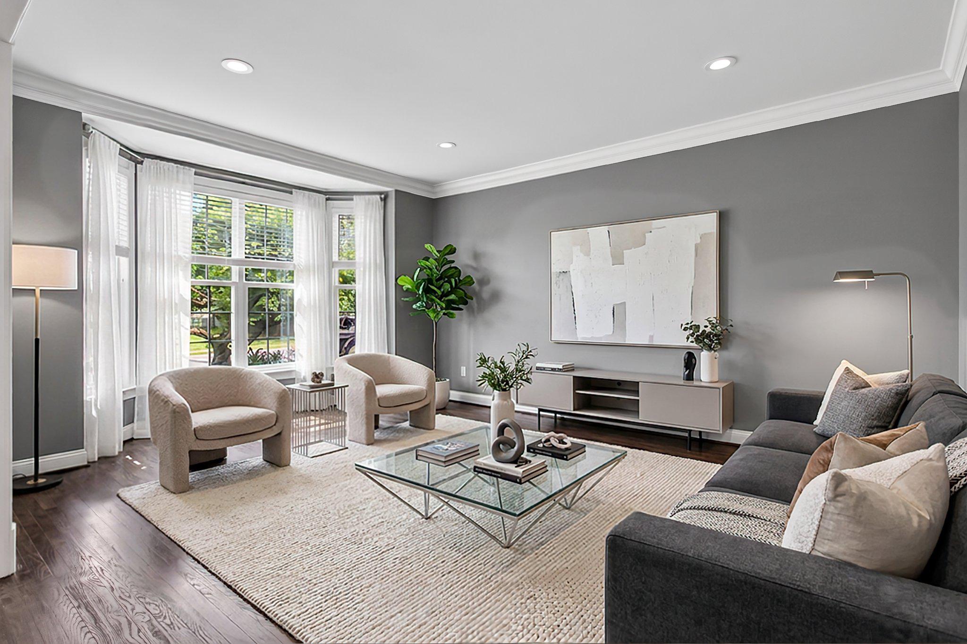
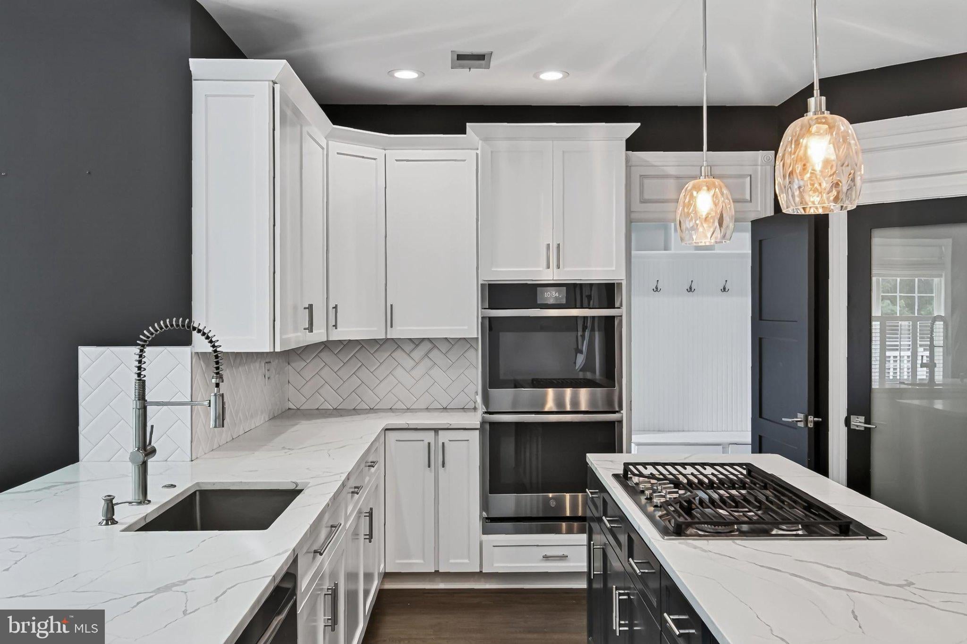
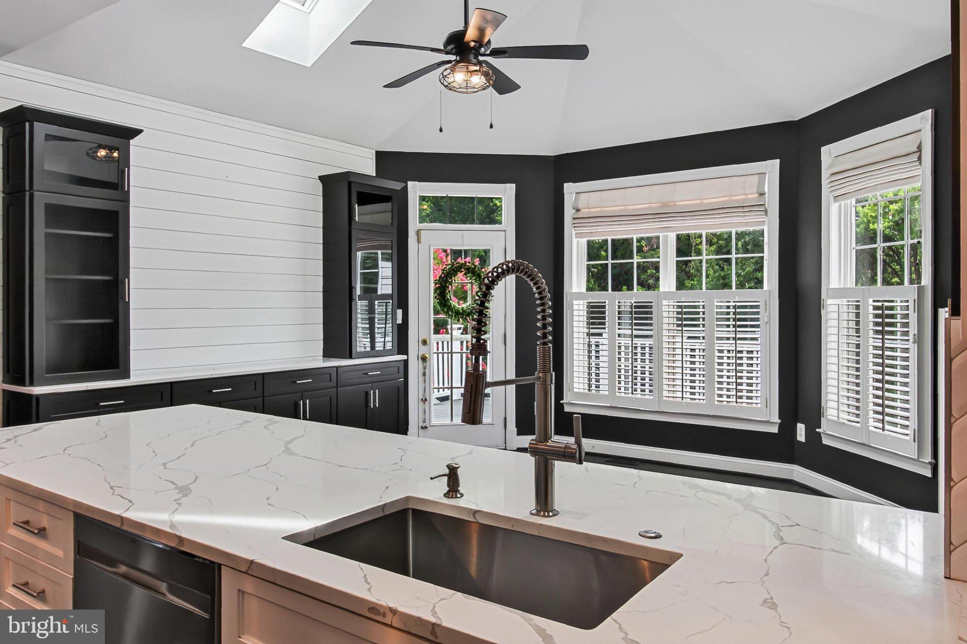
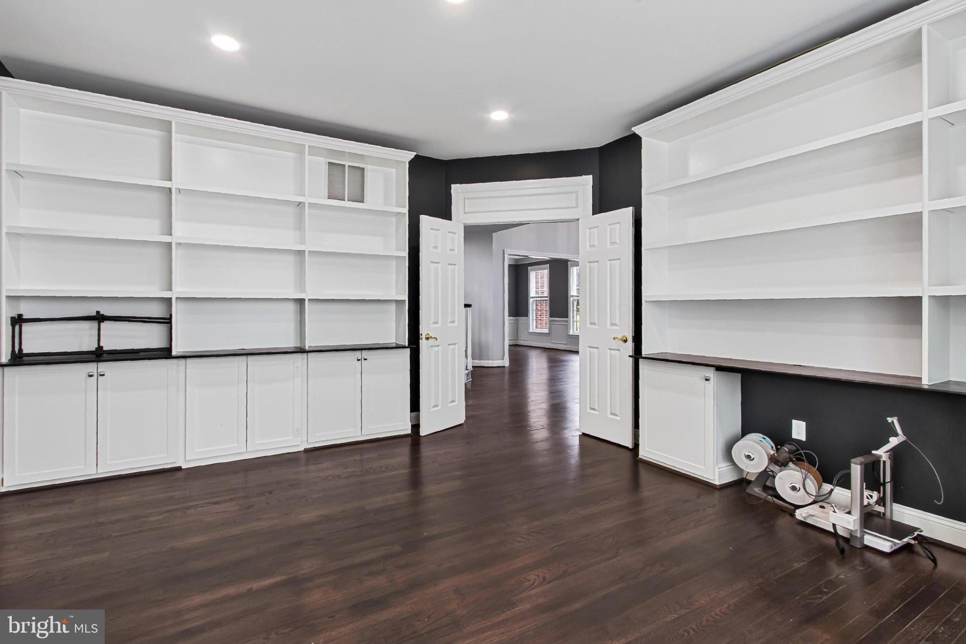
A grand two-story foyer sets a memorable tone and welcomes you into the formal living room, where a bay window area fills the space with natural light. Opposite the foyer, the banquet-sized dining room is beautifully dressed for special occasions with hardwood floors, crisp crown molding, and an adjoining butler’s pantry that adds both style and service. At the heart of the home, the gourmet kitchen is designed to impress with striking quartz countertops, a custom Sub-Zero refrigerator, center island, generous table space, and an effortless connection to the breakfast area and sunroom. Nearby, the spectacular two-story great room offers a warm and inviting setting for daily enjoyment, while the screened porch and composite deck extend the living space outdoors. Descending stairs lead to a showstopping backyard retreat with a sparkling saltwater pool, waterfall feature, custom paver patio, verdant lawn, and privacy plantings, creating a seamless backdrop for summer gatherings, quiet evenings, and memorable celebrations. Back inside, the library offers an ideal retreat for work, reading, or quiet conversation, while a powder room completes the main level with polished convenience.
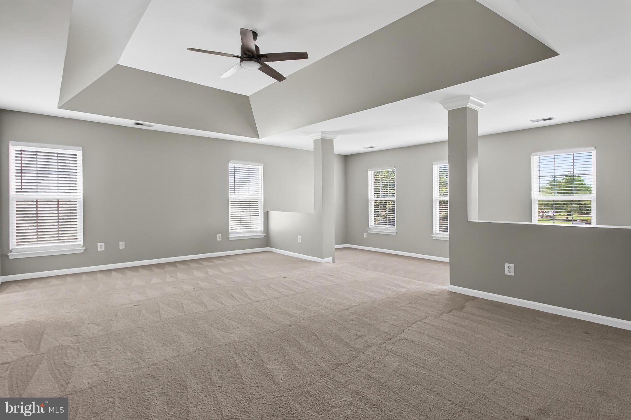
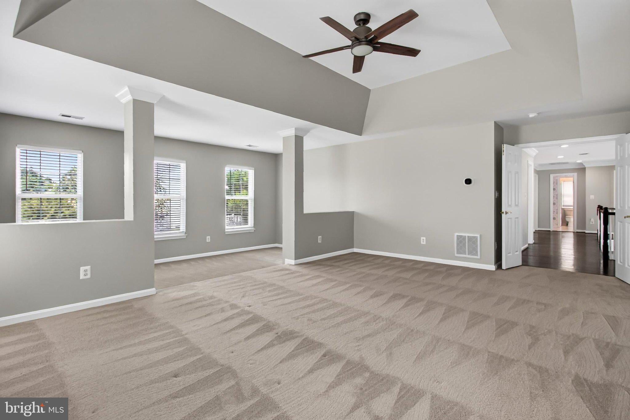
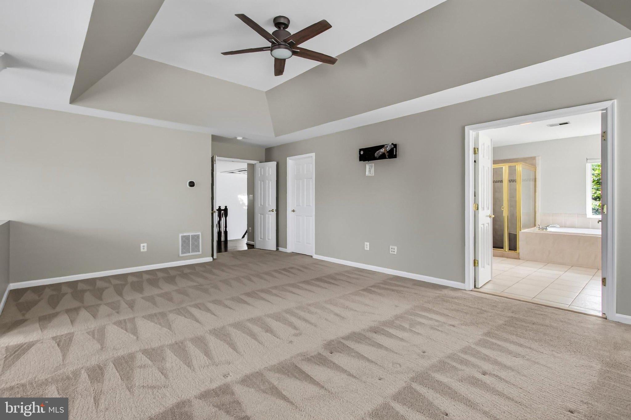
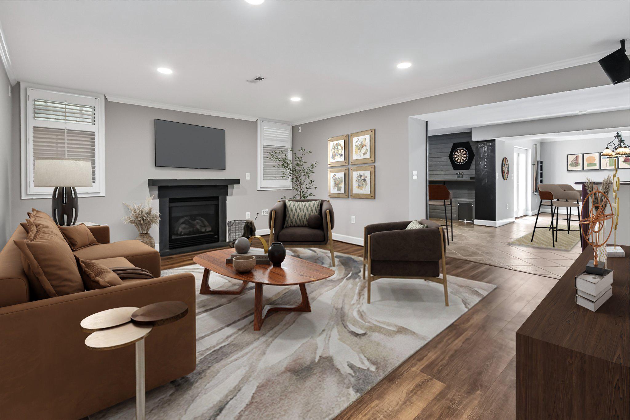
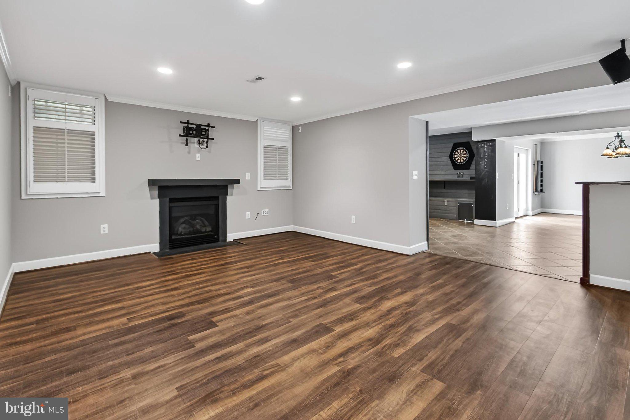
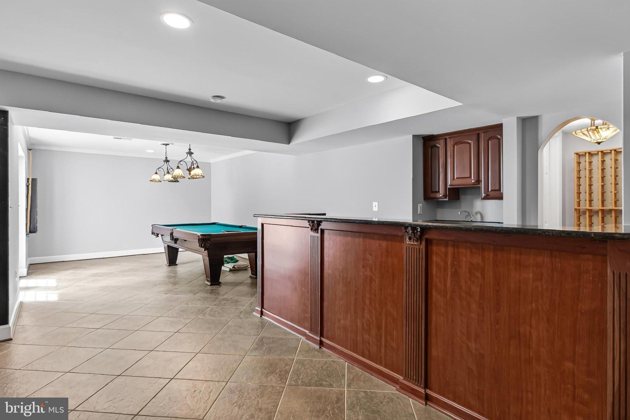
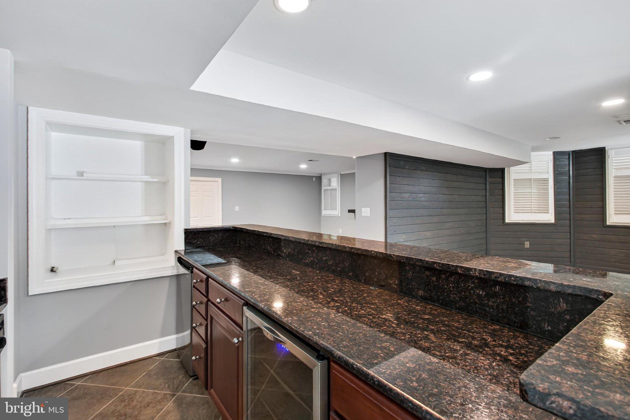
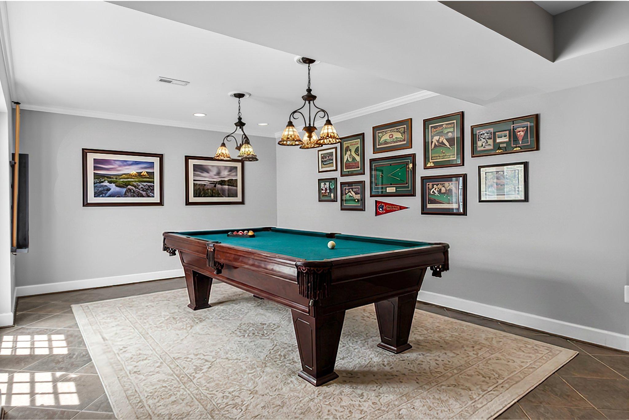
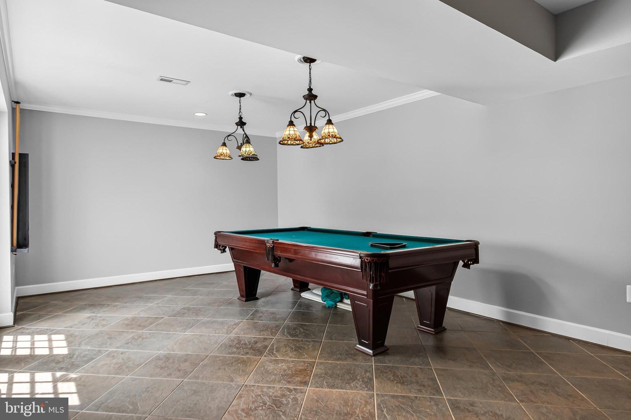
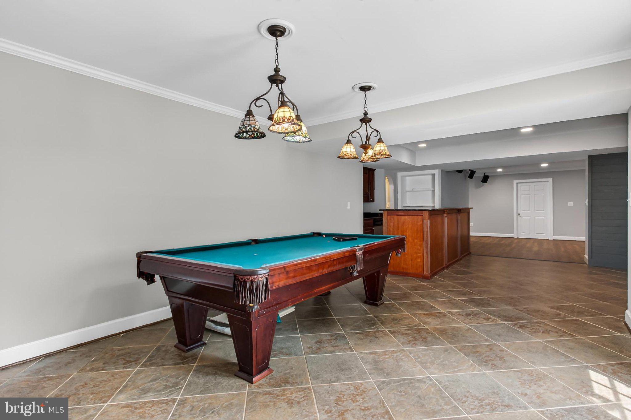
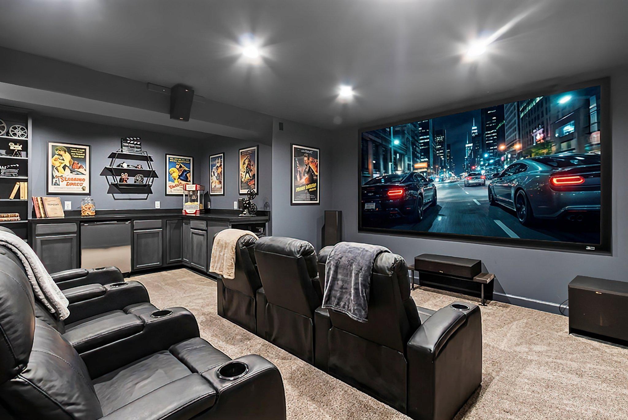
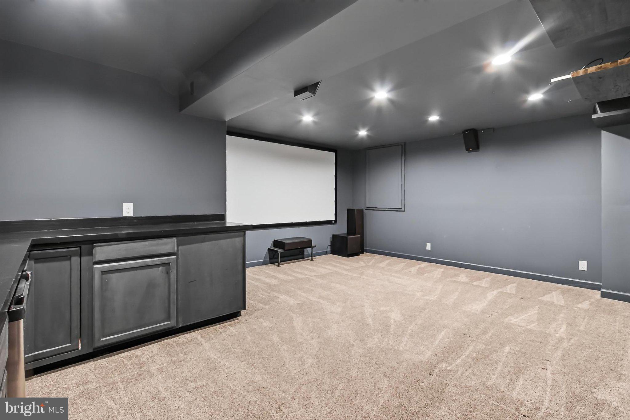
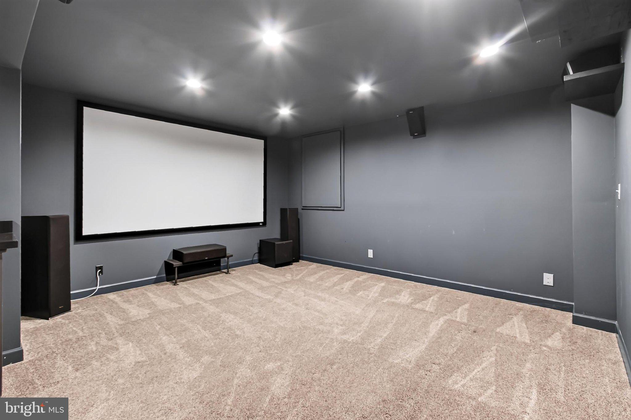
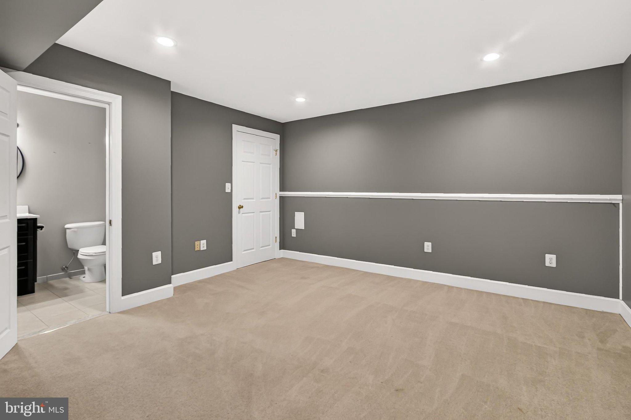
Upstairs, the gracious primary suite feels like a private sanctuary with a tiered sitting room, walk-in closet tailored with custom shelving, and luxurious en suite bath designed for true personal pampering. Separate vanities, a sumptuous soaking tub, separate water closet, glass-enclosed shower, and spa-toned tile create a serene setting for daily renewal. Down the hall, two junior suites enjoy generous closet space and shared access to a three-zone bath, while an additional bright and cheerful bedroom enjoys a beautifully appointed hall bath. The expansive walkup lower level delivers exceptional space, style, and versatility, creating a destination for game day, movie night, overnight guests, and casual entertaining. Family and friends can gather at the pub-style wet bar, step into the adjoining dart room, enjoy the billiards area, or settle in for a favorite film in the theater-style media room—there’s something here for everyone!
Home Theater Bonus: Enjoy a true cinema experience in the dedicated theater, pre-wired for immersive 7.2 surround sound and featuring a premium Klipsch 7.2.4 Dolby Atmos® home theater system. A stunning 110" premium projector screen is also included, making this entertainment space move-in ready from day one.
Recent updates: upper HVAC (2025), full Kitchen upgrade (2023), lower HVAC (2021), Water Heater (2019), Pool upgrades (2020).
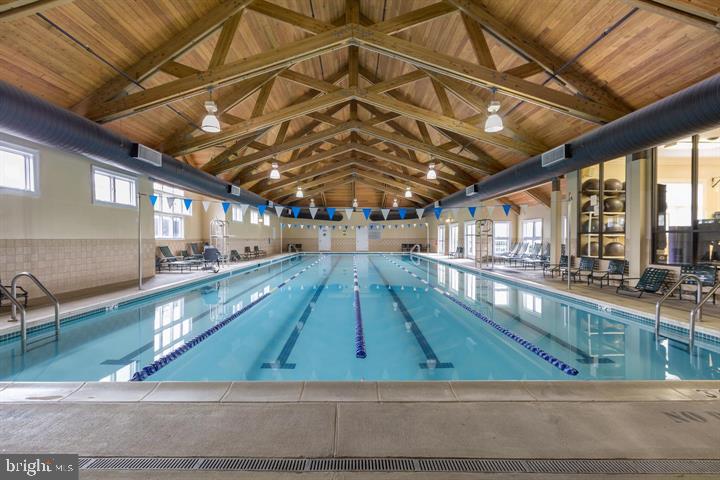
All of this is set within Piedmont, one of Haymarket’s most sought-after gated communities, offering common grounds, a community center, exercise room, golf club, jogging and walking paths, two outdoor pools, recreation center, tennis courts, and tot lots.
| Date | Event | Price | Source |
|---|---|---|---|
| listed (Active) | $1,224,900 | Bright #VAPW2126188 | |
| price changed | $1,199,900 | Bright #VAPW2126188 | |
| status changed (Pending) | — | Bright #VAPW2126188 | |
| price changed | $1,194,900 | Bright #VAPW2126188 | |
| status changed (Active) | — | Bright #VAPW2126188 |
Hi there — ask anything about this property or the area and the team will get right back to you.
Local real estate advisory services provided by agent with The Southside Group
Listed by Casey Kwitkin with Samson Properties
The data relating to real estate for sale on this website appears in part through the BRIGHT Internet Data Exchange program, a voluntary cooperative exchange of property listing data between licensed real estate brokerage firms in which Casey Kwitkin participates, and is provided by BRIGHT through a licensing agreement. The information provided by this website is for the personal, non-commercial use of consumers and may not be used for any purpose other than to identify prospective properties consumers may be interested in purchasing. Some properties which appear for sale on this website may no longer be available because they are under contract, have closed or are no longer being offered for sale. Information Deemed Reliable But Not Guaranteed. Copyright © 2026 Bright MLS. All rights reserved.
You agree to The Southside Group Terms of Use and Privacy Policy. By choosing to contact a property, you also agree that The Southside Group and its associates may call, text, or email you regarding any inquiries or activities you submit through our website. This may involve the use of automated means and prerecorded or artificial voices.
Step 1 of 2
You've reached the free preview limit. Create a free account to see this listing and everything else on the site.
Step 2 of 2
Tell us how to reach you about homes you like.
Enter your password to sign in as
You've reached the free preview limit. Create a free account to see this listing and everything else on the site.
Already have an account? Sign in
Sign in to your account.
New here? Create an account