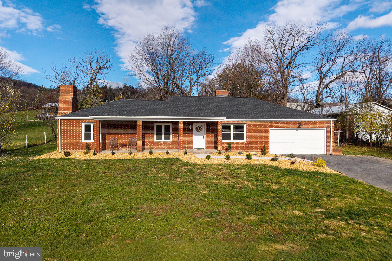
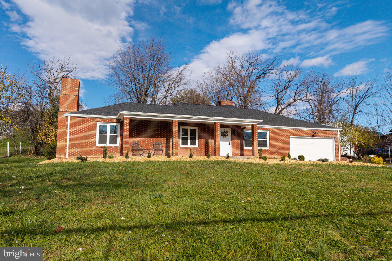
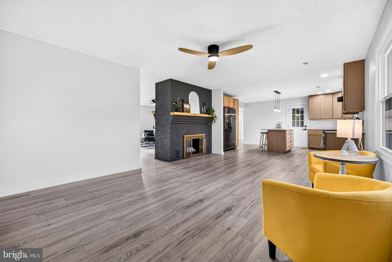
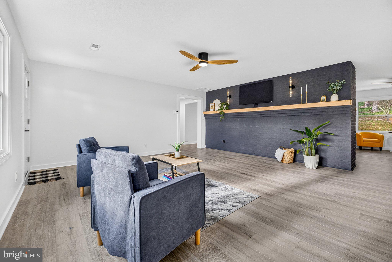
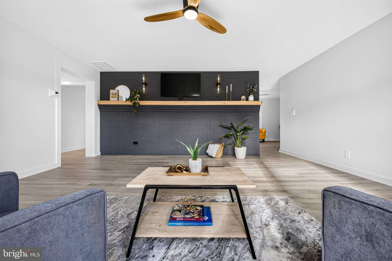
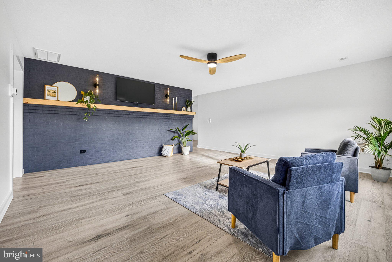
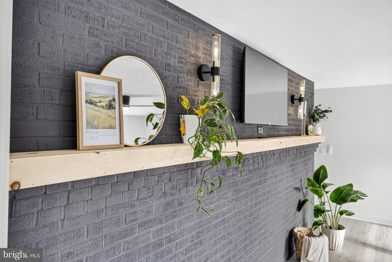
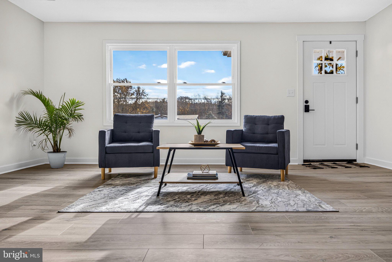
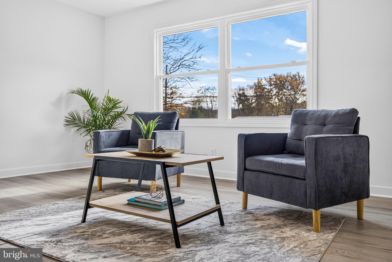
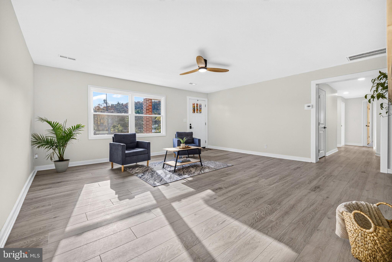
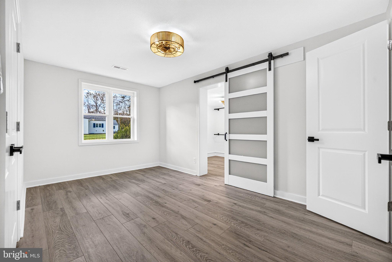
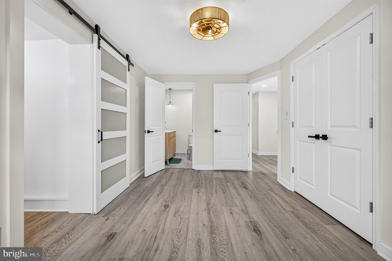
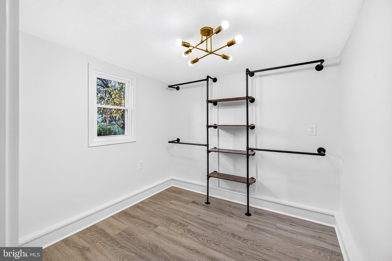
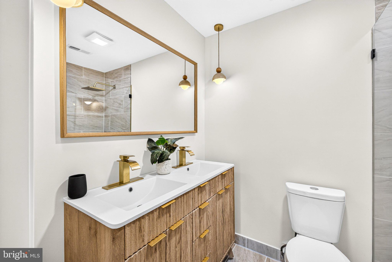
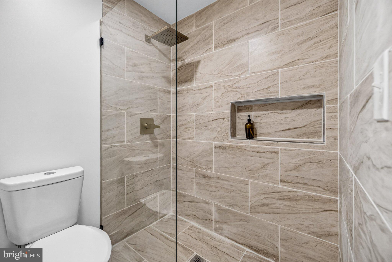
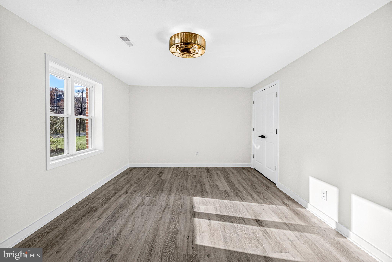
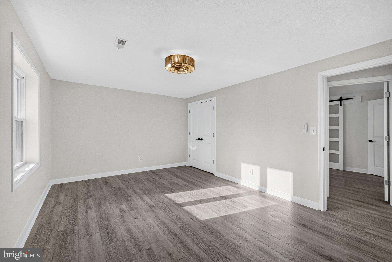
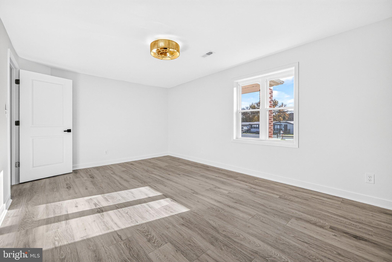
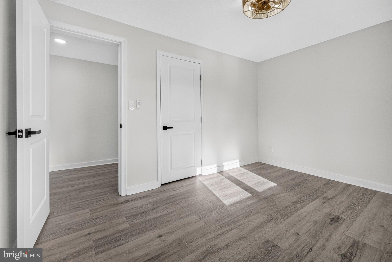
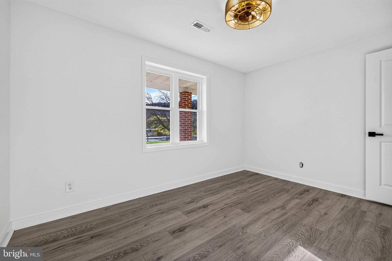
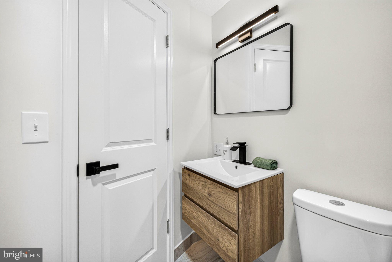
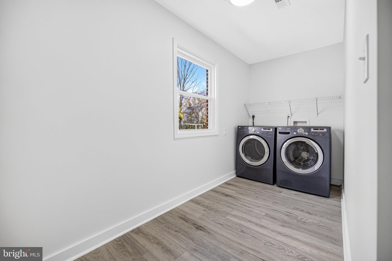
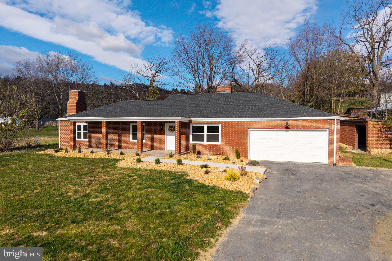
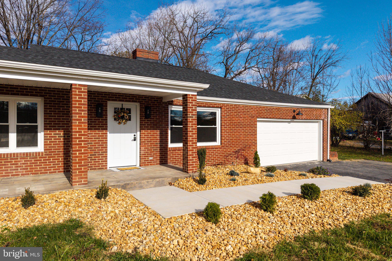
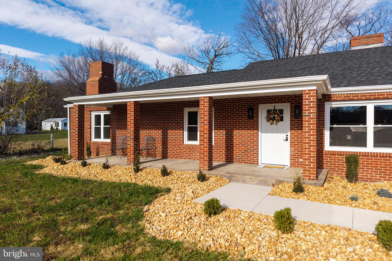
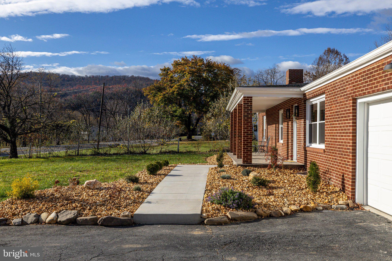
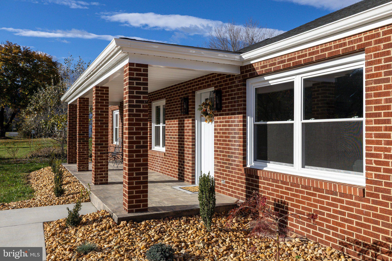
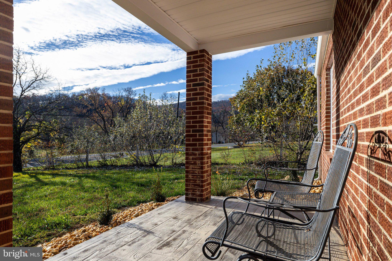
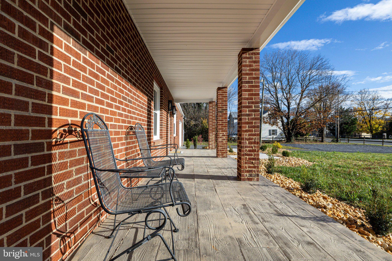
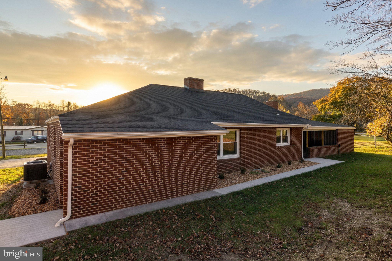
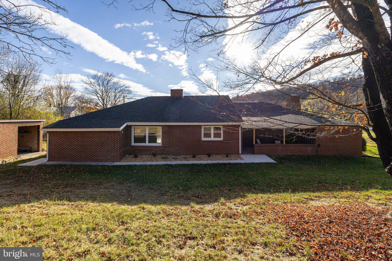
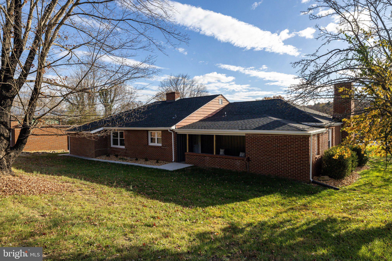
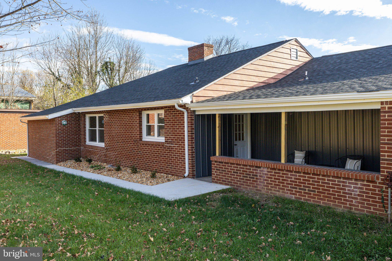
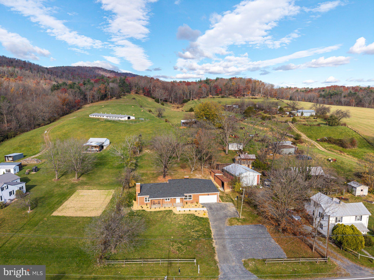
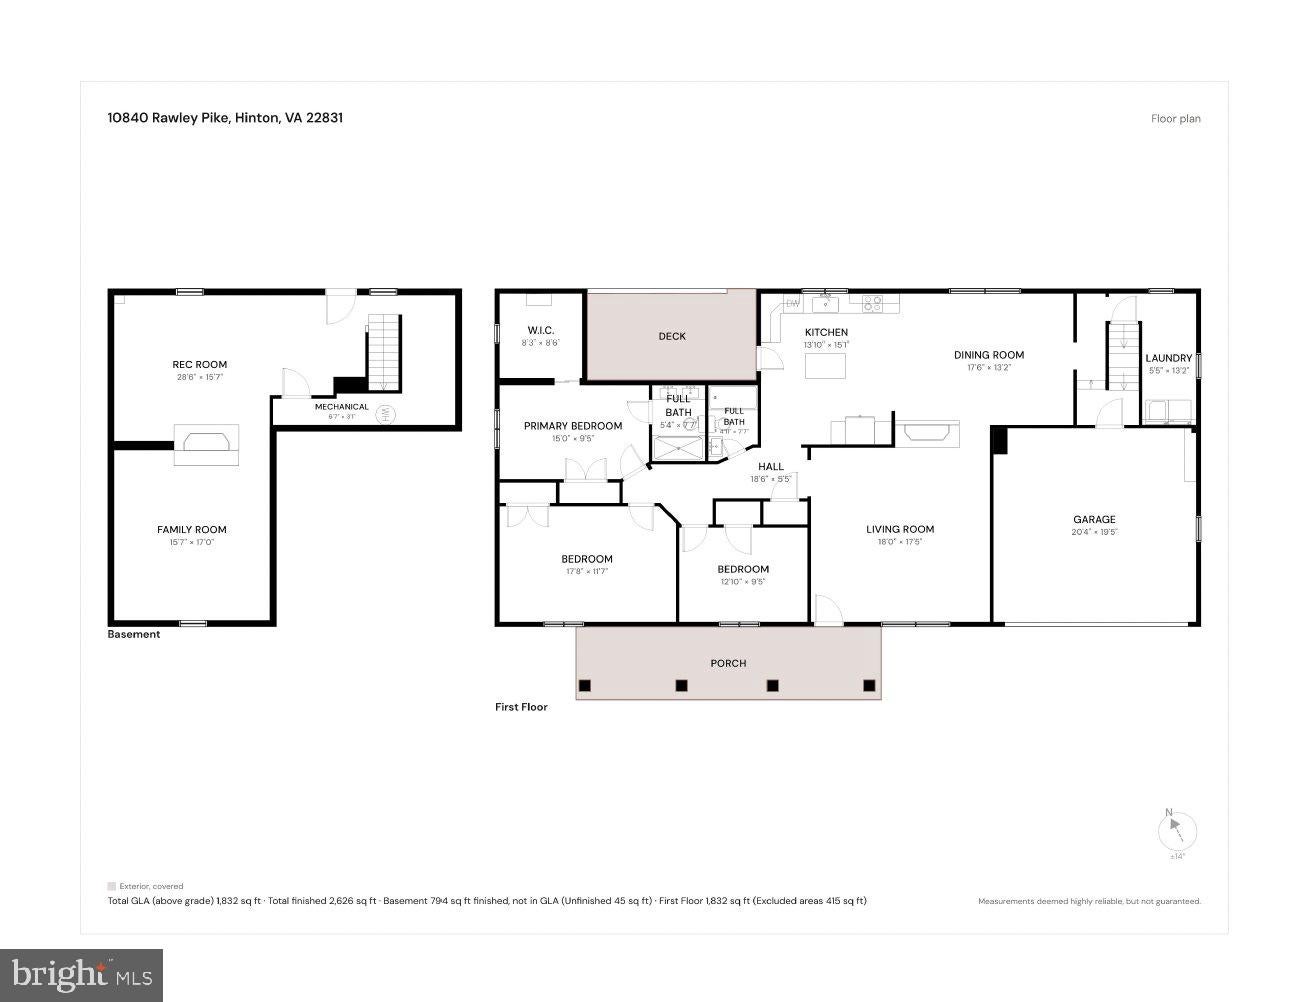
Over 3,500 sq ft of total structure area. Taken down to the studs and reimagined in 2026, this home blends warm, modern organic style with peaceful country living. A new roof, windows and HVAC headline the renovation, along with updates to the doors, water heater, plumbing, electrical, insulation, drywall and septic system.
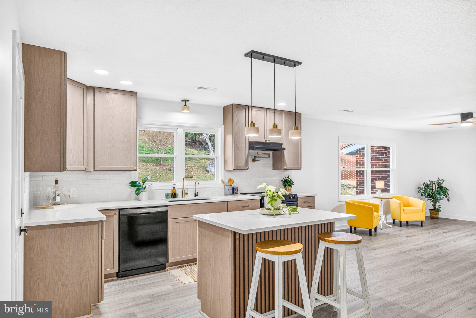
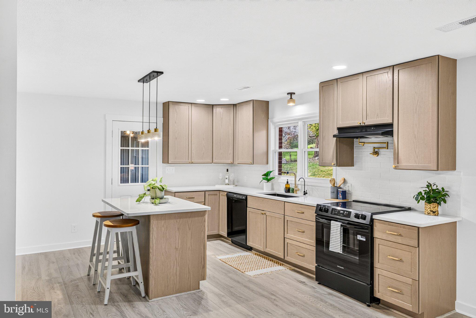
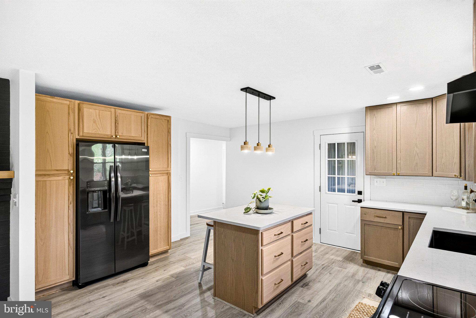
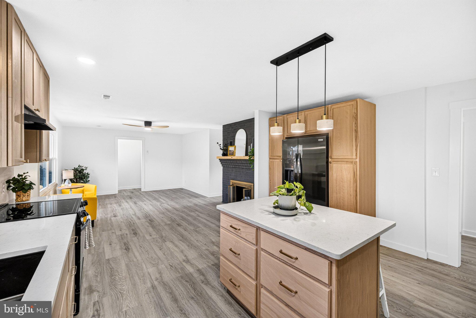
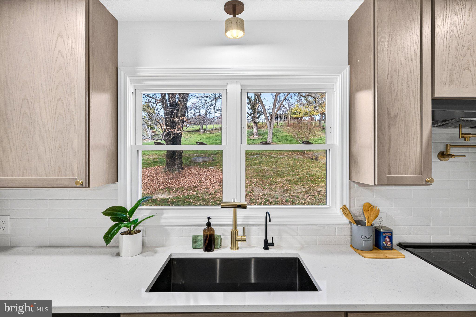
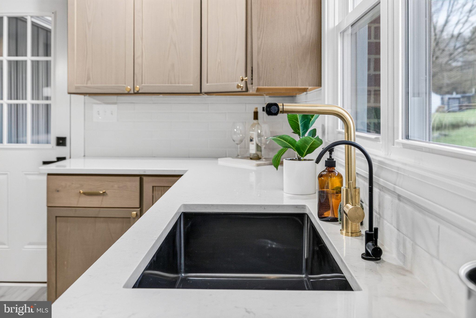
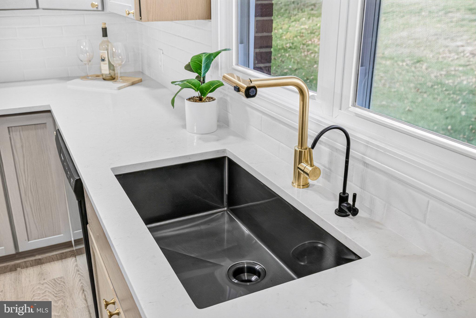
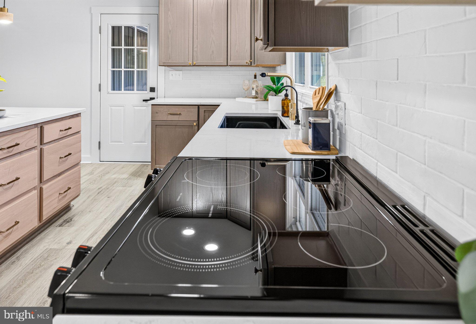
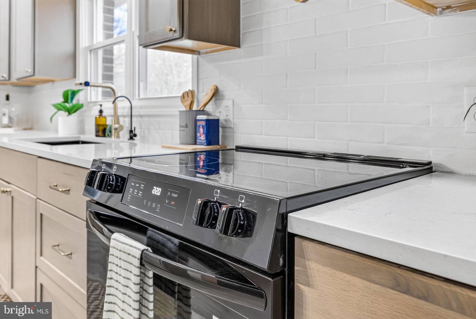
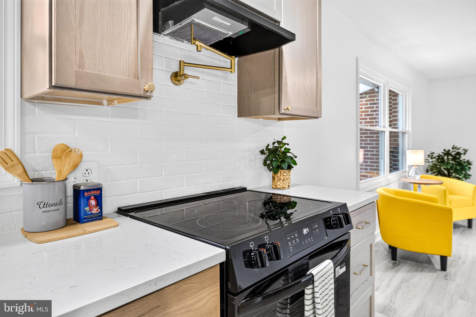
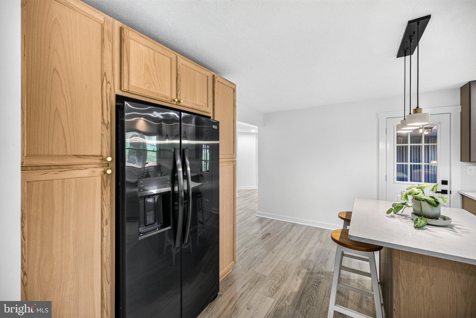
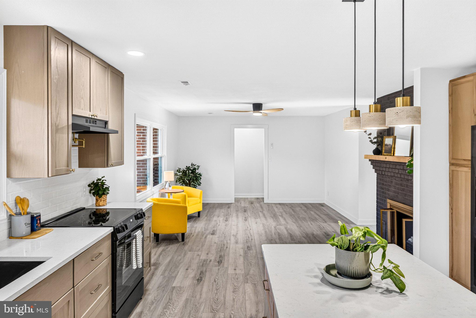
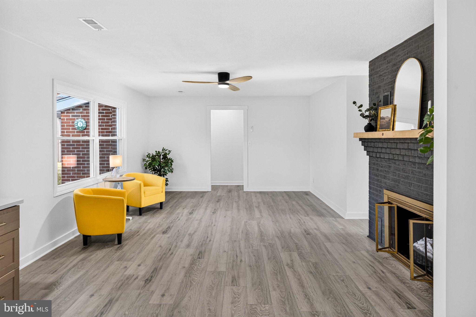
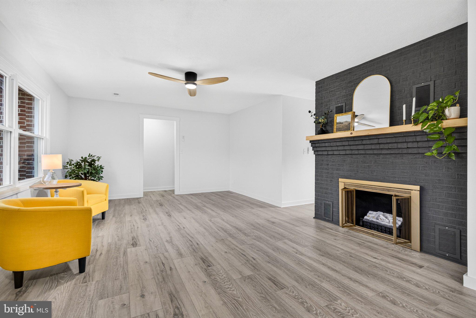
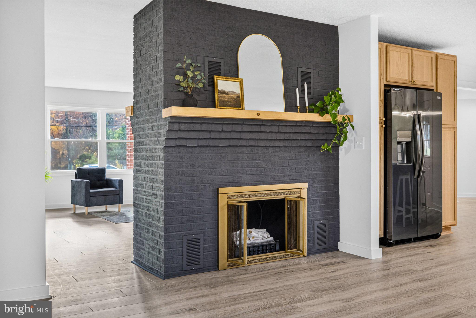
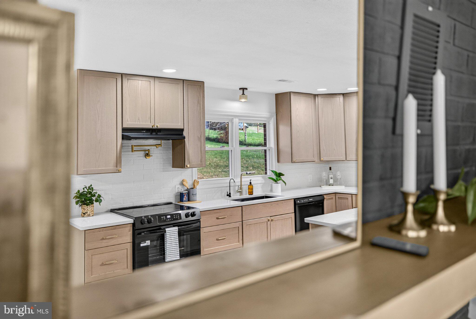
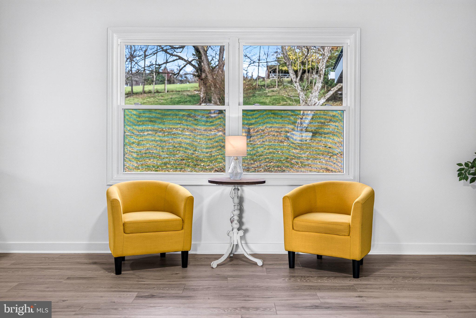
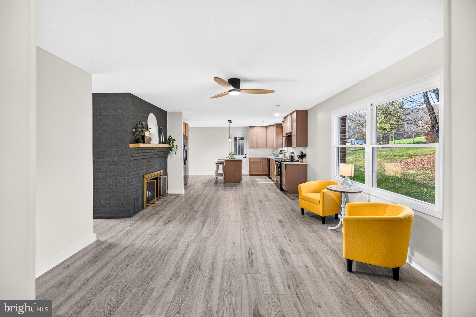
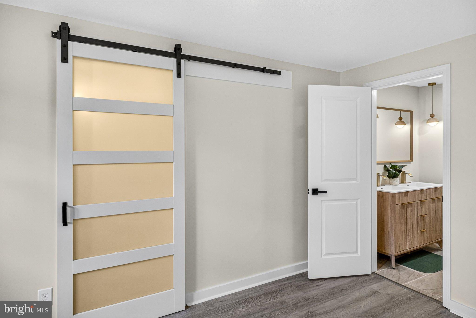
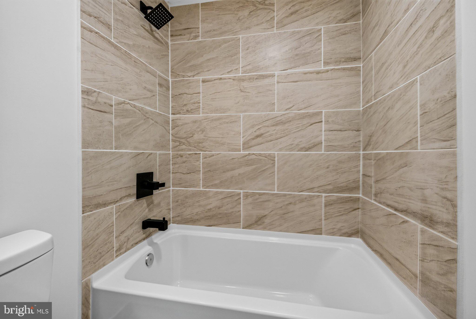
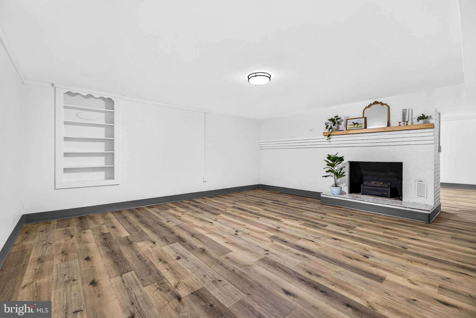
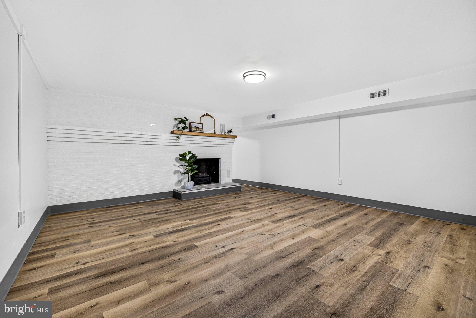
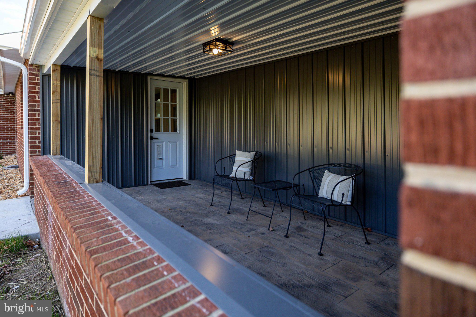
Bright, open interiors feature travertine lighting and new LVP flooring. A brick fireplace on each level adds character to both living spaces. The kitchen features birch cabinetry, quartz counters, a generous island, new appliances and reverse osmosis filtration. It opens onto the new stamped concrete patio, a spot for morning coffee or dinner outdoors. Porcelain tile and spa-inspired finishes complete the baths.
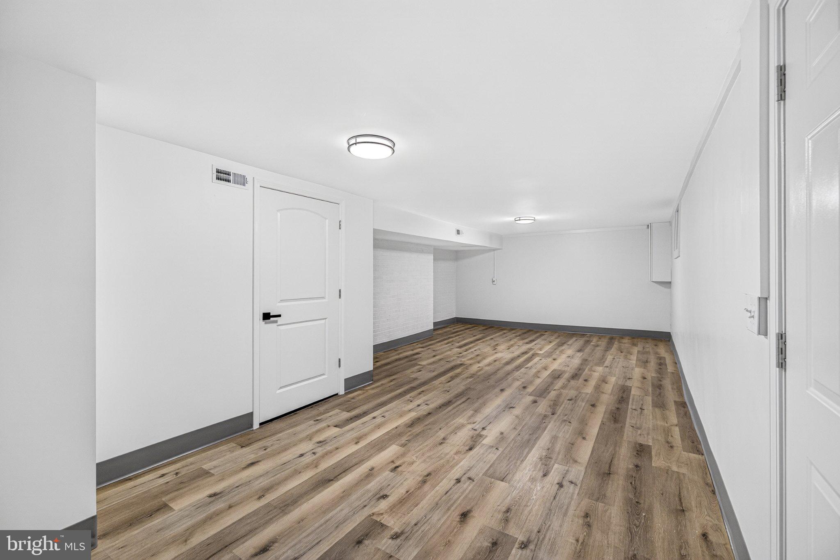
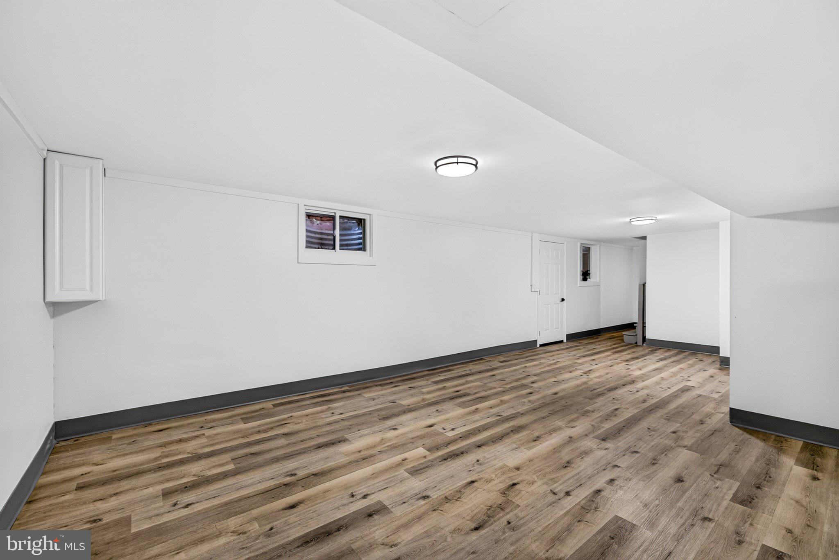
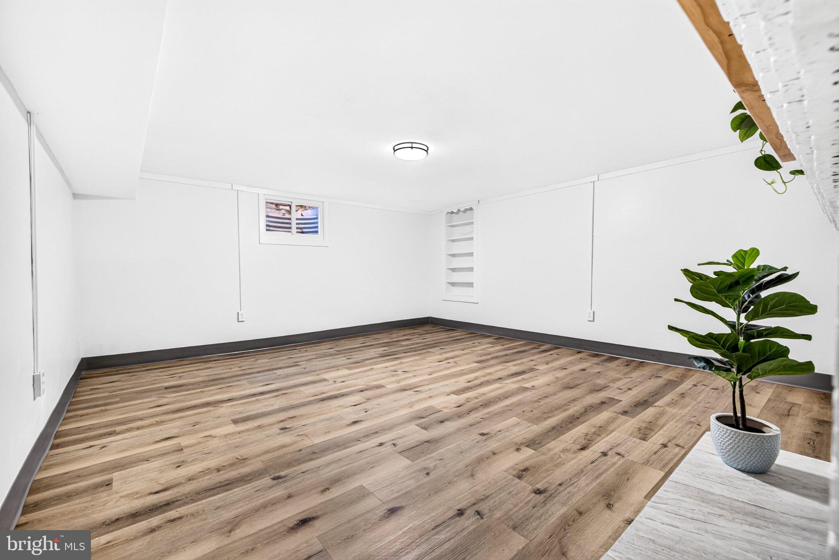
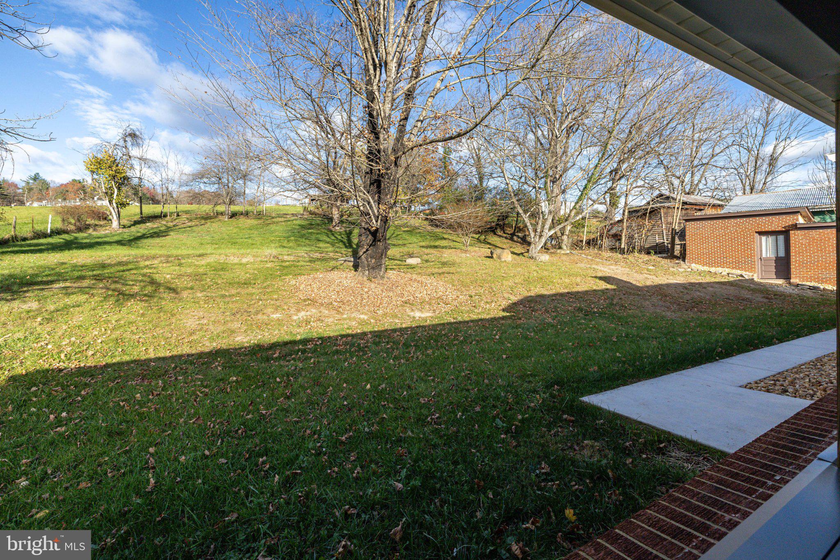
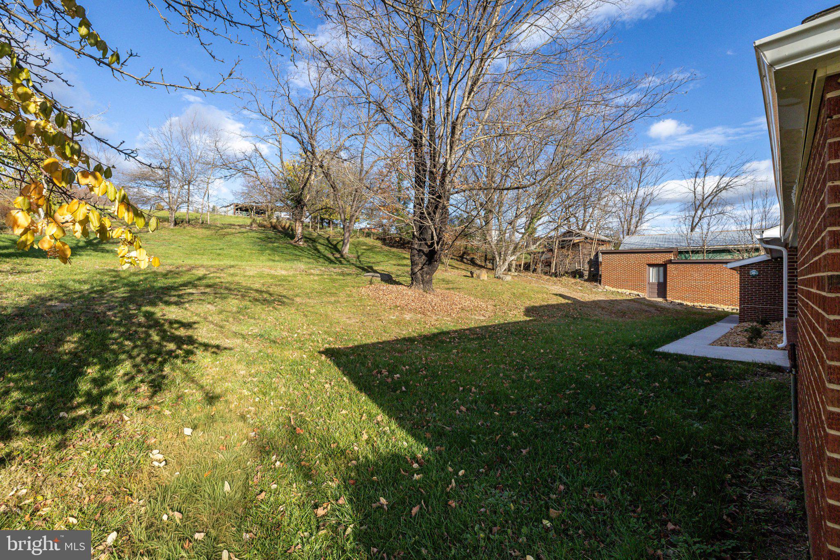
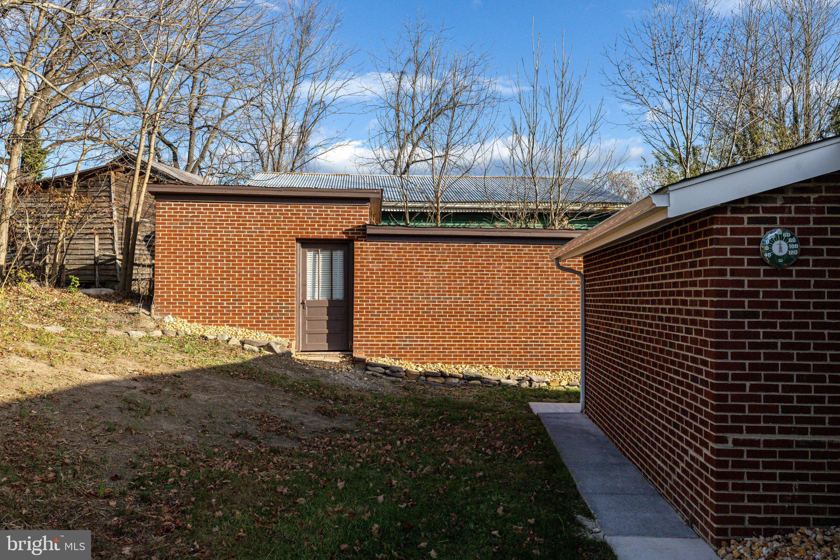
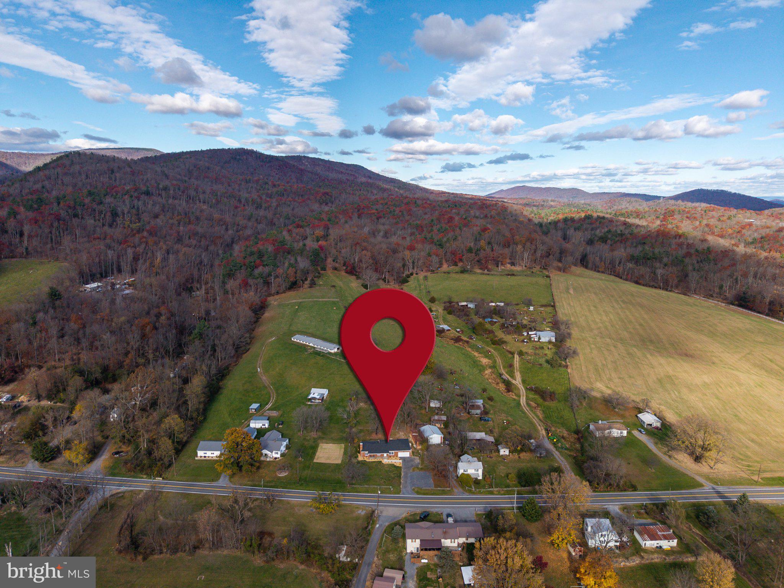
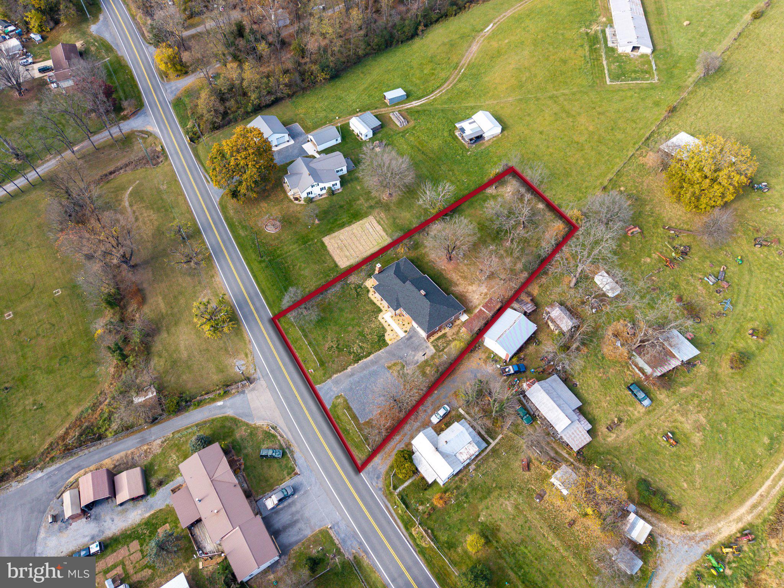
The finished lower level has its own exterior entrance and space for a media room, hobby studio or home gym, with potential for a future apartment conversion. The finished, attached 2-car garage has new concrete. The 0.65-acre property offers A-2 agricultural zoning, a partially fenced backyard, outbuildings and fruit-producing trees. Located in the TA School District, just 9 miles from Harrisonburg city limits and minutes from Riven Rock Park and George Washington National Forest trails.
| Date | Event | Price | Source |
|---|---|---|---|
| listed (Active) | $489,111 | Bright #VARO2003380 | |
| price changed | $468,888 | Bright #VARO2003380 | |
| price changed | $449,000 | Bright #VARO2003380 | |
| price changed | $439,000 | Bright #VARO2003380 | |
| price changed | $424,900 | Bright #VARO2003380 |
Hi there — ask anything about this property or the area and the team will get right back to you.
Local real estate advisory services provided by agent with The Southside Group
Listed by JEANETTE LYNNE LANTZ with Kline May Realty
The data relating to real estate for sale on this website appears in part through the BRIGHT Internet Data Exchange program, a voluntary cooperative exchange of property listing data between licensed real estate brokerage firms in which JEANETTE LYNNE LANTZ participates, and is provided by BRIGHT through a licensing agreement. The information provided by this website is for the personal, non-commercial use of consumers and may not be used for any purpose other than to identify prospective properties consumers may be interested in purchasing. Some properties which appear for sale on this website may no longer be available because they are under contract, have closed or are no longer being offered for sale. Information Deemed Reliable But Not Guaranteed. Copyright © 2026 Bright MLS. All rights reserved.
You agree to The Southside Group Terms of Use and Privacy Policy. By choosing to contact a property, you also agree that The Southside Group and its associates may call, text, or email you regarding any inquiries or activities you submit through our website. This may involve the use of automated means and prerecorded or artificial voices.
Step 1 of 2
You've reached the free preview limit. Create a free account to see this listing and everything else on the site.
Step 2 of 2
Tell us how to reach you about homes you like.
Enter your password to sign in as
You've reached the free preview limit. Create a free account to see this listing and everything else on the site.
Already have an account? Sign in
Sign in to your account.
New here? Create an account