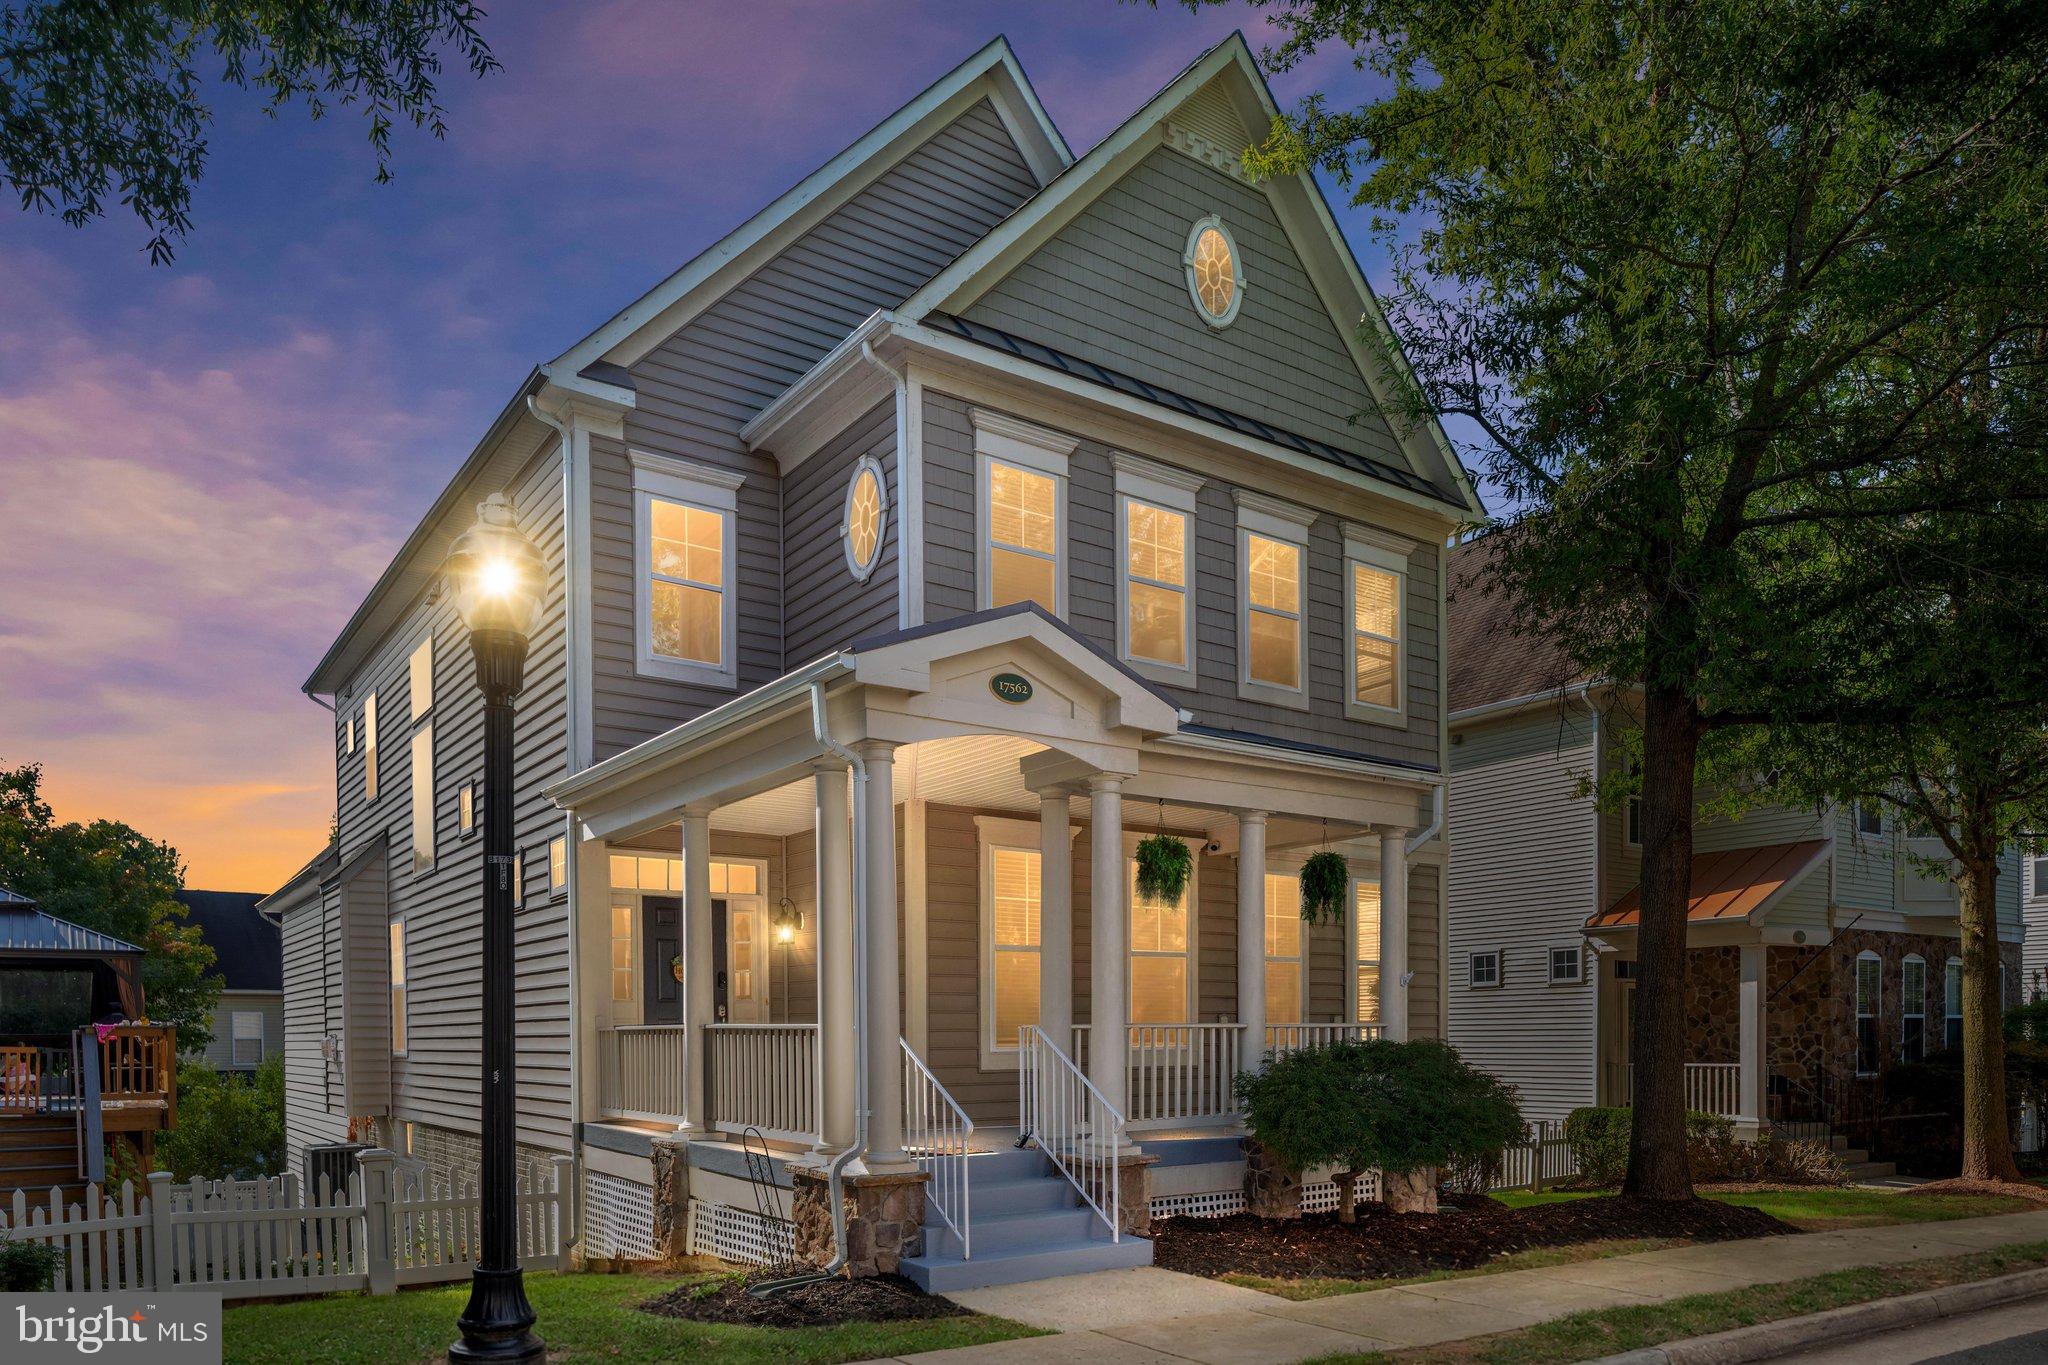
FRESH NEW LOOK! LAKE ACCESS, A GOURMET KITCHEN & THOUGHTFUL UPDATES!
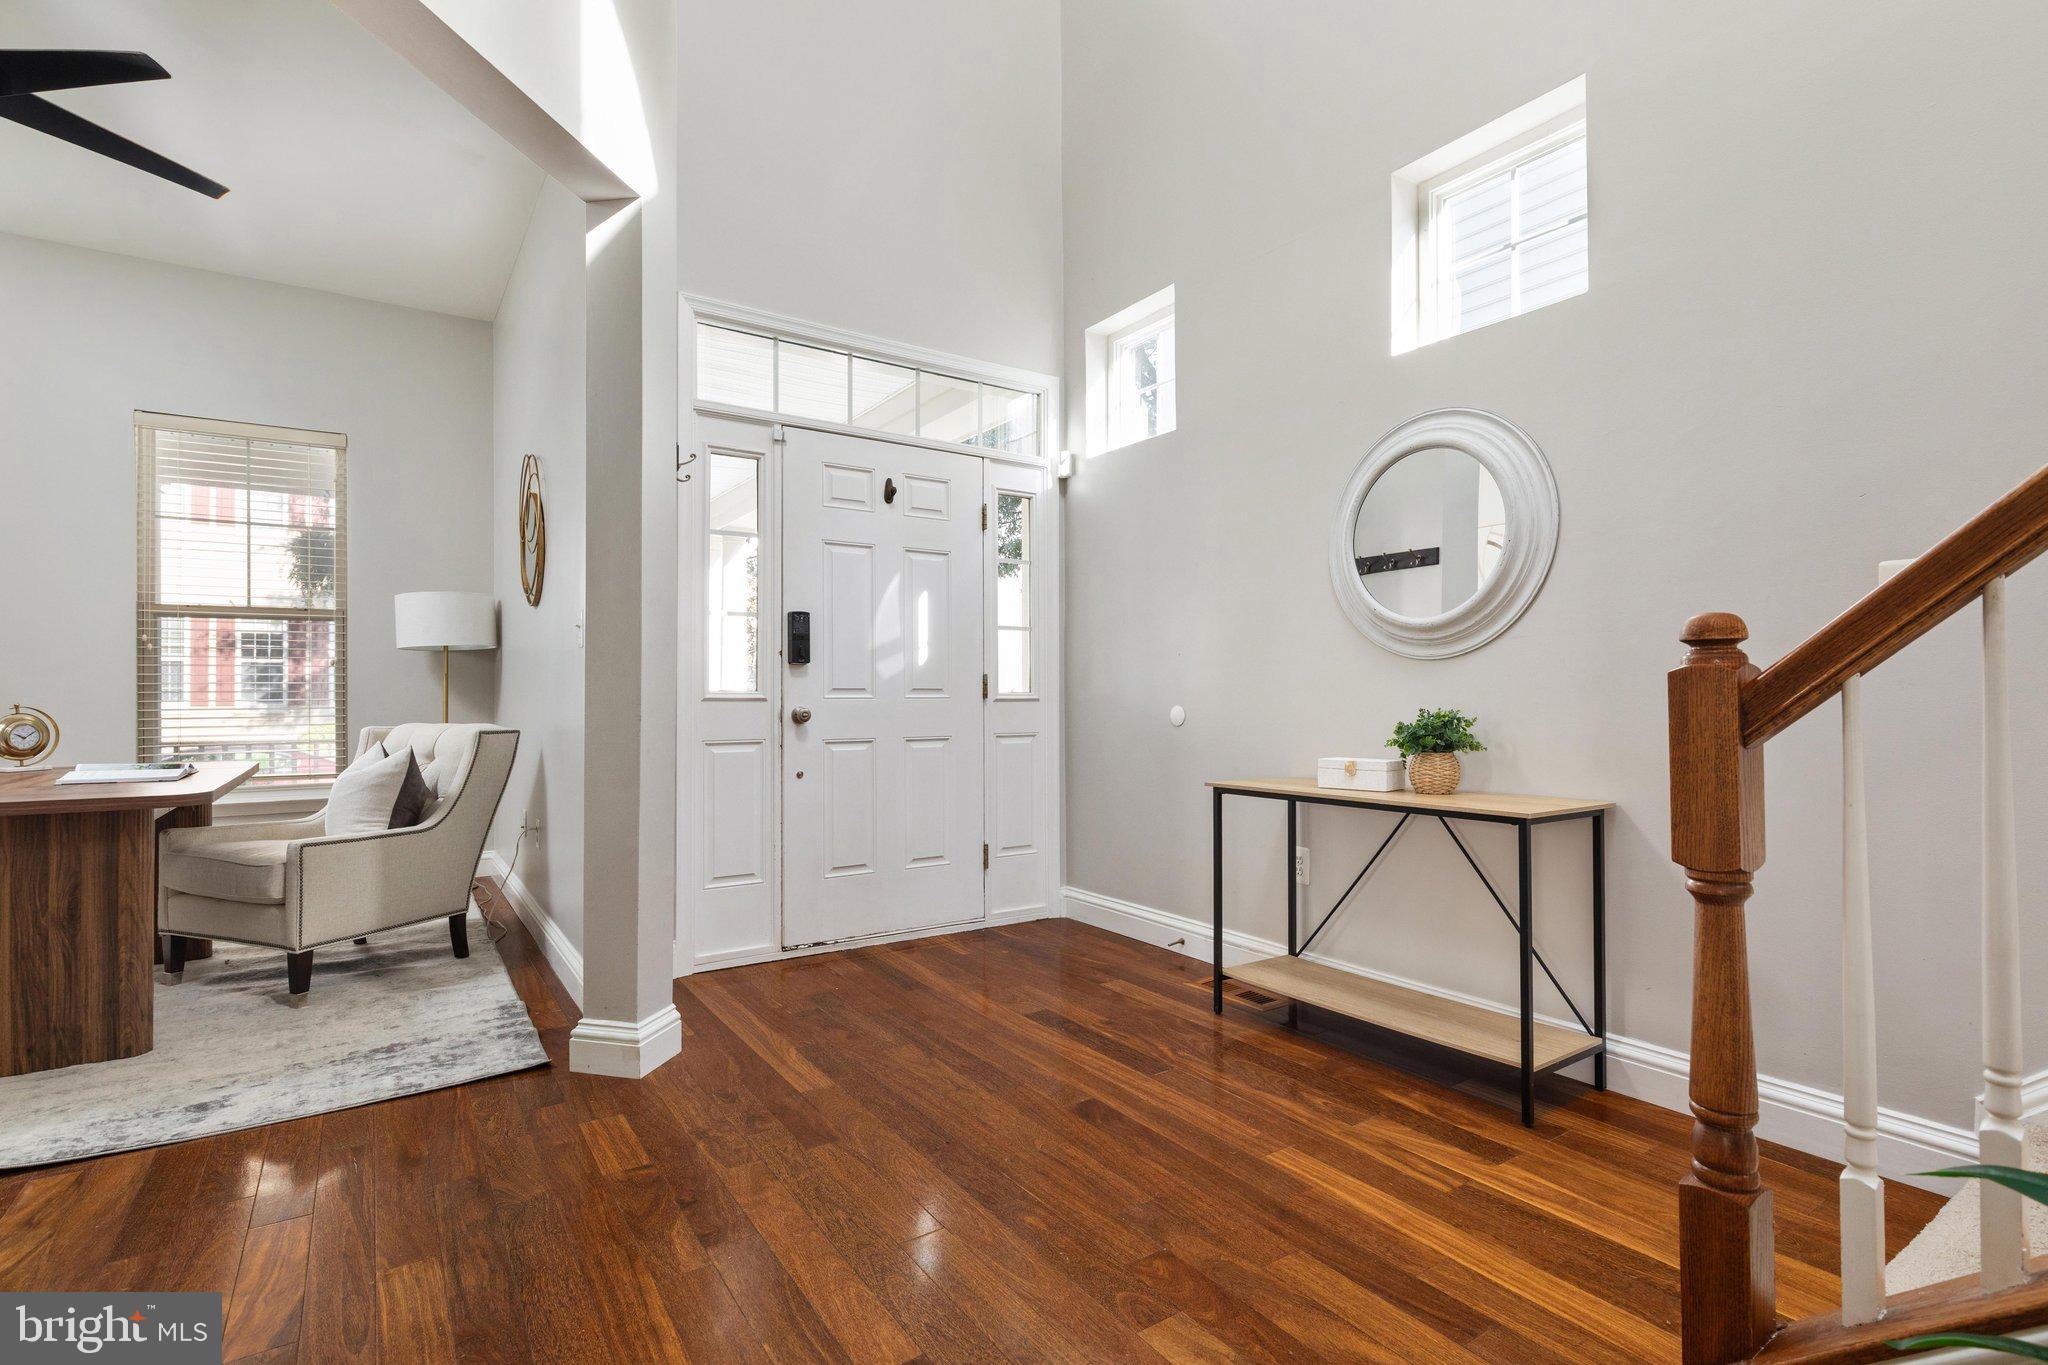
Welcome home to this beautifully appointed 4-bedroom, 3.5-bath home in the sought-after Lake Point community of Round Hill! Freshly painted throughout, this inviting home offers spacious living areas, distinctive architectural details, an impressive list of recent improvements, and access to the outdoor lifestyle of Sleeter Lake.
At the heart of the home is a stunning gourmet kitchen designed for both everyday living and entertaining. Enjoy an oversized island with reverse osmosis filtered drinking water, a custom pantry, granite countertops, stainless steel appliances, a commercial-grade kitchen hood, stylish pendant lighting, and a newly installed backsplash. The kitchen flows seamlessly into the family room, where a cozy fireplace creates the perfect gathering space.
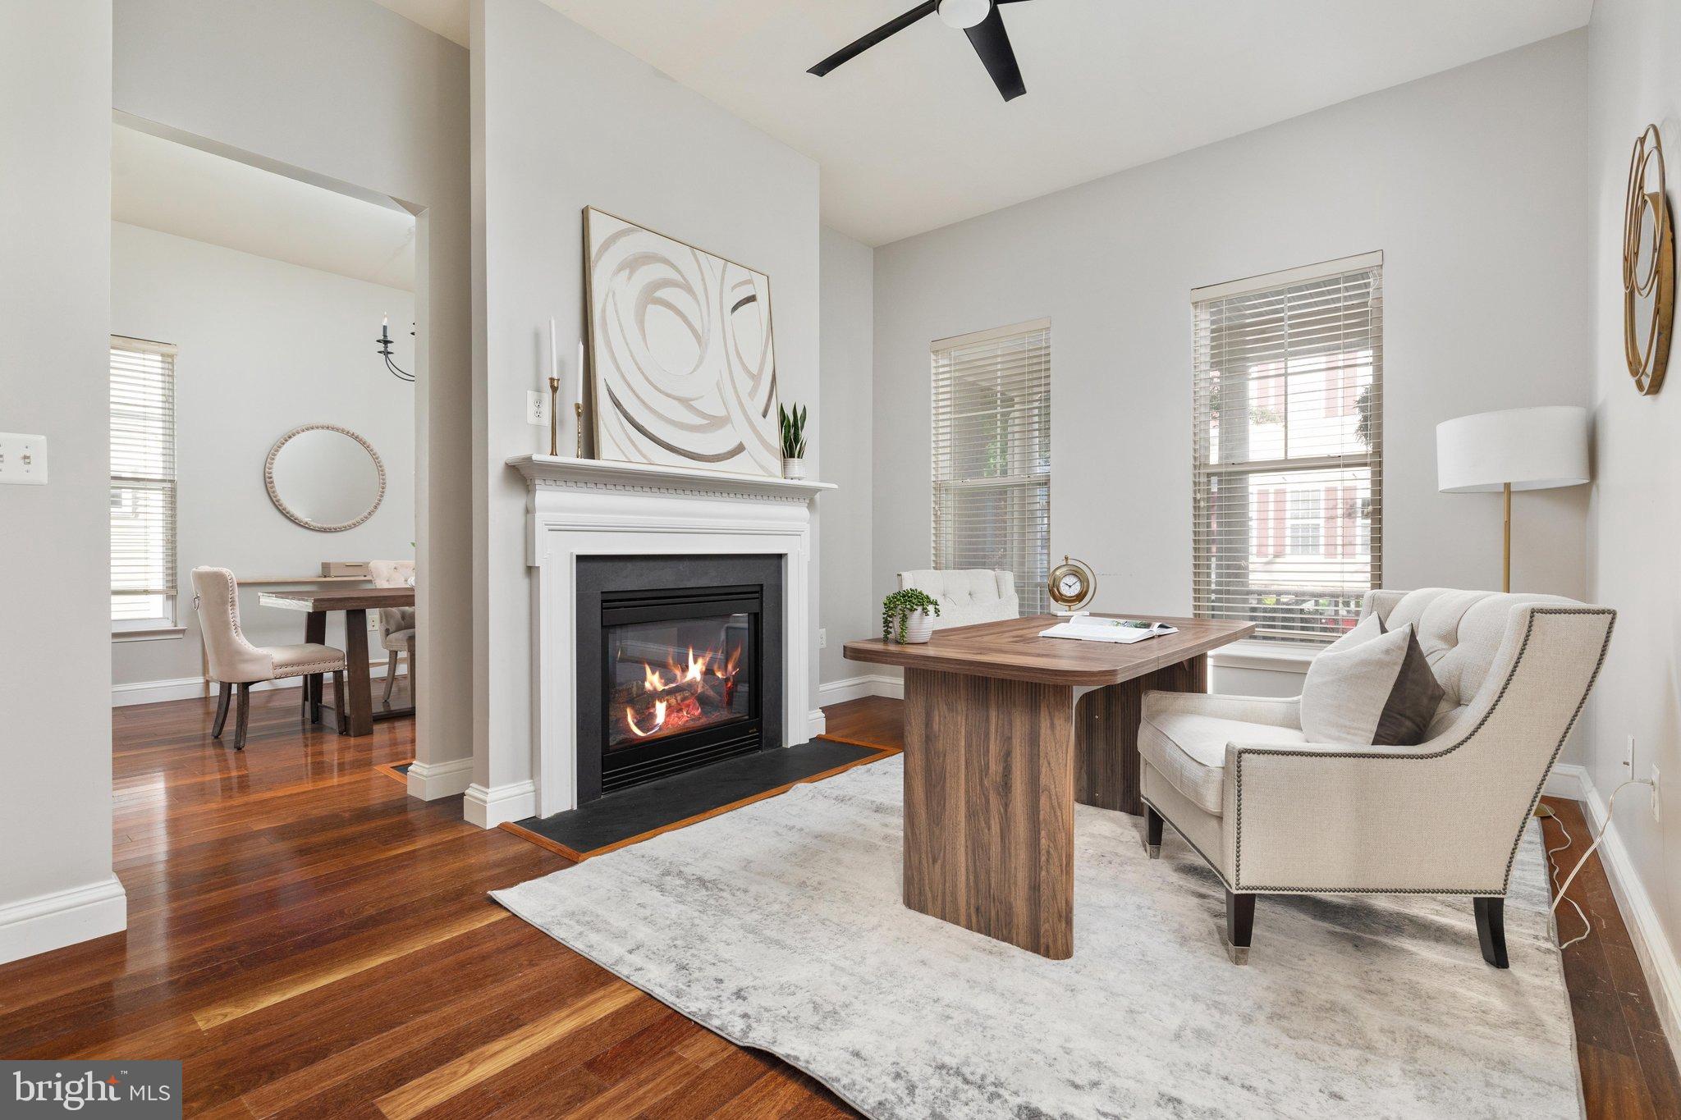
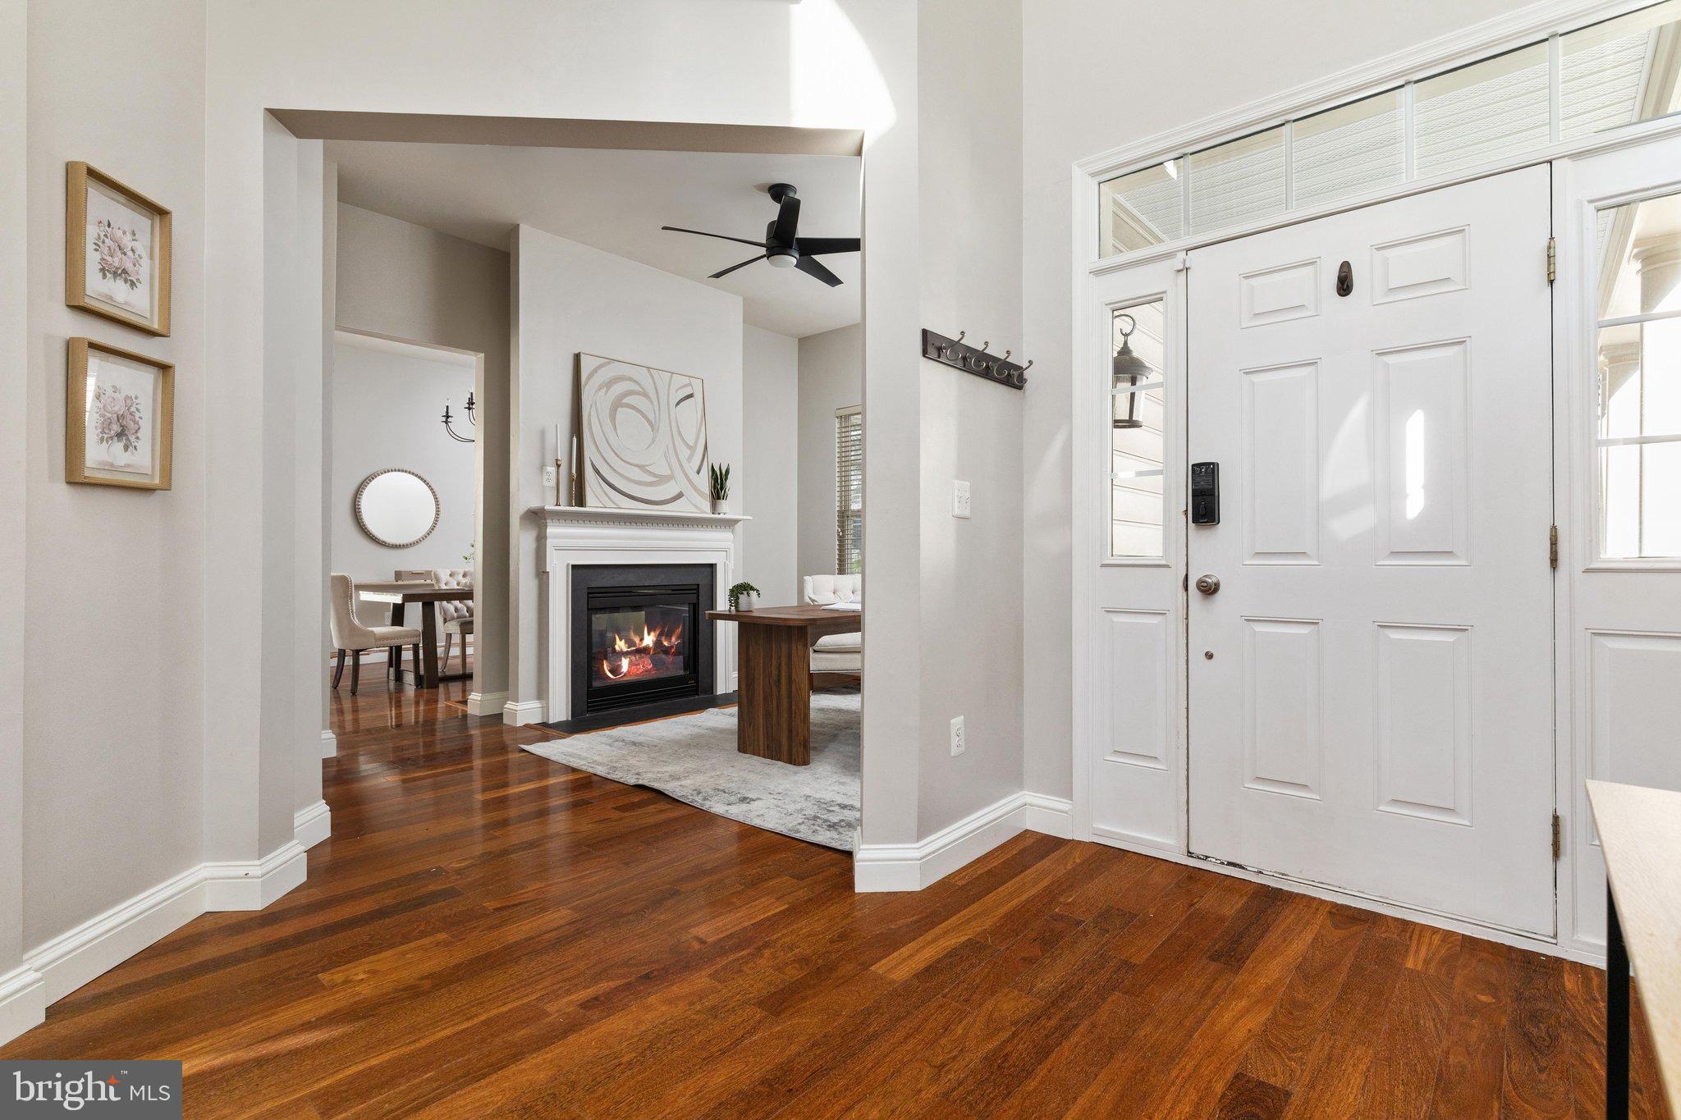
Looking for flexible living and entertaining areas? The main level features a unique library/living room and dining room combination accented by a beautiful double-sided propane fireplace, creating a warm and inviting atmosphere for quiet evenings, special occasions, and memorable gatherings.
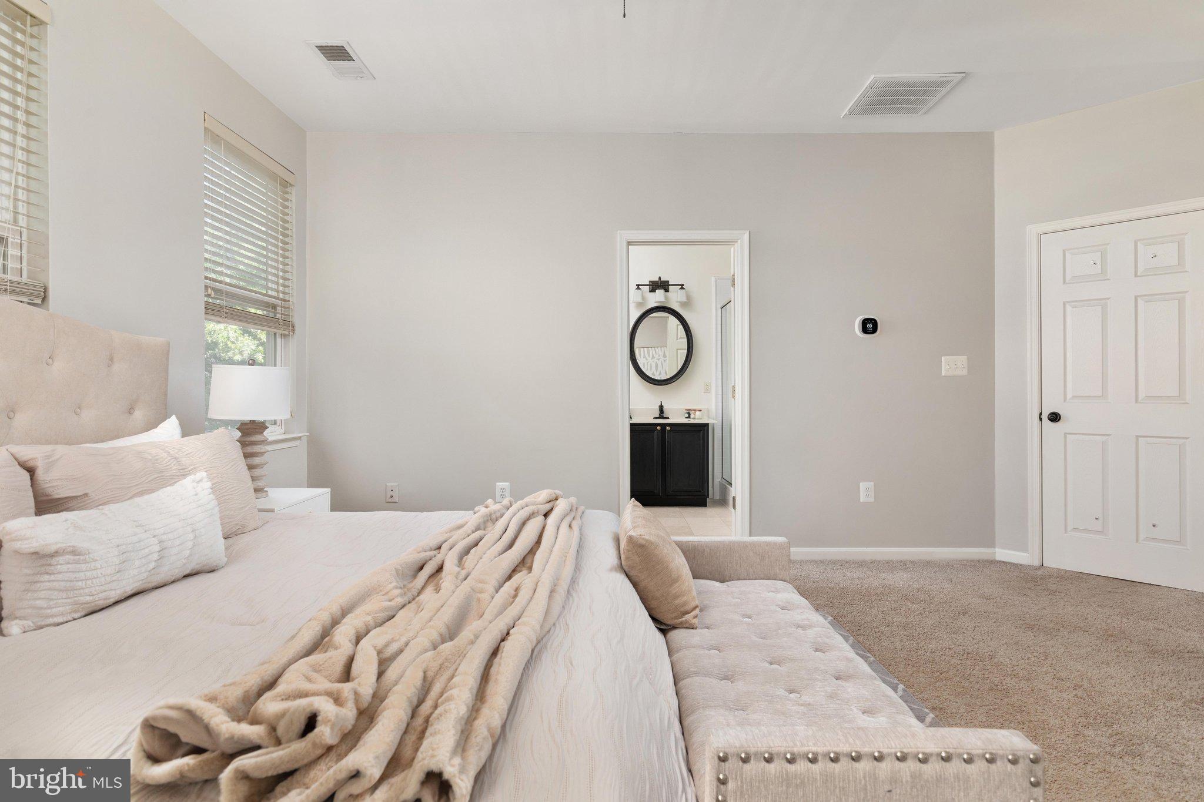
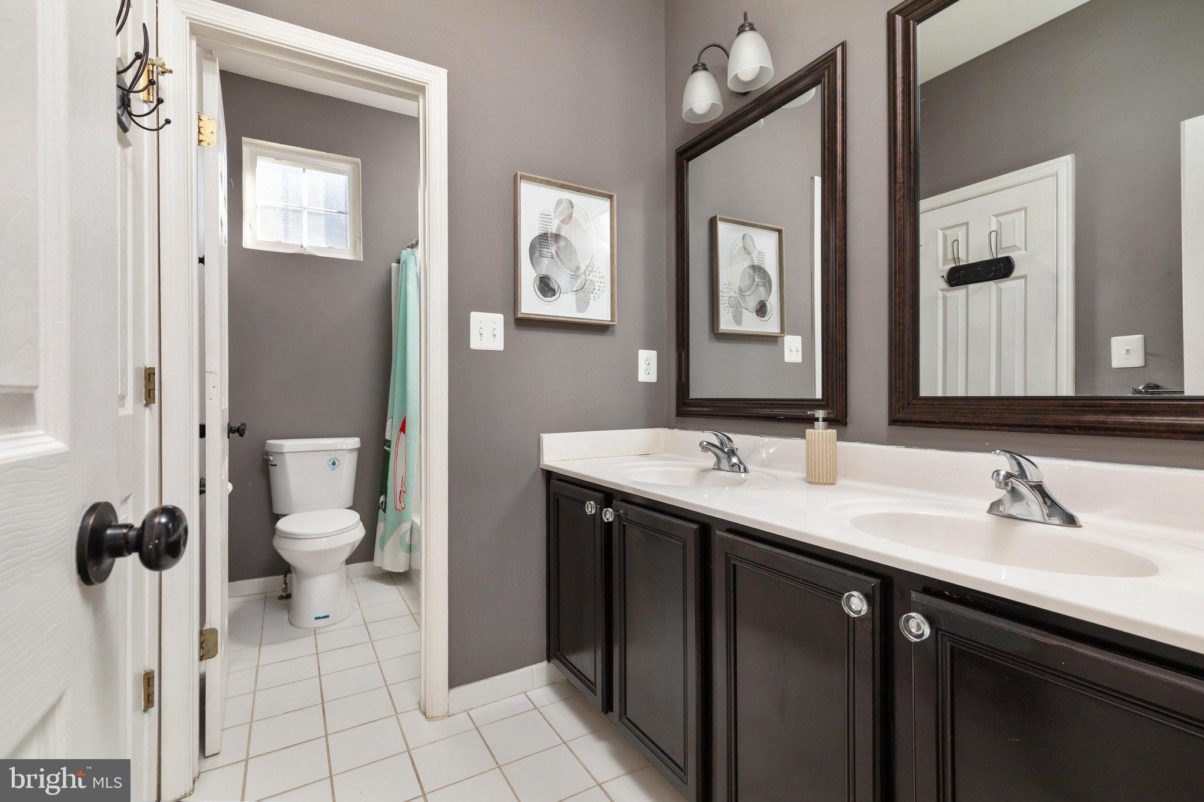
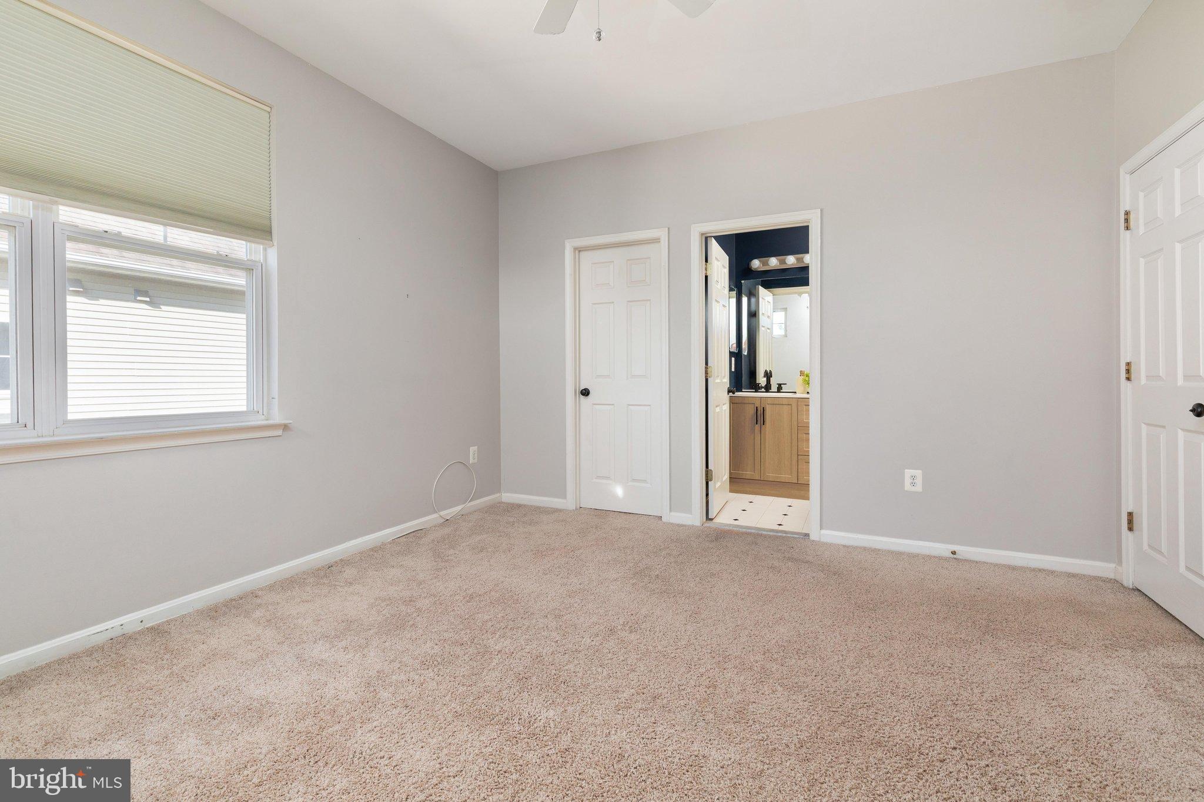
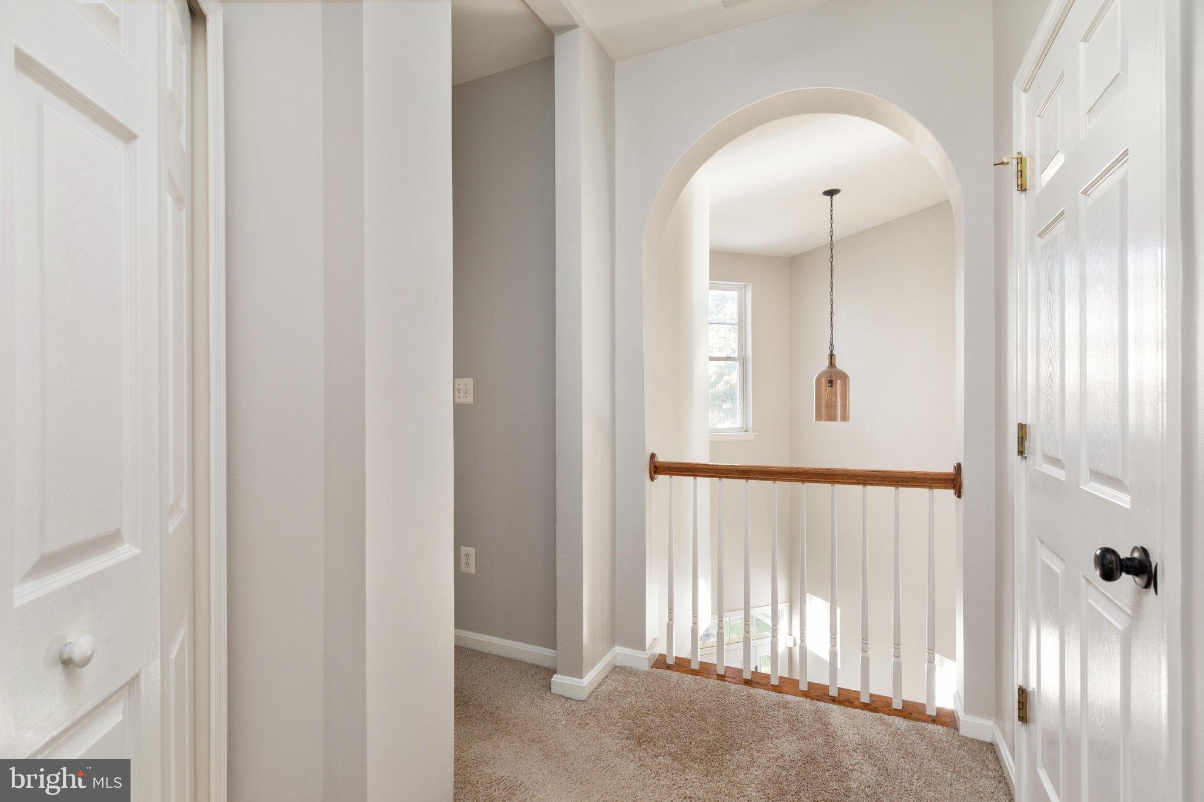
Upstairs, discover four spacious bedrooms, including a relaxing primary suite with a beautifully updated bathroom featuring heated travertine floors. Two additional full bathrooms, including an updated en-suite bath, and a conveniently located laundry room add comfort and functionality.
Enjoy peace of mind with an impressive list of recent updates:
Fresh interior paint throughout
Lower-level HVAC replaced in 2022
Refrigerator replaced in 2022
Commercial-grade kitchen hood replaced in 2023
Dishwasher replaced in 2023
Primary bathroom shower and secondary en-suite tub/shower renovated in 2024
Hot water heater replaced in 2024
Water softener tank replaced in 2024
EV charger installed in 2024
Step outside and embrace the lifestyle that makes this community special! Enjoy access to beautiful Sleeter Lake for kayaking and canoeing, along with nearby walking trails and tot lots. The HOA adds everyday convenience by maintaining the front lawn with mowing and trimming and shoveling the sidewalks.
With its fresh interior, gourmet kitchen, multiple gathering spaces, substantial updates, EV charging, and lake-access lifestyle, this home offers a wonderful opportunity to enjoy comfortable living in beautiful Western Loudoun County. Buyers can enjoy Western Loudoun's small-town atmosphere while staying connected to Route 7 for travel toward Leesburg and other Northern Virginia destinations.
Come discover the space, updates, and lifestyle waiting for you at Lake Point!
| Date | Event | Price | Source |
|---|---|---|---|
| listed (Coming Soon) | $725,000 | Bright #VALO2135870 | |
| status changed (Active) | — | Bright #VALO2135870 | |
| price changed | $719,000 | Bright #VALO2135870 | |
| price changed | $710,000 | Bright #VALO2135870 |
Hi there — ask anything about this property or the area and the team will get right back to you.
Local real estate advisory services provided by agent with The Southside Group
Listed by Dalal A Nofal with Kw United
The data relating to real estate for sale on this website appears in part through the BRIGHT Internet Data Exchange program, a voluntary cooperative exchange of property listing data between licensed real estate brokerage firms in which Dalal A Nofal participates, and is provided by BRIGHT through a licensing agreement. The information provided by this website is for the personal, non-commercial use of consumers and may not be used for any purpose other than to identify prospective properties consumers may be interested in purchasing. Some properties which appear for sale on this website may no longer be available because they are under contract, have closed or are no longer being offered for sale. Information Deemed Reliable But Not Guaranteed. Copyright © 2026 Bright MLS. All rights reserved.
You agree to The Southside Group Terms of Use and Privacy Policy. By choosing to contact a property, you also agree that The Southside Group and its associates may call, text, or email you regarding any inquiries or activities you submit through our website. This may involve the use of automated means and prerecorded or artificial voices.
Step 1 of 2
You've reached the free preview limit. Create a free account to see this listing and everything else on the site.
Step 2 of 2
Tell us how to reach you about homes you like.
Enter your password to sign in as
You've reached the free preview limit. Create a free account to see this listing and everything else on the site.
Already have an account? Sign in
Sign in to your account.
New here? Create an account