
$474,900
12804 Wheatland Way, Brandywine, MD 20613
Berkshire Hathaway HomeServices PenFed Realty

Filters
Bedrooms
Bathrooms
Match mode is set by the AND / OR / NOT you typed.
Searches listing descriptions, features, locations, subdivisions & schools
Newest first


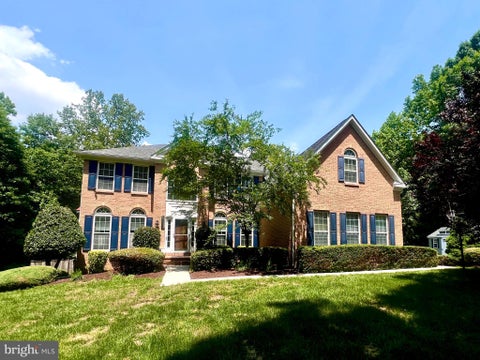
Welcome to 7102 Britens Way, a beautiful home in Brandywine that brings together timeless charm, generous living spaces, and thoughtful details. With 4 bedrooms, 3.5 bathrooms, a spacious finished basement, and a two-car garage, this home offers the space and flexibility to enjoy life on your terms. From the street, the home's handsome stone facade, mature trees, and manicured landscaping make a lasting first impression. A covered front porch invites you to slow down, sip your morning coffee, or enjoy a quiet evening. Step inside, where hardwood floors, crisp white walls, and classic trim details create a warm welcome. The main level strikes a lovely balance between open gathering spaces and rooms with their own sense of purpose. The formal dining room sets the stage for memorable meals with hardwood floors, crown molding, chair rail trim, and a large window that fills the space with natural light. Nearby, a flexible room offers the perfect setting for a home office, reading room, or quiet retreat. At the heart of the home, the kitchen and living room come together in a bright, inviting space that makes everyday life feel effortless. Rich wood cabinetry, dark stone countertops, a center island with seating, a gas cooktop, and double wall ovens give the kitchen both beauty and function. The sunny breakfast area offers a relaxed place to start your day, while the adjoining living room welcomes you with large windows and a cozy fireplace. From casual weeknight dinners to lively holiday gatherings, this space makes it easy to cook, connect, and entertain. Upstairs, four spacious bedrooms provide a welcome escape from the activity below. The primary suite stands out with its elegant tray ceiling, recessed lighting, and generous proportions. A large walk-in closet offers plenty of room to organize your wardrobe, while the en-suite bathroom creates a relaxing retreat with a double-sink vanity, separate glass-enclosed shower, and jetted soaking tub. Three additional bedrooms offer comfortable spaces for guests, work, or hobbies, while a full hallway bathroom and a convenient upper-level laundry room make daily routines easier. The finished basement opens up a world of possibilities. Soft carpeting, recessed lighting, and an expansive open layout create the perfect setting for movie nights, game days, or a second living room. There's room to carve out several distinct areas while keeping the space open and connected. A separate nook offers a natural spot for a home office, music studio, or creative workspace. With an additional full bathroom on this level, the basement offers even more flexibility for entertaining and everyday living. Outside, the backyard offers a grassy space to enjoy fresh air, garden, or create your own outdoor retreat. A two-car garage and wide driveway provide plenty of room for parking and storage. Just around the neighborhood, the Greens at Chaddsford community playground offers another outdoor space to enjoy, with play structures, benches, and room to unwind. The home's Brandywine location puts shopping, dining, and everyday essentials within easy reach, while nearby commuter routes connect you to Southern Maryland, Washington, DC, and Northern Virginia. From the welcoming front porch to the spacious primary suite and expansive finished basement, every level of 7102 Britens Way offers something to love. With room to gather, room to retreat, and room to grow, this home is ready for its next chapter.


Strategically priced to maximize exposure and buyer competition. Seller requests highest and best offers by 11/30 at 5pm. Seller reserves the right to accept an exceptional offer prior to the deadline. This home offers approximately 5,900 sq. ft. of total space, including 3,928 sq. ft. of finished above-grade living area plus an expansive nearly 2,000 sq. ft. unfinished lower level ready for the new owner's vision for future living space such: as a home theater, fitness room, recreational area, and/or additional bedrooms. 106 Whistling Wood Court, a beautifully maintained home in the sought-after Farmington Woods gated community of Accokeek, Maryland. This 4-bedroom, 3.5-bath residence is designed for everyday living and effortless entertaining. Step inside to discover inviting spaces filled with natural light, thoughtful updates, and warm gathering areas. The main level features a private study with brand-new carpet, spacious living, dining and family rooms, and a cozy fireplace that serves as a welcoming focal point. The updated kitchen showcases brand-new stainless-steel appliances and flows seamlessly into the home's entertaining spaces, making family dinners and special occasions easy to host. Upstairs, you'll find four generously sized bedrooms with new carpeting, including a comfortable primary suite with a fireplace and more than ample closet space. Well-appointed bathrooms provide convenience and privacy for family members and guests. The true highlight of this property is the exceptional outdoor living space. Surrounded by mature trees and attractive landscaping, the backyard features an expansive multi-level deck, charming gazebo, fire pit area, private basketball court, storage shed, a sprinkler system in front and back of home, and extensive exterior lighting. Whether hosting family cookouts, enjoying recreational activities, or simply relaxing outdoors, this backyard offers endless possibilities. Conveniently located near MD-210, I-495, Washington, DC, Joint Base Andrews, National Harbor, and Fort Meade, Farmington Woods provides easy access to major employment centers, shopping, dining, and entertainment. Nearby parks and recreational areas offer additional opportunities to enjoy the outdoors. This beautiful property combines modern updates, abundant recreational space, and a prime location—offering a lifestyle you'll love coming home to every day. The lower level is currently unfinished. Mortgage savings may be available for buyers of this listing. May include Virtually Staged or Rendered photos, Virtual Twilight.


Classic brick colonial with a two-car garage, expansive primary suite, and fenced backyard with a deck! Set in a peaceful residential neighborhood, this 4-bedroom, 2-full-bath, 2-half-bath home features 3 levels of living space and plenty of room to make yourself at home. Inside, you'll find a well-cared-for interior with inviting gathering spaces, thoughtful details, and a layout that makes everyday living and entertaining easy. The main level offers a welcoming combination of living and dining areas, with large windows that bring in natural light. A charming bay window adds character to the front living space, while the family room features a brick fireplace and French doors opening to the rear deck. The kitchen brings together rich wood cabinetry, stainless steel appliances, ample counter space, and a breakfast bar overlooking the family room. A half bath completes this level. Upstairs, your expansive primary suite offers a relaxing escape with a separate sitting area, a walk-in closet, and a private bathroom featuring dual vanities, a soaking tub, and a separate shower. Three more bedrooms provide room for family, guests, work, or hobbies. A second full bathroom serves the upper level. The finished basement is flexible for a recreation room, home gym, or entertainment area. You'll also find a dedicated laundry space and an additional half bath, making this lower level a useful extension of the home. Step outside to enjoy the wooden deck overlooking a fenced backyard with an open lawn. There's a perfect space for outdoor dining or simply spending time in the fresh air. A large storage shed is an extra space for your lawn equipment and tools. Located in the Accokeek area of Prince George's County, you'll have access to Indian Head Highway (Route 210) and Livingston Road for travel around Southern Maryland and the greater Washington region. National Harbor, Alexandria, downtown Washington, D.C., and Waldorf are within reach for shopping, dining, entertainment, and employment. With its spacious layout, inviting outdoor spaces, and access to major destinations, this home is a dream. Come explore it in person and picture your next chapter here. Some images may reflect virtual staging or digital editing, including removal of personal property, to help showcase the home.


Although Waldorf is most often associated with Charles County, it also extends into Prince George's County. This updated 4-bedroom, 2-bath rambler is located in the Prince George's County portion of Waldorf and offers nearly 3 private, wooded acres, a large detached garage, and many recent improvements making this home move-in ready while still offering opportunities to add your own personal touches. The entire main level features recently installed luxury vinyl plank flooring and fresh paint throughout. The spacious kitchen offers abundant cabinetry and countertop space, stainless steel appliances including a propane gas range, an overesized walk-in pantry, and room for a dining table. Step directly from the kitchen onto the spacious rear deck overlooking the peaceful, wooded backyard. The main level also includes a comfortable living room, three additional bedrooms, a full hall bath, and an oversized primary suite with a large walk-in closet and an en-suite bath featuring a soaking tub and separate walk-in shower. The walk-up partial basement offers flexible living space, including a large recreation room with a bar and wood-burning fireplace fitted with a wood stove insert. Additional features include a separate laundry/utility room and a dedicated conditioned room previously used for computer server equipment, offering potential for a home office, technology workspace, hobby room, or specialized storage. A custom-built curved wrought-iron staircase serves as a distinctive architectural focal point. The crawl space beneath the remaining portion of the home was professionally encapsulated within the past year. Recent improvements include new roof shingles on the home, detached garage, and both storage sheds; replacement windows throughout the home; and complete restoration of the fireplace chimney, from the firebox to the chimney cap, making the fireplace fully functional. Additional features include central air conditioning, propane-fired central heating, and a Generac Guardian 20kW standby generator for added peace of mind year-round. The impressive 28' x 37' detached two-bay garage offers exceptional versatility, with commercial-grade insulated wall panels, a 100-amp electrical subpanel, and a buried fiber-optic line to the house. A buried water line has also been installed but is not yet connected. Above the garage, a partially finished bonus room offers excellent potential for a home office, studio, hobby room, or other flex space. The carport attached to the home also features a 50-amp RV hookup and an electric vehicle charging outlet. Enjoy the privacy of a wooded setting where deer are often seen in the backyard, while remaining conveniently located for commuting to and enjoying Waldorf, Brandywine, Accokeek, Indian Head, Fort Washington, and the Washington, DC, area. The seller can accommodate a reasonably quick settlement.
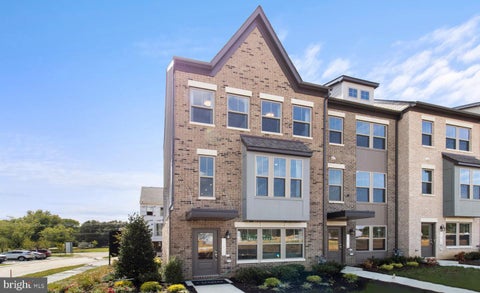


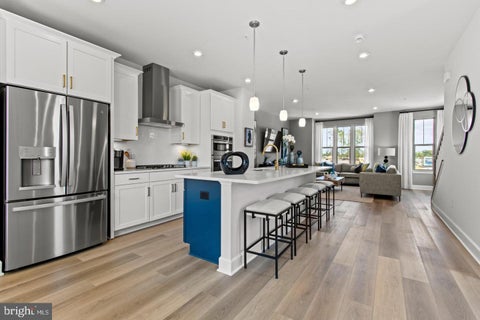

Meet the Jenkins at The Woodlands, an active lifestyle with nearby dining, shopping, and outdoor recreation minutes away. This Jenkins brings 1,958 square feet across three levels, with three bedrooms, two full baths, 2 powder rooms, and a two-car rear-load garage. At the center of the main level, the kitchen pairs Frost White quartz countertops with linen-painted Timberlake cabinetry and a full GE stainless suite, including a gas cooktop, wall oven, and French-door refrigerator. The large sit-down island bridges the kitchen to the dining area and living space, while vinyl plank flooring in Day Dreamy Gray ties the whole level together. A deck off the main level gives the gathering a natural place to spill outside. Upstairs, the primary suite sits at the end of the hall with a private ensuite bath and spacious closet; two more bedrooms and a full bath round out the floor. The lower level handles the practical and the personal, whether that means a home office setup or a dedicated space to train between gym days. Inside, you will find: The kitchen layout adds depth and prep room. A GE washer and dryer are already in place. Flush-mount LED lighting runs throughout the home. An electronic deadbolt secures the front entry. Pewter siding with black shutters gives the front a sharp, graphic look. See what sets this home apart. Schedule a private showing and imagine life here.
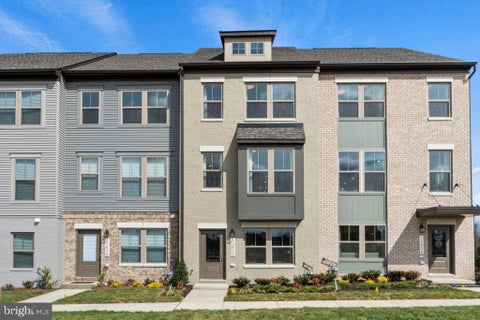


Welcome to the Hugo at The Woodlands, an active lifestyle with nearby dining, shopping, and outdoor recreation minutes away. This Hugo covers 2,031 square feet across 4 levels, with four bedrooms, four full baths, and a one-car rear-load garage. The main level connects kitchen, dining, and living in one open run, finished with vinyl plank flooring in Chesapeake Newport and Fairfield Truffle cabinetry set against Frost White quartz countertops. GE stainless appliances, including a gas range, fill out the kitchen without crowding the prep space. A deck off the main level brings the living area outside when the weather holds. four bedrooms and a full bath occupy the upper level, while the lower level holds a fourth bedroom suite with its own full bath, giving guests a separate place to stay. A workout, a shower, and a spot on the deck to cool down afterward, the layout handles that kind of evening without anything getting in the way. Key features include: The deck adds outdoor space for grilling or unwinding. A GE washer and dryer are included. Flush-mount LED lighting is installed throughout. The dual vanity upgrade adds space in the bath. An electronic deadbolt secures the front entry. Experience the space, design, and location for yourself. Schedule a private tour today.


Welcome to this beautifully renovated 3-bedroom, 2-bathroom rambler, thoughtfully updated to blend modern style with comfortable everyday living. This move-in-ready home features a bright, open layout with beautifully refreshed interiors, quality finishes, and plenty of natural light throughout. The renovated kitchen offers a stylish and functional space for cooking and entertaining, while the spacious living areas provide the perfect setting for both relaxing and hosting guests. Three generously sized bedrooms offer comfortable accommodations, including a well-appointed primary suite. The home also features two-car garage parking, providing ample space for vehicles, storage, and additional flexibility. With its single-level rambler layout, modern renovations, and inviting design, this home offers convenience without sacrificing style. A great opportunity to own a beautifully updated home in a desirable setting—turnkey, spacious, and ready to enjoy.

Discover a home where generous outdoor space and everyday convenience come together. Situated on approximately 0.95 acres in the desirable Villages of Savannah subdivision in Brandywine, Maryland, this inviting property is tucked away at the end of a cul-de-sac, offering a comfortable residential setting with added privacy and room to relax, enjoy the outdoors, and embrace a lifestyle that feels both connected and unhurried. Inside, you'll find many beautiful personal touches and fresh paint that add to the home's welcoming appeal. Picture slow mornings with coffee outdoors, afternoons spent enjoying the open space, and evenings filled with conversation and connection. With nearly an acre of land, there are opportunities to embrace outdoor living, explore new hobbies, entertain guests, or simply appreciate the comfort of having space to call your own. You'll also find the conveniences that make daily life easier. Brandywine Crossing offers a variety of shopping, dining, and everyday essentials, while nearby Cedarville State Forest provides wooded trails and opportunities to reconnect with nature. Additional parks and recreation facilities throughout the area offer even more ways to enjoy your downtime. Convenient access to Routes 301 and 5 provides connections to Washington, D.C., Joint Base Andrews, and surrounding destinations, allowing you to enjoy a more relaxed residential setting while remaining connected to the region. Here, it's about more than finding a place to live. It's about discovering a home where you can settle in, create meaningful moments, and enjoy the balance of space, comfort, and convenience. Come experience the setting for yourself and imagine the possibilities. **Photos may be virtually staged**


Welcome to 3306 Belleview Avenue: 4 bedrooms, 2 baths, fully updated, on an oversized double lot in the heart of Cheverly! This home is move-in ready, with updates throughout and nothing left to do but unpack. It sits on over a quarter acre, so there’s room to spread out, entertain, garden or play. You also get a private driveway and a detached garage. The finished basement has its own bathroom and flexible space for a rec room, home office, gym or guest suite. Cheverly has a small-town feel just minutes from DC: tree-lined streets, a nature park nearby and community events all year. Commuting is easy, with Route 50, the Baltimore-Washington Parkway, I-295 and the Capital Beltway all close by. The Cheverly Metro (Orange/Silver Line) is right around the corner for a quick ride to Capitol Hill, NoMa and downtown. Shopping and dining are minutes away at The Mall at Prince George’s, Hyattsville and the Landover Road corridor. Updated homes on lots this size rarely come up in Cheverly. Schedule your showing today!

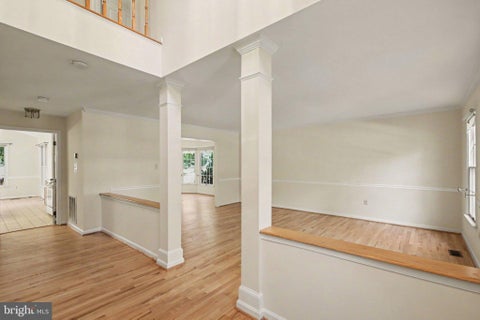


$10,000 for any offer submitted on or before November 30, 2026. Welcome to 2114 Debra Lynn, an inviting and spacious colonial tucked away at the end of a peaceful cul-de-sac in desirable Accokeek, MD. Step inside to an airy two-story foyer that introduces a timeless, traditional floor plan accented by gleaming hardwood floors extending throughout the main level. Thoughtfully laid out for both refined gatherings and comfortable daily living, the main floor features distinct formal living and dining rooms bathed in natural light. At the heart of the home, the well-appointed kitchen flows effortlessly into a sun-filled breakfast area with plenty of space for a full-sized kitchen table. From here, you can step directly out to an expansive rear deck, perfect for outdoor dining and weekend entertaining. A convenient pass-through connects the kitchen to the large, comfortable family room, where sunlight pours through a full-length window overlooking the deck. Anchored by a classic wood-burning fireplace, this cozy retreat offers the perfect setting for unwinding with family or settling in for an afternoon nap. Upstairs, brand-new carpeting extends across the staircase and throughout all four bedrooms. The serene primary suite serves as a restful haven, featuring an ensuite bath with a double vanity, a deep soaking tub, a walk-in shower, and a private water closet. Downstairs, the full unfinished lower level provides endless potential for future living space, whether you envision a home theater, gym, or recreation room. Major upgrade! Enjoy year-round comfort and peace of mind with a brand-new heating and cooling system! Complete with a two-car garage and an idyllic setting that blends privacy with easy access to major commuter routes, this turn-key residence is ready to welcome you home.


SAVE APPROXIMATELY $656.00/MONTH ON YOUR MORTGAGE FOR THE FIRST YEAR! Take advantage of an exclusive 1% temporary interest rate buydown, paid for by EmpowerHome Mortgage! That’s approximately $7,872.05 in first-year savings! No cost to the buyer or seller for the buydown. PLUS, ask about our complimentary refinance opportunity! Available to qualified buyers financing through EmpowerHome Mortgage, LLC NMLS# 2018277. Terms and conditions apply. Buyers are free to use any lender. Discover an exceptional blend of luxury, comfort, and functionality on over 5 acres of beautiful, expansive grounds backing to mature trees. Offering a peaceful setting with plenty of room to enjoy the outdoors, this thoughtfully designed home combines elegant finishes, spacious living areas, and modern conveniences. Step inside to an inviting open-concept layout featuring high-end finishes and seamless spaces for everyday living and entertaining. The gourmet kitchen is a standout, complete with a walk-in pantry and a separate butler’s pantry for added storage and convenience. The luxurious primary suite offers a private retreat with two sitting areas, a spacious walk-in shower, a freestanding soaking tub, and a customizable hot water temperature control system for an elevated spa-like experience. Additional highlights include a Jack and Jill bathroom with double vanities and conveniently located upper-level laundry facilities. Thoughtful upgrades enhance comfort and functionality throughout the home, including smart thermostats, motion-activated lighting, a well-designed drainage system, and a sump pump with battery backup. A separate-entrance in-law suite provides flexible space for guests, extended stays, or additional living arrangements. Outside, enjoy more than 5 acres of outdoor possibilities, complemented by mature trees, a sprinkler system, and a beautifully maintained yard. Whether hosting gatherings, enjoying the natural surroundings, or simply unwinding, this property offers the space and versatility to make it your own. With its expansive acreage, refined interior, flexible living spaces, and thoughtful upgrades, this remarkable property offers a distinctive living experience.


Welcome to 17811 Singh Court, where timeless elegance, modern updates, and exceptional indoor-outdoor living come together! Nestled in the desirable Simmons Acres community of Accokeek, this beautifully refreshed 4+ bedroom, 3.5-bath Colonial with a 2-car garage offers the space, comfort, and versatility today's buyers are looking for. Step inside and discover a freshly painted interior, plush new carpeting, and beautiful hardwood flooring throughout the main and upper levels. The inviting floor plan features spacious living and dining rooms, along with a welcoming family room that flows seamlessly into the heart of the home — an updated kitchen showcasing brand-new quartz countertops, stainless steel appliances, and plenty of space to gather and entertain. Just off the kitchen, step onto the expansive deck overlooking a level backyard with peaceful wooded views — the perfect setting for summer barbecues, outdoor dining, morning coffee, or simply unwinding after a long day. A patio, storage shed, and in-ground sprinkler system add even more convenience and functionality to this impressive outdoor retreat. The finished lower level provides exceptional flexibility, featuring an additional family room, a private den or home office, and a full bathroom ideal for guests, working from home, recreation, or extended living arrangements. Beyond the home, enjoy the lifestyle that makes Simmons Acres so appealing! Community amenities include a swimming pool, scenic walking and jogging paths, a lake, and playgrounds, offering wonderful opportunities for recreation and relaxation. Conveniently situated near Routes 295 and 495, National Harbor, and St. Charles Towne Center, this home offers easy access to shopping, dining, entertainment, and major commuter routes.


Built in 2021, this well-appointed townhome in Brandywine offers modern finishes, comfortable living space, and the convenience today's buyers are looking for. The kitchen features quartz countertops and stainless steel appliances, flowing into a bright, open-concept living and dining area ideal for everyday living and entertaining. Upstairs, the primary suite features a tray ceiling and spacious walk-in closet, with two additional bedrooms offering flexibility for guests, a home office, or additional living space. Enjoy morning coffee or summer evenings on the full-length deck, along with the convenience of in-home laundry and a two-car garage. Located in the Timothy Branch community, residents can enjoy amenities including a pool, clubhouse, fitness center, and playground, with shopping, dining, and major commuter routes nearby. If you've been looking for a newer home with modern finishes and room to make it your own, this one is worth a closer look.
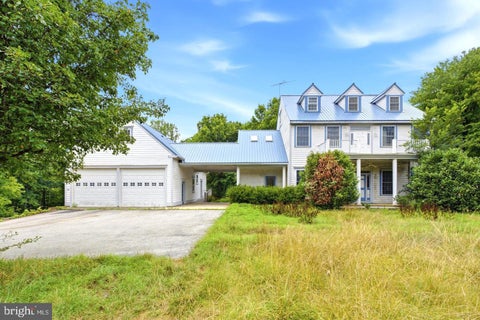


AGENTS - PLEASE VIEW AGENT REMARKS IN BRIGHT MLS. Room for the whole family on approximately 7.61 private acres (per seller) in Aquasco. This expansive Colonial offers a main home, a finished lower level, and a separate garage apartment, so family can live close without living on top of each other. Bring in-laws or adult children, or rent one space to help offset your mortgage. The owner previously rented the garage apartment for $1,900/month. The main-level primary suite features windows on three sides, a sitting area, walk-in closet, and a spa-inspired bath with soaking tub and separate shower. Five more bedrooms upstairs give everyone room to spread out. The finished lower level adds a kitchen, bedroom, full bath, and bonus room. Above the detached garage, the apartment includes two bedrooms, a full kitchen, and laundry. A private well and septic system mean no public water or sewer bills. Skylights, two staircases, and a large parking pad complete the home. Livable today and sold AS-IS. Bring your offer! Offers may be entered ONLINE through Friday, November 20, 2026 at 4:00 pm. AT SELLER'S DISCRETION, AN OFFER MAY BE ACCEPTED AT ANY TIME.


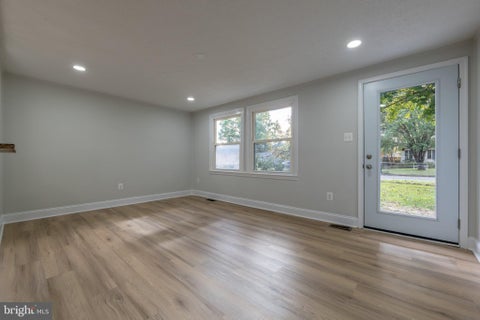

Turn-key one-level living at its absolute finest! This completely renovated single-family home has been beautifully updated from top to bottom, offering the perfect blend of modern style and total peace of mind. Pass through the front door into a bright, open-concept living area featuring trendy, easy-care Luxury Vinyl Plank (LVP) flooring and sleek recessed lighting that flow seamlessly throughout the entire home. The chef-inspired kitchen is a true showstopper, boasting pristine white cabinetry, a quartz Counter Tops perfect for casual dining, and brand-new stainless steel appliances. Just down the hall, a fully reimagined, modern full bathroom adds to the fresh, contemporary feel. Major capital improvements offer years of maintenance-free living, including a brand-new roof, new HVAC system, and updated mechanicals. Step outside from the kitchen onto your freshly rebuilt, oversized deck overlooking a massive, fully fenced level lot. This backyard is a private oasis and an entertainer's dream—perfect for summer cookouts, lawn games, pets, or just relaxing outdoors. Enjoy the quiet charm of a peaceful neighborhood that feels like the country, while staying ideally located just minutes from premium shopping, dining, and major commuter routes. Don't miss this incredible, worry-free opportunity—schedule your showing today!

WELCOME HOME TO 8009 KINGSMILL ROAD! Space, Comfort, Elegance & Entertainment — All Under One Roof! Situated on a desirable corner lot, this beautiful brick-front Colonial offers the perfect blend of spacious living, comfort, and room to create lasting family memories! ❤️ Step inside the impressive two-story foyer and discover a home designed for everyday living and entertaining! The Heart of the Home! A gourmet kitchen flows into a cozy family room with a fireplace, while the sun-filled morning room provides the perfect setting for family dining. Step outside onto the deck overlooking the fenced backyard—ideal for outdoor gatherings and relaxation. Your Private Retreat! The spacious upper-level primary suite features a sitting area, two walk-in closets, and a private ensuite bath. Three additional bedrooms and a full bathroom and a nice upper landing complete the upper level. Let the Entertainment Begin! The finished lower level is where the fun happens! Enjoy a recreation area, dedicated theater room, and a STAGE AREA perfect for the creative one in the family! From movie nights to performances, celebrations, and family gatherings, the possibilities are endless! A two-car garage with outdoor access and a two-car driveway complete this wonderful home. More Than a House—It's a Place to Live, Gather, Create & Make Memories! Close to DC,MGM,National Harbor & AAFB. Near shopping, commuter rail and on bus route to Branch Ave metro.


Fully renovated Cape Cod on a large, level, fenced lot in Brandywine. This home has been taken down to the details and rebuilt for today's buyer: new finished flooring throughout, fresh paint, new lighting and ceiling fans, crown molding, and two completely remodeled bathrooms. The result is a move-in-ready home with the character of a classic Cape and none of the work. The main level opens to a bright 24-foot living room with a brick fireplace and mantel, flowing into a dining area with a modern chandelier and French doors to the covered patio. The brand-new kitchen features white shaker uppers, warm wood-tone lowers, quartz countertops, a large peninsula with seating, and a full stainless steel appliance package including a French-door refrigerator. Two bedrooms and a full bath with classic subway tile, hex floor tile, and a shaker vanity complete the main level, along with a utility room with built-in cabinetry and a rear entry. Upstairs is a finished 29-foot bedroom with a dormer window and recessed lighting, plus an ensuite full bath with a deep soaking tub, marble-look tile surround, and a niche shelf. A walk-in closet and multiple attic storage areas give this level flexibility as a primary suite, guest space, office, or playroom. Outside is where this property separates itself. A 17' x 14' covered brick paver patio runs off the dining room, with a rear deck, a porch swing, garden beds, and mature shade trees. The detached workshop has electricity and a roll-up door, and an attached covered bay along the side provides additional storage for equipment or a vehicle. The yard is fully fenced with a paved driveway and plenty of room to spread out. Approximately 1,669 finished square feet across two levels, two bedrooms, two full baths, and a flexible upper level. New kitchen, new baths, new floors, new fixtures.
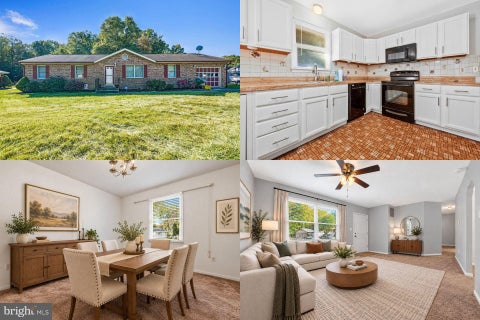
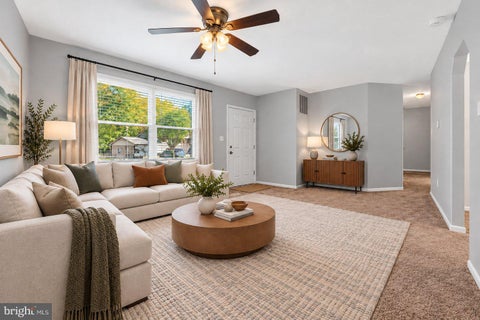
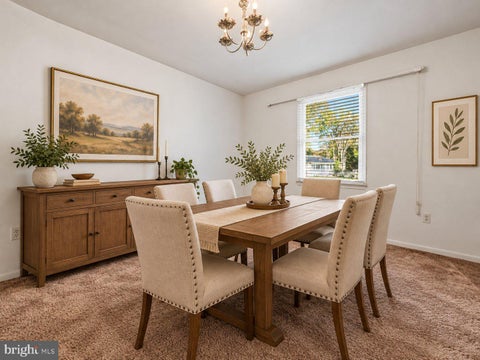
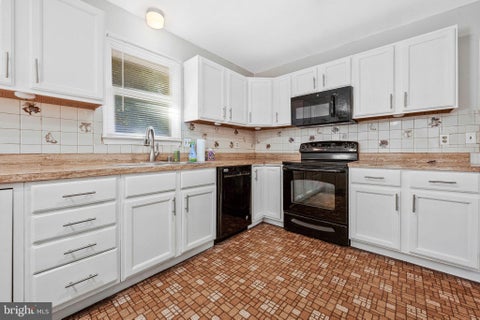
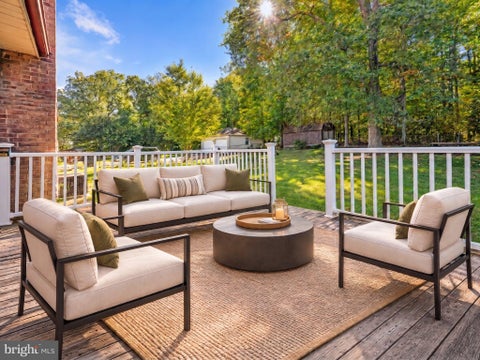
SAVE APPROXIMATELY $238.55/MONTH ON YOUR MORTGAGE FOR THE FIRST YEAR! Take advantage of an exclusive 1% temporary interest rate buydown, paid for by EmpowerHome Mortgage! That’s approximately $2,862.56 in first-year savings! No cost to the buyer or seller for the buydown. PLUS, ask about our complimentary refinance opportunity! Available to qualified buyers financing through EmpowerHome Mortgage, LLC NMLS# 2018277. Terms and conditions apply. Buyers are free to use any lender. Welcome to a home where comfortable living, inviting spaces, and a beautiful backyard come together in Brandywine! This charming brick-front ranch offers a thoughtful layout with formal living and dining rooms that provide welcoming spaces for gathering and entertaining. At the heart of the home, the spacious kitchen features a pantry and convenient bar seating, making everything from morning coffee to casual meals feel effortless. The family room invites you to settle in beside the warmth of a wood-burning fireplace, creating a cozy place to unwind at the end of the day. The primary bedroom offers a private full ensuite bath, adding comfort and convenience to your daily routine. Step outside to discover a spacious, level backyard, fully fenced and backing to trees, offering a lovely setting for outdoor dining, gardening, recreation, or simply enjoying time outdoors. Three storage sheds provide additional room for tools, equipment, and seasonal belongings. An attached one-car garage, along with ample driveway and street parking, adds everyday practicality. With no HOA and convenient access to nearby shopping, dining, entertainment, and commuter routes connecting to Washington, DC, and Northern Virginia, this home offers a wonderful balance of indoor comfort, outdoor space, and accessibility. Come explore the possibilities and see what makes this Brandywine home worth a closer look. **Photos may be virtually staged**


Welcome to 23401 Hawkins Drive in the waterfront town of Eagle Harbor on the Patuxent River. This 3-bedroom, 2-bath split-foyer home offers about 2,264 finished square feet across two levels, with river views from the family room, a fully finished daylight lower level with a second kitchen, hardwood and ceramic tile floors, and a large oversized detached garage plus attached carport. The home also features a whole-house generator and a brand-new HVAC unit. Set on a corner lot, it offers community access to the private beach, docks, boat ramp, gazebo, park, and community center. Leased solar panels help keep energy costs down. **If you're looking for peace and quiet with just a three-minute walk to the beach, then this is the home for you.** Vacant and ready for you and your family!
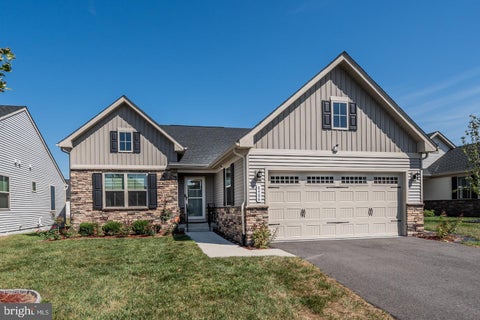


**Assumable VA loan option with 5.25%** Welcome to this nearly new home, built in 2024 and ideally situated within a vibrant 55+ community where occupants must be 18 years or older! As the largest model in the neighborhood, it offers four bedrooms and three full bathrooms, and a finished basement that provides plenty of additional room for entertaining, hobbies, guests, or everyday living. Outside, enjoy a brand-new oversized patio, screened-in porch, and fully fenced backyard. An attached two-car garage adds convenience and storage. The community clubhouse and dog park are located directly across the street, with the 55+ clubhouse access available to residents at no additional charge. Additional amenities include a community pool, pickleball courts, fitness center and a second clubhouse available to the entire neighborhood. HOA also inlcudes lawn mowing and snow removal. The Brandywine Crossing Shopping Center is conveniently located nearby, with Target, Costco, dining and everyday essentials just minutes away. Enjoy modern construction, generous living space and exceptional community amenities, all in one convenient location!
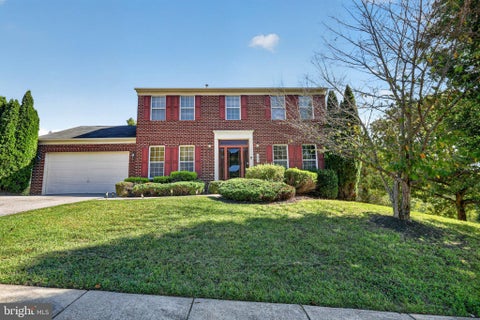


Beautiful brick-front Colonial with an abundance of natural light, a sun-filled morning room, finished walkout basement, and a spacious lot in the quiet Gallahan community! Welcome home to this beautifully maintained 4-bedroom, 3.5-bath Colonial, where generous living spaces, abundant windows, and an inviting indoor-outdoor flow create a home that feels bright and welcoming from the moment you step inside. The main level offers a comfortable layout designed for both everyday living and entertaining. Wide-plank flooring flows through the living areas, while a formal dining room with a statement chandelier provides an inviting setting for dinners, holidays, and special gatherings. At the heart of the home, the kitchen features white shaker cabinetry, marble-veined countertops, stainless steel appliances, and a peninsula with a pass-through that keeps the space connected to the surrounding living areas. Just off the kitchen, the vaulted morning room is surrounded by windows, filling the space with natural light and creating the perfect spot for casual dining, morning coffee, or simply relaxing while enjoying views of the backyard. A sliding glass door opens directly to the elevated deck, extending the living space outdoors. The adjoining family room adds to the open, connected feel and is anchored by a cozy fireplace. Upstairs, all 4 bedrooms are conveniently located on one level. The spacious primary suite offers a private retreat with a walk-in closet and en-suite bath featuring a deep soaking tub and separate glass-enclosed shower. Three additional bedrooms and a second full bath complete the upper level. The fully finished walkout basement adds an entire additional level of flexible living space. The expansive recreation area offers plenty of room for a media room, game room, home gym, or entertaining space, while a separate bonus room is ideal for a home office, hobby room, or other flexible use. A full bathroom adds even more convenience. Sliding doors lead to a covered patio beneath the deck and out to the backyard. Outside, the beautiful lot provides generous front and back yards with plenty of space to garden, play, entertain, or simply enjoy the outdoors. The elevated deck and covered patio offer multiple places to relax, while mature greenery adds to the peaceful setting. An attached 2-car garage and spacious driveway provide ample parking and storage. Conveniently located near Fort Washington Park, National Harbor, MGM National Harbor, shopping, dining, recreation, and commuter routes, this home combines a quiet neighborhood setting with easy access to many of the area's destinations. With 4 bedrooms, 3.5 baths, a light-filled morning room, finished walkout basement, bonus room, 2-car garage, and wonderful outdoor space, this Gallahan Colonial has room for everyone and every stage of life. Schedule your private tour and come see everything this home has to offer!
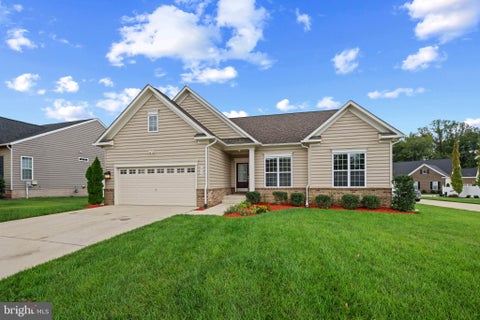


VA Assumable (contact agent directly) Beautifully maintained ranch-style single-family residence, newly built in 2021, offering 4 bedrooms, 3 bathrooms, and 1,939 finished square feet is available for rent or sale in the desirable Villages of Savannah community. A welcoming foyer with LVT flooring opens into the bright, open-concept main living area. The spacious living room features plush carpeting and a cozy gas fireplace, creating an inviting gathering space. The adjacent eat-in kitchen is thoughtfully appointed with white shaker-style cabinetry, upgraded countertops, a center island with breakfast bar seating, stainless steel appliances, a custom mosaic backsplash, and a convenient pantry. LVT flooring flows seamlessly from the kitchen into the adjoining sunlit dining room, which offers direct access to the deck. The spacious primary suite features a walk-in closet and a private en-suite bathroom with a dual-sink vanity, walk-in shower, and separate water closet. Find two additional bedrooms and a full bathroom before descending to the finished walk-out lower level, providing even more living space with a spacious recreation room with a full bathroom, ideal for entertaining, as well as a fourth bedroom with a walk-in closet. An unfinished utility/storage room provides additional flexibility. A conveniently located laundry room and attached two-car garage complete the interior. Outside, enjoy the deck overlooking the beautiful fully fenced backyard, offering a private setting for outdoor dining, entertaining, or simply relaxing. Residents of the Villages of Savannah community enjoy access to well-maintained common grounds, a tot lot/playground, and scenic trails.
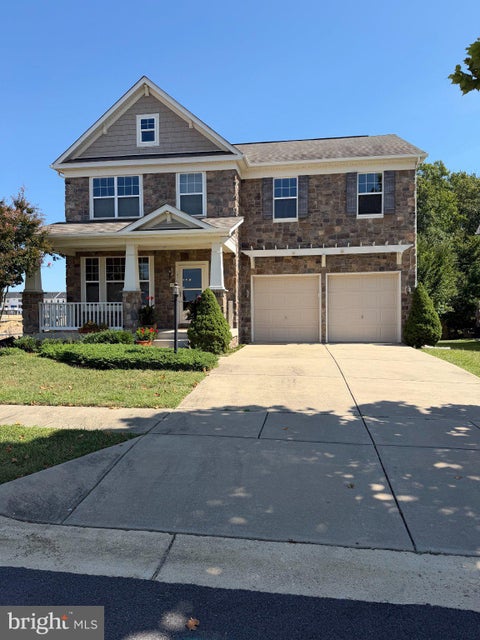


PRICE IMPROVEMMENT -- DON'T MISS THIS OPPORTUNITY! Welcome to this Beautiful spacious 4-bedroom, 3.5-bath stone-front home situated on a desirable corner lot, featuring a spacious, open-concept layout designed for both everyday living and entertaining. The main level offers an impressive family room with an extended bump-out, along with a gourmet kitchen featuring double wall ovens, generous counter space, and an open flow into the living and dining areas and family room. The kitchen area provides direct access to the deck, overlooking a custom brick patio and fire pit—perfect for outdoor entertaining and relaxing. Upstairs, the huge owner’s suite features an expansive walk-in closet and plenty of room to create a private retreat. The additional upstairs loft with a dedicated office area provides flexible space for working from home, studying, or relaxing. The fully finished walk-out basement adds even more living space and includes a bedroom, full bathroom, and additional entertaining/living area, making it ideal for guests or extended family. Additional highlights include a two-car garage, multiple indoor and outdoor entertaining areas, and a premium corner-lot setting. All conveniently located near major highways, commuter routes, shopping and dining. Home is move in ready!
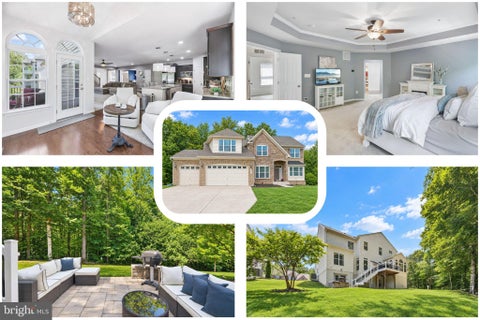


Seller may consider a closing-cost credit with an acceptable offer. The amount and terms are negotiable and subject to seller approval. Beautifully appointed and meticulously maintained, this brick-front home offers an exceptional combination of space, thoughtful design, and a peaceful natural setting. Ideally situated on a quiet cul-de-sac, this home rests on a premium 0.52-acre lot backing to a protected wildlife area. It features five bedrooms, three-and-a-half baths, approximately 4,709 square feet, and a spacious three-car garage. The open-concept main level showcases nine-foot ceilings, a gourmet kitchen with an oversized center island, and an inviting living room anchored by a fireplace. A main-level bedroom with a private full bath offers outstanding flexibility for guests, a home office, or multigenerational living. The sun-filled morning room opens to a spacious Trex deck overlooking the serene backyard—perfect for morning coffee, outdoor dining, or watching deer, foxes, and other local wildlife. Stairs connect the deck to the patio below, creating a seamless flow between the home’s indoor and outdoor living spaces. The impressive primary suite provides a private retreat with a tray ceiling, two generously sized walk-in closets, and a spa-inspired bath featuring separate vanities, a soaking tub, and a pass-through shower. The finished walkout lower level offers even more living space, including a family room, game area, bathroom, abundant storage, and flexible areas ideal for a home theater, gym, office, or hobby room. French doors provide direct access to the patio and backyard. Enjoy the tranquility of Southern Maryland living with everyday conveniences nearby. Brandywine Crossing offers convenient shopping, dining, groceries, and entertainment, while Routes 5 and 301 provide easy access to Waldorf, Joint Base Andrews, the Capital Beltway, and the greater Washington, D.C. area. Spacious, polished, and beautifully situated, this exceptional home—with its desirable cul-de-sac setting and three-car garage—is designed for comfortable everyday living and memorable gatherings.


This is a home that lends itself to entertaining and intimate gatherings. Greet guests in the foyer before heading up to the bright open main level. You'll agree, this is the place for everyone to gather! The gourmet kitchen with large sit-down island is the center of attention with plenty of room for the home chef and food enthusiast alike. The kitchen is open to a large family room and dining area that makes this space feel complete. After the fun, retreat to your primary suite with private en suite bath and spacious closet. This room may become your favorite, and will certainly inspire you to put your feet up and relax. Down the hall, two additional bedrooms with a full bathroom offer comfortable options for family and friends. There's plenty of flex space to create a home that will compliment your lifestyle! Turn the lower level into a home office, gym or playroom for the kids! *Photos are from a similar model home*
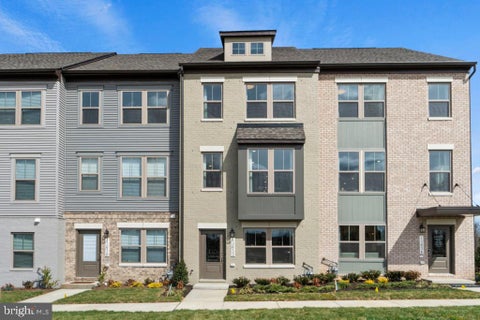


This is a home that lends itself to entertaining and intimate gatherings. Greet guests in the foyer before heading up to the bright open main level. You'll agree, this is the place for everyone to gather! The gourmet kitchen with large sit-down island is the center of attention with plenty of room for the home chef and food enthusiast alike. The kitchen is open to a large family room and dining area that makes this space feel complete. After the fun, retreat to your primary suite with private en suite bath and spacious closet. This room may become your favorite, and will certainly inspire you to put your feet up and relax. Down the hall, two additional bedrooms with a full bathroom offer comfortable options for family and friends. There's plenty of flex space to create a home that will compliment your lifestyle! Turn the lower level into a home office, gym or playroom for the kids! *Photos are from a similar model home*
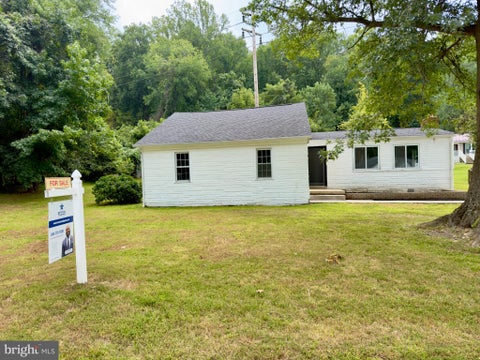


PRICE REDUCED — NOW $339,000! Welcome to 1509 Airport Lane, Accokeek, MD! This beautifully remodeled home offers modern comfort, spacious living, and exceptional value at a dramatically reduced price—from $390,000 to just $339,000! Step inside and discover a thoughtfully renovated home featuring brand-new energy-efficient appliances, fresh finishes, and modern updates throughout. The spacious layout provides comfortable living spaces designed for both everyday living and entertaining. The owner’s suite is a true retreat, featuring its own private fireplace and an impressive brand-new, oversized bathroom designed to provide a relaxing and luxurious experience. Outside, the expansive backyard offers endless possibilities. Whether you're planning summer barbecues, entertaining family and friends, creating a beautiful garden, or simply enjoying your own private outdoor space, this large lot provides plenty of room to make your vision a reality. With NO HOA, you have the freedom and flexibility to enjoy your property without the restrictions and additional fees often associated with HOA communities. Location is another major advantage. The home provides convenient access to major roads and commuter routes, making travel throughout the Washington, DC and Maryland area easy. Enjoy proximity to popular destinations and attractions, including MGM National Harbor, Live! Casino & Hotel Maryland, and the National Harbor area, while maintaining a short commute to Washington, DC. Newly remodeled Brand-new energy-efficient appliances Spacious owner’s suite with private fireplace Huge brand-new owner’s bathroom Expansive backyard Perfect for entertaining, gardening, and outdoor activities NO HOA Convenient access to major roads and attractions Short commute to Washington, DC This is an excellent opportunity for a buyer looking for a move-in-ready remodeled home with a large backyard, modern upgrades, and no HOA—all at an exceptional new price. Don't miss this opportunity. Schedule your private showing today!


Welcome Home to 15504 Over Land Court — Aquasco, MD This is a Short Sale! Professionally Negotiated. Discover the Caruso Homes Monticello Model nestled on approximately 5 private acres in the established Garrett’s Chance community. Built in 2022, this impressive Colonial offers approximately 8,208 total square feet, including 5,472 sq. ft. above grade and a 2,736 sq. ft. walkout/daylight basement. The home features 4 bedrooms, 5 full bathrooms, 9+ foot ceilings, beautiful wood flooring, ceramic tile baths, a Morning Room, main-level sunroom, formal dining room, fireplace, and an upgraded kitchen with 42-inch cabinets and newer appliances. The spacious primary suite includes a sitting area and a luxurious bath with a walk-in shower and soaking tub. Enjoy the outdoors with 5 private acres, beautifully maintained grounds, a composite deck, and a private nature trail offering a peaceful connection to the surrounding property. The homesite also includes approximately one wooded, undeveloped acre, with previously approved plans for an in-ground pool, subject to applicable approvals and permits. The walkout basement has significant work already started, including 14-foot ceilings, a raised area roughed in for a wet bar, electrical completed for multiple wall-mounted TVs, a built-in electric fireplace, and a partially completed full bathroom with finishes ready for connection. A full-size basement window provides abundant natural light. The seller is also gifting cases of flooring, drywall, TV mounts, and more to help complete the space. Additional features include main-level surround sound, water softener, newer sump pump, Alexa-capable interior and exterior lighting, 3-car side-load garage, private well and septic, propane hot water, ENERGY STAR-qualified appliances/windows, and a $600 annual HOA fee. Experience the Monticello — where luxury, privacy, nature, and opportunity come together on 5 private acres.


Assumable loan at 4.5% interest rate with lender credit approval! Charming Home in the Heart of Brandywine! Welcome to 9101 Robinson St, a cozy and inviting home nestled in a peaceful neighborhood of Brandywine, MD. Perfectly situated for easy access to major commuter routes, this property offers both comfort and convenience. Walk into the open space of the living room and dining area. The kitchen is just off the dining area. Three bedrooms and a full-sized bathroom are located on one side of the house. The other side offers a den with a wood burning stove, a laundry area with plenty of storage space, another full bathroom, and a sunroom. The backyard is ideal for relaxing, gardening, or entertaining. There is a large shed that can be used for additional storage or as a workshop. Situated in a serene and friendly community, you’ll love coming home to your peaceful retreat. Just a short drive to Route 301, providing easy access to Washington, D.C., Andrews Airforce Base, and other parts of Southern Maryland. Close to schools, parks, shopping centers, and dining options. Don’t miss out on this fantastic opportunity to own a lovely home in Brandywine. Schedule a showing!


BREAKING NEWS!!! SELLER IS OFFERING A CONCESSION OF $5,000.00 TO THE BUYER FOR A FULL PRICE OFFER OF $560,900 AT SETTLEMENT. OPEN HOUSE NOV. 8, 2026 FROM 12-NOON TO 3PM. THIS IS A MODEL LIKE HOME WITH CUSTOM FEATURES. Welcome to the Grand Canyon model by Ryan Homes, ideally located in the amenity-rich Timothy Branch 55+ Active Adult Community in Brandywine, Maryland. This thoughtfully designed ranch-style home offers 1,533 sq. ft. of comfortable main-level living, enhanced by a curated selection of interior and exterior upgrades beyond the standard model. The open-concept layout showcases wide-plank luxury vinyl flooring throughout, creating a warm and inviting space for everyday living and entertaining. Custom window trim adds architectural character, while thoughtfully designed feature walls create distinctive focal points and a refined designer aesthetic. A large screened-in covered porch with durable Trex flooring, completed in 2025, extends the living space outdoors, perfect for relaxing and enjoying Maryland’s beautiful spring and fall seasons. The main living areas flow seamlessly between the spacious great room, dining area, and kitchen. The well-appointed kitchen features granite countertops, stainless steel appliances, upgraded cabinetry, and a large center island. The spacious owner’s suite provides a private retreat with a walk-in closet and en-suite bath featuring dual vanities and a walk-in shower. Two additional bedrooms offer versatile space for guests, hobbies, or a home office. The 1,533-square-foot unfinished lower level includes a full-bathroom rough-in, providing a spacious open canvas ready for your personal vision and future customization. The attached two-car garage is painted and features a durable polyurea floor for easy maintenance and a clean, finished look. Residents of this 55+ community enjoy resort-style amenities, including a clubhouse, fitness center, outdoor pool, pickleball courts, bocce ball, fenced dog park, walking trails, social spaces, and a variety of community events. HOA services include lawn maintenance and snow removal for added convenience. Ideally located near shopping, dining, medical facilities, entertainment, and major commuter routes, Timothy Branch offers an exceptional lifestyle for active adults seeking comfort, convenience, and community. Don’t miss the opportunity to make this beautiful Brandywine home your own.

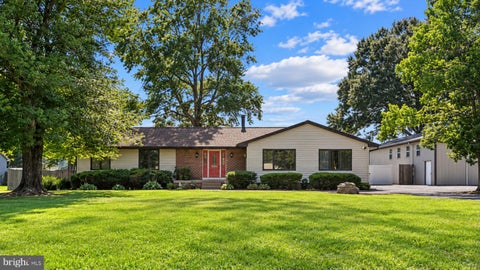

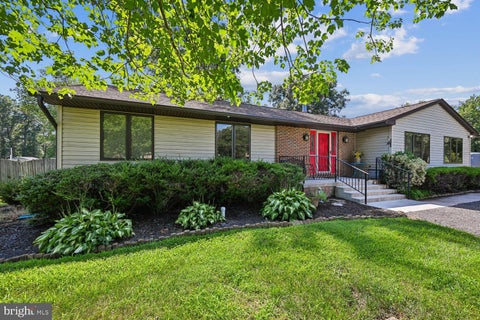

Rare Live/Work Opportunity in Brandywine! 5 bedroom Rancher and huge out-building for the car enthusiast or Craftsman/Mechanic! Welcome to this sprawling ranch-style home offering 5 bedrooms, 3 full baths, and an exceptional blend of comfort, space, and peaceful country living. The inviting floor plan features a spacious primary suite with a generous sitting area and private bath. The upscale custom country kitchen is truly the heart of the home, featuring a large island, gas range, stainless steel appliances, granite countertops, and an expansive eating area. Designed with today’s lifestyle in mind, this property offers an ideal setup for a work-from-home professional, business owner, or self-employed buyer. A dedicated home office with its own separate exterior entrance provides privacy and flexibility for working from home or accommodating clients, subject to applicable zoning and regulations. Step outside to the awesome screened-in porch, perfect for relaxing or entertaining while enjoying picturesque pastoral views. The fenced backyard backs to open pasture, creating a peaceful and scenic setting. A concrete patio with fire pit and hanging lights offers the perfect spot for gatherings, outdoor entertaining, or quiet evenings under the stars. The possibilities continue with the adjacent lot included with the property, bringing the total acreage to approximately 1.70 acres of level, cleared land. The additional lot features an impressive 30' x 60' building with 13'6" high garage doors, electricity, and plumbing. Whether you envision a workshop, storage facility, hobby space, studio, or additional workspace, this versatile outbuilding offers tremendous potential. The second-floor area adds even more possibilities for office, studio, storage, or other uses. Buyer to verify zoning and permitted uses, including any home occupation. Adding to the appeal, the property features owned solar panels—NO lease! The seller has proudly called this property home for approximately 50 years and has made numerous updates and improvements over the years. With a spacious ranch home, dedicated office with separate entrance, versatile outbuilding, owned solar, beautiful pastoral views, and approximately 1.70 acres of usable land, this unique property offers endless possibilities for living, working, creating, and enjoying the peaceful lifestyle you've been looking for.

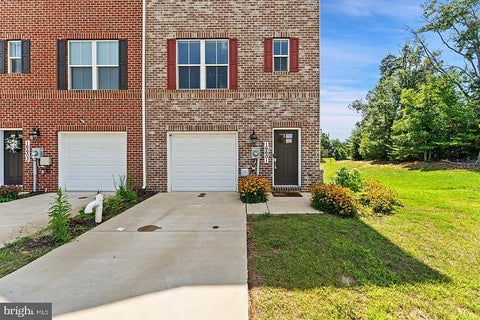
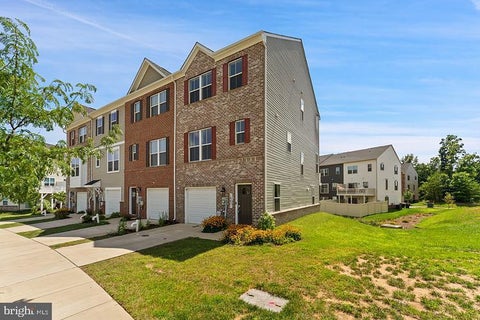

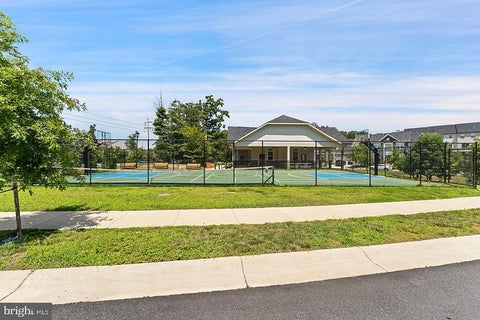
Welcome to this stunning 3-bedroom, 2-full-bath, and 2-half-bath townhouse nestled in the highly sought-after Signature Club community in Accokeek, MD. Boasting an inviting open-concept layout, the main living area is designed for both comfort and entertaining, flowing seamlessly from the spacious family room to a gorgeous kitchen equipped with sleek stainless steel appliances. Large windows flood the space with natural light, accentuating the modern finishes and creating a warm, move-in-ready atmosphere that shows beautifully from the moment you step inside. Step outside to your private deck, the perfect retreat for morning coffee or weekend barbecues, while the convenience of off-street parking with both a garage and driveway adds to the home's everyday ease. Upstairs, the generous bedrooms offer peaceful sanctuaries, including a primary suite with its own full bath, while the additional half baths on the main and lower levels provide exceptional flexibility for guests and daily living. With two full baths and two half baths, this home is thoughtfully designed to accommodate busy households and hosting with grace. Beyond your front door, the Signature Club community elevates your lifestyle with resort-style amenities, including a sparkling pool for hot summer days and a clubhouse center ideal for events, parties, and neighborhood gatherings. Whether you're taking a leisurely stroll through the well-maintained grounds or connecting with neighbors at community events, this location offers the perfect blend of privacy and social engagement. Don't miss your chance to own this exceptional property—schedule your showing today and experience the best of Accokeek living!


Listed for Rent as well. Experience exceptional privacy and serenity on over 10 wooded acres in one of Accokeek’s most peaceful neighborhoods. This beautifully updated residence offers more than 3,000 square feet of living space, with a long list of improvements completed by the current owner—full update list available in the Documents section. A grand foyer with 11‑ft ceilings welcomes you into the main level, where you’ll enjoy one‑level living complemented by a spacious bonus suite above the attached 2‑car garage. The gourmet eat‑in kitchen features a breakfast island and flows seamlessly into a stunning living area with vaulted ceilings, skylights, and a gas fireplace. The property’s wooded surroundings create a true estate feel, enhanced by an extra 26' x 28' detached garage with full power and massive workbench—perfect for additional vehicles, equipment, or workshop space. Portable Generac generator included for power home if ever power outage. Ideally located just off Rt. 210 (Indian Head Highway), this home offers convenient access to major destinations: near MGM National Harbor, only 22 miles to the U.S. Capitol, and minutes from Joint Base Andrews (AAFB) and the Indian Head Naval Base. A rare opportunity to own a private, updated estate with unmatched acreage and convenience. HOME IMPROVEMENT LIST IS IN DOCUMENTS.
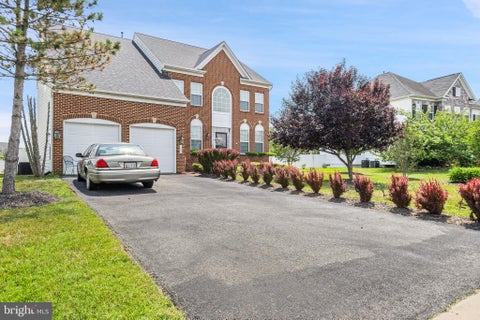


THE SELLERS NEED A 24 HOUR NOTICE This is a stunning 4-bedroom 2.5 bath colonial 3439 finish sq ft, over a ½ acre lot. When you see the beautifully maintained lawn with flowers and trees and shrubbery it’s impressive. Solar panels to cut down on the electric bill add to its eco-friendly presentation. The roof is 4yrs old When entering the front door, you will see a flawless blend of classic architecture with modern luxury. Featuring a bright open-concept floor plan, the expansive main level boasts 9-foot ceilings, a chef’s kitchen with a center island that flows seamlessly toward the sundrenched family room, there is a sunroom to enjoy that first cup of coffee in the mooring , the kitchen is equipped with black appliances, quartz counter tops, a walk in pantry, the fireside family room transitions effortlessly into the formal dining area creating an ideal layout for entertaining and daily living, there is also a first floor office/library water sprinklers throughout the entire home, there is an intercom system throughout the home that provides a convenient way to broadcast messages, monitor specific rooms (such as nurseries), elegant Master Suite with a Jacuzzi Tub, large walk in closets. You will love the spacious elevated deck, overlooking this large fenced in park like back yard, perfect for family gatherings. Oh, did I mention the Generac generator, that provides backup electrical power during unexpected power outages, the 2-car garage is insulated. The seller is offering concession toward unfinished basement is 1.703 sq ft just waiting for your own design. AGENT IS RELATED TO THE SELLERS Thanks for viewing


ASK YOUR AGENT how you can save drastically on this mortgage by getting a great portion assumable at 2.25%, or as a Doctor receive 100% financing options. Nestled at the end of a long private drive and gracefully positioned on an expansive 5.07-acre estate, this exceptional Avalon model by Ryan Homes offers a rare blend of timeless elegance, resort-style amenities, and modern conveniences. Boasting over three beautifully finished levels, this distinguished colonial features four spacious bedrooms, four full bathrooms, and one half bath, with an additional fully finished lower-level suite complete with its own private bath, making it ideal as a fifth bedroom, guest retreat, au pair quarters, or multigenerational living space. A grand two-story foyer welcomes you inside, where rich hardwood flooring flows seamlessly throughout the home, creating warmth and sophistication in every room. Tile is seen in the kitchen and the eat-in kitchen dining space. Designed with both grand entertaining and intimate family living in mind, the residence offers an impressive collection of gathering spaces, including a private study, formal den, dedicated office, and a tranquil sitting room adjoining the luxurious owner’s suite. The owner’s retreat serves as a sanctuary unto itself, offering abundant space to unwind and recharge. Throughout the home, thoughtfully designed interiors are complemented by generous natural light and refined architectural details. Step outside and discover your own private oasis. The fenced backyard showcases a spectacular heated in-ground swimming pool, perfect for summer gatherings and quiet evenings under the stars. Recently enhanced with a newly installed Jacuzzi hot tub, the outdoor setting provides the ultimate staycation experience. Adding even greater versatility is an extraordinary detached shed that transcends traditional storage. Fully wired, climate-controlled with its own air conditioning unit, and beautifully finished, this structure is perfectly suited as a she shed, he shed, creative studio, fitness room, executive office, or private retreat. Car enthusiasts and guests alike will appreciate the three-car side-load garage, complemented by an expansive parking area capable of accommodating four or more additional vehicles with ease. For environmentally conscious homeowners, an electric vehicle charging station is already installed, offering convenience for today’s modern lifestyle. Families will delight in the included children’s play-set, providing endless opportunities for outdoor enjoyment amidst the peaceful surroundings of this secluded estate. Offering the serenity of country estate living while remaining conveniently accessible to major commuter routes, shopping, dining, and regional amenities, 15509 Cheswicke Lane is more than a home—it is a destination, a retreat, and an extraordinary opportunity to experience luxury living at its finest. Welcome home to a place where elegance meets comfort, privacy meets convenience, and every day feels like a getaway.


Space, style, natural light, and your own rooftop retreat come together at 601 Leigh Way. This impressive end-unit home offers a bright, open interior enhanced by soaring ceilings, oversized windows, contemporary finishes, and an abundance of natural light throughout. The main living level provides an easy flow for both everyday living and entertaining, with spacious living and dining areas anchored by a beautifully appointed kitchen featuring rich cabinetry, expansive countertops, stainless steel appliances, a large center island with seating, and modern pendant lighting. Generously sized bedrooms continue the home's airy feel, including spaces with multiple windows and plenty of flexibility for a home office, guest room, or additional sitting area. The bathrooms offer clean, modern finishes, including spacious vanities, tiled showers and baths, and thoughtful storage. A finished lower level adds even more usable living space, while the attached garage provides the convenience and storage today's buyers appreciate. Then take the living outdoors. The expansive rooftop terrace creates an incredible extension of the home, with open neighborhood views and plenty of room for outdoor dining, lounging, entertaining, or simply unwinding at the end of the day. It's the kind of space that can quickly become a favorite part of the home. With its striking end-unit presence, sun-filled interior, flexible living spaces, garage, modern finishes, and a rooftop made for memorable evenings, 601 Leigh Way offers far more than a place to live—it offers spaces you'll actually look forward to coming home to. Price drop with interest rate buy down help.


RARE ASSUMABLE LOAN OPPORTUNITY AT 3.75%! Qualified buyers may have the opportunity to assume the seller’s existing mortgage at a 3.75% interest rate, subject to lender approval and qualification. WELCOME TO 3615 FLORAL PARK RD., BRANDYWINE, MD! COMPLETELY RENOVATED FROM TOP TO BOTTOM WITH ALL THE MAJOR BIG-TICKET ITEMS BRAND NEW IN 2026 INCLUDING THE ROOF, HVAC SYSTEM, HOT WATER HEATER, ASPHALT DRIVEWAY, AND APPLIANCES! Every appliance in the home is brand new with the exception of the washer and dryer, which do convey and are in working condition. They are the only two items in the home that are not brand new. This is a rare opportunity to purchase a home where virtually everything has already been done for you and is covered by manufacturer warranties. This 3 bedroom, 2 bath home with basement sits on a beautiful half-acre lot nestled in a serene setting, yet right in the middle of all the action and convenience the DC metro area has to offer. Talk about a find! This is not your typical fixer-upper pretending to be “updated.” This is not cosmetic upgrades. This is a complete top-to-bottom transformation. This private Brandywine retreat offers the rare opportunity to move in, unpack, and enjoy with virtually nothing left to do. The entire main level has been completely renovated with a fresh, modern design throughout. Step inside to a massive, bright, open family room filled with natural light and highlighted by a large picture window. The popular open floor plan flows seamlessly into the dining area and kitchen, creating the perfect layout for entertaining, gatherings, and everyday living. Even the laundry room was thoughtfully designed with functionality and style in mind, featuring a sliding pocket door, clothes folding countertop, and cabinetry offering abundant storage space. Nestled on a beautiful half-acre lot surrounded by mature trees, this home feels like your own private oasis while still being conveniently located close to everything important. Enjoy plenty of outdoor space for entertaining, gardening, recreation, or simply relaxing in the peaceful setting. The property also features a storage shed, perfect for keeping all of your lawn equipment, gardening supplies, and outdoor tools organized and out of sight. Inside, you will find 3 bedrooms and 2 fully updated bathrooms with custom tile throughout. The home offers an ideal layout with a private ensuite primary suite situated on one side of the home, while the additional two bedrooms and full hallway bathroom are located on the opposite side for added privacy and functionality. The spacious primary ensuite features a soaking tub, separate shower, and custom tile throughout, creating a true spa-like retreat. The home offers approximately 1,444 square feet of finished living space, plus an additional 523 square feet of basement space with much of the work already completed. The basement is well on its way to becoming additional finished living area and is ready for you to add the final touches and truly make the space your own, whether you envision a recreation room, home office, gym, guest suite, media room, or additional family living space. Quiet and private yet conveniently located near Indian Head Highway (Route 210), Interstate 495, Interstate 295, and just minutes from the Beltway. Approximately 10 miles south of Washington, DC, about 8 miles from National Harbor, and approximately 13 miles from Alexandria. Convenient to Joint Base Andrews, Fort Belvoir, and NSWC Indian Head. Opportunities like this simply do not come around often. A quiet, private retreat tucked away among the trees like your own oasis, yet still minutes from the Nation's Capital and everything the DC metro area has to offer. Under $470,000 with this level of renovation, privacy, location, and additional expansion potential is an extremely rare find. This is truly one you must see inside to fully appreciate.


Serene Country Living on 9.66 acres – Priced to Sell! Nestled on 9.66 private, wooded acres, this charming brick rambler offers the perfect blend of comfort, space, and peaceful surroundings. Step inside to find 3 bedrooms and 1 full bath, a spacious living room, and a separate dining room—ideal for everyday living or hosting gatherings. The large kitchen provides plenty of room to cook and create, with great potential to make it your own. The full basement expands your living space with a generous great room, a dedicated laundry area, and abundant storage space��perfect for hobbies, a workshop, or future finishing options. Out back, enjoy the beauty of nature from your screened-in porch with electric, which opens to an additional deck—a perfect setting for morning coffee, quiet evenings, or entertaining while overlooking your expansive property. Additional highlights include a reliable oil-fired hot water baseboard heating system, known for delivering consistent and comfortable warmth throughout the home. Upgraded electrical service. Whether you’re seeking privacy, room to roam, or a property with incredible potential, this unique offering is priced to sell and ready for its next chapter. This is an "AS IS" Sale because it is an estate sale. HOWEVER, this is a well-maintained home and was serviced regularly.


SAVE APPROXIMATELY $298.18/MONTH ON YOUR MORTGAGE FOR THE FIRST YEAR! Take advantage of an exclusive 1% temporary interest rate buydown, paid for by EmpowerHome Mortgage! That’s approximately $3,578.21 in first-year savings! No cost to the buyer or seller for the buydown. PLUS, ask about our complimentary refinance opportunity! Available to qualified buyers financing through EmpowerHome Mortgage, LLC NMLS# 2018277. Terms and conditions apply. Buyers are free to use any lender. Looking for more space, more privacy, and a property that gives you room to make it your own? This charming brick home sits on nearly 3 acres and offers an incredible amount of flexible living space, both inside and out. Head inside to a bright upper level featuring a kitchen with cooktop, wall oven, and dining area, plus formal living and dining rooms. The primary suite includes a private full bath, with two additional bedrooms and a full hall bath completing this level. Head downstairs and discover even more possibilities. A spacious family and recreation area with a cozy woodstove insert provides plenty of room to relax or entertain. You’ll also find a second kitchen and dining area with updated appliances, three additional bedrooms, a third full bath, generous laundry and utility space, a separate side entrance, and walk-out access to the backyard. And there’s just as much to enjoy outside. The property features a detached garage with electricity, welcoming front porch, rear patio, established grapevines, mature trees, ample driveway parking, and nearly 3 acres to enjoy. Here, you can appreciate a peaceful rural setting while staying connected to everyday conveniences. Local wineries, the Patuxent River boat launch, and nearby farms are within reach, along with access to shopping, entertainment, and commuter routes connecting to Andrews Air Force Base, the Beltways, Washington, DC, and Northern Virginia. If you’ve been searching for a home with space to spread out, flexible rooms, and acreage to enjoy, this one deserves a closer look.
That's every home matching this search. New ones hit the market every day.

Step 1 of 2
You've reached the free preview limit. Create a free account to see this listing and everything else on the site.
Step 2 of 2
Tell us how to reach you about homes you like.
Enter your password to sign in as
You've reached the free preview limit. Create a free account to see this listing and everything else on the site.
Already have an account? Sign in
Sign in to your account.
New here? Create an account