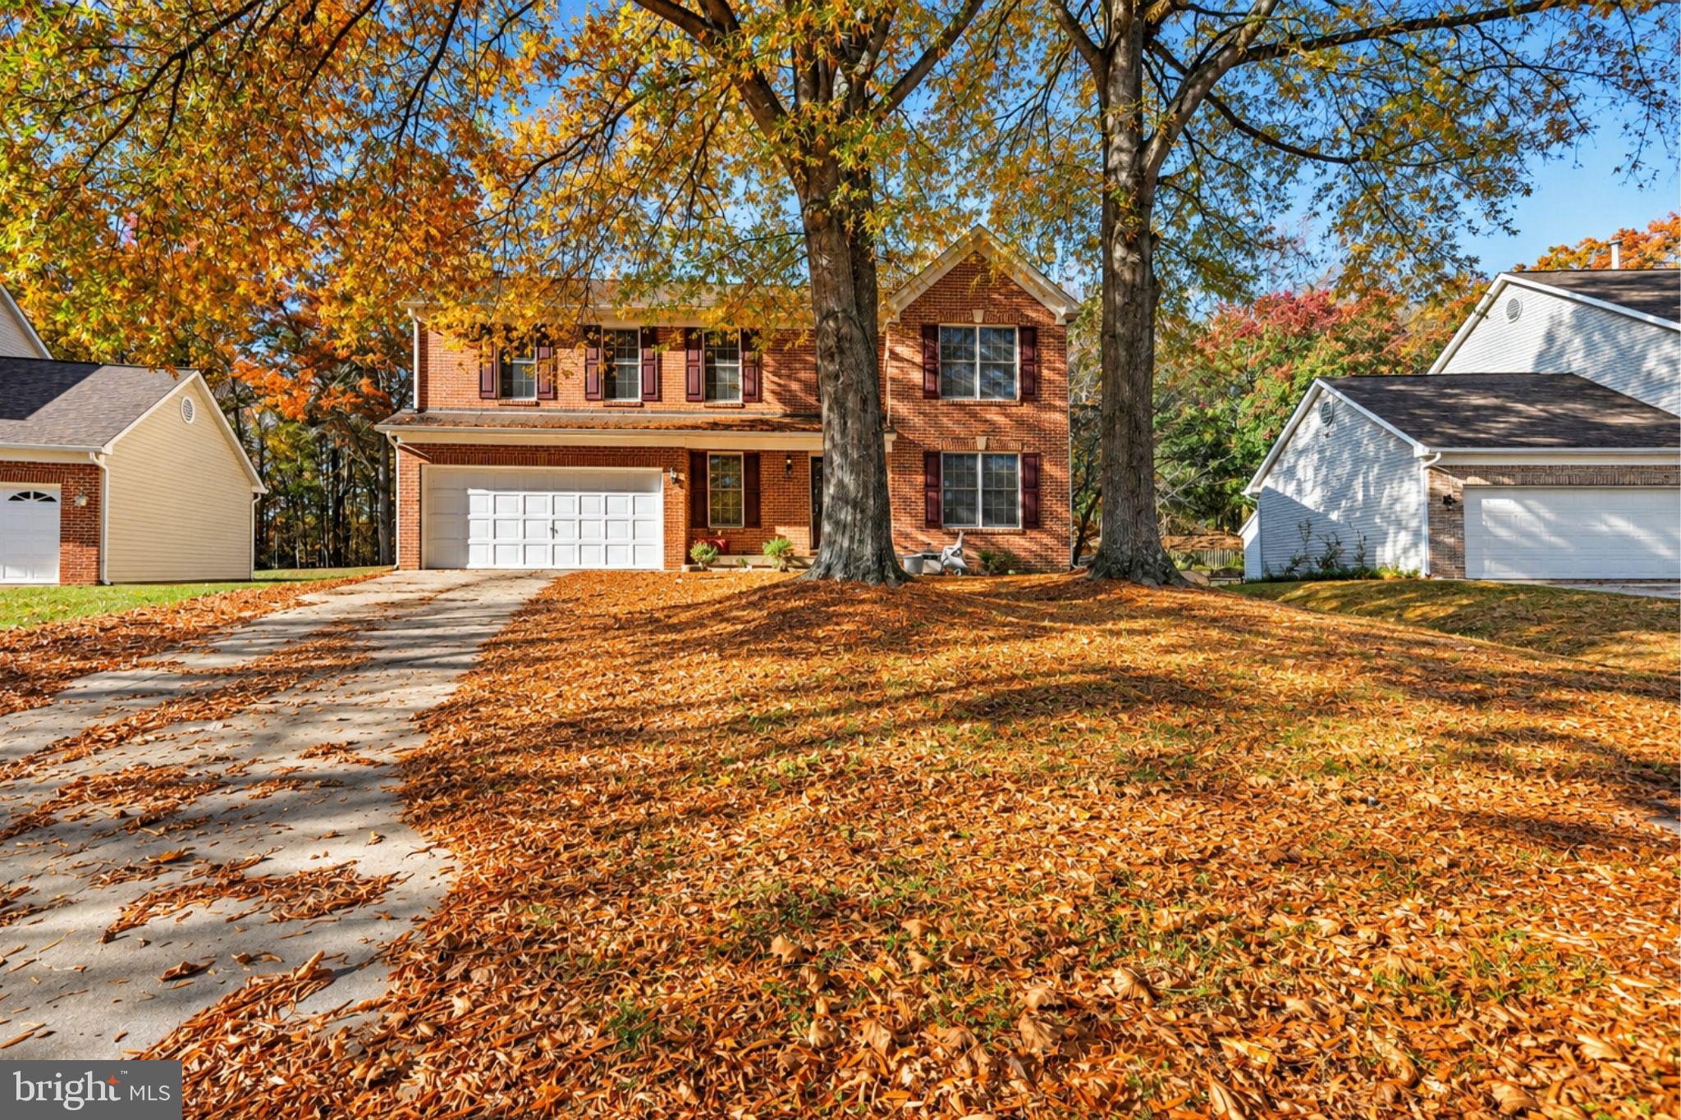
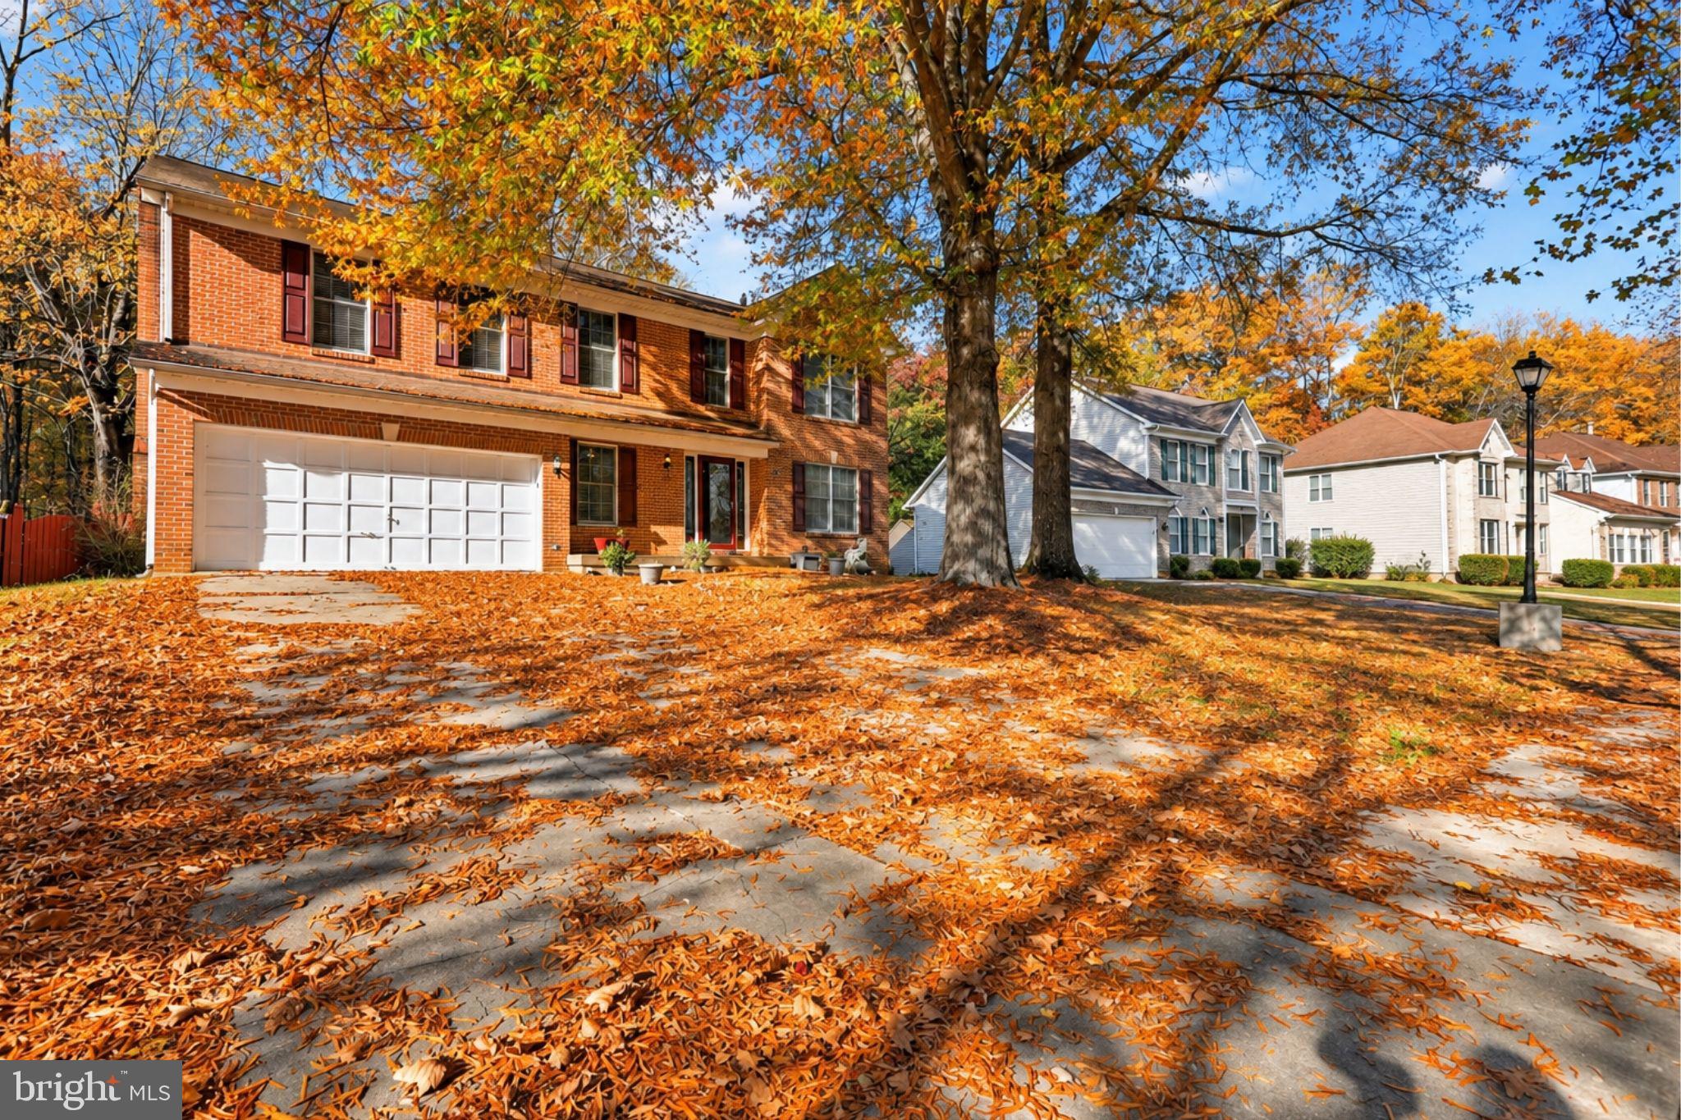
Classic brick colonial with a two-car garage, expansive primary suite, and fenced backyard with a deck!
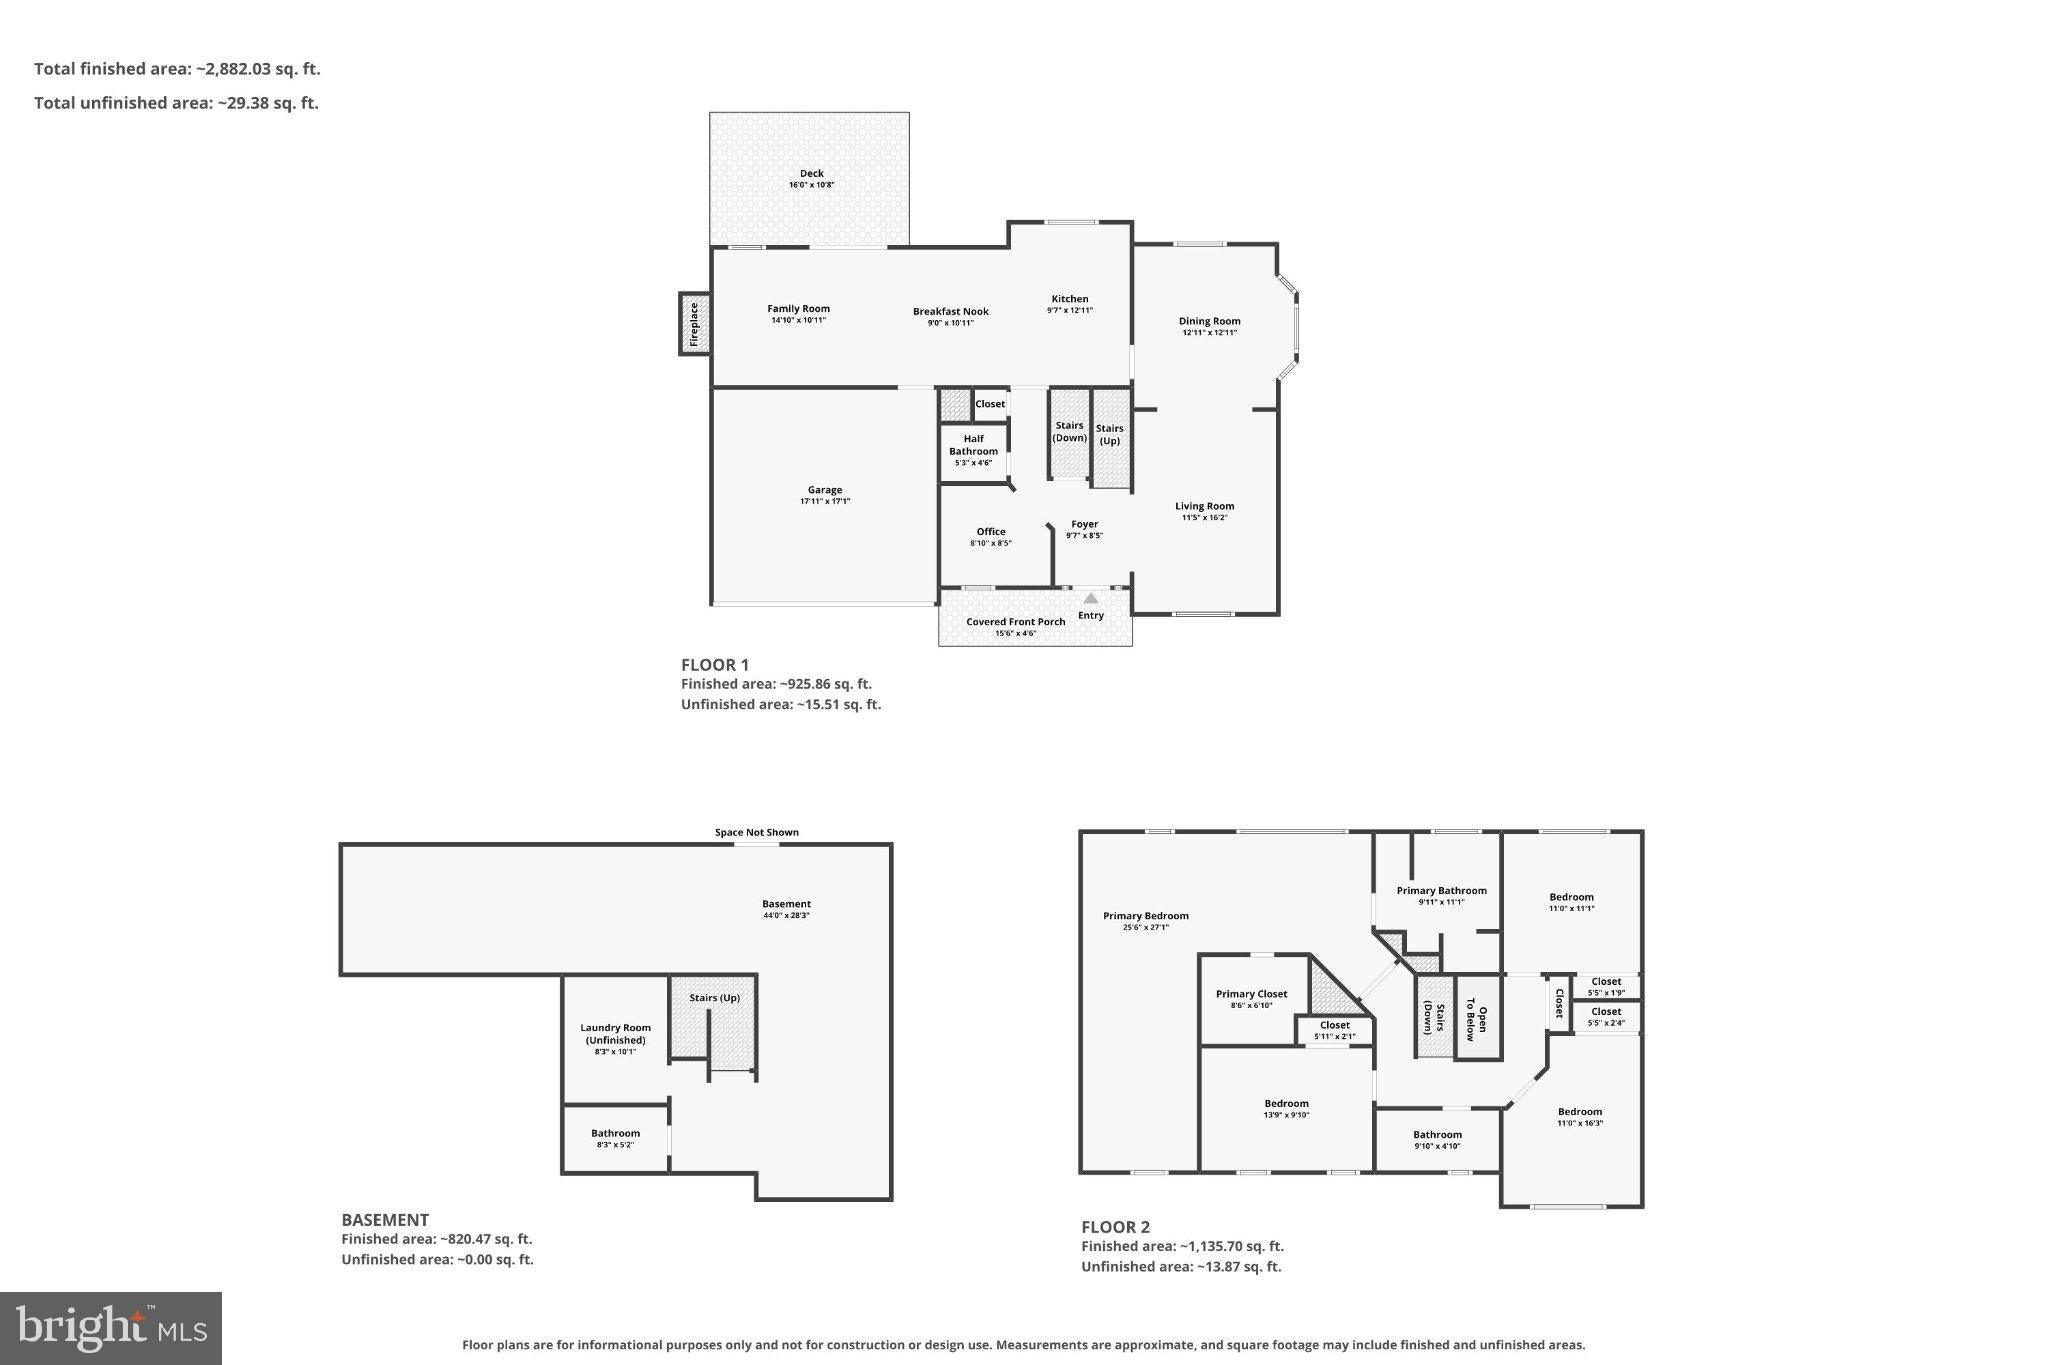
Set in a peaceful residential neighborhood, this 4-bedroom, 2-full-bath, 2-half-bath home features 3 levels of living space and plenty of room to make yourself at home.
Inside, you'll find a well-cared-for interior with inviting gathering spaces, thoughtful details, and a layout that makes everyday living and entertaining easy.
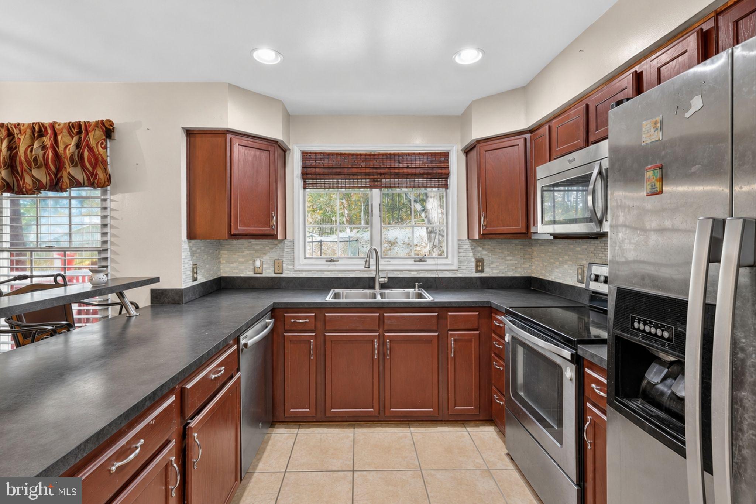
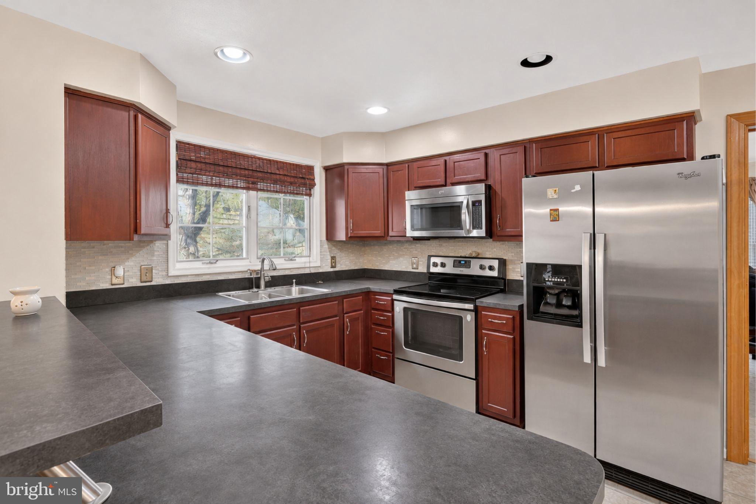
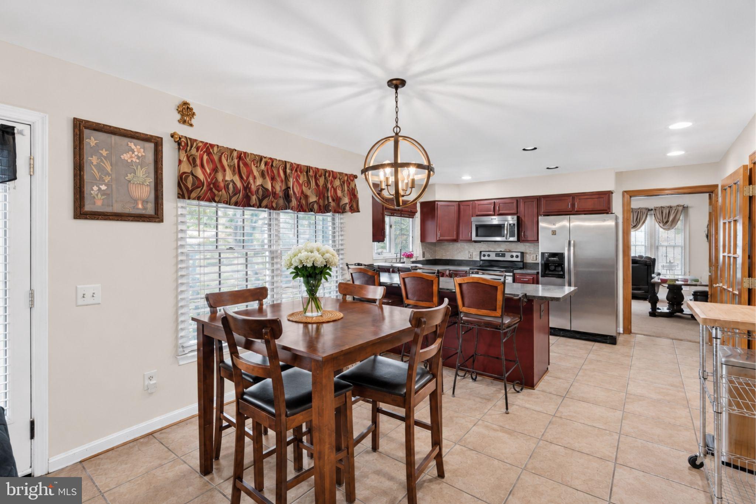
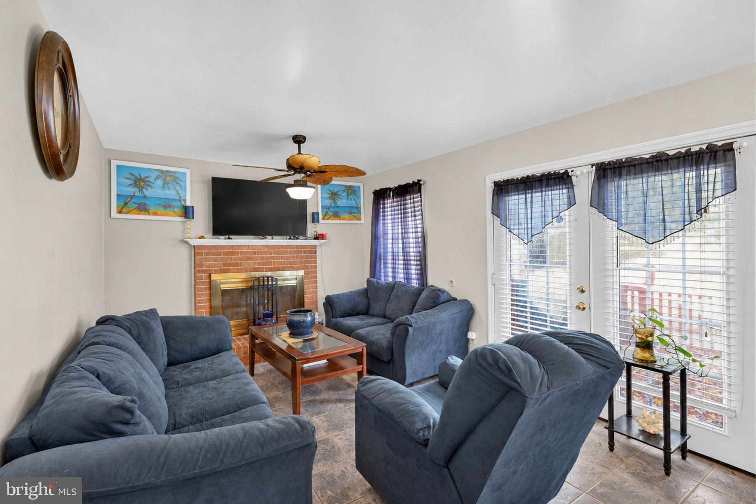
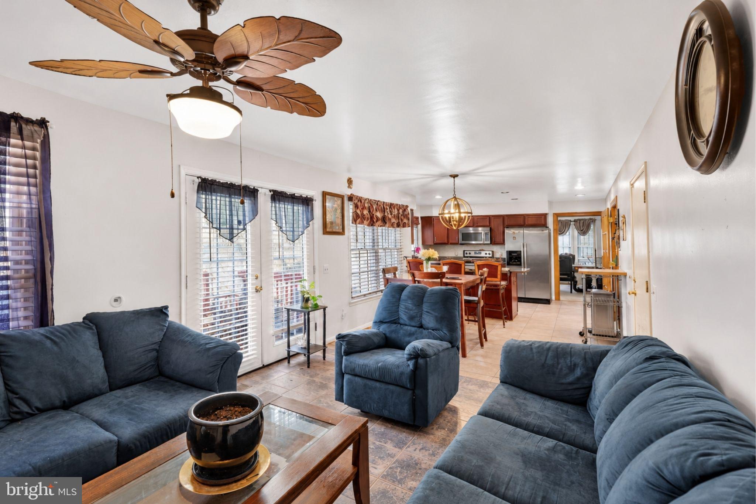
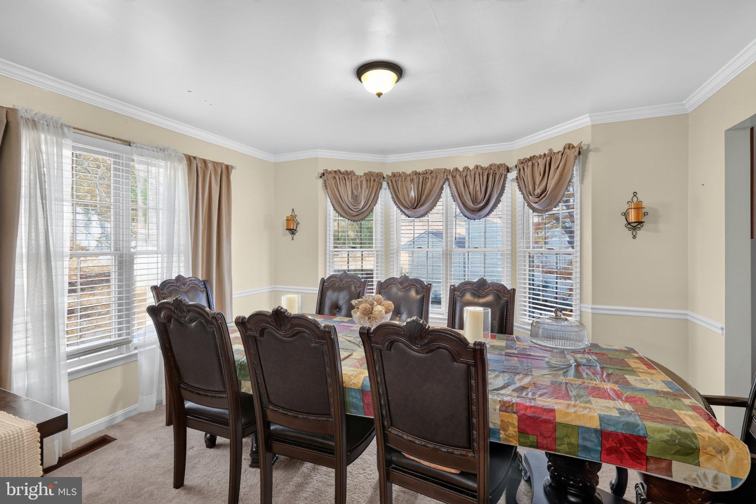
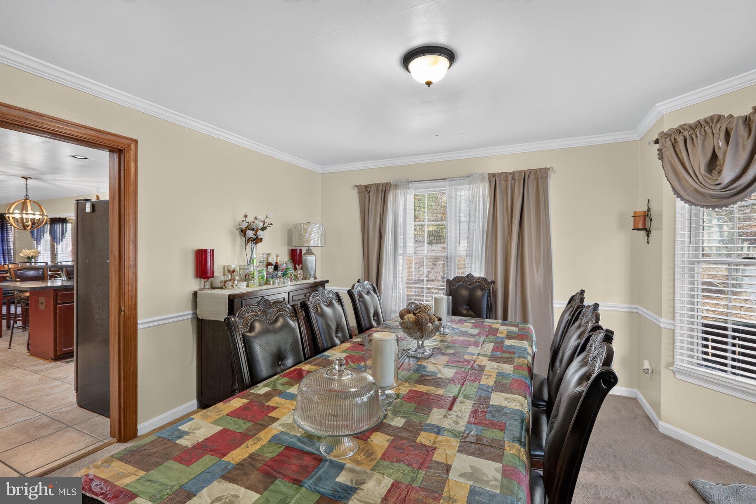
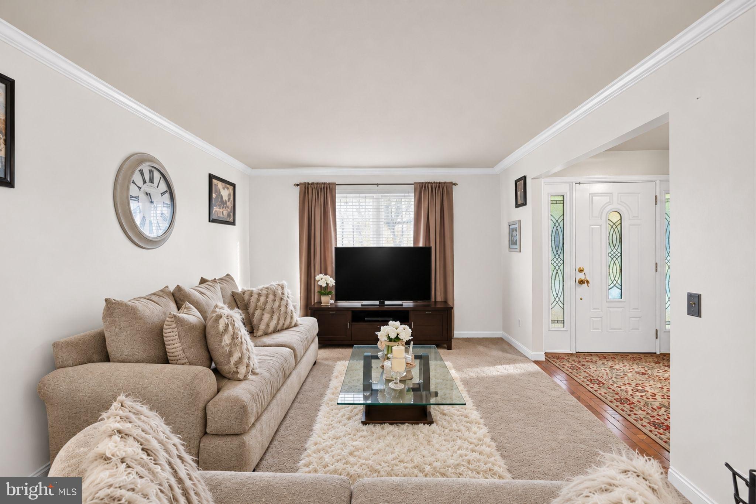
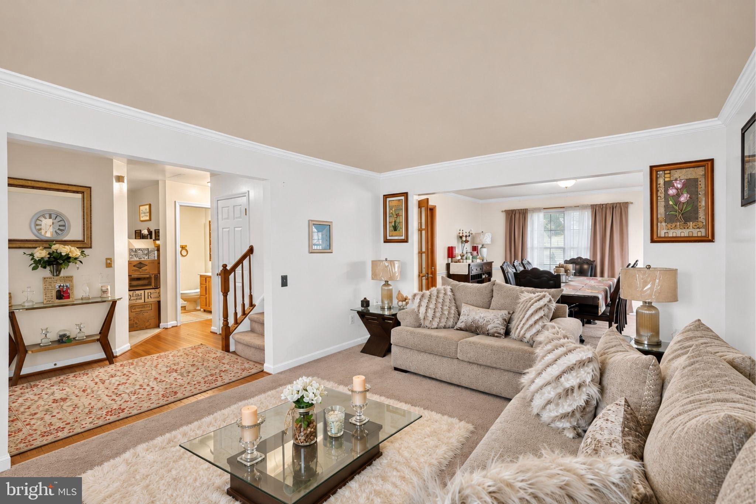
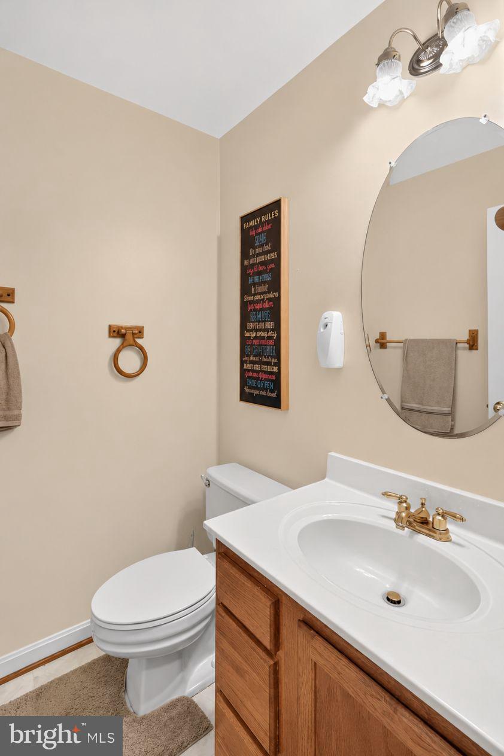
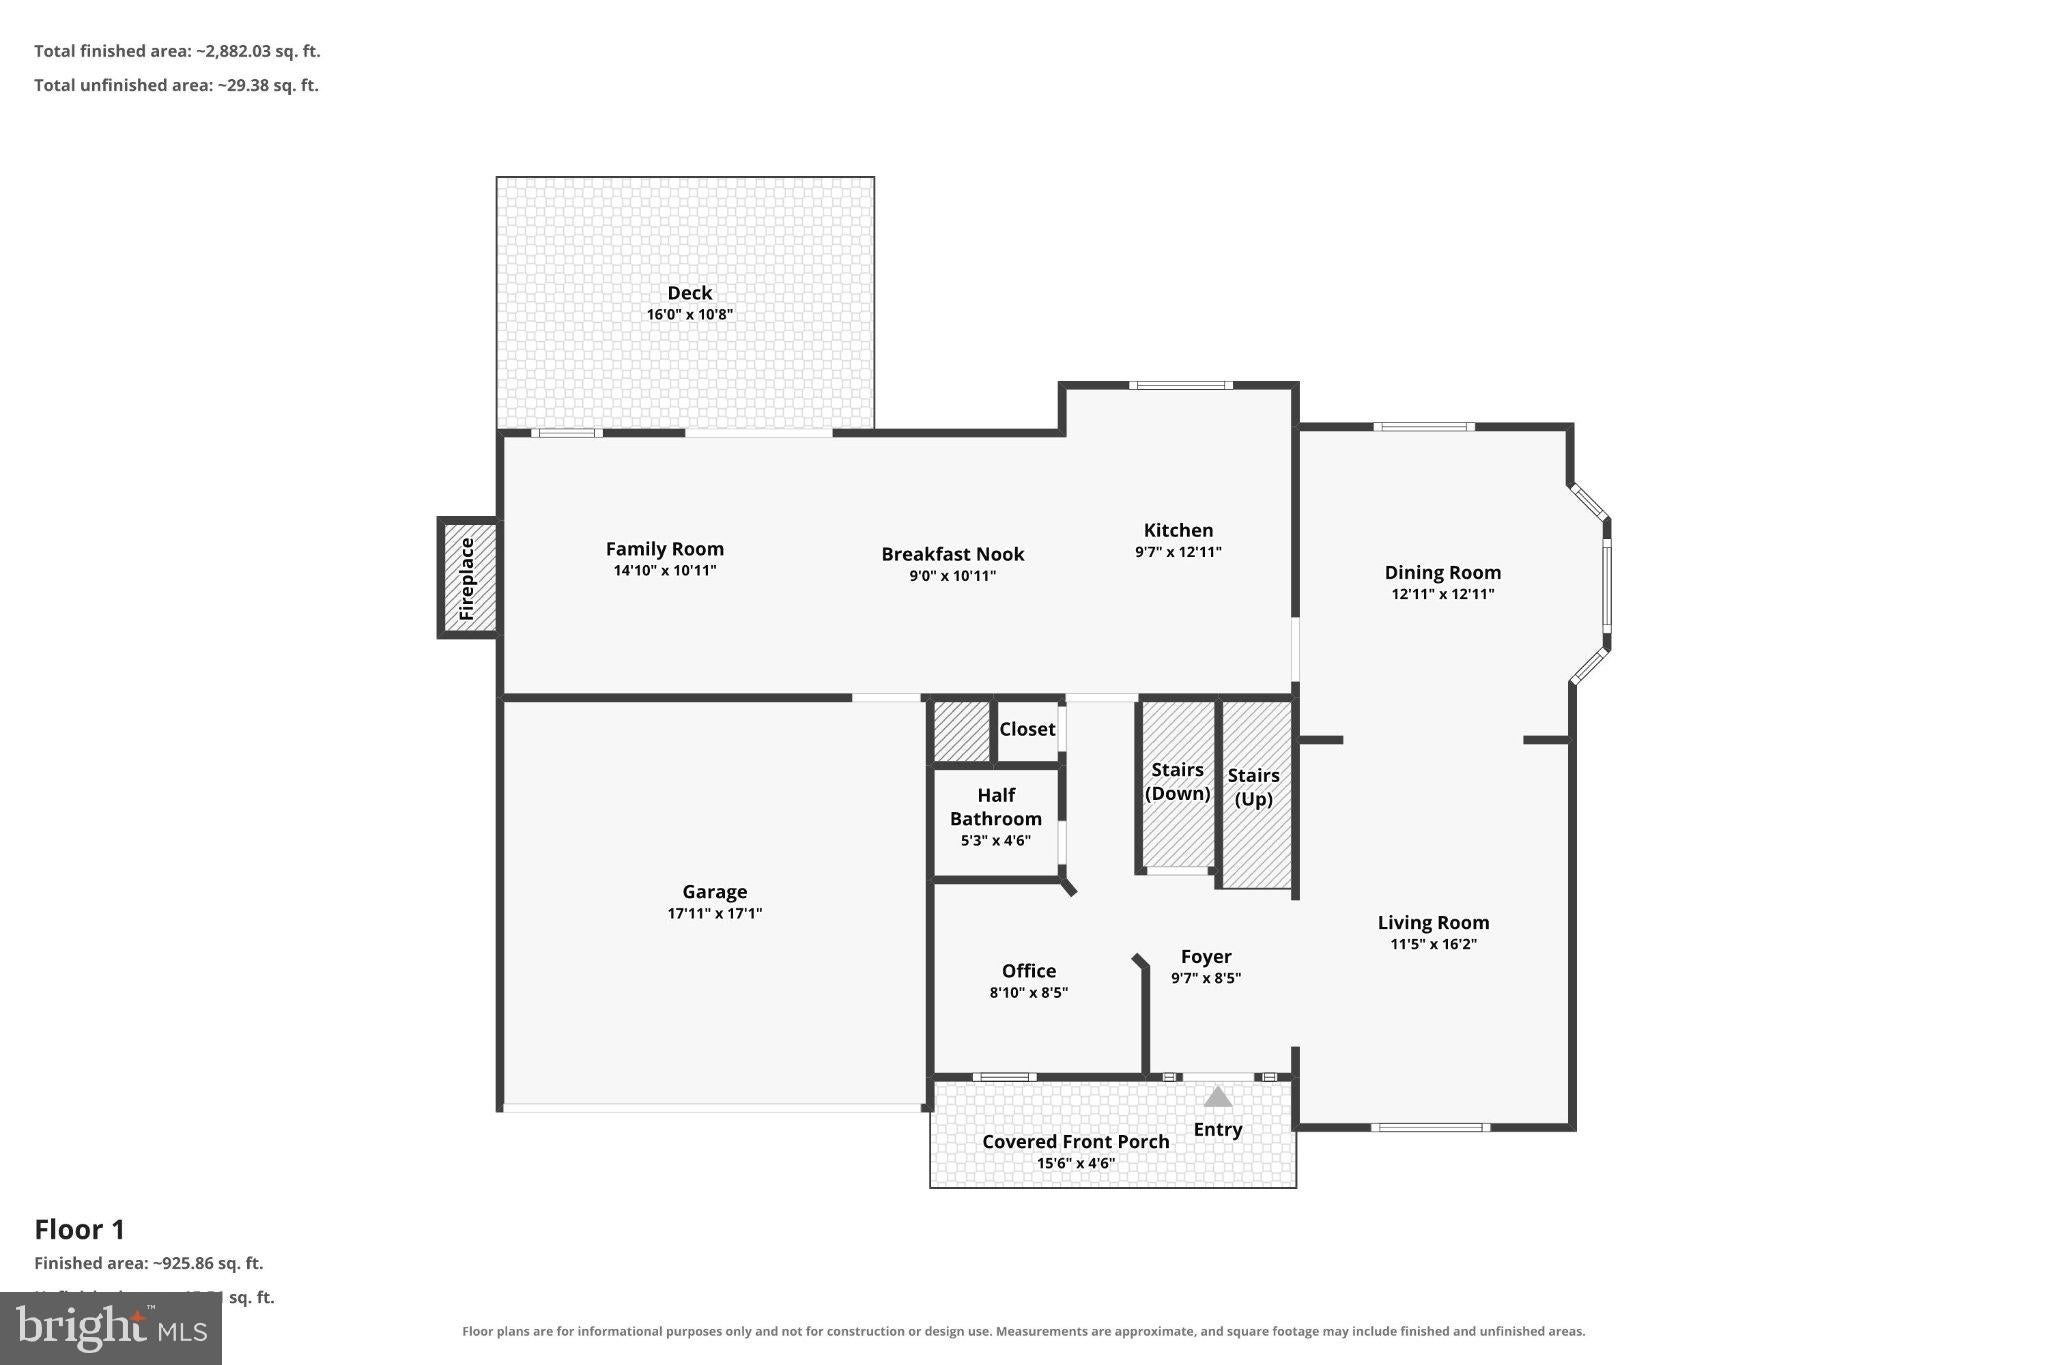
The main level offers a welcoming combination of living and dining areas, with large windows that bring in natural light. A charming bay window adds character to the front living space, while the family room features a brick fireplace and French doors opening to the rear deck. The kitchen brings together rich wood cabinetry, stainless steel appliances, ample counter space, and a breakfast bar overlooking the family room. A half bath completes this level.
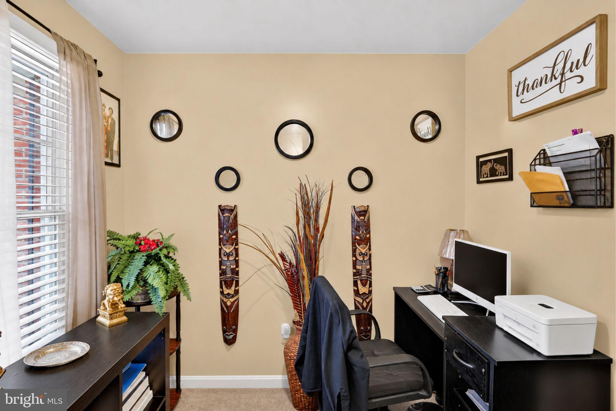
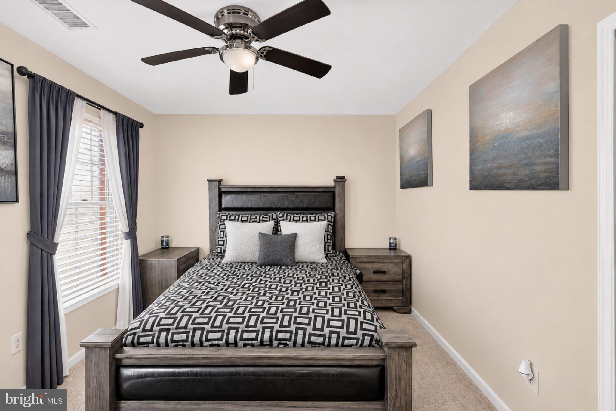
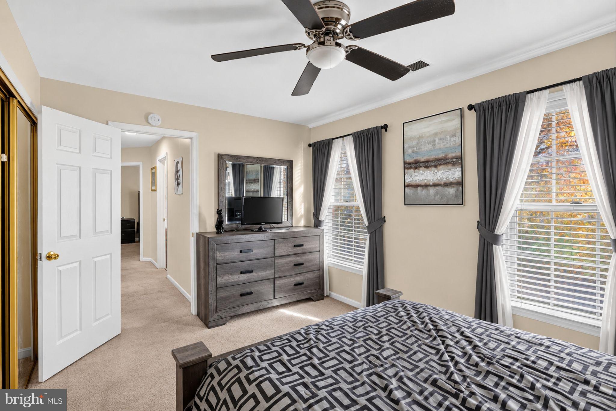
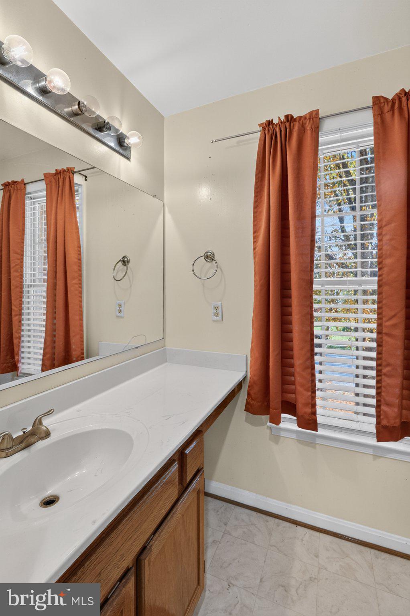
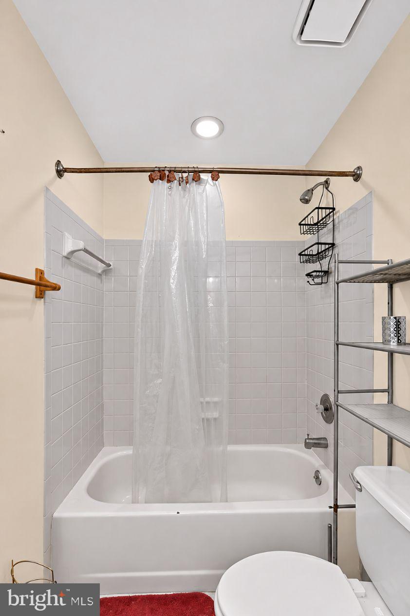
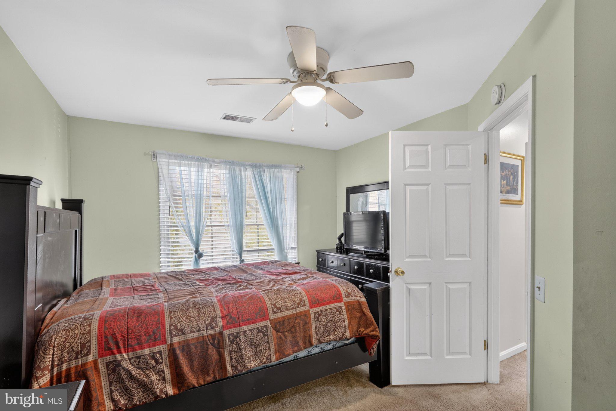
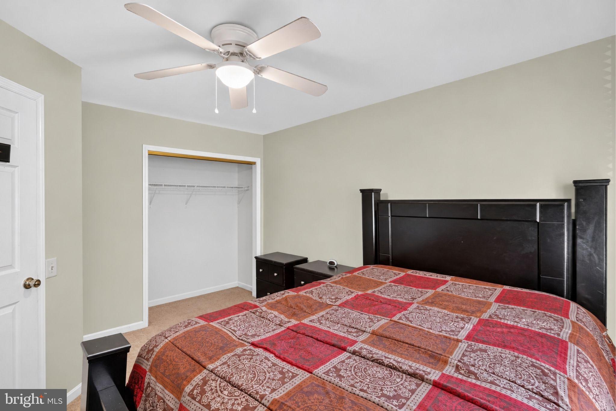
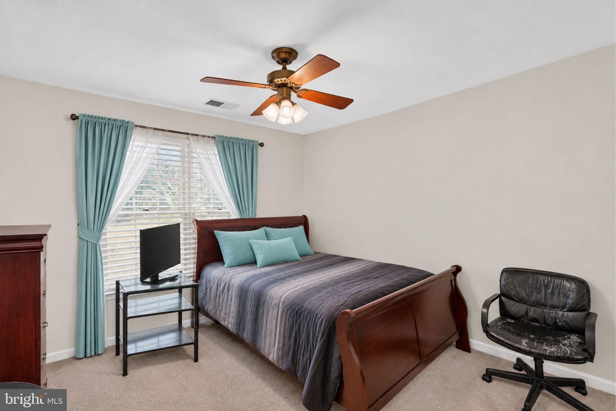
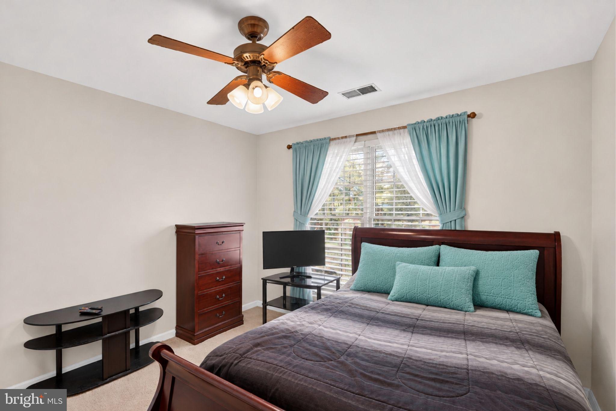
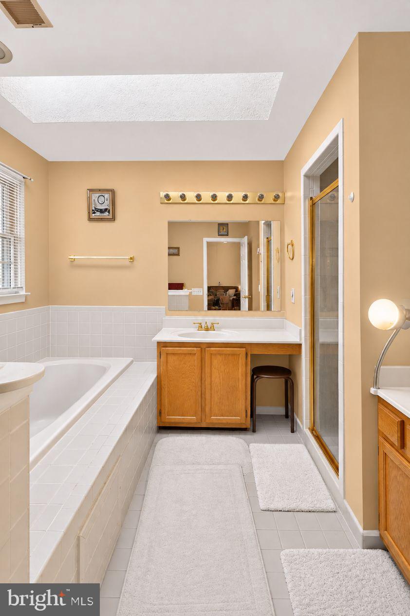
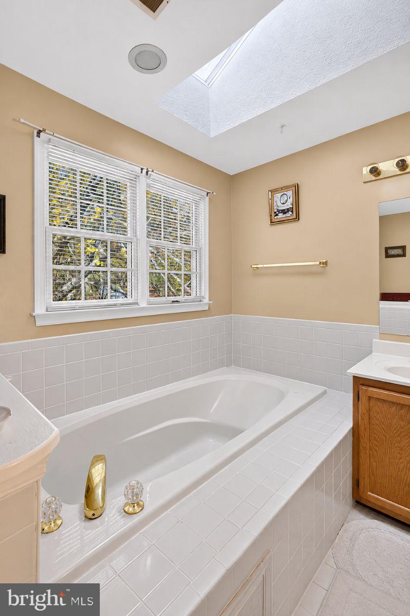
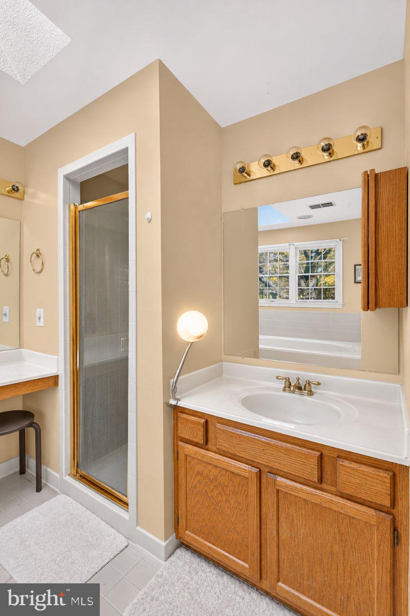
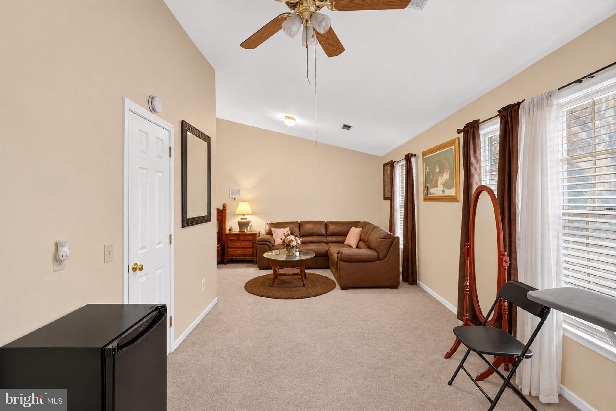
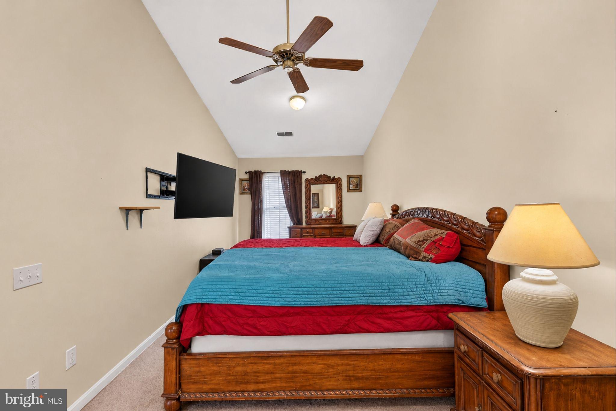
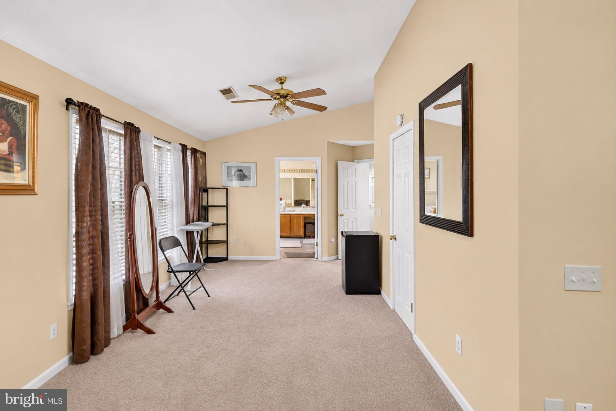
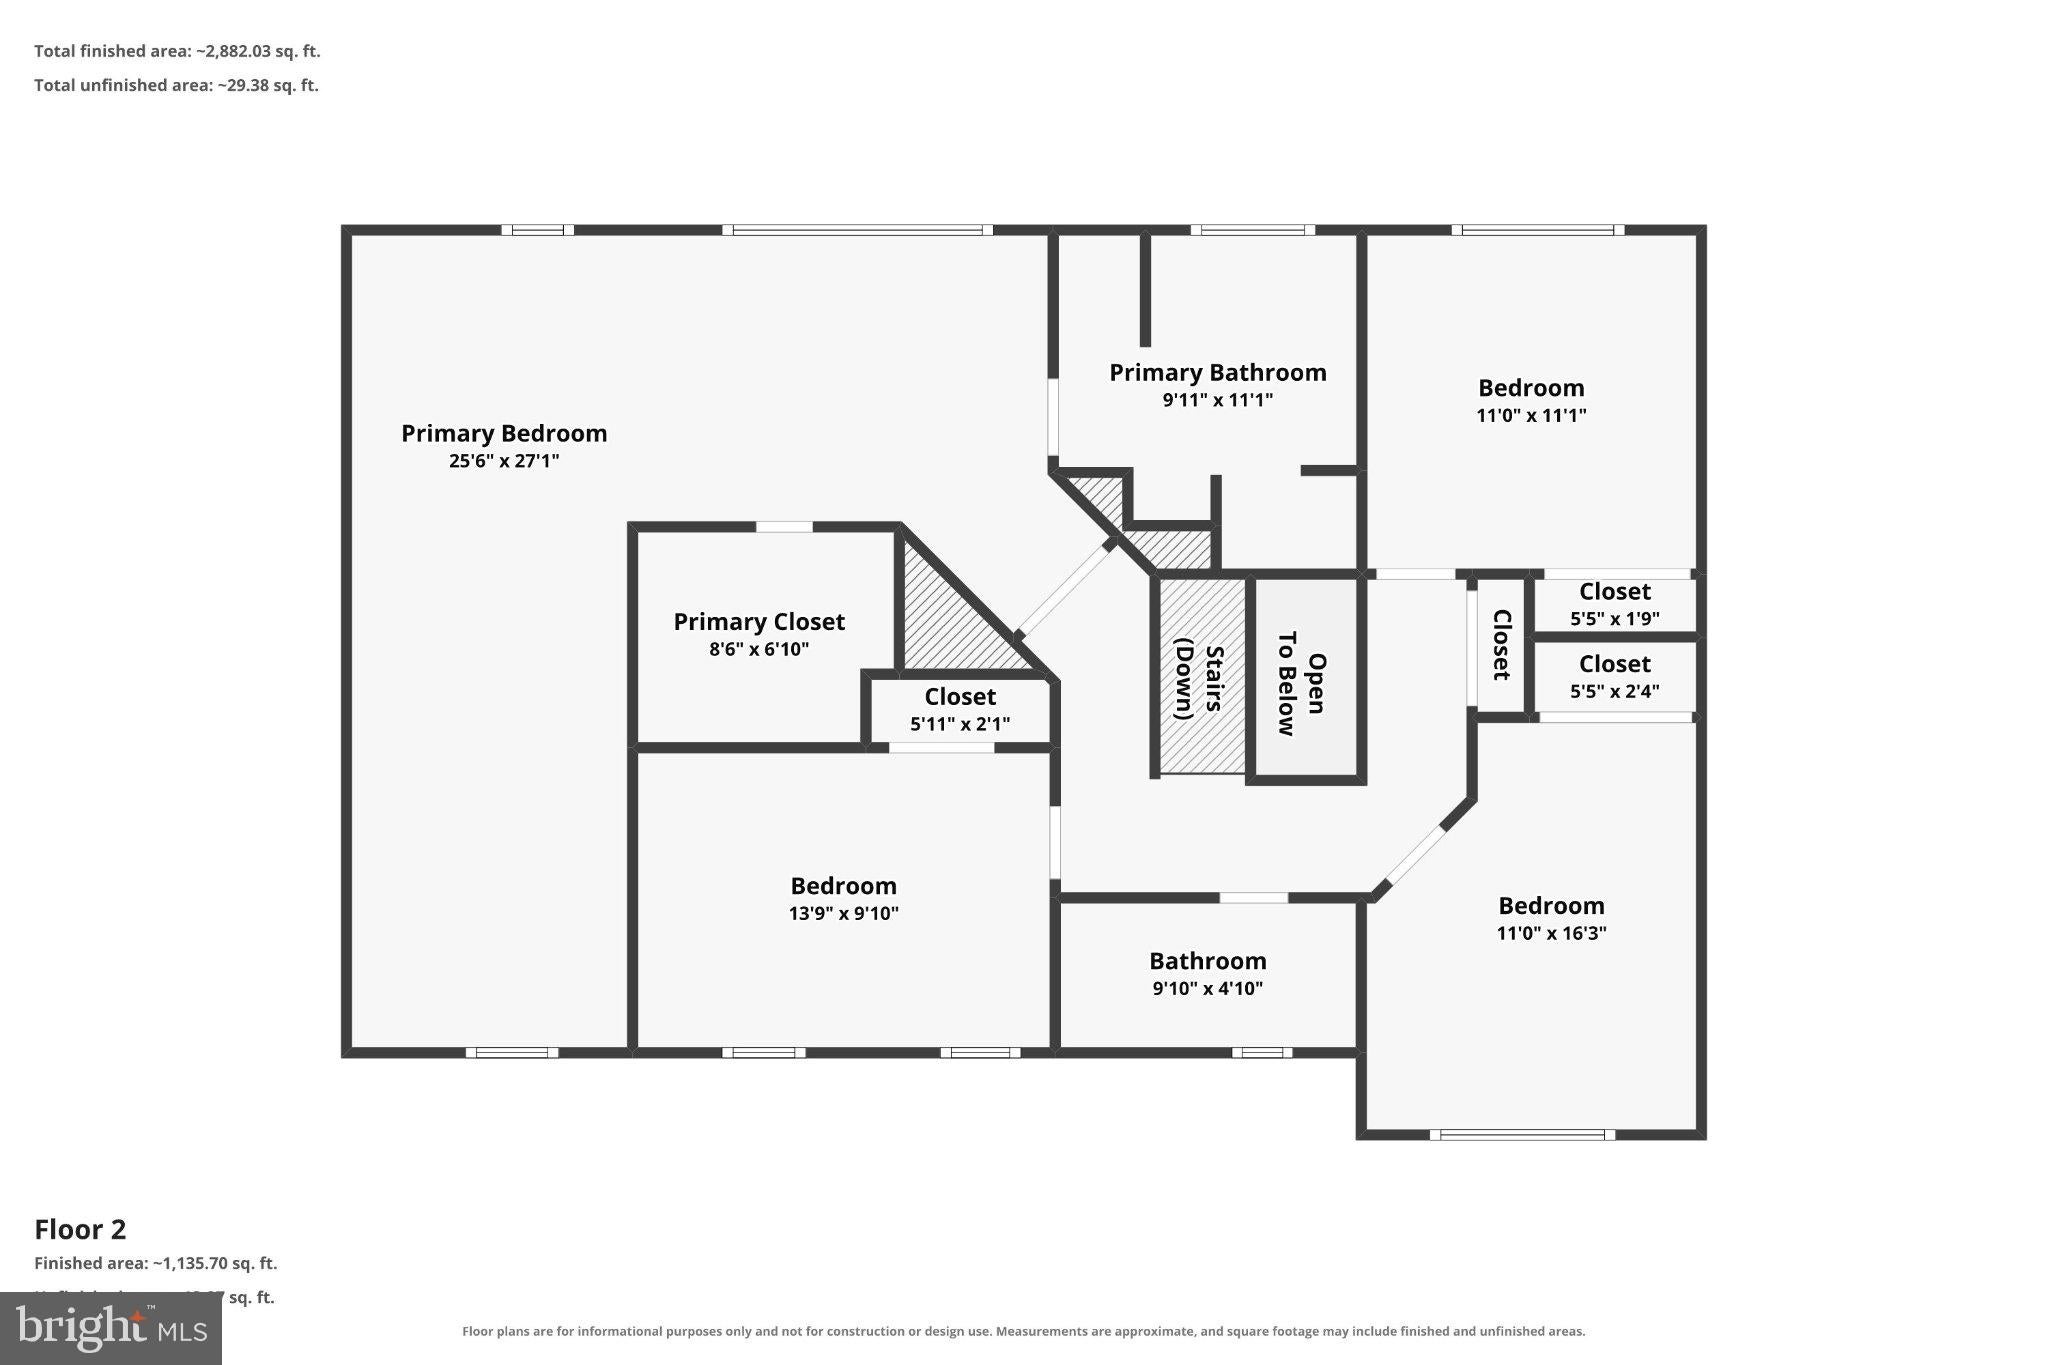
Upstairs, your expansive primary suite offers a relaxing escape with a separate sitting area, a walk-in closet, and a private bathroom featuring dual vanities, a soaking tub, and a separate shower. Three more bedrooms provide room for family, guests, work, or hobbies. A second full bathroom serves the upper level.
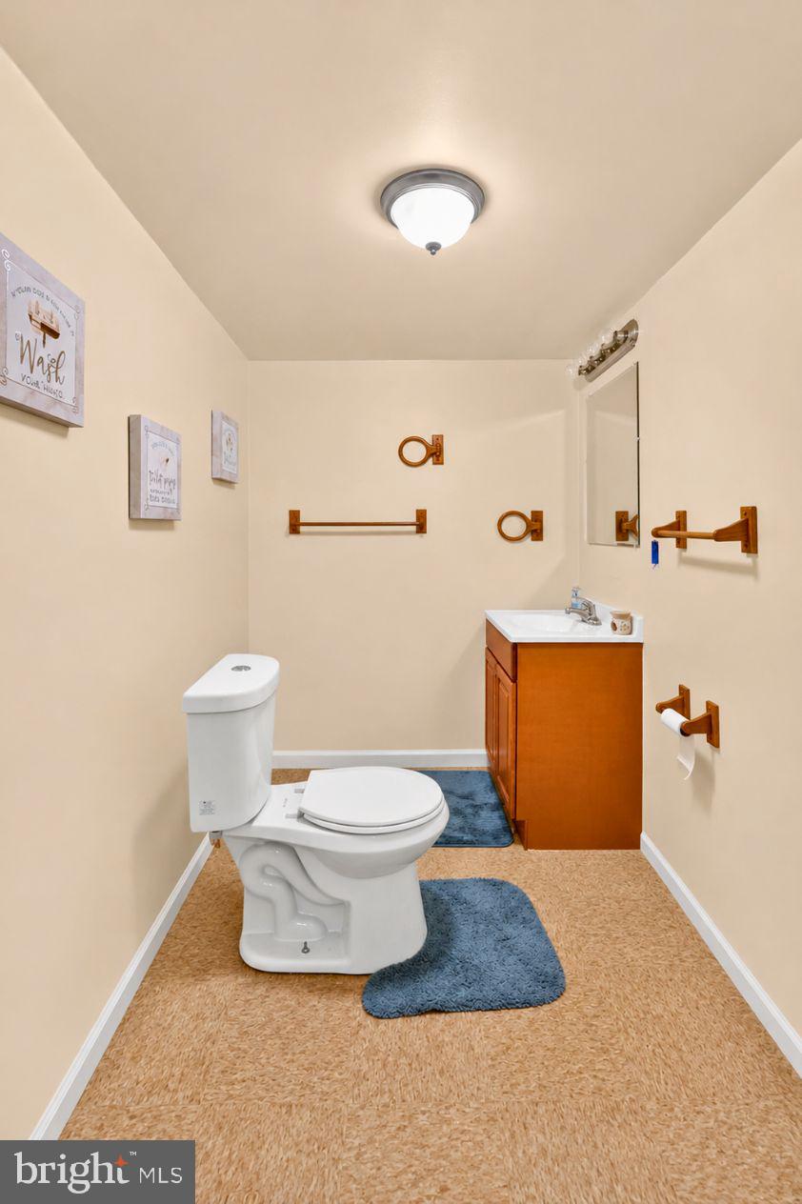
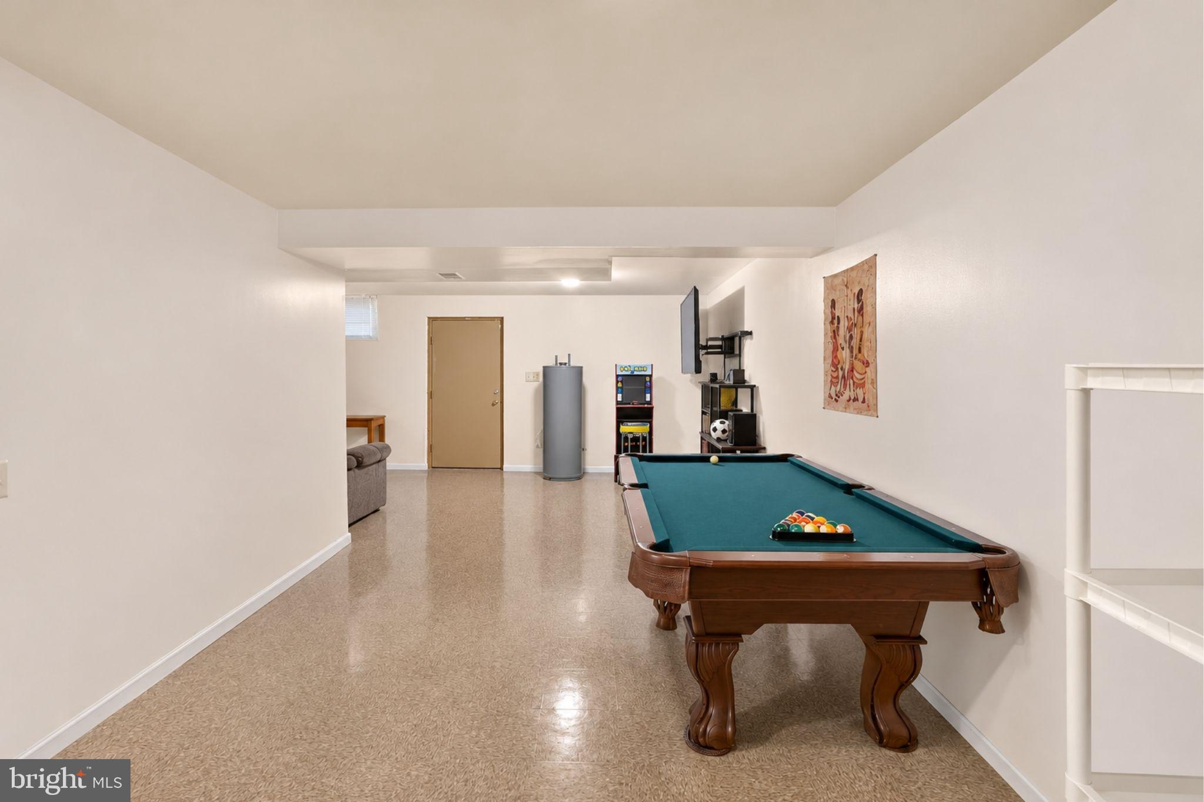
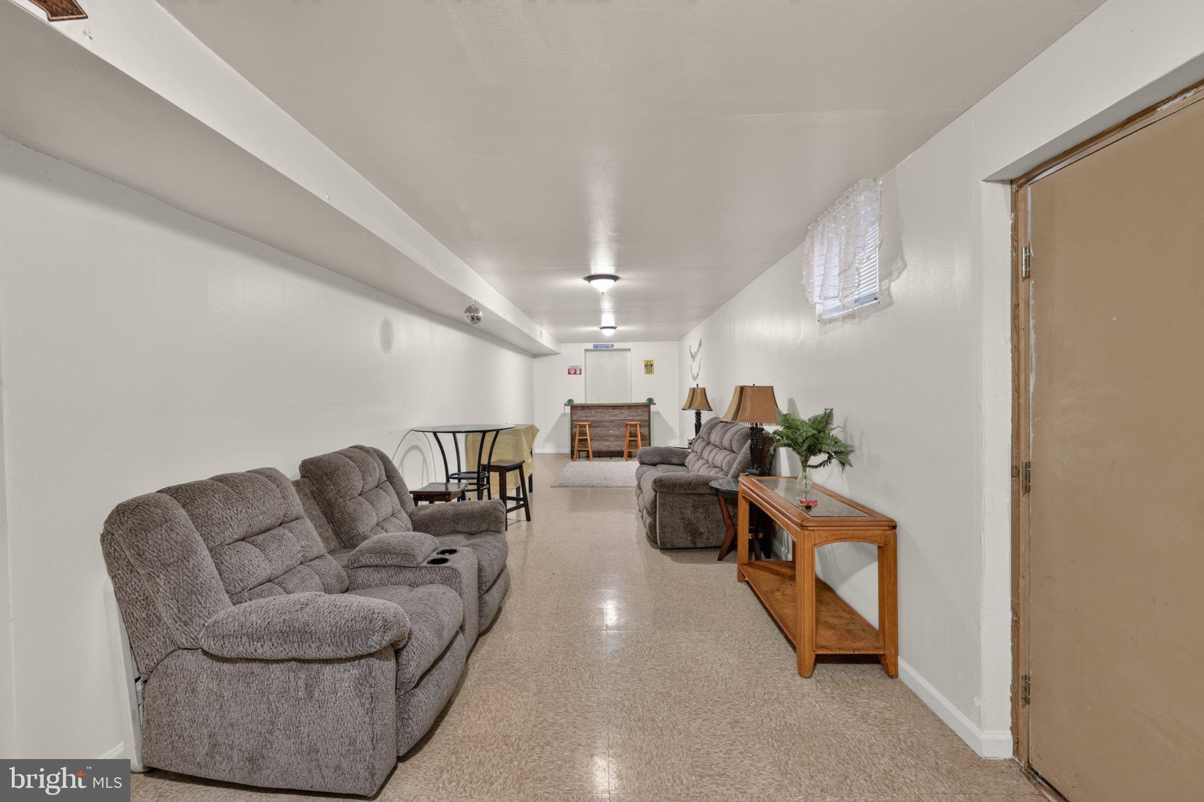
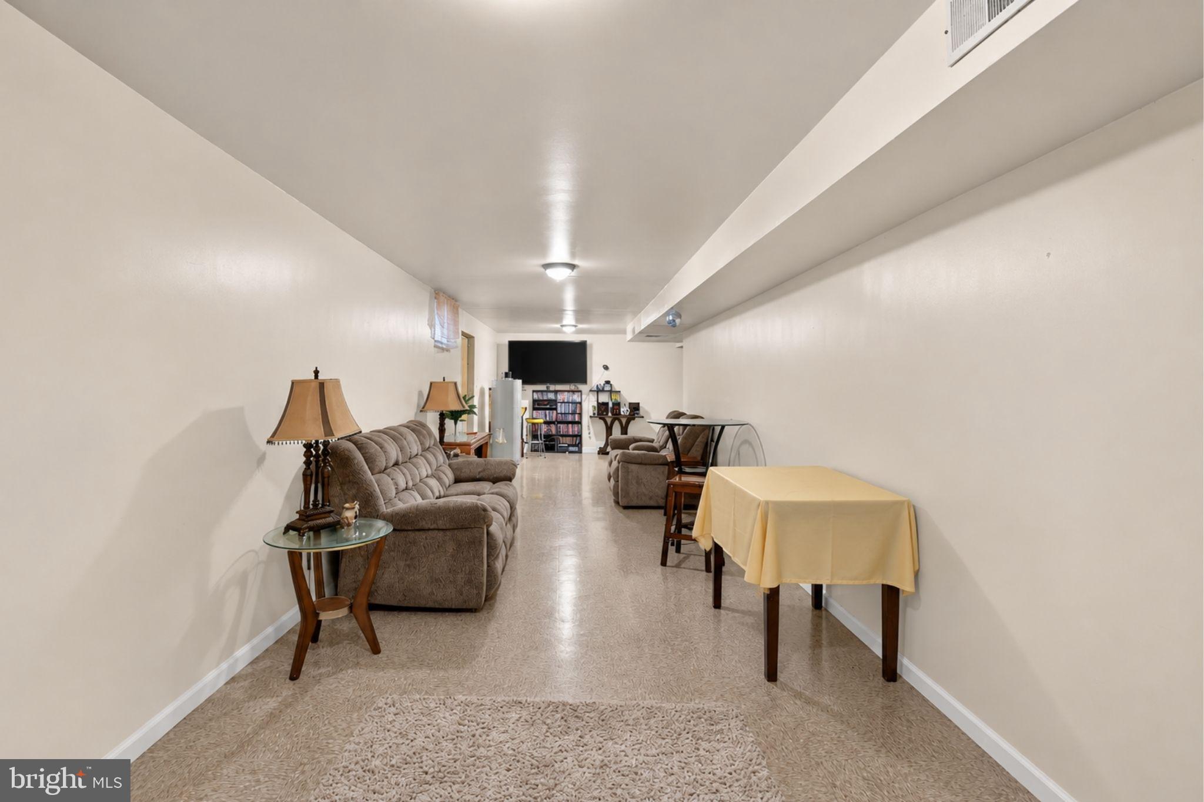
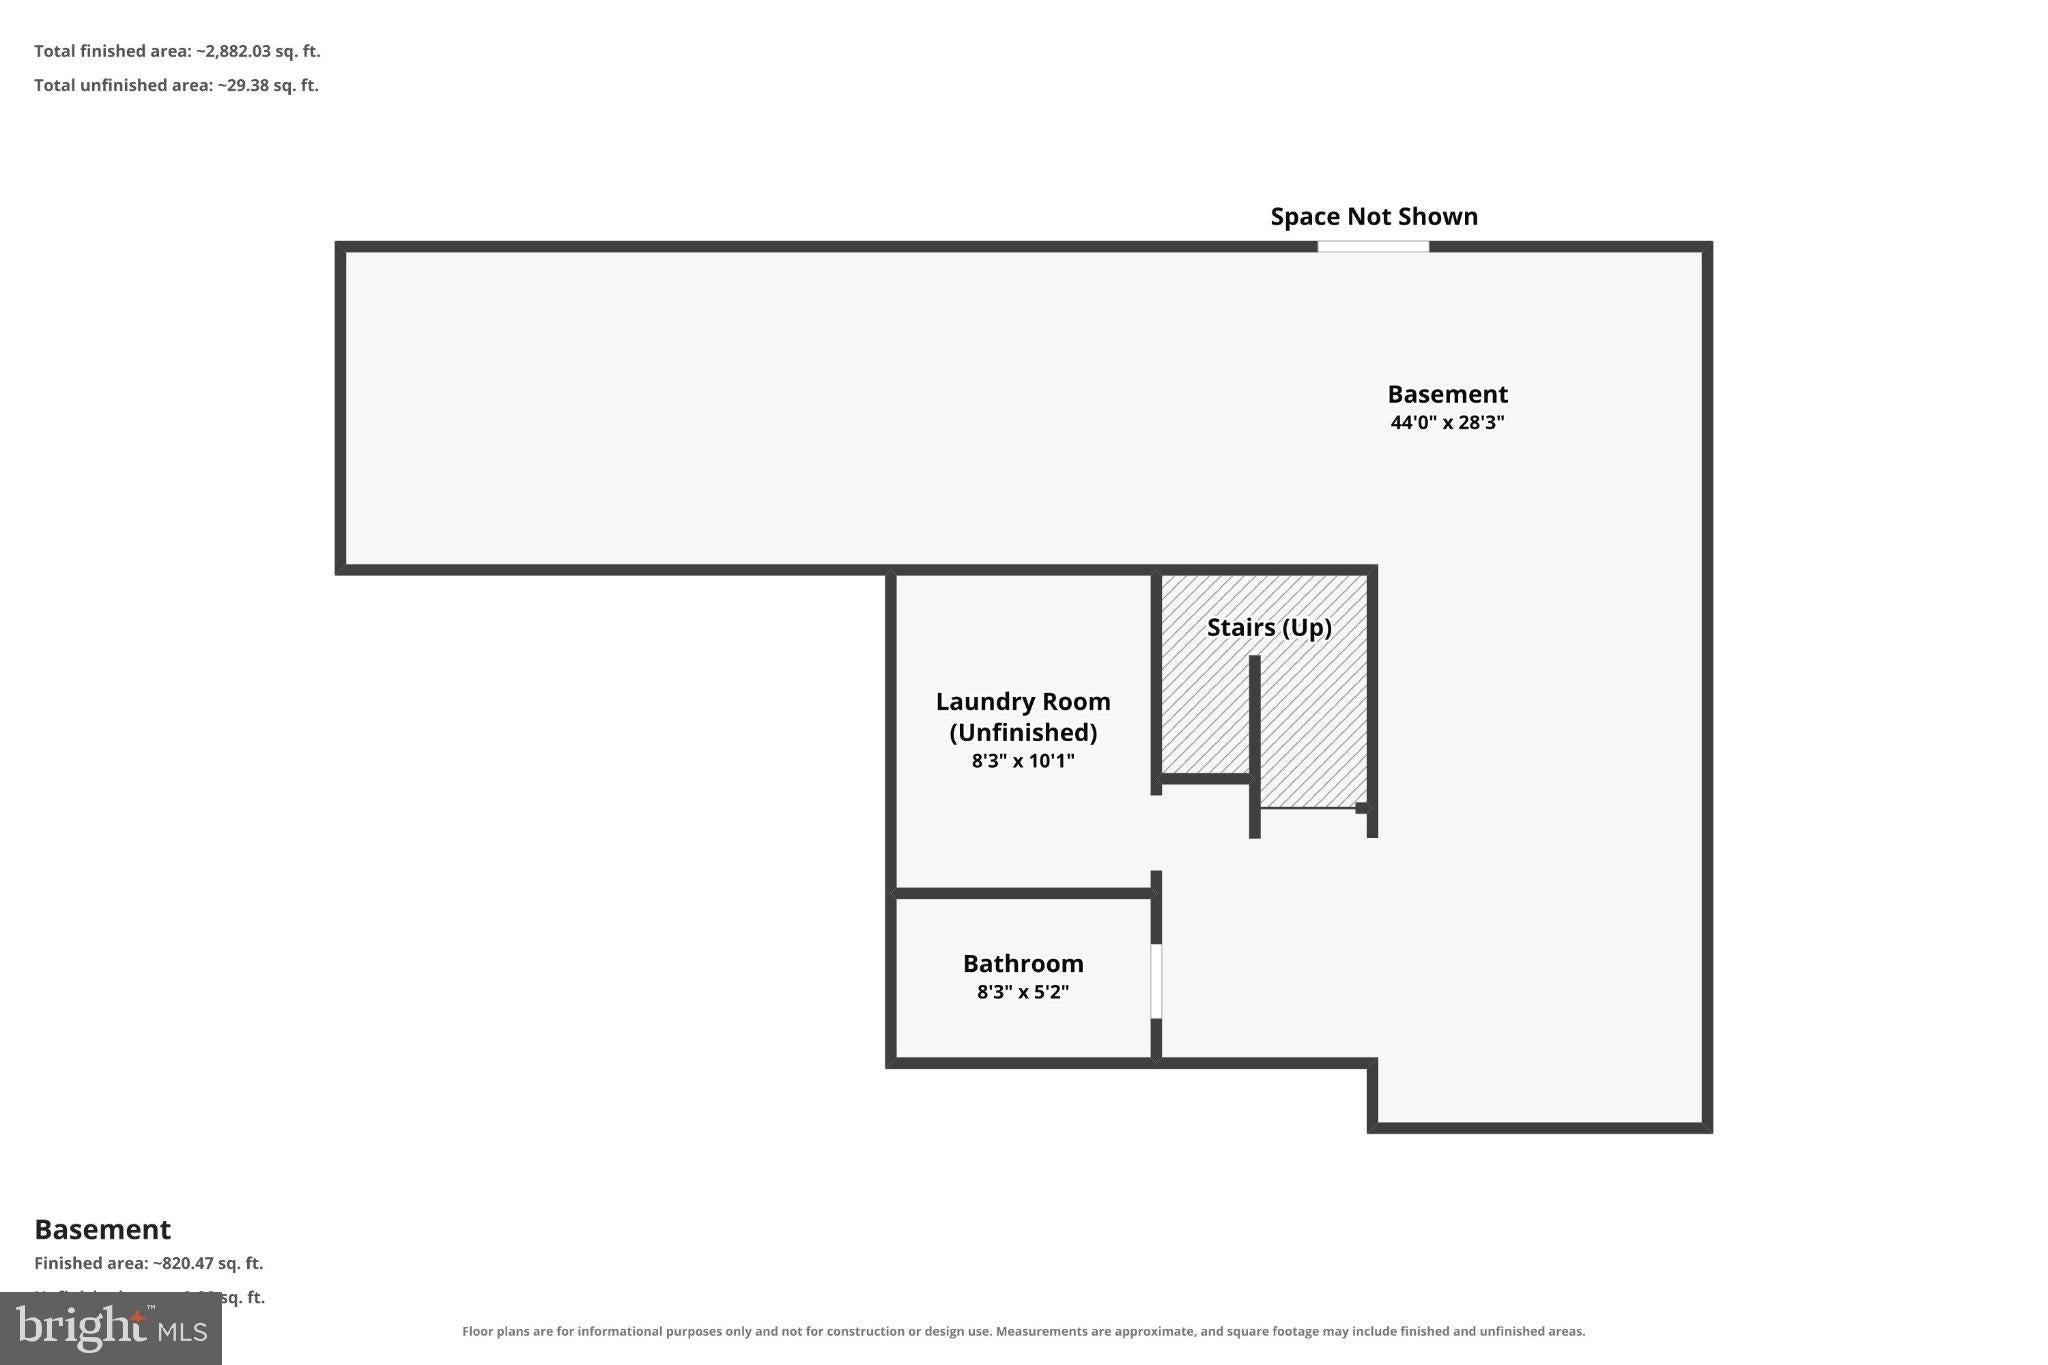
The finished basement is flexible for a recreation room, home gym, or entertainment area. You'll also find a dedicated laundry space and an additional half bath, making this lower level a useful extension of the home.
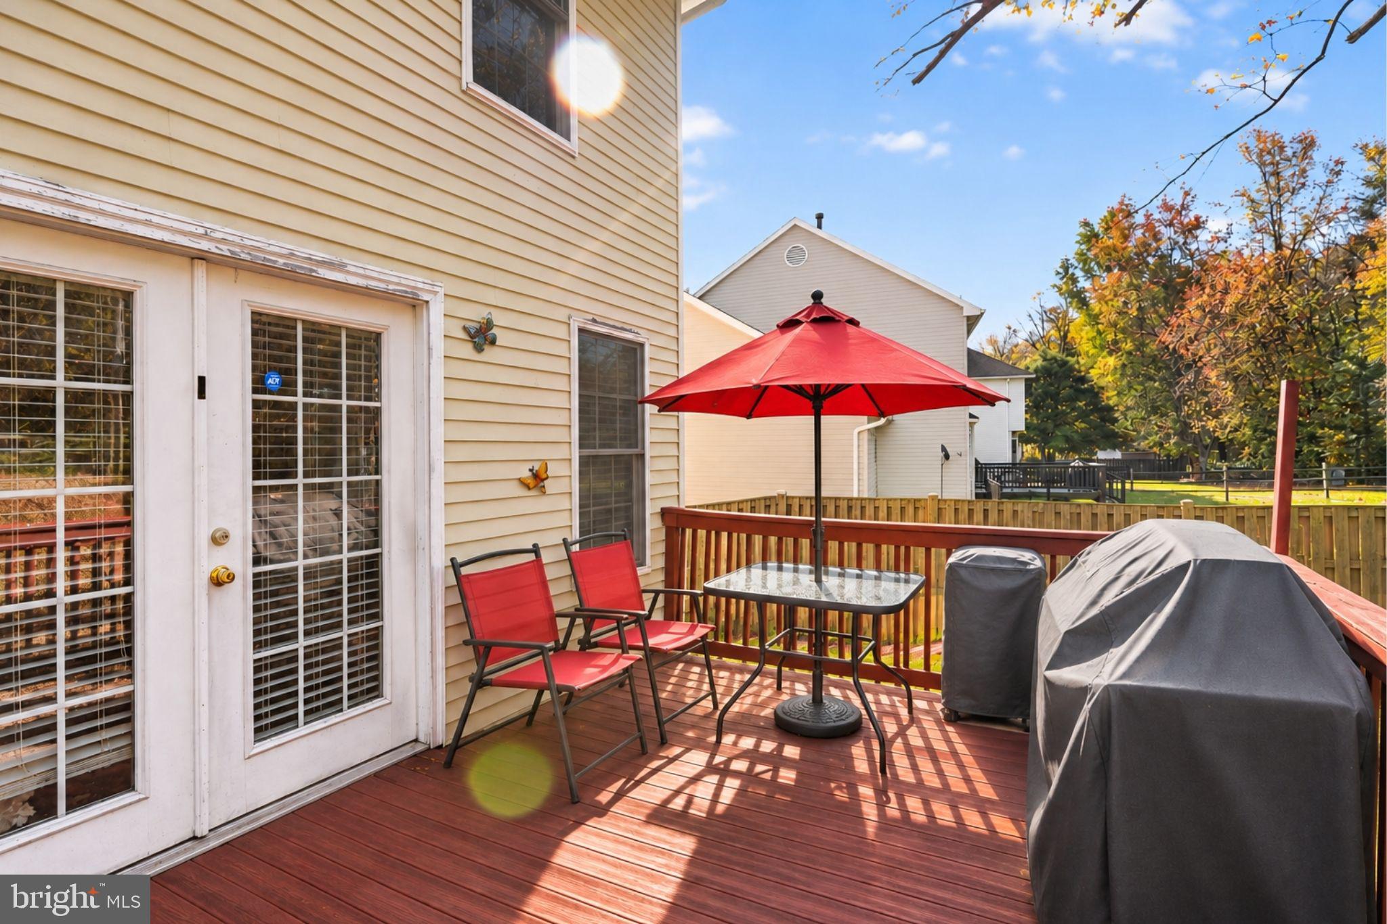
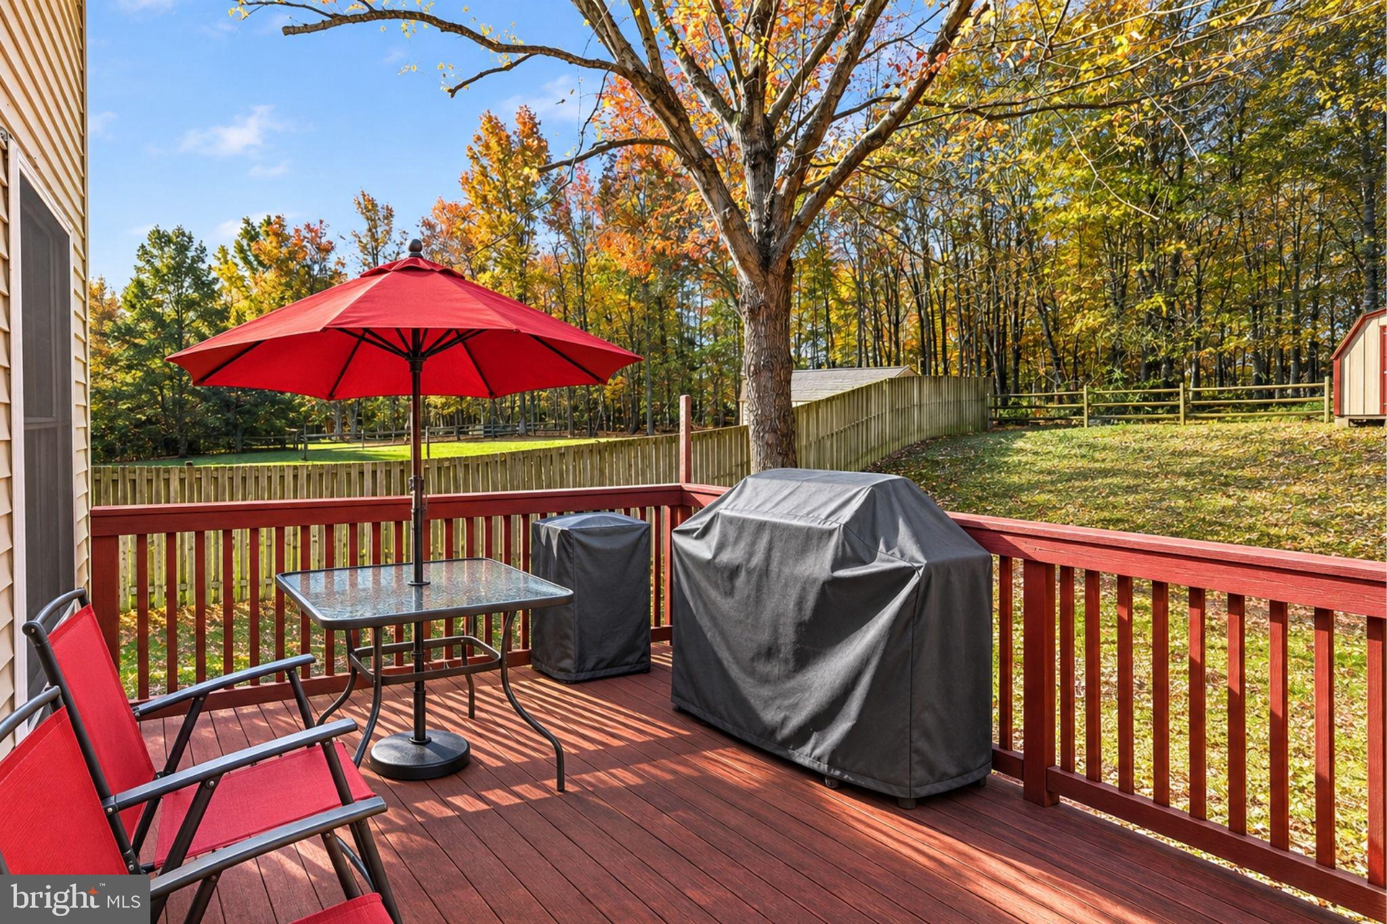
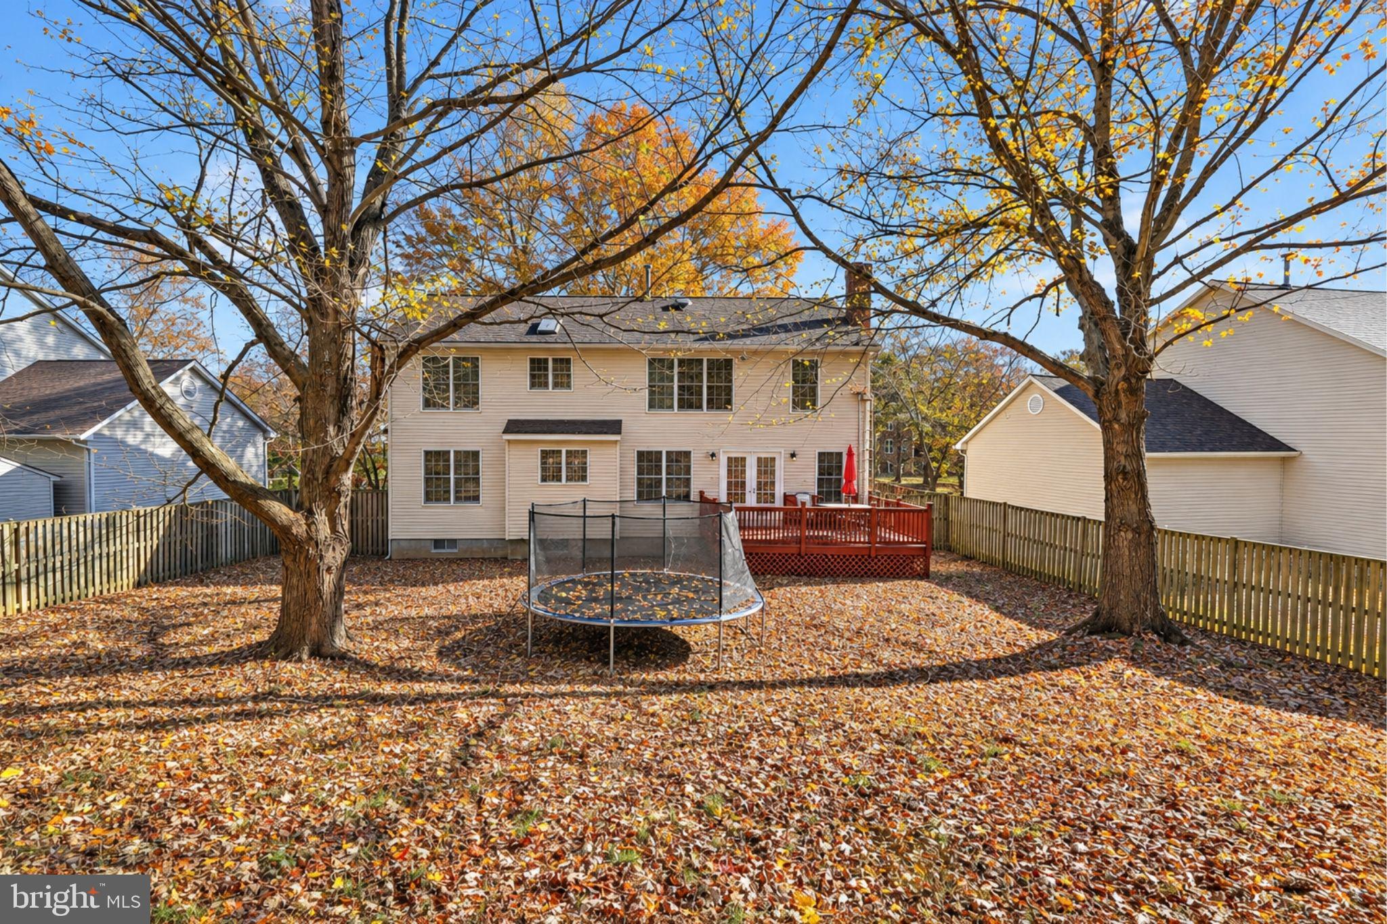
Step outside to enjoy the wooden deck overlooking a fenced backyard with an open lawn. There's a perfect space for outdoor dining or simply spending time in the fresh air. A large storage shed is an extra space for your lawn equipment and tools.
Located in the Accokeek area of Prince George's County, you'll have access to Indian Head Highway (Route 210) and Livingston Road for travel around Southern Maryland and the greater Washington region. National Harbor, Alexandria, downtown Washington, D.C., and Waldorf are within reach for shopping, dining, entertainment, and employment.
With its spacious layout, inviting outdoor spaces, and access to major destinations, this home is a dream. Come explore it in person and picture your next chapter here. Some images may reflect virtual staging or digital editing, including removal of personal property, to help showcase the home.
| Date | Event | Price | Source |
|---|---|---|---|
| listed (Coming Soon) | $525,000 | Bright #MDPG2223724 | |
| status changed (Active) | — | Bright #MDPG2223724 |
Hi there — ask anything about this property or the area and the team will get right back to you.
Local real estate advisory services provided by agent with The Southside Group
Listed by Christopher Craddock with Exp Realty, Llc
The data relating to real estate for sale on this website appears in part through the BRIGHT Internet Data Exchange program, a voluntary cooperative exchange of property listing data between licensed real estate brokerage firms in which Christopher Craddock participates, and is provided by BRIGHT through a licensing agreement. The information provided by this website is for the personal, non-commercial use of consumers and may not be used for any purpose other than to identify prospective properties consumers may be interested in purchasing. Some properties which appear for sale on this website may no longer be available because they are under contract, have closed or are no longer being offered for sale. Information Deemed Reliable But Not Guaranteed. Copyright © 2026 Bright MLS. All rights reserved.
You agree to The Southside Group Terms of Use and Privacy Policy. By choosing to contact a property, you also agree that The Southside Group and its associates may call, text, or email you regarding any inquiries or activities you submit through our website. This may involve the use of automated means and prerecorded or artificial voices.
Step 1 of 2
You've reached the free preview limit. Create a free account to see this listing and everything else on the site.
Step 2 of 2
Tell us how to reach you about homes you like.
Enter your password to sign in as
You've reached the free preview limit. Create a free account to see this listing and everything else on the site.
Already have an account? Sign in
Sign in to your account.
New here? Create an account