
 For sale
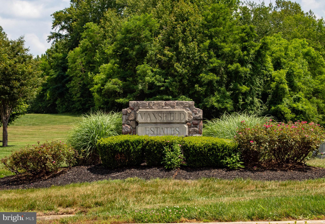

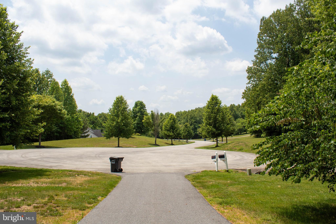
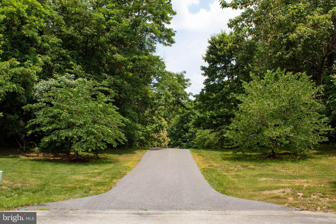

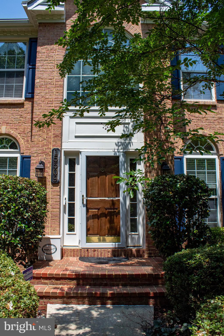
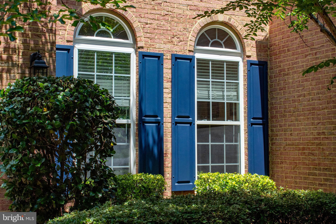
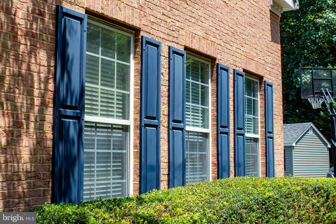
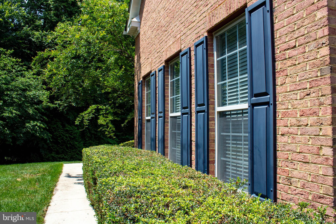
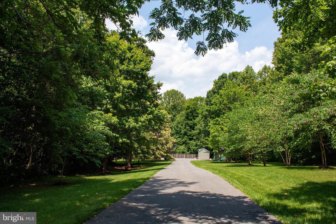
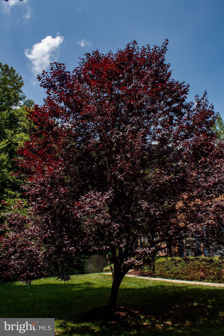

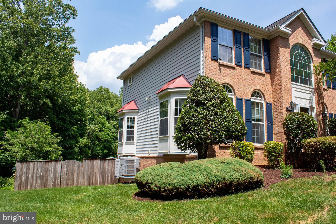
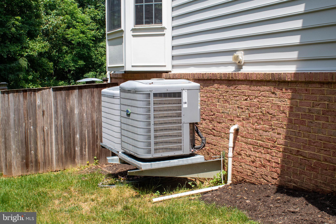
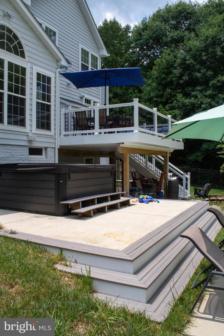
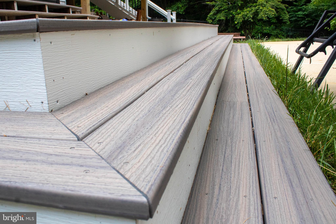
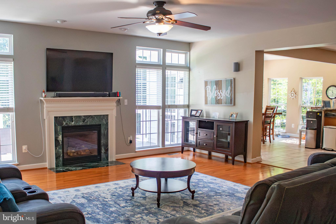
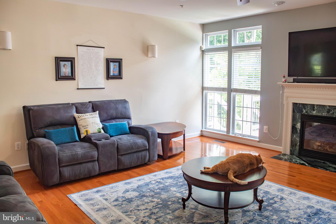
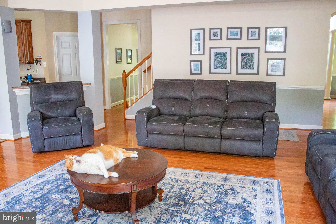
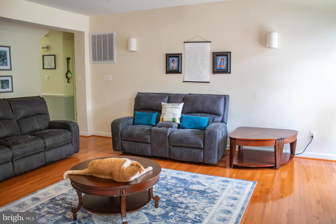
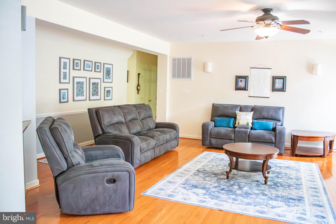
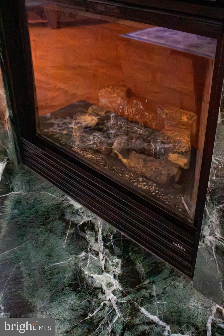
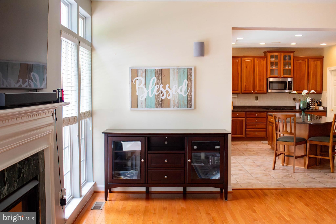
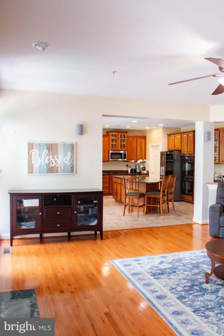
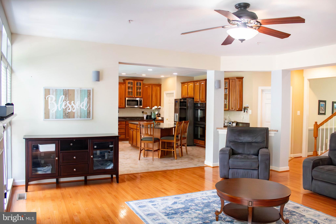
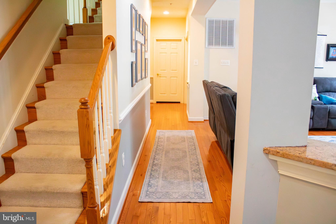
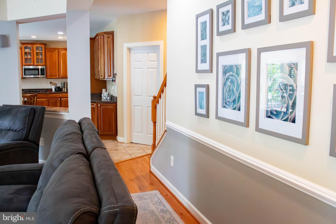
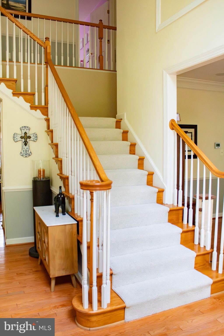

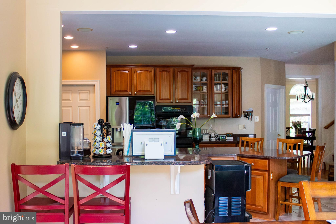
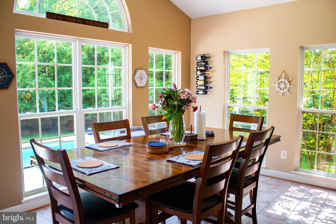
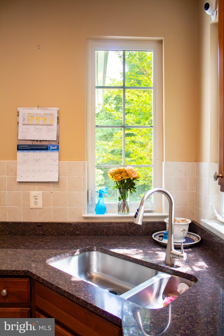
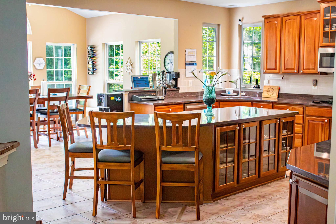
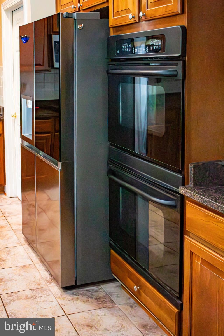
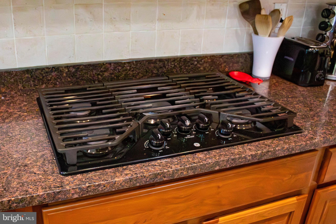
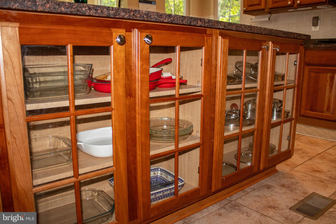
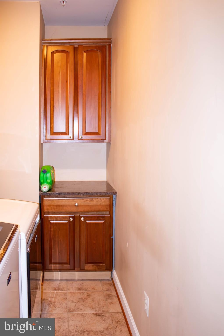
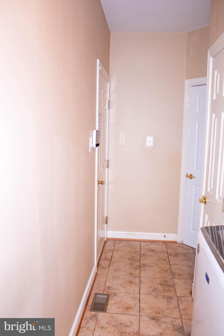
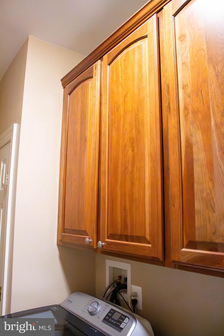

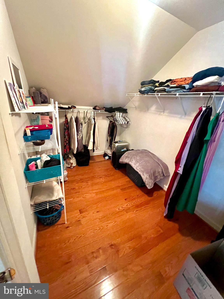
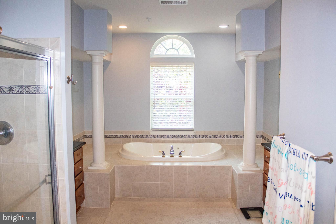
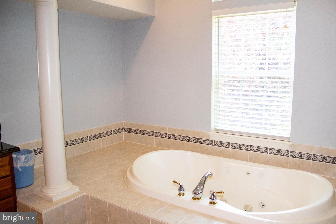
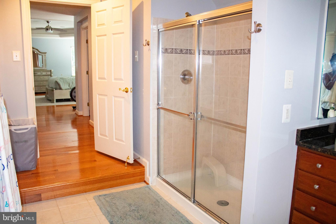
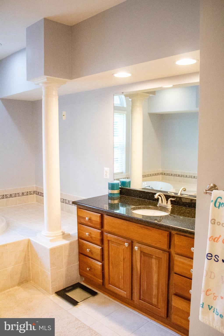
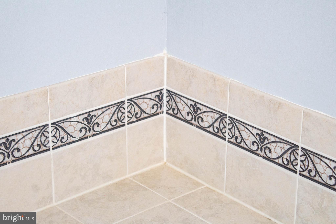

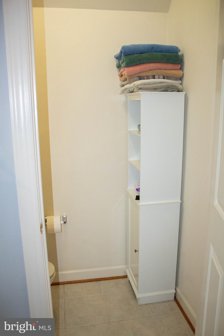
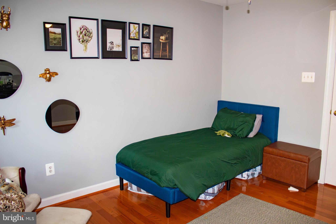
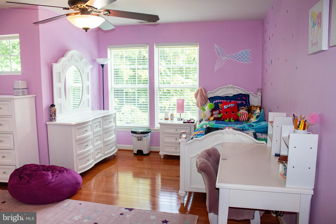
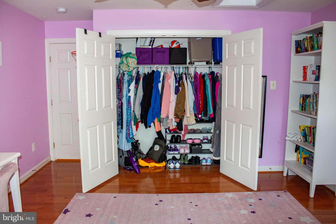
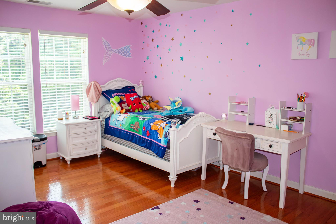
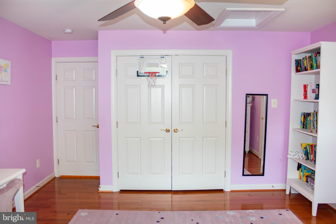
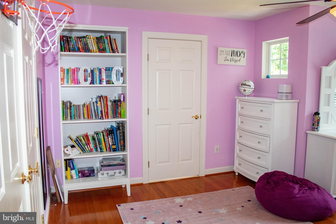
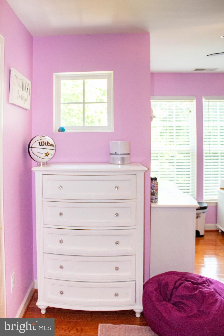
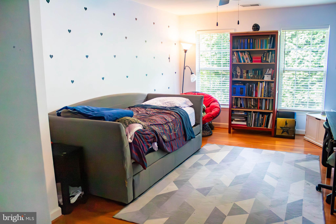
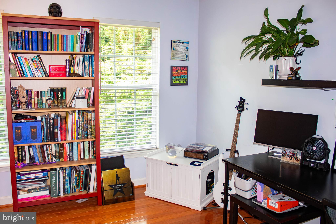
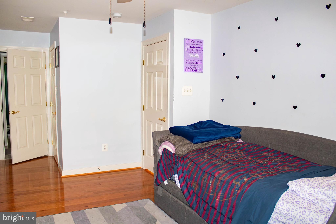
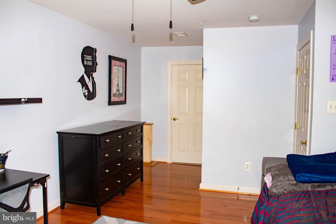
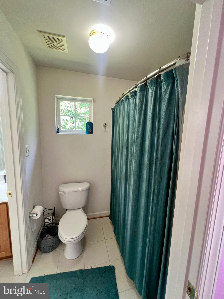
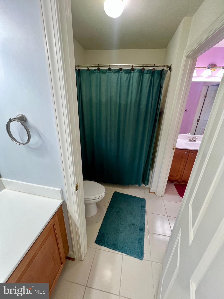
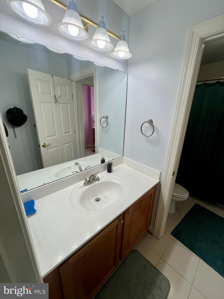
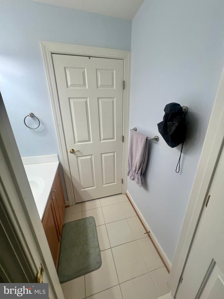
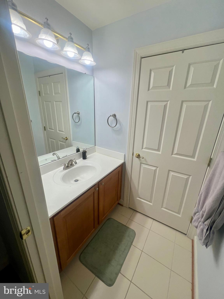
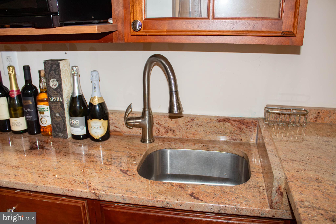
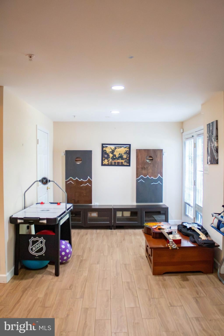
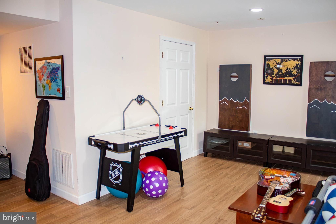
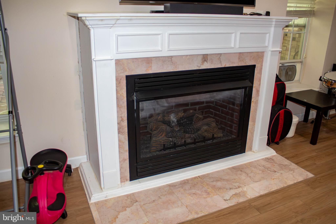


ASK YOUR AGENT how you can save drastically on this mortgage by getting a great portion assumable at 2.25%, or as a Doctor receive 100% financing options. Nestled at the end of a long private drive and gracefully positioned on an expansive 5.07-acre estate, this exceptional Avalon model by Ryan Homes offers a rare blend of timeless elegance, resort-style amenities, and modern conveniences.
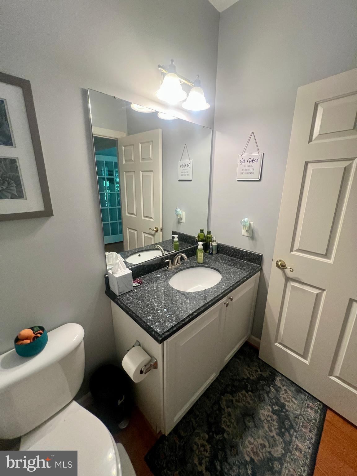
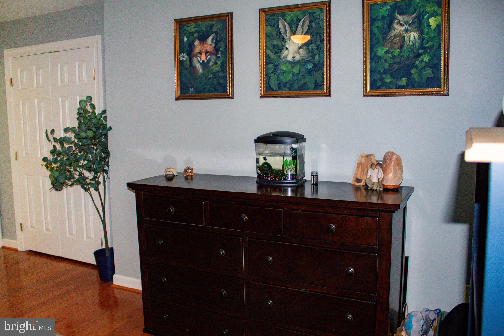
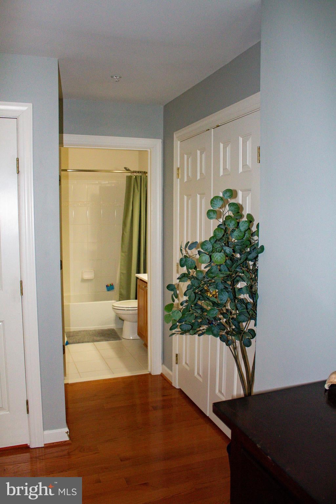
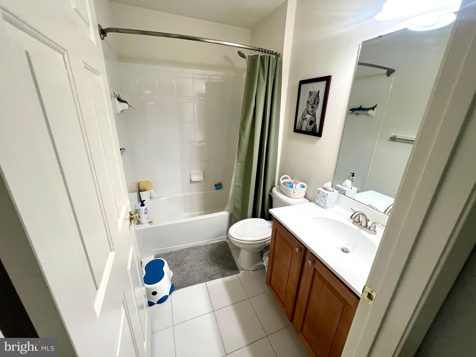
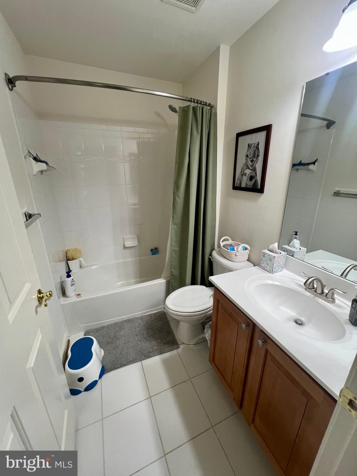
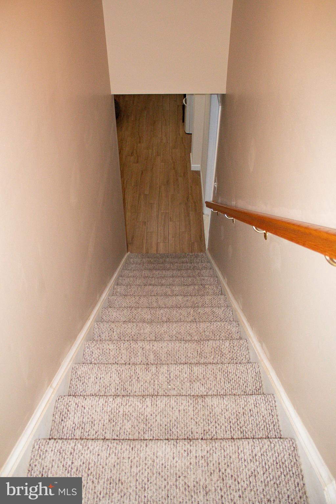
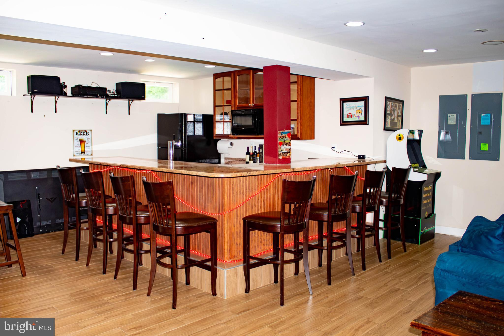
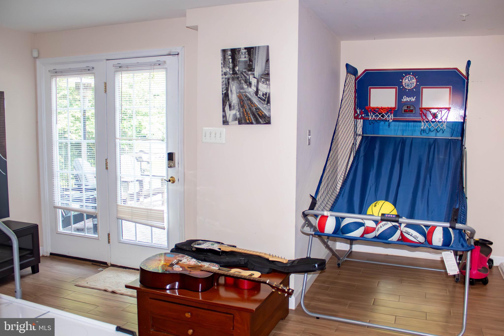
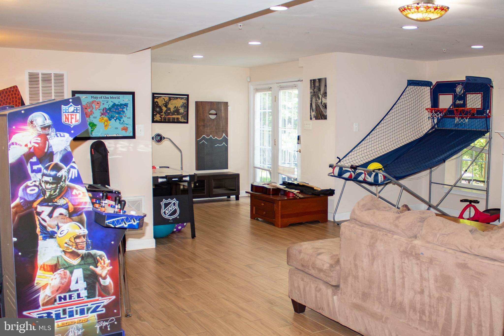
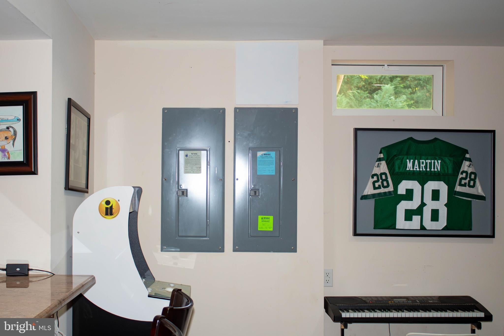
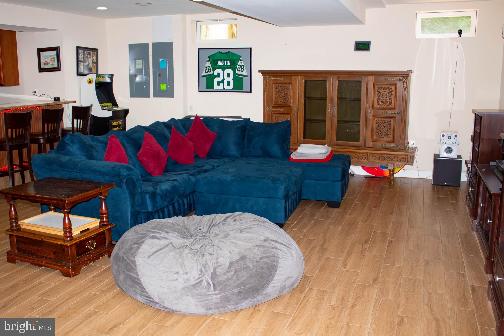
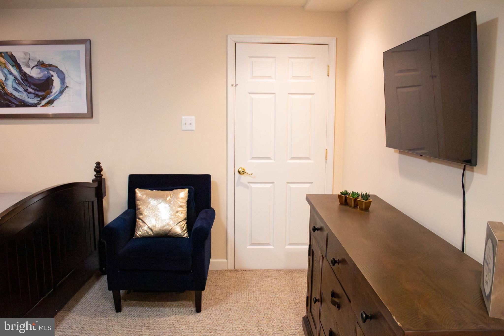
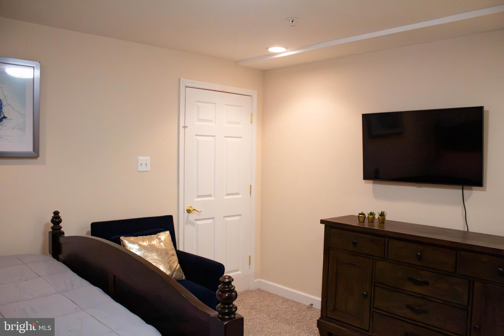
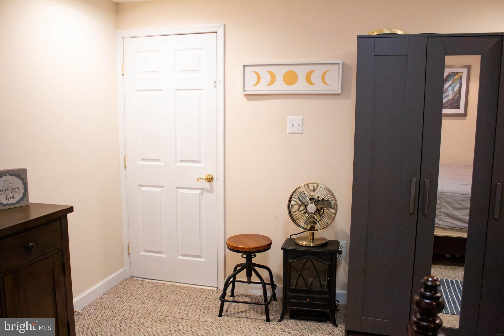
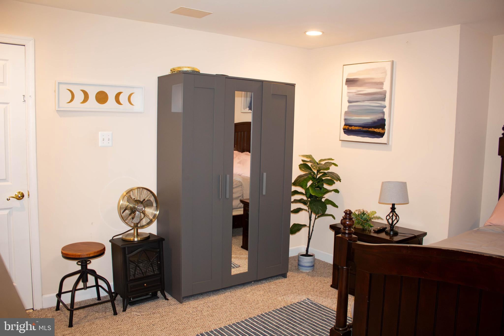
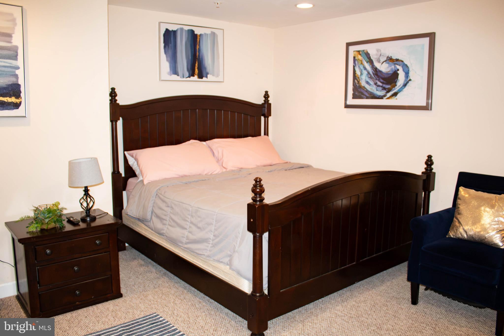
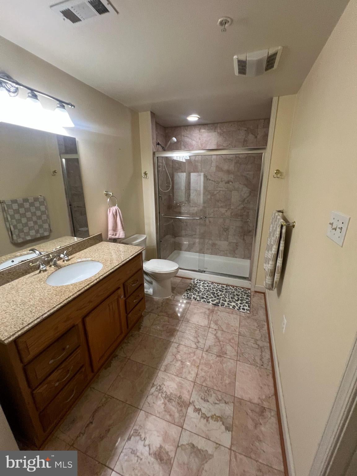
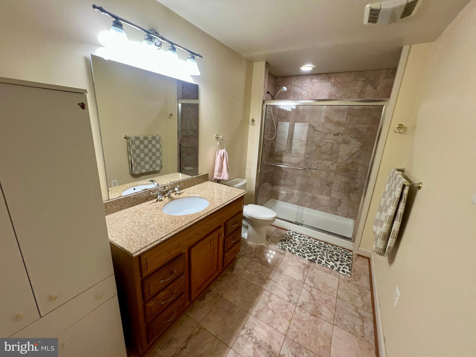
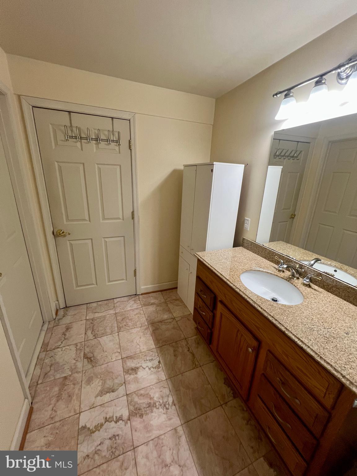
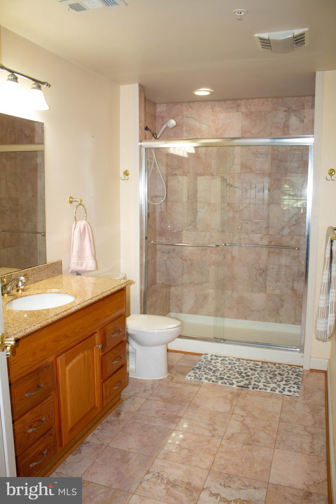
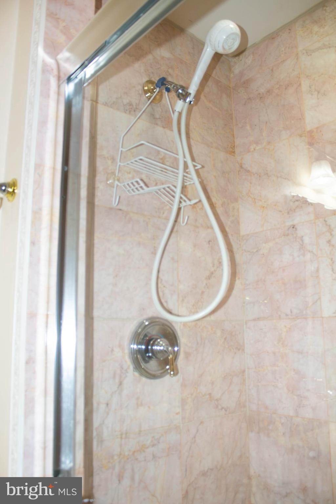
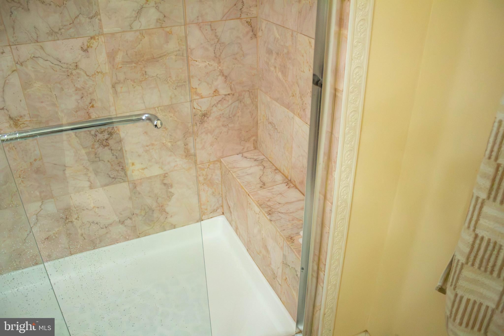
Boasting over three beautifully finished levels, this distinguished colonial features four spacious bedrooms, four full bathrooms, and one half bath, with an additional fully finished lower-level suite complete with its own private bath, making it ideal as a fifth bedroom, guest retreat, au pair quarters, or multigenerational living space.
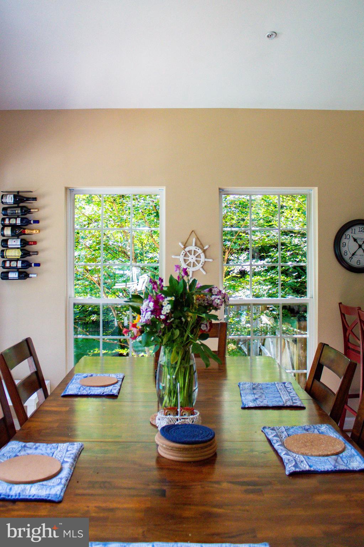
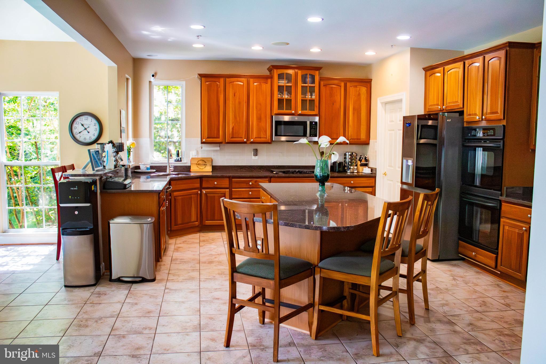
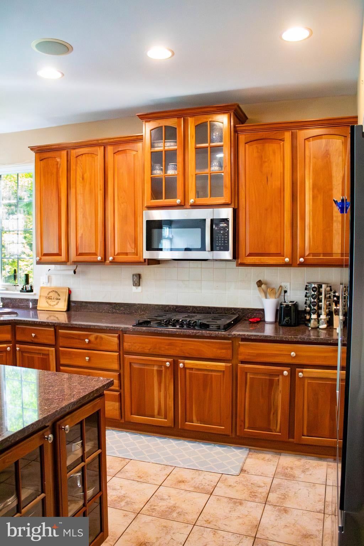
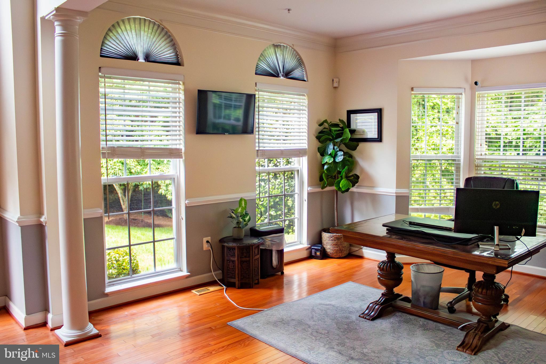
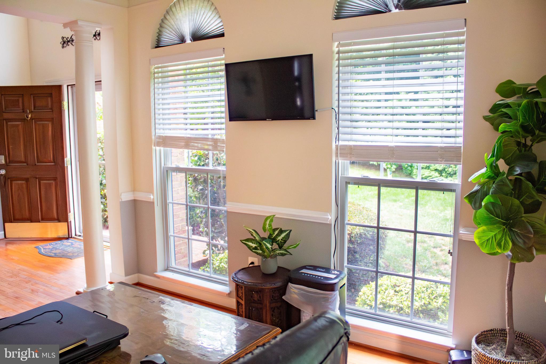
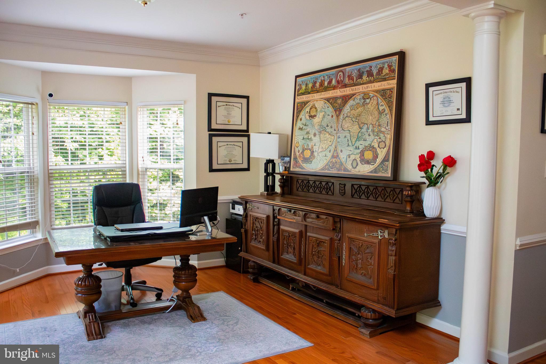
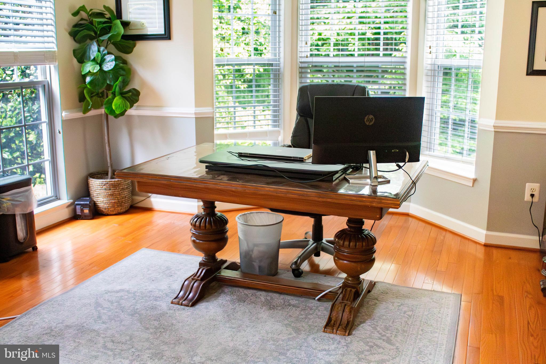
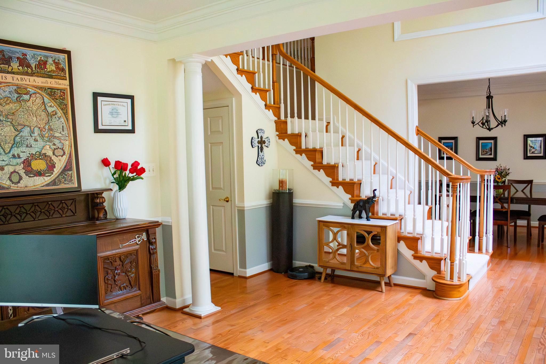
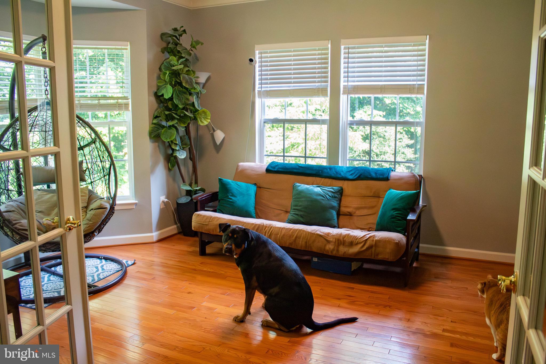
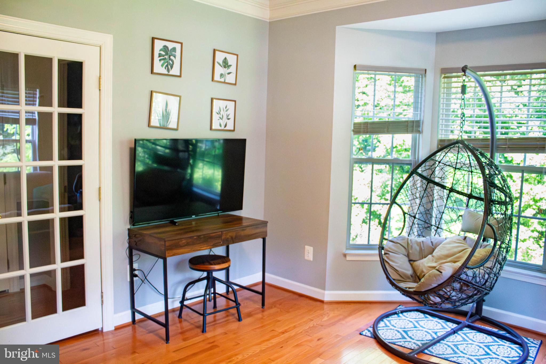
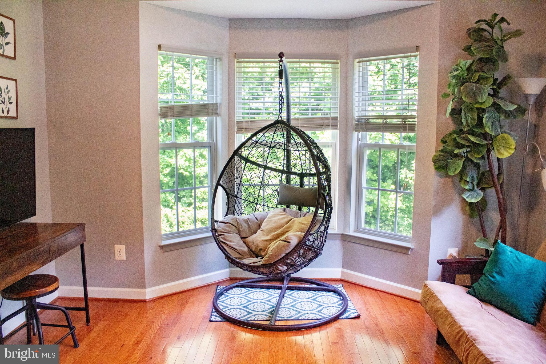
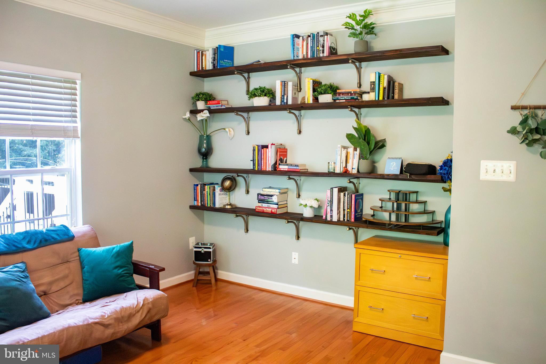
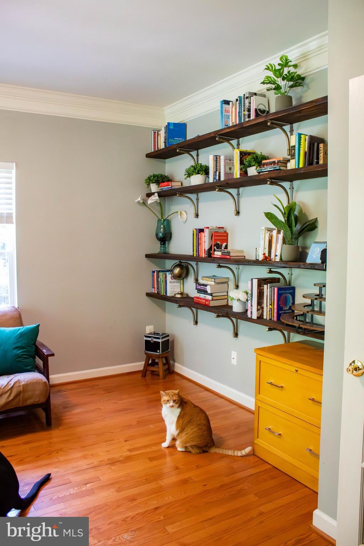
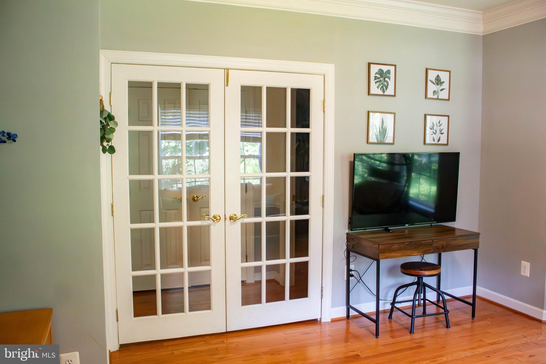
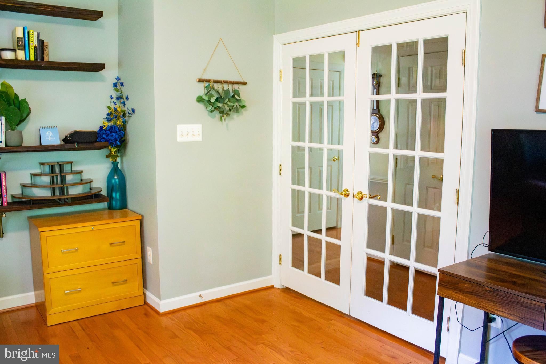
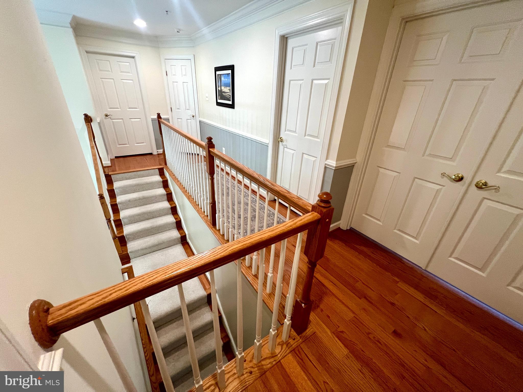
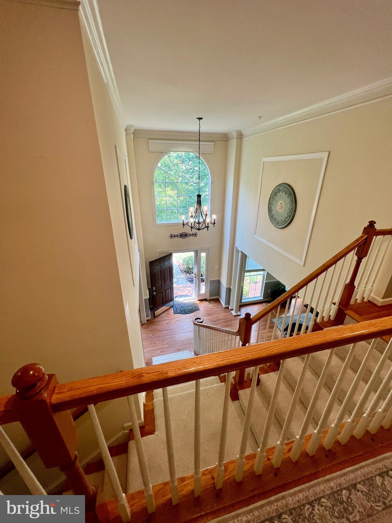
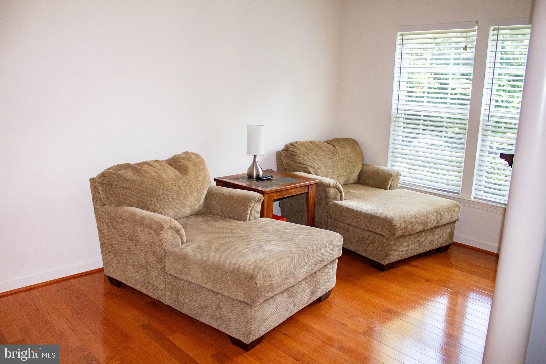
A grand two-story foyer welcomes you inside, where rich hardwood flooring flows seamlessly throughout the home, creating warmth and sophistication in every room. Tile is seen in the kitchen and the eat-in kitchen dining space. Designed with both grand entertaining and intimate family living in mind, the residence offers an impressive collection of gathering spaces, including a private study, formal den, dedicated office, and a tranquil sitting room adjoining the luxurious owner’s suite.
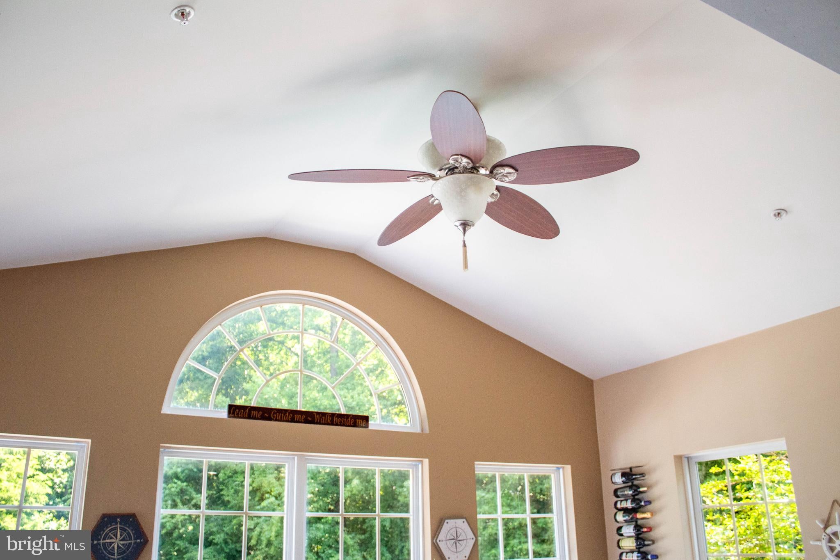
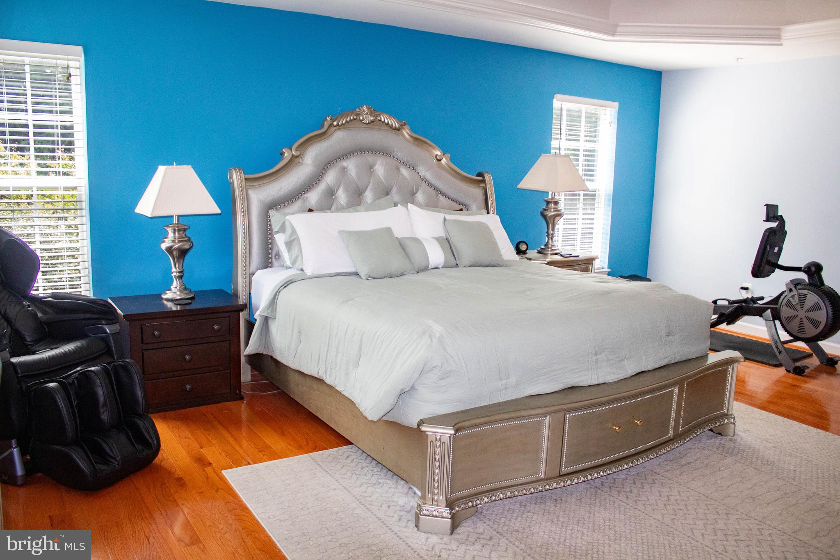
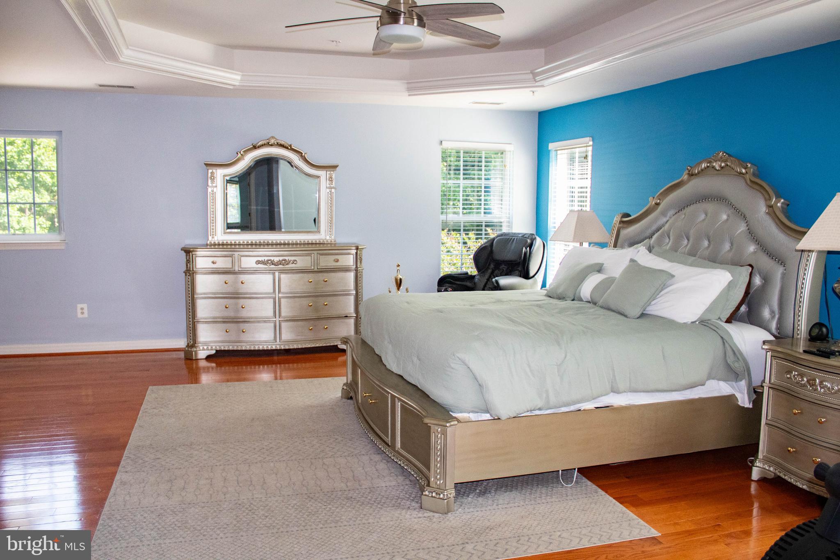
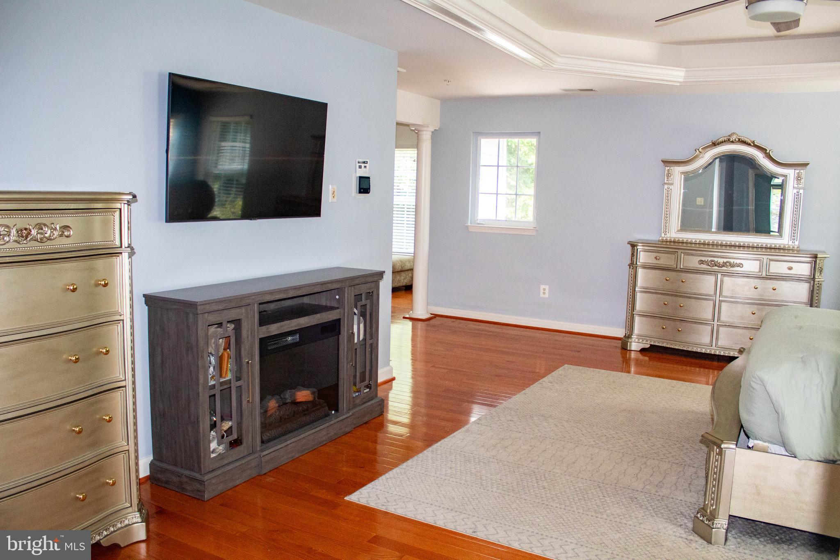
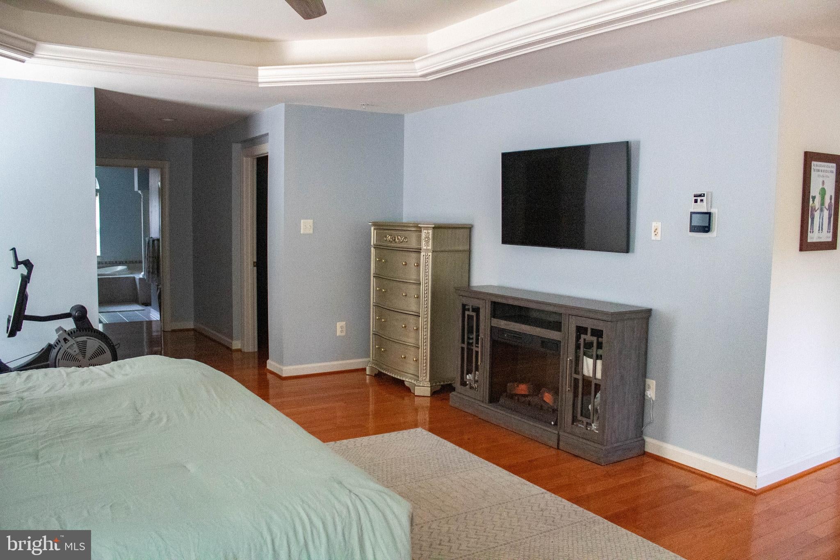
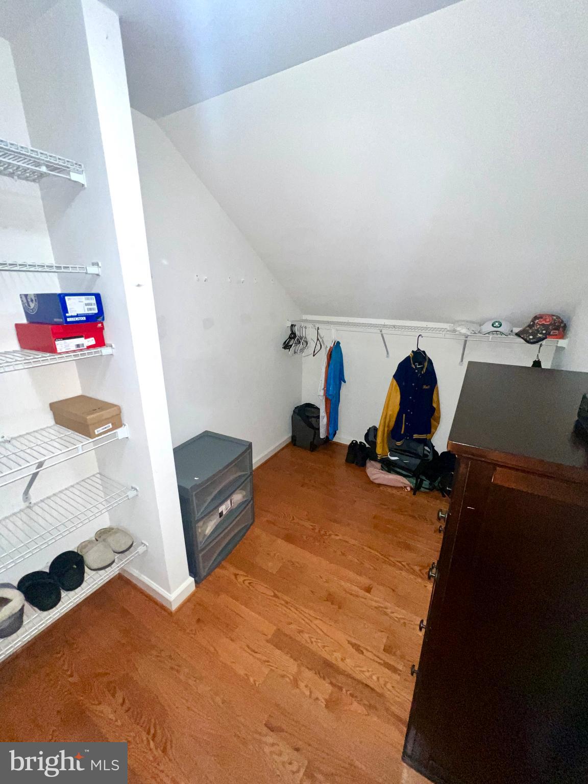
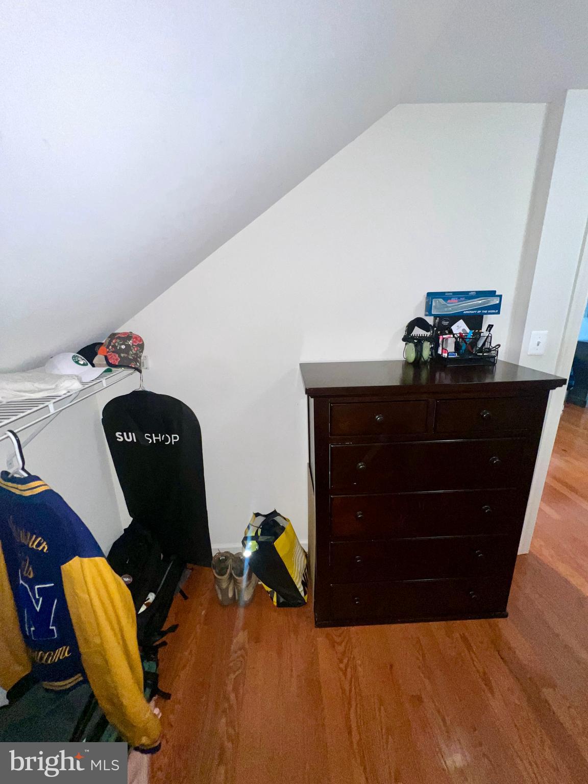
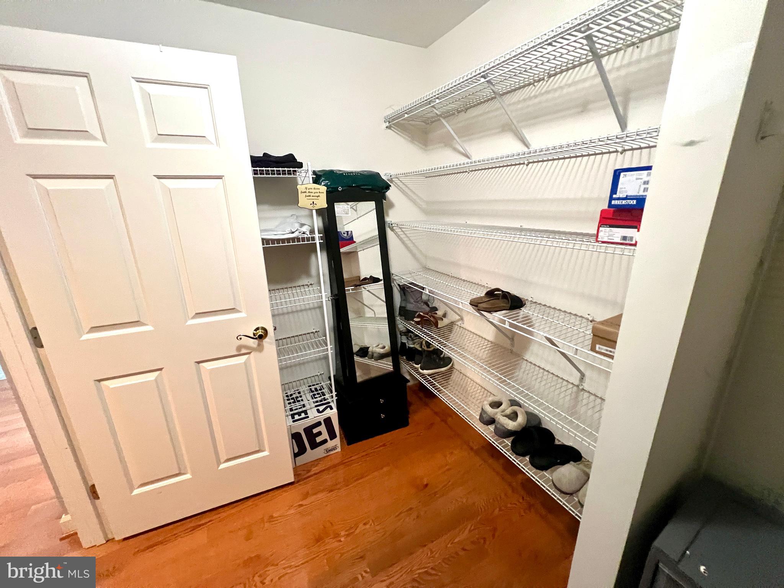
The owner’s retreat serves as a sanctuary unto itself, offering abundant space to unwind and recharge. Throughout the home, thoughtfully designed interiors are complemented by generous natural light and refined architectural details.
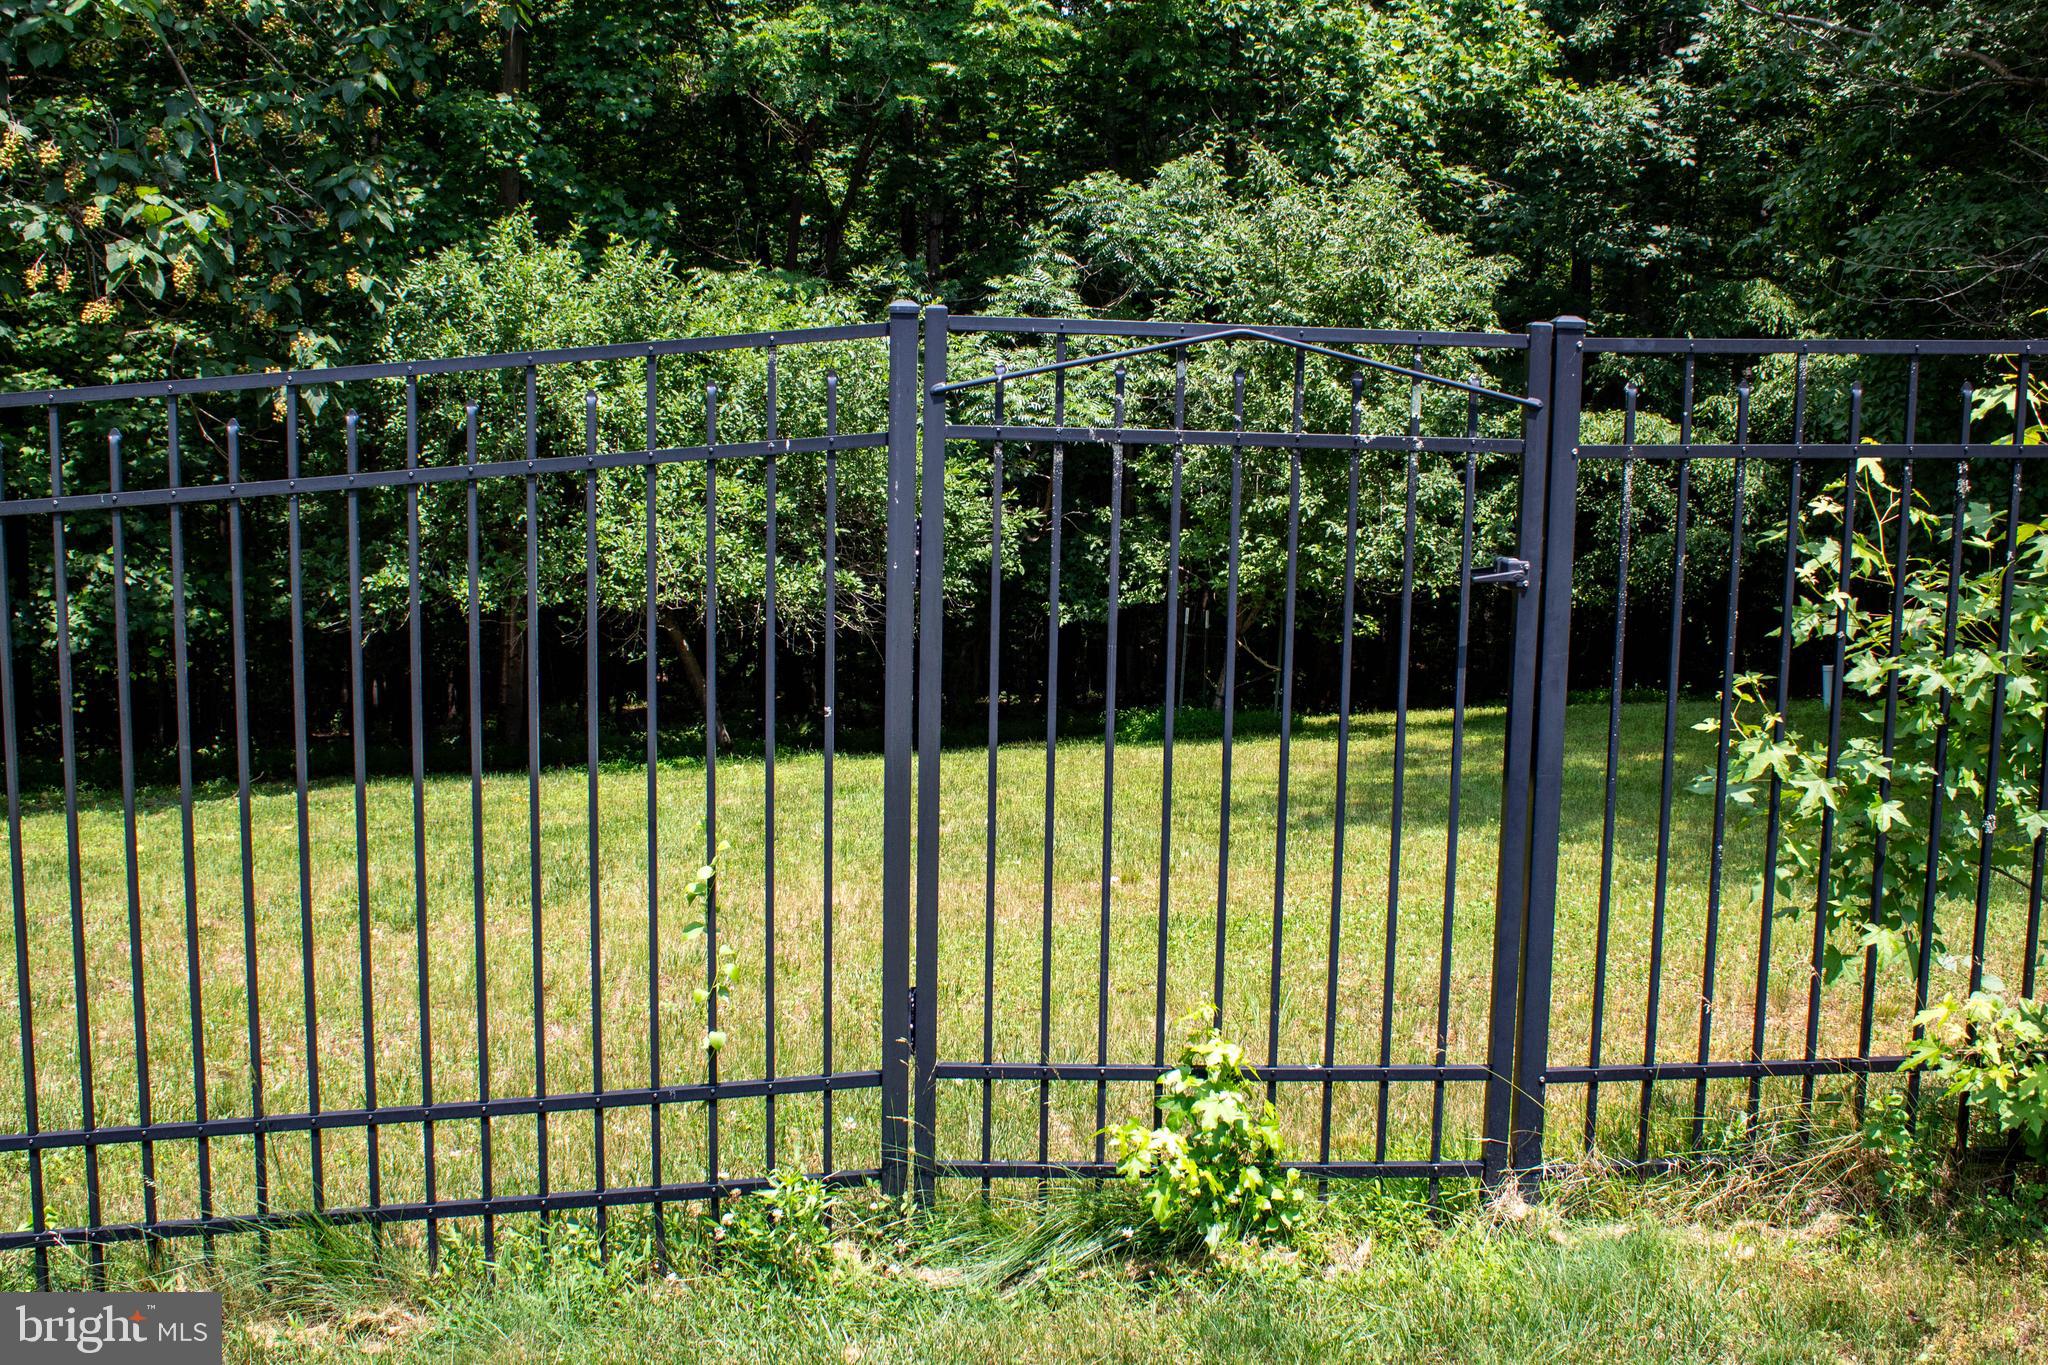
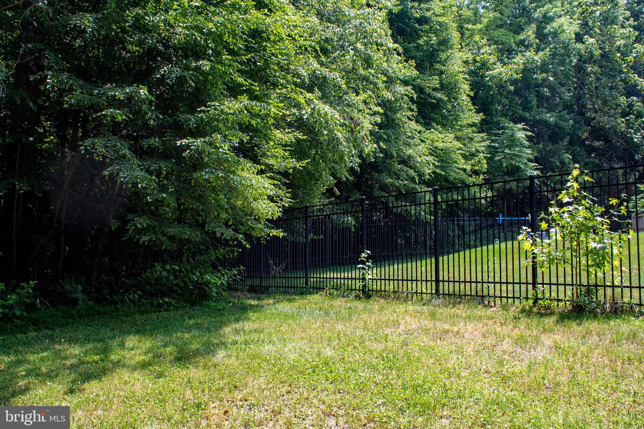
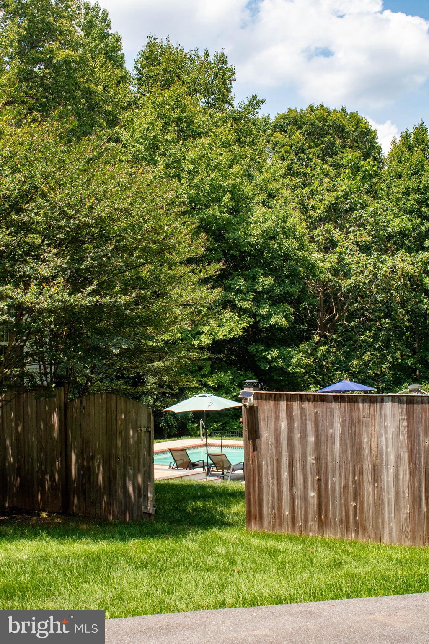
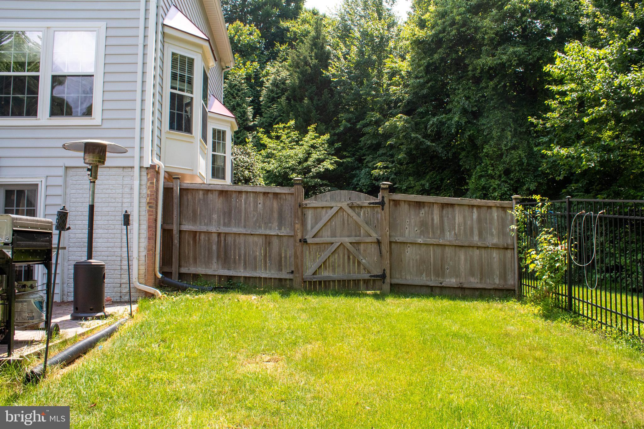
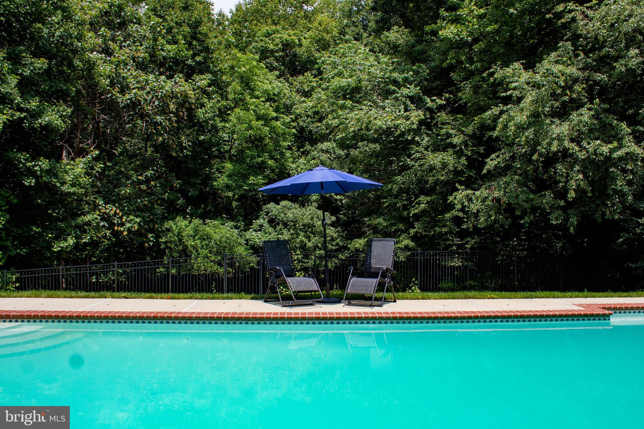
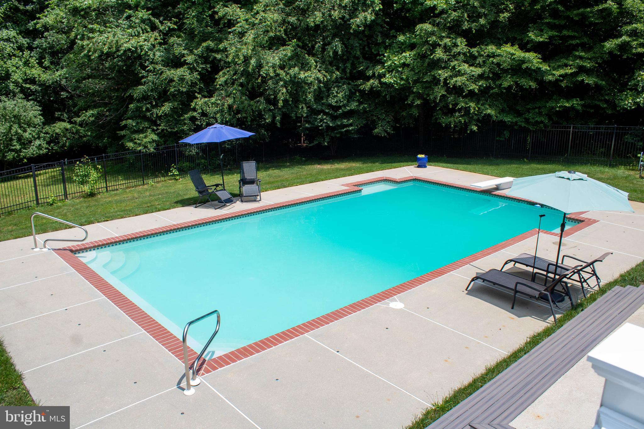
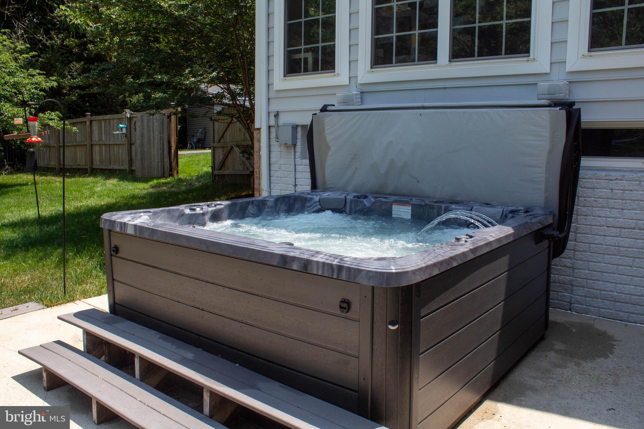
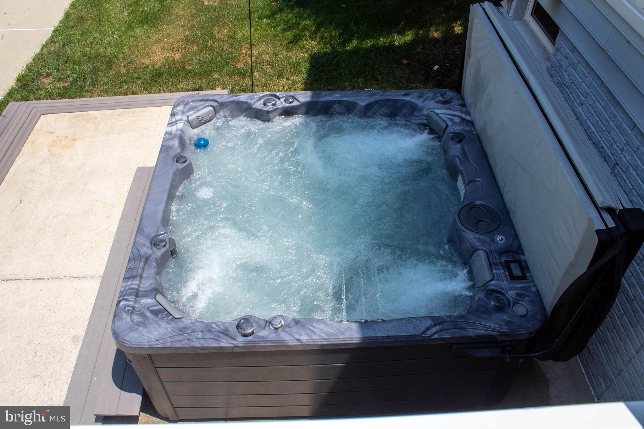
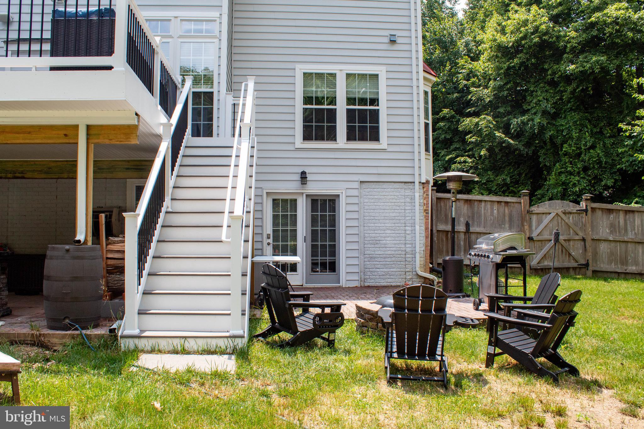
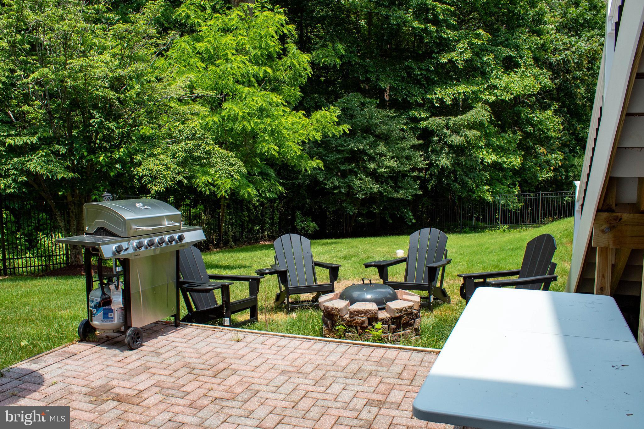
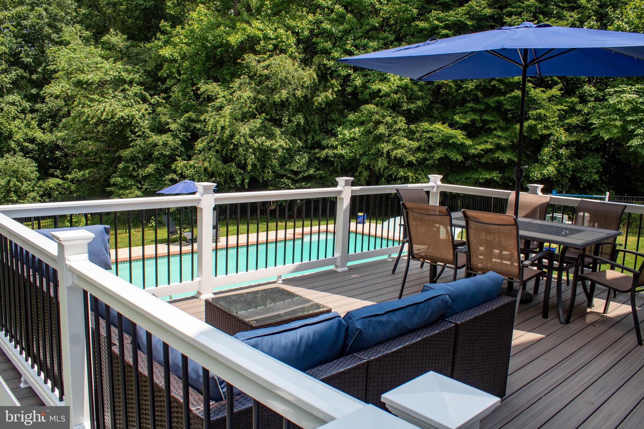
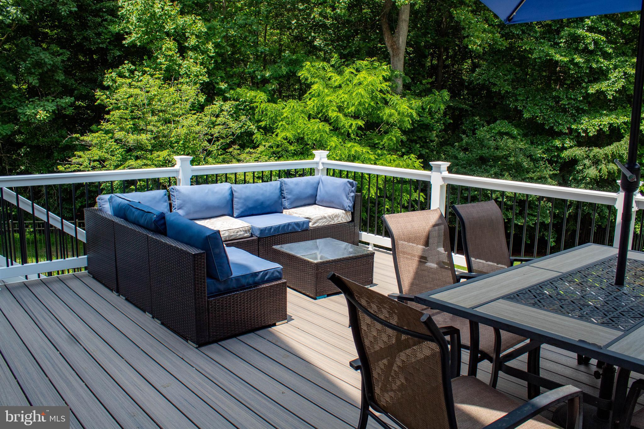
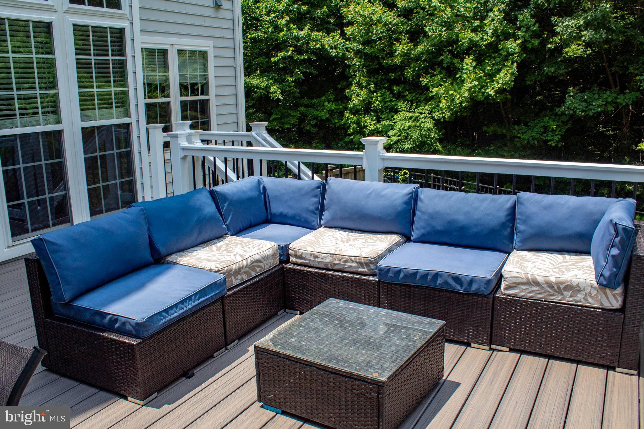
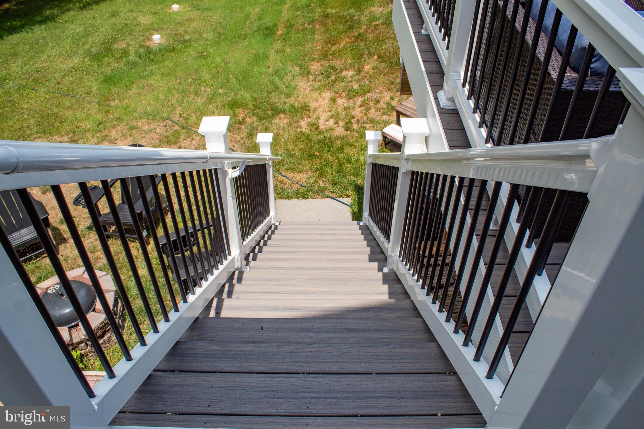
Step outside and discover your own private oasis. The fenced backyard showcases a spectacular heated in-ground swimming pool, perfect for summer gatherings and quiet evenings under the stars. Recently enhanced with a newly installed Jacuzzi hot tub, the outdoor setting provides the ultimate staycation experience.
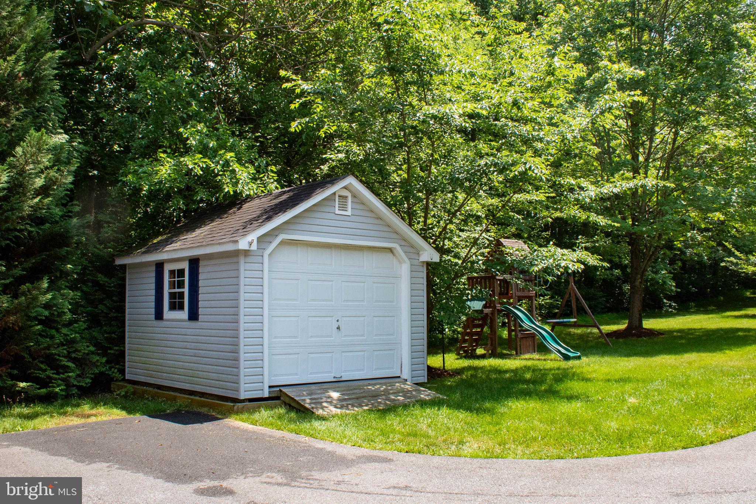
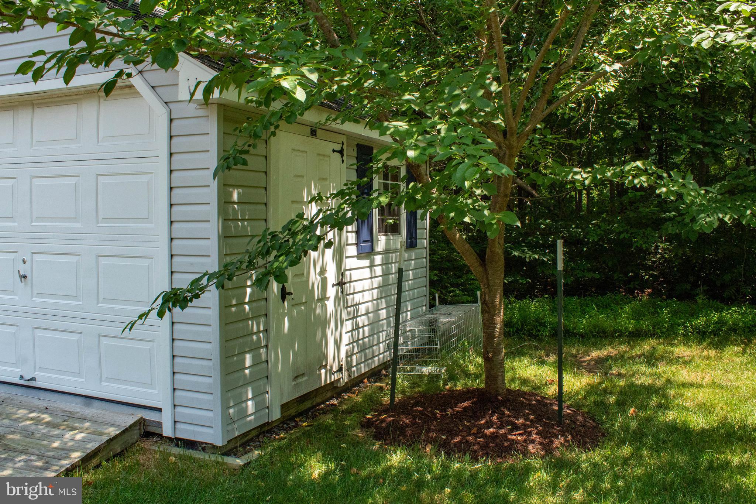
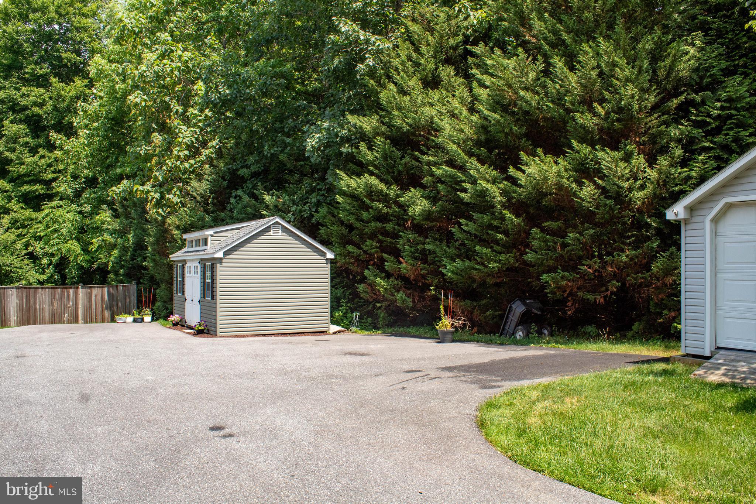
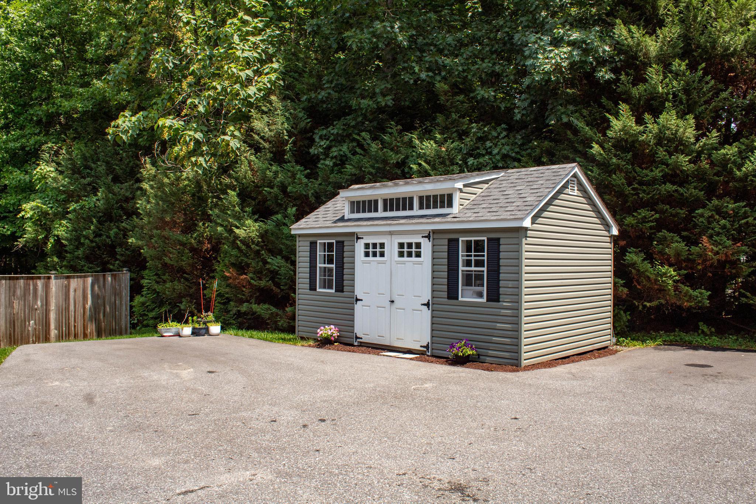
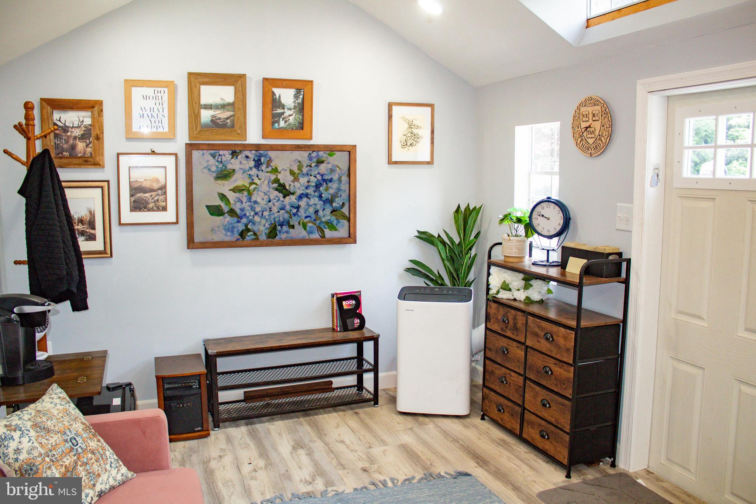
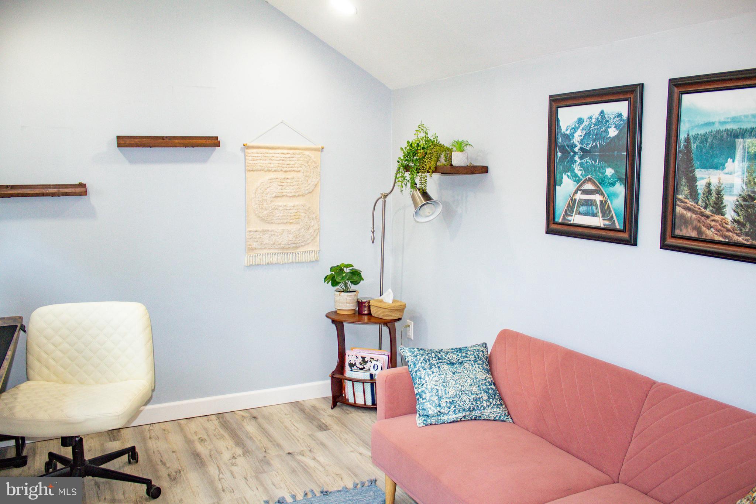
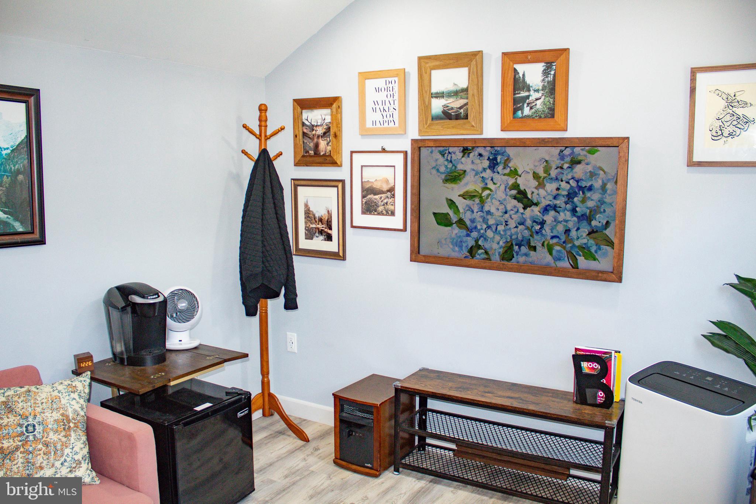
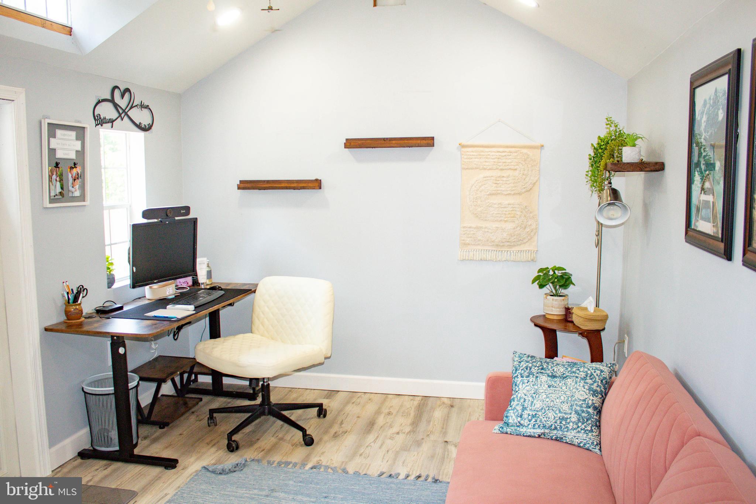
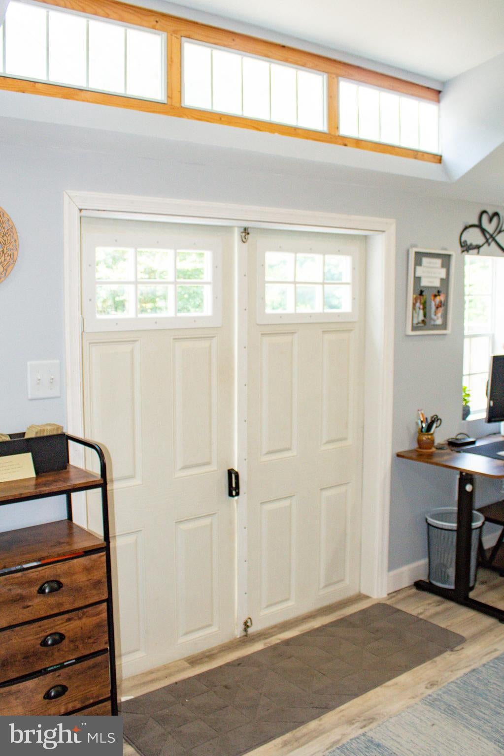
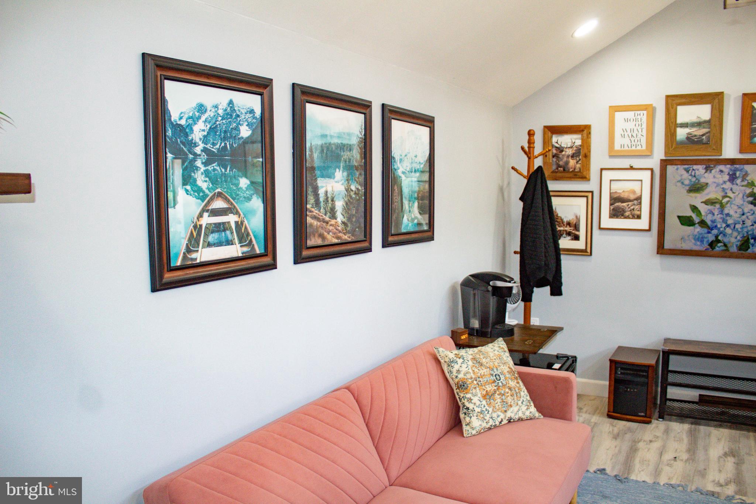
Adding even greater versatility is an extraordinary detached shed that transcends traditional storage. Fully wired, climate-controlled with its own air conditioning unit, and beautifully finished, this structure is perfectly suited as a she shed, he shed, creative studio, fitness room, executive office, or private retreat.
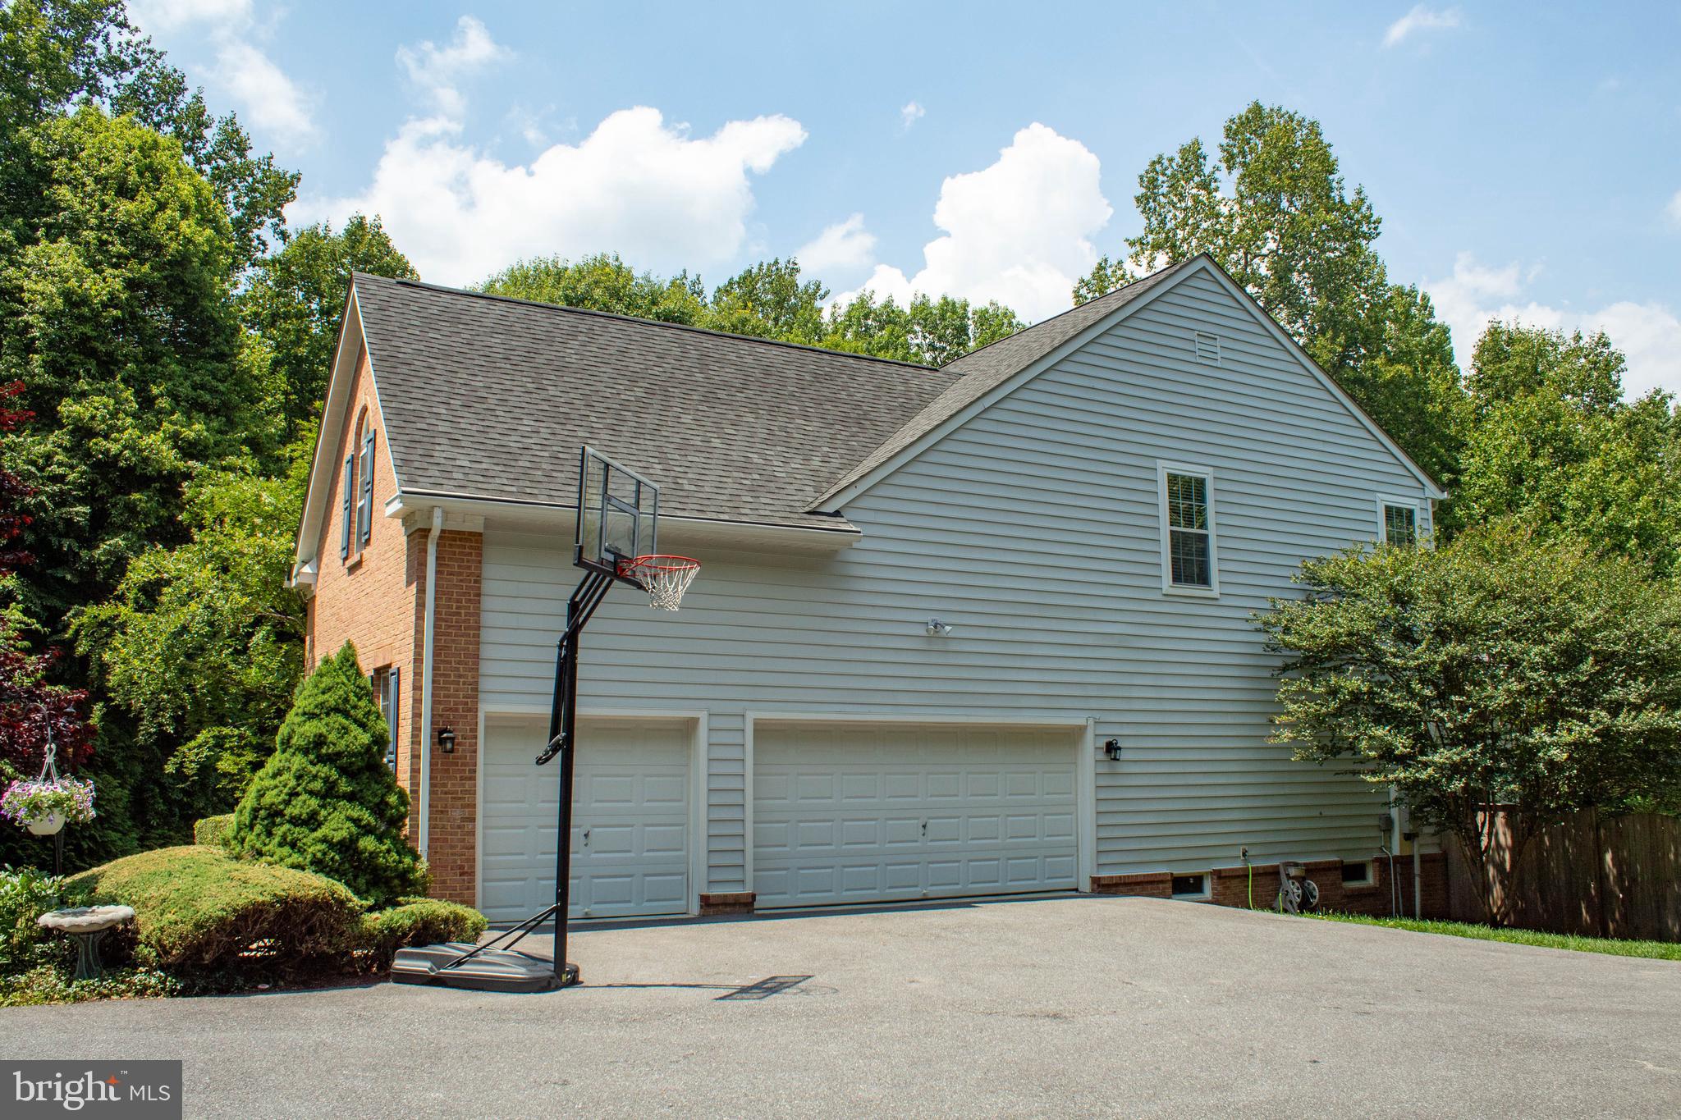
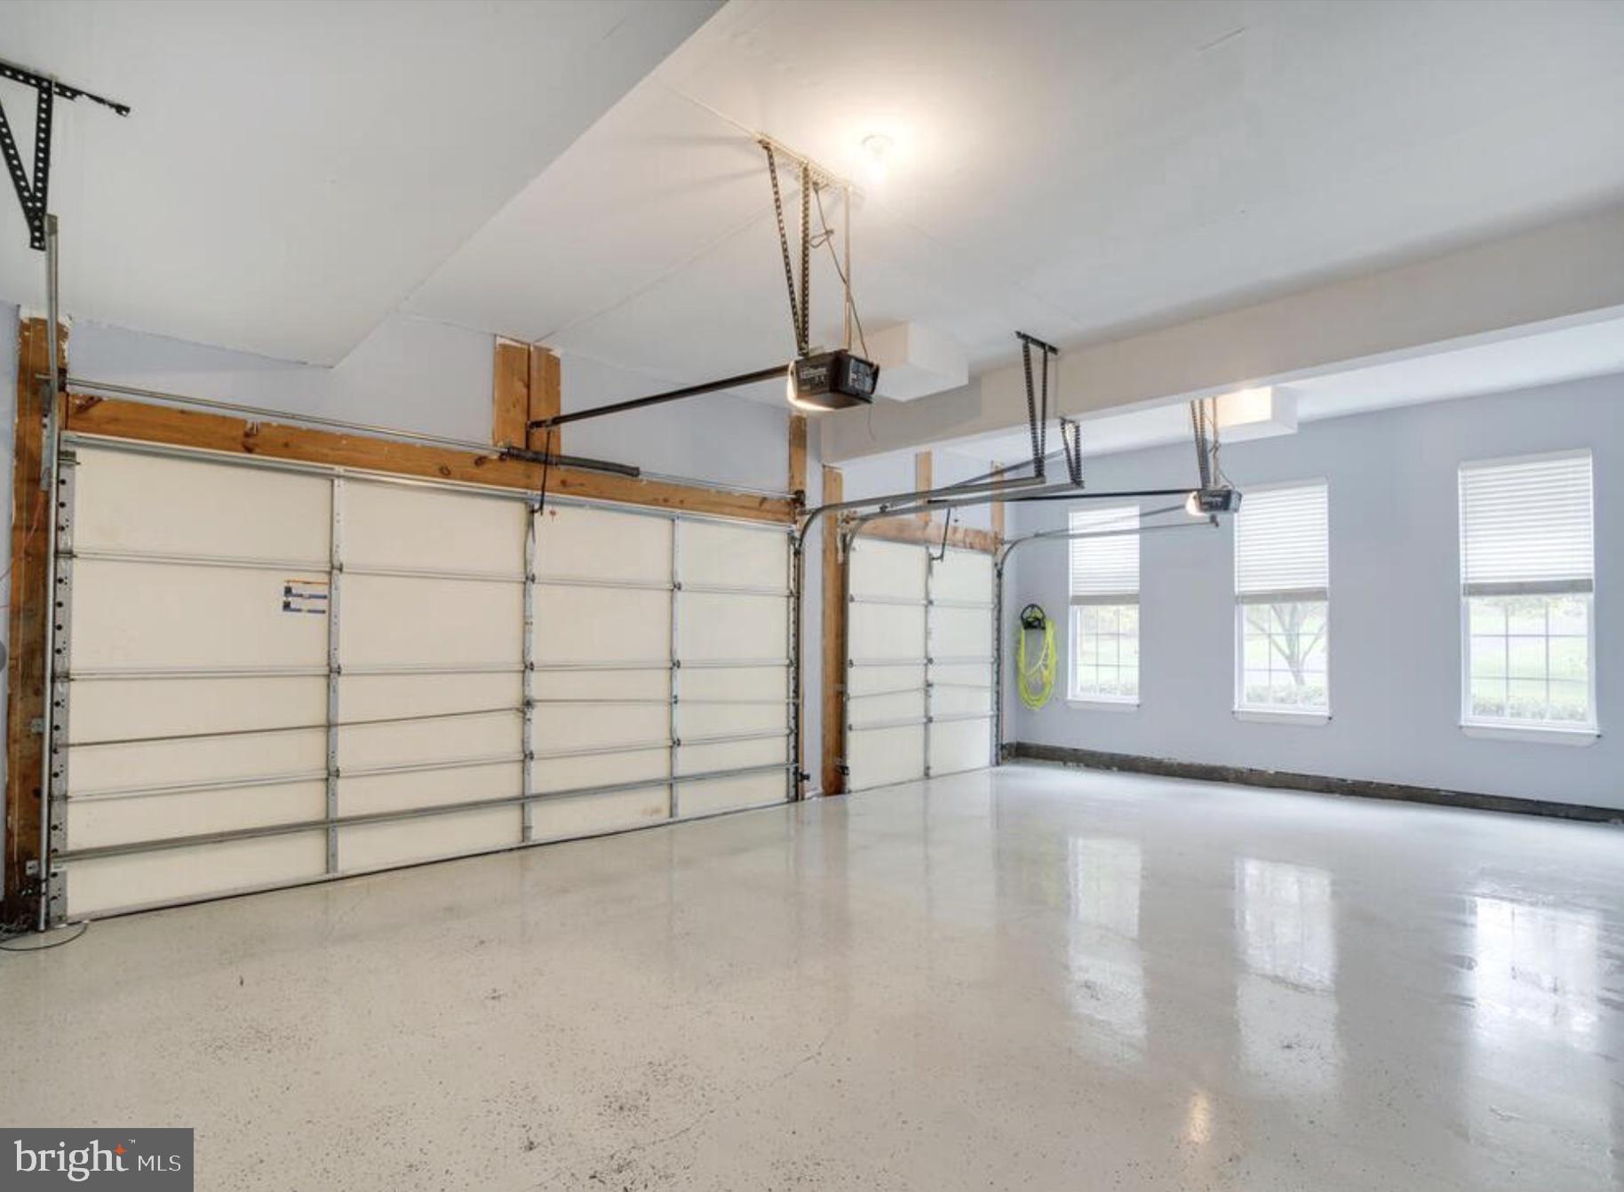
Car enthusiasts and guests alike will appreciate the three-car side-load garage, complemented by an expansive parking area capable of accommodating four or more additional vehicles with ease. For environmentally conscious homeowners, an electric vehicle charging station is already installed, offering convenience for today’s modern lifestyle.
Families will delight in the included children’s play-set, providing endless opportunities for outdoor enjoyment amidst the peaceful surroundings of this secluded estate.
Offering the serenity of country estate living while remaining conveniently accessible to major commuter routes, shopping, dining, and regional amenities, 15509 Cheswicke Lane is more than a home—it is a destination, a retreat, and an extraordinary opportunity to experience luxury living at its finest.
Welcome home to a place where elegance meets comfort, privacy meets convenience, and every day feels like a getaway.
| Date | Event | Price | Source |
|---|---|---|---|
| listed (Active) | $1,100,000 | Bright #MDPG2207688 |
Hi there — ask anything about this property or the area and the team will get right back to you.
Local real estate advisory services provided by agent with The Southside Group
Listed by Eloa P Gray with Exp Realty, Llc
The data relating to real estate for sale on this website appears in part through the BRIGHT Internet Data Exchange program, a voluntary cooperative exchange of property listing data between licensed real estate brokerage firms in which Eloa P Gray participates, and is provided by BRIGHT through a licensing agreement. The information provided by this website is for the personal, non-commercial use of consumers and may not be used for any purpose other than to identify prospective properties consumers may be interested in purchasing. Some properties which appear for sale on this website may no longer be available because they are under contract, have closed or are no longer being offered for sale. Information Deemed Reliable But Not Guaranteed. Copyright © 2026 Bright MLS. All rights reserved.
You agree to The Southside Group Terms of Use and Privacy Policy. By choosing to contact a property, you also agree that The Southside Group and its associates may call, text, or email you regarding any inquiries or activities you submit through our website. This may involve the use of automated means and prerecorded or artificial voices.
Step 1 of 2
You've reached the free preview limit. Create a free account to see this listing and everything else on the site.
Step 2 of 2
Tell us how to reach you about homes you like.
Enter your password to sign in as
You've reached the free preview limit. Create a free account to see this listing and everything else on the site.
Already have an account? Sign in
Sign in to your account.
New here? Create an account