THE SELLERS NEED A 24 HOUR NOTICE
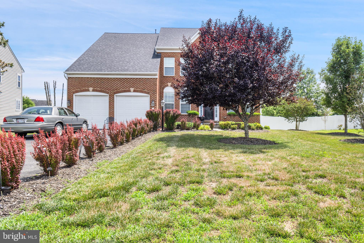
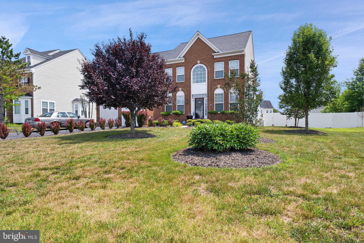
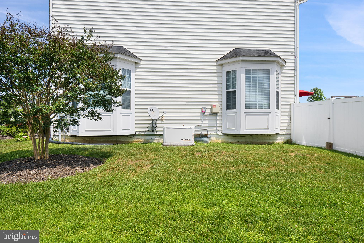
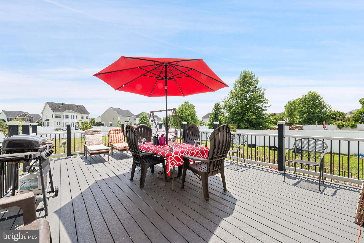
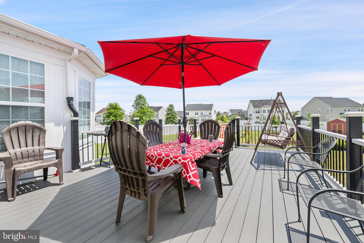
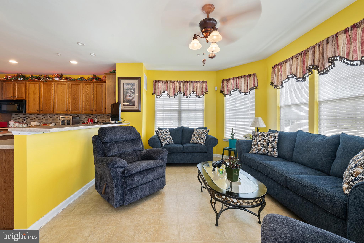
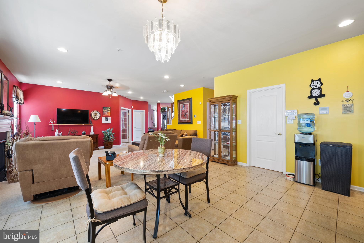
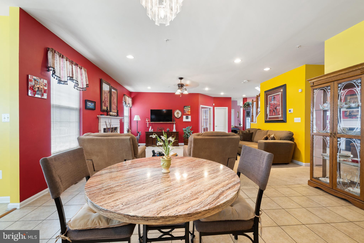
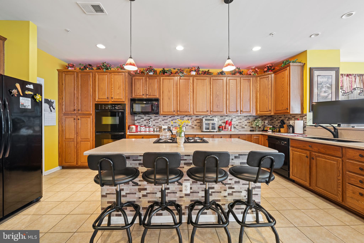
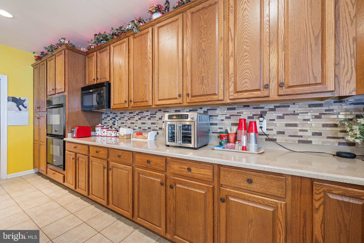
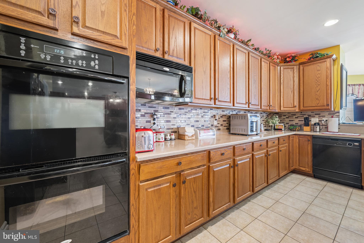
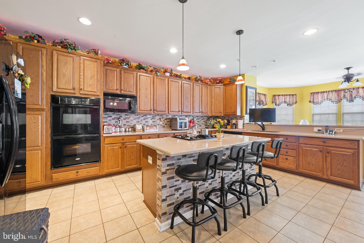
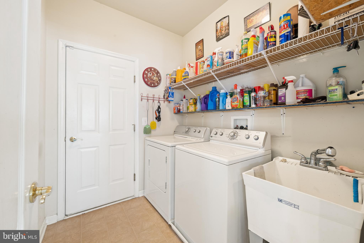
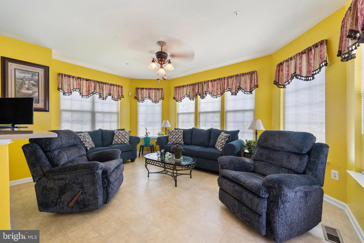
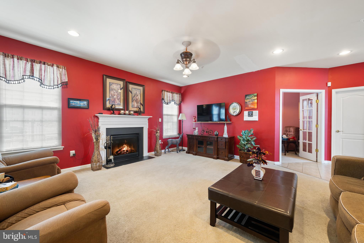
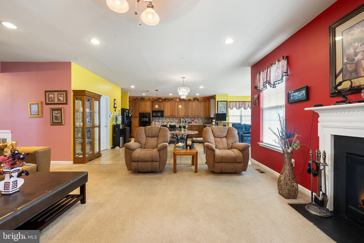
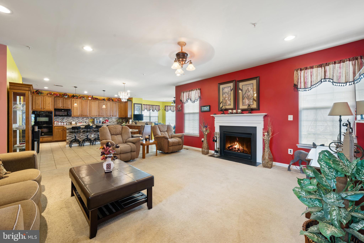
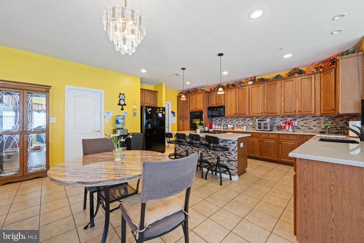
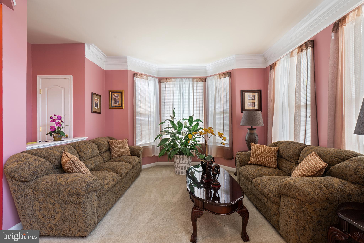
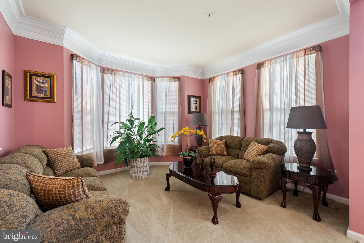
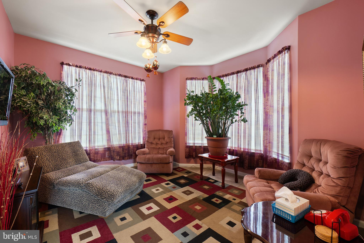
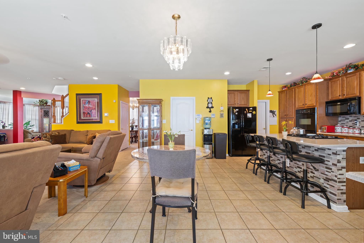
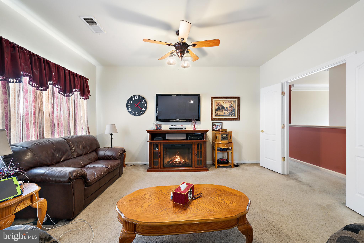
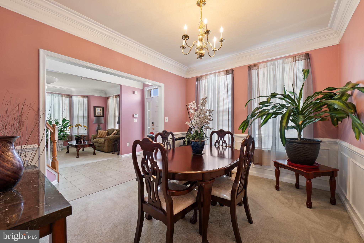
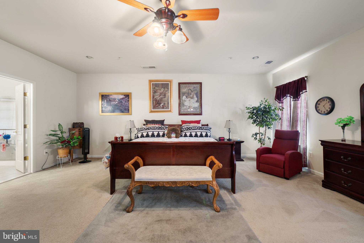
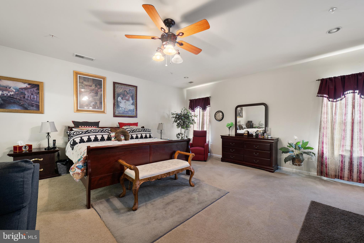
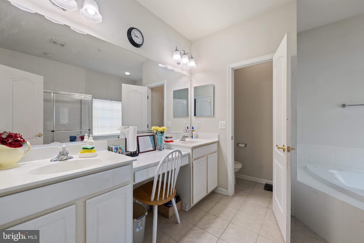
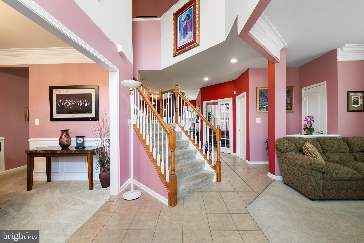
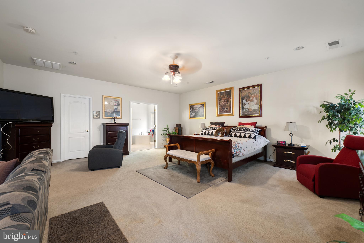
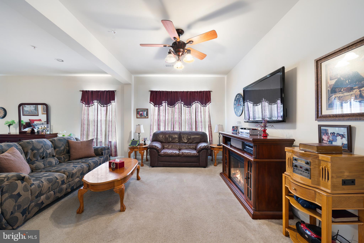
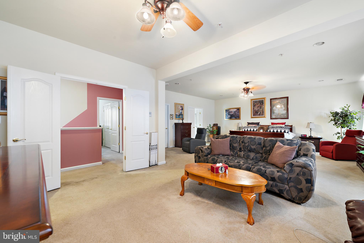
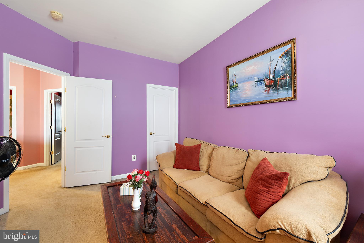
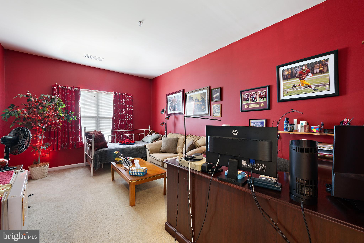
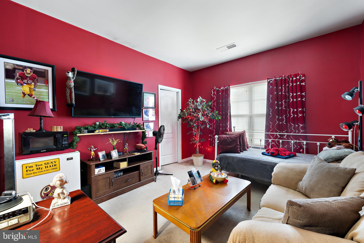
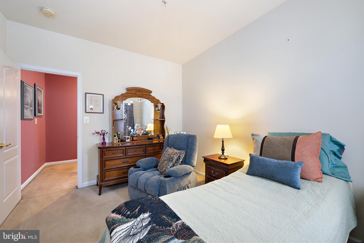
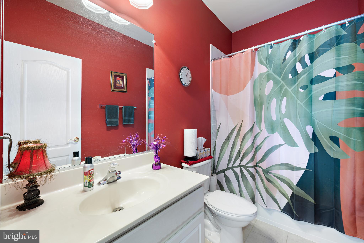
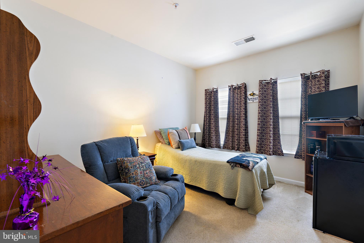
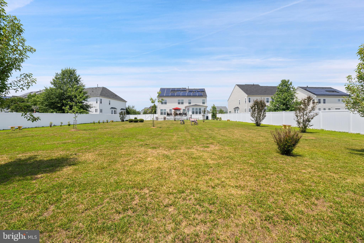
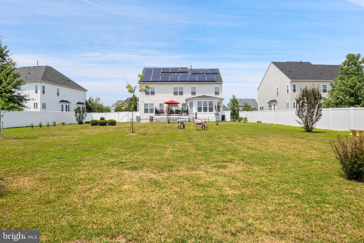
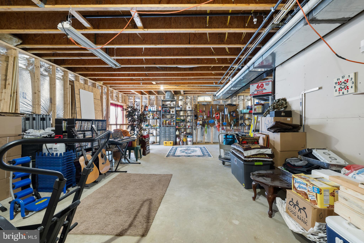
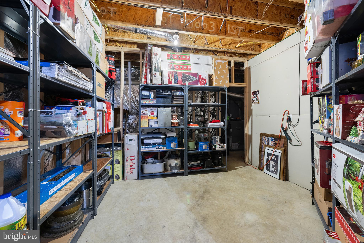
This is a stunning 4-bedroom 2.5 bath colonial 3439 finish sq ft, over a ½ acre lot. When you see the beautifully maintained lawn with flowers and trees and shrubbery it’s impressive. Solar panels to cut down on the electric bill add to its eco-friendly presentation. The roof is 4yrs old When entering the front door, you will see a flawless blend of classic architecture with modern luxury. Featuring a bright open-concept floor plan, the expansive main level boasts 9-foot ceilings, a chef’s kitchen with a center island that flows seamlessly toward the sundrenched family room, there is a sunroom to enjoy that first cup of coffee in the mooring , the kitchen is equipped with black appliances, quartz counter tops, a walk in pantry, the fireside family room transitions effortlessly into the formal dining area creating an ideal layout for entertaining and daily living, there is also a first floor office/library water sprinklers throughout the entire home, there is an intercom system throughout the home that provides a convenient way to broadcast messages, monitor specific rooms (such as nurseries), elegant Master Suite with a Jacuzzi Tub, large walk in closets. You will love the spacious elevated deck, overlooking this large fenced in park like back yard, perfect for family gatherings. Oh, did I mention the Generac generator, that provides backup electrical power during unexpected power outages, the 2-car garage is insulated. The seller is offering concession toward unfinished basement is 1.703 sq ft just waiting for your own design. AGENT IS RELATED TO THE SELLERS Thanks for viewing
| Date | Event | Price | Source |
|---|---|---|---|
| listed (Active) | $639,000 | Bright #MDPG2206982 |
Hi there — ask anything about this property or the area and the team will get right back to you.
Local real estate advisory services provided by agent with The Southside Group
Listed by Raymond L Marshall with Samson Properties
The data relating to real estate for sale on this website appears in part through the BRIGHT Internet Data Exchange program, a voluntary cooperative exchange of property listing data between licensed real estate brokerage firms in which Raymond L Marshall participates, and is provided by BRIGHT through a licensing agreement. The information provided by this website is for the personal, non-commercial use of consumers and may not be used for any purpose other than to identify prospective properties consumers may be interested in purchasing. Some properties which appear for sale on this website may no longer be available because they are under contract, have closed or are no longer being offered for sale. Information Deemed Reliable But Not Guaranteed. Copyright © 2026 Bright MLS. All rights reserved.
You agree to The Southside Group Terms of Use and Privacy Policy. By choosing to contact a property, you also agree that The Southside Group and its associates may call, text, or email you regarding any inquiries or activities you submit through our website. This may involve the use of automated means and prerecorded or artificial voices.
Step 1 of 2
You've reached the free preview limit. Create a free account to see this listing and everything else on the site.
Step 2 of 2
Tell us how to reach you about homes you like.
Enter your password to sign in as
You've reached the free preview limit. Create a free account to see this listing and everything else on the site.
Already have an account? Sign in
Sign in to your account.
New here? Create an account