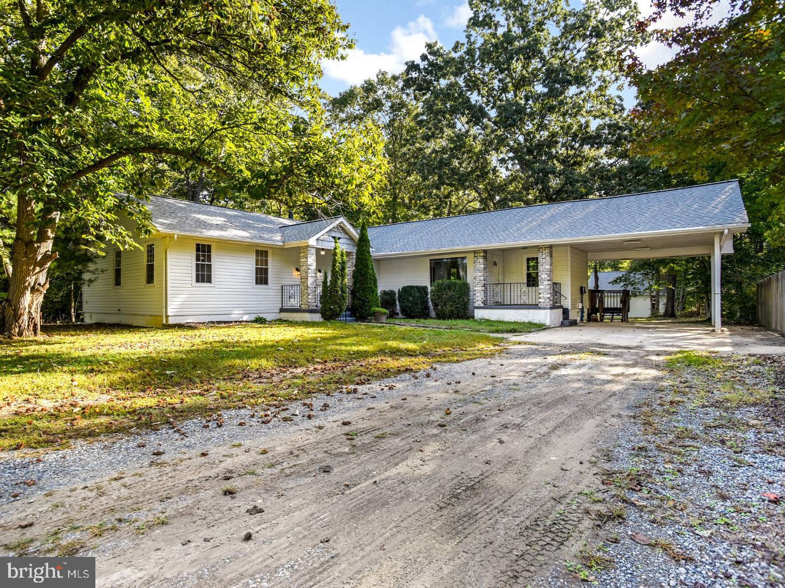
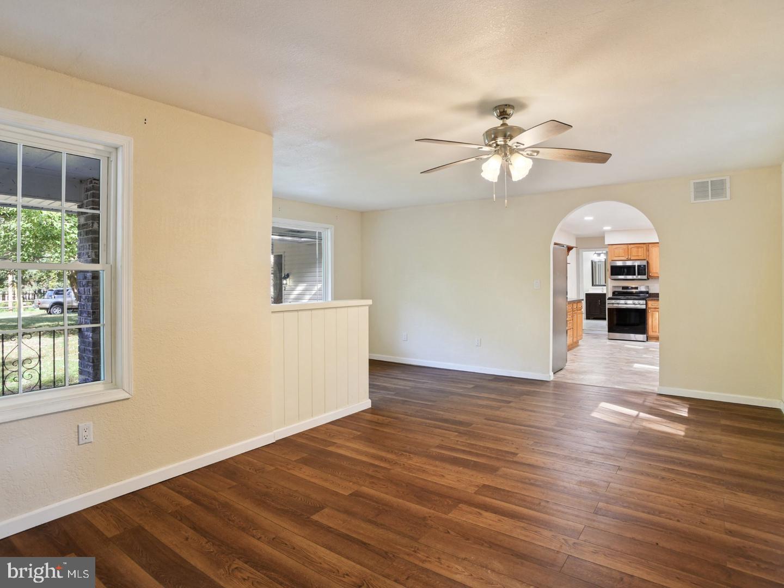
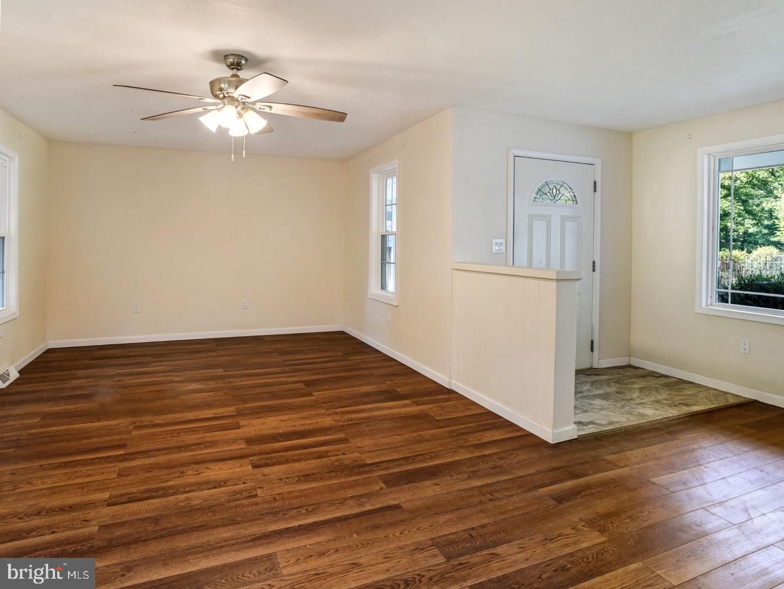
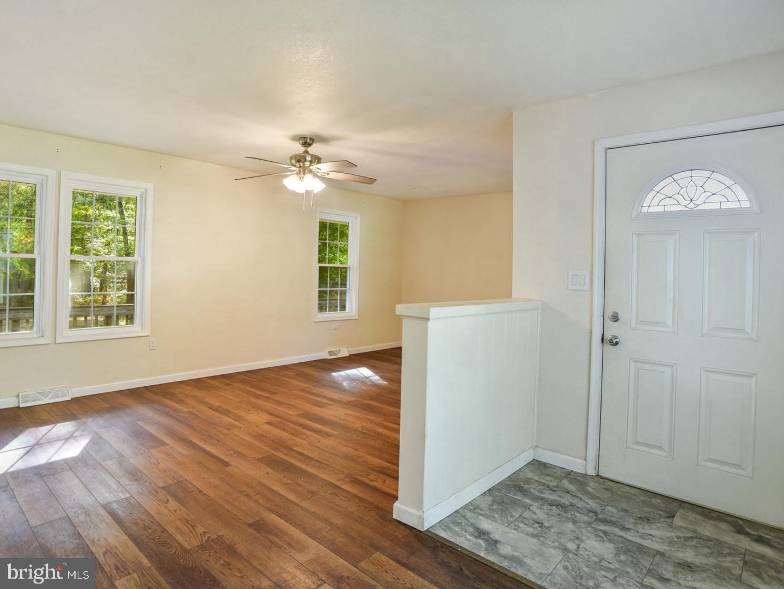
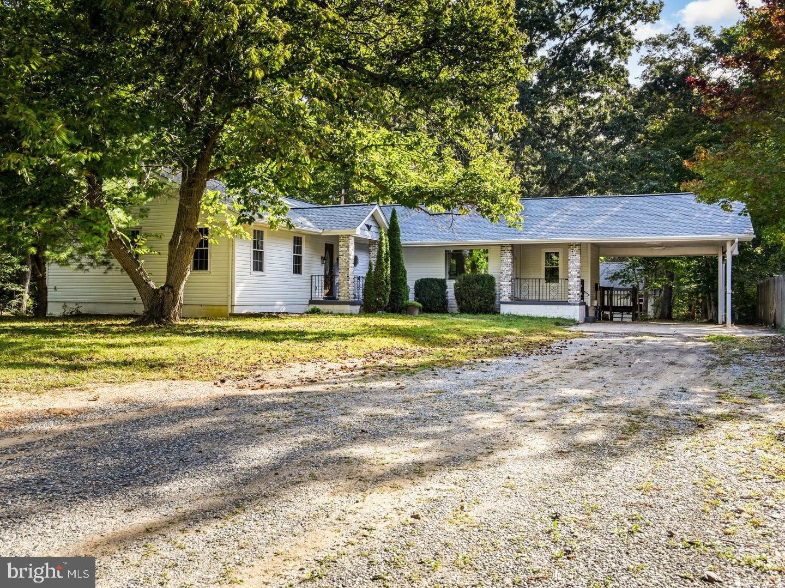
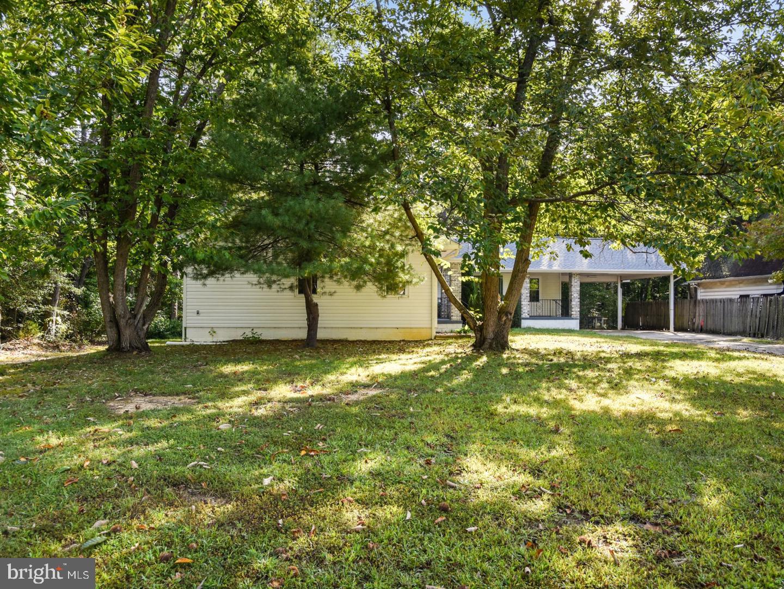
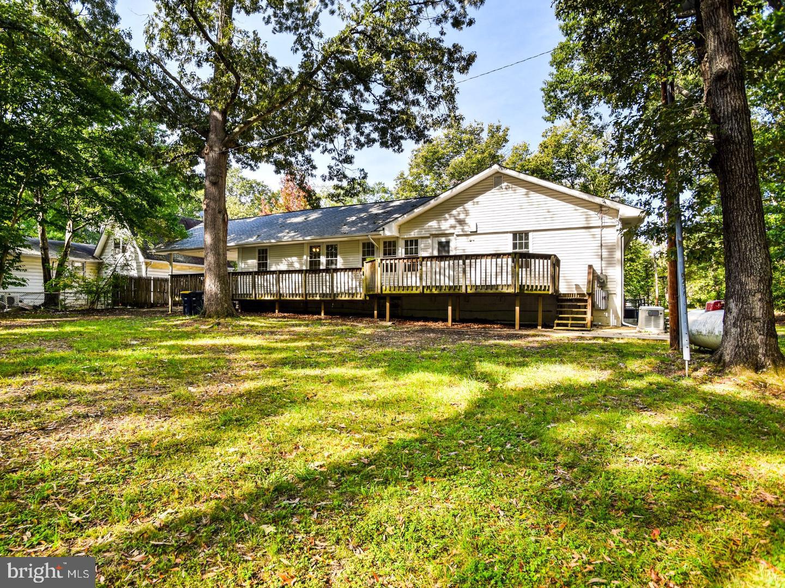
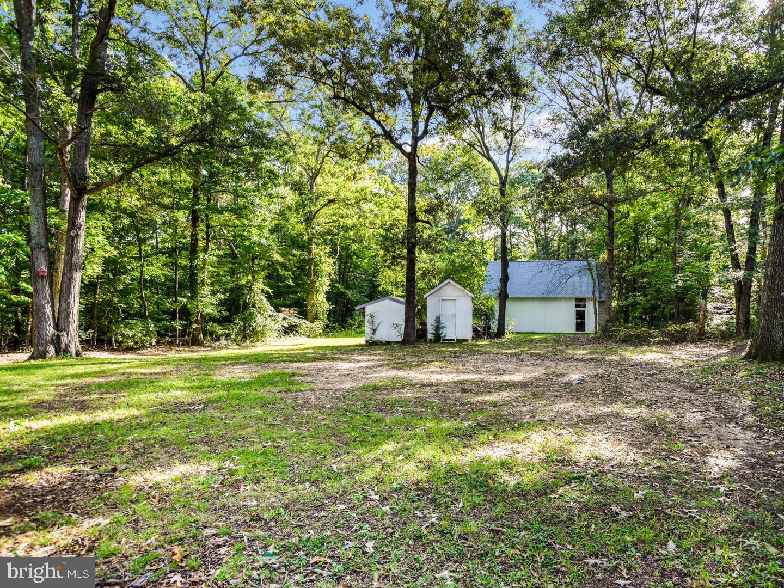
Although Waldorf is most often associated with Charles County, it also extends into Prince George's County. This updated 4-bedroom, 2-bath rambler is located in the Prince George's County portion of Waldorf and offers nearly 3 private, wooded acres, a large detached garage, and many recent improvements making this home move-in ready while still offering opportunities to add your own personal touches.
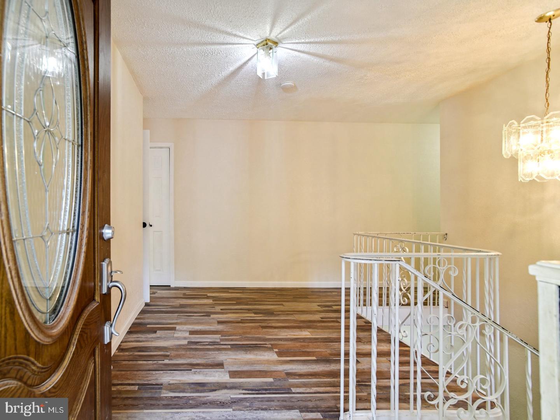
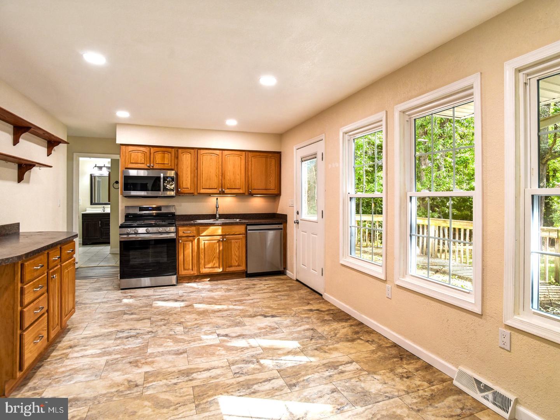
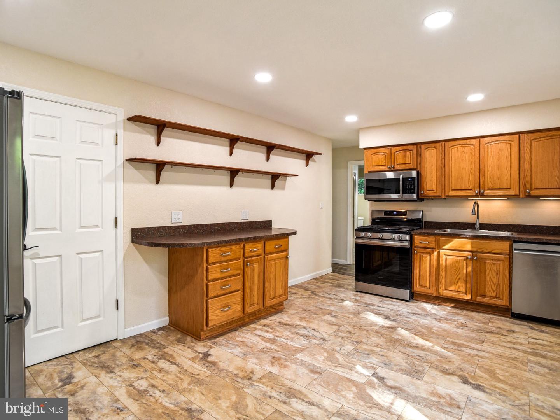
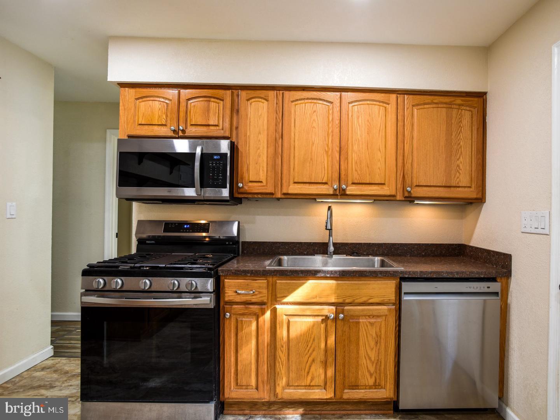
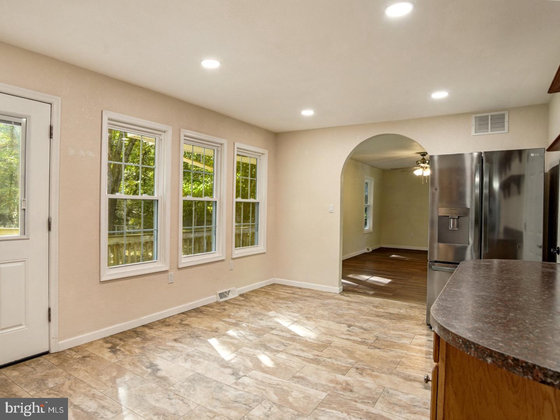
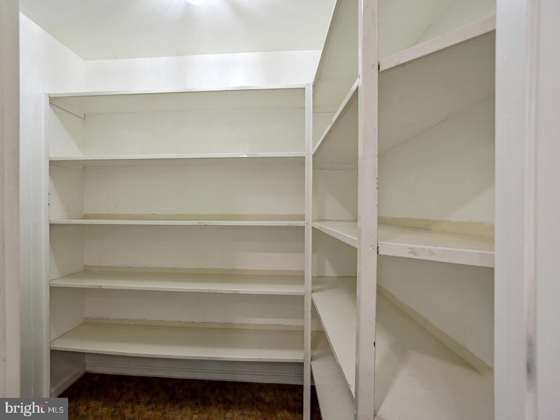
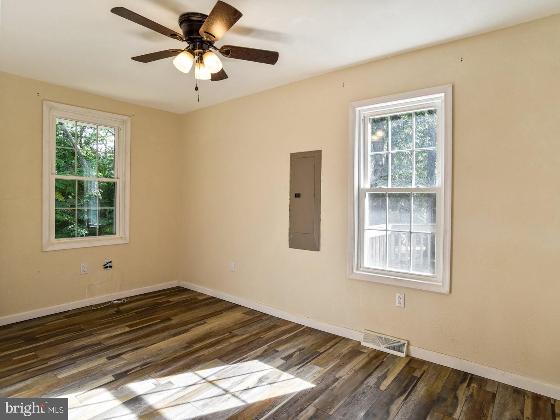
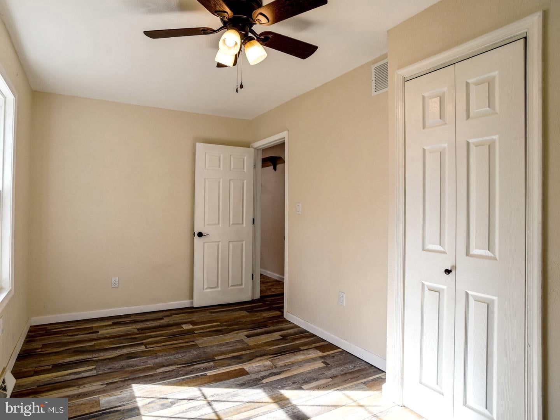
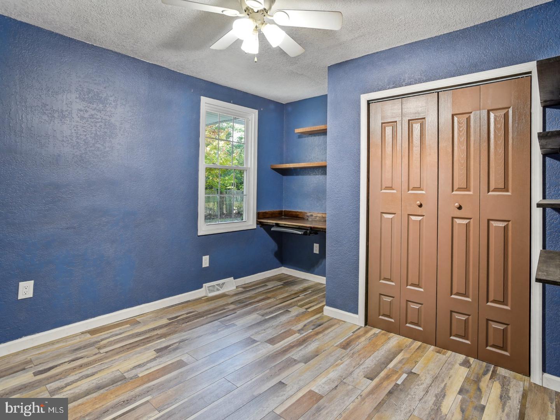
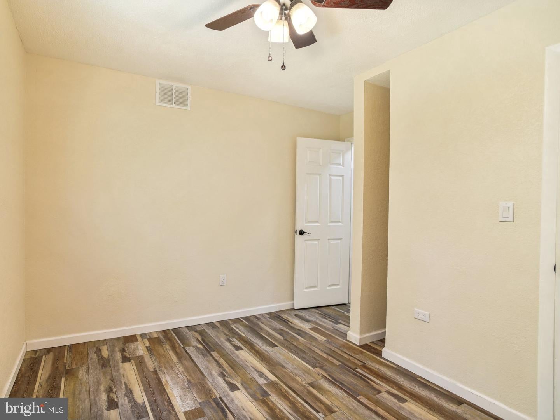
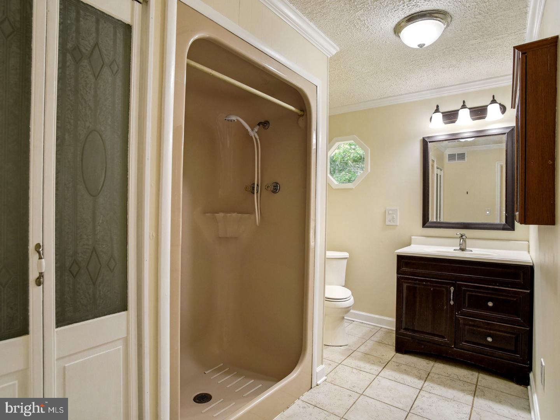
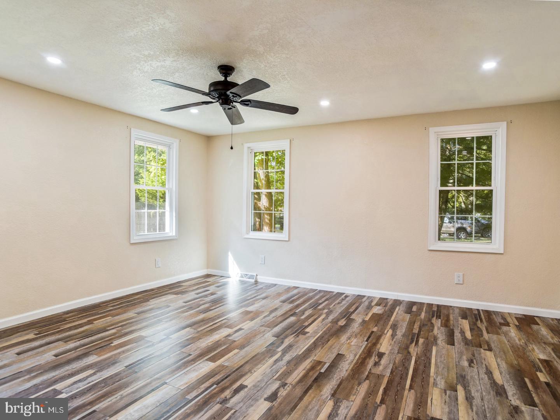
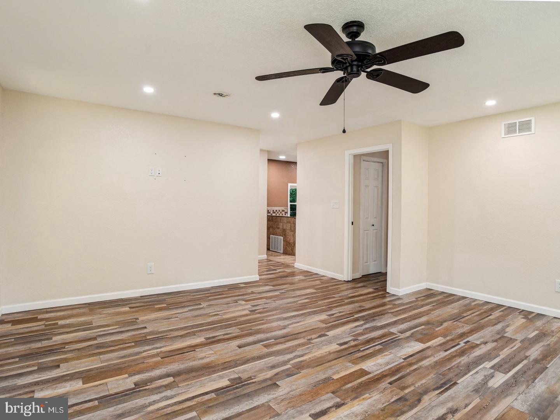
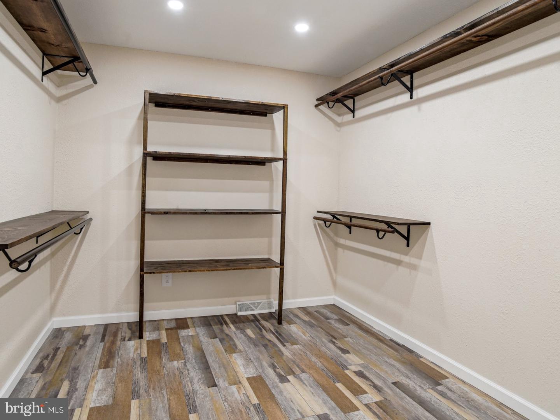
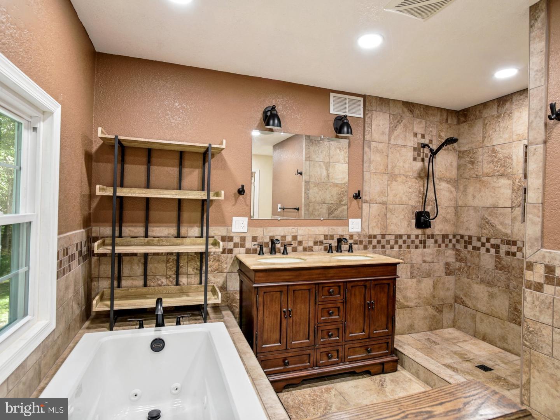
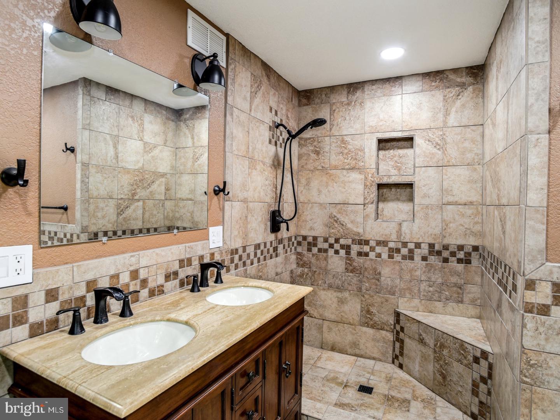
The entire main level features recently installed luxury vinyl plank flooring and fresh paint throughout. The spacious kitchen offers abundant cabinetry and countertop space, stainless steel appliances including a propane gas range, an overesized walk-in pantry, and room for a dining table. Step directly from the kitchen onto the spacious rear deck overlooking the peaceful, wooded backyard. The main level also includes a comfortable living room, three additional bedrooms, a full hall bath, and an oversized primary suite with a large walk-in closet and an en-suite bath featuring a soaking tub and separate walk-in shower.
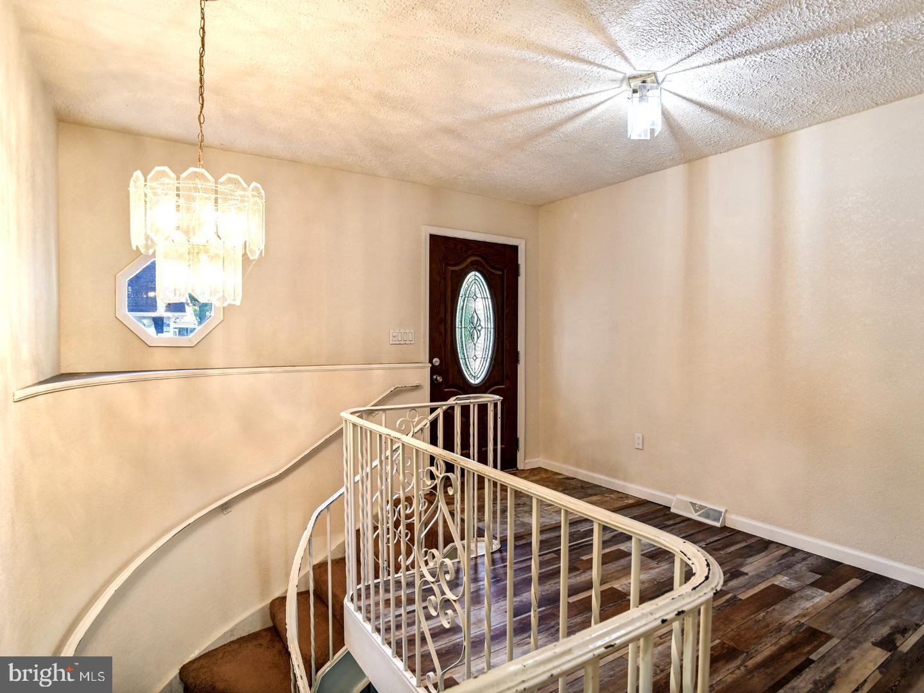
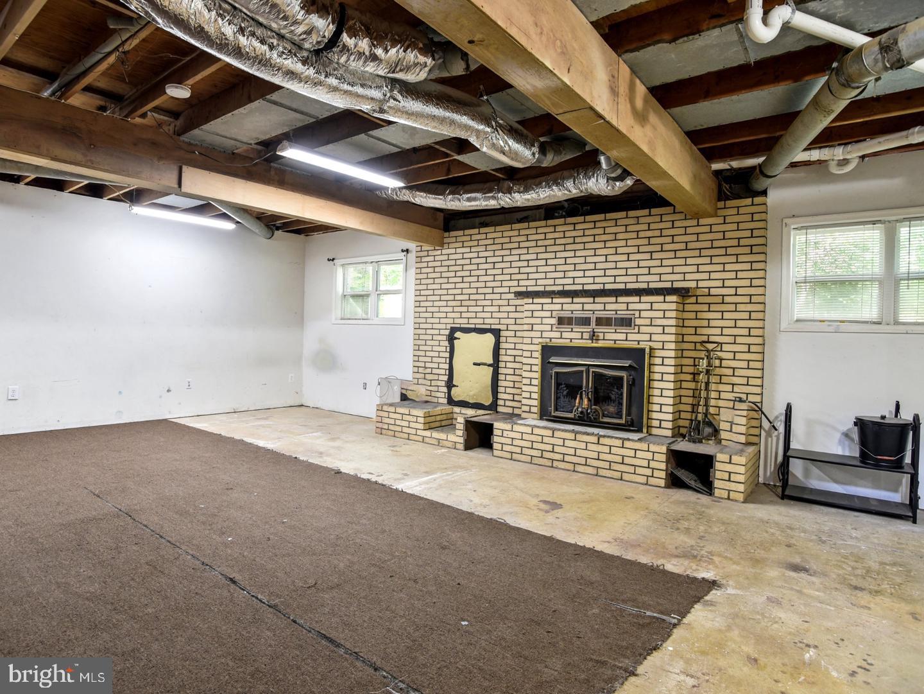
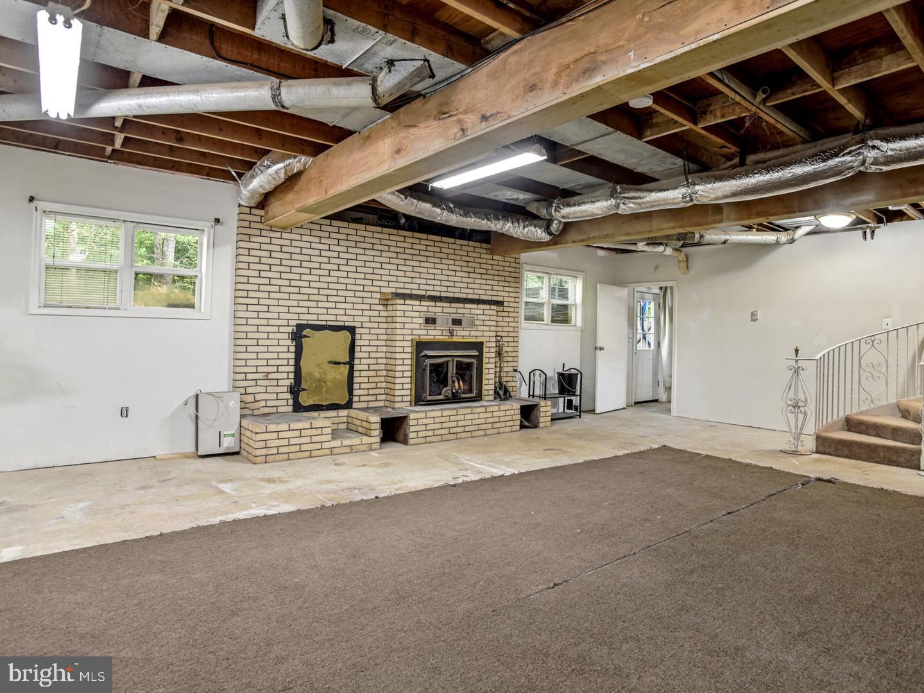
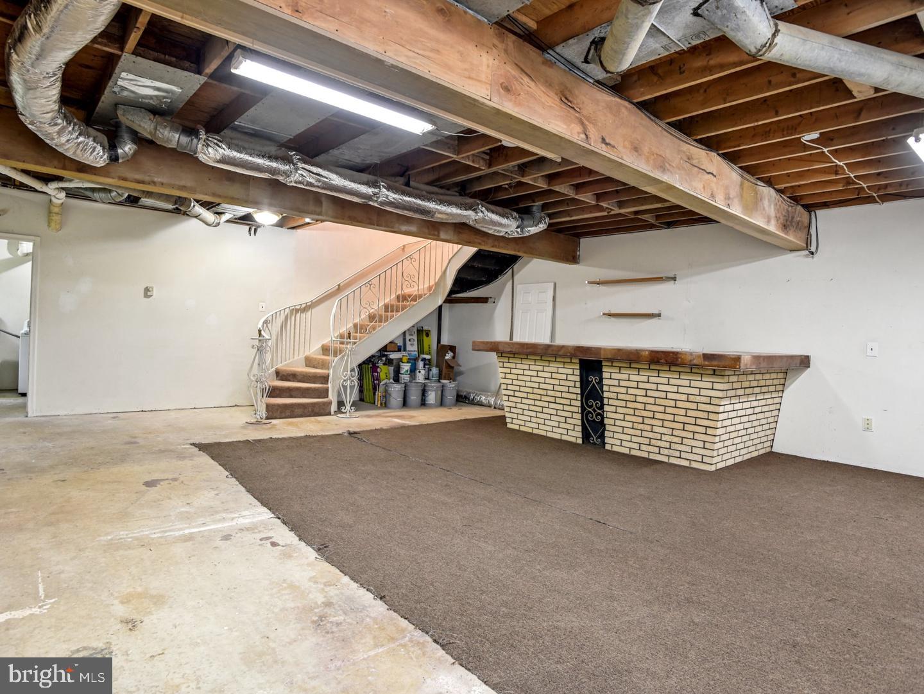
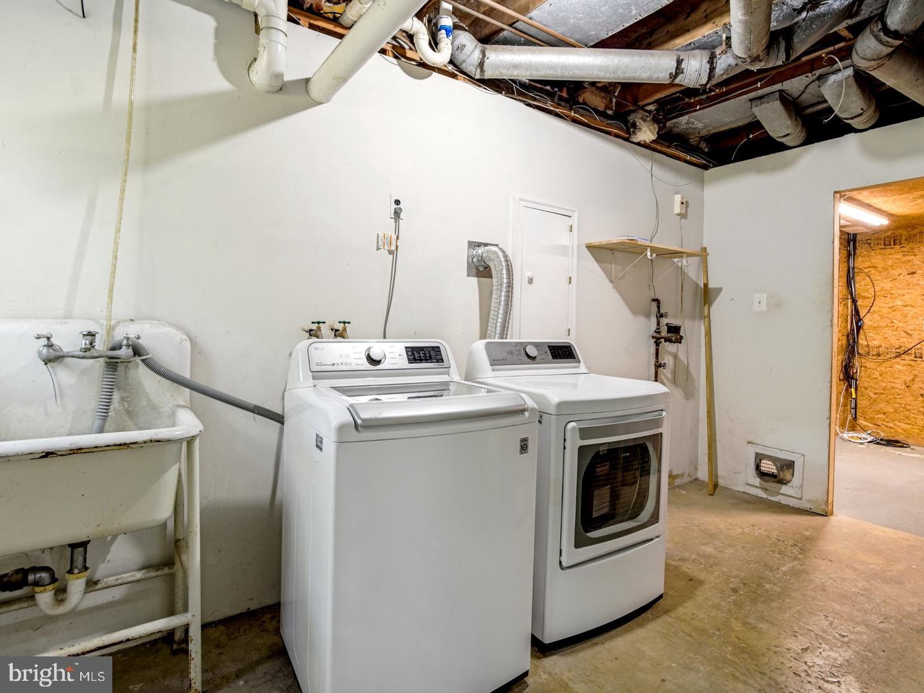
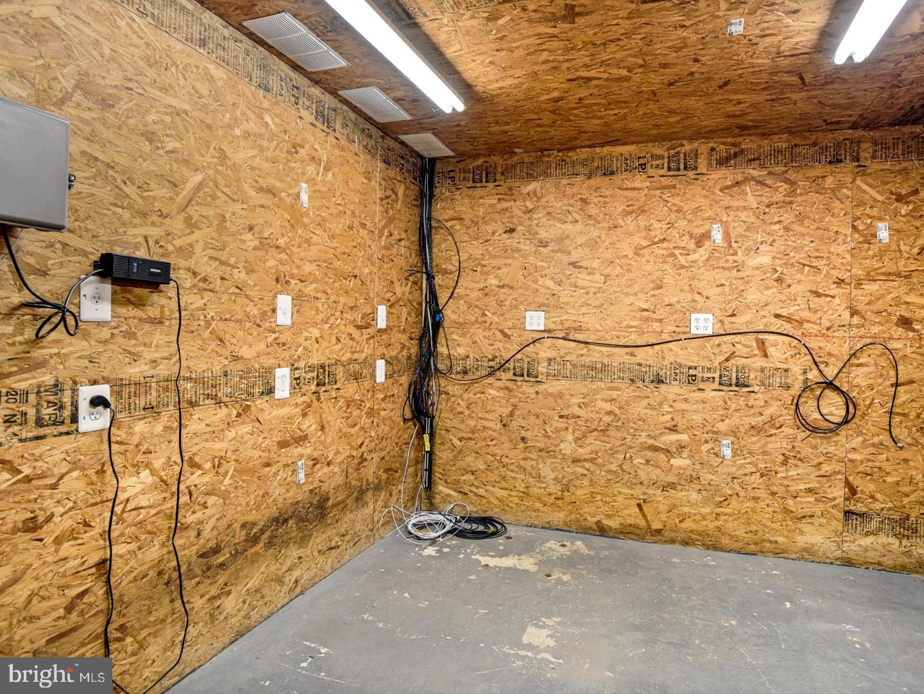
The walk-up partial basement offers flexible living space, including a large recreation room with a bar and wood-burning fireplace fitted with a wood stove insert. Additional features include a separate laundry/utility room and a dedicated conditioned room previously used for computer server equipment, offering potential for a home office, technology workspace, hobby room, or specialized storage. A custom-built curved wrought-iron staircase serves as a distinctive architectural focal point. The crawl space beneath the remaining portion of the home was professionally encapsulated within the past year.
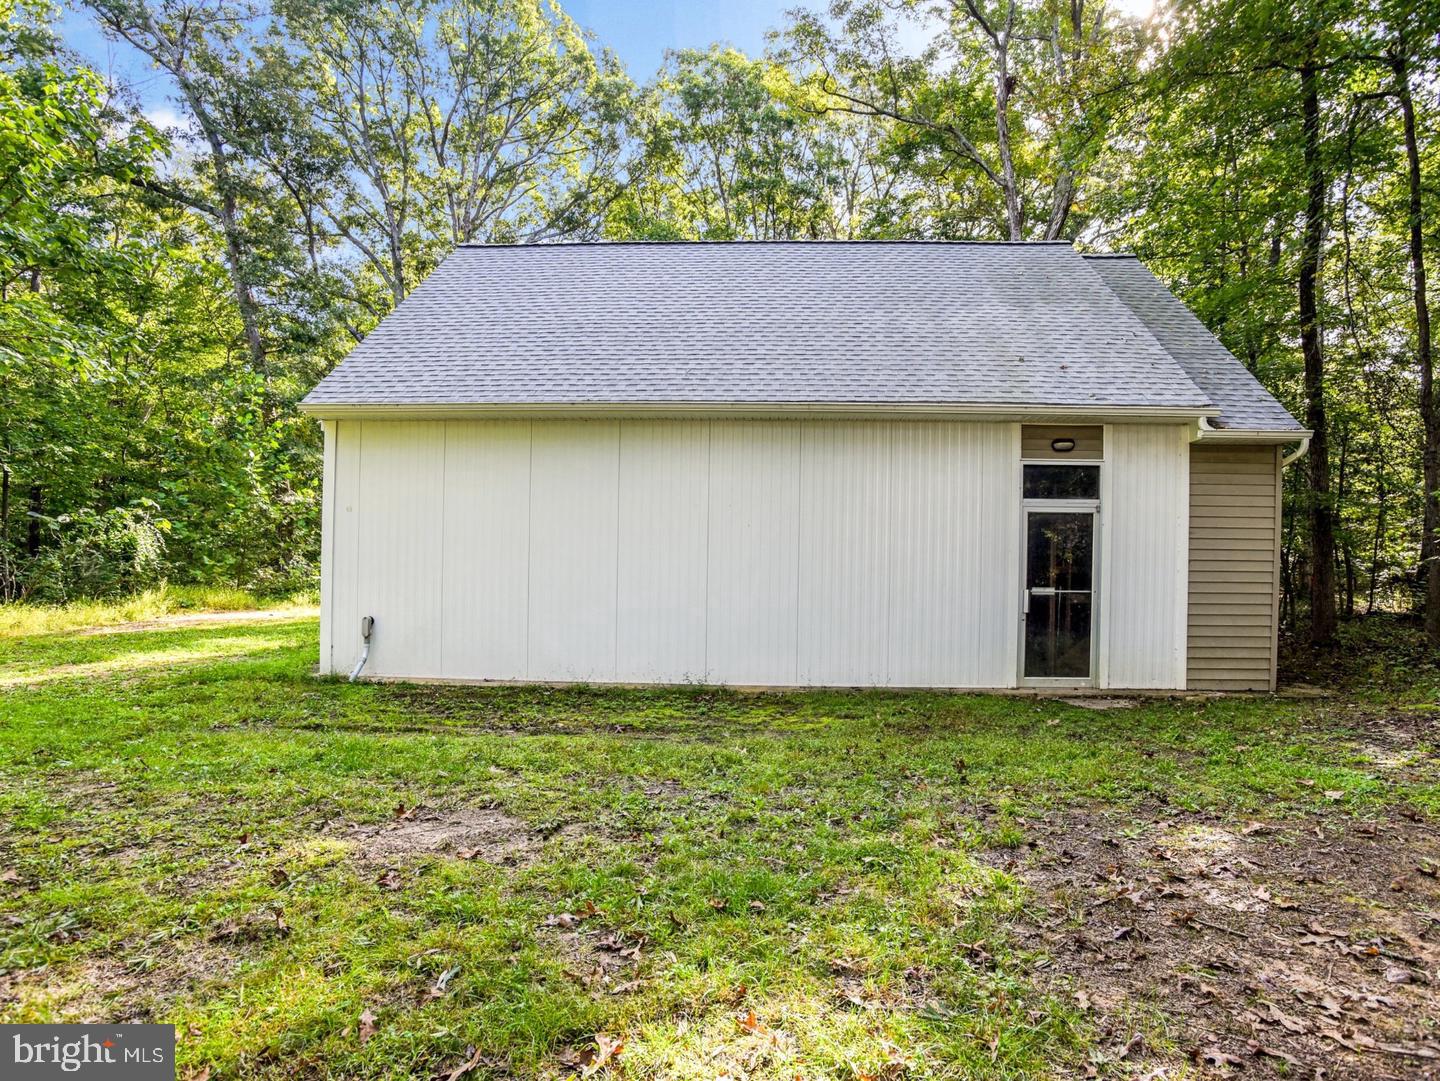
Recent improvements include new roof shingles on the home, detached garage, and both storage sheds; replacement windows throughout the home; and complete restoration of the fireplace chimney, from the firebox to the chimney cap, making the fireplace fully functional.
Additional features include central air conditioning, propane-fired central heating, and a Generac Guardian 20kW standby generator for added peace of mind year-round.
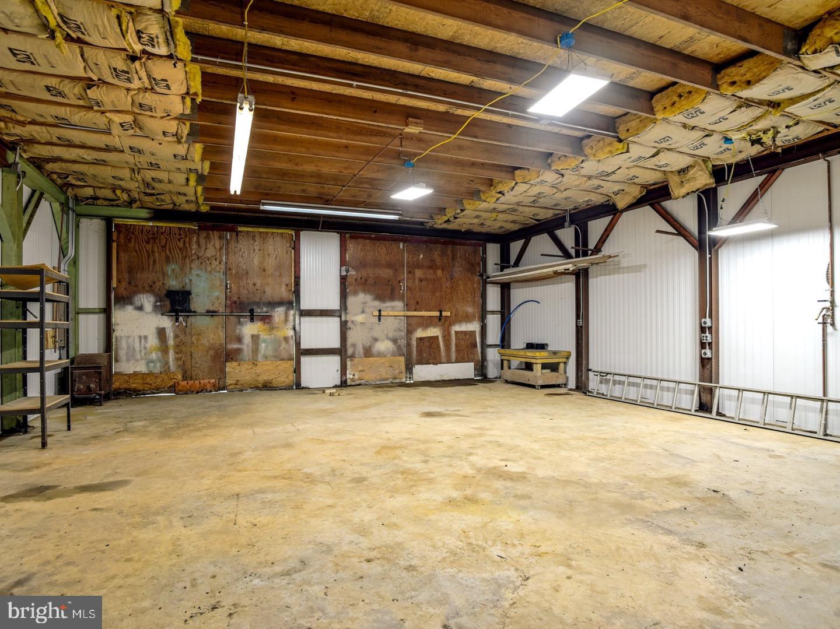
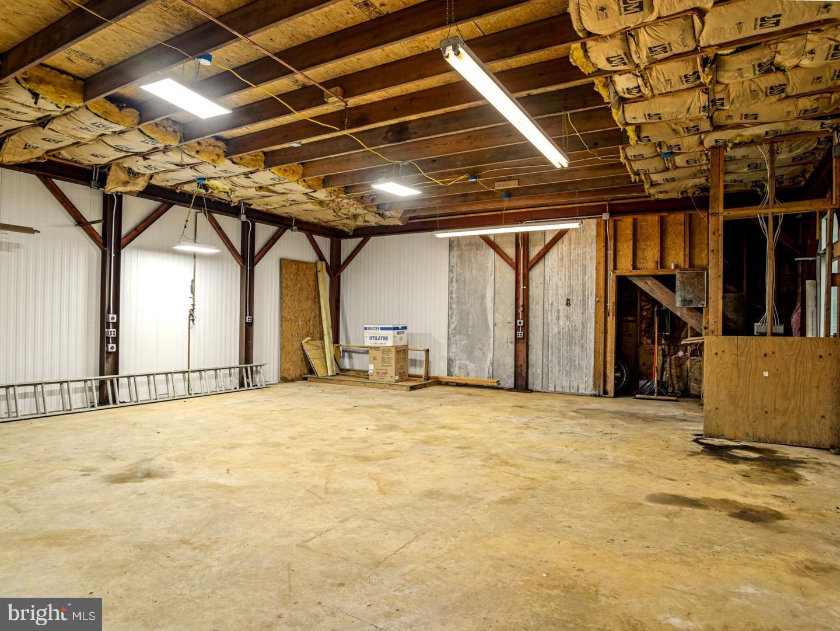
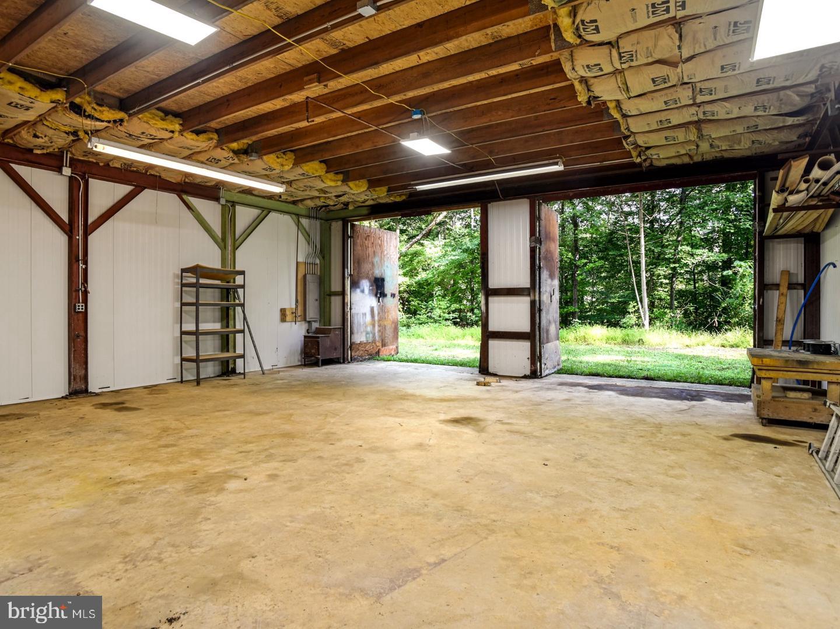
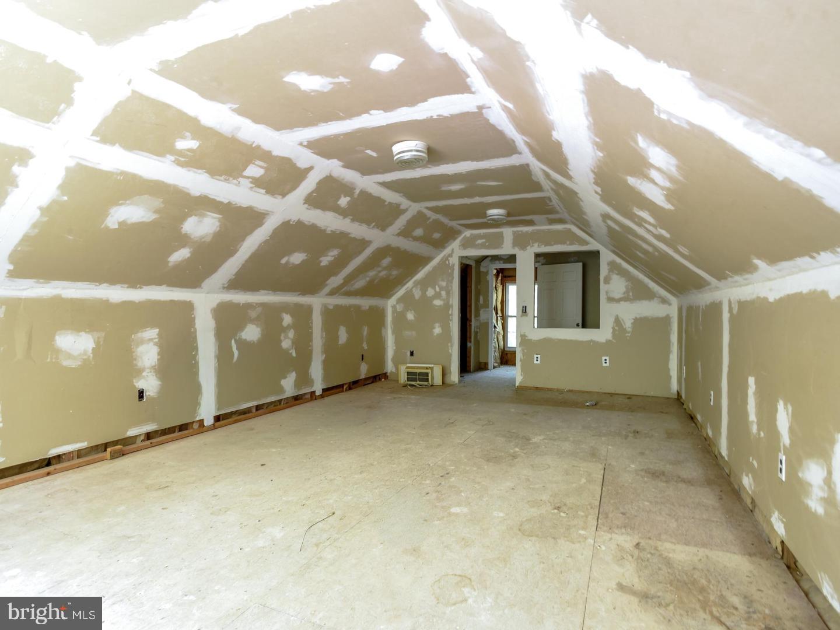
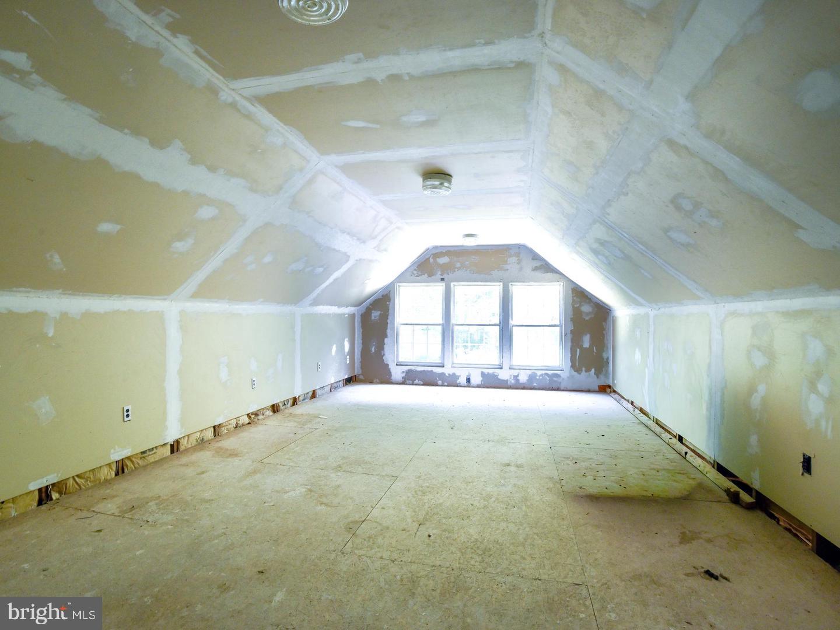
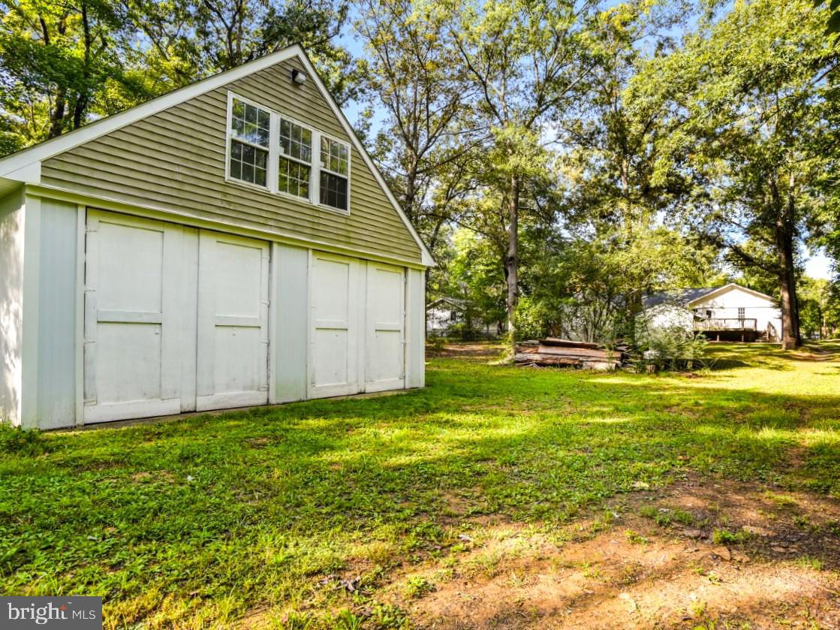
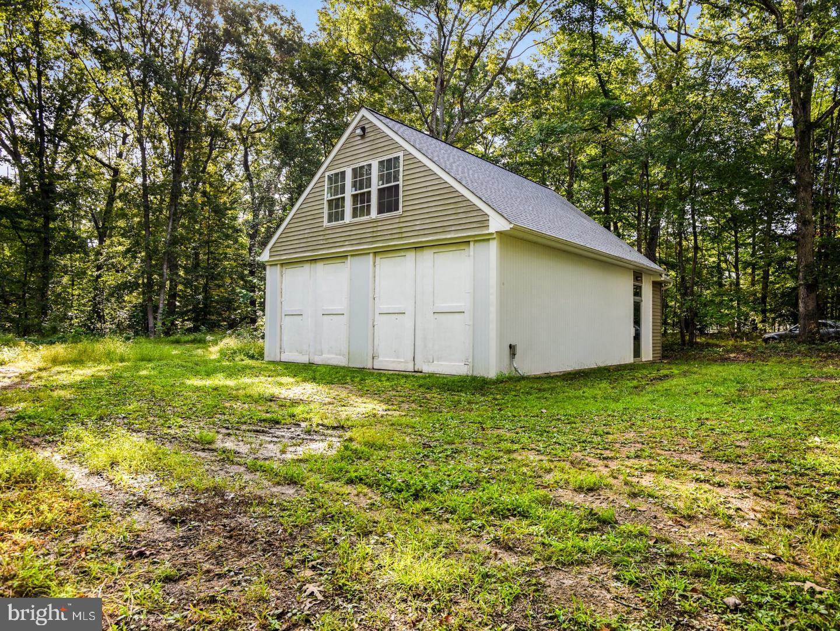
The impressive 28' x 37' detached two-bay garage offers exceptional versatility, with commercial-grade insulated wall panels, a 100-amp electrical subpanel, and a buried fiber-optic line to the house. A buried water line has also been installed but is not yet connected. Above the garage, a partially finished bonus room offers excellent potential for a home office, studio, hobby room, or other flex space. The carport attached to the home also features a 50-amp RV hookup and an electric vehicle charging outlet.
Enjoy the privacy of a wooded setting where deer are often seen in the backyard, while remaining conveniently located for commuting to and enjoying Waldorf, Brandywine, Accokeek, Indian Head, Fort Washington, and the Washington, DC, area. The seller can accommodate a reasonably quick settlement.
| Date | Event | Price | Source |
|---|---|---|---|
| listed (Active) | $529,900 | Bright #MDPG2225462 |
Hi there — ask anything about this property or the area and the team will get right back to you.
Local real estate advisory services provided by agent with The Southside Group
Listed by Kenneth W Phipps with Century 21 New Millennium
The data relating to real estate for sale on this website appears in part through the BRIGHT Internet Data Exchange program, a voluntary cooperative exchange of property listing data between licensed real estate brokerage firms in which Kenneth W Phipps participates, and is provided by BRIGHT through a licensing agreement. The information provided by this website is for the personal, non-commercial use of consumers and may not be used for any purpose other than to identify prospective properties consumers may be interested in purchasing. Some properties which appear for sale on this website may no longer be available because they are under contract, have closed or are no longer being offered for sale. Information Deemed Reliable But Not Guaranteed. Copyright © 2026 Bright MLS. All rights reserved.
You agree to The Southside Group Terms of Use and Privacy Policy. By choosing to contact a property, you also agree that The Southside Group and its associates may call, text, or email you regarding any inquiries or activities you submit through our website. This may involve the use of automated means and prerecorded or artificial voices.
Step 1 of 2
You've reached the free preview limit. Create a free account to see this listing and everything else on the site.
Step 2 of 2
Tell us how to reach you about homes you like.
Enter your password to sign in as
You've reached the free preview limit. Create a free account to see this listing and everything else on the site.
Already have an account? Sign in
Sign in to your account.
New here? Create an account