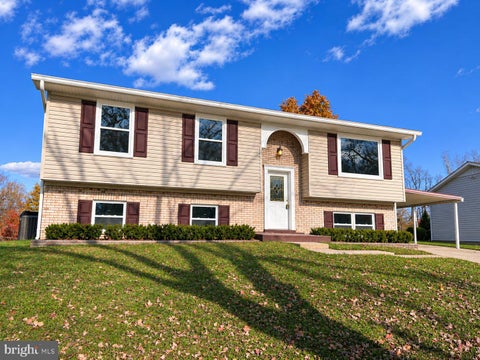
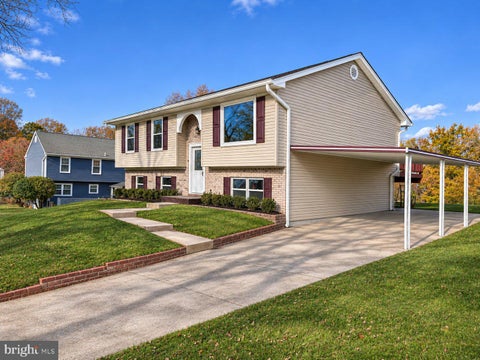
$429,900
17102 Brookmeadow Lane, Upper Marlboro, MD 20772
Keller Williams Flagship

Filters
Bedrooms
Bathrooms
Match mode is set by the AND / OR / NOT you typed.
Searches listing descriptions, features, locations, subdivisions & schools
Newest first


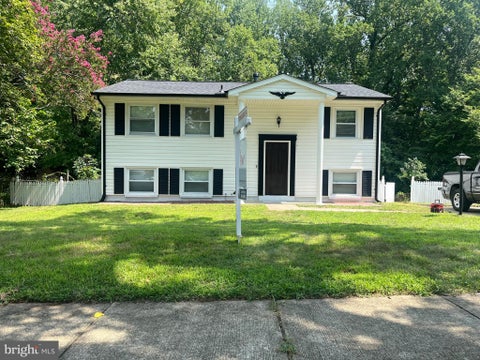
Nestled in a charming neighborhood, this delightful 4-bedroom, 3-bathroom ranch-style home offers a perfect blend of comfort and convenience. Built in 1957, this brick beauty exudes timeless appeal while providing modern living spaces that cater to today's lifestyle. As you step inside, you'll be greeted by a warm and inviting atmosphere that makes you feel right at home. The fully finished basement, complete with a rear entrance, offers endless possibilities-whether it's a cozy family room, a home office, or a play area for hobbies. The property sits on a generous 0.33-acre lot, providing ample outdoor space for gardening, entertaining, or simply enjoying the fresh air. Imagine summer barbecues in your backyard or quiet evenings under the stars. The driveway offers convenient parking, making it easy for guests to visit and enjoy your lovely home. Located in a vibrant community, this home is just a stone's throw away from local amenities that enhance everyday living. Enjoy leisurely strolls to nearby parks, where you can soak in the beauty of nature or engage in recreational activities. The neighborhood is known for its friendly atmosphere, making it easy to connect with neighbors and create lasting friendships. For those who appreciate convenience, shopping, dining, and entertainment options are just minutes away. Whether you're in the mood for a casual meal or a night out, you'll find a variety of choices to satisfy your cravings. Additionally, excellent schools and community resources are within easy reach, ensuring that everything you need is right at your fingertips. This home is not just a place to live; it's a sanctuary where memories are made and cherished. With its inviting design, spacious interiors, and prime location, it's the perfect backdrop for your next chapter. Don't miss the opportunity to make this charming residence your own and experience the warmth and comfort it has to offer.
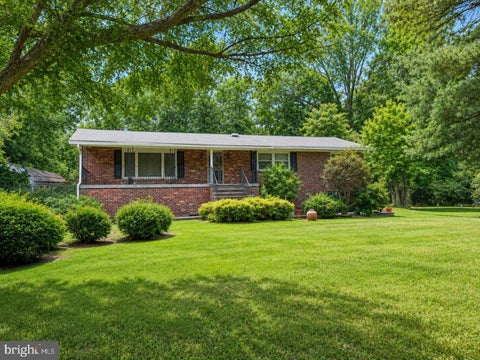

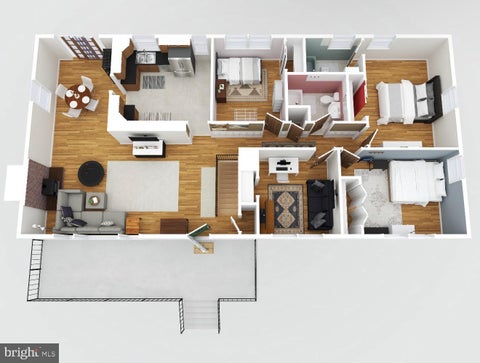


Home to be renovated!! Design your new home. This home can successfully be renovated using a 203k loan . More rendering and pictures to follow. This home requires a hold harmless because of condition. Must be signed by agent and buyer.


Two-story foyer, sunlit kitchen, updated interiors, and a private patio in a well-connected Upper Marlboro community! This 2-bedroom, 2.5-bathroom townhome-style condo offers plenty to get excited about, from its soaring two-story entryway to its refreshed interiors and versatile living spaces! Well cared for and move-in ready! The main level opens to a spacious living room featuring a fireplace, ceiling fans, and sliding glass doors that bring in natural light and connect you to the outdoors. An adjoining dining area provides a dedicated spot for meals and gatherings. Just beyond, the eat-in kitchen stands out with its tall windows, stainless steel appliances, white cabinetry, and plenty of counter space. The former garage has been converted into an additional living area, giving you extra room for a home office, den, or hobby space. Upstairs, you'll find 2 well-sized bedrooms with carpeting and ceiling fans. The primary suite features its own bathroom and a large walk-in closet, providing plenty of storage for your wardrobe and personal belongings. The second bedroom offers additional space for guests or a dedicated workspace, while another full bathroom serves the upper level. Step outside to your rear patio, where you can set up a seating area to spend time outdoors. The surrounding landscaped common grounds and established trees add greenery to the neighborhood. The water heater was replaced in 2024. Located near John Rogers Boulevard and Brown Station Road in Upper Marlboro, you'll have access to shopping and dining at Dutch Village Farmers Market, nearby parks such as King's Grant Community Park and Hakes Lakewood Park, and local recreation opportunities. Old Marlboro Pike, US Route 301, and MD Route 202 connect to Washington, D.C., Annapolis, and Joint Base Andrews. With its updated interiors, extra living space, and inviting outdoor setting, this home has plenty to appreciate! Schedule your private tour today and see why this could be the next place you'll love calling home! Some images may reflect virtual staging or digital editing, including removal of personal property, to help showcase the home.


Renovated, unbeatable flexibility, and major income potential—all in one turn-key District Heights rambler. Fully renovated and built for modern living, 7606 Mane Lane delivers five bedrooms, three full baths, and peace of mind with big-ticket upgrades: a brand-new roof, plus a 2025 HVAC system, water heater, and basement bathroom remodel. The bright main level features an airy, open layout with three bedrooms, highlighted by a private primary retreat with a dedicated closet and sleek ensuite walk-in shower. The real showstopper is the fully finished lower level with its own private exterior walk-up entrance—primed for an in-law suite, guest flat, or instant rental revenue. Downstairs features two spacious bedrooms, a stylish full bath, a convenient kitchenette, and dedicated laundry hookups ready for your appliances. Complete with an attached carport, extended driveway, and a large, fully fenced backyard just minutes from I-495, Joint Base Andrews, and downtown DC, this move-in-ready standout checks every single box.


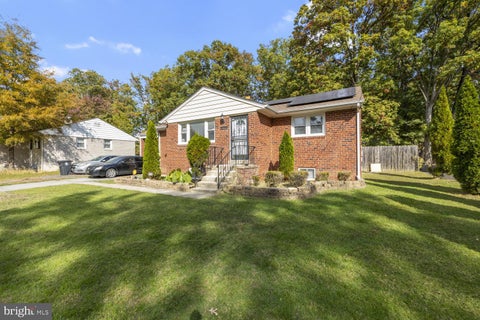


Welcome to 6116 Baxter Dr, Suitland, MD 20746! Space, comfort, and entertaining come together in this inviting single-family home featuring four spacious bedrooms and two full bathrooms. The kitchen boasts beautiful granite countertops and stylish tile flooring, offering both functionality and appeal. Enjoy cozy evenings in the main-level living room, complete with a fireplace that creates a warm and welcoming atmosphere. Downstairs, discover an exceptionally spacious lower-level family room, perfect for movie nights, game days, entertaining guests, or creating your own in-home entertainment retreat. Step outside to the enormous backyard, offering endless possibilities for outdoor gatherings, summer barbecues, gardening, recreation, and making lasting memories with family and friends. With its generous interior spaces and impressive outdoor setting, this home offers the room and versatility you've been looking for. Come see all that 6116 Baxter Dr has to offer!

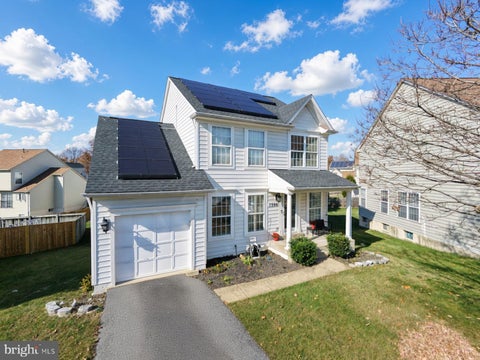


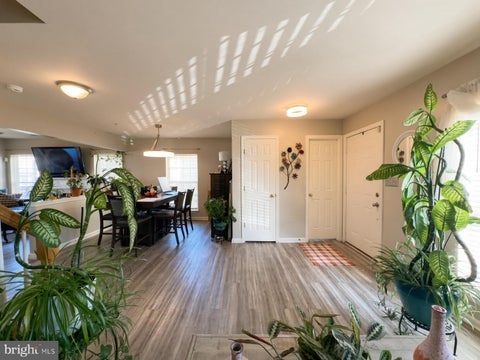
Welcome home to this beautifully updated 3-bedroom, 2.5-bath Colonial featuring a spacious layout, modern finishes, and a 1-car garage. Freshly painted throughout, this home offers updated bathrooms, new stainless steel appliances, and new kitchen and bathroom flooring. The inviting family room features a cozy gas fireplace and a new sliding glass door leading to a deck overlooking the large, level backyard. Upstairs, the spacious primary suite includes a walk-in closet and a private bath with double vanities, a separate shower, and a soaking tub. Two additional bedrooms and a full bathroom complete the upper level. The unfinished basement provides extra storage space and includes a washer and dryer. Don't miss this wonderful rental opportunity!
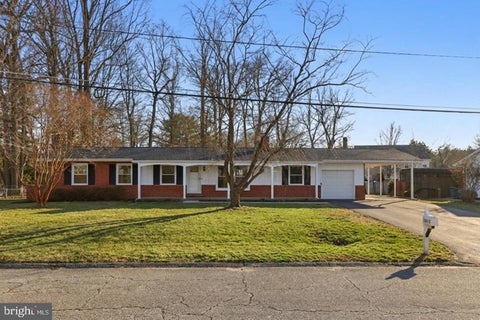
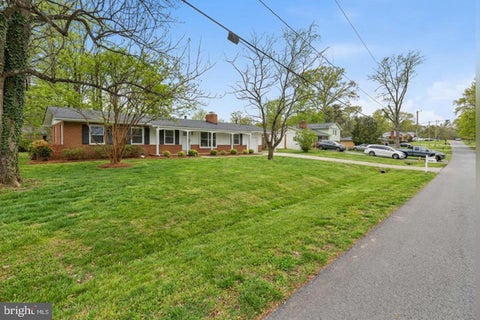
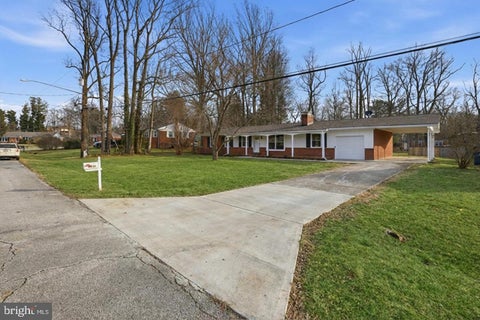


Welcome to 9535 Nottingham Drive, where thoughtful design, timeless charm, and modern elegance come together in this beautifully renovated rambler. Featuring three spacious bedrooms, two beautifully updated bathrooms, rich hardwood floors throughout, a designer kitchen with stainless steel appliances, and a stunning double-sided fireplace that anchors the light-filled living spaces, this home was designed for both everyday living and effortless entertaining. Step outside to a spacious deck overlooking a large, flat, fully fenced backyard, while additional highlights include new double-pane windows, a one-car garage with storage and workspace, and a carport. Ideally located just moments from schools, parks, shopping, and everyday conveniences, this move-in-ready home offers the perfect blend of comfort, style, and functionality.

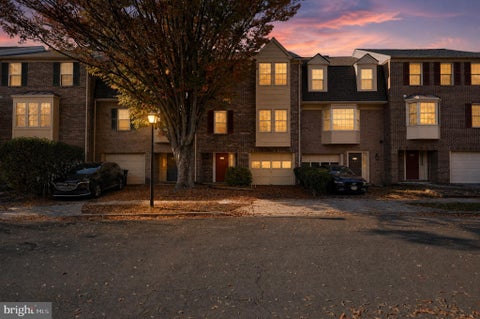


Welcome to 4739 Colonel Ashton Place in the Villages of Marlborough! This three-level townhome offers two spacious bedrooms, two full baths, a half bath, and an attached one-car garage. The main level features a step-down living room and a generous kitchen with sliding doors leading to the rear deck—an inviting spot for morning coffee or outdoor dining. Upstairs, the roomy bedrooms provide plenty of space to unwind. The lower-level family room adds flexible space for a home office, recreation area, or additional living space. With a versatile layout, outdoor space, and garage parking, this Upper Marlboro townhome offers an opportunity to make it your own. Schedule your showing today!


Welcome to 2700 Lantana Drive, an impressive brick-front colonial offering 5 bedrooms, 3.5 bathrooms, and 5,278 square feet of living space across three finished levels. Situated on approximately 0.39 acres in Upper Marlboro, this spacious home combines inviting interiors, flexible living areas, and exceptional spaces for entertaining both indoors and out. Step inside to a grand two-story foyer that introduces the home's generous proportions. The main level features a formal dining room, dedicated home office, and a dramatic two-story living room with soaring ceilings, expansive windows, and a fireplace that creates a warm and inviting focal point. The spacious kitchen features a center island, pantry, and an open connection to the main living areas, making everyday living and entertaining effortless. A main-level bedroom offers additional flexibility for guests or other living arrangements, while a powder room, laundry room, and access to the attached two-car garage complete this level. Upstairs, the expansive primary suite offers a private retreat with a separate sitting area, two closets, and an en-suite bathroom featuring two separate vanities, a jetted soaking tub, and a glass-enclosed shower. Three additional bedrooms and a full hallway bathroom provide comfortable accommodations and room to make each space your own. The fully finished lower level is designed with entertaining in mind. An expansive recreation area provides plenty of room to gather, while a dedicated theater room with a projector, screen, and built-in speakers creates a true movie-night experience. A full wet bar offers a convenient space for hosting, and an additional lounge area with an electric fireplace provides a comfortable setting to unwind. A full bathroom completes this versatile level. Outside, the entertaining possibilities continue. An expansive stone patio accommodates multiple seating and dining areas, creating an inviting setting for outdoor gatherings. The spacious deck overlooks a backyard framed by mature trees, while a dedicated playground and generous lawn provide additional opportunities for outdoor enjoyment. With approximately 0.39 acres, there's room to entertain, relax, and enjoy the surroundings. Conveniently located near shopping, dining, parks, and major commuter routes, 2700 Lantana Drive offers a compelling combination of space, comfort, and versatility. From everyday moments to memorable gatherings, this is a home with room for it all.
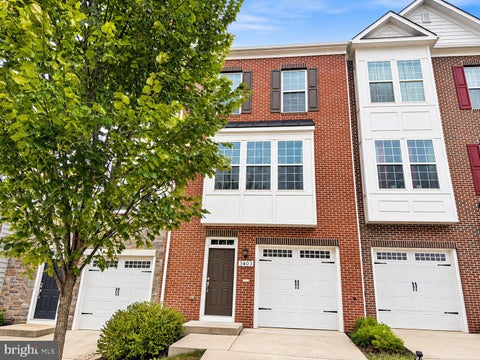
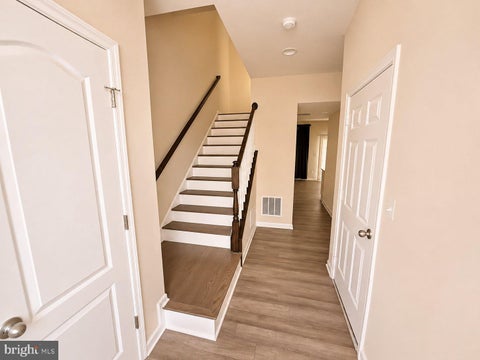
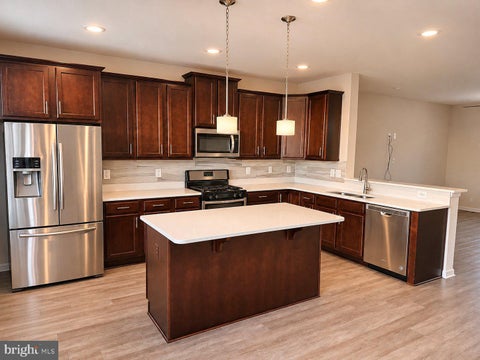
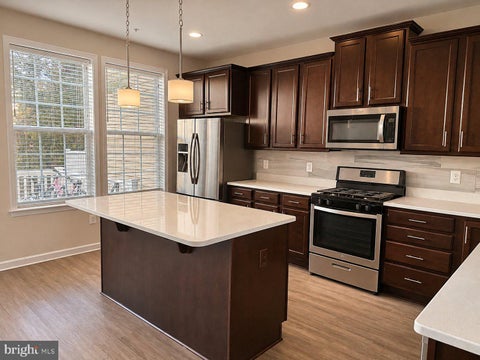
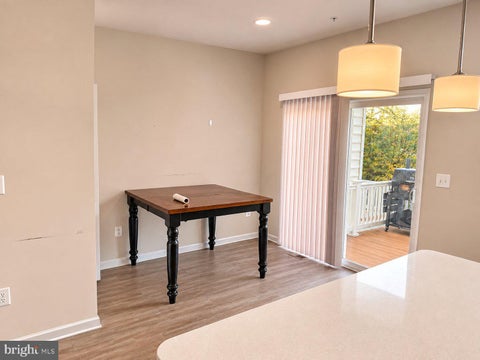
SHORT SALE - Discover modern living in the desirable Parkside at Westphalia community! Built in 2020, this townhouse offers over 2,000sq. ft. of living space, featuring three spacious bedrooms and 2.5 bathrooms. The open-concept main level showcases LVP flooring throughout, quartz countertops, and stainless steel appliances, creating a stylish and welcoming space for everyday living and entertaining. The fully finished walkout basement features a cozy fireplace, adding the perfect touch for relaxing or hosting guests. An attached garage provides convenient parking and storage, while the deck provides the perfect space for the entertaining. Located minutes from Andrews AFB, 1-495, 301, 295 and the metro, this home positioned in a prime location. Don't miss the opportunity to make this home yours, schedule your showing today!
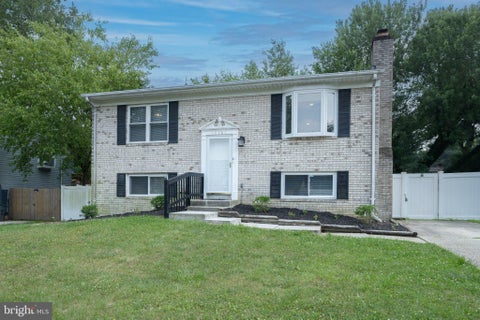
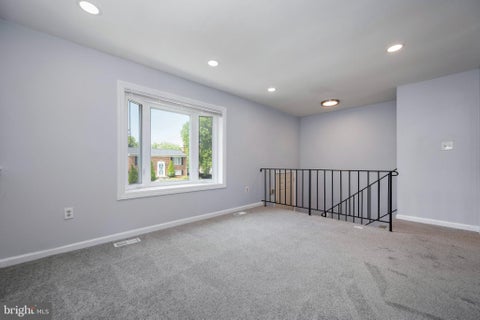
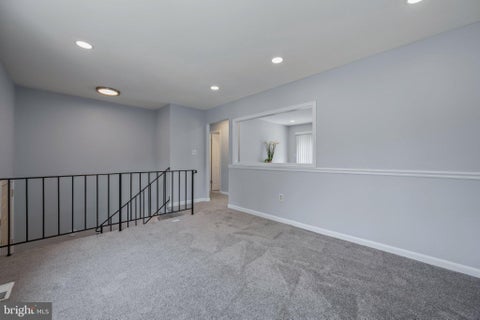
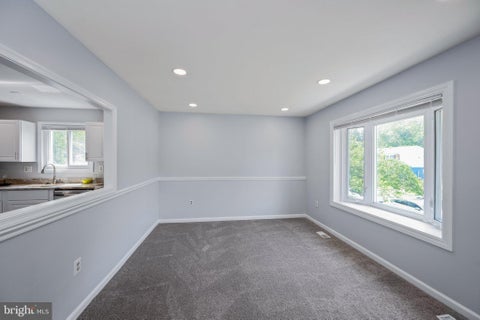
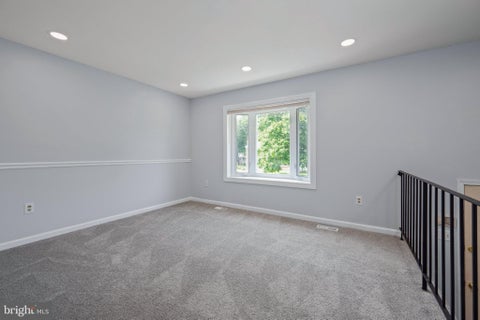
Discover the charm of this beautifully renovated split foyer home in the desirable Spring Branch Estates. With major renovations completed in 2023, this residence boasts a fresh and inviting atmosphere. The heart of the home features a modern kitchen equipped with stainless steel appliances, including a built-in microwave and dishwasher, perfect for culinary enthusiasts. Enjoy cozy evenings by the fireplace, or step out onto the deck to savor the serene surroundings. This home offers three comfortable bedrooms and two full bathrooms, ensuring ample space for relaxation. The fully finished basement with daylight windows provides additional living space, ideal for a home office or entertainment area. Located just minutes from bus stops and commuter lots, convenience is at your doorstep. The neighborhood is rich with local amenities, parks, and community spirit, making it a wonderful place to call home. Experience comfort and style in a vibrant community!

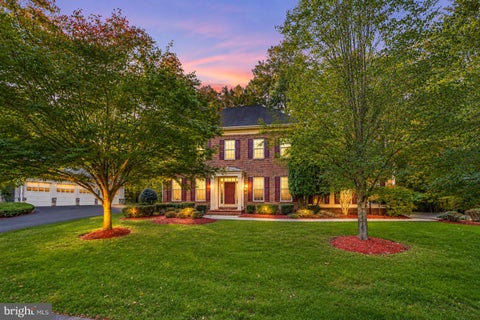
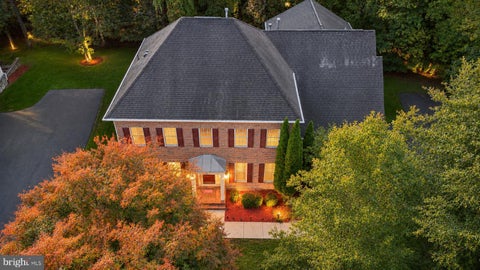
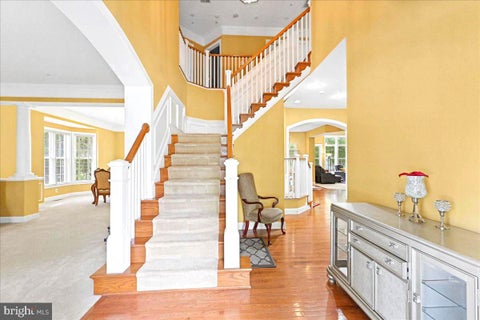

Luxury Living in Oak Creek | Gated Golf Community | Premium Wooded Lot & Expansive Primary Retreat Experience the arrival. Imagine the lifestyle. Discover 14403 Dormansville Blvd., a four-bedroom, three-and-a-half-bath luxury home for sale in Upper Marlboro, MD 20774, nestled within the gated golf course community of Oak Creek Estates. With a premium wooded lot, distinctive architecture, and expansive entertaining spaces, this estate-style residence offers a beautiful setting for the life you have worked to create. An exceptionally long driveway introduces the home’s stately presence, leading to a two-car garage and a retreat bordered by woods along the rear and one side. Picture the pleasure of returning to this peaceful backdrop, welcoming guests for a special evening, or simply enjoying the feeling of having room to breathe. Step inside to soaring 10-foot main-level ceilings, a dramatic dual staircase with front and rear access, and an open floor plan filled with natural light. Wainscoting, crown molding, graceful archways, architectural columns, and bay windows give the generously proportioned rooms enduring character. Hardwood floors enrich the foyer and kitchen, while carpeting brings comfort to the remaining living spaces. Each room invites you to envision your own furnishings, traditions, and celebrations. The expanded kitchen is the gathering place every memorable home deserves. An extended, oversized kitchen island anchors the space, complemented by marble countertops, high-end cabinetry, and a six-burner cooktop. From morning coffee to beautifully hosted dinners, there is room to prepare, serve, and stay connected. Extended dining and family room spaces make entertaining effortless, with a welcoming fireplace adding warmth to evenings at home. Archways connect the kitchen, family room, and living room, while twin columns frame the dining room entrance from the living room. French doors accent the office, kitchen, and dining room, and the dedicated main-level home office provides an inviting place for work, reading, or quiet reflection. Upstairs, your resort-style primary suite offers a reason to slow down. Relax in the spacious sitting area, pour a favorite beverage at the refreshment nook with refrigerator, and enjoy the glow of the peninsula fireplace. Dual walk-in closets provide generous storage, while the spa-inspired primary bathroom features marble countertops, a soaking tub, and a separate shower. It is a setting made for peaceful mornings and restorative evenings. Three additional bedrooms feature double-door closets, complemented by marble countertops in the secondary baths and a nine-foot upper hallway ceiling. Beyond your door, enjoy the appeal of Maryland golf course community living. Oak Creek Estates offers controlled entrance and exit access, an 18-hole golf course winding through the neighborhood, a clubhouse, bar and grill, tennis courts, an expansive community swimming pool, and plentiful walking and biking trails. Start the day with a walk, make time for a round of golf, or meet for a relaxed meal at the clubhouse. For buyers seeking a luxury estate-style home in Upper Marlboro, a gated community, and a premium lot with wooded surroundings, 14403 Dormansville Blvd. brings together space, elegance, and a rewarding everyday lifestyle. Come experience the grand arrival, explore the expanded living spaces, and linger in the primary retreat. Schedule your private tour today—and imagine the next chapter you could call home.


Welcome to this spacious detached home in Upper Marlboro, offering 4 bedrooms, 4 full bathrooms, and 1 half bath. The kitchen features a large island with breakfast bar seating, stainless steel appliances, and a separate area for a kitchen table, opening to the family room for a comfortable, connected living space. Recessed lighting throughout adds a bright, polished feel. Upstairs, the spacious primary suite features an attached bathroom, while the additional bedrooms, convenient bedroom-level laundry, and separate living area provide added flexibility and comfort. The large finished basement offers abundant space for entertaining, recreation, or gatherings, with a walk-up leading directly to the backyard. Outside, enjoy the back deck and flat backyard, perfect for outdoor dining and relaxation. Conveniently located near shopping, dining, and everyday amenities at Marlboro Square and Marlboro Crossroads. Enjoy nearby outdoor recreation at Watkins Regional Park and Rosaryville State Park, along with the historic charm of downtown Upper Marlboro. Commuters will appreciate access to US-301 (Crain Highway), MD-4 (Pennsylvania Avenue), MD-202, and the Capital Beltway (I-495/I-95), providing connections throughout Prince George's County, Washington, DC, and the surrounding metropolitan area.


MOTIVATED SELLER! Elegant stone-accented single-family residence nestled on a picturesque cul-de-sac in sought-after Smith Home Farm. Fresh landscaping and a welcoming front porch create exceptional curb appeal, while the light-filled interior showcases recessed lighting, spacious open living areas, and hardwood floors flowing throughout the main level. A grand foyer sets the tone and is flanked by French doors opening to a well-appointed study, ideal for a home office or library. The formal living room flows seamlessly into the formal dining room, where sophisticated columns and chair rail molding create an elegant setting for entertaining. The open-concept great room is the heart of the home, featuring a dramatic two-story family room with a fireplace and plush carpeting. The spacious eat-in kitchen is thoughtfully designed with a center island offering breakfast bar seating, rich dark cabinetry, a subway tile backsplash, gorgeous countertops with abundant workspace, stainless steel appliances, a walk-in pantry, and a built-in writing station. The adjoining breakfast /sunroom is bathed in natural light and features a ceiling fan and exterior access, creating a seamless connection between indoor and outdoor living. A convenient powder room and mudroom with garage access complete the main level. The expansive owner’s suite serves as a luxurious retreat with a private sitting room, an oversized walk-in closet, and a spa-inspired ensuite bath featuring dual vanities, a corner soaking tub, separate shower, and private water closet. Three additional upper-level bedrooms provide comfortable accommodations, including one with a private ensuite bath, while the remaining two share a dual-entry bathroom. A centrally located laundry closet adds everyday convenience. The finished walk-out lower level offers exceptional versatility with expansive recreation space ideal for a media area, dining space, gaming tables, exercise equipment, play space, and more. A fifth bedroom suite provides excellent accommodations for guests or multi-generational living, while additional unfinished areas offer abundant storage or the opportunity for future customization. Outdoor living continues on the Trex® deck overlooking the fenced backyard, which backs to mature trees for added privacy and a peaceful natural backdrop. Residents of Smith Home Farm enjoy a desirable setting convenient to shopping, dining, parks, recreation, major commuter routes, and highly regarded Prince George’s County schools. Select photos have been virtually staged for illustrative purposes only.


Charming brick-accented split-foyer residence offering 4 bedrooms, 2 full bathrooms, and 2,172 total square feet in conveniently located District Heights. Recent improvements include a newly replaced HVAC system and water heater (2026). // Step inside the welcoming foyer and ascend to the main level, where a spacious, light-filled living room features gleaming flooring that flows seamlessly into the adjoining dining room, creating an inviting setting for everyday living and entertaining. // Continue into the beautifully remodeled kitchen, showcasing recently installed stainless steel appliances, sleek quartz countertops, a stylish white subway tile backsplash, crisp white cabinetry, and sliding glass doors opening to the elevated deck. // Completing the main level are three generously sized bedrooms and an updated full bathroom. The primary bedroom features dual closets separated by convenient built-in drawers and shelving, providing ample storage and organization. // The finished lower level offers an expansive recreation room, a fourth bedroom that can also serve as a versatile home office or flex space, and a second full bathroom. A utility room and a separate laundry room with washer and dryer hookups and rear exterior access complete this level. // Outdoor highlights include an elevated deck overlooking the fully fenced backyard, a partially covered lower patio ideal for outdoor relaxation and gatherings, and a convenient storage shed for additional storage. // Select photos have been virtually staged for illustrative purposes only. *Eligible buyers may qualify for up to $15,000 in closing cost assistance through a grant program, subject to eligibility requirements and program approval.*


Ask me how to get a 6.5% permanent interest rate! Welcome to 2713 Matapeake Dr! With over 4,000 square feet of living space and nearly 3 acres, this home is ready for you to make it your own. Step inside to find a spacious floor plan with dining and living rooms just off the main entrance. The living room offers the flexibility to serve as a home office. Continue into the open kitchen and family room, where the kitchen features quartz countertops and a brand-new electric range (2026). Just off the kitchen, the sunroom offers a welcoming space for holiday gatherings. New luxury vinyl plank flooring (2026) extends throughout the main level. Upstairs, you’ll find five of the home’s six bedrooms, including a primary suite with dual closets and an en suite bathroom. The lower-level family room is ready for game nights and football Sundays. An unfinished theater room, an additional bedroom, and a full bathroom complete the lower level. Privacy and tranquility await! Schedule your tour today!


*** Price Improvement to $499,000! Don't Miss The Opportunity To Own This Beautiful Townhome! *** Discover an unparalleled masterpiece at 5000 Forest Pines Drive, an exquisite end-of-row Colonial townhome perfectly situated in the prestigious Smith Home Farm subdivision of Parkside at Westphalia in Upper Marlboro. Built in 2018 and meticulously maintained, this sophisticated residence greets you with a breathtaking, light-filled open floor plan that flawlessly unites the living, dining, and kitchen spaces. Brilliant natural light pours through energy-efficient double-pane windows, highlighting the elegant hardwood floors and plush carpeting throughout. At the heart of the home lies a chef-inspired gourmet kitchen, boasting state-of-the-art stainless steel appliances, a generous pantry, plentiful cabinet space, and an expansive center island that serves as the ultimate gathering space for culinary enthusiasts and entertainers alike. Retreat to the primary suite, a tranquil haven designed for unwinding, which features a custom walk-in closet and a luxurious en-suite bathroom complete with a dual-sink vanity and a glass-enclosed walk-in shower. Two additional spaciously appointed bedrooms and a full hallway bathroom with a shower/tub combination ensure abundant privacy, comfort, and flexibility for family and guests. The versatile lower entry-level offers an additional full bathroom and a spacious family room that can easily serve as a fourth bedroom. Outside, exceptional curb appeal abounds with a stately brick-front facade, crisp vinyl siding, and a beautifully manicured corner-lot garden oasis, all complemented by the premium convenience of a one-car garage and a private concrete driveway. Life in Parkside at Westphalia elevates everyday living to a resort-like experience, offering residents exclusive access to a sparkling outdoor pool, professional-grade tennis courts, beautifully designed playgrounds, and serene, illuminated tree-lined sidewalks. Located in a master-planned suburban oasis, this home provides unparalleled access to the very best of the Capital Region, positioning you just minutes from the vibrant heart of Washington, D.C., Joint Base Andrews, and the NASA Goddard Space Flight Center. With premier retail destinations, fine dining, and the glittering waterfront attractions of National Harbor and MGM only a short drive away, this exceptional townhouse flawlessly combines architectural elegance with unmatched regional access


Nestled in the serene enclave of A O Dille Farm, this charming residence offers a perfect blend of comfort and sophistication. Built in 1987, this home exudes character and warmth, inviting you to experience a lifestyle of ease and tranquility. With 1,370 square feet of thoughtfully designed living space, this property is ideal for those seeking a cozy yet elegant retreat. Step inside to discover a well-appointed layout featuring two spacious bedrooms and one and a half bathrooms, providing ample space for relaxation and rejuvenation. The main floor laundry adds a touch of convenience to your daily routine, ensuring that chores are a breeze. The absence of a fireplace allows for a clean slate, inviting you to personalize the ambiance to your liking. The exterior of the home is complemented by a detached garage, offering not only parking but also additional storage space for your belongings. The driveway and off-street parking options provide flexibility for guests, making entertaining effortless. While the property does not feature a pool, the expansive outdoor space offers endless possibilities for creating your own private oasis. Imagine sipping your morning coffee on a sun-drenched patio or hosting intimate gatherings in a beautifully landscaped yard. The community amenities, including pest control, road maintenance, snow removal, and trash services, ensure that your surroundings remain pristine and well-maintained, allowing you to focus on enjoying your home. The architectural style of the residence is unique, providing a distinctive charm that sets it apart from the ordinary. The construction materials used reflect quality and durability, promising a lasting investment for years to come. Living in A O Dille Farm means embracing a lifestyle of peace and community. With no association amenities to distract from the natural beauty of the area, you can fully immerse yourself in the tranquility that surrounds you. This property is more than just a house; it's a place where memories are made, and a sense of belonging flourishes. Experience the warmth and comfort of this delightful home, where every corner invites you to unwind and savor the moments that matter most. Don't miss the opportunity to make this enchanting residence your own.
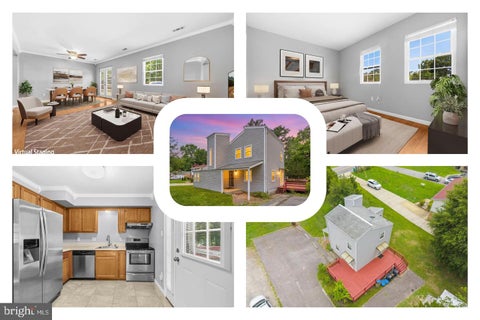
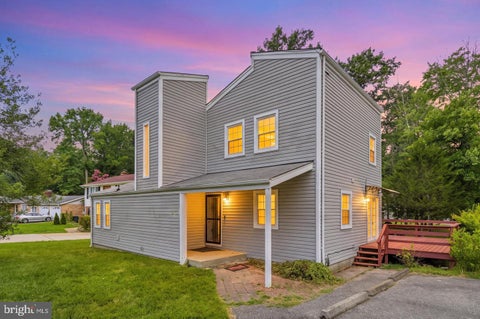
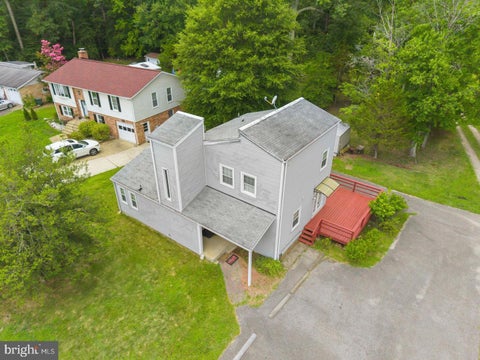
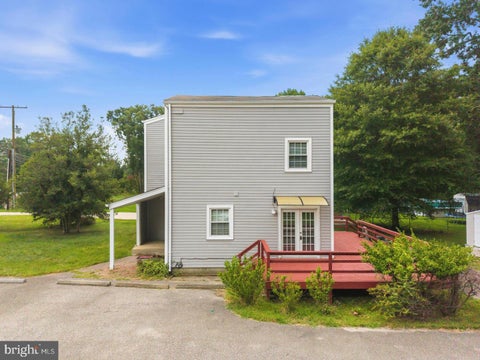
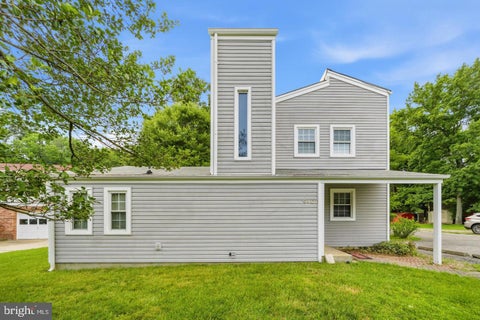
Strategically priced to maximize exposure and buyer competition. Seller requests highest and best offers by Nov 4 at 5pm. Seller reserves the right to accept an exceptional offer prior to the deadline. Welcome to 9401 Dangerfield Rd, a contemporary, move-in-ready home with a welcoming layout, generous parking and a spacious deck for enjoying the outdoors. The main level centers around a comfortable living room, dining area and kitchen, complemented by a convenient half bath. Hardwood flooring flows throughout most of the home, creating a cohesive feel from room to room. Upstairs, three bedrooms share a full bath, providing comfortable private space away from the main living areas. The outdoor setting adds another dimension with a large deck that is ideal for morning coffee, weekend gatherings or simply unwinding at the end of the day. Located in Clinton, this home offers convenient access to MD-5, MD-223, Suitland Parkway and I-495, making commutes toward Joint Base Andrews, National Harbor, Washington, DC and surrounding employment centers more manageable. Nearby shopping and dining provide everyday convenience, while Piscataway Park offers trails, scenic Potomac River views and the National Colonial Farm for a change of pace. With its contemporary design, inviting neighborhood, practical floor plan and appealing outdoor space, this home is ready for its next chapter. Mortgage savings may be available for buyers of this listing. May include Virtually Staged or Rendered photos, Virtual Twilight.


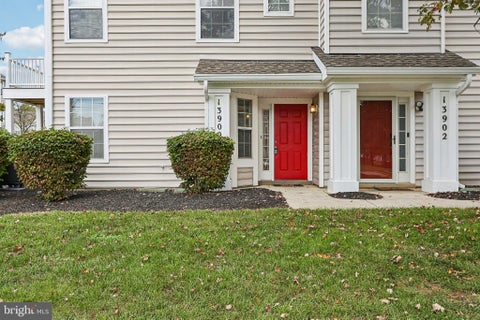


Welcome to this beautiful 2-bedroom, 1.5-bath townhouse-style condo in the desirable Kings Council community of Upper Marlboro! Offering 1,242 square feet of comfortable living space. This well maintained home offers a cozy wood burning fireplace in the living room, perfect for relaxing or entertaining. A convenient half bathroom completes the main level. Upstairs, you'll find two spacious bedrooms and a full bathroom. Additional features include an attached 1-car garage, an extra driveway parking space, and a private patio perfect for outdoor enjoyment. Enjoy great community amenities, including a swimming pool, playgrounds, and walking trails. Conveniently located just minutes from Pennsylvania Avenue, I-495, Metro access, shopping, dining, and the courthouse. Don't miss this wonderful opportunity


Welcome to 4609 Forest Pines Drive in Upper Marlboro, Maryland, a beautifully designed 3 bedroom, 3.5 bath end-unit townhome offering a wonderful blend of modern comfort, versatile living spaces, and outdoor enjoyment. With its thoughtfully arranged three-level floor plan and desirable end-unit location, this inviting residence provides the perfect setting for both everyday living and effortless entertaining. The entry level welcomes you with a private bedroom and full bathroom, creating an ideal retreat for guests, extended family, or a flexible home office. This level also offers convenient walkout access to the fully fenced backyard, providing a wonderful outdoor space for relaxing, entertaining, or enjoying time in the fresh air. Ascending to the main living level, an expansive open-concept design seamlessly connects the living room, dining area, and beautifully appointed kitchen. Featuring stainless steel appliances, generous preparation space, and a dedicated eat-in area, the kitchen serves as the heart of the home. Natural light enhances the inviting atmosphere, while direct access to the spacious deck creates an effortless transition between indoor and outdoor living, perfect for morning coffee, weekend gatherings, or peaceful evenings. The upper level offers two additional bedrooms, including a spacious primary suite complete with a private en suite bathroom. An additional bedroom and full bathroom provide comfortable accommodations, while conveniently located upper-level laundry adds ease to everyday routines. Ideally situated in Upper Marlboro, this home offers convenient access to nearby shopping, dining, parks, and recreational opportunities. Residents can enjoy regional attractions such as Watkins Regional Park, Woodmore Towne Centre, and Largo-area shopping and entertainment. Commuters benefit from access to Route 202, Route 214, I-495, and Route 4, providing connections to Washington, D.C., Joint Base Andrews, and surrounding employment centers. The nearby Downtown Largo Metro station offers additional transportation options. Combining flexible living spaces, inviting outdoor areas, and a convenient location, 4609 Forest Pines Drive presents an exceptional opportunity to enjoy comfortable townhome living. Select photos have been virtually staged.


Must see all 11,872 SF. Lots of upgrades ,ceramic flooring in kitchen and bathrooms ,w/w carpet new light fixtures ,ceiling fans, washer ,dryer. Family room with brick fire fireplace. Sliding doors leading to a deck and a large backyard.
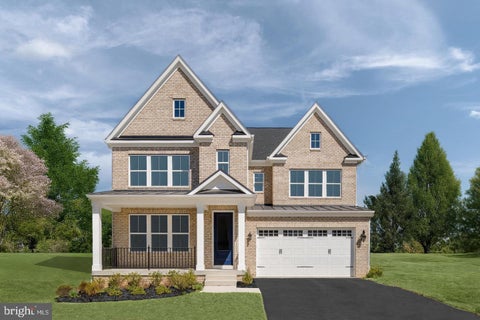


IMMEDIATE MOVE IN & 30K INCENTIVE WITH USE OF NVR MORTGAGE! Maryland’s luxury builder, NVHomes, proudly returns to Laurel with the introduction of the elegant Treviso model at the beautiful Patuxent Greens community. This thoughtfully designed single-family home blends sophisticated architecture with modern comfort, offering spacious interiors, upscale finishes, and flexible living areas perfect for today’s lifestyle. Homebuyers can choose from expansive homesites within a community planned for resort-style amenities, creating a setting that feels like a private retreat while still being close to everything. The gorgeous Treviso model's open-concept layout is enhanced by 9-foot ceilings, 8-foot interior doors, elegant window casing, pendant lighting, and oak stairs with upgraded risers, creating a warm yet sophisticated atmosphere. The kitchen is a true centerpiece, showcasing quartz countertops, a designer backsplash, abundant cabinetry, and premium finishes ideal for both entertaining and everyday living. The spacious primary suite serves as a luxurious retreat, complete with walk-in closets and a spa-inspired bath featuring a sleek sliding shower enclosure. Generously sized secondary bedrooms offer flexibility for family, guests, or home office space. Included appliances from GE Appliances feature a refrigerator, double wall oven, five-burner gas cooktop, dishwasher, and vent hood, with optional washer and dryer and optional Café appliance upgrades available for a designer touch. Buyers can further personalize their home with desirable options such as up to two gas fireplaces, a security system, and inviting front and rear porches that expand the home’s living and entertaining spaces. Planned community amenities include a clubhouse and pool. Ideally located near shopping, restaurants, major commuter routes, and everyday conveniences, this home offers both tranquility and accessibility.. Contact the builder for homesite availability, incentives details, and customization opportunities.
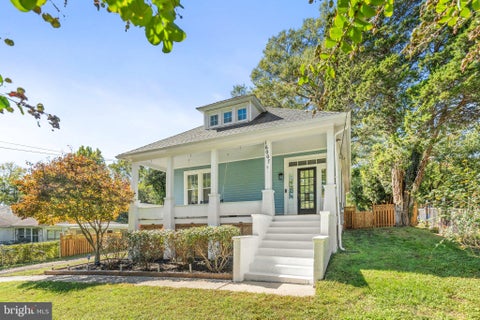
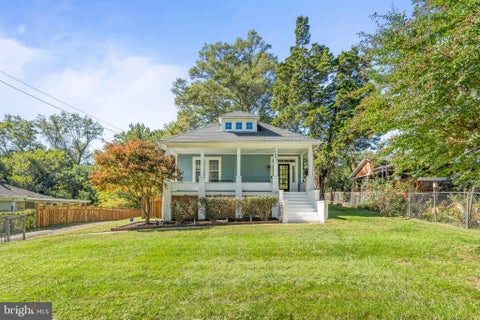
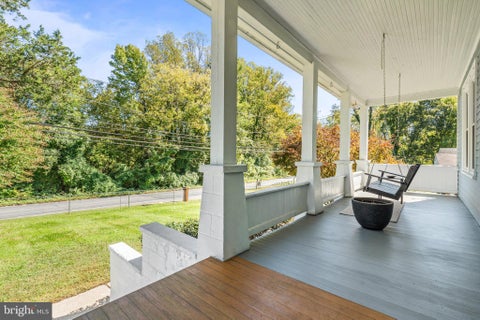

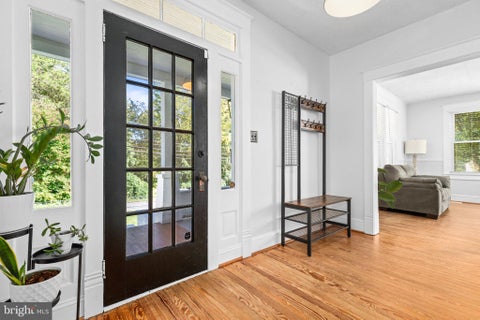
***Major Price Reduction***This charming Cape Cod features 3 bedrooms plus loft, renovated kitchen and bathrooms, hardwood floors, updated windows and roof. Ample walk-in closets throughout provide plenty of storage, while the huge unfinished basement offers endless potential for additional living space, a recreation room, or storage. Enjoy relaxing or entertaining on the front porch or the peaceful rear deck. With ample parking for multiple cars, this home offers charm, updates, and plenty of space to make it your own!


Welcome and discover a refined lifestyle in this exquisite renovated 3 BR, 2.5 bath townhouse nestled in the desirable Wellington at Marlborough Community. This beautiful home boasts 1,350 SF of elegant living space, featuring an open floor plan concept that seamlessly connects the gourmet kitchen w/ granite top, new SS appliances and white cabinets, a breakfast area, adorned with crown moldings and recessed lighting, CAC, laundry hook-up, wood floors throughout, freshly painted, lots of natural lighting, ample parking out front and a sliding glass door to rear patio and fenced in back yard for privacy and those summer BBQ's. Retreat to the 2nd floor serene primary suite with a ensuite bath and ceiling fan, complemented by two additional bedrooms that share a full hall bathroom. This home offers both comfort and convenience to shopping, entertainment, restaurants and major transportation routes. Experience the perfect blend of luxury and warmth in this exceptional property, ready for you to call home. Priced to sell and act quickly before it is gone. Seller prefers to use Sheridan Title, Inc. and NO FHA offers at this time! Call helpful LA w/ any questions and to schedule appts.

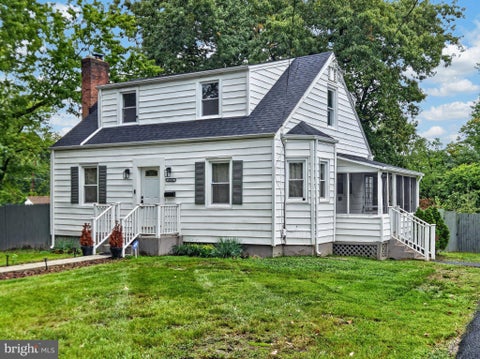
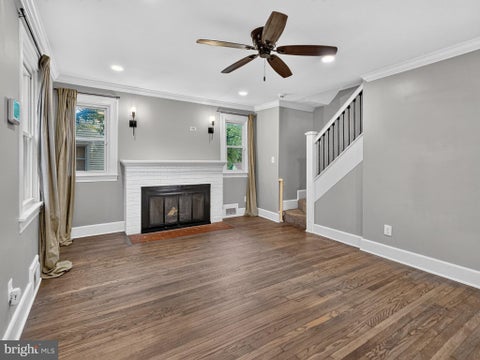


This beautifully renovated home offers a perfect blend of classic charm and modern turnkey convenience. With a major renovation completed in 2021, this residence boasts a fresh and inviting atmosphere, ready for you to make it your own. Step inside to discover a spacious layout featuring four comfortable bedrooms and two full bathrooms, ideal for both relaxation and entertaining. The heart of the home is the well-appointed kitchen, equipped with stainless steel appliances, including a built-in microwave, range, and dishwasher, making meal preparation a delight. The cozy living area, complete with a fireplace, invites you to unwind after a long day. The fully finished basement provides additional living space, perfect for a home office, playroom, or media center. Enjoy the convenience of a detached garage and ample driveway parking, ensuring you always have space for your vehicles. Set on a generous 0.28-acre lot, the outdoor space offers endless possibilities for gardening, play, or simply enjoying the fresh air. With no pool to maintain, you can focus on creating your own backyard oasis. This home is not just a place to live; it's a sanctuary where memories are made. Experience the warmth and comfort of this delightful property, where every detail has been thoughtfully considered for your enjoyment. Don't miss the opportunity to call this beautiful house your home! **Seller offers interest rate buydown credit** **1 year home warranty included** **Ask about available grants**


Maryland’s luxury builder, NVHomes, proudly returns to highly sought-after Upper Marlboro with the introduction of the elegant Treviso model at the beautiful Leeland community. This thoughtfully designed single-family home blends sophisticated architecture with modern comfort, offering spacious interiors, upscale finishes, and flexible living areas perfect for today’s lifestyle. Homebuyers can choose from expansive homesites within a community planned for resort-style amenities, creating a setting that feels like a private retreat while still being close to everything. The gorgeous Treviso model's open-concept layout is enhanced by 9-foot ceilings, 8-foot interior doors, elegant window casing, pendant lighting, and oak stairs with upgraded risers, creating a warm yet sophisticated atmosphere. The kitchen is a true centerpiece, showcasing quartz countertops, a designer backsplash, abundant cabinetry, and premium finishes ideal for both entertaining and everyday living. The spacious primary suite serves as a luxurious retreat, complete with walk-in closets and a spa-inspired bath featuring a sleek sliding shower enclosure. Generously sized secondary bedrooms offer flexibility for family, guests, or home office space. Included appliances from GE Appliances feature a refrigerator, double wall oven, five-burner gas cooktop, dishwasher, and vent hood, with optional washer and dryer and optional Café appliance upgrades available for a designer touch. Buyers can further personalize their home with desirable options such as up to two gas fireplaces, a security system, and inviting front and rear porches that expand the home’s living and entertaining spaces. Planned community amenities include a clubhouse and pool. Ideally located near shopping, restaurants, major commuter routes, and everyday conveniences, this home offers both tranquility and accessibility.. Contact the builder for homesite availability, incentives details, and customization opportunities.
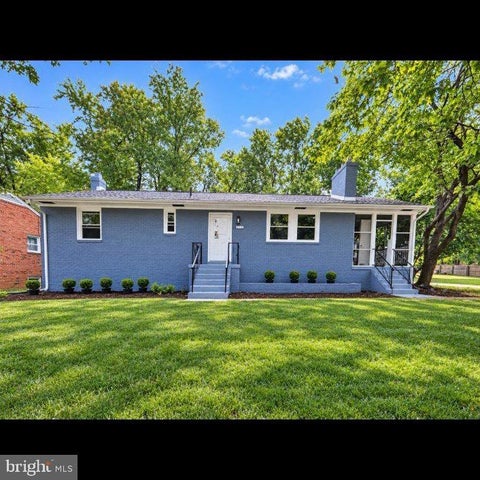


Nestled in a charming neighborhood, this delightful 4-bedroom, 3-bathroom ranch-style home offers a perfect blend of comfort and convenience. Built in 1957, this brick beauty exudes timeless appeal while providing modern living spaces that cater to today's lifestyle. As you step inside, you'll be greeted by a warm and inviting atmosphere that makes you feel right at home. The fully finished basement, complete with a rear entrance, offers endless possibilities-whether it's a cozy family room, a home office, or a play area for hobbies. The property sits on a generous 0.33-acre lot, providing ample outdoor space for gardening, entertaining, or simply enjoying the fresh air. Imagine summer barbecues in your backyard or quiet evenings under the stars. The driveway offers convenient parking, making it easy for guests to visit and enjoy your lovely home. Located in a vibrant community, this home is just a stone's throw away from local amenities that enhance everyday living. Enjoy leisurely strolls to nearby parks, where you can soak in the beauty of nature or engage in recreational activities. The neighborhood is known for its friendly atmosphere, making it easy to connect with neighbors and create lasting friendships. For those who appreciate convenience, shopping, dining, and entertainment options are just minutes away. Whether you're in the mood for a casual meal or a night out, you'll find a variety of choices to satisfy your cravings. Additionally, excellent schools and community resources are within easy reach, ensuring that everything you need is right at your fingertips. This home is not just a place to live; it's a sanctuary where memories are made and cherished. With its inviting design, spacious interiors, and prime location, it's the perfect backdrop for your next chapter. Don't miss the opportunity to make this charming residence your own and experience the warmth and comfort it has to offer.


Maryland’s luxury builder, NVHomes, proudly returns to highly sought-after Upper Marlboro with the elegant Dresden model now available in the beautiful Leeland community. This thoughtfully designed single-family home offers 4 bedrooms and 3½ baths with upscale finishes and functional spaces designed for modern living. Interior highlights include 9-foot ceilings, 8-foot interior doors, oak stairs, recessed and pendant lighting, and an included private study ideal for working from home. The open-concept layout centers around a stunning kitchen featuring quartz countertops, designer backsplash, and abundant cabinetry, flowing seamlessly into spacious living and dining areas perfect for entertaining. Upstairs, the luxurious primary suite serves as a private retreat with a spa-inspired bath and ensuite layout, while generously sized secondary bedrooms provide comfort and flexibility. The finished basement with included rec room expands your living space even further — , media area, fitness space, or guest retreat. Buyers can personalize their home with optional gas fireplace and security system, as well as inviting front and rear porches that enhance indoor-outdoor living. Situated within the Leeland community, residents will enjoy a peaceful residential setting with planned resort-style amenities, all while being conveniently located near shopping, dining, major commuter routes, and easy access to Washington, DC, Baltimore, and Annapolis. Contact the builder for homesite availability, incentives details, and customization opportunities.
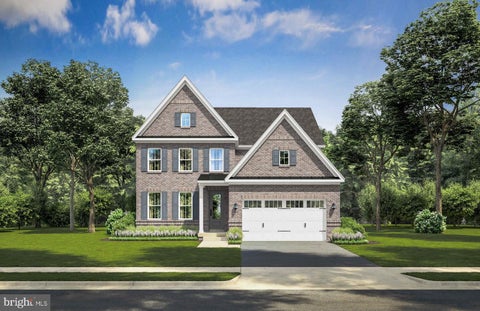
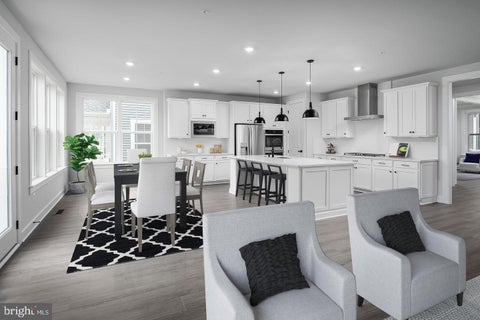
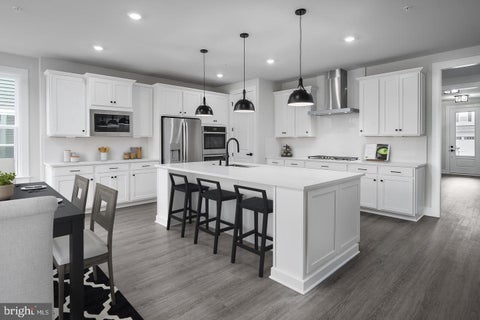
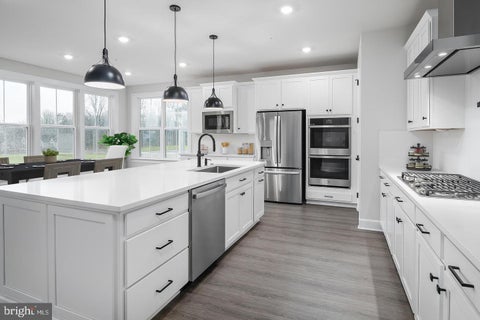
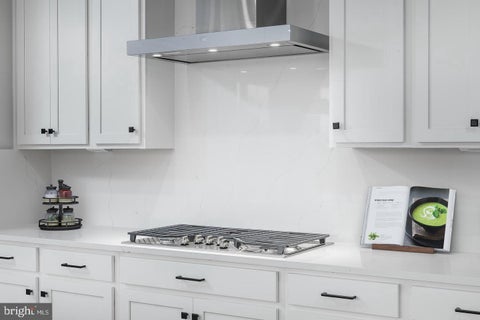
Maryland’s luxury builder, NVHomes, proudly returns with the elegant Dresden model now available with an April 2027 delivery in the beautiful Patuxent Greens Community. This thoughtfully designed single-family home offers 4 bedrooms and 3½ baths with upscale finishes and functional spaces designed for modern living. Interior highlights include 9-foot ceilings, 8-foot interior doors, oak stairs, recessed and pendant lighting, and an included private study ideal for working from home. The open-concept layout centers around a stunning kitchen featuring quartz countertops, designer backsplash, and abundant cabinetry, flowing seamlessly into spacious living and dining areas perfect for entertaining. Upstairs, the luxurious primary suite serves as a private retreat with a spa-inspired bath and ensuite layout, while generously sized secondary bedrooms provide comfort and flexibility. The finished basement with included rec room expands your living space even further — , media area, fitness space, or guest retreat. Buyers can personalize their home with optional gas fireplace and security system, as well as inviting front and rear porches that enhance indoor-outdoor living. Situated within the Leeland community, residents will enjoy a peaceful residential setting with planned resort-style amenities, all while being conveniently located near shopping, dining, major commuter routes, and easy access to Washington, DC, Baltimore, and Annapolis. Contact the builder for homesite availability, incentives details, and customization opportunities.


Discover an exquisite lifestyle in this stunning Colonial townhouse nestled within the prestigious Oak Creek Club Golf Course community. This meticulously crafted residence, built in 2009, boasts a harmonious blend of elegance and modern luxury, perfect for those who appreciate refined living. Step inside to find an open floor plan that seamlessly connects the dining and living areas, adorned with crown moldings and rich wood floors that exude sophistication. The gourmet kitchen is a culinary enthusiast's dream, featuring upgraded countertops, ample table space, and a cozy breakfast area, ideal for intimate gatherings. Retreat to the primary suite, where a spacious walk-in closet and a spa-like bathroom with a soaking tub await, offering a serene escape from the everyday hustle. The fully finished basement, complete with garage access, and a walkout level, provides versatile space for entertainment or relaxation. Cozy up by the corner fireplace, framed by elegant mantels, creating a warm ambiance for those chilly evenings. Enjoy the community's luxurious amenities, including a sparkling pool, 18 hole golf course and fully funtioning clubhouse. The attached garage and paved driveway offer practicality and ease. This property is not just a home; it's a lifestyle choice that embodies luxury, comfort, and exclusivity. Embrace the opportunity to elevate your living experience in this remarkable residence. NOTE: THIS 2 BEDROOM UNIT CAN EASILY BE RETURNED TO A 3 BEDROOM BY DROPPING A WALL AND ADDING AN ADDITIONAL DOOR.


NEW ROOF! ASSUMABLE 2.25% VA LOAN WITH 26 YEARS REMAINING, $4,850 PITI + SECONDARY FINANCING AVAILABLE! Qualified buyers, INCLUDING NON-VETERANS, may have the opportunity to assume approximately $751,000 of the seller’s existing VA loan at just 2.25%. Seller is willing to transfer VA entitlement, and the lender will allow secondary financing for the difference between the assumable loan balance and purchase price, subject to buyer qualification and lender approval. This creates an exceptional opportunity for a qualified buyer to take advantage of the seller’s existing below-market financing while financing the remaining purchase amount. RARE MID-ATLANTIC BUILDERS TARA MODEL, one of only three in BeechTree! SOLAR PANELS help keep electric costs below $400/month despite the home’s impressive size. MORE THAN $200,000 IN HIGH-END IMPROVEMENTS. Welcome to 3304 Marchwood Pl, an exceptional 5-bedroom, 5.5-bath, 7,376-square-foot residence tucked away on a peaceful cul-de-sac in BeechTree, Upper Marlboro’s premier master-planned golf community. Impressive in both scale and design, this sophisticated home combines dramatic architecture, refined finishes, flexible living spaces, and exceptional indoor-outdoor entertaining. The main level welcomes you with gleaming hardwood floors, soaring two-story ceilings, abundant floor-to-ceiling windows, and a dramatic great room with fireplace. Formal living and dining rooms provide elegant entertaining spaces, while the gourmet eat-in kitchen features stainless-steel appliances, a breakfast bar, breakfast room, and generous workspace. A main-level guest ensuite offers privacy and convenience, complemented by a dedicated office, laundry room, and half bath. Tray ceilings and crown molding add elevated architectural detail throughout the home. Upstairs, the extraordinary primary suite is a true private retreat with a spacious sitting room and fireplace, an impressive walk-in closet with extensive shoe and niche storage and a naturally lit dressing area, plus a luxurious bath with soaking tub, walk-in shower, double sinks, and separate vanity. A second-level overlook provides a dramatic view into the two-story great room, while three additional bedrooms include two with attached baths. The finished lower level is designed for entertaining, featuring a spacious family room with wall fireplace, impressive wet bar, and room for a pool table. Additional unfinished space provides flexibility for an exercise room, storage, hobby space, or future finishing. Outside, the backyard is ready for memorable gatherings with a built-in grill, expansive decking, stone patio, and wooded backdrop. A built-in irrigation system helps maintain the lawn, while the attached two-car garage provides everyday convenience. BeechTree residents enjoy resort-style amenities including a 30-acre lake, walking trails, swimming pool, tennis courts, and Lake Presidential Golf Club. Convenient access to US-301, MD-4, I-495, and Downtown Largo Metro provides connectivity to Joint Base Andrews, UM Capital Region Medical Center, Washington, DC, and surrounding employment centers. Woodmore Towne Centre, Watkins Regional Park, and Rosaryville State Park are also nearby. Loan assumption and secondary financing are subject to buyer qualification, lender approval, available loan balance, and final loan terms. Mortgage savings may be available for buyers of this listing. May include Virtually Staged or Rendered photos, Virtual Twilight.


Back on the market. Buyer financing fell through. Lets Negotiate An Offer! Sheds, tree and debris in back will be removed by seller. Charming ranch style home with Endless Potential. Discover the possibilities in this cozy 816-square-foot ranch-style home. This corner lot, gem offers manageable space, with great opportunity for you to create a home that truly reflects your own style and vision. Highest and Best Offers will be considered as they come in.
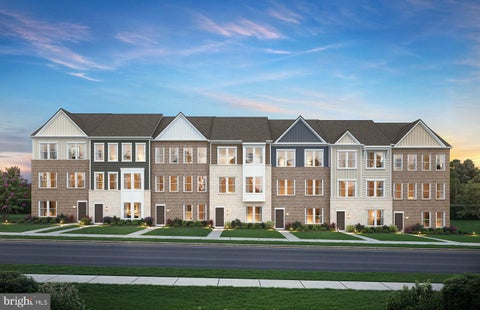


The Halston features 3–4 bedrooms, an open kitchen level, a rear deck, flexible first-floor space, and a 2-car rear-load garage for smart, stylish living.
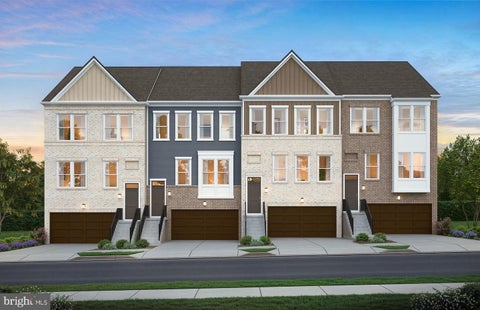


Our 22' wide 2-car front entry garage Granton townhome features an expansive recreation room on 1st level, Main entry on 2nd level for guests, a rear Kitchen with Oversized Center Island and large walk-in pantry, Open Floorplan layout with rear deck and back yard. Spacious owners suite, Laundry on Bedroom Level. 3 bedrooms and 3.5 bathrooms.
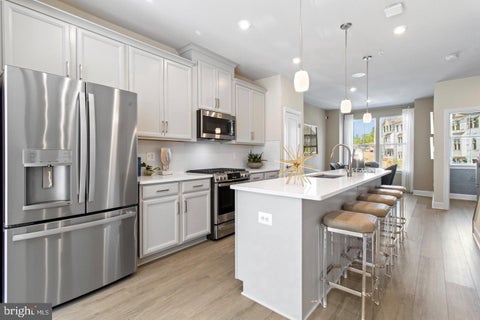


Discover the unparalleled potential of this stunning new construction townhouse in the desirable Overlook at Westmore community, set to be completed in 2026. With a contemporary architectural style and a striking brick front, this residence promises to be a true gem. Boasting 4 spacious bedrooms and 4.5 luxurious bathrooms, this home is designed for both comfort and functionality. Imagine hosting gatherings in your expansive living areas, or retreating to your private sanctuary at the end of the day. The layout is thoughtfully crafted to accommodate modern living, ensuring that every square foot is utilized to its fullest potential. The property features an attached garage and additional driveway parking, providing convenience for you and your guests. Enjoy the community amenities, including a refreshing pool, perfect for those warm summer days. With a manageable lot size, you'll have the freedom to enjoy outdoor activities without the burden of extensive maintenance. The rear-entry garage adds an element of privacy and ease, making coming home a pleasure. This is more than just a house; it's an opportunity to create a personalized haven tailored to your lifestyle. With construction still underway, you have the unique chance to influence the finishing touches and make this space truly your own. Don't miss out on the chance to invest in a property that combines modern elegance with community charm. Your dream home awaits!
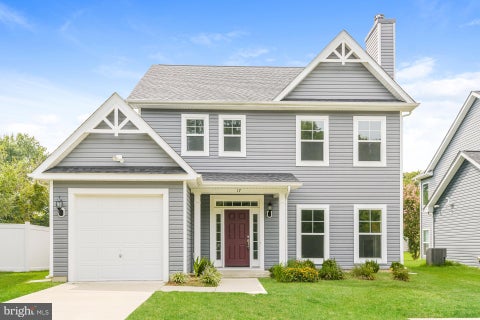


17 Stuart Pl is a two-story Indian Head home with an open main level connecting the kitchen and living areas. The kitchen has a center island, wood cabinetry, stainless steel appliances, and ample counter space for meal preparation. A fireplace anchors the living area, adding warmth and a natural focal point. The primary bedroom includes a ceiling fan and a walk-in closet for organized storage, along with an attached bathroom featuring a dual-sink vanity, a soaking tub, and a separate shower. A concrete patio extends usable space into the backyard, and an attached garage adds covered parking and storage, completing this well-kept home with functional spaces throughout.
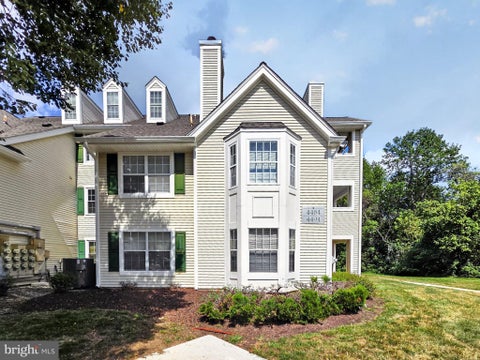


***** Price Improvement/Market Adjustment ***** Welcome home to your completely renovated penthouse in Lords Landing Village, where modern living meets serene surroundings. This beautifully renovated (2026) home features a spacious 1-bedroom layout plus a versatile loft, offering the perfect space for a home office, reading nook, fitness area, or added privacy for overnight guests. The open floor plan seamlessly connects the dining and living areas, highlighted by a cozy wood-burning fireplace that's perfect for relaxing evenings. The updated kitchen is fully equipped with stainless steel appliances, including a dishwasher, electric range, and built-in microwave, making meal preparation both stylish and convenient. Thoughtfully designed built-ins provide abundant storage, while the in-unit laundry adds everyday ease. Step outside onto your private third-floor balcony and enjoy peaceful, tree-lined views that create a tranquil retreat right at home. With stylish laminate plank flooring throughout and every detail thoughtfully updated, this move-in-ready penthouse offers the perfect blend of comfort and functionality. Lords Landing Village is under new management and has been updated throughout the community. Recent improvements include newly repaved parking lots, new siding, completed previous repairs, and updated landscaping, creating a refreshed and welcoming environment for residents. The community also offers amenities including jogging paths and playgrounds, all in a vibrant and convenient location. Don't miss this opportunity to own a completely updated penthouse with flexible living space in one of the area's most desirable communities.


Back to Active! Designed to live like a single-family home, this impressive 4-level townhome in sought-after Marlboro Ridge offers over 3,300 square feet of living space with 9-foot ceilings throughout. The open-concept design features hardwood floors, a grand formal living room and dining room, 4 bedrooms, 3 full baths, and 1 half bath. The spacious primary suite includes a private sitting room, while the versatile loft offers its own full bathroom and the finished basement provides additional living space. Enjoy community amenities including a pool and equestrian facilities with horse stables. Professionally negotiated short sale—third-party/lender approval required. Conveniently located near shopping, dining, and major commuter routes.


!!!!Welcome to 4700 Mimsey Road, a beautifully renovated and move-in-ready home offering modern updates, comfortable living spaces, and excellent convenience. Step inside to discover a fully renovated kitchen featuring brand-new appliances and a stylish, fresh design. The fully renovated bathrooms add to the home's modern appeal, while the spacious living room provides plenty of room for everyday living and relaxation. PRICE HAS IMPROVED!!! An additional versatile entertainment room creates the perfect space for gatherings, movie nights, a home office, or a second living area. The home has been freshly painted and features new carpet throughout, giving it a clean and refreshed feel. A new roof adds another important update and provides added peace of mind for the next owner. Located in Upper Marlboro's Marlboro Meadows community, the home offers convenient access to US-301/Crain Highway, MD-4/Pennsylvania Avenue, and the Capital Beltway (I-495). Enjoy nearby shopping, dining, and everyday conveniences at Marlboro Crossing, Marlboro Square Shopping Center, Osborne Shopping Center, and Woodmore Towne Centre, featuring a variety of shops, restaurants, and major retailers. This beautifully updated home is ready for its new owner—just unpack and enjoy!


Discover the exceptional Everett in the highly sought-after Westphalia area of Upper Marlboro, offering nearly 2,850 finished square feet of thoughtfully designed living space across four finished levels. This spacious end-unit townhome features at least 3 bedrooms, 4.5 bathrooms, a finished lower-level recreation room with a full bath, and a versatile finished loft perfect for a home office, guest suite, fitness room, or additional entertaining space. The gourmet kitchen showcases quartz countertops, designer cabinetry, premium GE appliances, and luxury vinyl plank flooring that flows throughout the main living areas. Relax in the luxurious primary suite featuring a spa-inspired bath with a tiled shower and quartz dual vanities. Enjoy outdoor living on the private deck, plus the convenience of an attached two-car garage. Located in one of Upper Marlboro's most desirable communities, this beautifully upgraded home combines modern style, flexible living spaces, and low-maintenance convenience with easy access to shopping, dining, commuter routes, and community amenities.
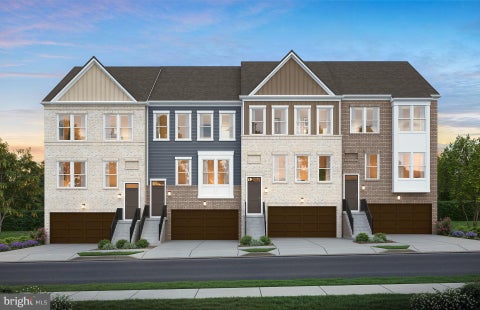


Seller offering 5.25% on 7/6 ARM forward commitment through preferred lender. READY NOW! Our 22' wide 2-car front entry garage Granton townhome features an expansive recreation room on 1st level, Main entry on 2nd level for guests, a rear Kitchen with Oversized Center Island and large walk-in pantry, Open Floorplan layout with rear deck and back yard. Spacious owners suite, Laundry on Bedroom Level. 3 bedrooms and 3.5 bathrooms.
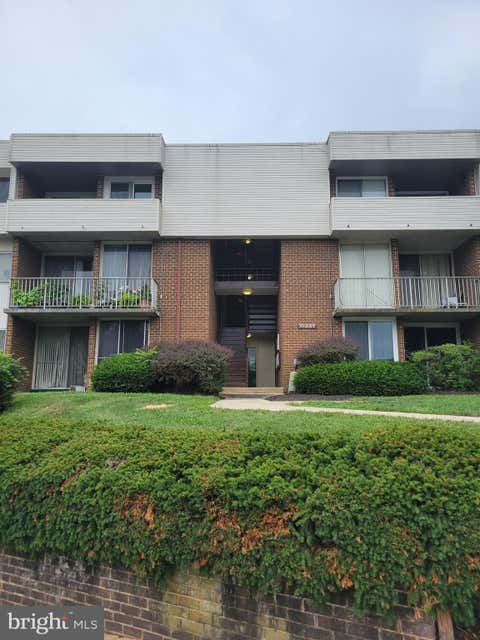


Calling all investors looking for passive income!!! Tenant in place!!! Welcome home to this indescrible gem of modern luxury living at its absolute finest. Located in the heart of the Pines Condominium Community, this spacious 1-bedroom, 1 full bathroom condominium is what you have been awaiting. Upon entering, you will be greeted by the units open layout, kitchen, natural lighting and beautiful natural hardwood flooring. The unit also possesses custom made cabinets, new appliances, a large bathroom with a jacuzzi soaking tub, huge bedroom, energy efficient slide glass doors, a patio, and storage unit. Every aspect of this condo is sleek, meticulous, and will allow you to create your vibe in your new home. Ultra convenient, the condo is just five minutes from the Largo Metro Station, in addition to I-95, shopping, restauraunts, an array of entertainment, and much more. Tenant Occupied. Do not miss out!!!!! Seller Preferred Title Company - KTL Title. Serious Inquiries only.


Welcome to Trotters Glen Dr, an exceptional residence located in the highly sought-after Upper Marlboro area. Featuring 6 generously sized bedrooms and 4.5 beautifully designed baths, this impressive home combines elegance, space, and everyday comfort. A striking entry foyer makes a memorable first impression, leading into a spacious main level complete with a private home office and a soaring two-story living area highlighted by expansive windows that bring in an abundance of natural light. The luxurious primary retreat serves as a private escape, offering a relaxing sitting area, dual walk-in closets, separate vanities, a deep soaking tub, and an oversized glass-enclosed shower with multiple shower heads. Each secondary bedroom is thoughtfully positioned with direct bathroom access, including a shared connecting bath between two rooms. A bright enclosed sunroom provides the perfect setting for morning coffee, quiet evenings, or entertaining guests year-round. Designed with entertaining in mind, the finished lower level includes a dedicated media room, abundant storage, an additional bedroom and full bath, plus space ready for a custom wet bar. Additional features include a built-in sprinkler system and a welcoming community atmosphere. Conveniently located near Ritchie Station Plaza, major commuter routes including Pennsylvania Avenue, Route 4, and I-95, plus popular local destinations like the Amish Market and neighboring communities such as Marlboro Ridge and Marlboro Pointe, this remarkable property offers the perfect balance of luxury and convenience.


Tucked away on a quiet dead-end street in the Town of Upper Marlboro, this beautiful brick home offers timeless character, generous living space, and thoughtful updates throughout. From the inviting archway entry to the hardwood floors, crown molding, chair rail detailing, and abundant natural light, every level provides warmth, flexibility, and plenty of room to make the home your own. The main level features multiple living areas that work well for both everyday comfort and entertaining. The spacious kitchen is equipped with Corian countertops, stainless steel appliances, tile flooring updated in 2019, and recently replaced windows that fill the space with natural light. The comfortable light filled living room connected to the openness of the kitchen is very inviting for entertaining, while the cozy family room is centered around a wood-burning fireplace. The bright sunroom addition was renovated in 2012 with Anderson windows and offers an inviting place to relax throughout the year. Hardwood flooring continues throughout the upper bedroom level, where classic details are complemented by practical improvements. A second-floor bathroom addition, completed in 2009, added laundry upstairs as well as a very large primary bath with skylights funneling light into the room. The attic provides excellent storage, includes extra insulation added in 2012, and may offer future finishing possibilities depending on the buyer’s needs. The lower level adds even more flexibility with recreation space, a second fireplace with a wood-burning stove, a half bath, a laundry area with a utility sink, and multiple utility and storage spaces. The home also benefits from an extensive list of major system improvements. A high-efficiency oil burner was replaced in 2014. Major chimney restoration and repairs were completed in 2023, including the installation of new insulated liners. Older plumbing was converted to PVC in 2009, and the roof was fully replaced that same year using shingles with a warranty of more than 30 years. Outside, the fenced yard, patio, generous detached two-car garage, and additional outdoor space provide room for gardening, hobbies, pets, entertaining, or future outdoor projects. The garage received new doors in 2022 and a new roof in 2012, along with a cupola that adds distinctive character. High-quality Anderson storm doors were also installed at the front and back of the home between 2025 and 2026. You can even have your own fresh eggs with a delightful coop of hens that convey, if you’d like! (They do have another home available if you’d rather not have them, and their space can be used for dog recreation, etc). Enjoy a convenient Upper Marlboro location close to shopping, dining, parks, and everyday necessities. Nearby destinations include Marlboro Square, Marlton Plaza Shopping Center, Giant Food, Weis Markets, Dutch Village Farmers Market, and a variety of local dining options. Outdoor recreation is also nearby at King’s Grant Community Park, School House Pond, and Watkchatins Regional Park. Commuters will appreciate convenient access to Washington, D.C., and surrounding Maryland communities.

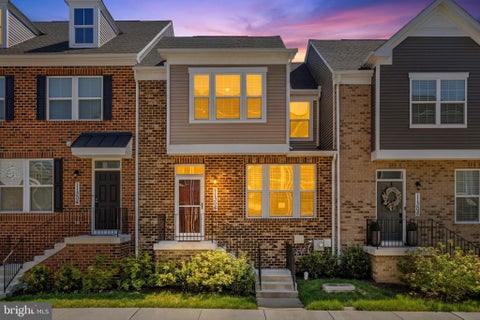


Short sale has third-party approval. Set within the growing Westphalia Town Center community, 11306 Meridian Hill Way presents a well-balanced three-level townhome with 3 bedrooms, 2 full baths, and 2 half baths, offering a comfortable, contemporary layout with thoughtful details throughout. The main level unfolds with an easy, open flow between the living and dining areas, complemented by a functional kitchen at the heart of the home. Just off the kitchen, an inviting outdoor room extends the living space, complete with a gas fireplace and ceiling fan—an ideal setting for relaxed evenings or casual entertaining. Upstairs, all bedrooms are comfortably carpeted, including a spacious primary suite highlighted by a tray ceiling and private bath, while two additional bedrooms and a full hall bath provide flexibility for guests or work-from-home needs. The lower level adds versatility with additional living space, a half bath, and direct access to the two-car garage, offering both convenience and extra storage. Outdoor areas provide space to unwind, while the surrounding community enhances daily living with amenities including a swimming pool, clubhouse, and fitness center, along with planned green spaces and gathering areas. Conveniently positioned with quick access to the Capital Beltway (I-495), Suitland Parkway, and Route 4, commuting into Washington, D.C., National Harbor, or Joint Base Andrews is straightforward, with nearby Metro options adding flexibility. The location also places you close to expanding retail, dining, and entertainment destinations, as well as local parks and cultural attractions throughout Prince George’s County, creating a well-connected setting for everyday life. Mortgage savings may be available for buyers of this listing. Virtually Staged


Beautifully renovated brick split foyer with 3 bedrooms and a den, featuring hardwood flooring throughout the main level, fresh paint, updated fixtures, and newly renovated bathrooms. The updated kitchen is equipped with new stainless steel appliances, granite countertops, and ample cabinet space. The bright and inviting main level offers comfortable living and dining areas, while the expansive lower-level family room features a cozy fireplace and new carpeting, creating the perfect space for relaxing or entertaining. Step outside and enjoy the outdoor living space conveniently accessible from the kitchen. The brick exterior, front-load one-car garage, and private driveway add to the home's appeal and functionality. Ideally located near Andrews Air Force Base (AAFB), Washington, DC, Virginia, Route 4, and I-95, with easy access to shopping, dining, and entertainment.
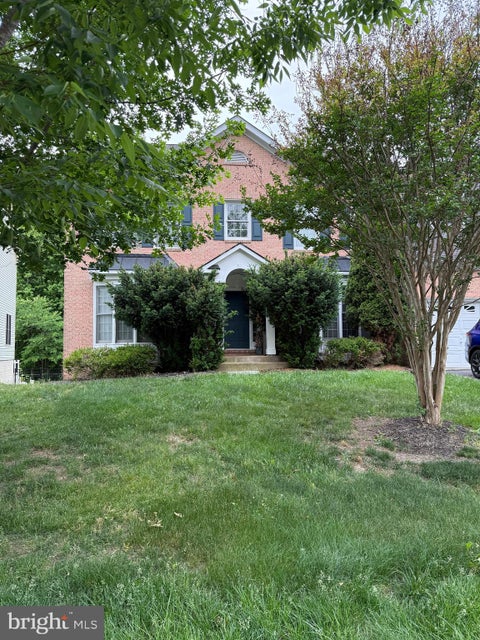


SHORT SALE – NEEDS REPAIRS & UPDATES | AS-IS | SUBJECT TO THIRD-PARTY APPROVAL Located in a gated community, this 5-bedroom, 3.5-bath home is ready for its next owner and offers plenty of potential for the right buyer willing to bring it back to life. Features include a finished walkout basement, dedicated office space, and separate living areas, offering flexibility for a variety of living needs. Property is being sold strictly as-is. Neither the seller nor the lender will make any repairs or provide repair credits. Property requires significant repairs and updates. Property will not be delivered in broom-swept condition, and personal property/items may remain and convey with the sale. Property will not qualify for FHA financing. Conventional, cash, or renovation/construction financing preferred. Seller requires 24-hour notice for all showing requests. List price has NOT been approved by the lender and is not indicative of fair market value. Per lender requirements, the property must be actively listed for a minimum of 7 days before any offers will be reviewed or accepted. Once an offer is accepted, the lender will order a valuation to determine short sale requirements and acceptable terms.


BACK ON THE MARKET! MOVE IN READY! Welcome to this beautifully updated 2-bedroom, 1.5-bath residence, filled with natural light and truly move-in ready. Thoughtfully designed with modern touches throughout, this home also features the added convenience of an attached garage. New refrigerator and new dishwasher. New Hot water heater (January 2025). Full size washer/dryer. Stay warm in front of the cozy wood burning fireplace on those chilly nights. Enjoy a vibrant community offering exceptional amenities, including a swimming pool, tennis courts, and playgrounds—perfect for both relaxation and recreation. Ideally located with easy access to Washington, DC, Annapolis, and Joint Base Andrews, and just minutes from shopping, dining, and local parks. This is the perfect blend of comfort, style, and convenience—don’t miss your opportunity to call it home!


Beautifully maintained all bricks ranch-style home in a fantastic location, a delightful for first time Buyers, with, step inside to discover hardwood floors that flow seamlessly throughout the living spaces, complemented by tile flooring in the kitchen and bathroom. 50 years warranty windows, water purification system included, with three spacious bedrooms and a well-appointed bathroom, the generous rear yard offers a deep lot, presenting endless possibilities for gardening, outdoor entertainment, or simply enjoying the serene surroundings. Conveniently located near major interstates, vibrant downtown areas, and a variety of shopping options, this home perfectly balances tranquility with accessibility. Don't miss the opportunity to make this charming single-house your own. Property offer in as-is conditions.
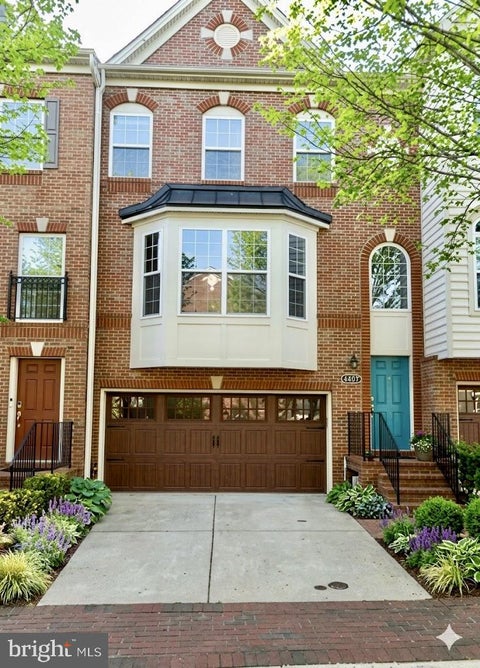
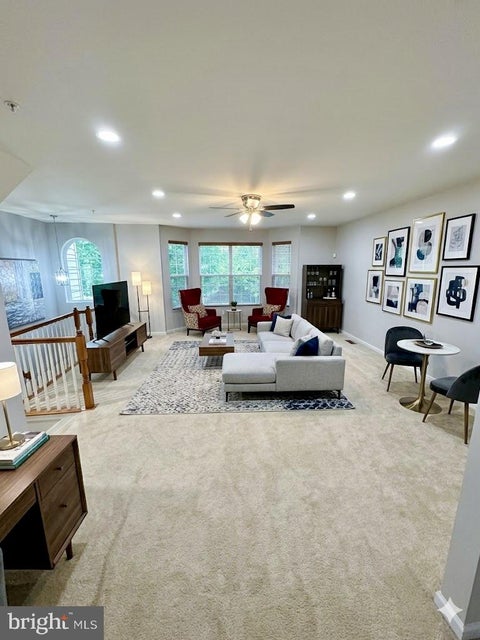
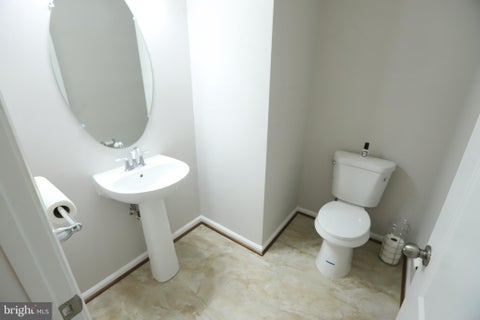
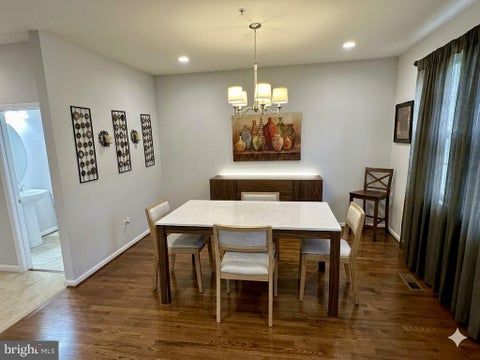
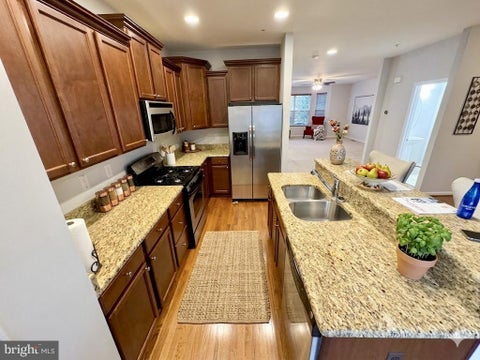
NEW PRICE! NEW OPPORTUNITY! YOUR NEXT HOME AWAITS! NOW OFFERED AT $529,000 PLUS $10,000 IN SELLER CONCESSIONS! Welcome to 2227 Congresbury Place, a beautiful Colonial-style townhome nestled in the desirable Beechtree community of Upper Marlboro, Maryland! If you’ve been waiting for the right opportunity to make your next move, THIS COULD BE IT! Step inside and discover spacious living areas, a welcoming atmosphere, and a beautiful primary suite featuring vaulted ceilings. Whether you’re relaxing after a long day or entertaining family and friends, this home offers the space and comfort to enjoy everyday living. Step outside to your private outdoor retreat featuring an upper deck, walk-out patio, fenced backyard, and peaceful wooded views. It’s the perfect setting for morning coffee, weekend gatherings, or simply unwinding in your own backyard. Contact me today for more information or to arrange a private tour. We look forward to helping you make this house your new home! Photos have been digitally staged to provide inspiration and help buyers envision the home's full potential.
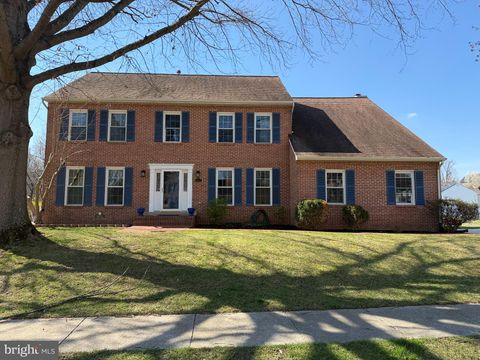


Welcome to this spacious 5-bedroom, 3.5-bath detached home located on a quiet street in Upper Marlboro. This well-maintained residence offers a classic layout with modern touches, providing comfort, functionality, and style. Step inside to find a bright and open floor plan featuring hardwood floors and abundant natural light throughout. The kitchen is designed for both everyday living and entertaining, complete with quartz countertops, a large center island, gas cooktop, stainless steel appliances, and modern cabinetry. The main level includes multiple living and dining areas, offering flexibility for gatherings and daily living. Upstairs, you’ll find generously sized bedrooms, including a primary suite with a spacious en-suite bathroom featuring a soaking tub, separate shower, and elegant finishes. The lower level provides additional living space ideal for a recreation room, home office, or guest area, along with a full bathroom for added convenience. Enjoy outdoor living on the rear deck overlooking a large backyard, perfect for entertaining or relaxing. Conveniently located near major commuter routes, shopping, dining, and just a short drive to Washington, D.C., this home offers both comfort and accessibility.

Stylish 3-level townhome with deck, hardwood floors & prime commuter location! This incredible 3-level townhome offers 2 spacious bedrooms and 2.5 baths with a layout designed for practical, everyday living. Hardwood floors run throughout the main level, and large windows bring in steady natural light that enhances the entire space. The main living area connects easily to a private rear deck, creating a great extension for relaxing or hosting friends. The kitchen provides generous cabinetry and prep space, and the lower level offers flexibility for a home office, recreation area, or guest setup and an opportunity for an additional bathroom. Upstairs, the primary suite features its own full bath, while the second bedroom is well-sized with access to another full bathroom. The water heater was replaced in 2023, and the seller plans to renovate prior to listing, giving buyers the advantage of refreshed finishes and added value from day one. Located near Ritchie Station Marketplace with quick access to I-495, Route 4, and Suitland Parkway, commuting to D.C., Joint Base Andrews, and surrounding areas is simple and efficient. If you have been searching for space, location, and smart layout all in one property, this is one you will want to see in person..


Welcome to 4411 Beckenham Place, an end-unit townhome offering comfort and convenience. Inside you’ll find two bedrooms, each with its own en-suite bathroom, providing privacy and flexibility. The kitchen and baths feature granite counters, adding a touch of style to everyday living. Step outside onto the deck, the perfect spot for relaxing or entertaining. The community offers tennis courts and basketball courts, so you’ll always have options for staying active. This home is being sold strictly as-is and is managed by a professional, experienced short-sale team.


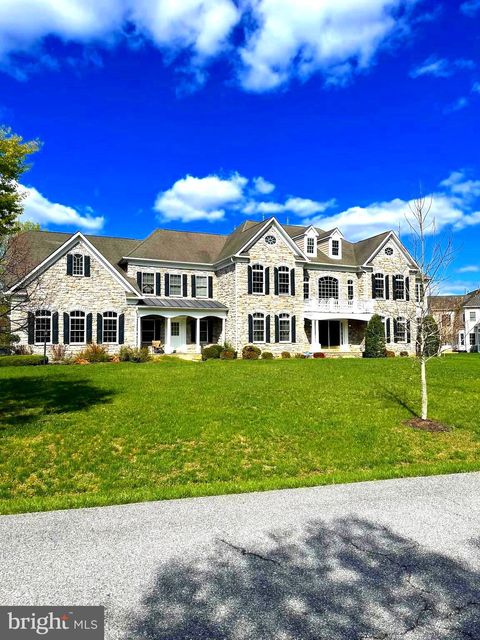


🔥 INCREDIBLE OPPORTUNITY IN BOWIE! CONTRACT RELEASED! The current buyer is experiencing financing issues, creating a rare second chance to own this stunning luxury home! ✅ Recent appraisal completed at $1.9M ✅ Instant equity for the next buyer or savvy investor ✅ Massive gourmet kitchen ✅ Spacious luxury owner’s suite ✅ 2.36 acres of completely flat land ✅ Located in one of Bowie’s most desirable and quiet neighborhoods ✅ Low HOA fees ✅ Amazing neighbors and community atmosphere The seller is motivated and ready to move forward. A 10-day settlement is possible, and the title company has already completed all title work, making for a smooth and fast closing process. This is an exceptional opportunity to secure a luxury property with immediate equity and unmatched value. Don’t miss your chance—this home will not last long! *INSPECTIONS WERE COMPLETED ROOF IS IN GREAT SHAPE WITH NO LEAKS* HOME WILL BE SOLD AS IS CONSIDERING THE INSTANT EQUITY THAT HAS BEEN REVEALED WITH A RECENT LICENSED APPRAISER! ADD YOUR POOL, BASKETBALL COURT, DECK AND MORE! CASH BUYERS SETTLE TODAY WITH MILESTONE TITILE COMPANY! 9500 MEDICAL CENTER DR., STE 320, UPPER MARLBORO, MD 20774 (301-459-0400) ALL TITLE WORK READY TO GO! 📞 Contact Listing Agent Angela Reid (202-374-4409) today for details or to schedule your private tour.


This Gorgeous 3BR / 2.5 BA townhome is nestled in the charming Norbourne Park community. This exquisite Colonial townhouse offers a perfect blend of modern luxury and timeless elegance. Built in 2019, this residence boasts 1,848 square feet of meticulously designed living space, ensuring comfort and sophistication at every turn. Step inside to discover an inviting open floor plan that seamlessly connects the family room and kitchen, creating an ideal space for both relaxation and entertaining. The family room, adorned with warm wood floors and recessed lighting, invites you to unwind after a long day. The heart of the home, the kitchen, features upgraded countertops, a spacious island, and stainless steel appliances, including a built-in microwave, dishwasher, and icemaker. With ample table space and a pantry, this kitchen is a culinary enthusiast's dream. Retreat to the luxurious primary suite, complete with a walk-in closet and a spa-like bathroom featuring a soaking tub and a stall shower. Two additional well-appointed bedrooms provide ample space for guests or a home office, while the second full bathroom and a convenient half bath ensure comfort for all. The exterior of the home is equally impressive, showcasing a classic brick front and vinyl siding that exude curb appeal. Enjoy evenings on your private balcony, perfect for sipping morning coffee or unwinding with a good book. The property also features exterior lighting, enhancing the ambiance of your outdoor space. Parking is a breeze with a rear-entry attached garage that accommodates two vehicles, along with additional driveway and on-street options. The community amenities include tot lots and playgrounds, providing a welcoming environment for leisure and recreation. This home is not just a residence; it's a lifestyle. Experience the perfect blend of luxury, comfort, and community in this stunning townhouse, where every detail has been thoughtfully curated to create a warm and inviting atmosphere. Norbourne Park is a quiet neighborhood conveniently located near Marlboro Pike and the Beltway, and just a short drive to Joint Base Andrews and conveniently located between Washington DC, Annapolis and BWI Airport. Embrace the opportunity to make this exceptional property your own and enjoy the exclusive lifestyle it offers.
That's every home matching this search. New ones hit the market every day.

Step 1 of 2
You've reached the free preview limit. Create a free account to see this listing and everything else on the site.
Step 2 of 2
Tell us how to reach you about homes you like.
Enter your password to sign in as
You've reached the free preview limit. Create a free account to see this listing and everything else on the site.
Already have an account? Sign in
Sign in to your account.
New here? Create an account