
 For sale
*** Price Improvement to $499,000! Don't Miss The Opportunity To Own This Beautiful Townhome! ***
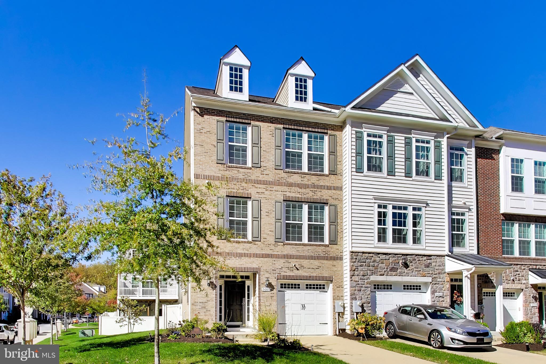
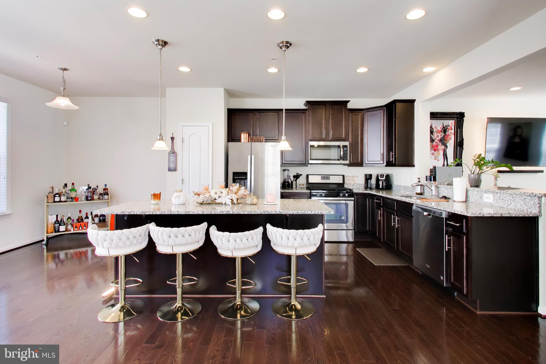
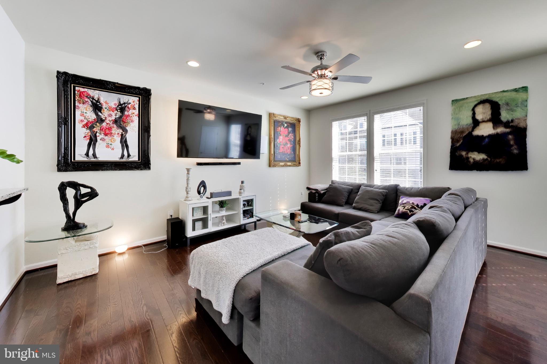
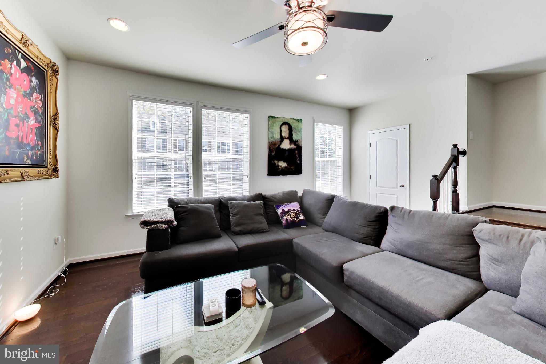
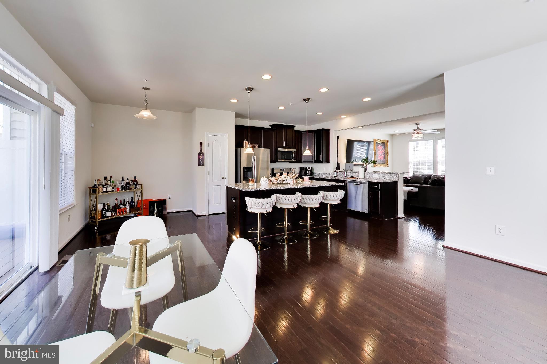
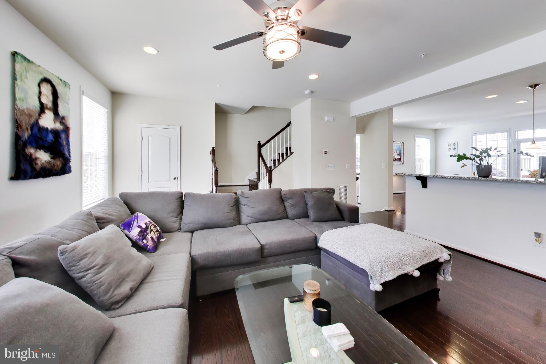
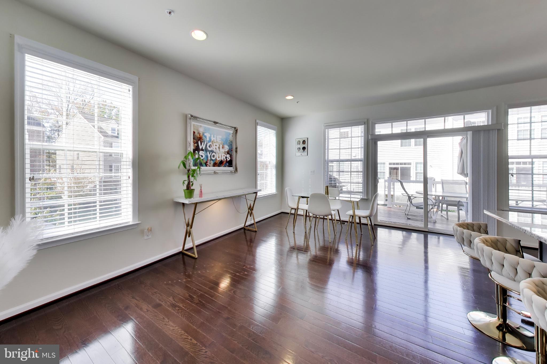
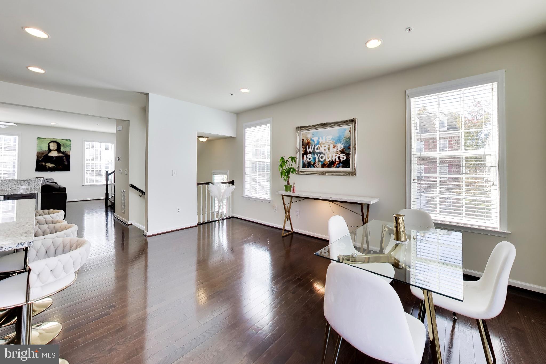
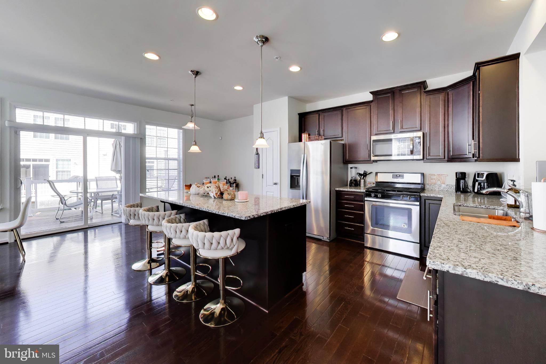
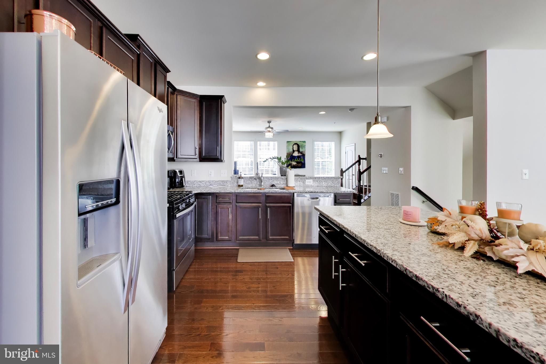
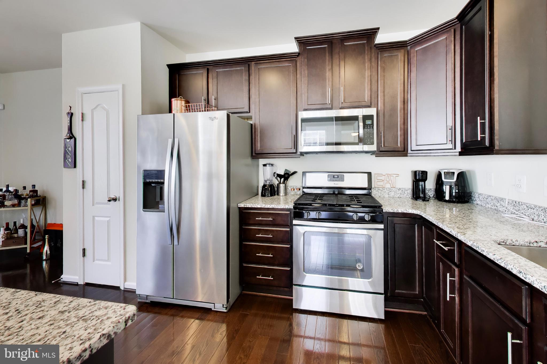
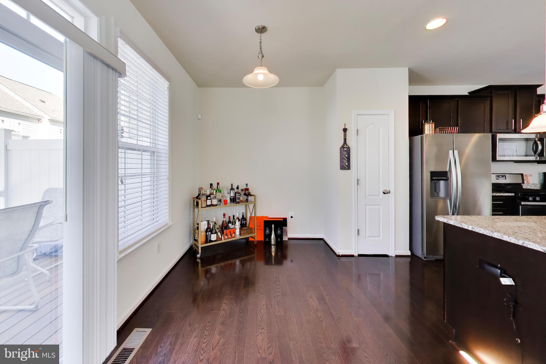
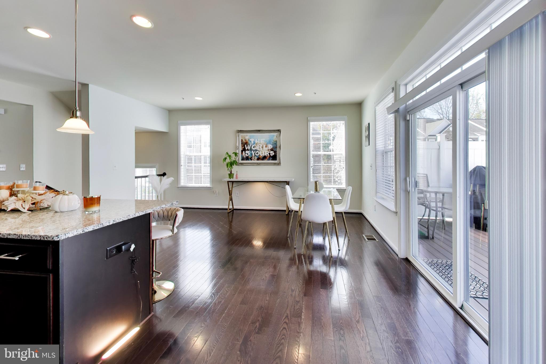
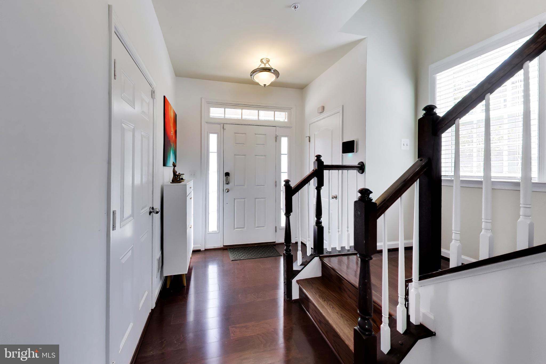
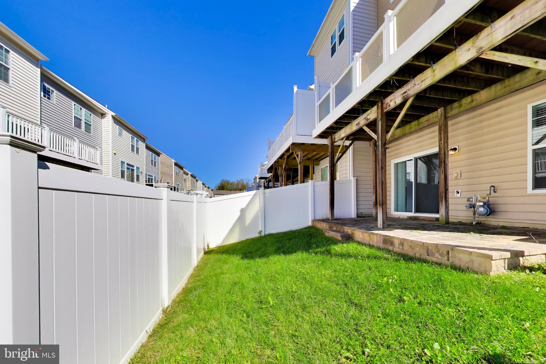
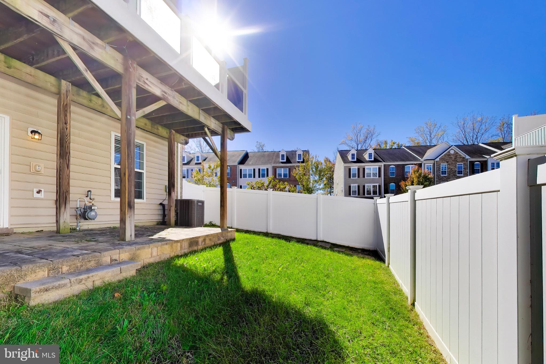
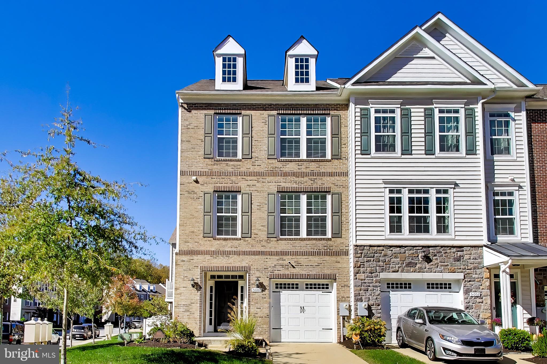
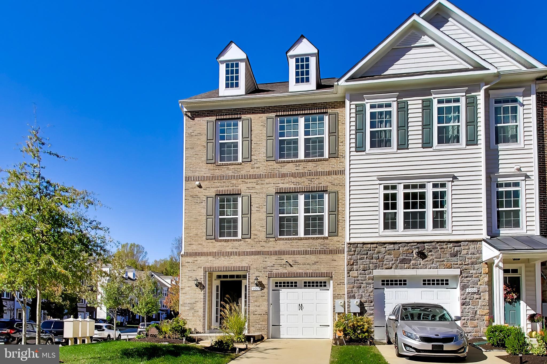
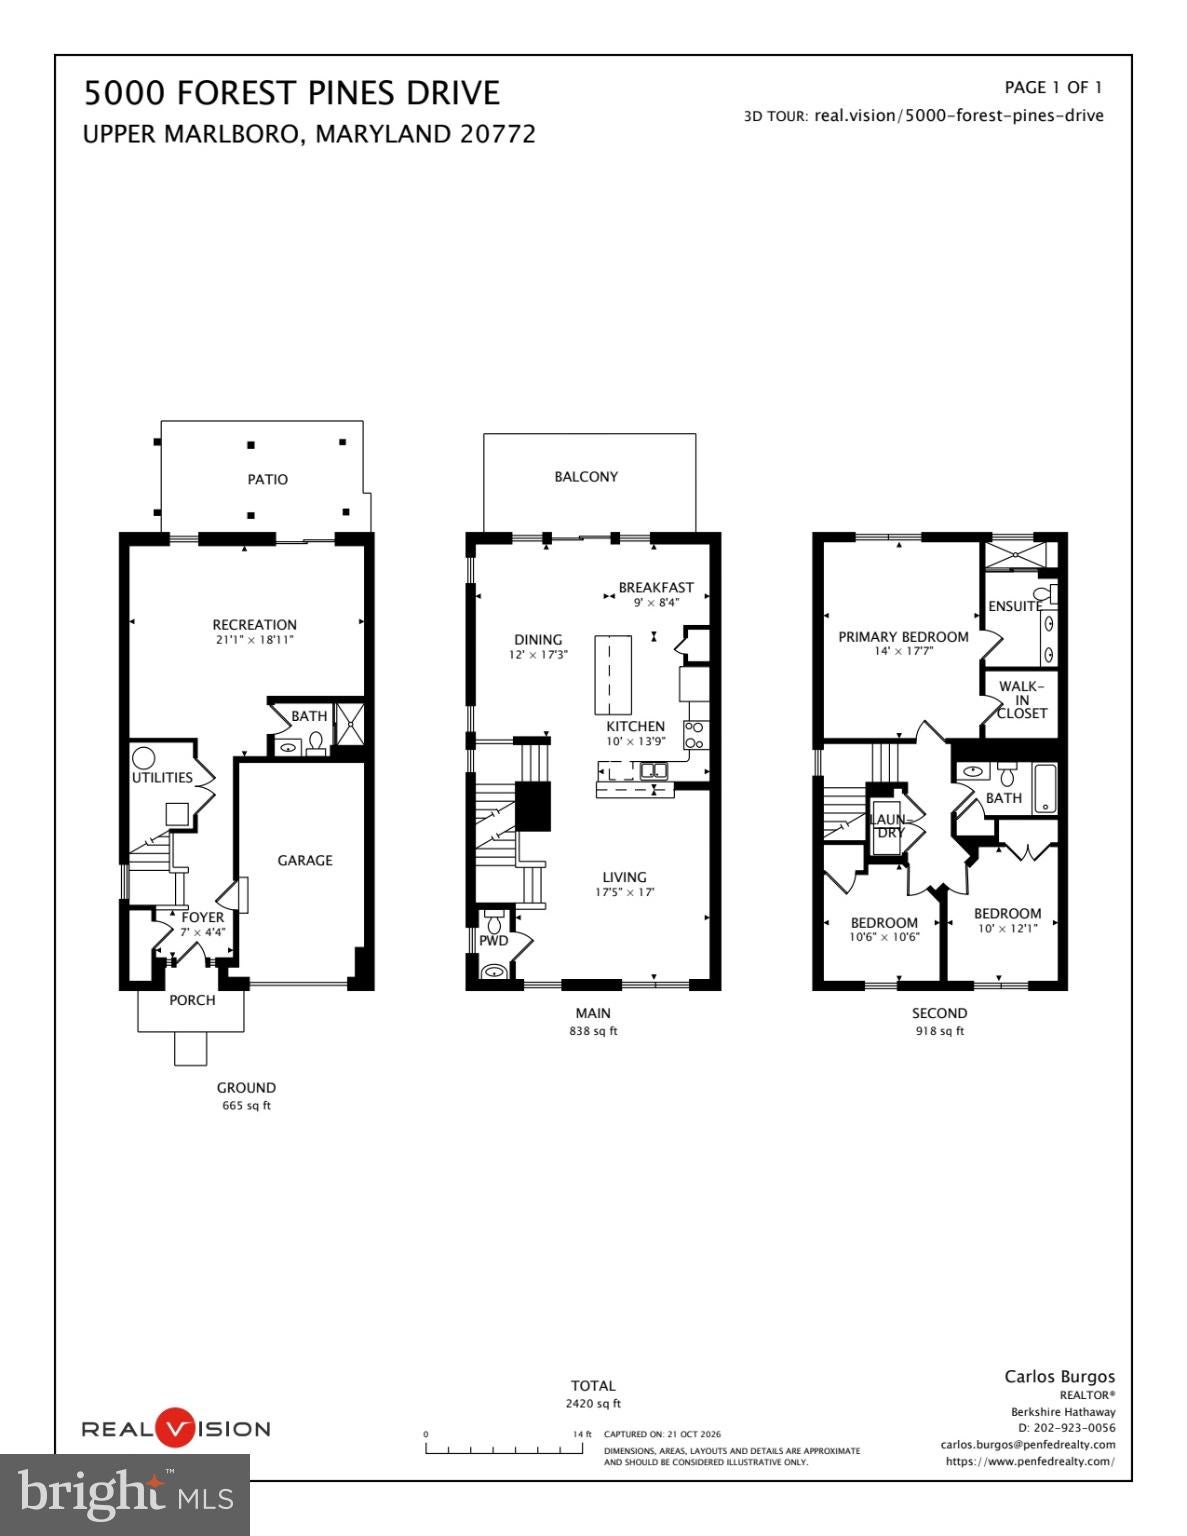
Discover an unparalleled masterpiece at 5000 Forest Pines Drive, an exquisite end-of-row Colonial townhome perfectly situated in the prestigious Smith Home Farm subdivision of Parkside at Westphalia in Upper Marlboro. Built in 2018 and meticulously maintained, this sophisticated residence greets you with a breathtaking, light-filled open floor plan that flawlessly unites the living, dining, and kitchen spaces. Brilliant natural light pours through energy-efficient double-pane windows, highlighting the elegant hardwood floors and plush carpeting throughout. At the heart of the home lies a chef-inspired gourmet kitchen, boasting state-of-the-art stainless steel appliances, a generous pantry, plentiful cabinet space, and an expansive center island that serves as the ultimate gathering space for culinary enthusiasts and entertainers alike.
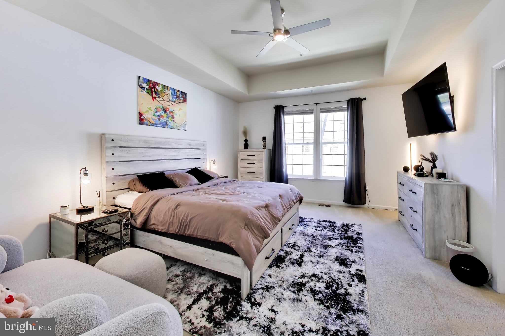
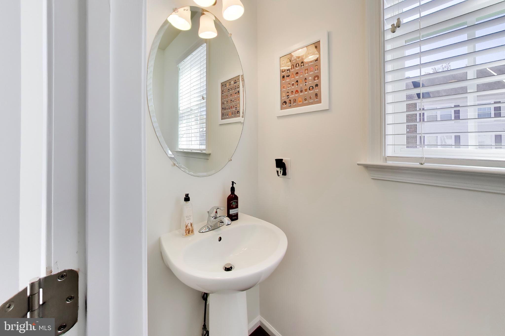
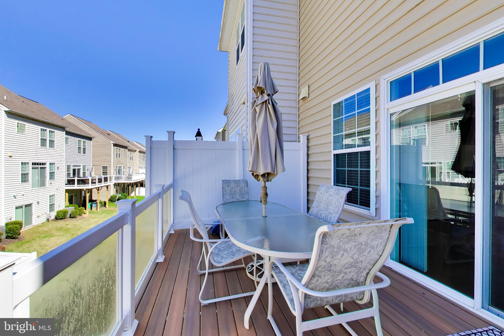
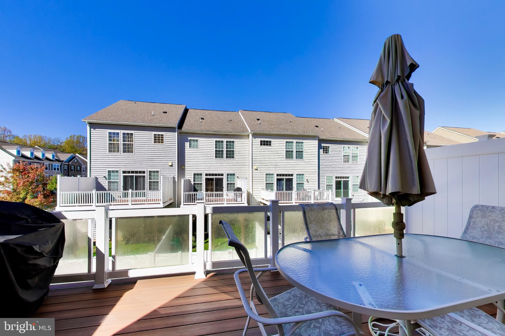
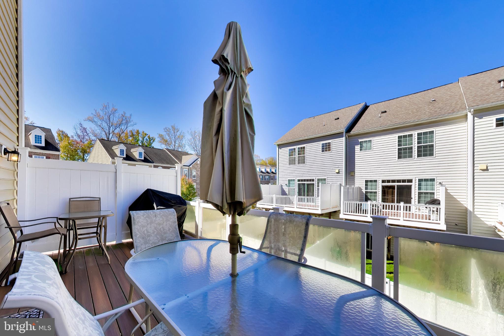
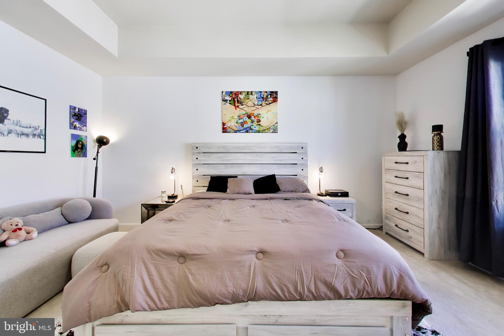
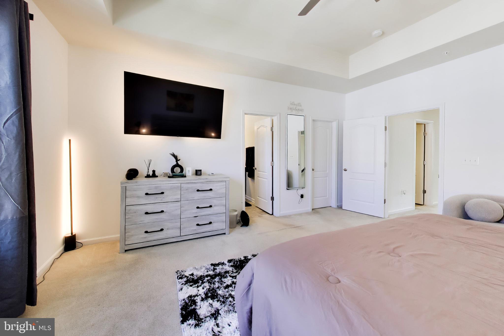
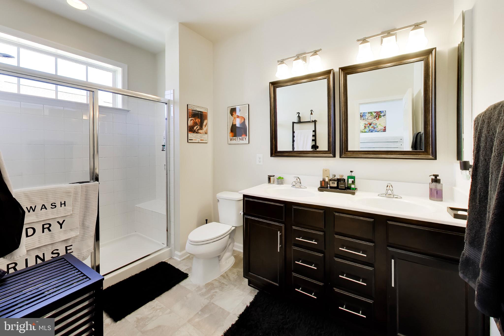
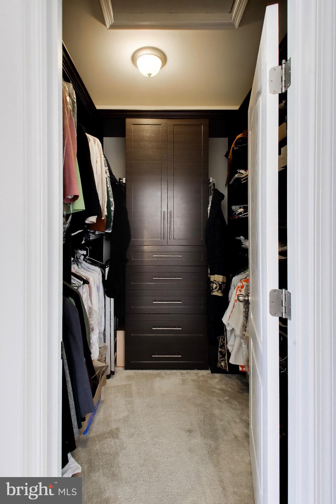
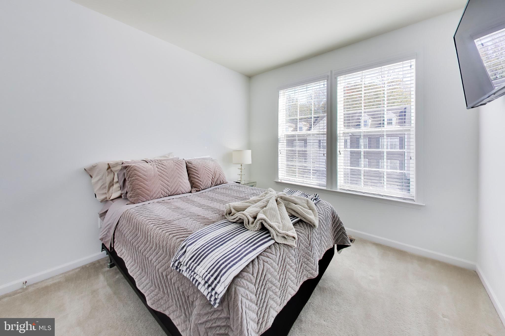
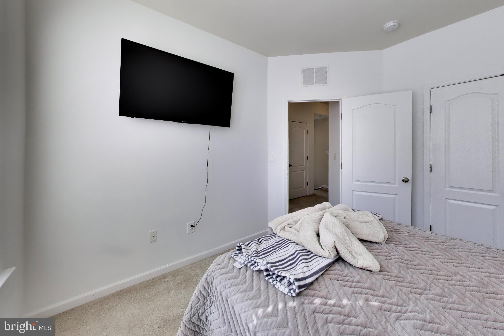
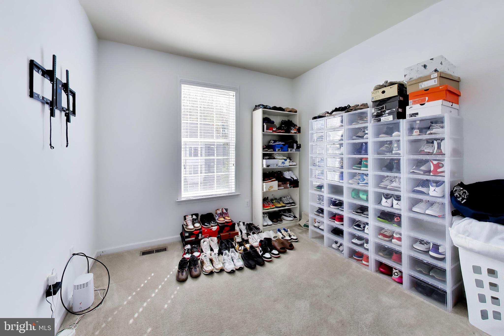
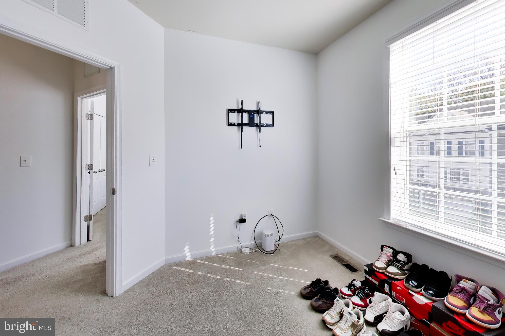
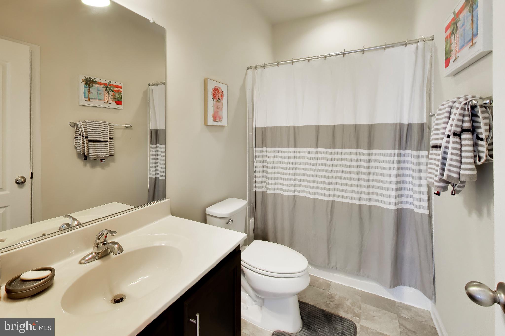
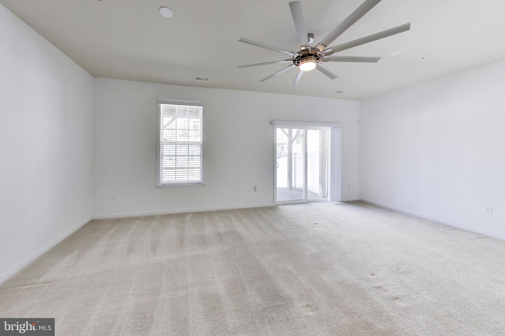
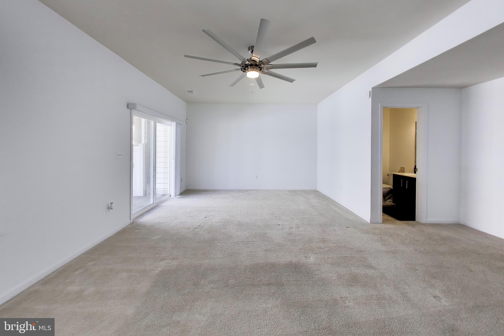
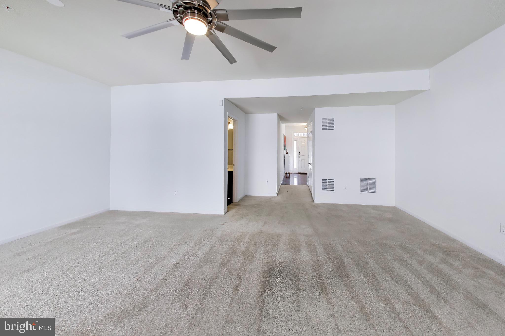
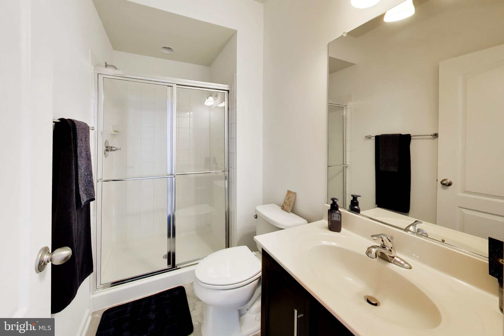
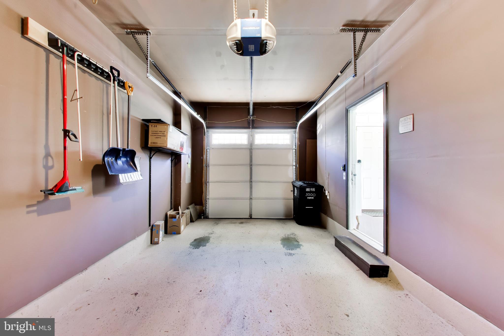
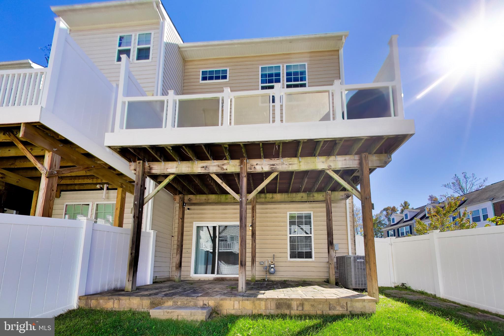
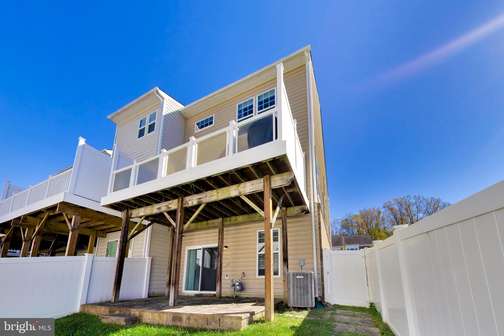
Retreat to the primary suite, a tranquil haven designed for unwinding, which features a custom walk-in closet and a luxurious en-suite bathroom complete with a dual-sink vanity and a glass-enclosed walk-in shower. Two additional spaciously appointed bedrooms and a full hallway bathroom with a shower/tub combination ensure abundant privacy, comfort, and flexibility for family and guests. The versatile lower entry-level offers an additional full bathroom and a spacious family room that can easily serve as a fourth bedroom. Outside, exceptional curb appeal abounds with a stately brick-front facade, crisp vinyl siding, and a beautifully manicured corner-lot garden oasis, all complemented by the premium convenience of a one-car garage and a private concrete driveway.
Life in Parkside at Westphalia elevates everyday living to a resort-like experience, offering residents exclusive access to a sparkling outdoor pool, professional-grade tennis courts, beautifully designed playgrounds, and serene, illuminated tree-lined sidewalks. Located in a master-planned suburban oasis, this home provides unparalleled access to the very best of the Capital Region, positioning you just minutes from the vibrant heart of Washington, D.C., Joint Base Andrews, and the NASA Goddard Space Flight Center. With premier retail destinations, fine dining, and the glittering waterfront attractions of National Harbor and MGM only a short drive away, this exceptional townhouse flawlessly combines architectural elegance with unmatched regional access
| Date | Event | Price | Source |
|---|---|---|---|
| listed (Coming Soon) | $515,000 | Bright #MDPG2223052 | |
| status changed (Active) | — | Bright #MDPG2223052 | |
| price changed | $499,000 | Bright #MDPG2223052 |
Hi there — ask anything about this property or the area and the team will get right back to you.
Local real estate advisory services provided by agent with The Southside Group
Listed by Carlos R Burgos with Berkshire Hathaway Homeservices Penfed Realty
The data relating to real estate for sale on this website appears in part through the BRIGHT Internet Data Exchange program, a voluntary cooperative exchange of property listing data between licensed real estate brokerage firms in which Carlos R Burgos participates, and is provided by BRIGHT through a licensing agreement. The information provided by this website is for the personal, non-commercial use of consumers and may not be used for any purpose other than to identify prospective properties consumers may be interested in purchasing. Some properties which appear for sale on this website may no longer be available because they are under contract, have closed or are no longer being offered for sale. Information Deemed Reliable But Not Guaranteed. Copyright © 2026 Bright MLS. All rights reserved.
You agree to The Southside Group Terms of Use and Privacy Policy. By choosing to contact a property, you also agree that The Southside Group and its associates may call, text, or email you regarding any inquiries or activities you submit through our website. This may involve the use of automated means and prerecorded or artificial voices.
Step 1 of 2
You've reached the free preview limit. Create a free account to see this listing and everything else on the site.
Step 2 of 2
Tell us how to reach you about homes you like.
Enter your password to sign in as
You've reached the free preview limit. Create a free account to see this listing and everything else on the site.
Already have an account? Sign in
Sign in to your account.
New here? Create an account