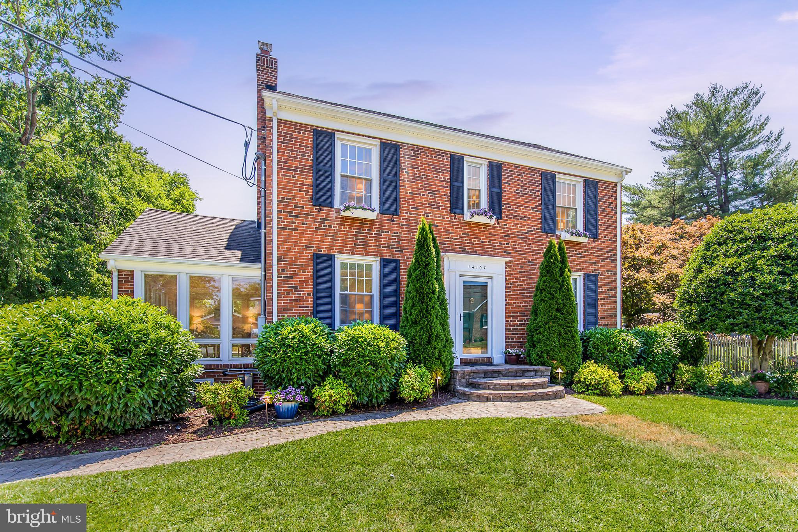
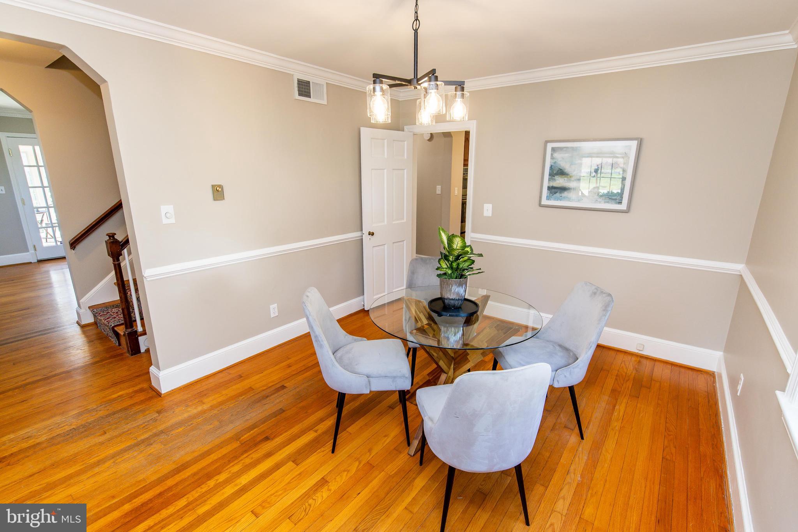
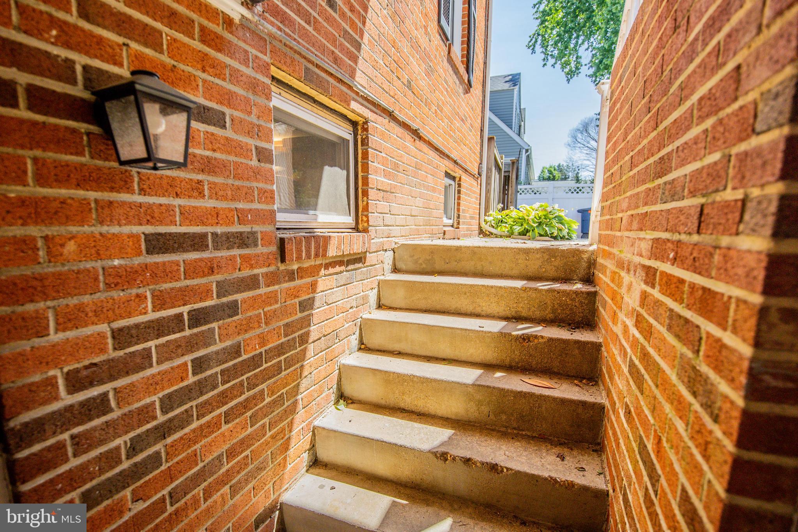
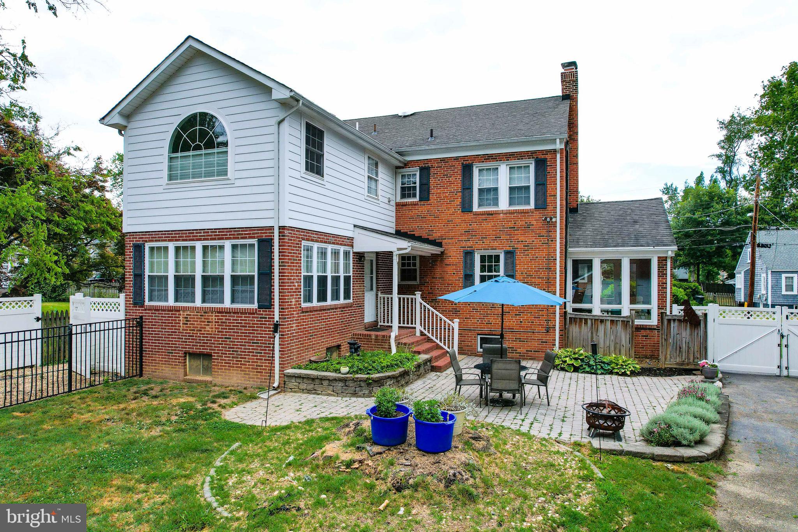
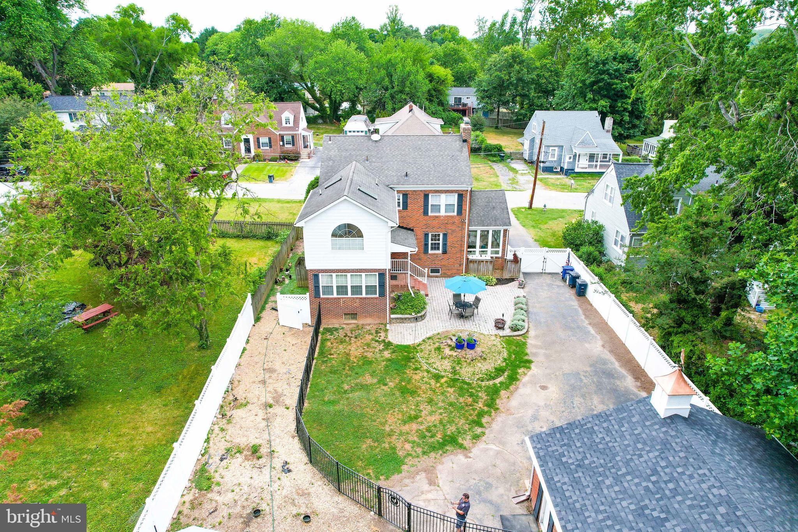
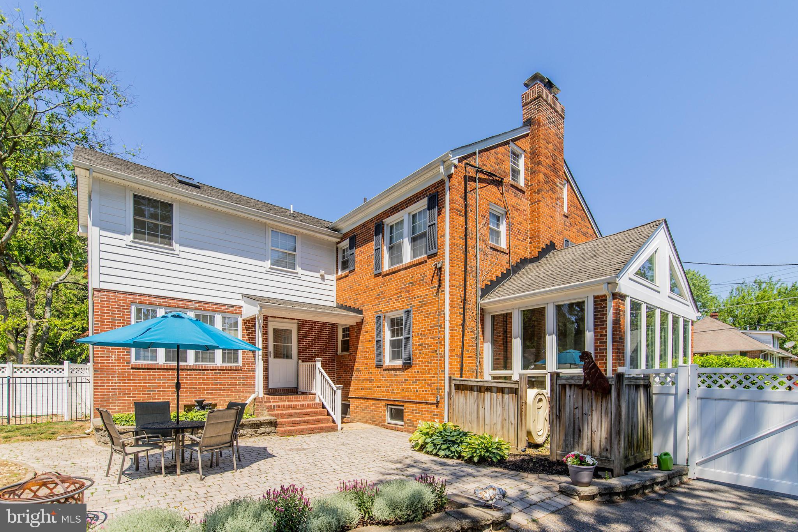
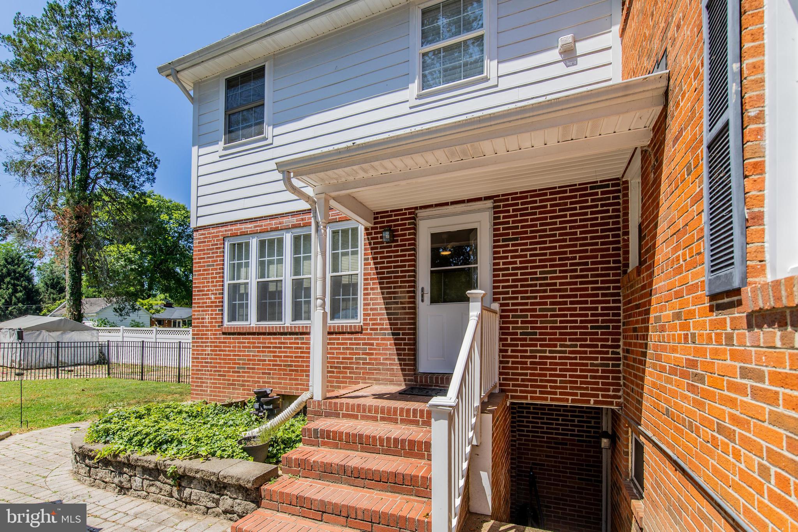
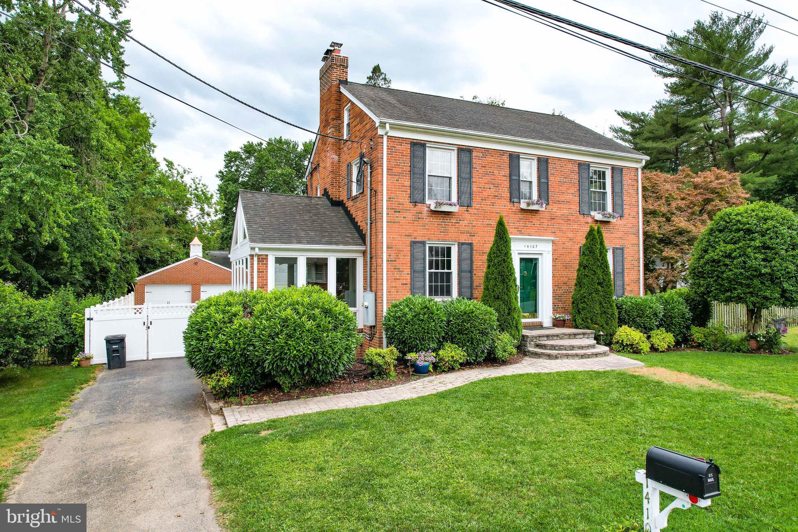
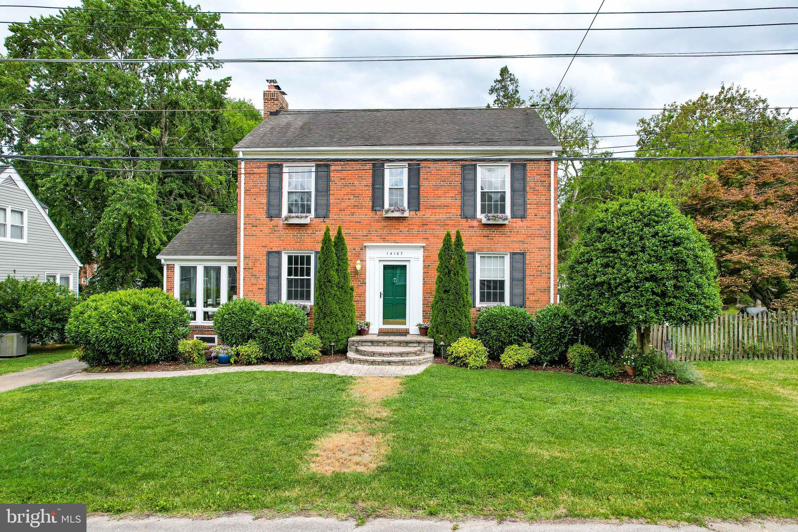
Tucked away on a quiet dead-end street in the Town of Upper Marlboro, this beautiful brick home offers timeless character, generous living space, and thoughtful updates throughout. From the inviting archway entry to the hardwood floors, crown molding, chair rail detailing, and abundant natural light, every level provides warmth, flexibility, and plenty of room to make the home your own.
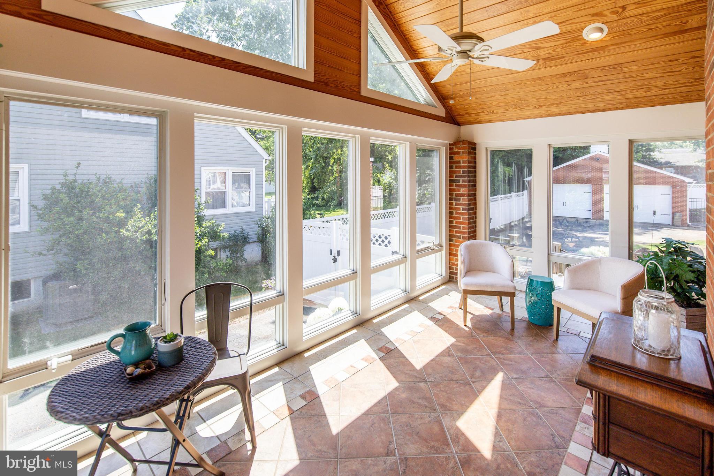
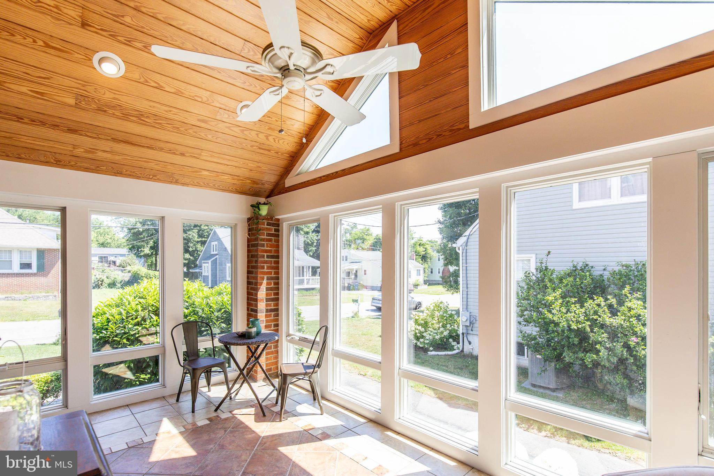
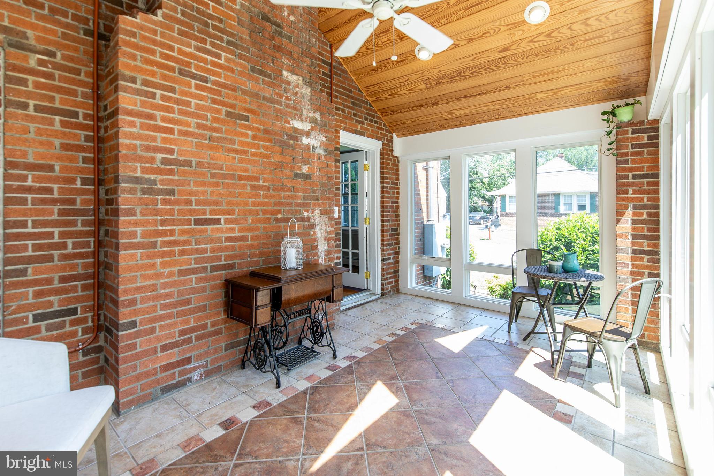
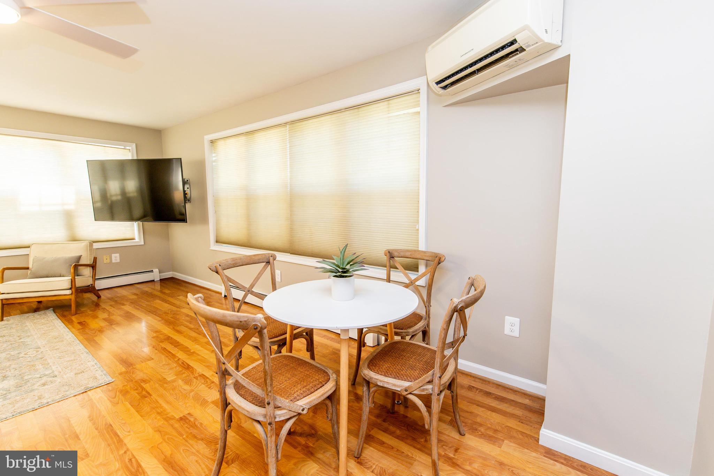
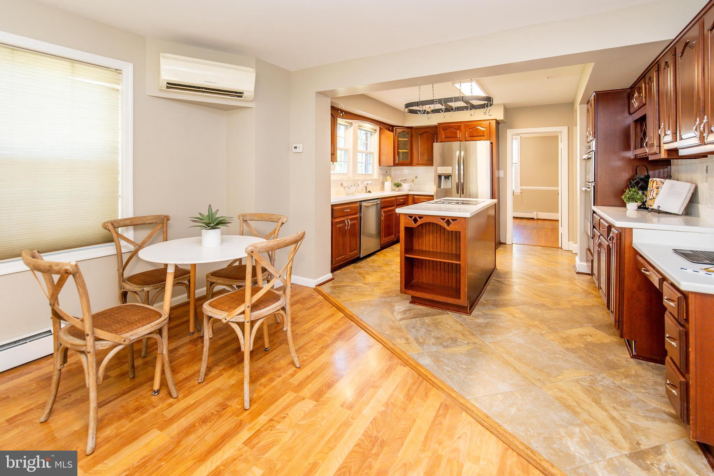
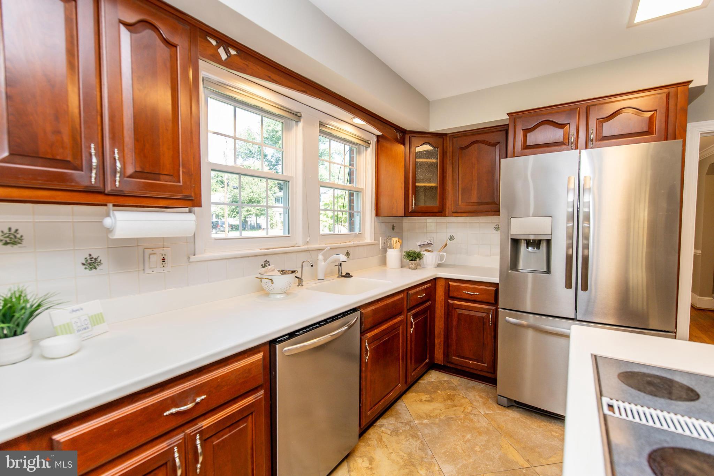
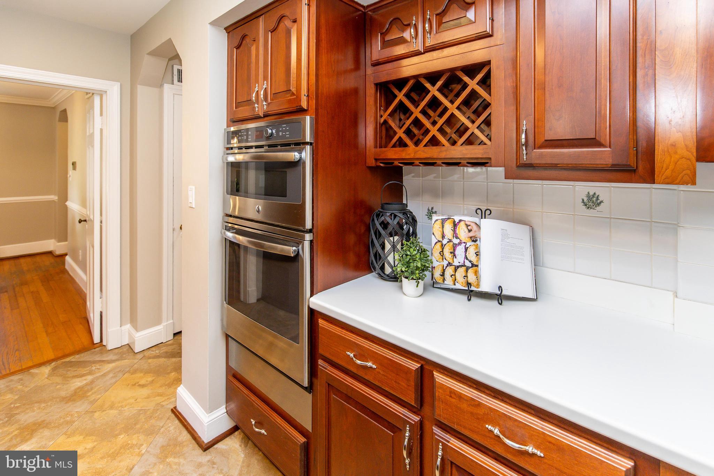
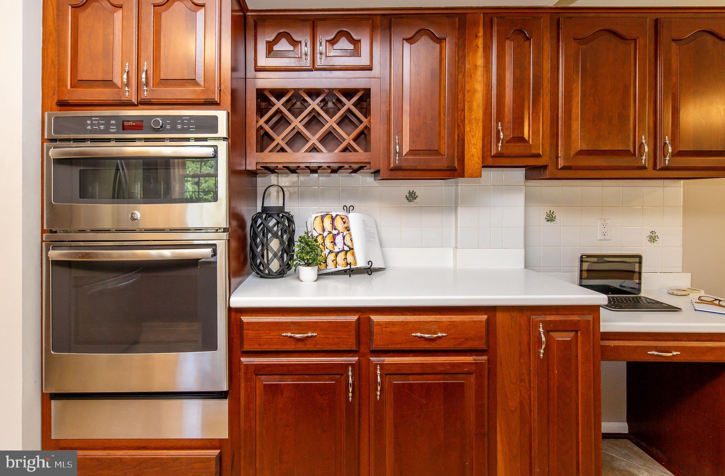
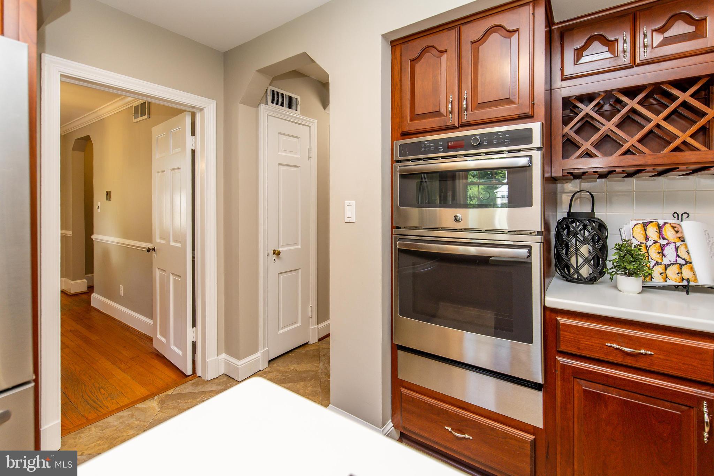
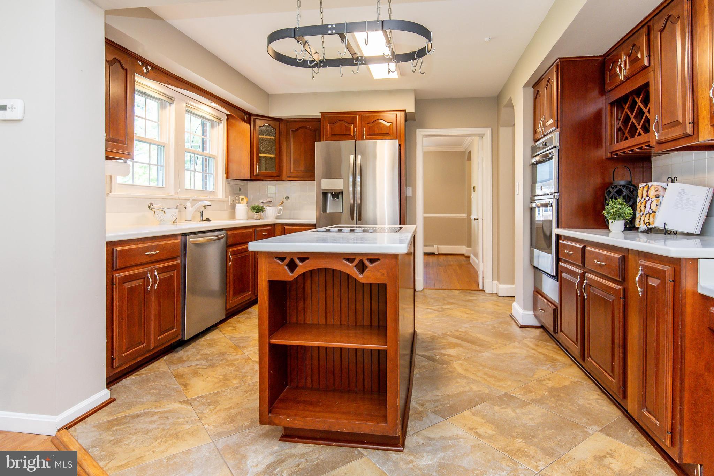
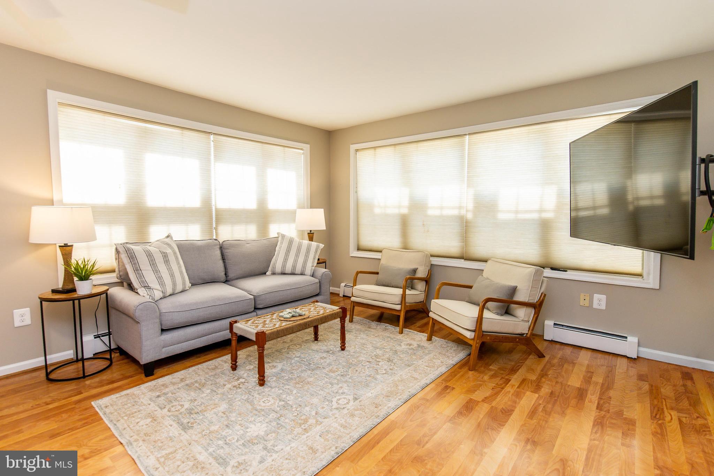
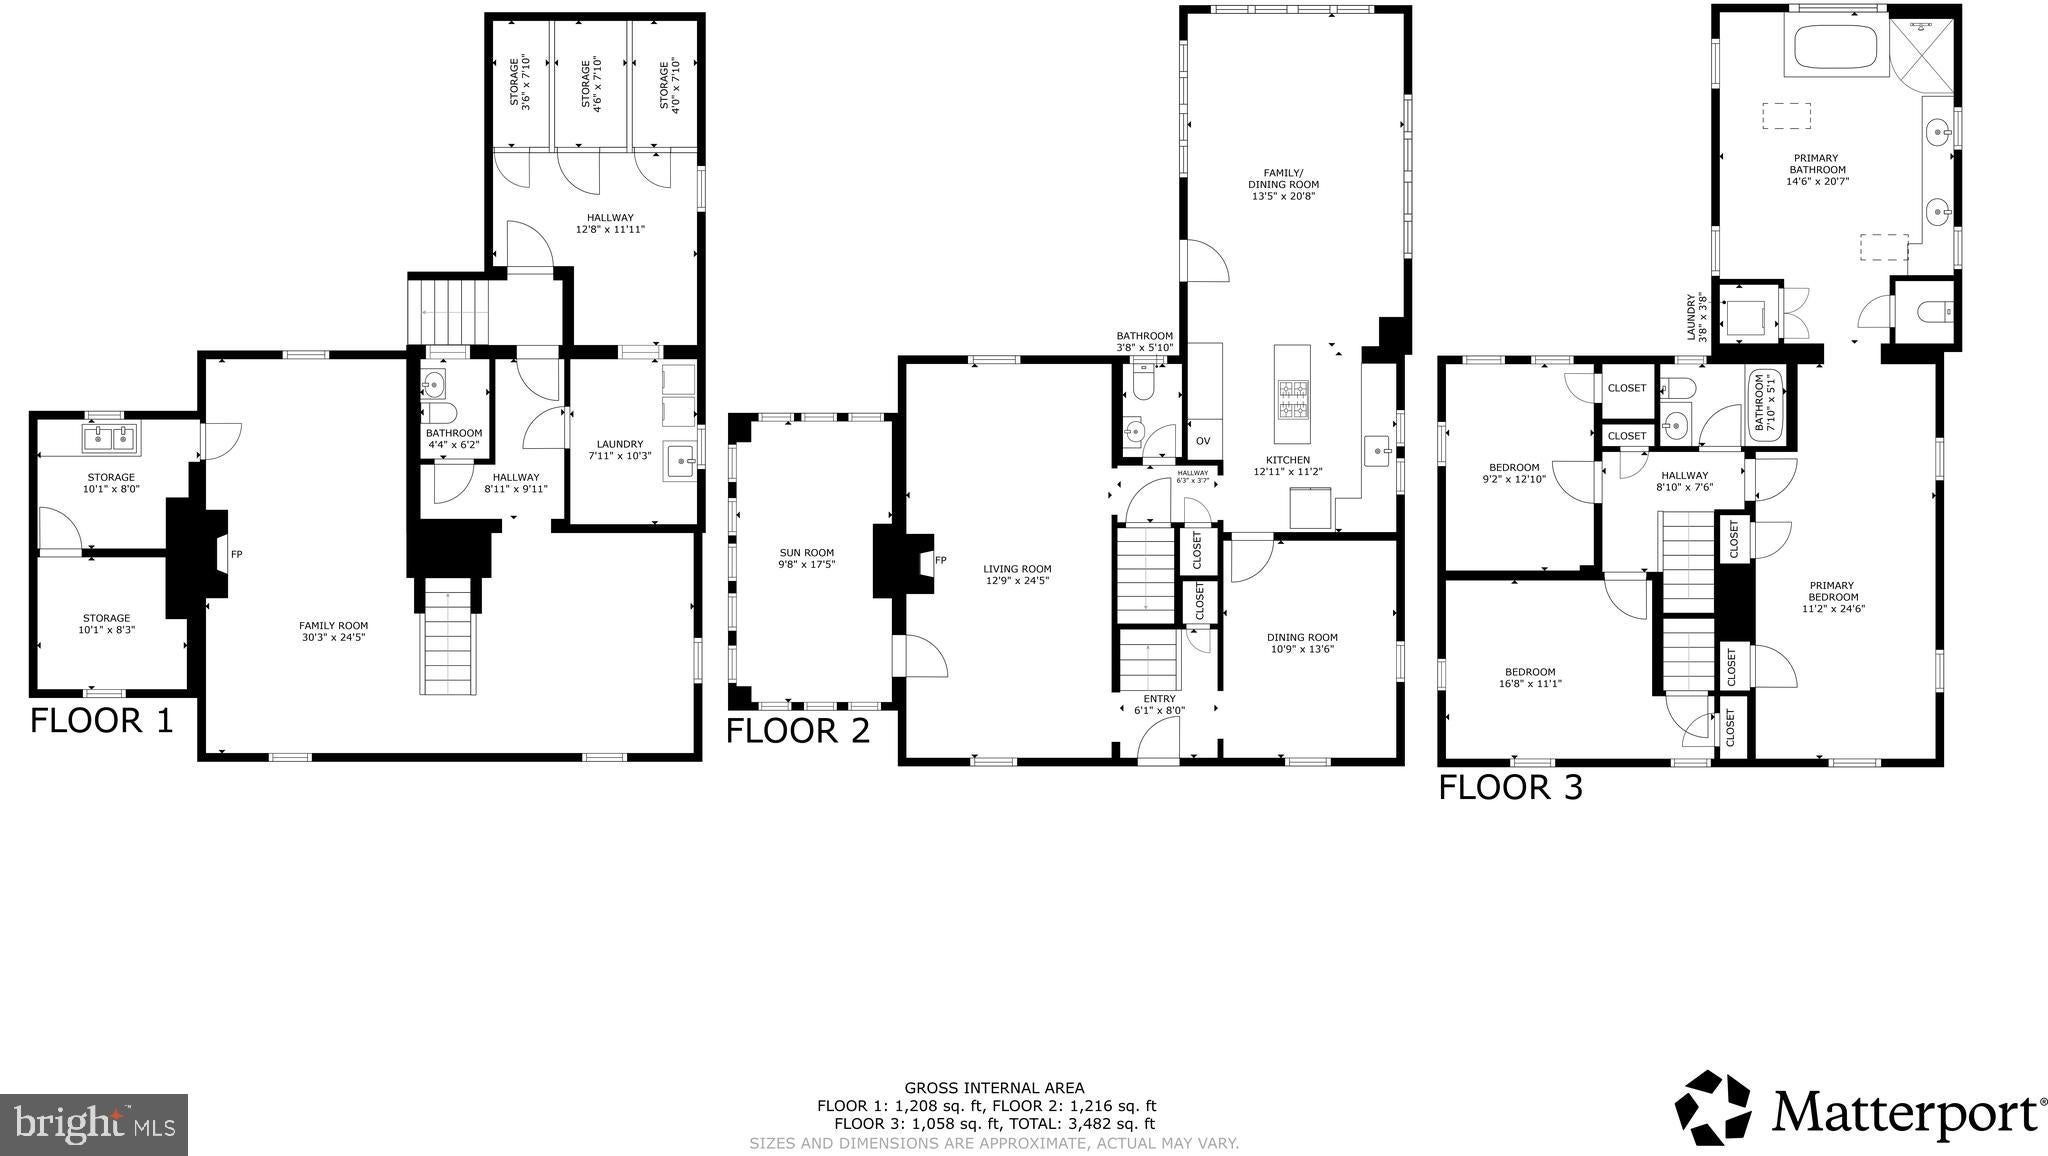
The main level features multiple living areas that work well for both everyday comfort and entertaining. The spacious kitchen is equipped with Corian countertops, stainless steel appliances, tile flooring updated in 2019, and recently replaced windows that fill the space with natural light. The comfortable light filled living room connected to the openness of the kitchen is very inviting for entertaining, while the cozy family room is centered around a wood-burning fireplace. The bright sunroom addition was renovated in 2012 with Anderson windows and offers an inviting place to relax throughout the year.
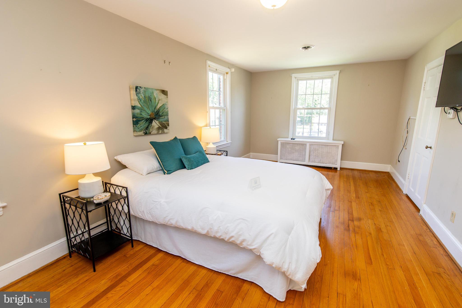
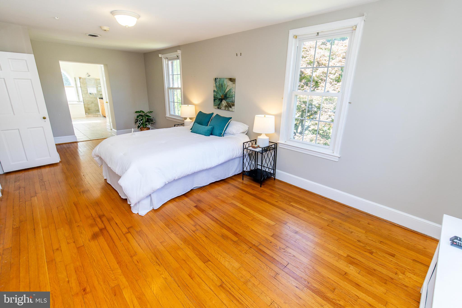
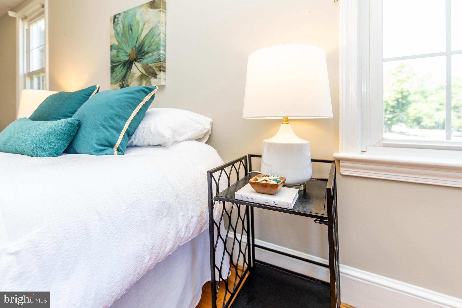
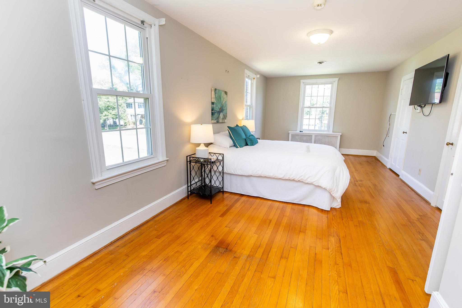
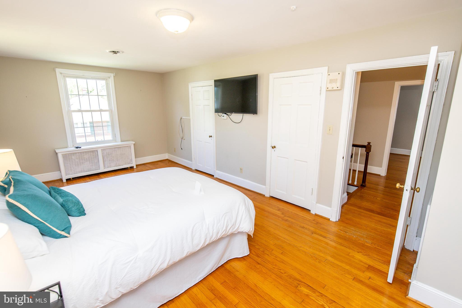
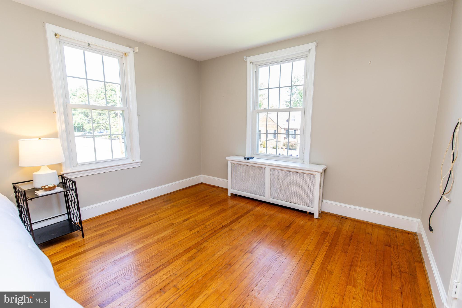
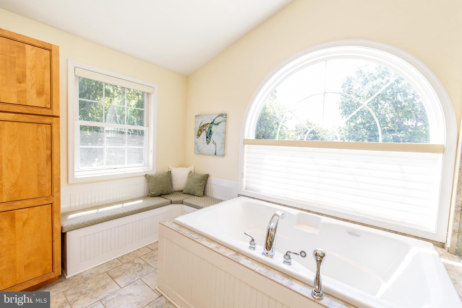
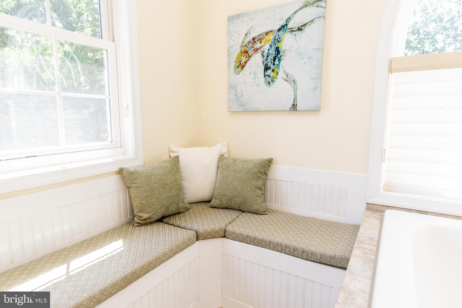
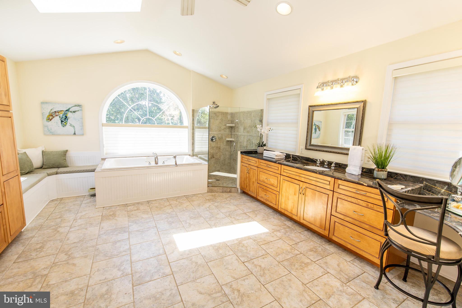
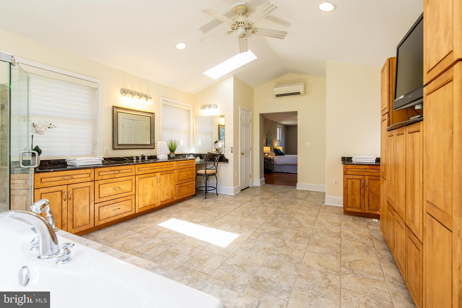
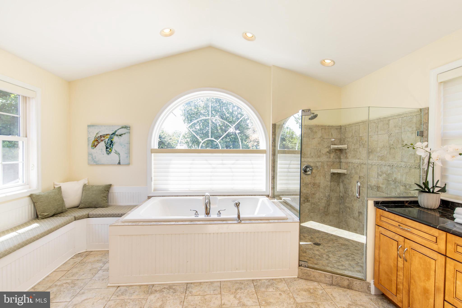
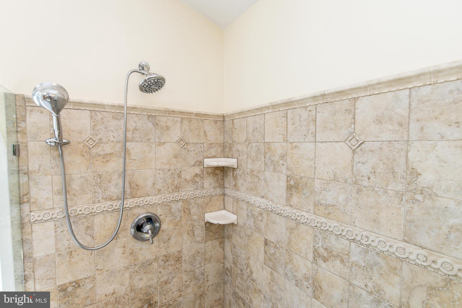
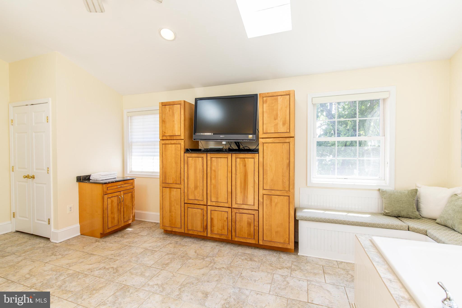
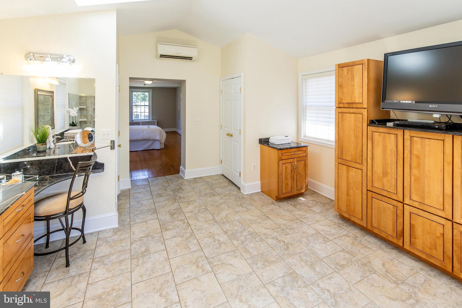
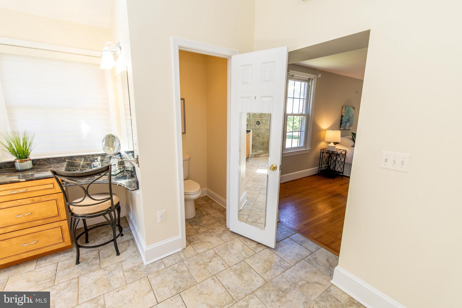
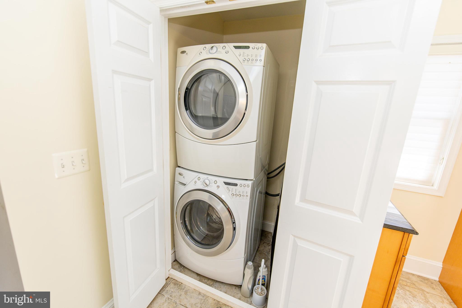
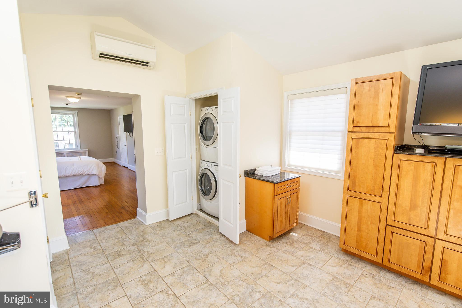
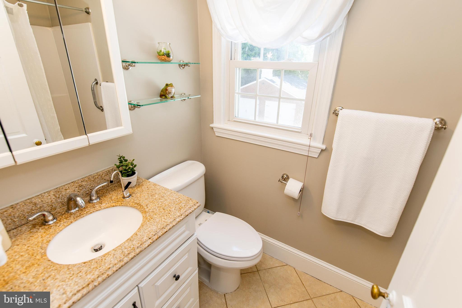
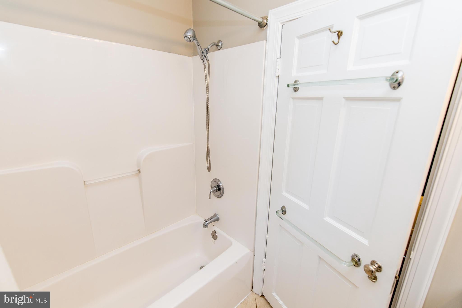
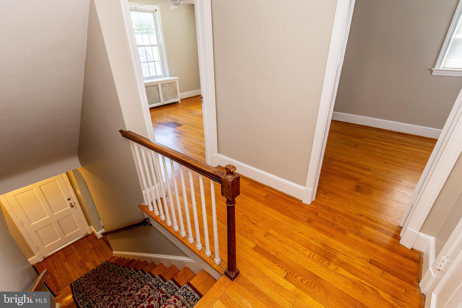
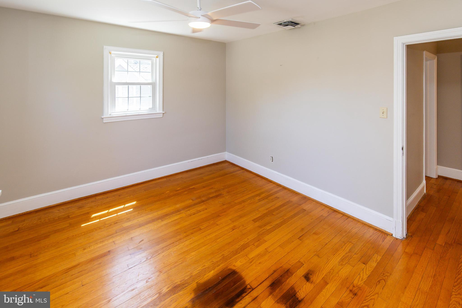
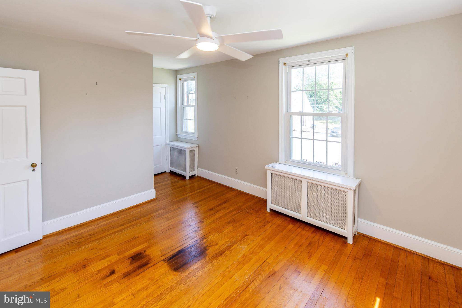
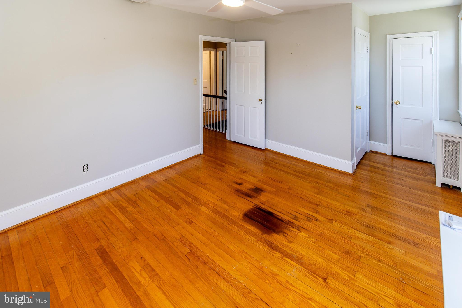
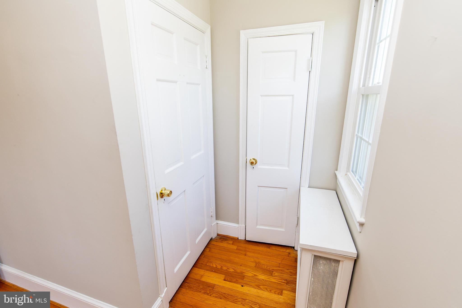
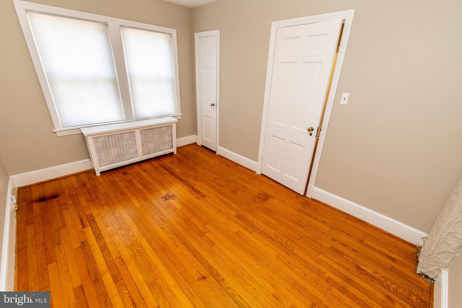
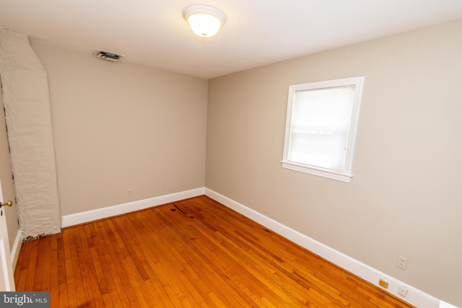
Hardwood flooring continues throughout the upper bedroom level, where classic details are complemented by practical improvements. A second-floor bathroom addition, completed in 2009, added laundry upstairs as well as a very large primary bath with skylights funneling light into the room. The attic provides excellent storage, includes extra insulation added in 2012, and may offer future finishing possibilities depending on the buyer’s needs.
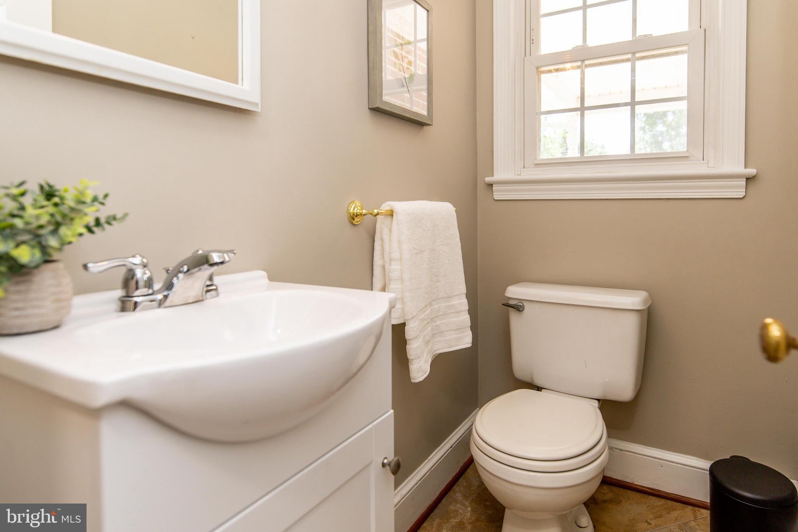
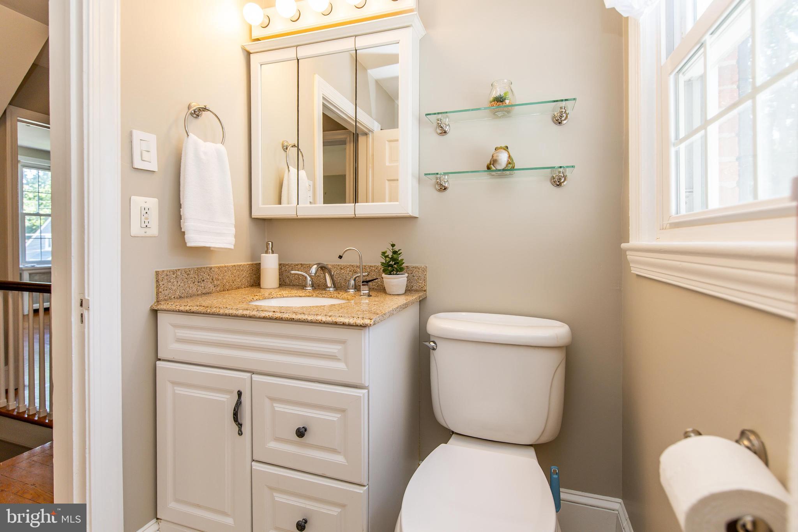
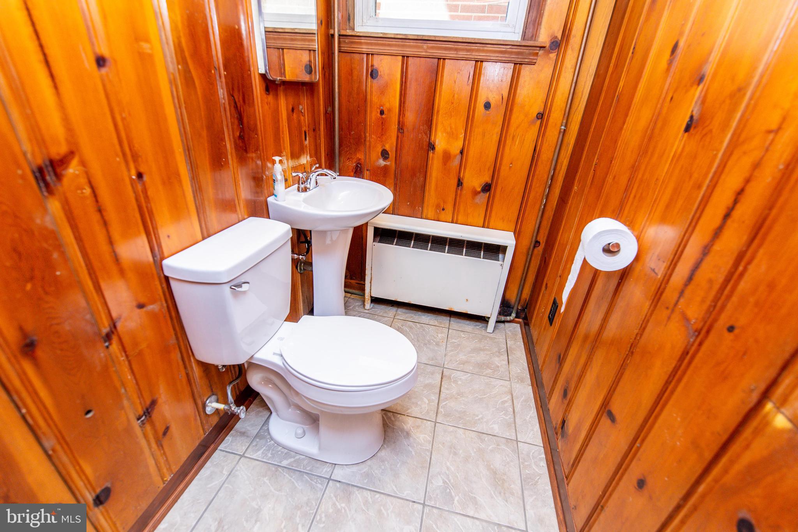
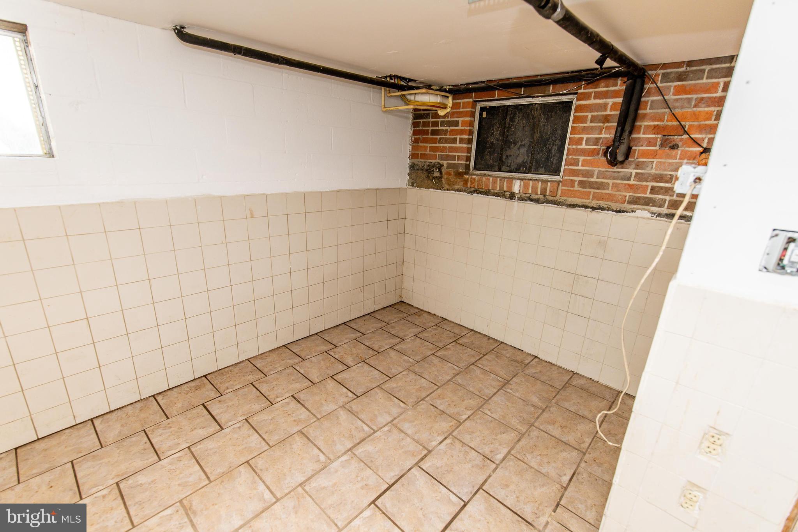
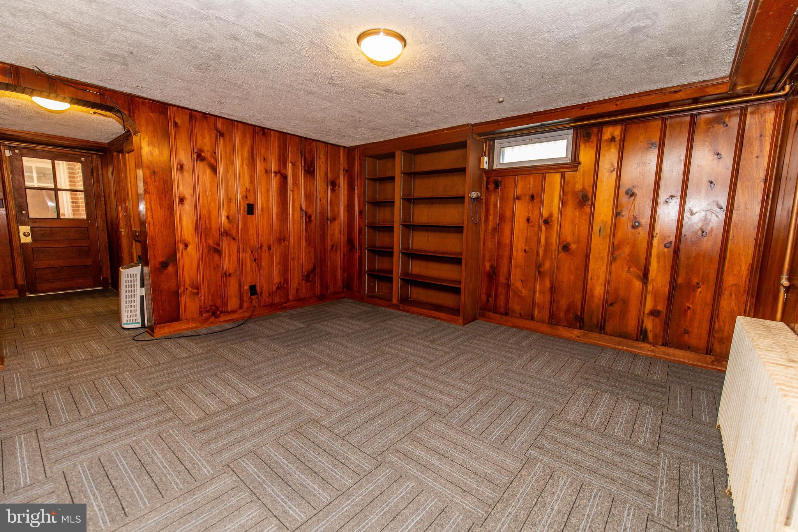
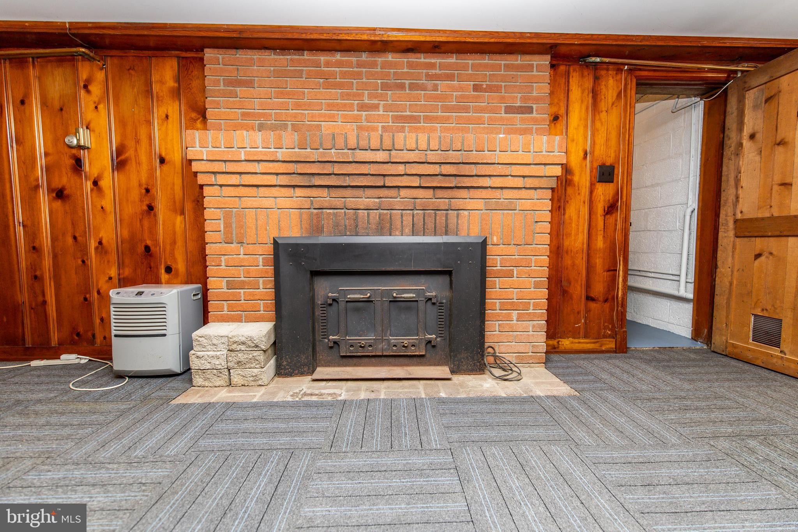
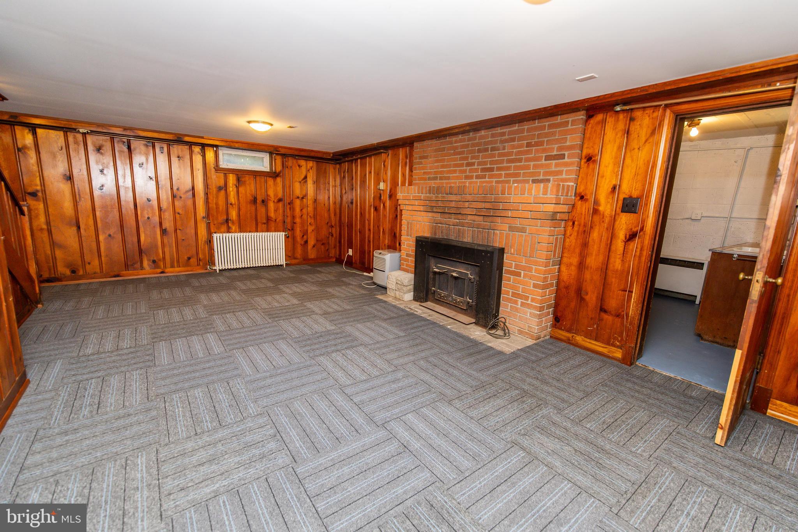
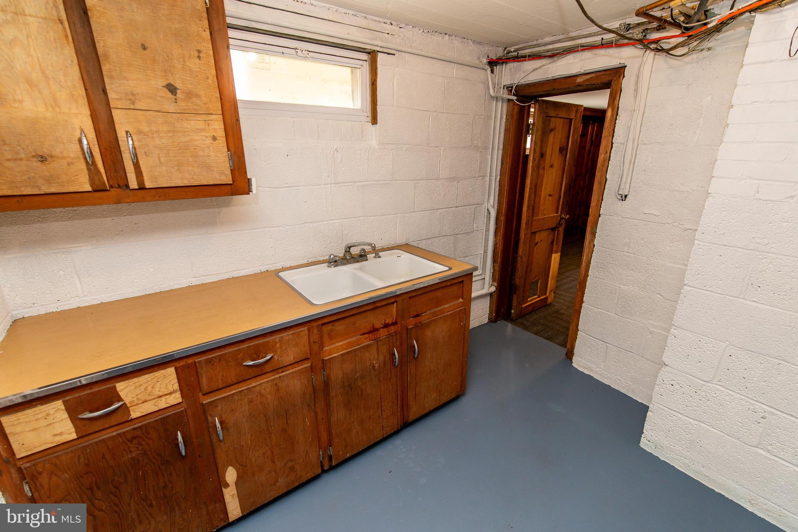
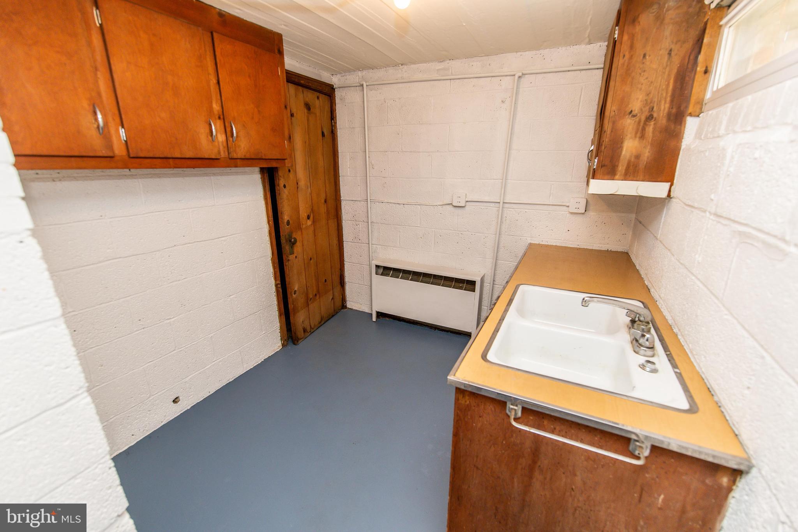
The lower level adds even more flexibility with recreation space, a second fireplace with a wood-burning stove, a half bath, a laundry area with a utility sink, and multiple utility and storage spaces.
The home also benefits from an extensive list of major system improvements. A high-efficiency oil burner was replaced in 2014. Major chimney restoration and repairs were completed in 2023, including the installation of new insulated liners. Older plumbing was converted to PVC in 2009, and the roof was fully replaced that same year using shingles with a warranty of more than 30 years.
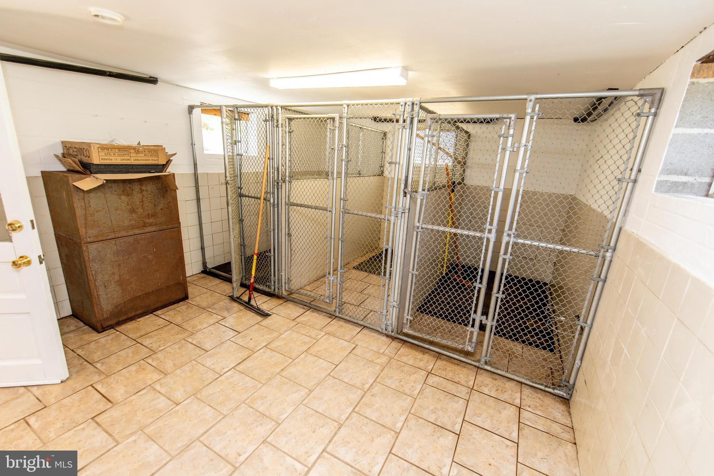
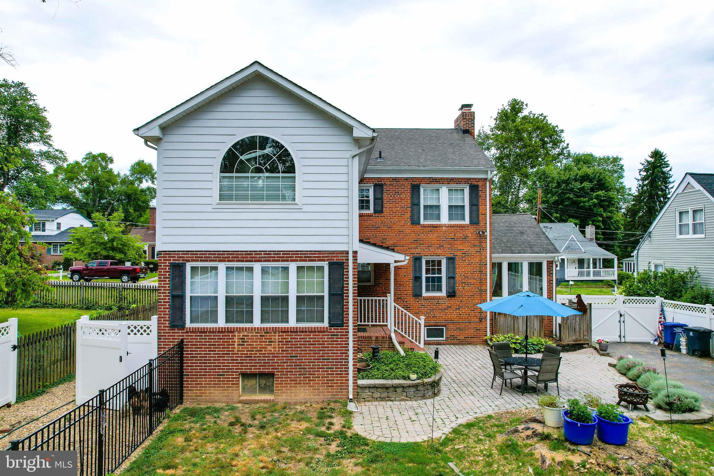
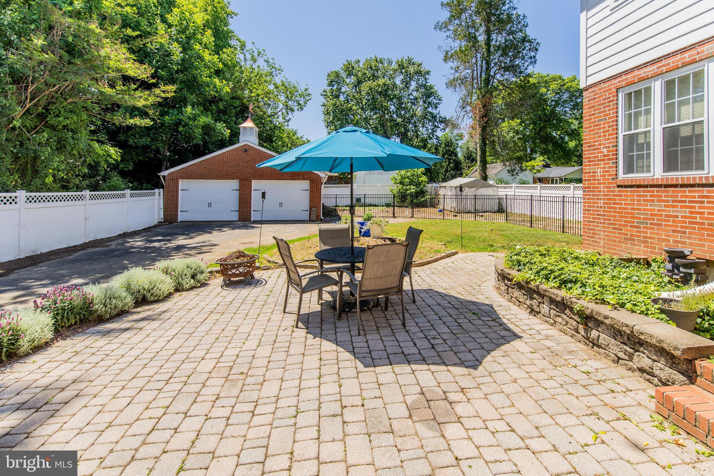
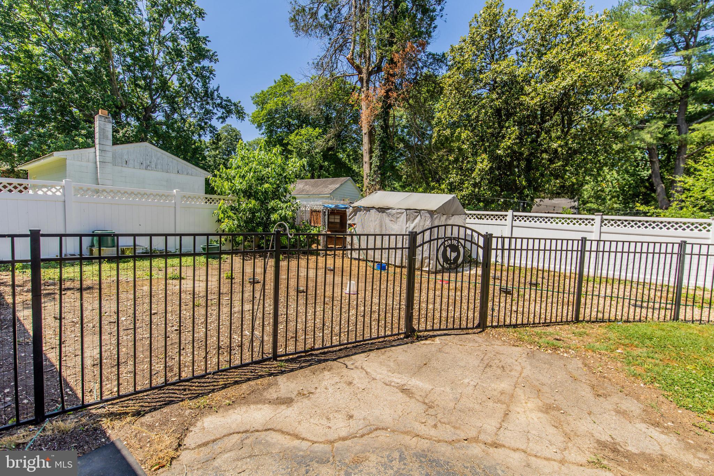
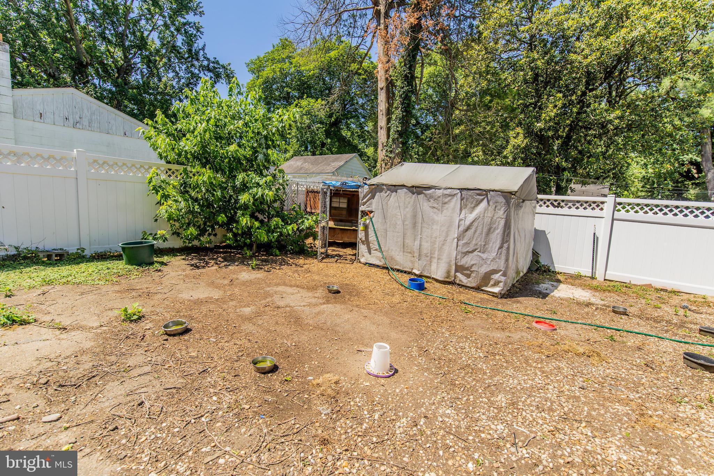
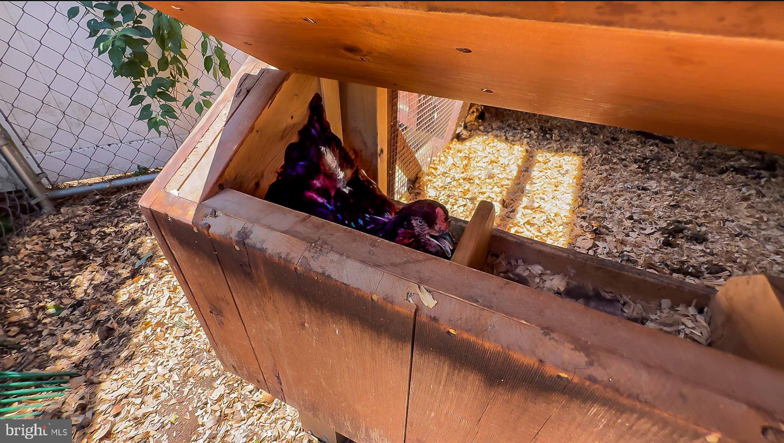
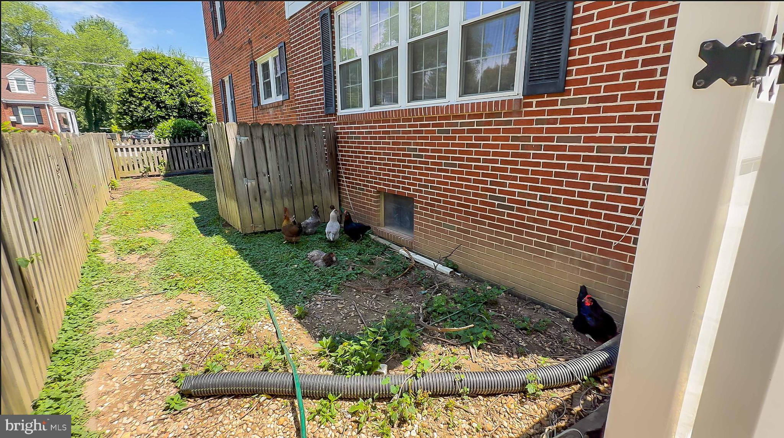
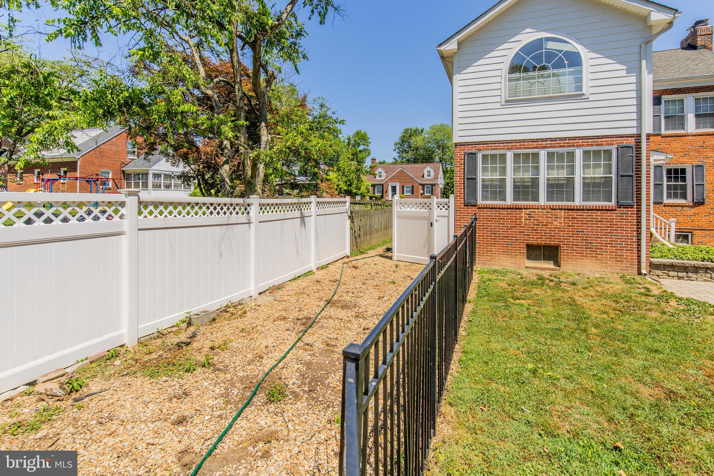
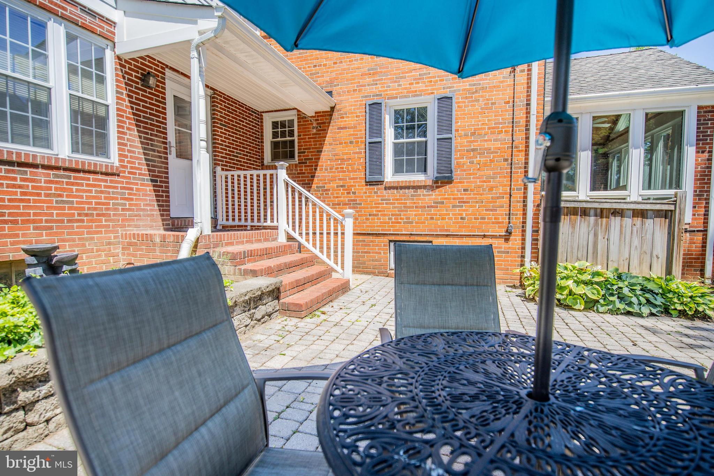
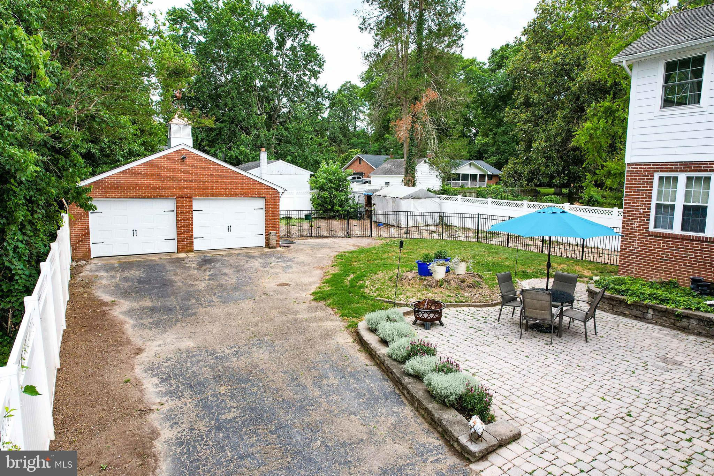
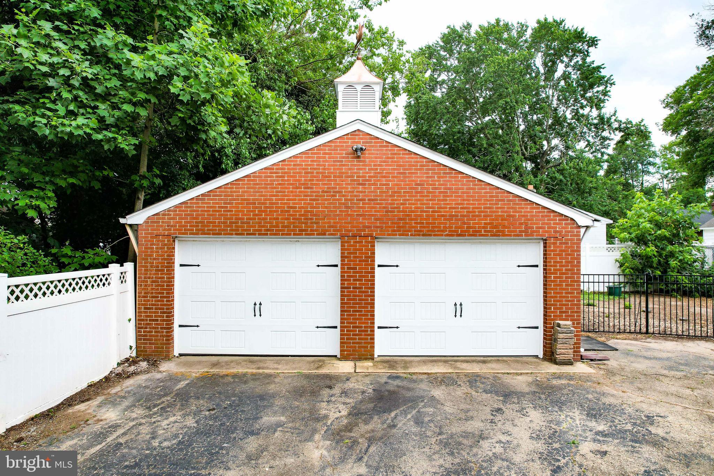
Outside, the fenced yard, patio, generous detached two-car garage, and additional outdoor space provide room for gardening, hobbies, pets, entertaining, or future outdoor projects. The garage received new doors in 2022 and a new roof in 2012, along with a cupola that adds distinctive character. High-quality Anderson storm doors were also installed at the front and back of the home between 2025 and 2026. You can even have your own fresh eggs with a delightful coop of hens that convey, if you’d like! (They do have another home available if you’d rather not have them, and their space can be used for dog recreation, etc).
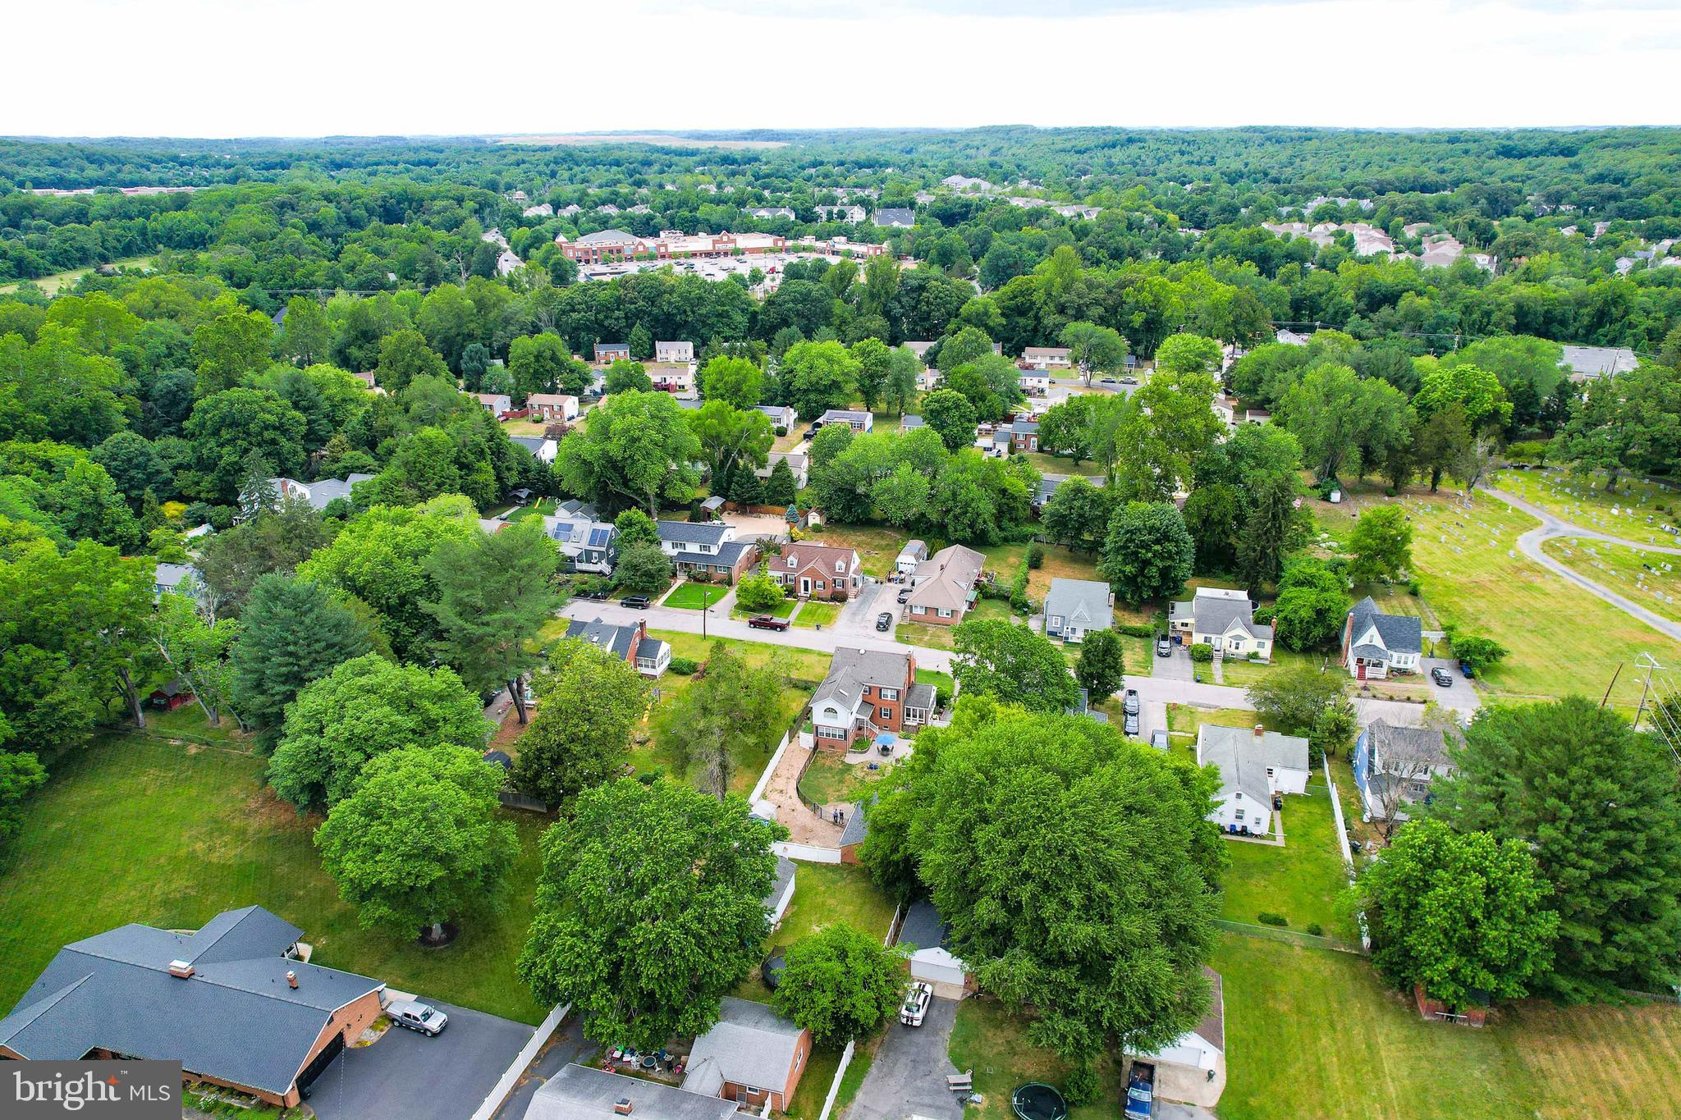
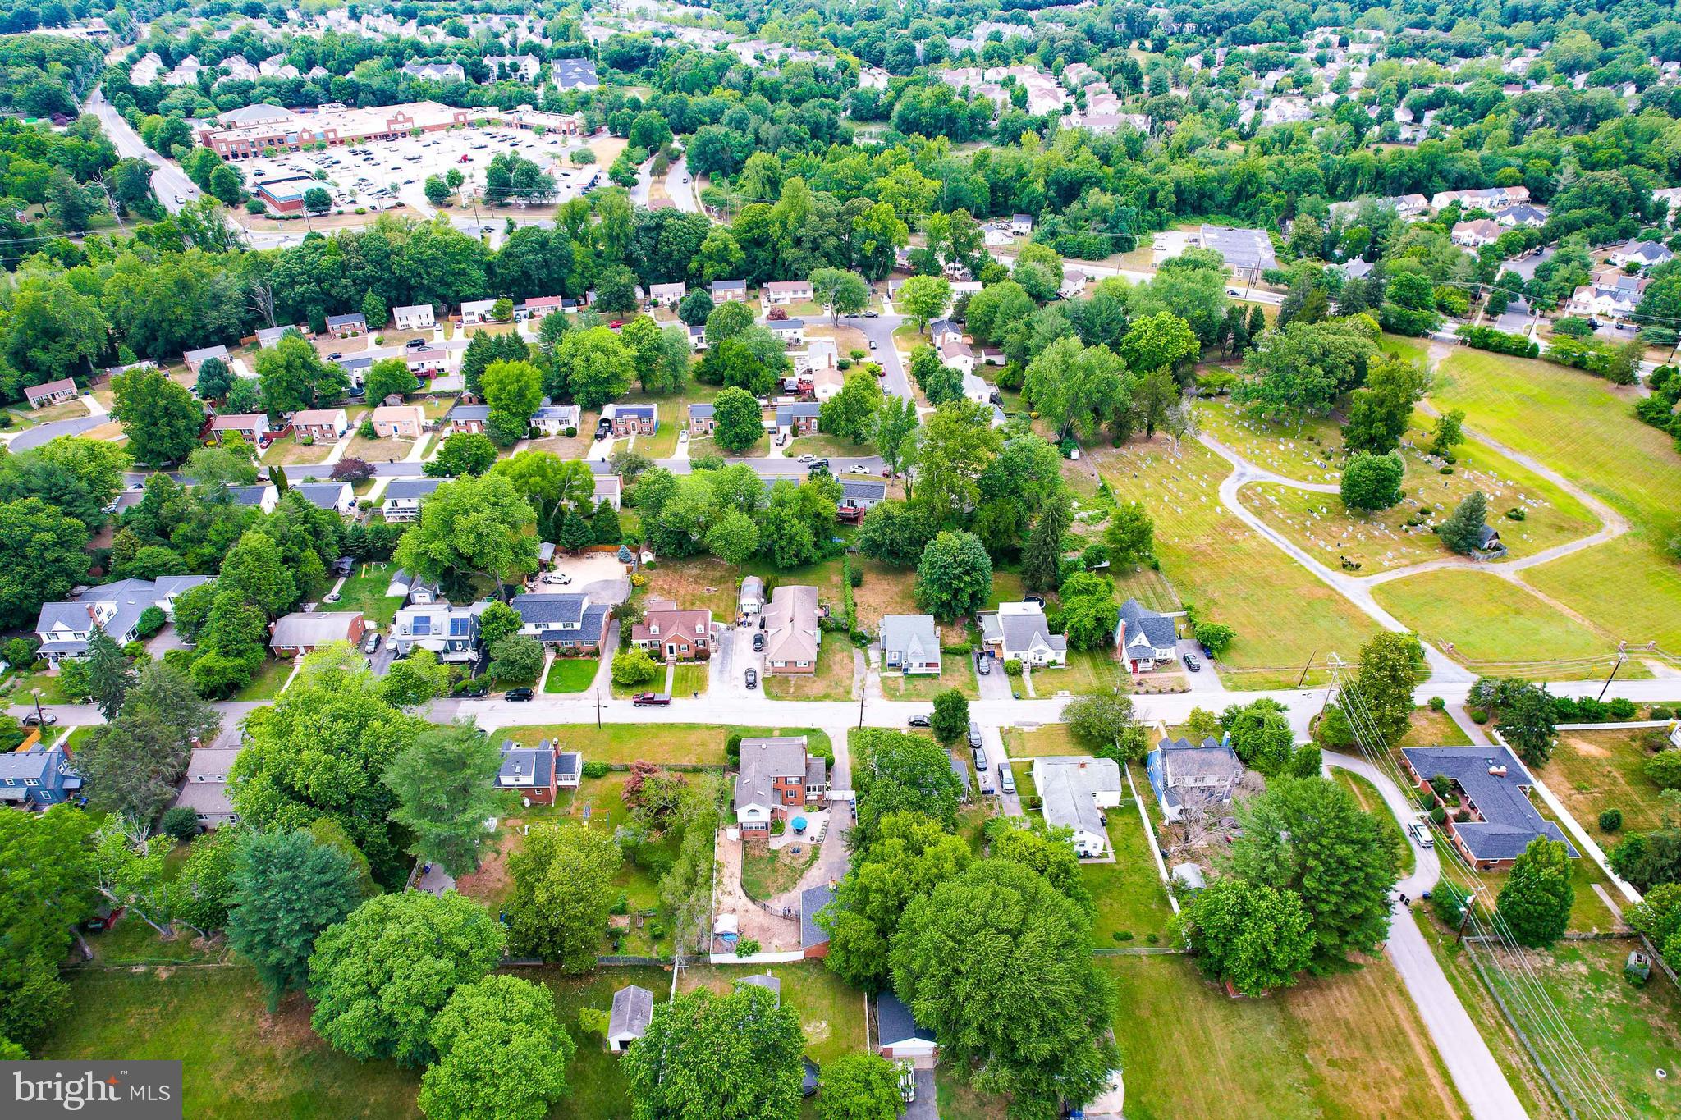
Enjoy a convenient Upper Marlboro location close to shopping, dining, parks, and everyday necessities.
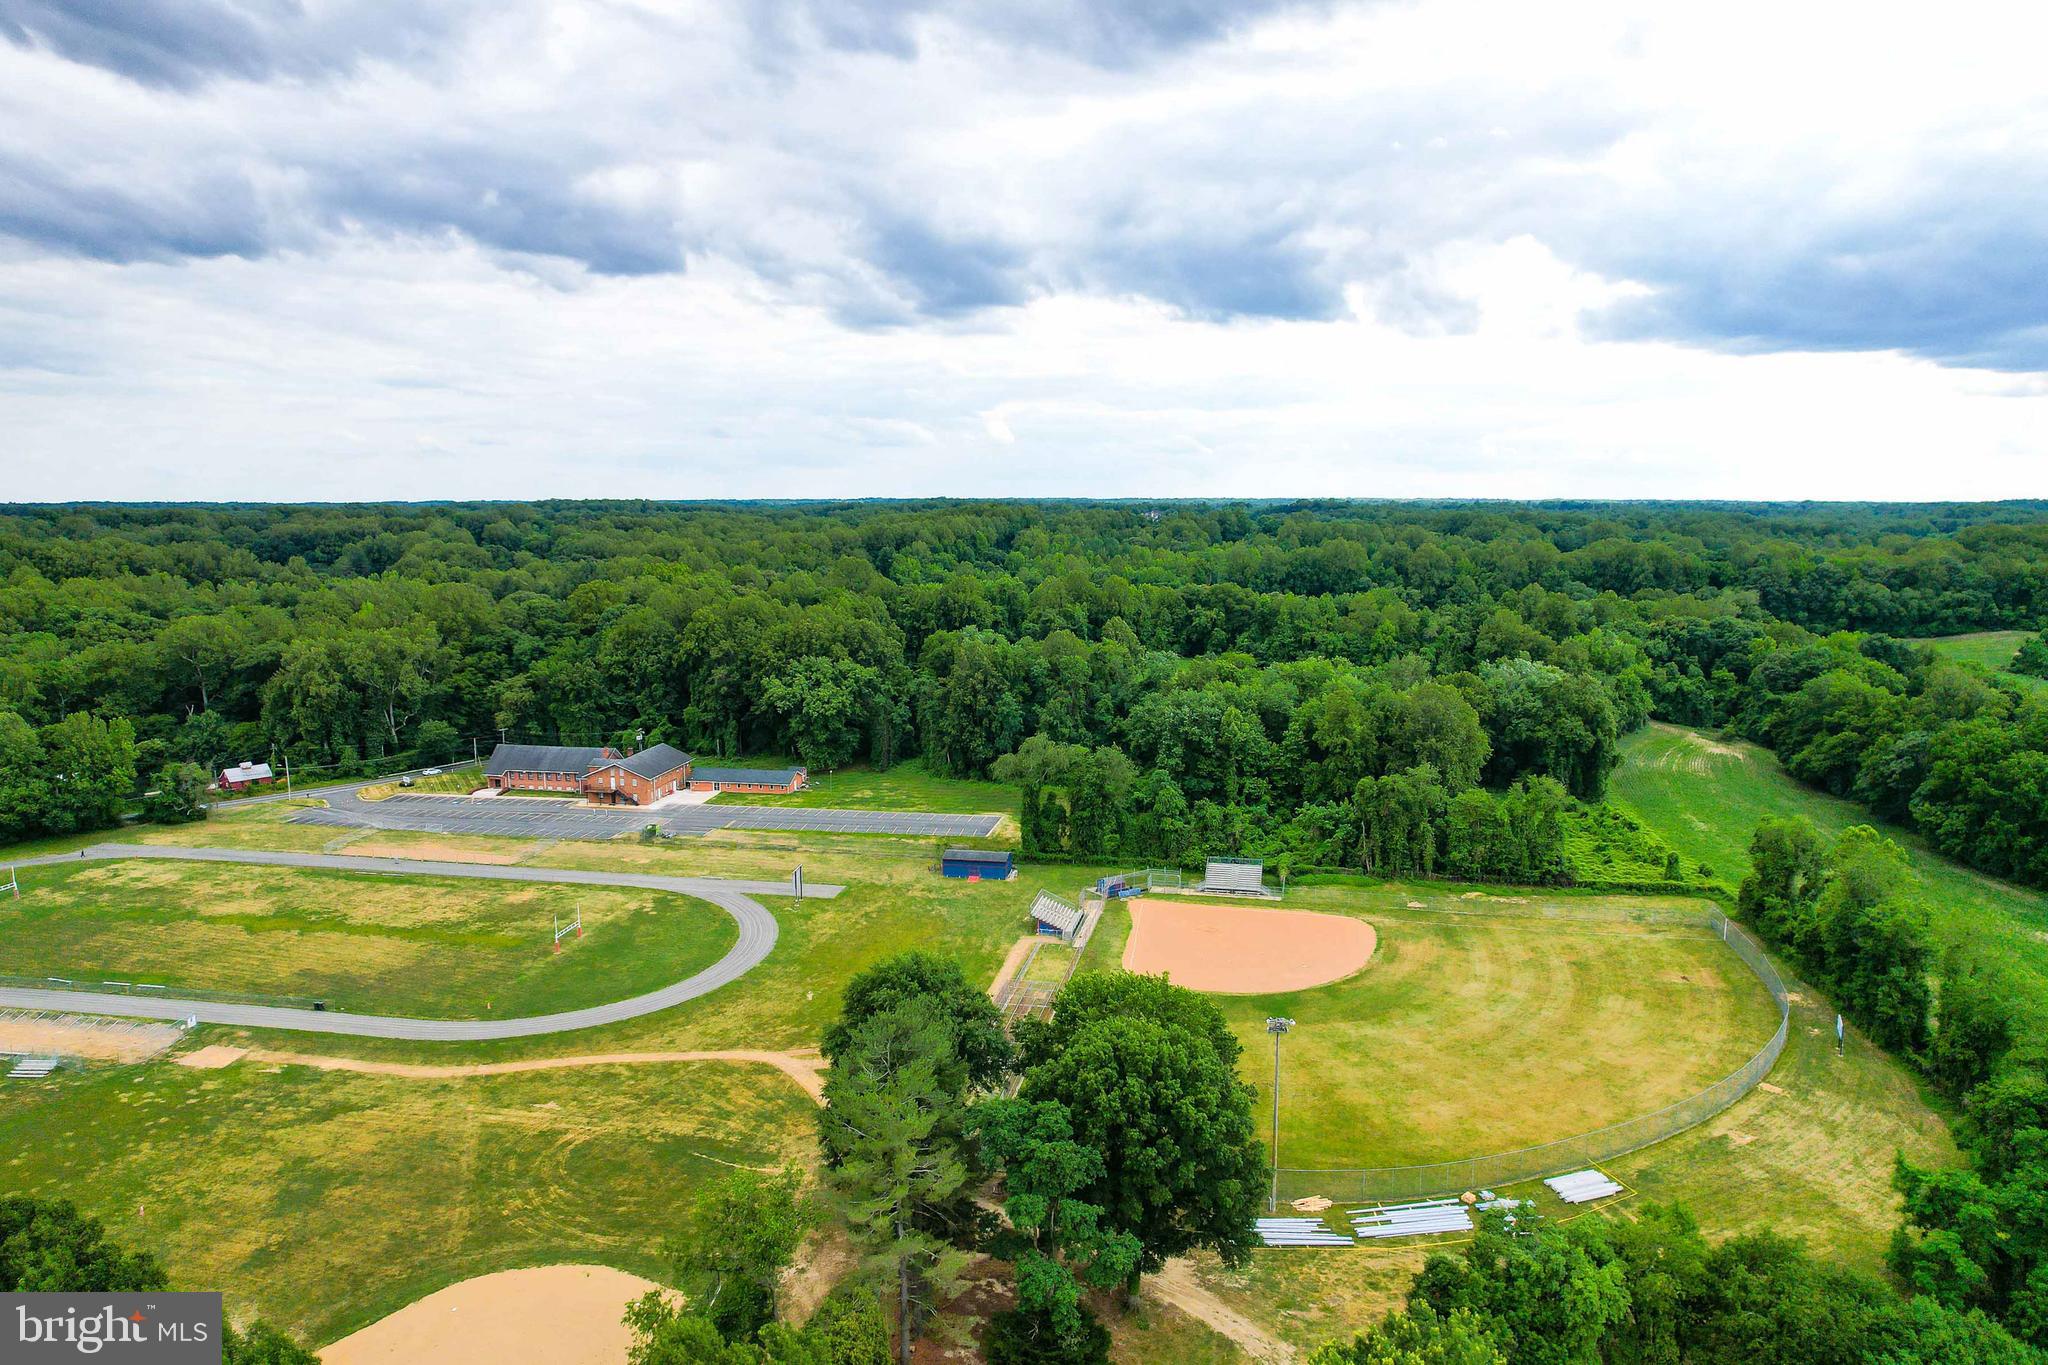
Nearby destinations include Marlboro Square, Marlton Plaza Shopping Center, Giant Food, Weis Markets, Dutch Village Farmers Market, and a variety of local dining options. Outdoor recreation is also nearby at King’s Grant Community Park, School House Pond, and Watkchatins Regional Park. Commuters will appreciate convenient access to Washington, D.C., and surrounding Maryland communities.
| Date | Event | Price | Source |
|---|---|---|---|
| listed (Active) | $599,900 | Bright #MDPG2202032 |
Hi there — ask anything about this property or the area and the team will get right back to you.
Local real estate advisory services provided by agent with The Southside Group
Listed by Brendan R Spear with Caprika Realty
The data relating to real estate for sale on this website appears in part through the BRIGHT Internet Data Exchange program, a voluntary cooperative exchange of property listing data between licensed real estate brokerage firms in which Brendan R Spear participates, and is provided by BRIGHT through a licensing agreement. The information provided by this website is for the personal, non-commercial use of consumers and may not be used for any purpose other than to identify prospective properties consumers may be interested in purchasing. Some properties which appear for sale on this website may no longer be available because they are under contract, have closed or are no longer being offered for sale. Information Deemed Reliable But Not Guaranteed. Copyright © 2026 Bright MLS. All rights reserved.
You agree to The Southside Group Terms of Use and Privacy Policy. By choosing to contact a property, you also agree that The Southside Group and its associates may call, text, or email you regarding any inquiries or activities you submit through our website. This may involve the use of automated means and prerecorded or artificial voices.
Step 1 of 2
You've reached the free preview limit. Create a free account to see this listing and everything else on the site.
Step 2 of 2
Tell us how to reach you about homes you like.
Enter your password to sign in as
You've reached the free preview limit. Create a free account to see this listing and everything else on the site.
Already have an account? Sign in
Sign in to your account.
New here? Create an account