
 For sale
Luxury Living in Oak Creek | Gated Golf Community | Premium Wooded Lot & Expansive Primary Retreat
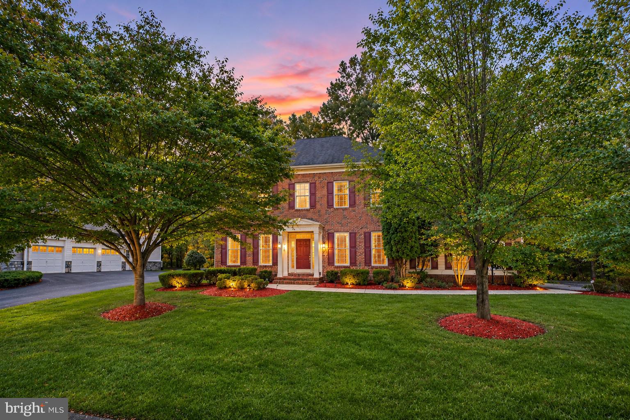
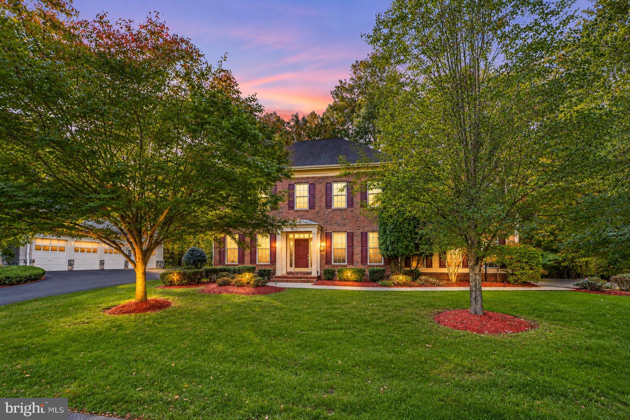
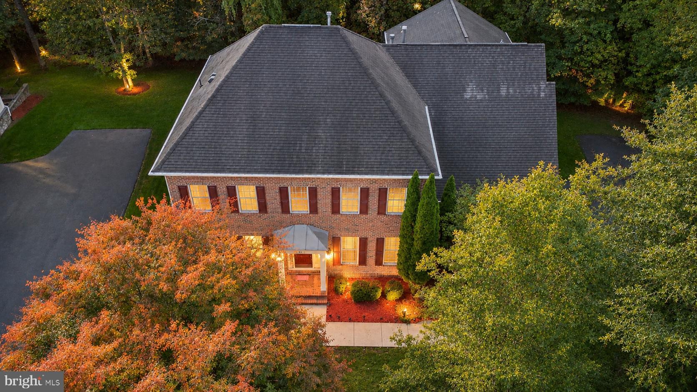
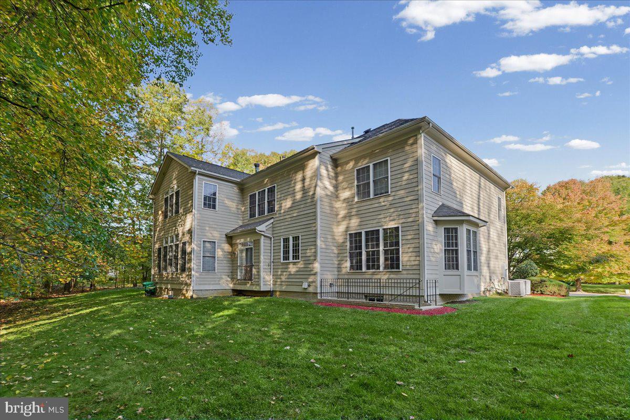
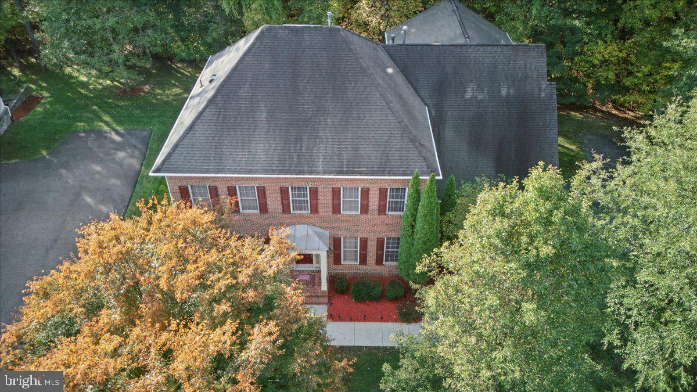
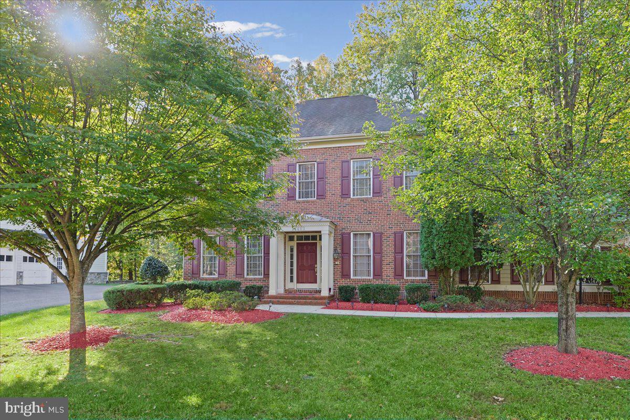
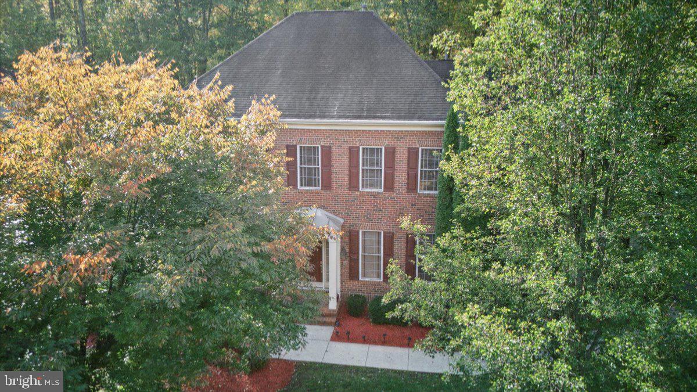
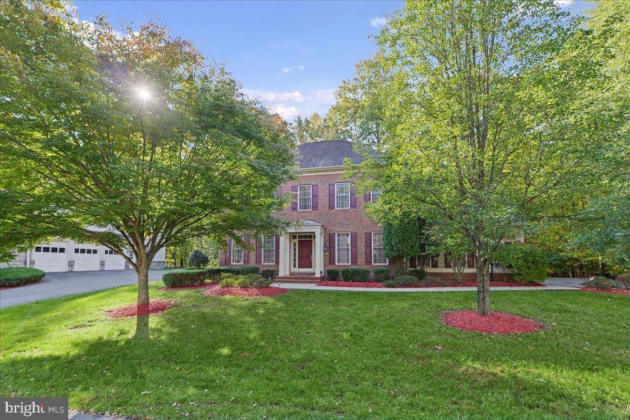
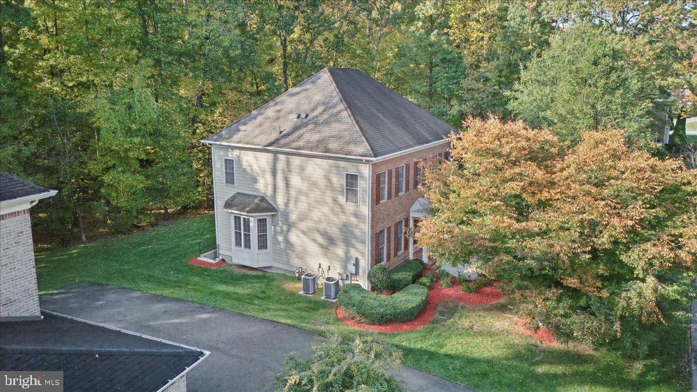
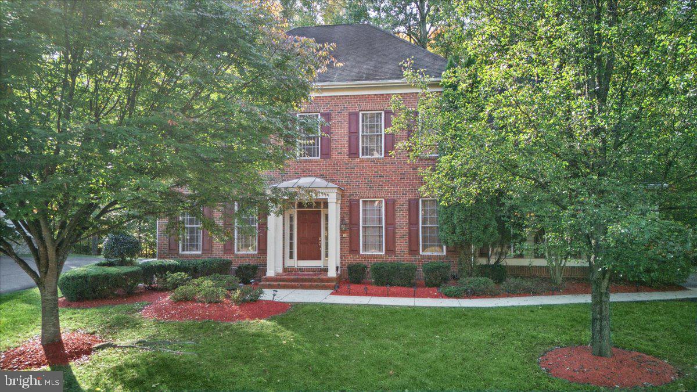
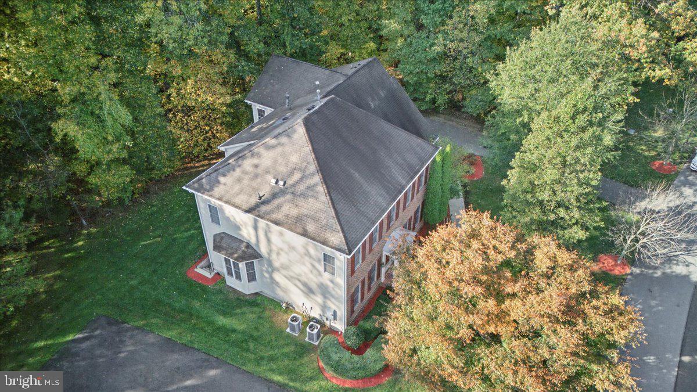
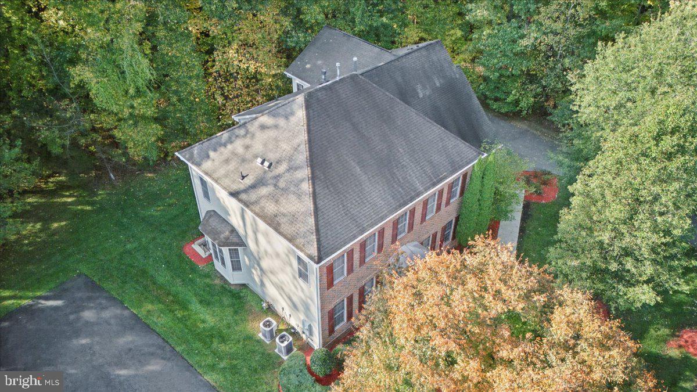
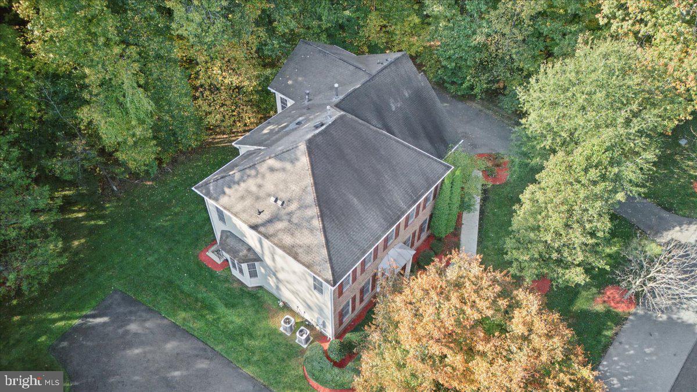
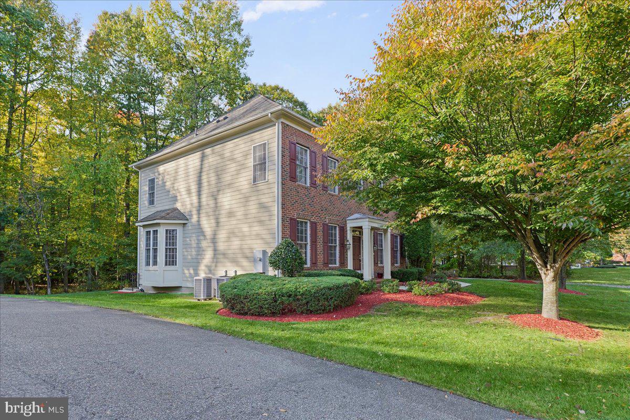
Experience the arrival. Imagine the lifestyle. Discover 14403 Dormansville Blvd., a four-bedroom, three-and-a-half-bath luxury home for sale in Upper Marlboro, MD 20774, nestled within the gated golf course community of Oak Creek Estates. With a premium wooded lot, distinctive architecture, and expansive entertaining spaces, this estate-style residence offers a beautiful setting for the life you have worked to create.
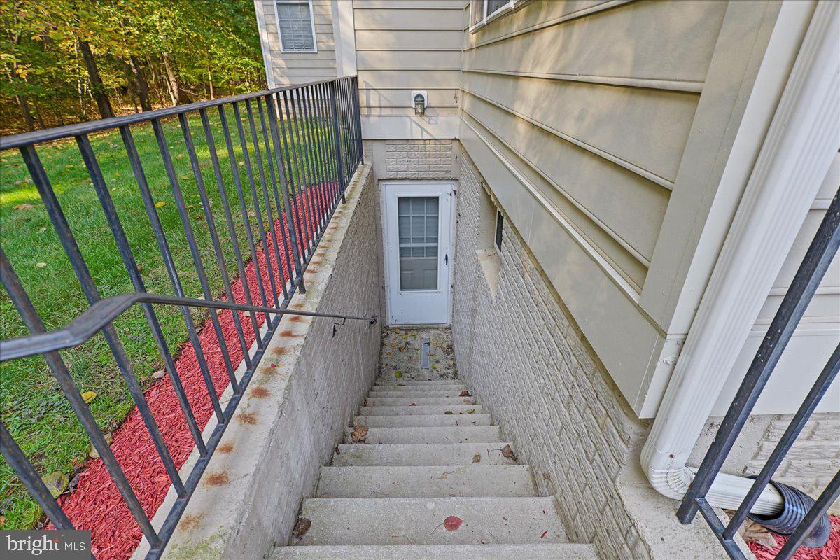
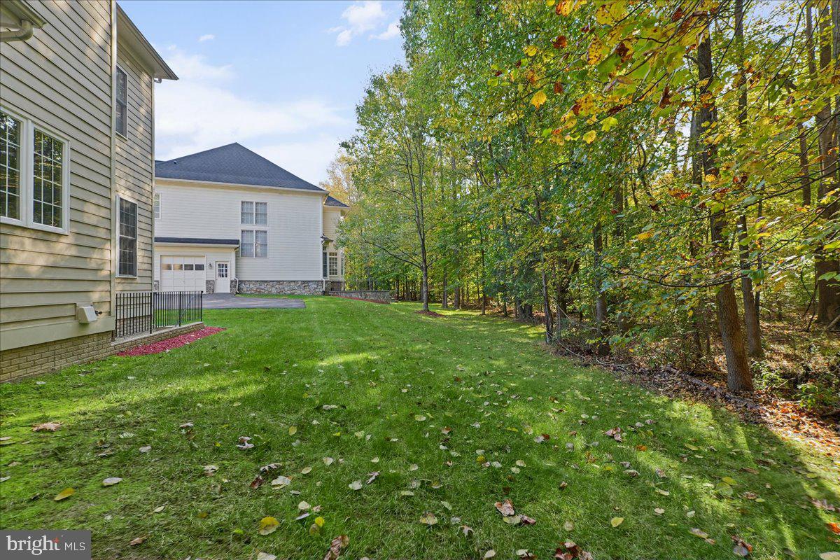
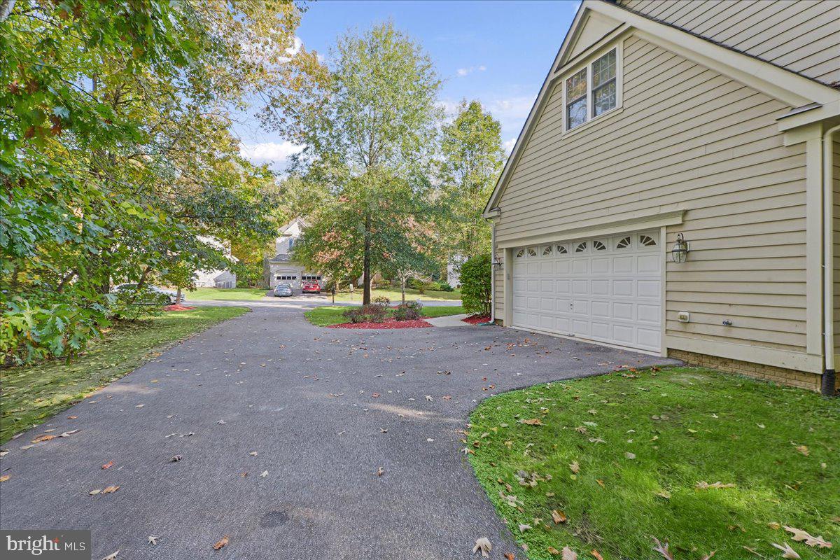
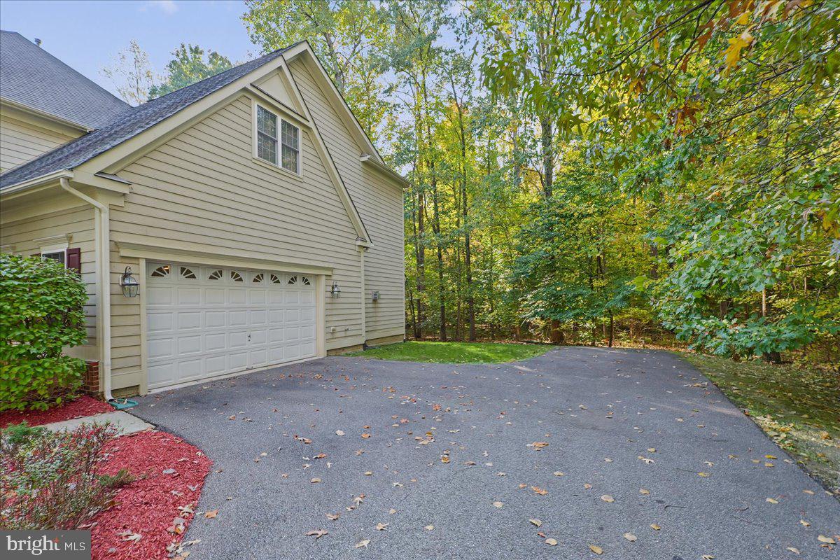
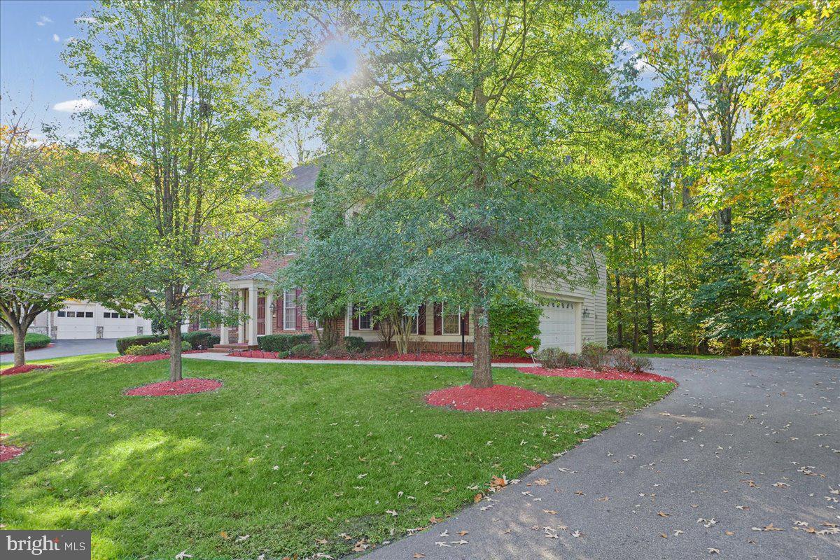
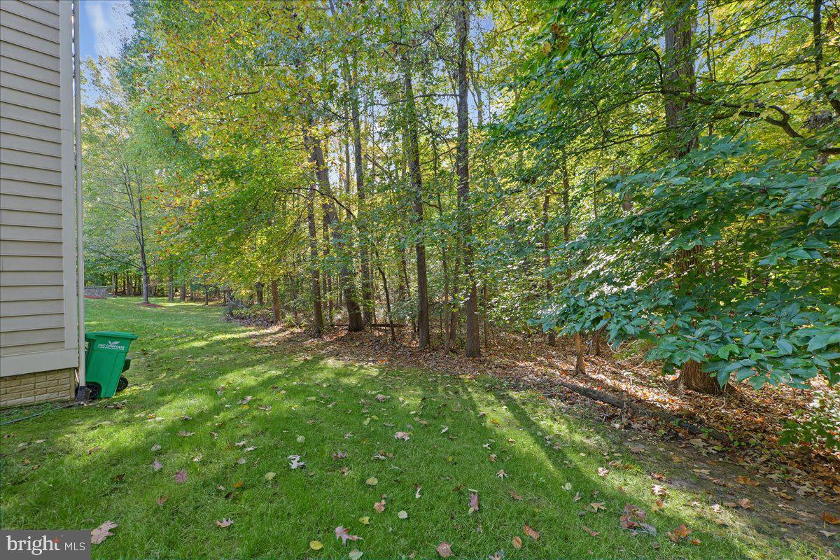
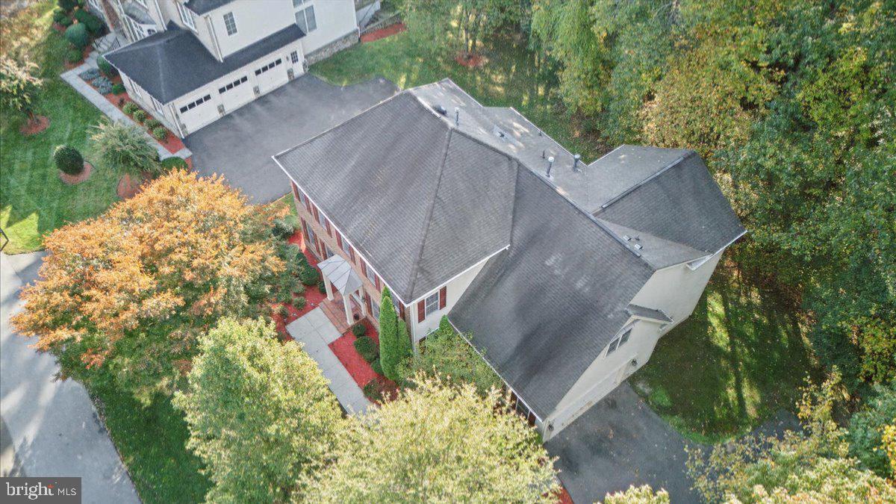
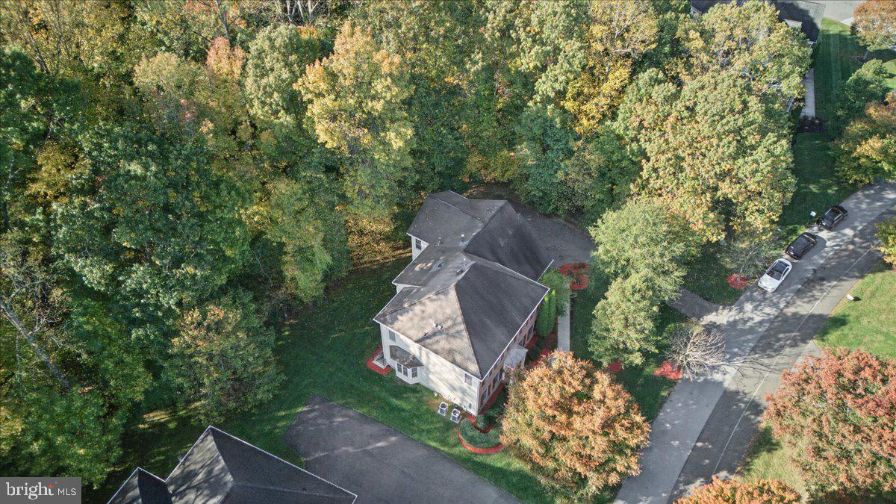
An exceptionally long driveway introduces the home’s stately presence, leading to a two-car garage and a retreat bordered by woods along the rear and one side. Picture the pleasure of returning to this peaceful backdrop, welcoming guests for a special evening, or simply enjoying the feeling of having room to breathe.
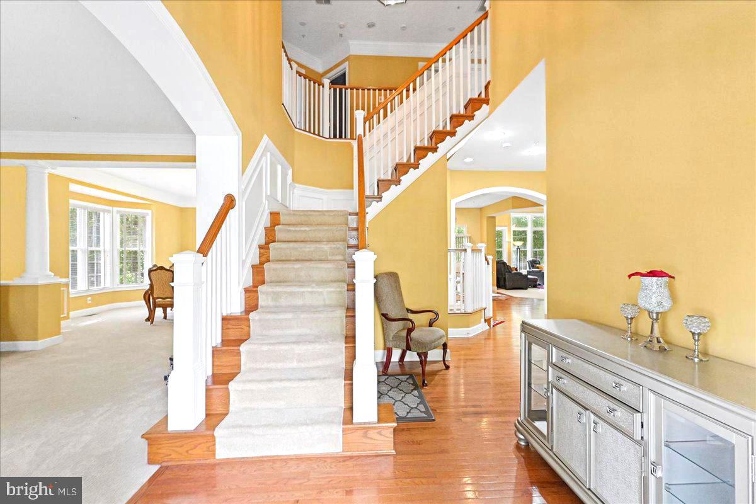
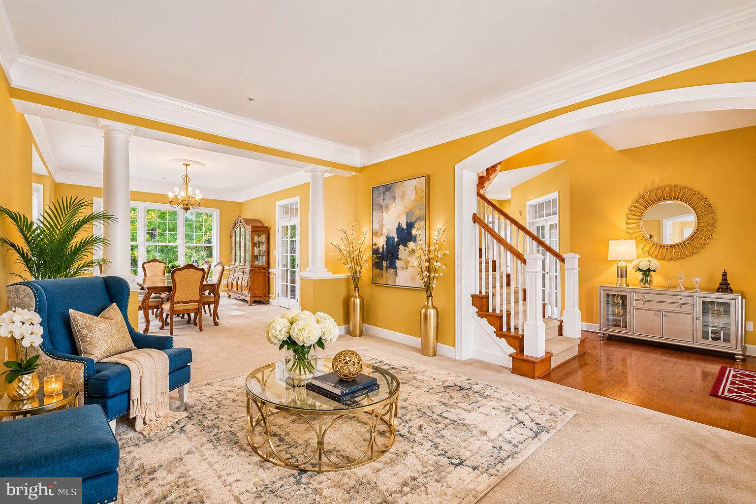
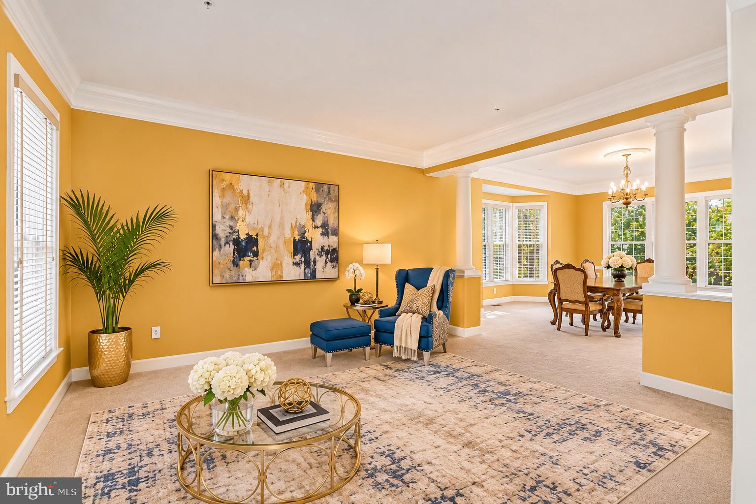
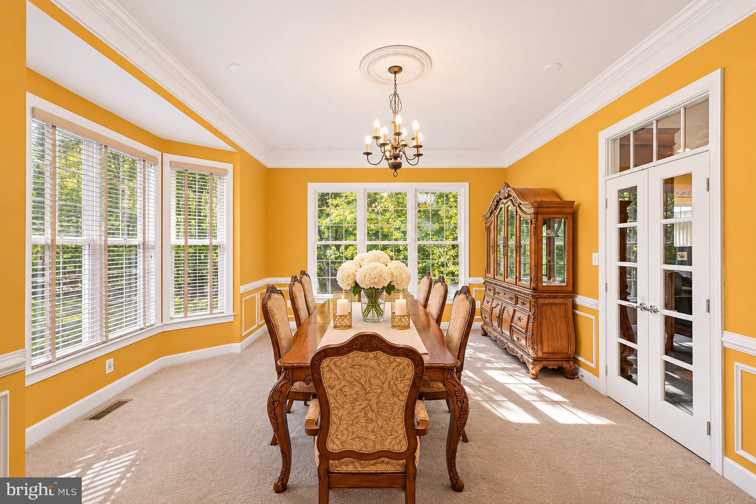
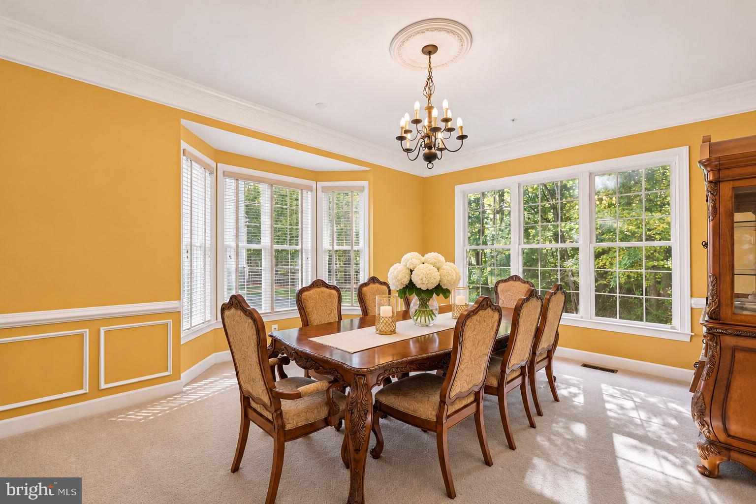
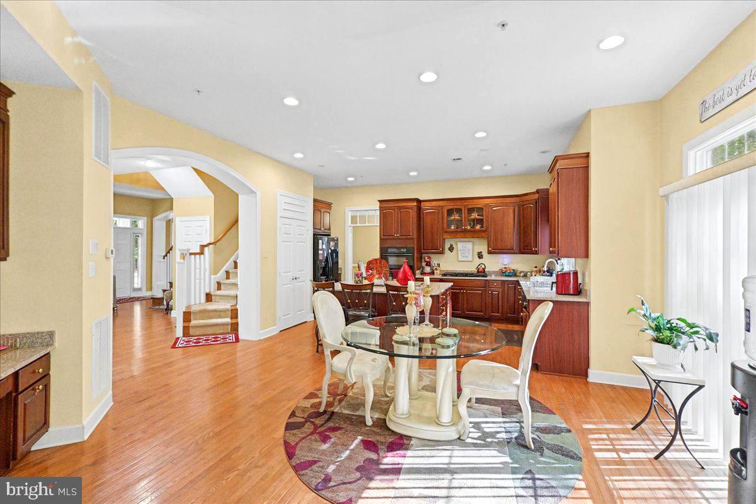
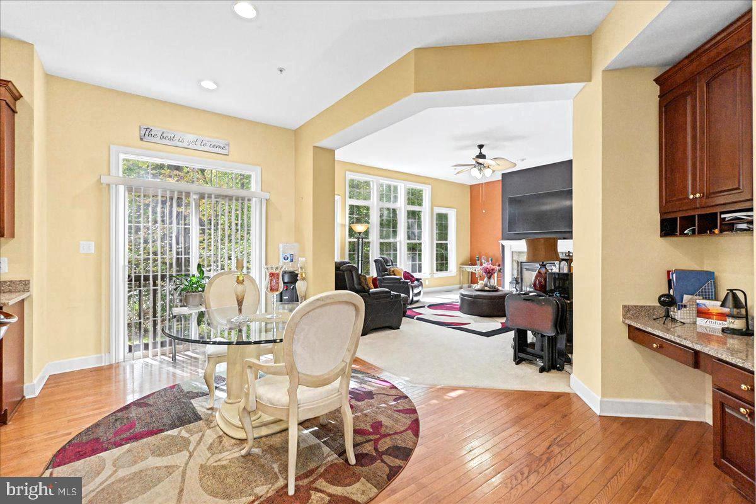
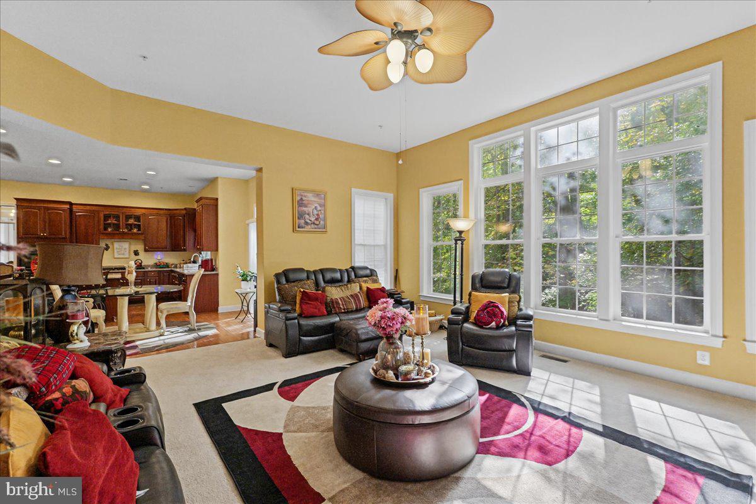
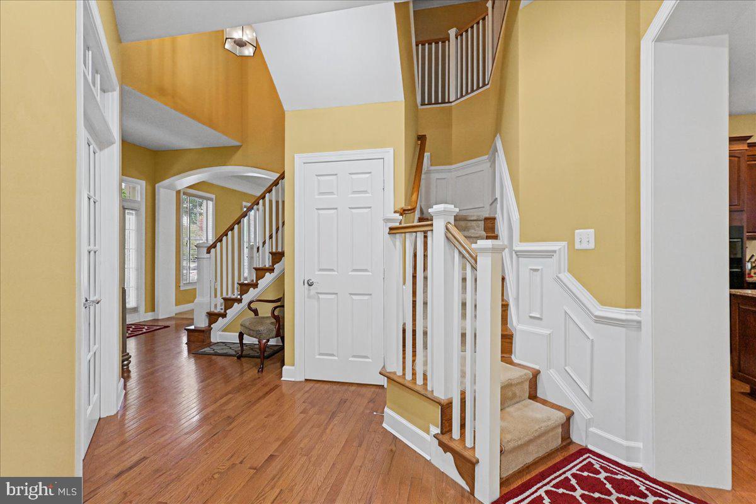
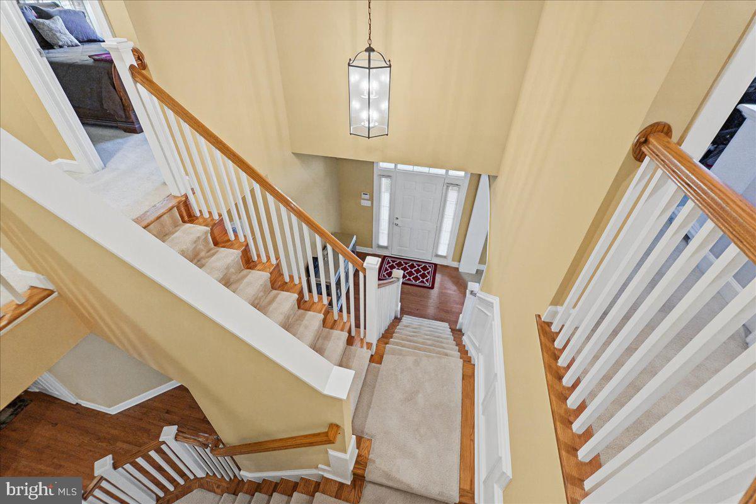
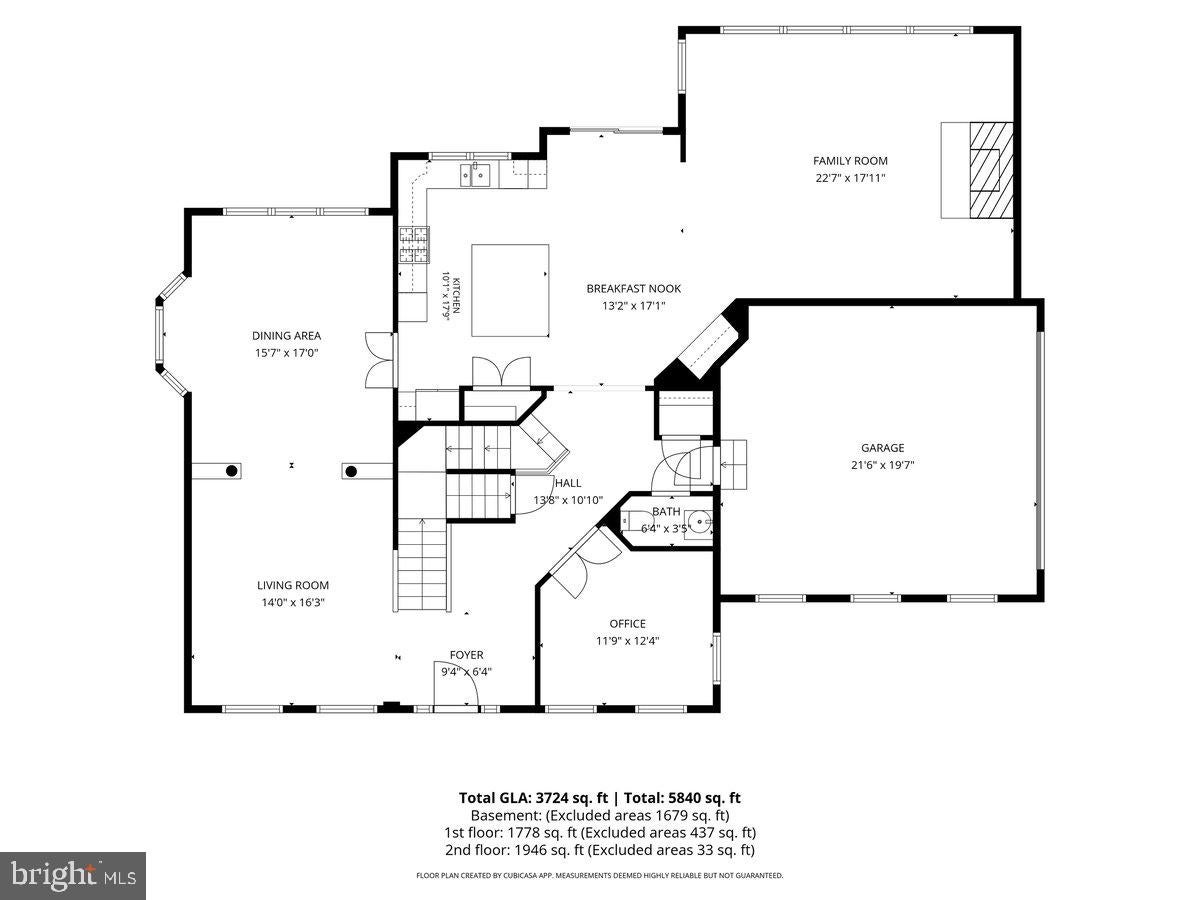
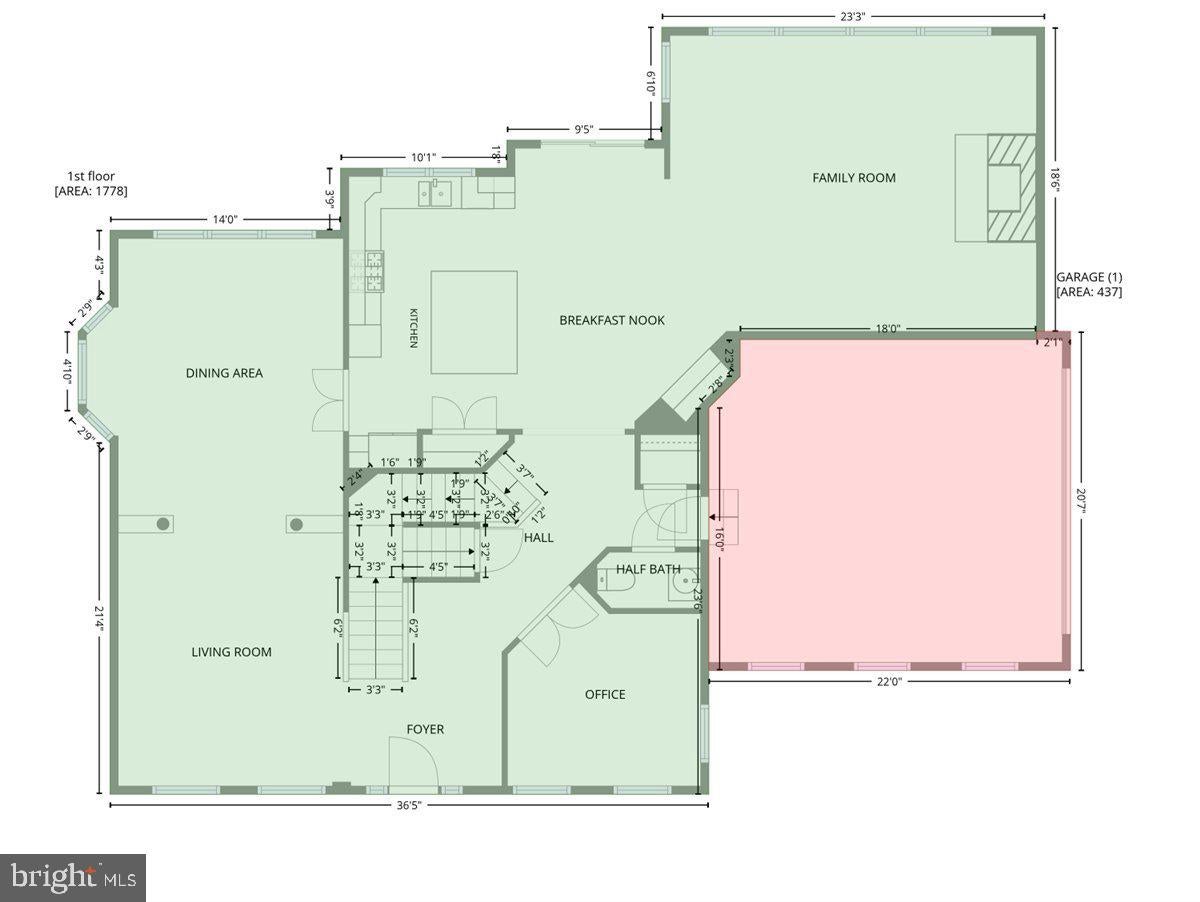
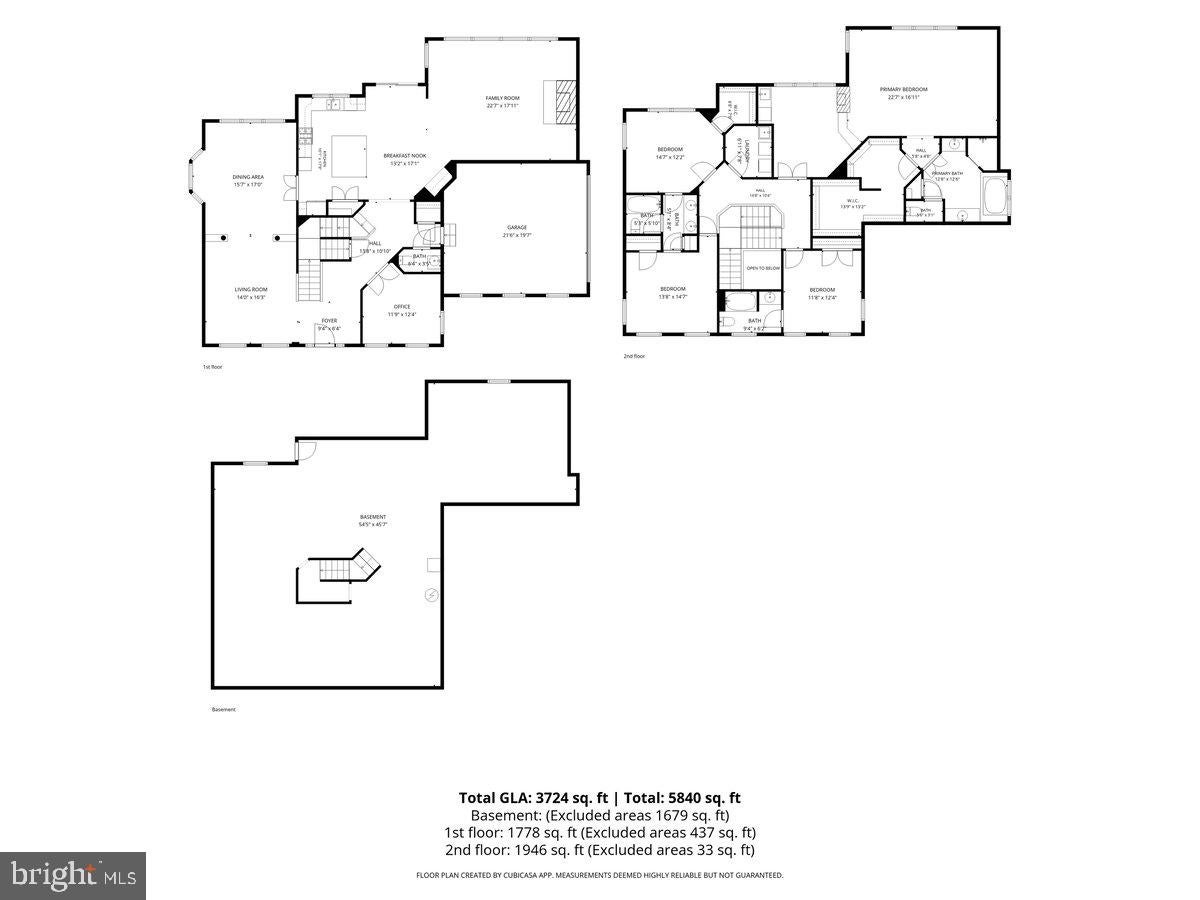
Step inside to soaring 10-foot main-level ceilings, a dramatic dual staircase with front and rear access, and an open floor plan filled with natural light. Wainscoting, crown molding, graceful archways, architectural columns, and bay windows give the generously proportioned rooms enduring character. Hardwood floors enrich the foyer and kitchen, while carpeting brings comfort to the remaining living spaces. Each room invites you to envision your own furnishings, traditions, and celebrations.
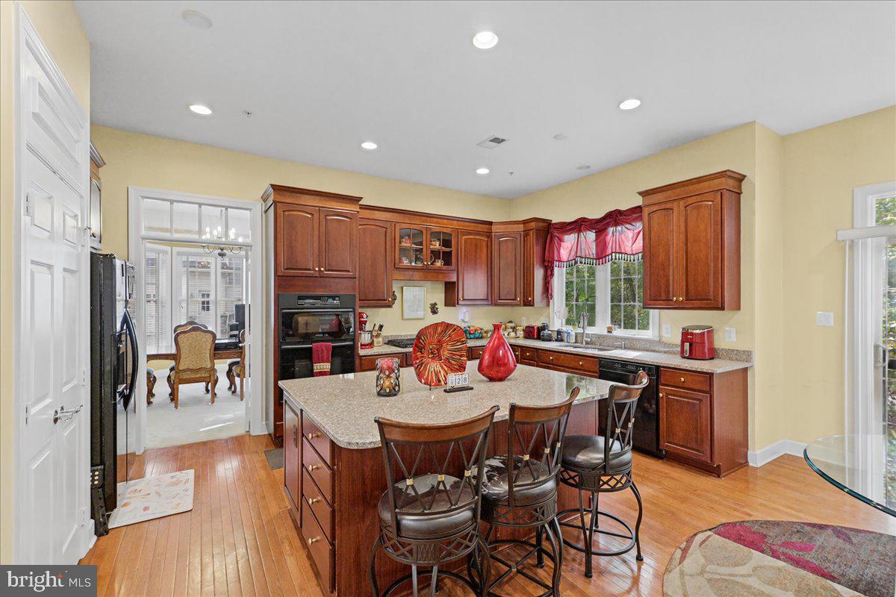
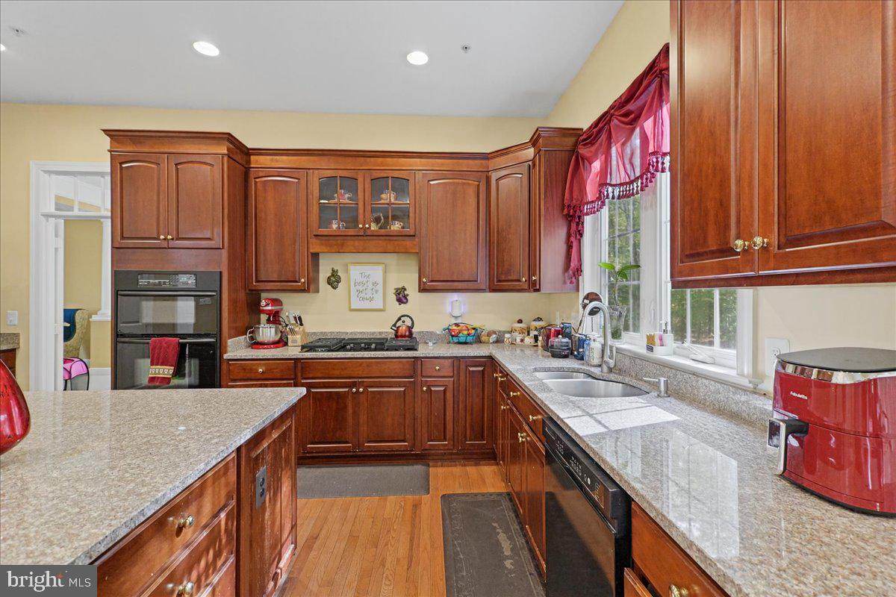
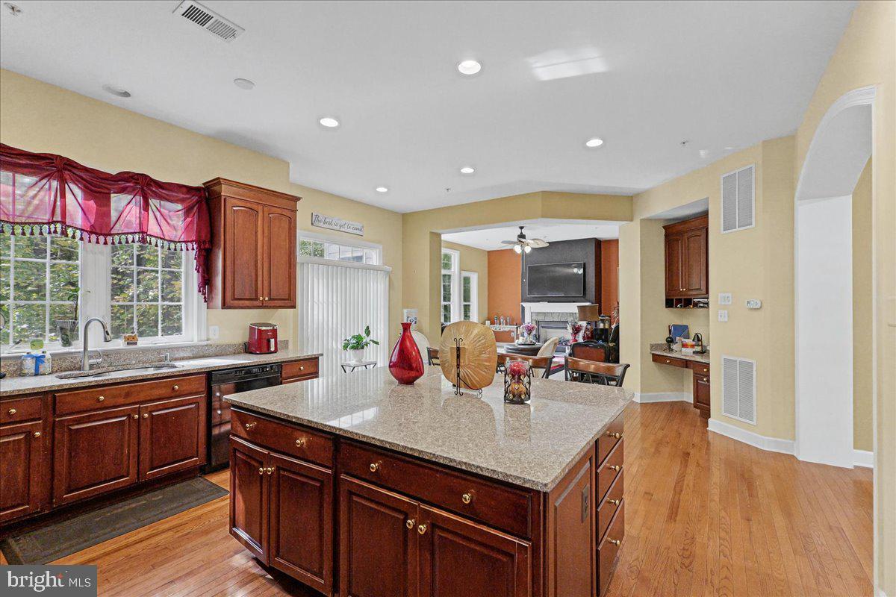
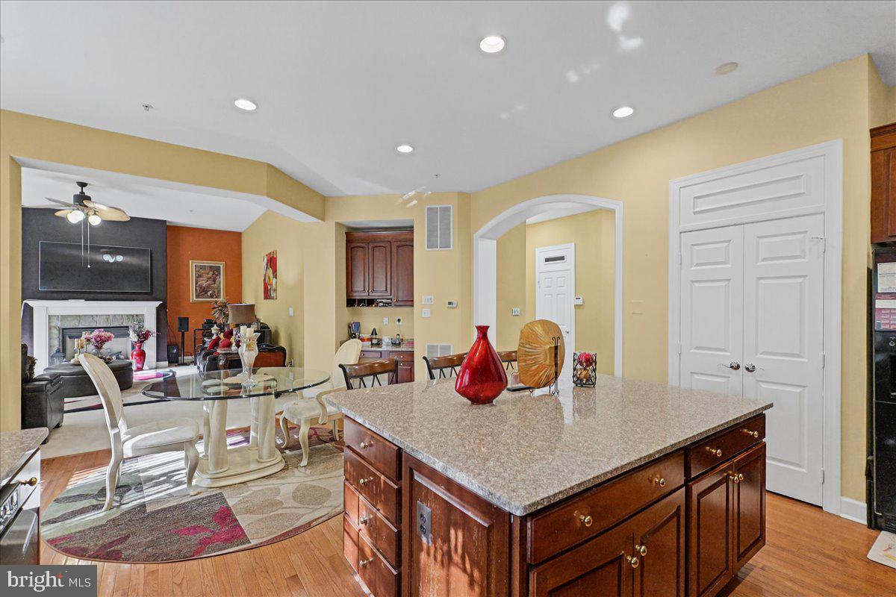
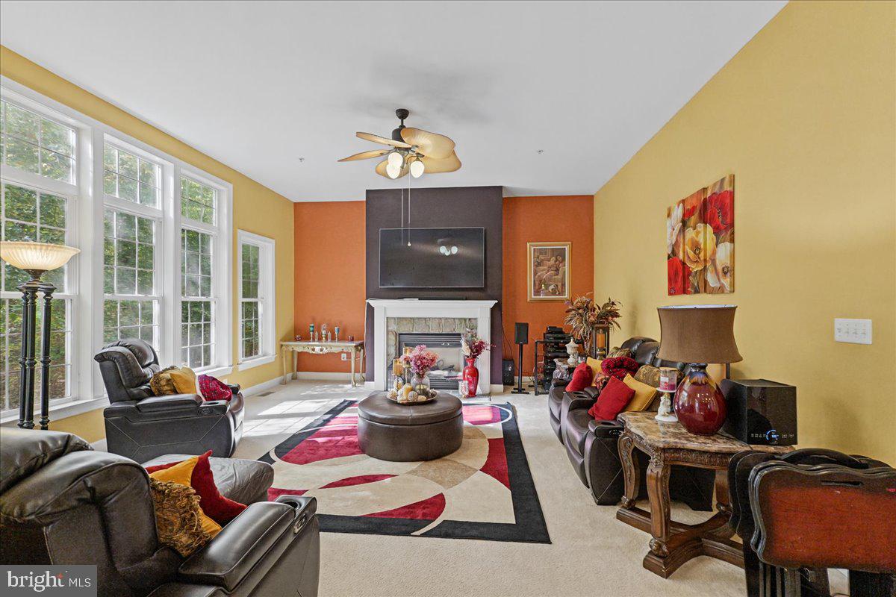
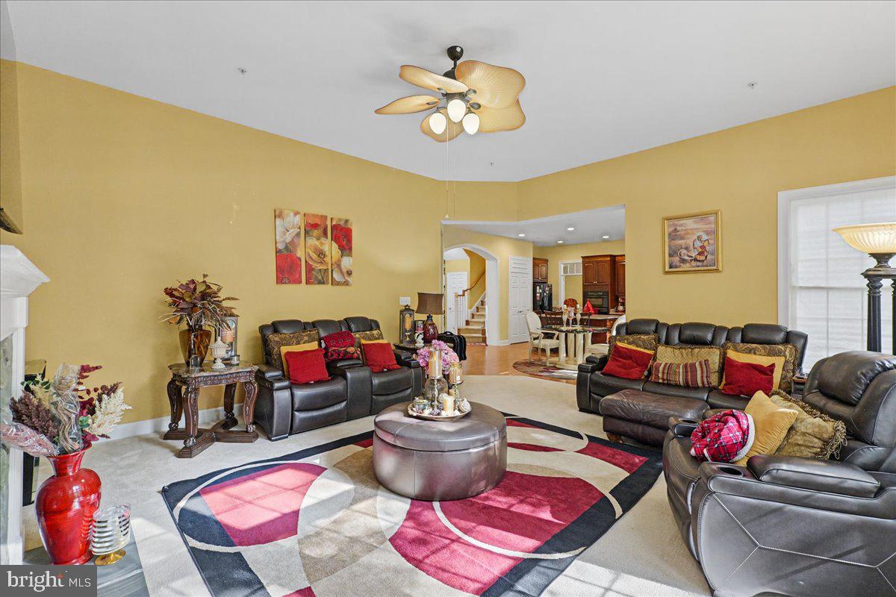
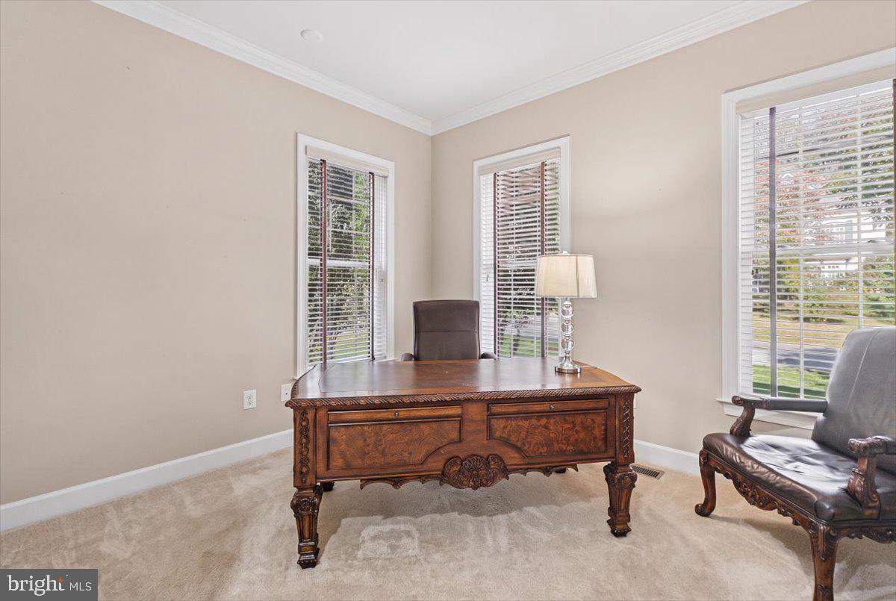
The expanded kitchen is the gathering place every memorable home deserves. An extended, oversized kitchen island anchors the space, complemented by marble countertops, high-end cabinetry, and a six-burner cooktop. From morning coffee to beautifully hosted dinners, there is room to prepare, serve, and stay connected. Extended dining and family room spaces make entertaining effortless, with a welcoming fireplace adding warmth to evenings at home. Archways connect the kitchen, family room, and living room, while twin columns frame the dining room entrance from the living room. French doors accent the office, kitchen, and dining room, and the dedicated main-level home office provides an inviting place for work, reading, or quiet reflection.
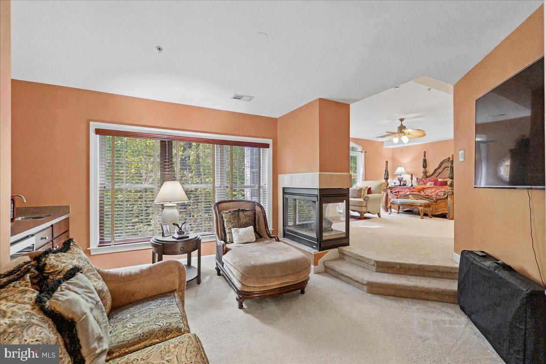
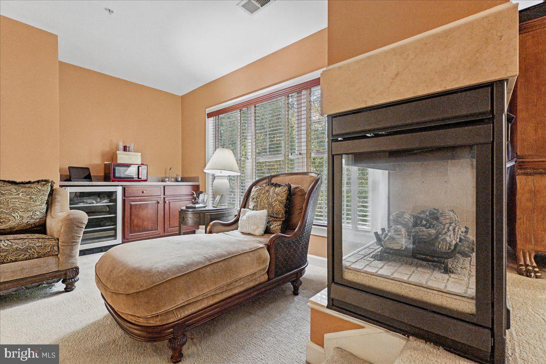
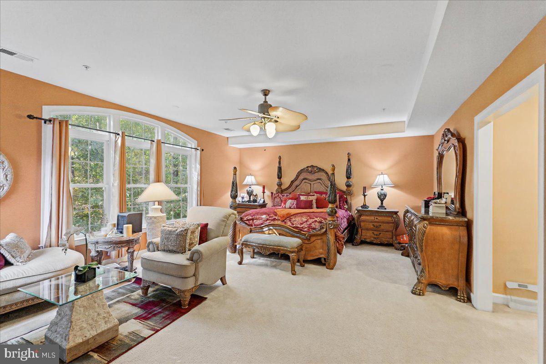
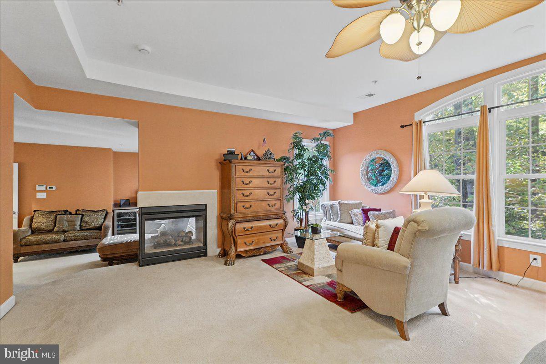
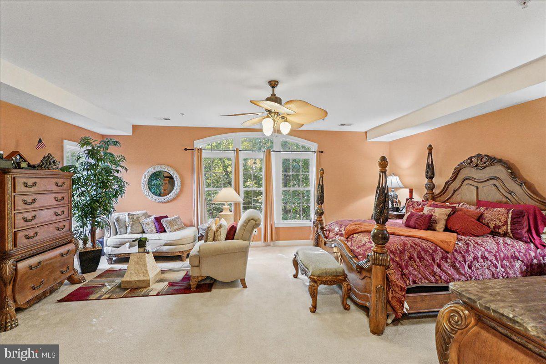
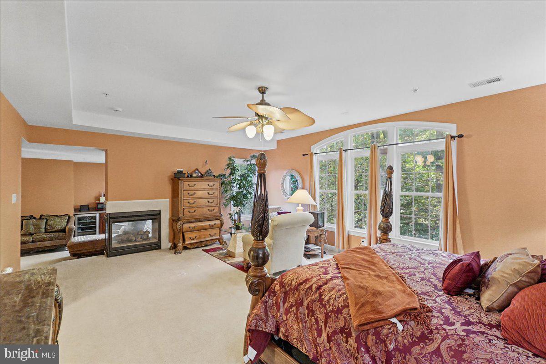
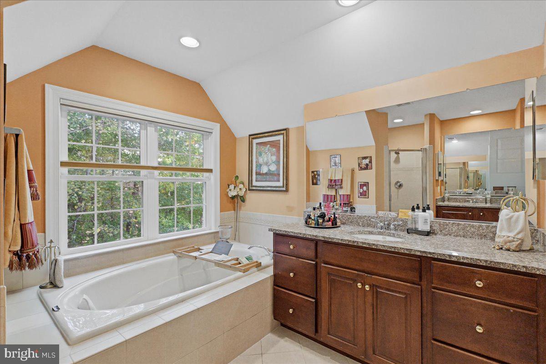
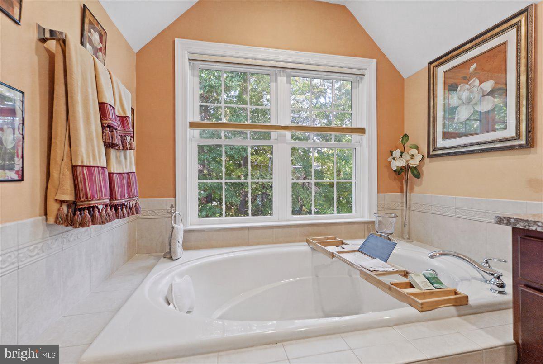
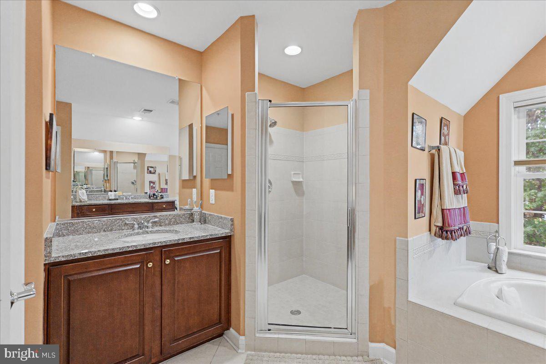
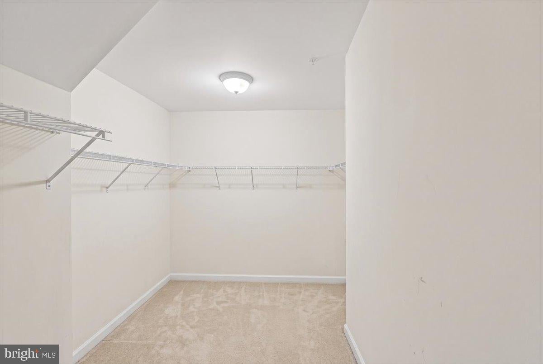
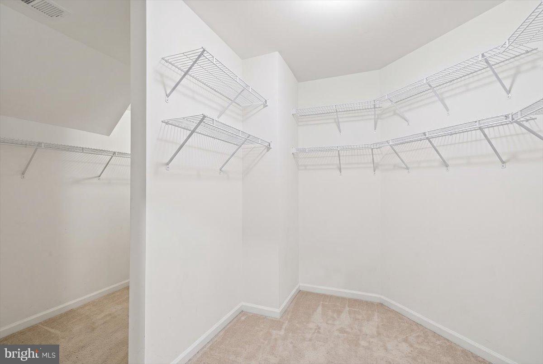
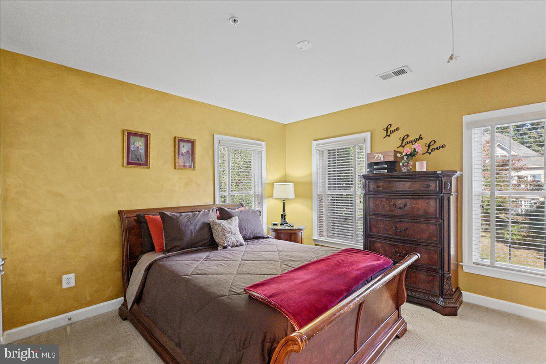
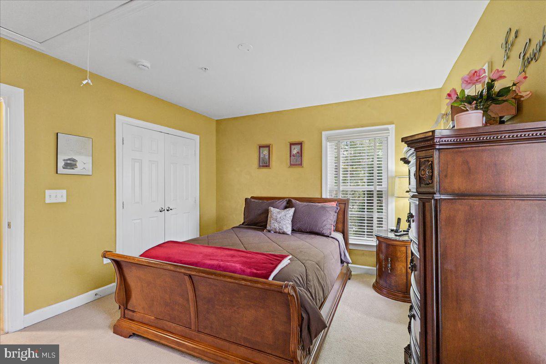
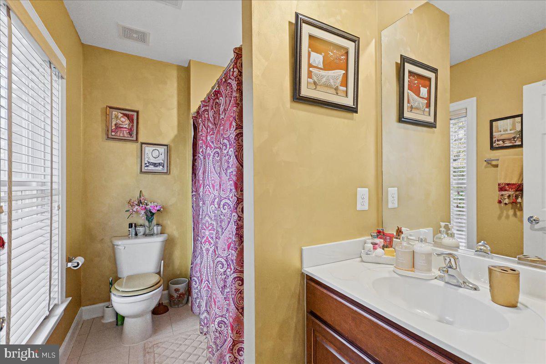
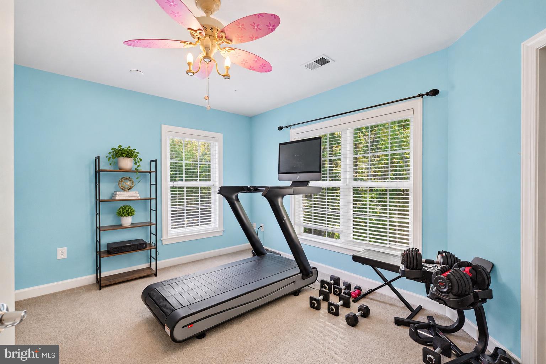
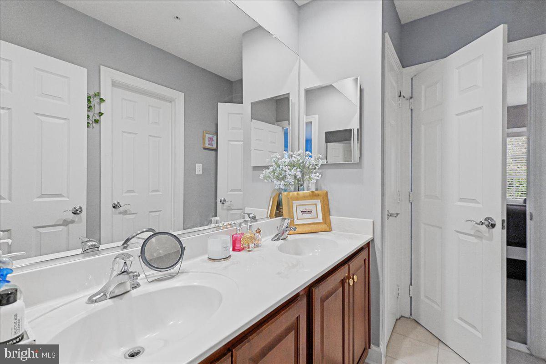
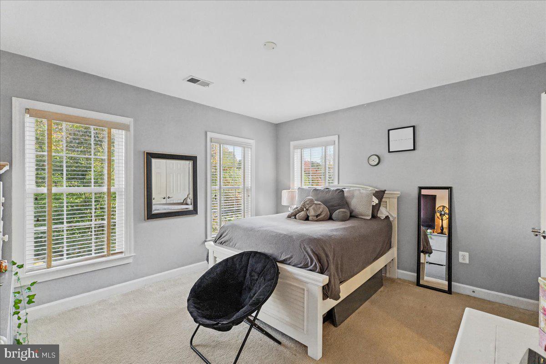
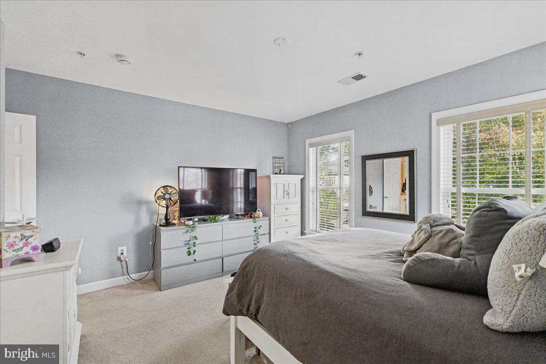
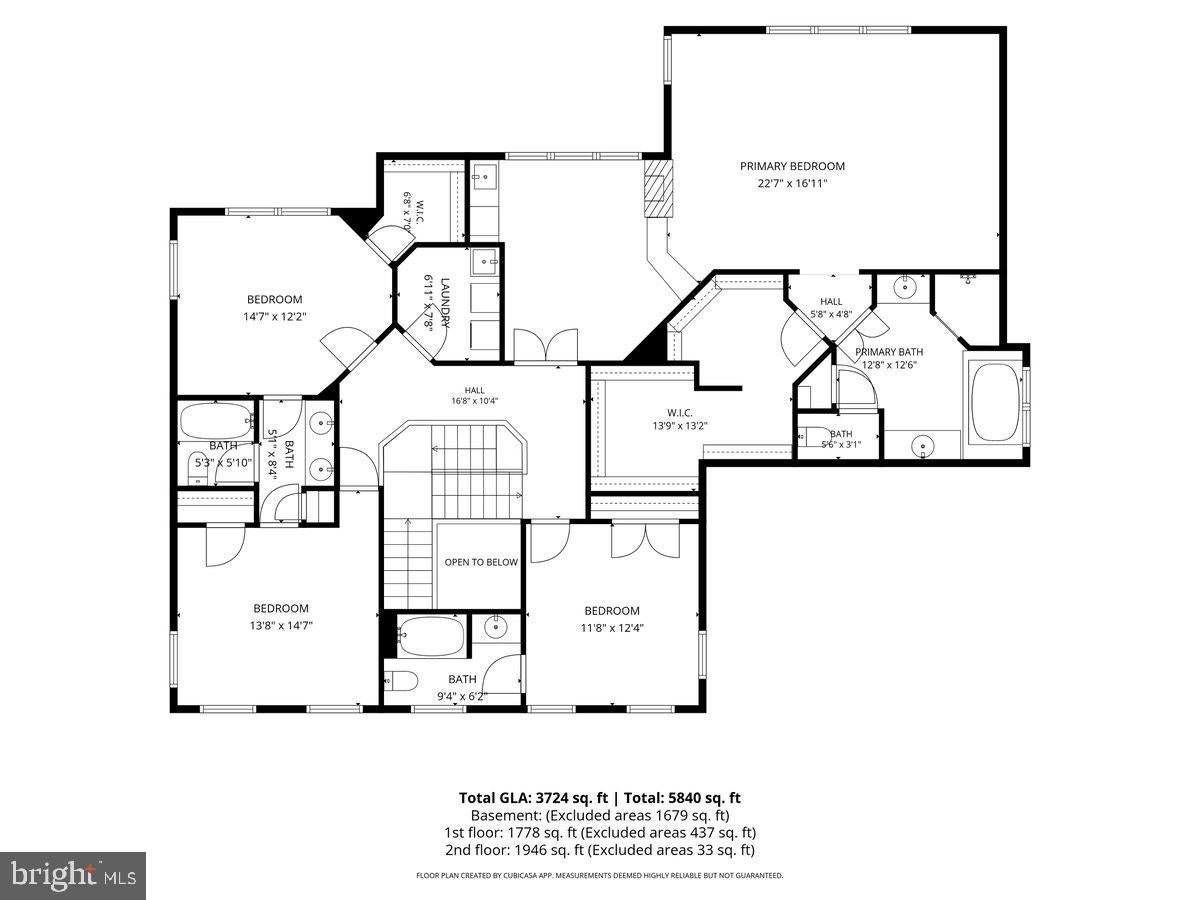
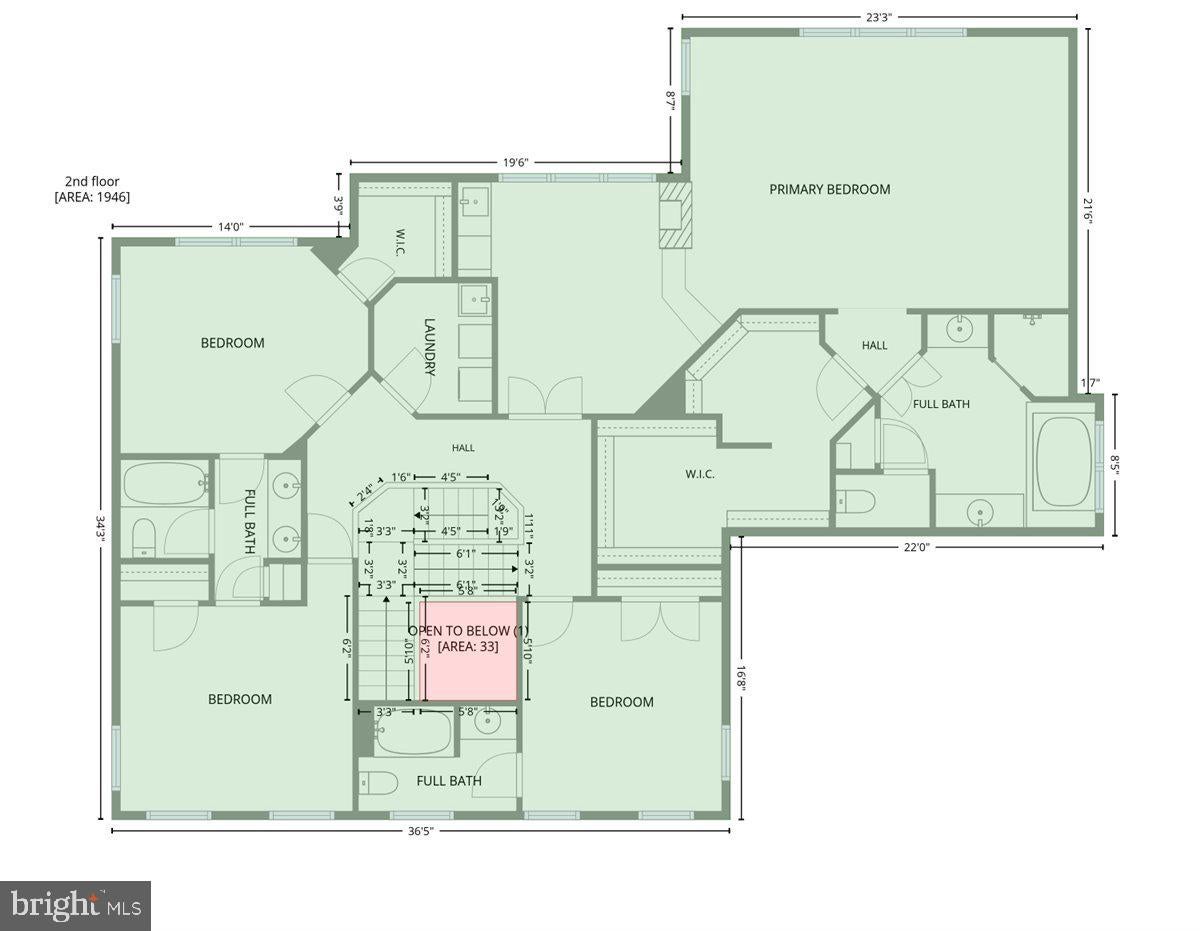
Upstairs, your resort-style primary suite offers a reason to slow down. Relax in the spacious sitting area, pour a favorite beverage at the refreshment nook with refrigerator, and enjoy the glow of the peninsula fireplace. Dual walk-in closets provide generous storage, while the spa-inspired primary bathroom features marble countertops, a soaking tub, and a separate shower. It is a setting made for peaceful mornings and restorative evenings. Three additional bedrooms feature double-door closets, complemented by marble countertops in the secondary baths and a nine-foot upper hallway ceiling.
Beyond your door, enjoy the appeal of Maryland golf course community living. Oak Creek Estates offers controlled entrance and exit access, an 18-hole golf course winding through the neighborhood, a clubhouse, bar and grill, tennis courts, an expansive community swimming pool, and plentiful walking and biking trails. Start the day with a walk, make time for a round of golf, or meet for a relaxed meal at the clubhouse.
For buyers seeking a luxury estate-style home in Upper Marlboro, a gated community, and a premium lot with wooded surroundings, 14403 Dormansville Blvd. brings together space, elegance, and a rewarding everyday lifestyle. Come experience the grand arrival, explore the expanded living spaces, and linger in the primary retreat. Schedule your private tour today—and imagine the next chapter you could call home.
Sunday, November 22 · 2–4pm
In person · no appointment needed
| Date | Event | Price | Source |
|---|---|---|---|
| listed (Coming Soon) | $910,000 | Bright #MDPG2223132 | |
| status changed (Active) | — | Bright #MDPG2223132 |
Hi there — ask anything about this property or the area and the team will get right back to you.
Local real estate advisory services provided by agent with The Southside Group
Listed by Jasmyen N Porter with Porter House International Realty Group
The data relating to real estate for sale on this website appears in part through the BRIGHT Internet Data Exchange program, a voluntary cooperative exchange of property listing data between licensed real estate brokerage firms in which Jasmyen N Porter participates, and is provided by BRIGHT through a licensing agreement. The information provided by this website is for the personal, non-commercial use of consumers and may not be used for any purpose other than to identify prospective properties consumers may be interested in purchasing. Some properties which appear for sale on this website may no longer be available because they are under contract, have closed or are no longer being offered for sale. Information Deemed Reliable But Not Guaranteed. Copyright © 2026 Bright MLS. All rights reserved.
You agree to The Southside Group Terms of Use and Privacy Policy. By choosing to contact a property, you also agree that The Southside Group and its associates may call, text, or email you regarding any inquiries or activities you submit through our website. This may involve the use of automated means and prerecorded or artificial voices.
Step 1 of 2
You've reached the free preview limit. Create a free account to see this listing and everything else on the site.
Step 2 of 2
Tell us how to reach you about homes you like.
Enter your password to sign in as
You've reached the free preview limit. Create a free account to see this listing and everything else on the site.
Already have an account? Sign in
Sign in to your account.
New here? Create an account