$529,900

2227 Congresbury Place, Upper Marlboro, MD 20774

3beds
3baths
1,936sqft
Quick facts
Townhouse Built in 2011 $273.71/sqft 1,936 sq ft $143.75 HOA Dues

NEW PRICE! NEW OPPORTUNITY! YOUR NEXT HOME AWAITS!

NOW OFFERED AT $529,000 PLUS $10,000 IN SELLER CONCESSIONS!

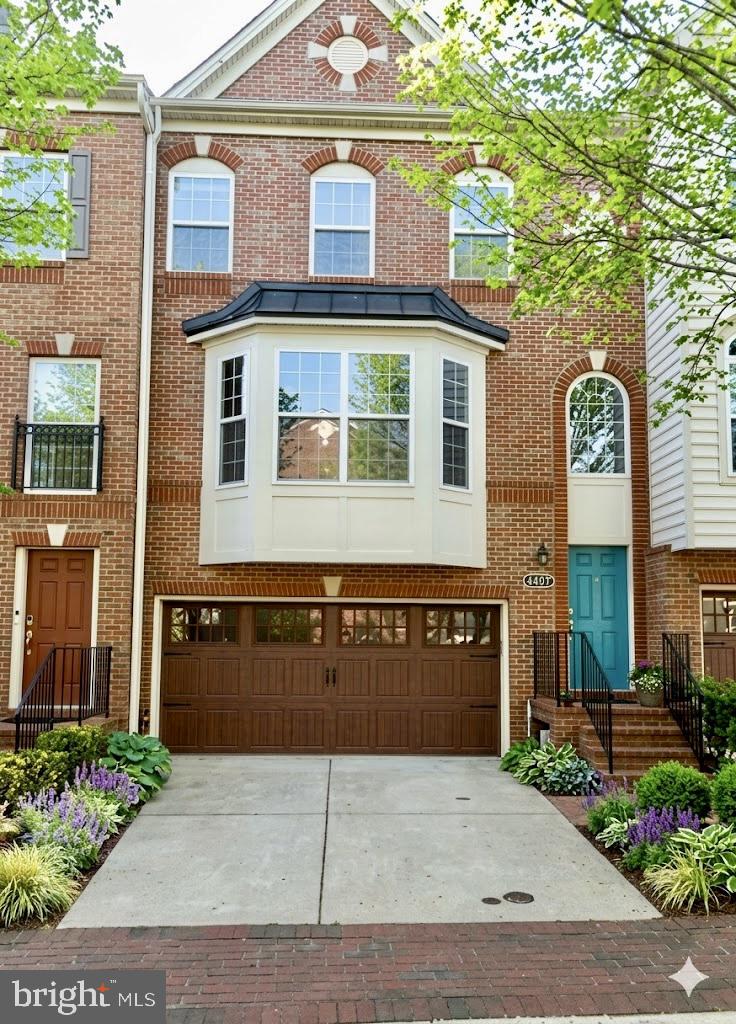
Welcome to 2227 Congresbury Place, a beautiful Colonial-style townhome nestled in the desirable Beechtree community of Upper Marlboro, Maryland!

If you’ve been waiting for the right opportunity to make your next move, THIS COULD BE IT!

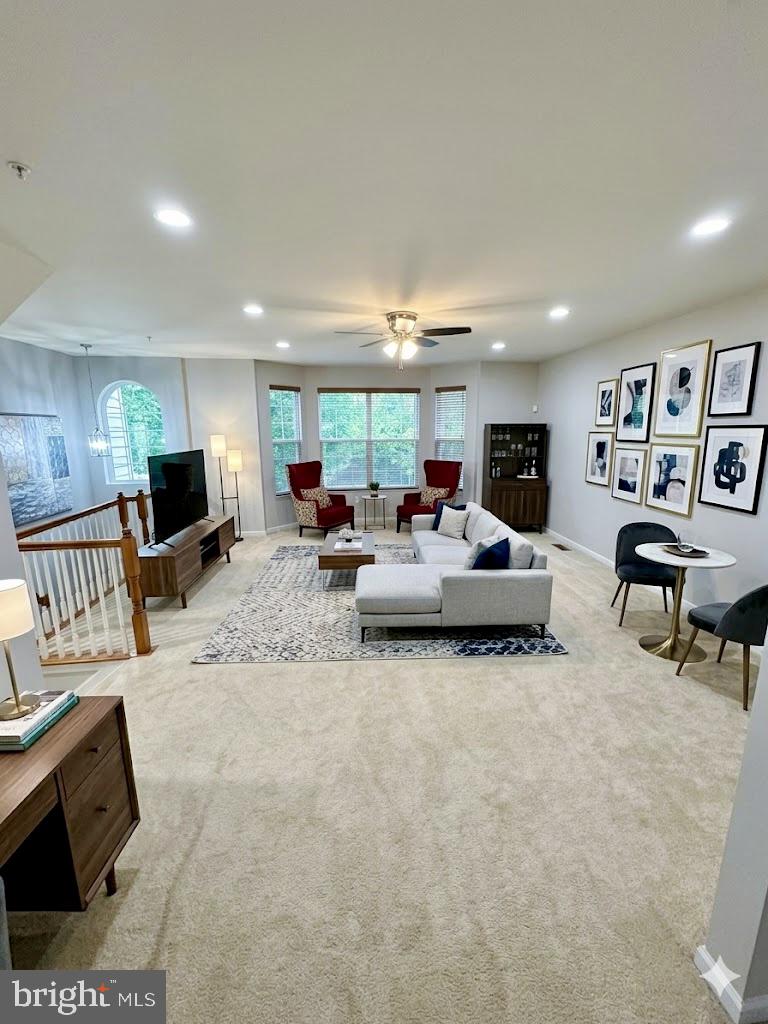
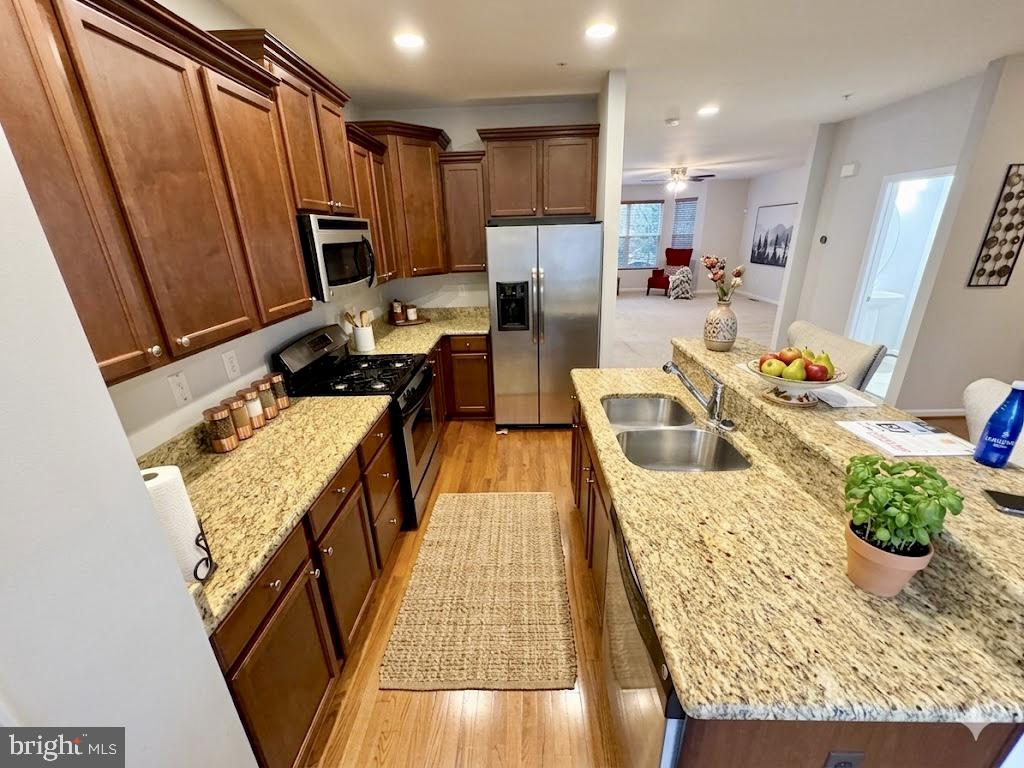
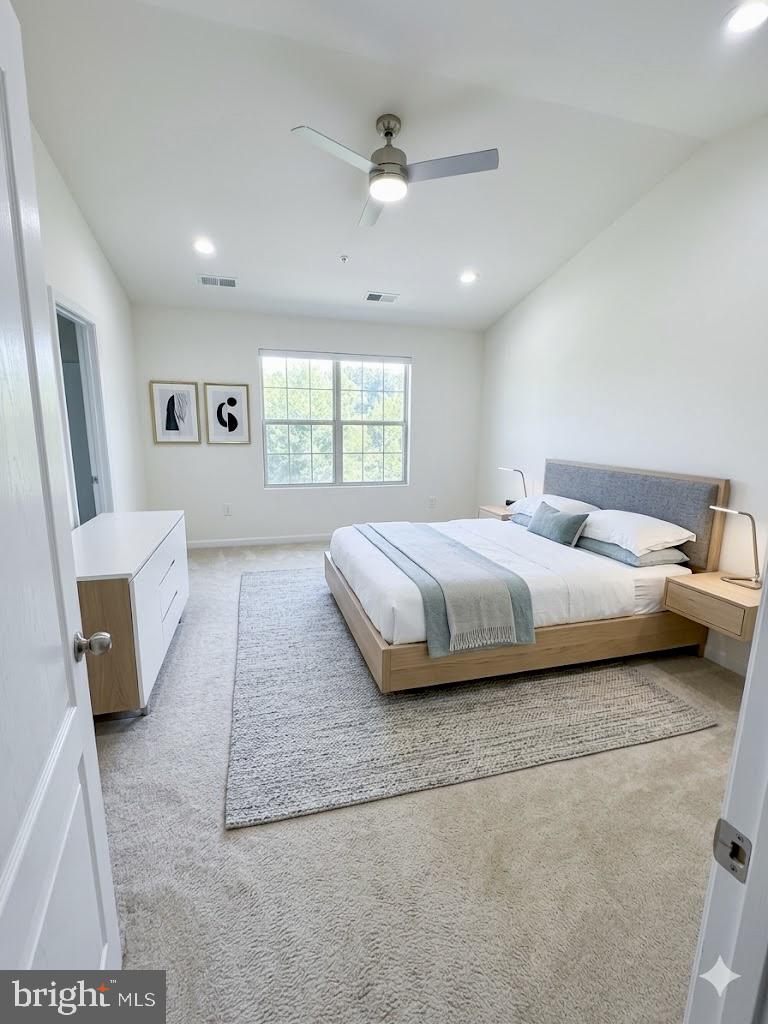
Step inside and discover spacious living areas, a welcoming atmosphere, and a beautiful primary suite featuring vaulted ceilings. Whether you’re relaxing after a long day or entertaining family and friends, this home offers the space and comfort to enjoy everyday living.

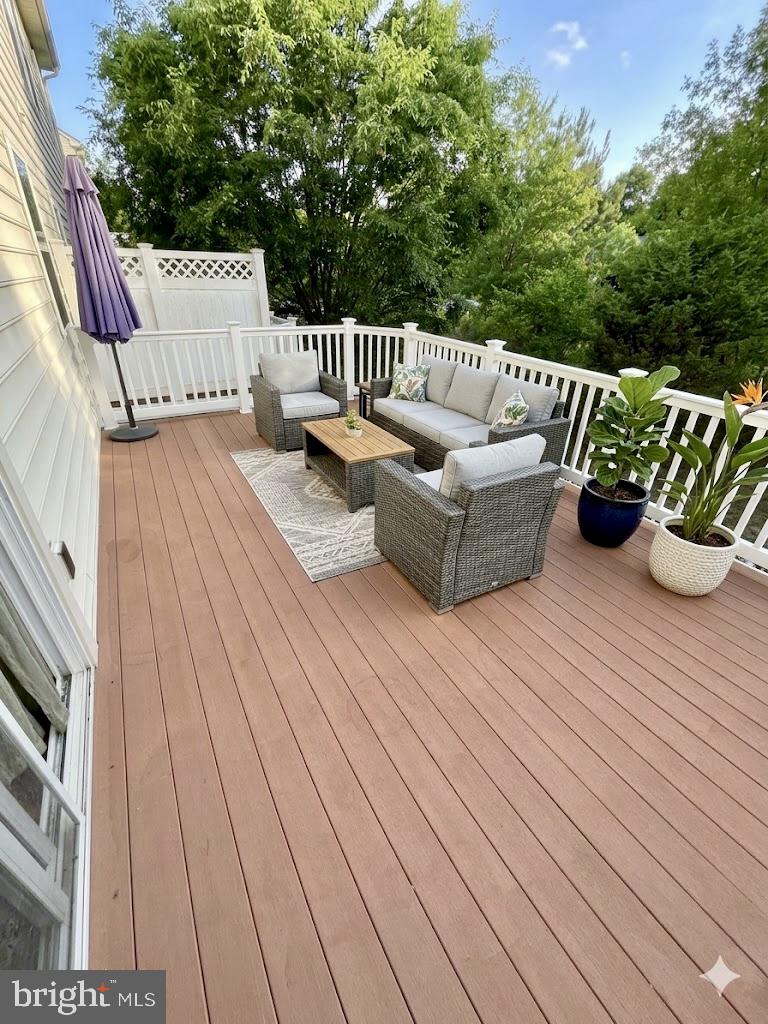
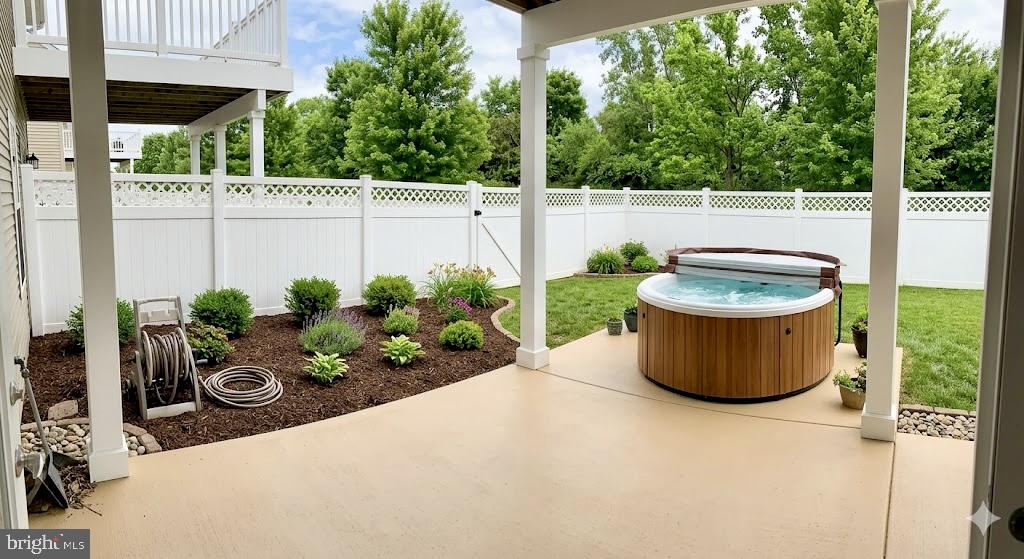
Step outside to your private outdoor retreat featuring an upper deck, walk-out patio, fenced backyard, and peaceful wooded views. It’s the perfect setting for morning coffee, weekend gatherings, or simply unwinding in your own backyard.

Contact me today for more information or to arrange a private tour. We look forward to helping you make this house your new home!

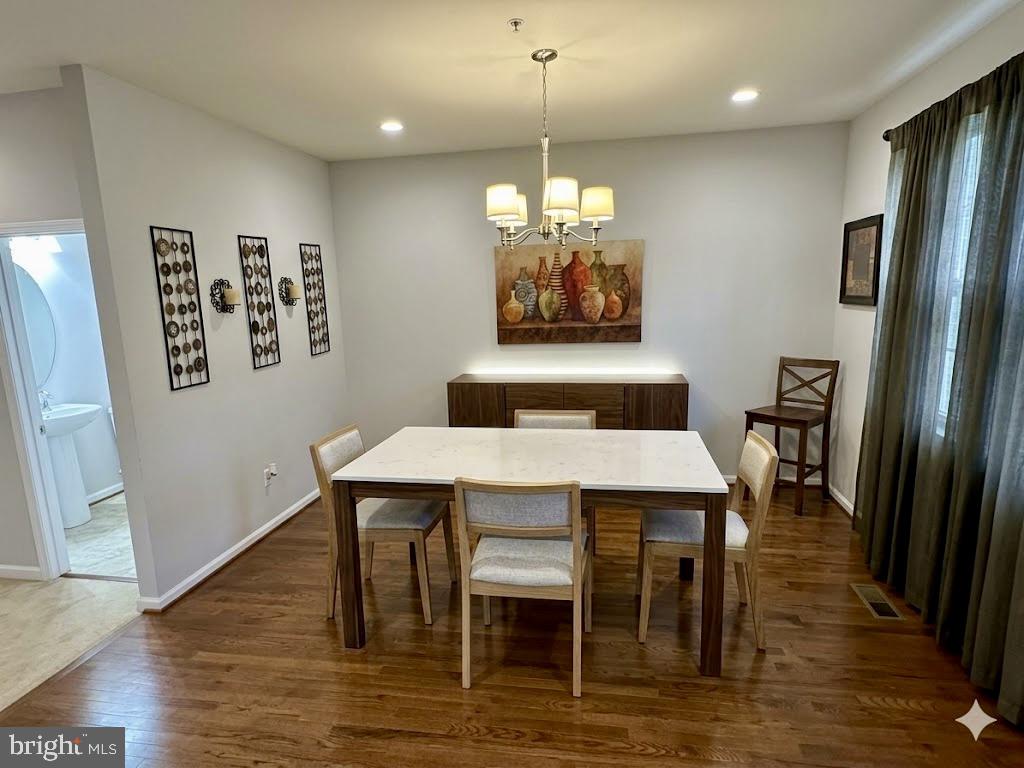
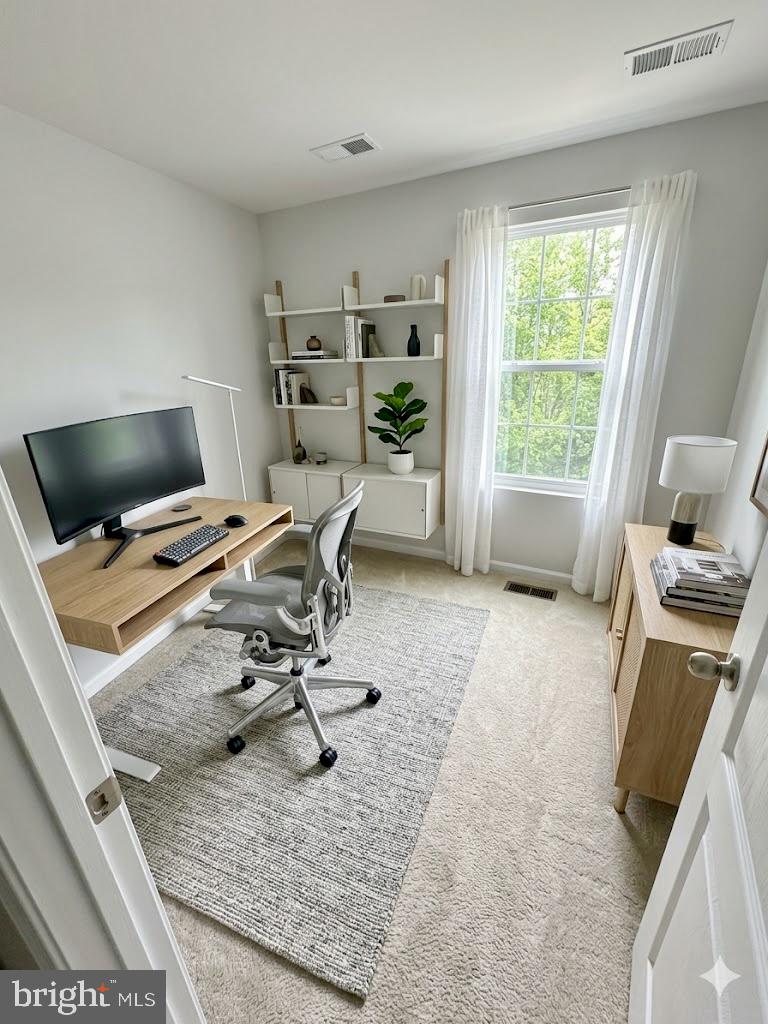
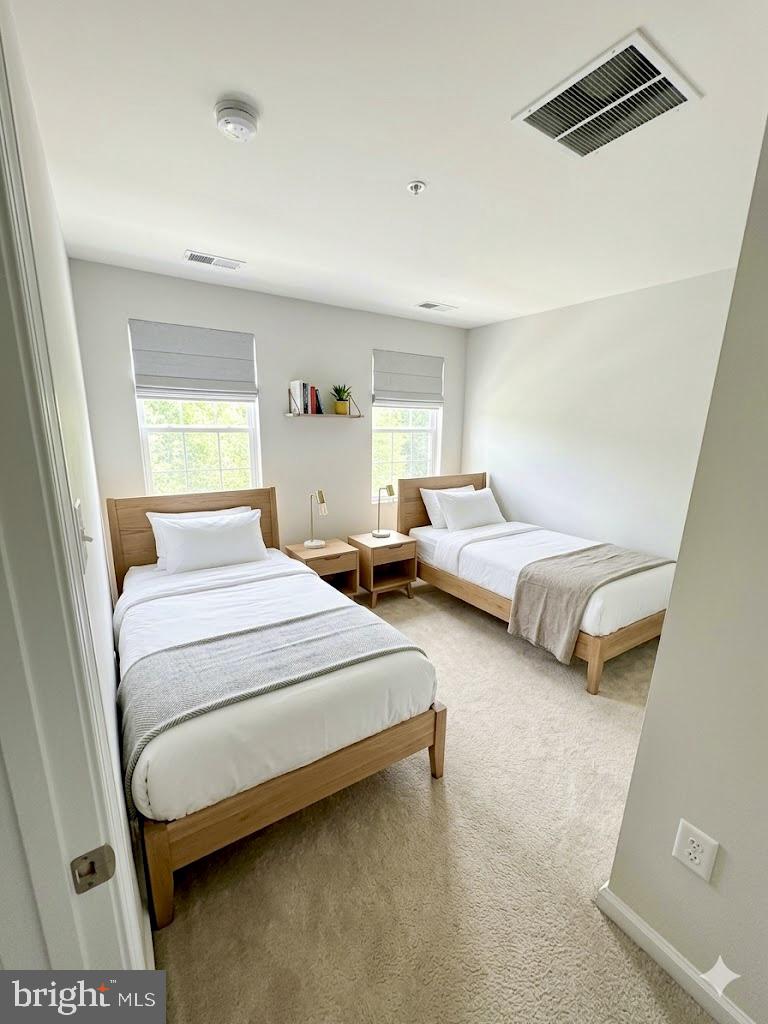
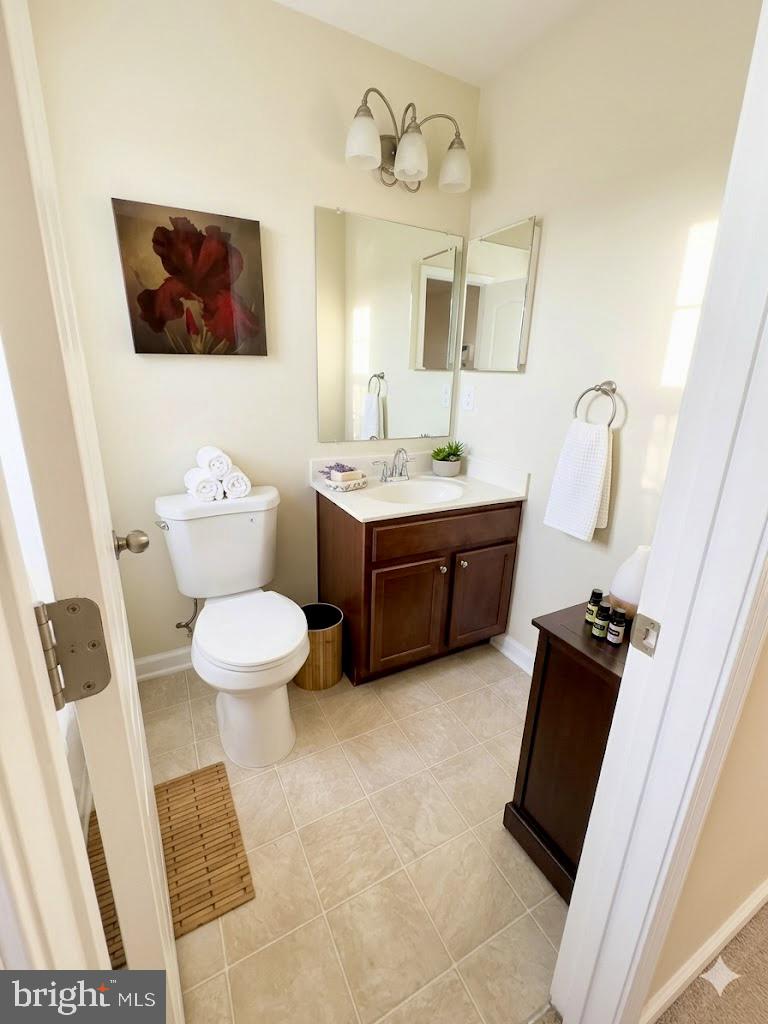
Photos have been digitally staged to provide inspiration and help buyers envision the home's full potential.

Location of 2227 Congresbury Place

Map showing 2227 Congresbury Place, Upper Marlboro, MD 20774 $529,900
See more listings in Upper Marlboro

2227 Congresbury Place property details

Interior

Bedrooms & Bathrooms

  • Bedrooms: 3
  • Bathrooms: 4
  • Full Bathrooms: 2
  • Main Level Bedrooms: 3
  • Main Level Bathrooms: 2

Appliances

  • Included: Range, Trash Compactor, Oven, Gas Range, Gas Oven, Cooktop, Washer, Gas Water Heater, Built-In Range, Dishwasher, Disposal, Ice Maker, Stainless Steel Appliance(s), Water Heater, Refrigerator, Microwave, ENERGY STAR Qualified Appliances, Dryer
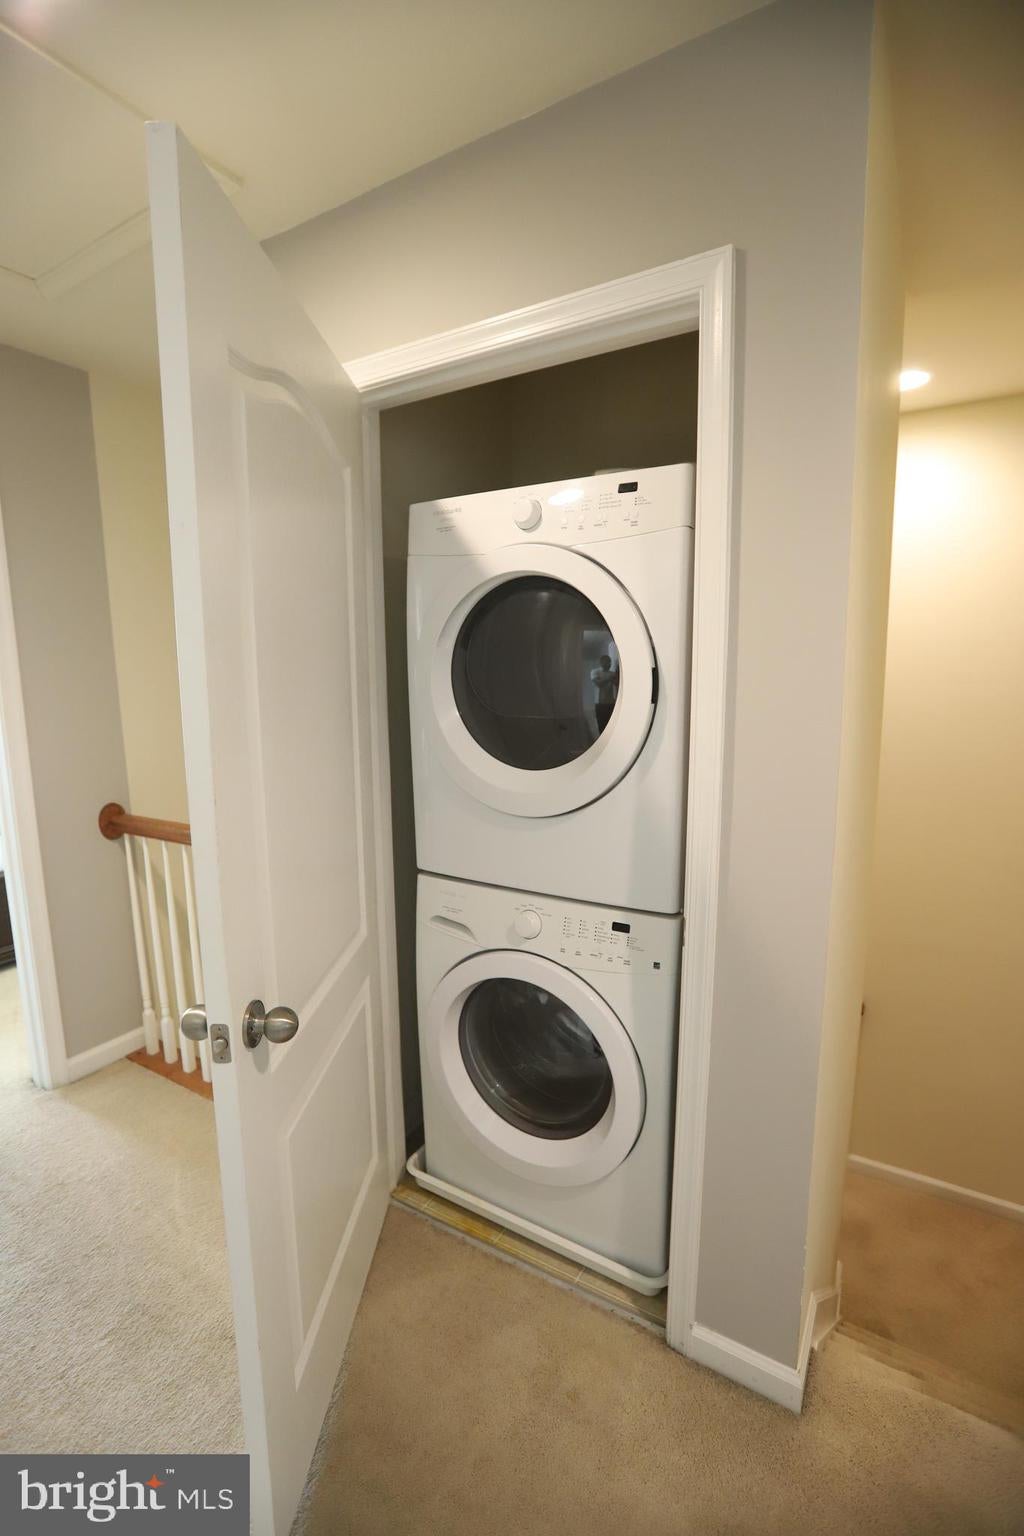
  • Laundry: Upper Level

Heating

  • Heating: Central

Cooling

  • Cooling: Central Air, Ceiling Fan(s), Attic Fan, Electric

Features

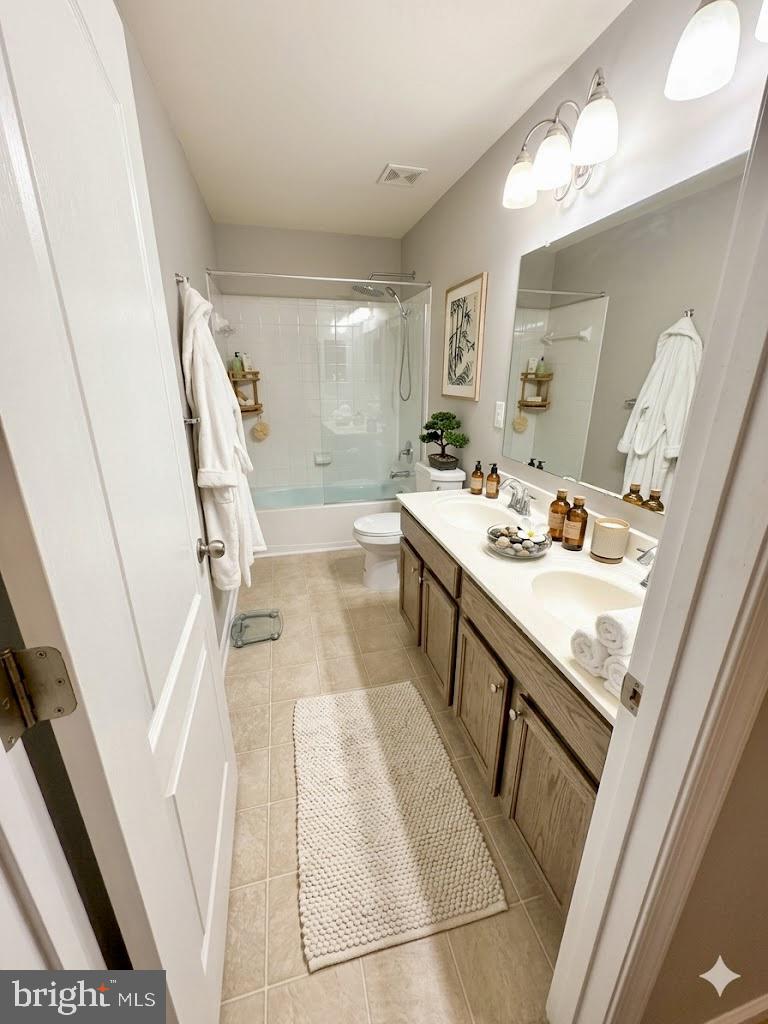
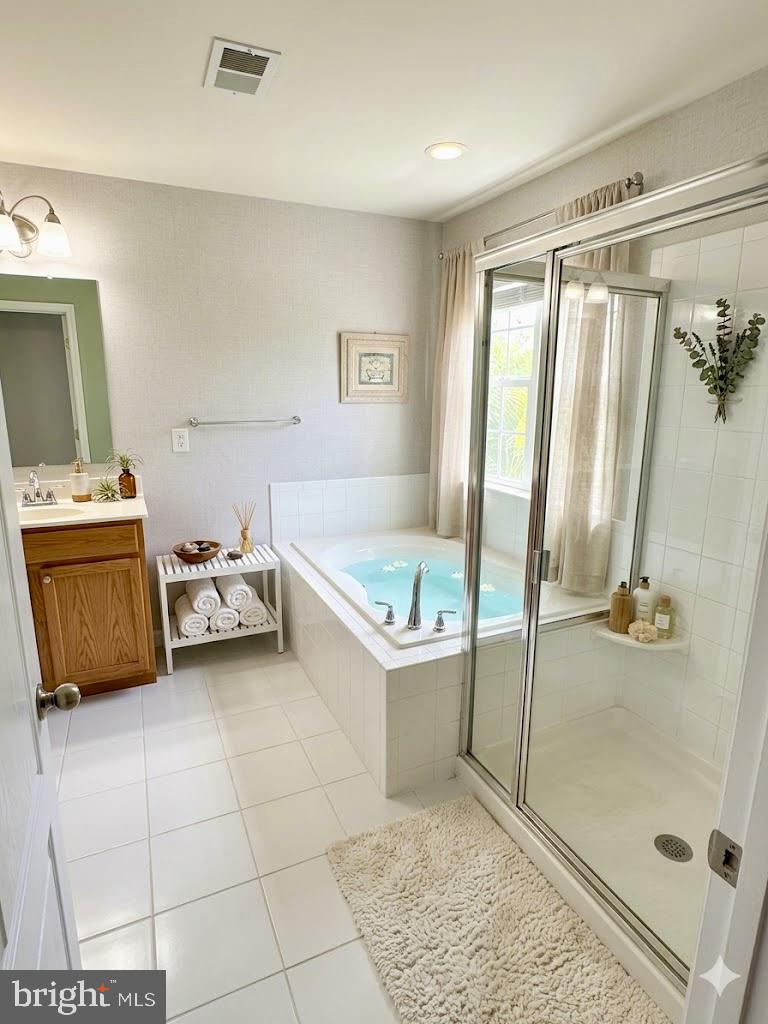
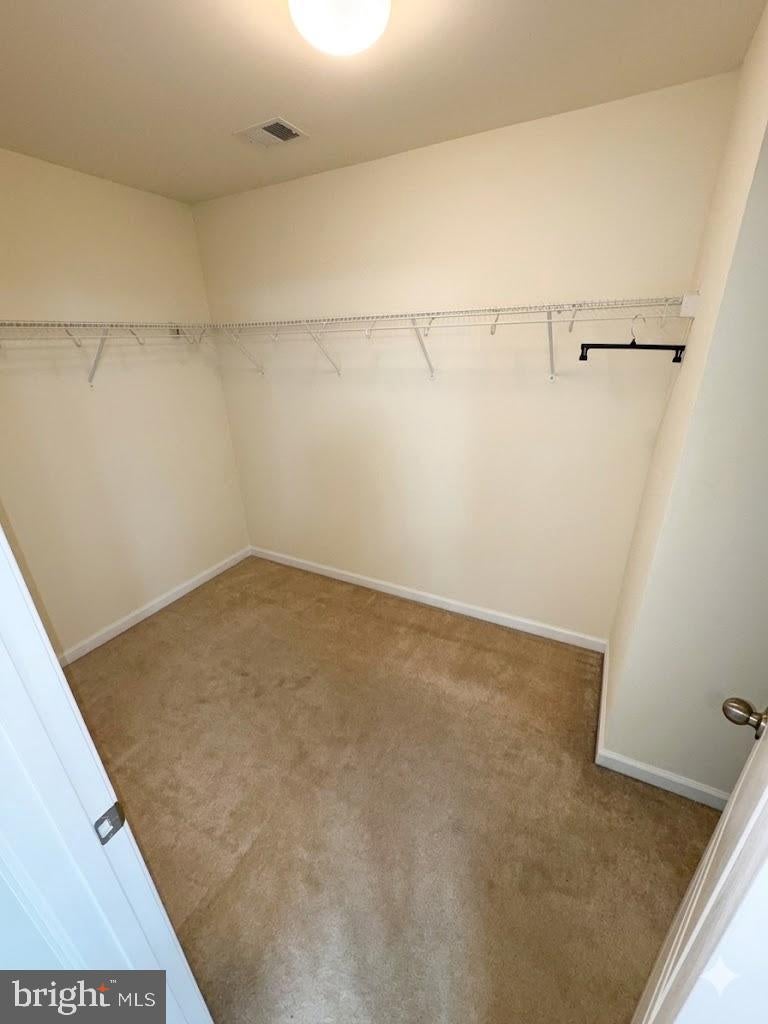
  • Interior Features: Ceiling Fan(s), Kitchen Island, Pantry, Recessed Lighting, Walk-In Closet(s), Vaulted Ceiling(s), High Ceilings, Open Floorplan, Soaking Tub
  • Window Features: Screens, Bay Window(s)
  • Flooring: Carpet, Ceramic Tile
  • Fireplace: No

Interior Area

  • Total Living Area: 1936
  • Source: Assessor

Rooms & Dimensions

Bedroom 1

  • Level: Main

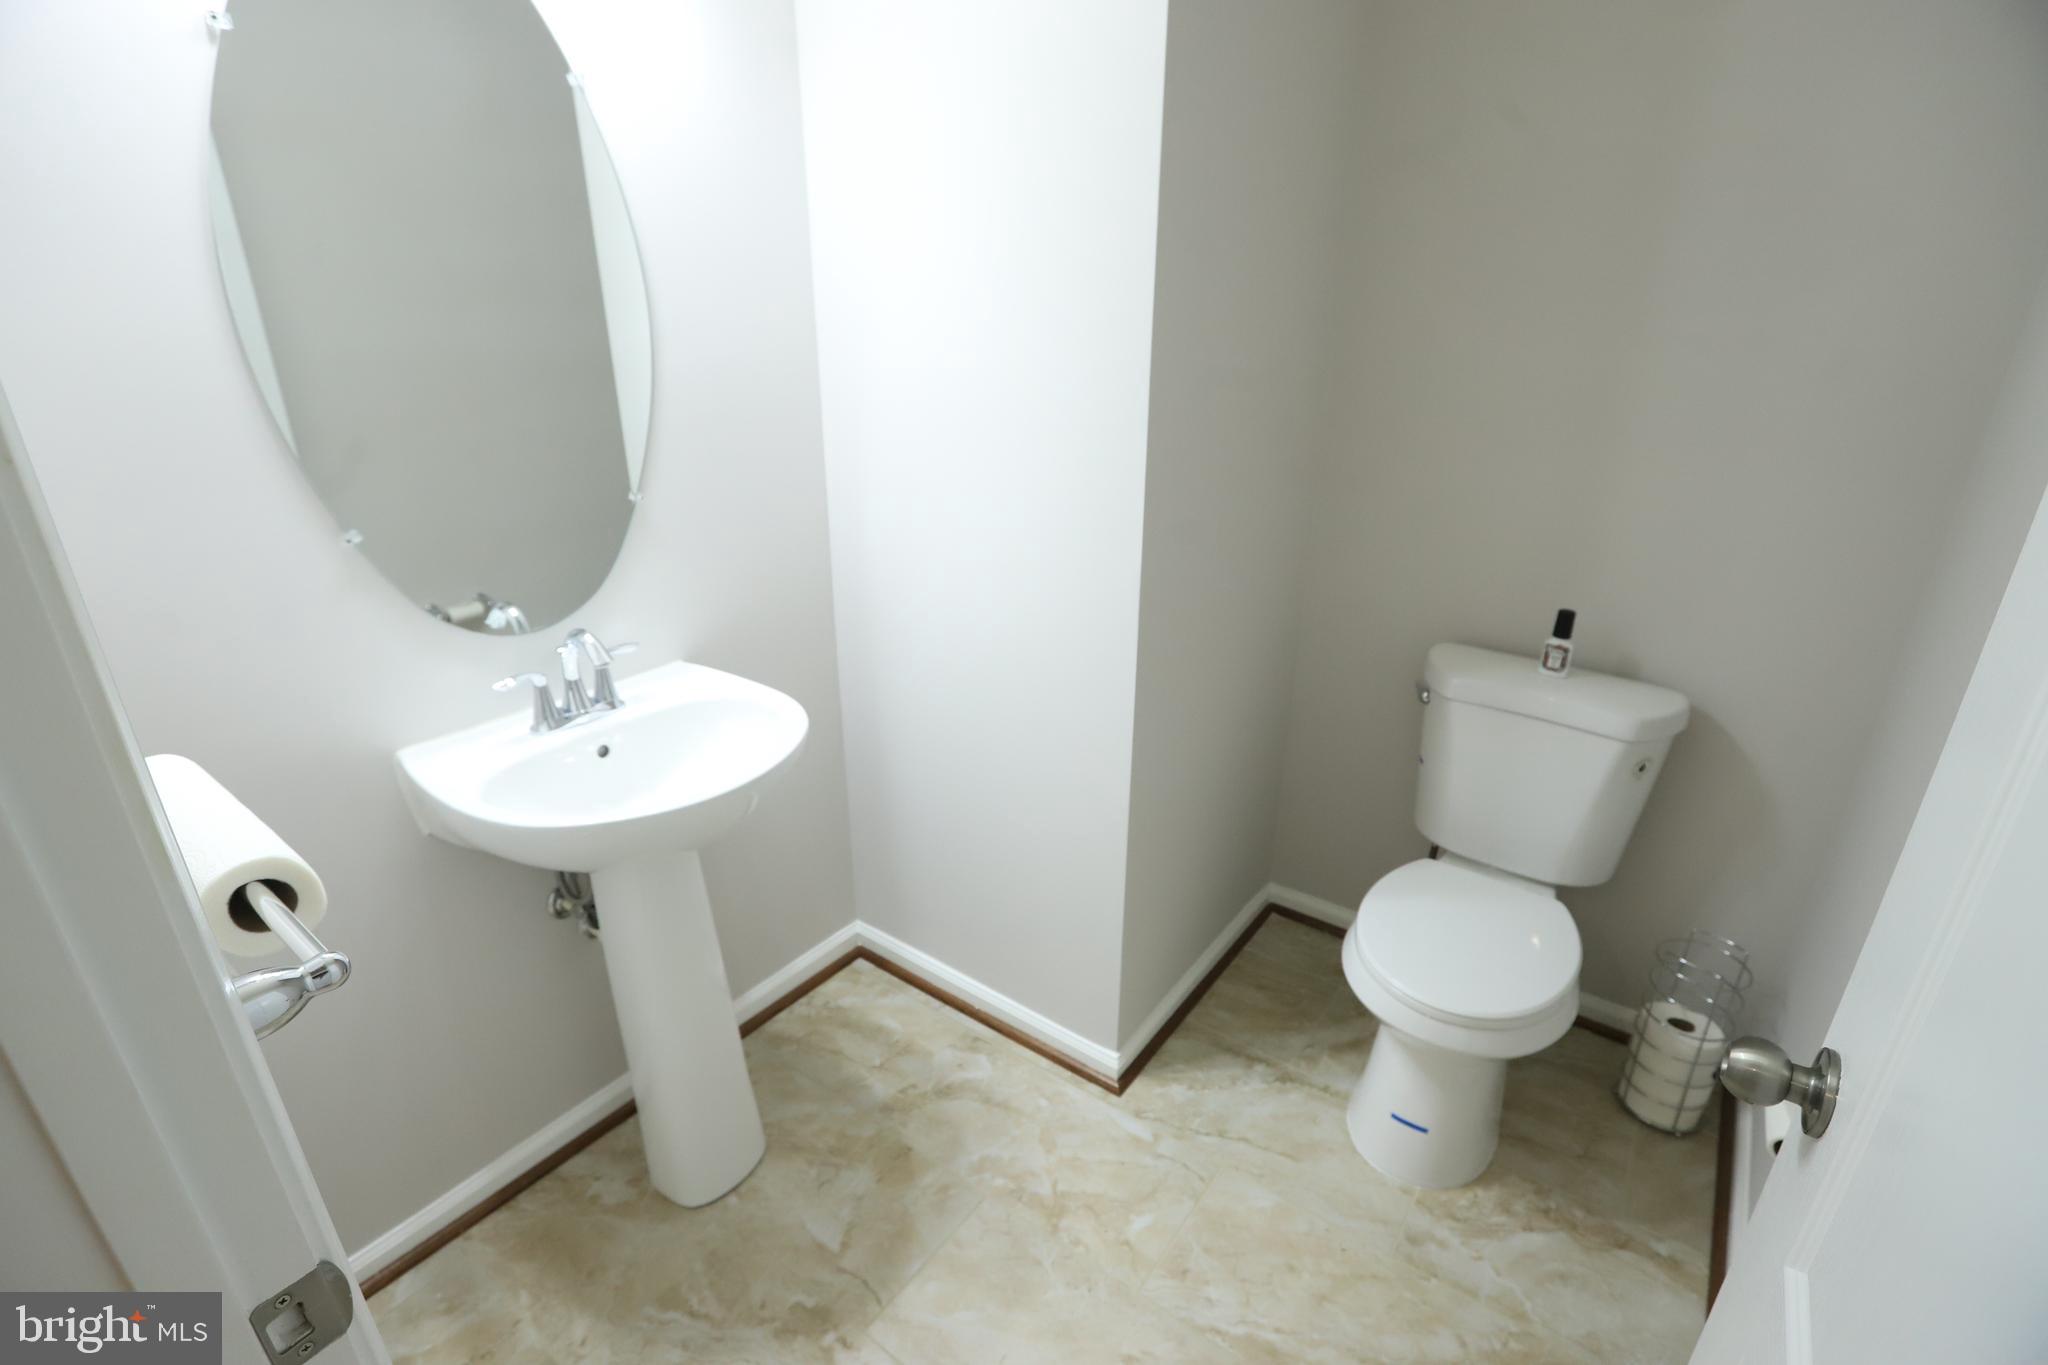
Half Bath

  • Level: Main

Bedroom 2

  • Level: Main

Bathroom 1

  • Level: Main

Half Bath

  • Level: Main

Bathroom 2

  • Level: Main

Bedroom 3

  • Level: Main

Property

Features

  • Exterior Features: Lighting, Rain Gutters
  • Security Features: Smoke Detector(s), Carbon Monoxide Detector(s), Security Lights
  • Has Private Pool: No
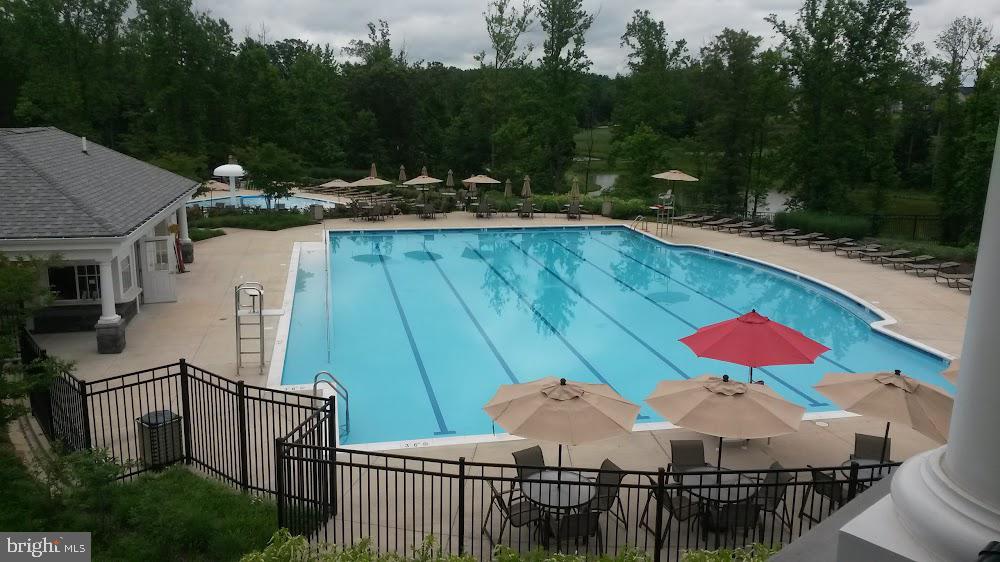
  • Pool Features: Community, Lap
  • Has Spa: No
  • Fencing: Vinyl, Privacy
  • Horses: No
  • Other: Negotiable

View

  • Has View: Yes
  • View: Street, Garden

Lot

  • Size: 1,936 sq ft
  • Acres: 0.04
  • Features: Front Yard, Back Yard

Accessibility

  • Levels: Three Or More
  • Accessibility Features: Accessible Doors, Accessible Electrical and Environmental Controls, Accessible Kitchen

Parking

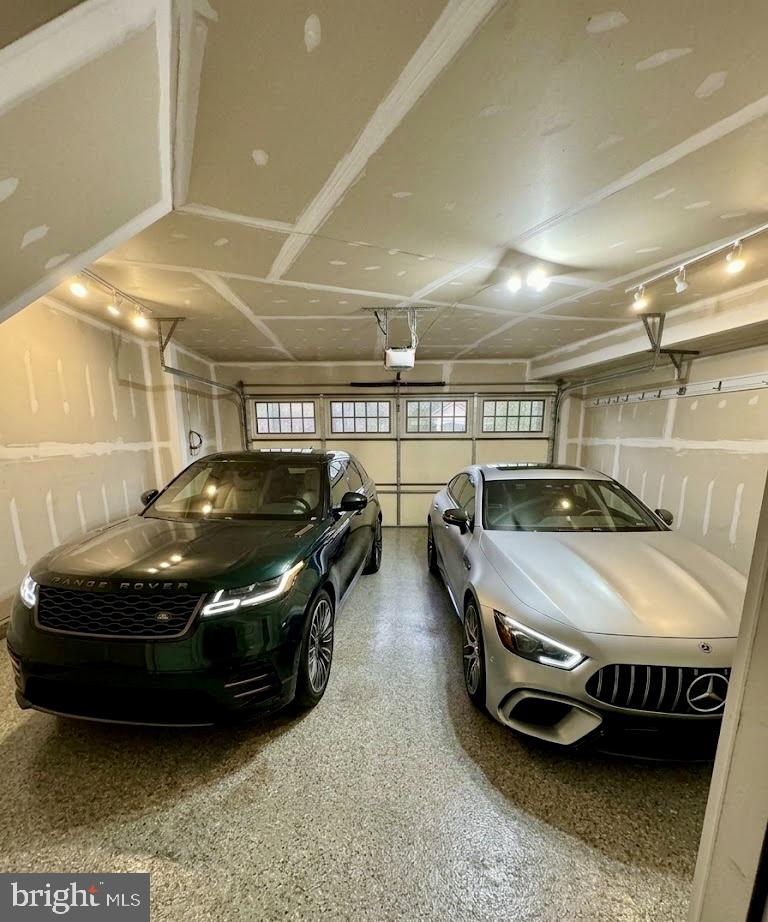
  • Garage: Yes
  • Total Spaces: 2
  • Parking Features: Garage Door Opener, Concrete, Private, Garage, Assigned, Driveway, Parking Lot, Basement, Inside Entrance, Attached
  • Carport: No
  • Open Parking: No

Waterfront

  • Has Waterfront: No
  • Waterfront Features: Lake

Basement

  • Basement: Yes
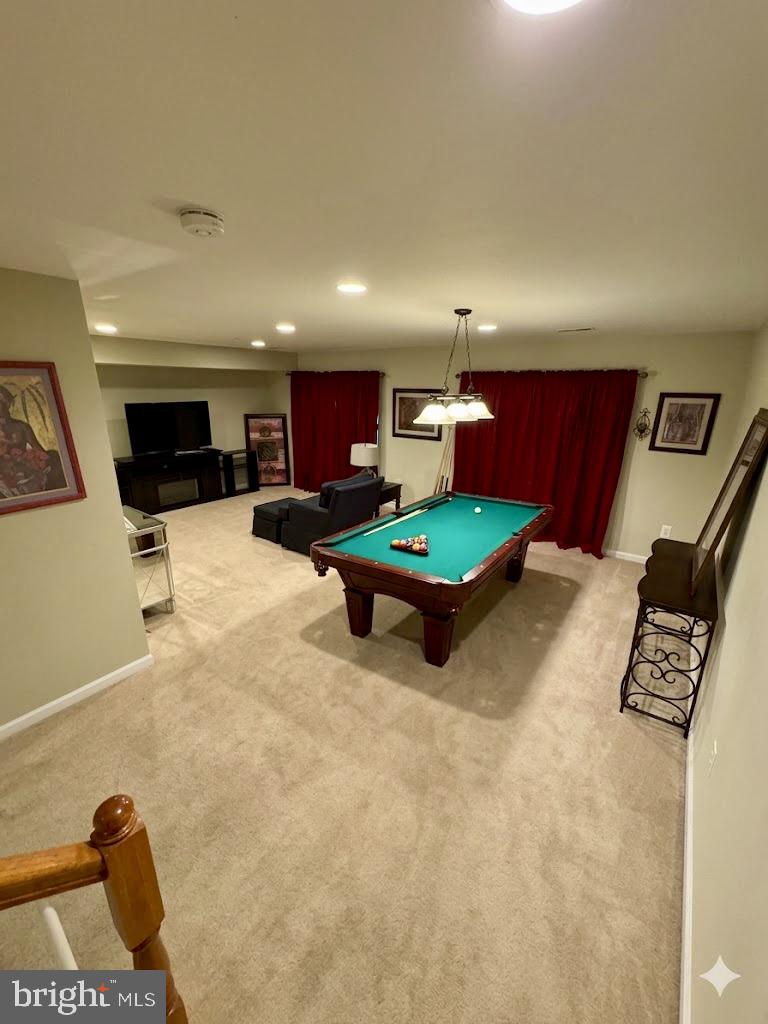
  • Features: Finished, Walk-Out Access, Daylight, Full, Interior Entry
  • Below Grade Units: Square Feet
  • Below Grade Source: Assessor

Mobile Home

  • Mobile Home Remains: No

Construction

Type & Style

  • Home Type: Residential
  • Architectural Style: Colonial
  • Property Sub Type: Townhouse
  • Structure Type: Townhouse

Materials

  • Construction Materials: Brick Veneer, Frame, Aluminum Siding
  • Foundation: Concrete Perimeter
  • Roof: Shingle

Builder / Condition

  • Year Built: 2011
  • New Construction: No
  • Builder: Lennar Homes

Building

  • Building Area Total: 2896
  • Building Area Source: Assessor

Utilities & Green Energy

Utilities

  • Electric on Property: No
  • Water: Public
  • Sewer: Public Sewer
  • Utilities: Natural Gas Available, Electricity Available
  • Road Surface Type: Paved

Green Energy

  • Energy Efficient: No

Community & HOA

Community

HOA

  • Has HOA: Yes
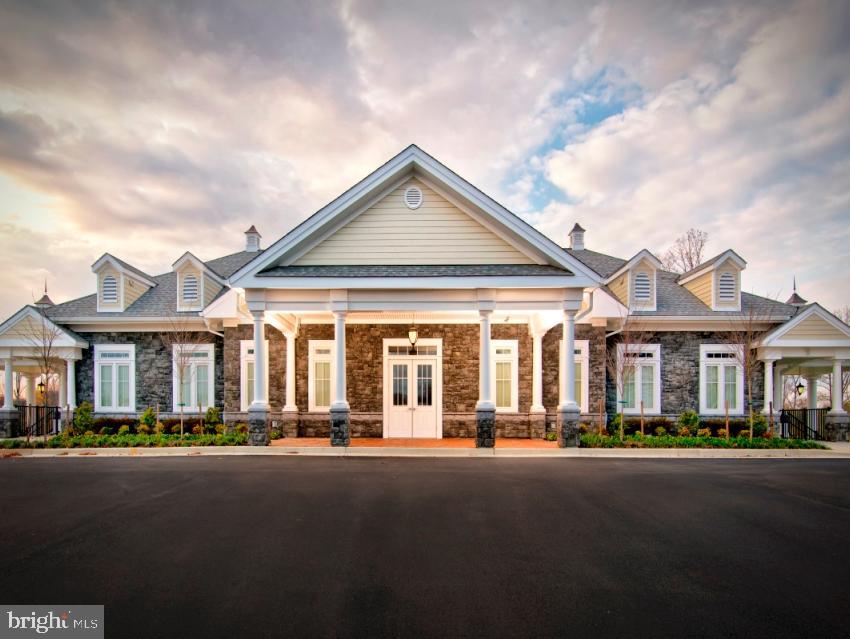
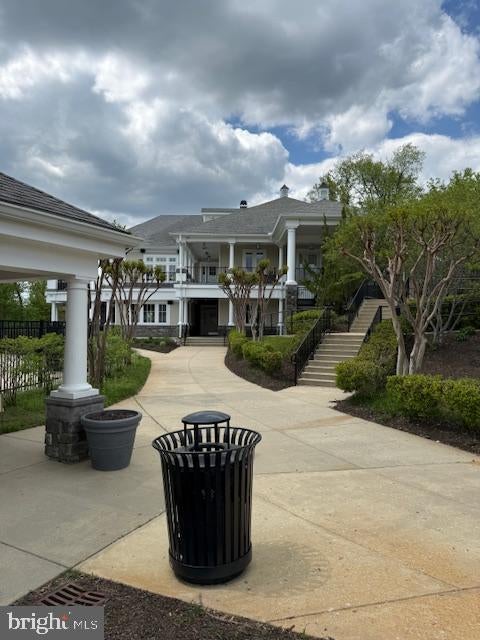
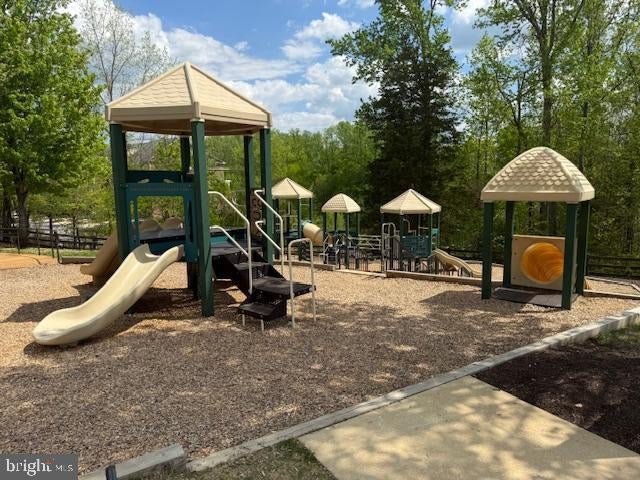
  • Amenities: Clubhouse, Dog Park, Fitness Center, Golf Course, Meeting Room, Tennis Court(s), Jogging Path
  • Fee: $143.75
  • Frequency: Monthly
  • Senior Community: No

Pets

  • Pets Allowed: Breed Restrictions, Yes

Location

  • Longitude: -76.74106
  • Latitude: 38.858298
  • Directions: Maryland: I-495 E/Capital Beltway E. toward College Park/Silver Spring. Merge onto US-50 E/John Hanson Hwy E via Exit 19A toward Annapolis. Merge onto US-301 S/Crain Hwy via Exit 13A toward Richmond. Turn right onto Governors Park LN, keep straight around the Round About and left onto Chancelsors Dr., Left onto Presidential Golf Drive, Keep straight around the Round About, Left onto Lake Forest Dr., Right onto Tewkesbury PL., Left onto Congresbury PL., To 2227 Congresbury PL. Take 64A/I-495 S/Richmond onto Capital Beltway (I-495 S), Keep right toward Alexandria, Take exit 11A/MD-4/Penn. Ave/Upper Marlboro onto Pennsylvania Ave (MD-4 S), Take ramp onto S Crain Hwy (US-301 N) toward Baltimore, Turn left onto Governors Park LN, Keep straight around the Round About and left onto Chancelsors Dr., Left onto Presidential Golf Drive, Keep straight around the Round About, Left onto Lake Forest Dr., Right onto Tewkesbury PL., Left onto Congresbury PL., To 2227 Congresbury PL.

Land Lease

  • Land Lease: No

School

School District

Elementary

Middle or Junior

Highschool

Tax, Financial & Listing Details

Listing Details

  • List Price: $529,900
  • Price Per Square Foot: $273.71
  • Inclusions: The purchase price includes the following items (a) if attached to the property on the date of this contract: lighting, heating, smoke/fire/burglar alarms, security devices, inside telephone wiring and connecting blocks/jacks, mirrors (2), floor coverings, built-in kitchen appliances; (b) if on the Property whether attached or not on the date of this contract: storm windows, storm doors, porch/deck fixtures, blinds, screens, curtain rods, drapery rods, all keys and (c) personal property owned by the Seller presently located on the Property used in the operation or maintenance of the Property in its "as is" condition. The Above-described included items (inclusion) are to be conveyed to the Buyer by Seller by bill of sale at the closing, free and clear of all taxes, liens and encumbrances. Ceiling Fans (2), Washer/Dryer (Front Load Stackable), Exhaust Fan #5, W/W Carpet, Garage Opener (1), Trash Compactor, Dual Gas/Electric Stove/Range hook-up capability.
  • Exclusions: None
  • Furnished: Partially
  • Home Warranty: No
  • Rent Control: No
  • Status: Active

MLS Details

  • MLS: Bright
  • Listing ID: MDPG2196246

Tax Details

  • Tax Assessed Value: 495333
  • Annual Tax Amount: $7,064
  • Tax Year: 2025
  • Tax Lot: 55

Price history for 2227 Congresbury Place

DateEventPriceSource
listed (Active)$529,990Bright #MDPG2196246Source
price changed$529,900Bright #MDPG2196246Source

Ask a question about 2227 Congresbury Place

Hi there — ask anything about this property or the area and the team will get right back to you.

Last checked Source: BrightMLS# MDPG2196246

Local real estate advisory services provided by agent with The Southside Group

Listed by Chiquita Ivory with Exit Essentials Realty, Llc

The data relating to real estate for sale on this website appears in part through the BRIGHT Internet Data Exchange program, a voluntary cooperative exchange of property listing data between licensed real estate brokerage firms in which Chiquita Ivory participates, and is provided by BRIGHT through a licensing agreement. The information provided by this website is for the personal, non-commercial use of consumers and may not be used for any purpose other than to identify prospective properties consumers may be interested in purchasing. Some properties which appear for sale on this website may no longer be available because they are under contract, have closed or are no longer being offered for sale. Information Deemed Reliable But Not Guaranteed. Copyright © 2026 Bright MLS. All rights reserved.

You agree to The Southside Group Terms of Use and Privacy Policy. By choosing to contact a property, you also agree that The Southside Group and its associates may call, text, or email you regarding any inquiries or activities you submit through our website. This may involve the use of automated means and prerecorded or artificial voices.

Listings near 2227 Congresbury Place