


$265,000
511 Robinson Street, Salisbury, MD 21801
Delmarva Real Estate
Property Description
Coming Soon!! Contact Listing Agent for More Information!

Filters
Bedrooms
Bathrooms
Match mode is set by the AND / OR / NOT you typed.
Searches listing descriptions, features, locations, subdivisions & schools
Newest first
Coming Soon!! Contact Listing Agent for More Information!


A wide walkway leads to gently curved brick steps framed by pillars at the front entrance. Landscaped beds enhance the front of the home, while upstairs dormer windows give the exterior its classic charm. Step inside, where new luxury vinyl plank flooring and fresh neutral paint complement the home’s distinctive woodwork. The foyer staircase sets the tone with warm wood treads, a matching handrail, and white turned balusters. Look a little closer and you’ll notice the decorative scrollwork beneath the exposed ends of the steps. Wood window cornices and fluted casings with rosette accents echo that detail in rooms throughout the home. Crown molding and a chair rail lend a classic touch to the dining room, where French atrium doors open to the kitchen. There’s room for a table for morning coffee or casual meals, and a casement window brightens the double sink. The kitchen features all new stainless-steel appliances and electric cooking, with a pantry lined with wood shelving and a separate storage closet. A dedicated laundry closet is ready for a stacked washer and dryer. Step down into the living room, where a brick fireplace invites you to settle in by a wood fire on cooler evenings. Wide crown molding, wood cornices, and decorative window and door trim give the room a warm, finished feel. On warmer days, slide open the doors to the spacious new wood deck and enjoy dinner outdoors overlooking the generous backyard framed by trees. The spacious primary bedroom is tucked on the first floor and has character of its own, with a built-in entertainment cabinet, a wood headboard, crown molding, tall baseboards, and wood window cornices. French doors open to a generous walk-in closet with its own window and built-in shelving. A full bathroom with a tub and shower combination completes the main level. Upstairs, three additional bedrooms share a full hall bathroom with a tub and shower combination. One bedroom has shelving tucked into the dormer and a deep closet, while another would make a comfortable home office. The largest upstairs bedroom features built-in storage beneath the dormer window, two deep closets, and access to a floored walk-in attic measuring approximately 20 by 14 feet. Enjoy dinner in downtown Salisbury, browse its shops, or spend an afternoon at a local park or along the scenic Wicomico River. Salisbury University is also just a short drive away. Some photos have been virtually enhanced and staged.


Unique Opportunity! Lovingly-maintained, spacious 3BR/2BA, 1,968sf rancher on almost 2 ACRES, featuring many updates over the years, and a 24x36' detached garage w/2nd floor walk-up loft. New architectural-shingles roof and steel gutter guards on the home and garage in 2023; new decking and railings in 2025 -- so much more -- be sure to check out the seller's list of updates and info. Great floorplan with multiple gathering spaces inside and out. Spacious living room with brick-surround fireplace [chimneys inspected in 2024]. Bright and cheery eat-in kitchen with pantry and lots of cabinetry. Large family room with Quadrafire woodstove [inspected and improved 2024], minisplit HVAC [new in 2025], beamed, vaulted ceiling - leads out to the sunroom overlooking your expansive yard. Primary bedroom with full, en-suite bath and a 12x15' attached room the owner used as a sewing room and walk-in closet - but could be a perfect office, study, craft room, exercise space - the choice is yours! 2 additional bedrooms, and a 2nd full bath w/tub/shower combo. Laundry room with utility sink and TONS of space completes the home's interior. Large deck and plenty of room to roam in your 1.98 acre property, surrounded by trees. Oversized detached garage with workshop and bay for 2 cars, permanent stairs to the floored loft. Convenient location - 5 minutes into Delmar or North Salisbury's big-box shopping hub - 30mi to Bethany Beach, Fenwick Island, or Ocean City beaches. When you're home, you'll feel a world away from all the hustle-and-bustle. Sizes, taxes, distances approximate


**OPEN HOUSE SCHEDULED FOR SATURDAY, 11/21 FROM 1:30-3:00PM** Welcome to 1436 Pemberton Dr, Salisbury, MD! This beautifully, fully renovated 1930s farmhouse blends timeless charm with modern updates and plenty of room to enjoy country living. Situated on 2.44 acres, this spacious property offers 4 bedrooms and 2.5 bathrooms, including a convenient first-floor primary suite featuring a walk-in shower. Thoughtfully renovated in 2026, the home boasts an abundance of updates, including a brand-new roof, HVAC system, kitchen with stainless steel appliances, well, septic system, and luxury vinyl plank flooring throughout the main living areas. The property offers exceptional versatility with a detached 2-car garage, plus a 3-stall barn featuring a 1-bedroom apartment and additional storage space above. An attached 3-car garage provides even more room for vehicles, equipment, hobbies, or storage. Whether you're looking for a peaceful country retreat, room for extra activities, or additional living space for guests or extended family, this property offers endless possibilities. Buyers interested in keeping horses will need to re-obtain special permission. Enjoy the charm of a classic farmhouse with the peace of mind of extensive modern renovations. Don't miss this unique opportunity to own a beautifully updated property with space, functionality, and so much to offer!


Welcome to this 3-bedroom, 1-bathroom home situated on 1.43 acres in Salisbury, MD! Step inside to the living room, which leads into the kitchen with an adjoining utility room complete with a washer and dryer. The bathroom was remodeled in 2020 and features a tile shower. Enjoy relaxing on the spacious screened-in back porch with newly installed screens. Additional updates include a roof replaced in 2015, most windows replaced, and a new well line. The home also offers a pull-down attic with steps for additional storage. Outside, you'll find a 24x32 detached 2-car pole building equipped with electric, air conditioning, and a wood stove, perfect for a workshop, hobbies, or extra storage. An additional shed with electric provides even more storage space. With 1.43 acres and plenty of room to enjoy the outdoors, this property has so much to offer! Schedule your showing today!


Welcome Home! This beautifully renovated and updated home offers the perfect blend of comfort, charm, and modern convenience. Inside, you'll find a bright, light-filled interior with a spacious living room, a separate dining room, and a welcoming feel throughout. The home features three bedrooms, two brand-new HVAC systems, and all-new appliances, giving you peace of mind and move-in-ready convenience. The third bedroom does not have a closet but offers plenty of possibilities. A bonus feature is the partially finished attic, providing wonderful additional space that could make an ideal playroom, hobby room, or even an extra bedroom. Step outside and enjoy the charming front porch, perfect for morning coffee, or relax and entertain on the great back deck. Two storage sheds provide plenty of room for tools, outdoor equipment, and extras. With so many updates and inviting spaces, this home is one you won't want to miss! This home has been virtually staged.

Ready for a New Home for the Holidays? Come see 1309 Belmont Ave and discover the perfect place to call home! This well-maintained, move-in-ready home offers the best of both worlds—convenient access to Salisbury’s attractions without the added expense of city taxes! From the moment you step inside, you'll appreciate the welcoming charm and comfortable living spaces. The spacious living room features new carpeting and flows into a generously sized eat-in kitchen with new flooring and updated appliances—perfect for everyday living and entertaining. Even better, many of the big-ticket improvements have already been taken care of! Enjoy added peace of mind with replaced energy-efficient windows, roof, well, HVAC system, and gutters. The home offers two generously sized bedrooms, one full bathroom, and a fenced backyard ready for outdoor enjoyment, pets, gardening, or simply relaxing. Location is another bonus! You'll be just minutes from TidalHealth, Salisbury University, Salisbury City Park and Zoo, and downtown Salisbury. The University of Maryland Eastern Shore, Ocean City, and Assateague Island are also just a short drive away. Move-in ready, thoughtfully updated, conveniently located, and priced to sell! Why wait until the new year to find your new home? Make this holiday season extra special by making 1309 Belmont Ave. yours! Come see for yourself—you won't be disappointed!


This charming bungalow cottage, built in 1953, exudes warmth and character, offering a perfect blend of modern comfort and classic style. Step inside to discover beautifully maintained hardwood floors that flow throughout the inviting living spaces. The cozy brick fireplace serves as a stunning focal point, perfect for intimate gatherings. Two Bedrooms are large and situated near the full bath. And a full basement adds extra storage and space. The well-appointed kitchen includes essential appliances such as an electric oven/range, ensuring effortless living. Outside, the property boasts a fenced backyard and a well-designed outbuilding/garage, providing ample storage and workspace. Nestled in an urban setting, this home offers easy access to vibrant city life while maintaining a peaceful retreat. The 0.16-acre lot features a concrete driveway, enhancing curb appeal and functionality. Experience the exclusive lifestyle this delightful residence offers, where comfort meets convenience in a truly inviting atmosphere.


Discover the charm of this classic Cape Cod home, brimming with potential. With over 1,000 sqft of living space, this home features four spacious bedrooms and a full bathroom, making it an ideal canvas for your personal touch. Nestled on a manageable lot in a central location, the property allows for easy commuting and access to local amenities, making it a practical choice for those seeking a blend of comfort and convenience. This property is not just a house; it's an opportunity to create a home that reflects your lifestyle. Whether you envision modern updates or prefer to maintain its classic charm, the possibilities are endless. This home would also be ideal for those looking to add to their rental portfolio with a strong rental history and recent updates already taken care of! Recent updates include - new kitchen cabinets and appliances, refinished hardwood floors, new carpet, freshly painted throughout, and a NEWER ROOF! Schedule a viewing today and imagine the possibilities!

Welcome to 5794 Cairn Court, tucked away on a cul-de-sac in Salisbury's desirable Idyllwood neighborhood! Offering an impressive 4,256 square feet, 4 bedrooms, and 3 full bathrooms, this spacious home combines comfort, character, and thoughtful upgrades throughout. Inside, you'll find beautiful Brazilian cherry hardwood flooring, two fireplaces, custom built-in bookcases, and a wet bar complete with quartz countertops and a wine refrigerator. The kitchen features quartz countertops, an updated backsplash, and a newer range, while improvements throughout the home include updated bathrooms and elegant dining room wainscoting. Step outside to your own backyard retreat, featuring an in-ground swimming pool surrounded by a beautiful brick patio and fencing. Two pergolas provide inviting spaces to relax or entertain, while updated outdoor lighting and a lawn irrigation system add to the appeal. Whether hosting summer gatherings or enjoying a quiet afternoon by the pool, this outdoor space is designed to be enjoyed! The property also features an attached garage with overhead storage, a separate detached garage, an outdoor storage shed, and washer and dryer hookups on both levels. Significant improvements include a new roof and water heater in 2021, along with a replaced septic system in 2026. With a wonderful combination of indoor comfort and outdoor living, this home is ready for its next chapter. Schedule your private showing and discover everything 5794 Cairn Court has to offer!


Country living with no HOA, on a full acre! This 2017 home sits on a quiet back road outside town limits. You get privacy and room to spread out, and you’re still just minutes from shopping, dining, and Ocean City. The current owners have taken great care of the home and made a long list of updates. In 2023 they replaced the roof, upgraded the water softener and filtration system, put in a gravel driveway, and fenced the backyard. Since then they’ve also replaced the pool, painted the porch, and had the septic pumped within the last six months. With the big-ticket items already done, this home is ready for you to move in and enjoy. Schedule your showing today!


This charming Cape Cod-style home, built in 2006, offers a perfect blend of comfort and functionality. With 5 spacious bedrooms and 2 full bathrooms, it's designed for both relaxation and entertaining. Enjoy the convenience of main floor laundry and modern appliances, including a built-in microwave and electric oven. Set on a generous corner lot of 0.16 acres, the property boasts a lovely front yard and a private rear yard, perfect for outdoor activities. The detached garage has been converted into a living space that can be used as a home office, playroom, or extra storage. Located in a vibrant community, residents benefit from nearby parks, excellent schools, and convenient public services. This home is not just a place to live; it's a gateway where you can create lasting memories. Experience the warmth and charm of this exceptional property today!

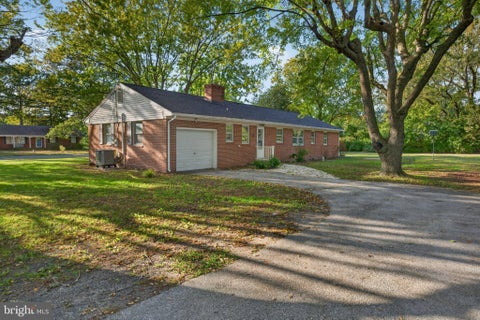

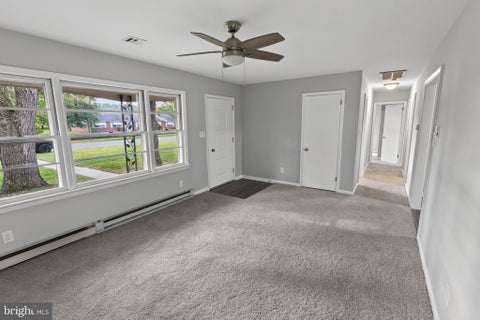

Updated 3BR brick rancher on a nice-sized lot in South Kaywood, an established community on the East side of Wicomico, a few minutes to Downtown Salisbury or North Salisbury's shopping hub, quick minute to Rt 50 or Rt 13. New HVAC heat pump [electric baseboard left as a backup heat], new flooring, paint, fixtures throughout. Septic and home inspections have been done and repairs made! Spacious living room with picture window overlooking the front porch and roomy yard. Bright and cheery kitchen features a ton of cabinet space, new granite countertops, subway tile backsplash, cooktop with range hood, wall oven, dishwasher, and fridge. Formal dining room could also function as a great home office or study. You'll love the convenience of pocket doors between the dining room and kitchen, family room and living room! Large den / family room with wood-burning fireplace, attached half bath, leads to the laundry room and rear yard, or out to the attached garage. Hallway to 3 bedrooms with new carpet and paint, ceiling fans. Full bath with oversized double-sink, granite-topped vanity, wainscoting, tub/shower combo. Lovely yard backs to a field, and there is a "paper street" between this house and 501 South Kaywood next door. 2 parcels included - tax ID 05-073081 [Lot 8] and 05-073073 [part of Lot 7]. Owners are licensed realtors in the states of Maryland and Delaware; agent has financial interest. Sizes, taxes, distances approximate.

Investment opportunity in the heart of Salisbury! This fully occupied duplex offers an excellent opportunity to add an income-producing property to your portfolio, with established, long-term tenants who have occupied the units for approximately 3 and 11 years. The first-floor unit features 2 bedrooms and 1 full bathroom, while the second-floor unit offers 3 bedrooms and 1 full bathroom. Both units have two separate entrances/exits, are heated by natural gas, and have separately metered electric. Exterior features include a newer architectural shingle roof, vinyl siding, replacement windows, and a spacious front porch. The property sits on a deep lot with a nice-sized backyard, offering plenty of outdoor space, along with the convenience of off-street parking. The property is served by public water, sewer, and trash service. Conveniently located in the heart of Salisbury, within walking distance of numerous shops, restaurants, and other everyday amenities. Whether you’re looking to expand an existing rental portfolio or make your first multifamily investment, this property offers established rental income with potential for future growth. Lease information is available upon request.


Discover 1169 Wintermead Loop, a new home under construction in the Heritage Trace community in Salisbury, MD. The Essex is an inviting 1,333-square-foot, two-story home with three spacious bedrooms, two-and-a-half bathrooms, and a one-car garage, offering the features you need and the space you desire. From the front porch, the foyer leads to a sizeable, sunlit family room that flows into the open-concept, eat-in kitchen. The kitchen features an L-shaped granite counter, white cabinetry, stainless steel appliances, a pantry, and a sliding glass door to the backyard. A powder room sits near the one-car garage and coat closet. Upstairs, the owner's suite is a quiet retreat featuring a walk-in closet and a private, full bath with a walk-in shower. Continuing down the hallway, the two additional well-sized bedrooms, each with plenty of closet space, a hall bathroom, and a linen closet are all located upstairs. The convenient upstairs laundry closet is also upstairs. The home includes white window treatments and the innovative America’s Smart-Home® package that will give you complete peace of mind. Pictures, artist renderings, photographs, colors, features, and sizes are for illustration purposes only and will vary from the homes as built. Image representative of plan only and may vary as built. Images are of model home and include custom design features that may not be available in other homes. Furnishings and decorative items not included with home purchase.
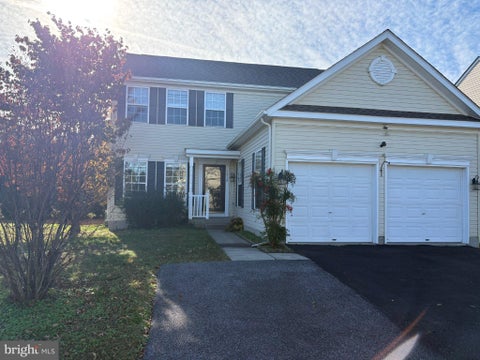
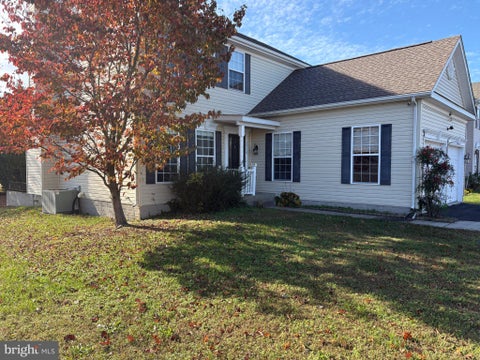
Come take a look at this 5-bedroom, 3.5 bath, 3,024 square foot residence located in the desirable subdivision of Harbor Pointe. The home has a 1,008 square foot basement with both interior and exterior entries. The basement has additional storage and plenty of living area for a family room, bedroom, and contains a full luxury bathroom making it perfect for the in-laws or that young adult. The first floor boasts a sizeable kitchen with island and pantry, which opens to the family room with a gas fireplace and entry to the rear screened-in porch/exterior deck. This floor also contains a more formal dining area and a study/office. Upstairs one will find the master ensuite with a walk-in tiled shower and walk-in closet, three additional sizeable bedrooms and another full bath. A new roof and new refrigerator were installed in March of 2026, and the home is in the process of being fleshly painted. Other amenities include a two-car garage with washer and dryer, expanded paved driveway, natural gas, city services including trash pick-up, and recessed lighting. All of this for only $125.63 per square foot!!!


Nestled on a generous 0.57-acre lot, this charming ranch-style home offers a perfect blend of comfort and country living. With 1,352 sq. ft. of living space, this delightful residence features 3 bedrooms and 1.5 bathrooms, ideal for creating lasting memories. The inviting wood-burning fireplace serves as a cozy centerpiece for gatherings, while the detached garages offer man cave opportunities. The fenced backyard offers a secure way to keep pets.
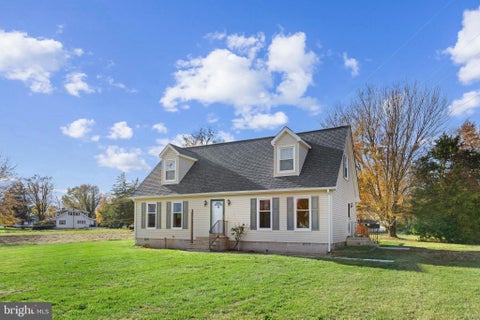


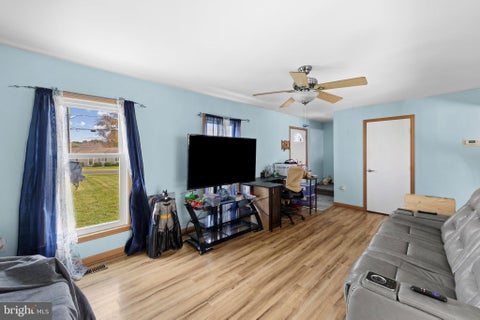

Welcome to 7434 Parker Street in the charming town of Pittsville, Maryland! Situated on a generously sized corner lot, this spacious 4-bedroom, 2-bathroom home offers 1,913 square feet of living space, a functional layout, and several major recent improvements. With a newer roof, replacement windows, and updated HVAC system, many of the big-ticket items have already been taken care of, allowing the next owner to move in with added peace of mind. Both the roof and replacement windows come with transferable warranties, offering additional value and protection for the next homeowner. Inside, you'll find comfortable living spaces with plenty of room to spread out, entertain, and make this home your own. The home also features a newer refrigerator, washer, and dryer, adding convenience and value. Step outside and discover one of the property's standout features: the expansive corner lot offering plenty of space for outdoor gatherings, gardening, recreation, or simply enjoying the outdoors. The recently refreshed deck features new deck boards, creating an inviting space for summer cookouts, morning coffee, or relaxing evenings. A detached storage shed provides additional space for lawn equipment, tools, and seasonal items. Conveniently located with easy access to Salisbury, Berlin, and Ocean City, this property combines the charm of small-town living with proximity to shopping, dining, and the beaches. With nearly 2,000 square feet of living space, significant recent upgrades, transferable warranties, and an oversized in-town lot, 7434 Parker Street offers a fantastic opportunity to make your next move. Schedule your private showing today!


Single family home close to everything, schools, shopping, restaurants etc. All new flooring, fresh paint, updated plumbing and electric. No city taxes, Np Hoa, 30 minutes to the Atlantic beaches. Why rent when you can own! Ask about possible seller financing or rent to own! Call today for a showing.


This charming 2 bedroom 1.5 bathroooms 1935 bungalow offers an oversized lot with partially fenced back yard and covered front porch for your morning coffee, plus the added peace of mind of a new roof installed in 2025 and brand new carpet in the living room, hallway and both bedrooms! Step inside to discover an inviting open floor plan that seamlessly connects the living and dining areas with the spacious kitchen, while the single floor living provides convenience and accessibility. The kitchen is equipped with essential appliances, including an electric oven/range, refrigerator, dishwasher, and disposal, ensuring meal prep is a breeze. Outside, the property boasts a generous 0.35-acre lot with a level rear yard, perfect for outdoor activities or gardening. A shed provides storage for tools and equipment. Don't miss the opportunity to make this charming property your new home!


Nestled in the serene Westlake community, this stunning new construction home is a canvas awaiting your personal touch. With its unique A-Frame architectural style and advanced framing materials, this residence promises both durability and charm. The interior boasts luxurious vinyl plank flooring, creating a warm and inviting atmosphere throughout. Set on a generous 0.99-acre lot, the property is just 2 miles from the tranquil Johnson Pond, offering a picturesque backdrop for relaxation and recreation. This thoughtfully designed home features 3 spacious bedrooms and 2.5 bathrooms, providing ample space for comfort and privacy. The oversized attached garage and driveway accommodate multiple vehicles, ensuring convenience for you and your guests. With construction still in progress, this is your opportunity to customize and create the perfect sanctuary tailored to your lifestyle. Embrace the potential of this exquisite property and make it your own!


Discover a rare opportunity to own a top-floor corner condominium in the highly sought-after Grandview Condominiums at Mallard Landing, an established 55+ community in Salisbury where residences in this desirable building seldom become available! This exceptional corner location offers vaulted ceilings, additional windows that fill the living spaces with natural light, and a warm, inviting atmosphere complemented by a cozy electric fireplace. The expansive, open-concept living and dining area provides an ideal setting for both everyday comfort and entertaining, flowing seamlessly into a generously sized kitchen featuring a kitchen island, tile backsplash, interlocking vinyl flooring, electric range, dishwasher, and refrigerator with ice maker. A beautifully appointed flex space adds remarkable versatility, featuring attractive built-in cabinetry and shelving that make it ideal for a home office, library, or hobby room. The inviting three-season porch offers a peaceful retreat to enjoy the outdoors throughout much of the year. The primary suite features a spacious walk-in closet, a private bath with a walk-in shower and heat lamp, and the added convenience of direct access to the three-season porch through its own dedicated entrance. Additional highlights include wall-to-wall carpeting, gas heat, electric hot water, an electric washer and dryer, and a fully sprinklered building. Adding exceptional value is the separately deeded, single-car garage, complete with an electric heater and dedicated workspace and storage area, a practical feature offering flexibility beyond traditional condominium living. Another appealing advantage of this particular residence is its exemption from Mallard Landing's mandatory meal plan, providing greater flexibility and potential savings while enjoying the benefits of this established 55+ community. Combining a coveted top-floor corner location, generous living spaces, thoughtful amenities, and the convenience of condominium living, this is a distinctive opportunity in one of Mallard Landing's most desirable buildings. Don't miss your chance to make it yours!


Welcome home to this charming brick rancher, perfectly tucked away on the serene shores of Leonard Mill Pond. Offering effortless one-level living, this thoughtfully redesigned 3-bedroom, 2-bathroom retreat features a dedicated office, plus distinct living, family, and dining spaces. Beautiful details like crown molding, wainscoting, and designer lighting are highlighted by luxury vinyl plank flooring that flows seamlessly through the sunlit rooms. The heart of the home is a stunning gourmet kitchen, featuring custom cabinetry with clever pullouts for your mixer and spices, a pot filler, stainless steel appliances including Jenn-Air wall ovens, and a gorgeous butcher-block island with a deep sink for easy prep and cleanup. In the cozy living area, a wood-burning fireplace flanked by built-in bookcases invites you to settle in. Outside, sip your morning coffee on the brand-new 12x16 covered deck while watching the wildlife on the water. For the hobbyist, a massive new pole barn awaits (complete with built-in storage and a propane heater), plus a 10x10 shed for all your gear. (Note: 10,000 lb auto lift is negotiable!) Leased solar panels keep utility bills low through SunStrong. With nearly everything freshly updated over the last few years, all that's left to do is leave the world behind and experience the peace of pond-front living. Call today for your private showing or check out the 360-degree virtual tour!


2 bed 1 bath single family home close to shopping, schools, churches etc. 35 minutes to beaches. No city taxes. Brand new flooring, updated plumbing and electric. Public water and sewer. Seller financing available and possible rent to own. Call for details and a private showing.
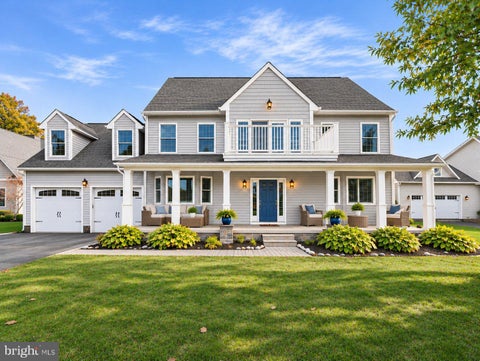
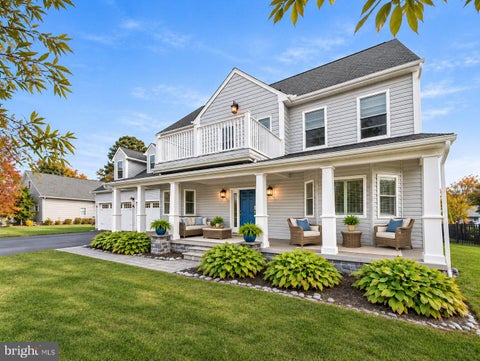
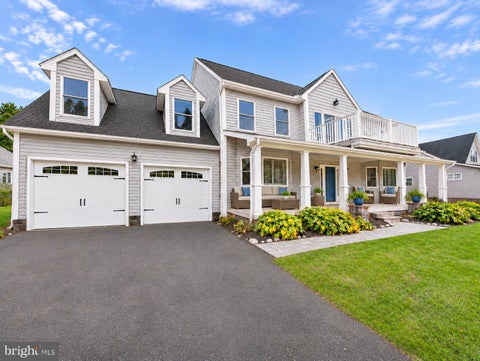
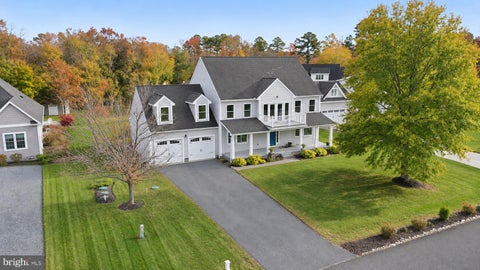

A magnificent first-floor primary retreat, a private in-ground pool, and a deeded boat slip—welcome to a home that makes everyday living feel like a getaway. Located in the gated waterfront community of Village Down River, 5295 Safe Harbor Way offers 6 bedrooms, 2 bonus rooms, and a loft, with space to gather, entertain, and find a quiet corner of your own. Natural light fills the open-concept main level, where vaulted ceilings, abundant windows, and custom built-ins create an inviting first impression. A kitchen with bar seating and an adjoining dining area keeps everyone connected, while two downstairs living areas offer flexibility for lively gatherings and relaxed evenings alike. A new refrigerator and oven, new HVAC, and brand-new composite decking add to the appeal. The first-floor primary suite deserves a moment of its own. This spacious retreat pairs generous closet space with a stunning en suite bath featuring an expansive double-headed tiled shower, dual vanities, natural wood shiplap walls, and tile flooring throughout. Beautifully finished and thoughtfully designed, it’s a place to slow down, spread out, and enjoy a little everyday luxury. A large laundry area and half bath complete the main level. Upstairs, additional bedrooms, two full baths, a finished bonus room, and a loft provide plenty of options for guests, work, recreation, or relaxation. One upstairs bath features a six-foot tub—because even the tallest of us deserve bubble baths, too! The third level adds another bedroom and bonus room, giving this home even more flexibility. Outside, your summer plans practically write themselves. Lounge beside the large in-ground pool, host dinner on the new composite deck, or enjoy the expansive backyard with its black metal fencing and large play area. The yard continues beyond the fence to the tree line, offering more space than first meets the eye. When the river calls, your included deeded boat slip, D8, is ready for your next adventure.


Charming renovated 1 story rancher just outside of Salisbury city limits. This almost 1500sf home with attached 1 1/2 car garage, is situated on a spacious 1 acre corner lot, located in a small subdivision with no active HOA. Graced with several exterior amenities, 4 x 24 front porch, rear screened porch 12 x 12, attached garage, 23 x 24 and crushed stone driveway that can handle 8-10 vehicles. The interior of the home has been totally renovated,. A Completely new kitchen featuring soft close cabinets and granite countertop/bar, with all new stainless steel appliances. The 2 full bathrooms have been totally redone as well with all new fixtures, tubs, etc. All of the flooring has been replaced with laminate in all rooms. Lastly freshly painted interior and new light fixtures throughout the home. To sum it all up, large lot, Front and rear porches, attached garage, brick veneer foundation, like new interior and new washer and dryer. The bonus, No city Taxes, yet close to all points north, south, east and west! Photos are not AI enhanced.


Charming 3-bedroom, 1.5-bathroom single-level home located in Salisbury, MD, offering 1,196 square feet of comfortable living space. This well-laid-out property features a functional floor plan with spacious living areas, making it ideal for both everyday living and entertaining. Whether you're searching for a great investment opportunity or a place to call home, this property offers strong potential. The single-floor layout provides convenience and accessibility, while the manageable size allows for easy maintenance. Situated in a desirable location close to local shopping, dining, and amenities, this home is a fantastic option for firstme buyers, downsizers, or investors looking to expand their portfolio. Don?t miss the opportunity to make this versatile property your own.


BRAND NEW PRICE - Mardela Springs - looking for a project with a great small town feel? Check out this 2+BR, 1 bath home on a corner lot. Large rooms. Electric baseboard heat. Stainless stove and refrigerator.
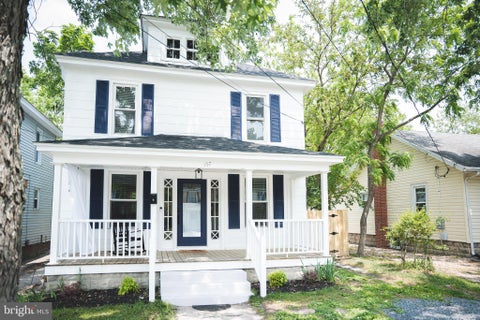
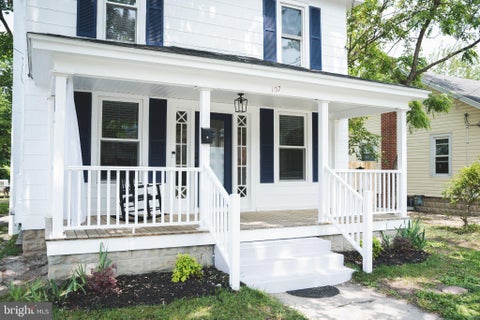
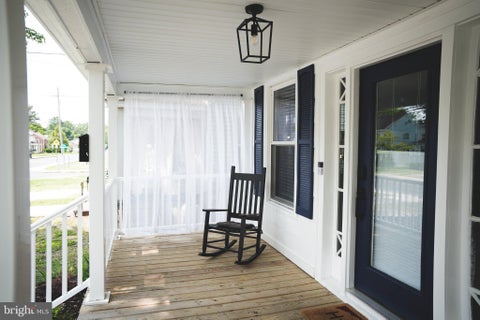
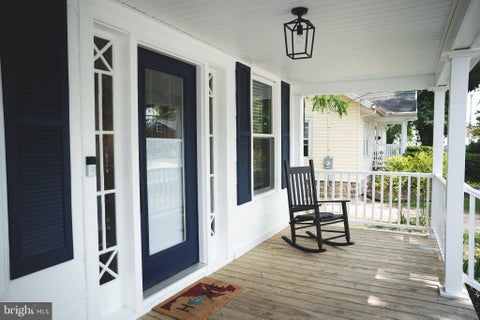
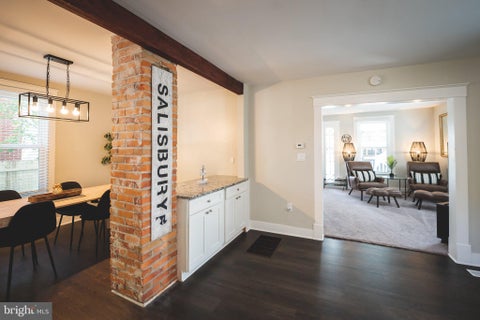
Classic charm, updated interior and inviting outdoor spaces await you at 107 Union Ave! This timeless three-bedroom, one-and-a-half-bath Colonial offers approximately 1,536 square feet of thoughtfully arranged living space right near the heart of downtown Salisbury, complete with a welcoming front porch and dedicated off-street parking for everyday convenience. From the moment you arrive, the classic Colonial architecture, attractive curb appeal, and wide front porch set a warm, inviting tone—an ideal spot to sip morning coffee, read a favorite book, or greet neighbors passing by. Stepping inside, you are greeted by a bright, functional main-level layout designed for both comfortable daily living and effortless entertaining. Natural light filters through the main living areas, highlighting the enduring character of the home while offering plenty of room to arrange your favorite seating and gather with family or friends. At the center of the main floor, the kitchen features sleek granite countertops, ample cabinetry, and generous prep space that flows seamlessly into the adjoining dining area. This open connection keeps meal preparation and lively conversation linked, whether you are hosting a weekend dinner party or enjoying a casual weeknight meal at home. A convenient main-level half bath is tucked nearby, adding everyday practicality for residents and visiting guests alike. Heading upstairs, you will find three well-proportioned bedrooms along with flexible optional office space that adapts easily to your changing lifestyle needs. Whether you are looking for peaceful sleeping quarters, a comfortable guest room, a nursery, or a quiet dedicated workspace for remote work and study, the second level delivers versatile room options. A full bathroom upstairs serves the bedrooms and features a stylish new vanity, adding a fresh, clean touch to your daily routine. Peace of mind and energy efficiency come built in thanks to several thoughtful, recent updates. The attic has undergone full encapsulation, providing superior insulation that helps regulate indoor temperatures year-round and supports lower utility bills through every Maryland season. Along with the updated bathroom vanity, the home also includes a newer washer, saving you time and upfront expense on essential household appliances. Outside, the fenced backyard stands out as a private retreat built for relaxation and entertaining. Step out onto the patio for outdoor dining, summer barbecues, or evening drinks under the stars. Just beyond the patio, a dedicated firepit area creates the ultimate gathering spot for roasting marshmallows, sharing stories with friends, or unwinding beside a warm fire at the end of a long day. The fenced perimeter also provides wonderful privacy and an enclosed outdoor space for pets, container gardening, or outdoor play. Location adds even more appeal to 107 Union Ave. Situated close to downtown Salisbury, you are just minutes away from local restaurants, coffee shops, parks, the Salisbury Riverwalk, Salisbury University, TidalHealth Peninsula Regional, and major commuter routes like Route 50 and Route 13. Enjoy easy access to community events, shopping, and Eastern Shore recreation while returning home to a quiet residential street. Plus, Ocean City beaches and Assateague Island are just a short drive east for effortless weekend getaways. For buyers seeking a truly seamless, turnkey transition, existing furnishings are available by negotiation, offering exceptional added convenience for your next move, a first-time home purchase, or an investment opportunity. Do not miss your great chance to make this charming property yours—schedule your private showing today to experience everything 107 Union Ave has to offer! Seller is open to considering reasonable requests for buyer closing cost concessions with an acceptable offer.


Horse owners this one's for you! Come see this farmette nestled in the serene neighborhood of Rockawalkin Village. This charming Cape Cod home offers a perfect blend of comfort and functionality. With 3 bedrooms and 2 full bathrooms, the layout is designed for both relaxation and entertaining. The inviting family room flows seamlessly into the eat-in kitchen, making it an ideal space for gatherings. Enjoy the warmth of hardwood and luxury vinyl plank flooring throughout, complemented by cozy carpet in the bedrooms. Step outside to discover a picturesque 3.3-acre lot, partly wooded and backing to tranquil trees, providing a peaceful retreat. The deck invites you to unwind while soaking in the natural beauty surrounding you. For horse enthusiasts, this property is a dream come true, featuring a 40' x 50' work pen, a 40' x 100" paddock with stall, a 100' x 100' grassy area, riding trails, and storage sheds, ensuring your equine companions have all they need. Additional highlights include a convenient main floor laundry, a security system for peace of mind, and ample parking with a gravel driveway accommodating up to six vehicles. An outbuilding offers extra storage, perfect for tools or outdoor gear. *A mound septic system was installed in 2019, and a new roof was installed in 2016. This home is not just a place to live; it's a lifestyle. Experience the perfect balance of indoor comfort and outdoor adventure in a community that feels like home. Don't miss the opportunity to make this inviting property your own!


LOCATION, CHARM, AND CONVENIENCE!!!! This adorable quaint cape cod located near Salisbury University has been continuously updated throughout the last few years. Renovated in 2022 to add a full bathroom on the 2nd floor to accompany the 3rd bedroom, new windows, new HVAC, new water heater, new washer/dryer, dishwasher, the list goes on! Most recently in 2025 - a brand new roof! Truly move-in ready! Step inside into the light-filled living room with wood burning fireplace which sets the stage for warm, cozy gatherings. The kitchen boasts and open feel with granite countertops, tile backsplash and stainless steel appliances. There are 2 spacious bedrooms on the first floor with hardwood flooring throughout. A third bedroom upstairs offers privacy with its own full bathroom with tile floors and walk-in shower. The improved basement allows for additional versatility, whether you envision a cozy den, a home office, functional gym, or a creative studio. Head outside to your private backyard with a deck for entertainment and a shed for storage. Come take a look and make this house your home!

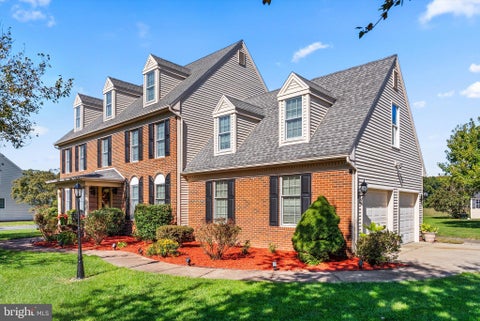


Looking for a home that offers more space, beautiful updates, and a lifestyle you’ll love? Your search may be over! Welcome to the highly sought-after Steeplechase community, where luxury, comfort, and convenience come together! Situated on approximately 0.62 acres, this beautiful brick-front home features 4 bedrooms, 3 bathrooms, and an expansive third-floor loft with an additional flex room, offering exceptional space and versatility. Step inside to discover a freshly painted interior, inviting living spaces, and a beautifully refreshed kitchen featuring newly installed granite countertops and brand-new stainless steel appliances. Enjoy cozy evenings by the fireplace or unwind in the charming Florida room, complete with its own temperature control for year-round enjoyment. The spacious primary suite features a luxurious soaking tub, while one of the generously sized secondary bedrooms also features a walk-in closet, providing additional storage and convenience. The impressive third-floor loft provides endless possibilities for a media room, recreation space, or private retreat, while an additional separate flex room offers even more versatility for a home office, creative studio, or personalized space to suit your needs. Additional highlights include an air conditioning unit replaced within the last five years, a water heater approximately five years old, and separate thermostat controls on each floor for personalized comfort. Outside, enjoy gorgeous landscaping, an irrigation system, an inviting front sitting area, and a spacious backyard featuring peach, apple, and fig trees. Experience the lifestyle Steeplechase has to offer with community amenities including a swimming pool, tennis and pickleball, along with HOA-maintained common areas and snow removal. Conveniently located near shopping, dining, and everyday essentials, this home offers both relaxation and accessibility. For added peace of mind, the seller is including a one-year American Home Shield home warranty. Space to live, room to grow, and amenities to enjoy—this is the home you’ve been waiting for. Welcome home!


Welcome home to this beautifully updated three-bedroom, one-bath residence featuring an inviting open-concept living area perfect for everyday living and entertaining. Enjoy the comfort of central air conditioning and numerous recent improvements, including new siding, a new roof, and an updated porch. The home also features a new stove, washer, and dryer, offering added convenience for its next owner. Outside, you'll find three storage sheds, providing ample space for tools, equipment, and outdoor essentials. Conveniently located just outside of Salisbury in a highly sought-after area, this property offers a wonderful combination of comfort, functionality, and accessibility. Don't miss the opportunity to make this home and its welcoming community your own!


Welcome to 812 Oneida Avenue, Salisbury, MD 21801! This beautifully renovated 3-bedroom, 2-bathroom ranch-style home offers the perfect blend of modern updates, comfort, and functionality. Step inside to discover a freshly painted interior complemented by attractive laminate flooring throughout. The updated kitchen features stainless steel appliances, refreshed finishes, and a welcoming space for everyday cooking and entertaining. Both bathrooms have been updated, adding to the home's modern appeal. Enjoy peace of mind with a brand-new HVAC system, providing year-round comfort and efficiency. Situated on a spacious lot surrounded by mature trees, this property offers plenty of outdoor space for entertaining, gardening, or simply relaxing. The newly graveled driveway provides convenient off-street parking, while the generous yard offers endless possibilities for outdoor enjoyment. Move-in ready and full of charm, this home is a wonderful opportunity for buyers seeking modern conveniences in an established Salisbury neighborhood. Schedule your private showing today and discover all that 812 Oneida Avenue has to offer!
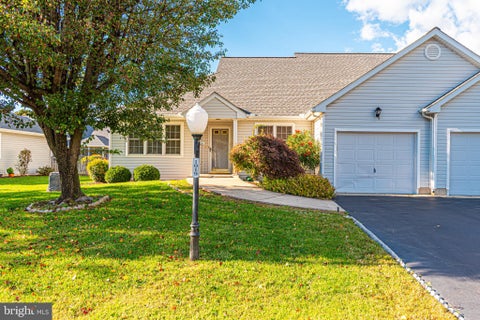


Enjoy low-maintenance living in a convenient Salisbury location, close to shopping, dining, medical facilities, and everyday amenities! This well-maintained, single-level attached home features an inviting open floor plan with vaulted ceilings, creating a bright and spacious feel. The enclosed rear porch offers the perfect place to relax and unwind, complete with a double-sided gas fireplace for added warmth and ambiance. Major updates include a NEW heat pump installed in 2026, a NEW roof in 2025 and its freshly painted. An irrigation system supplied by a private well helps keep the lawn looking its best while minimizing water costs. If you're looking for comfortable, easy living in a convenient location, this home is worth a look!


Discover this ranch-style residence that offers a blend of comfort and functionality. Spanning 1,360 square feet, the interior features a traditional floor plan that includes three spacious bedrooms and a full bathroom equipped with a tub shower. The galley kitchen with ample table space and equipped with tile countertops, white cabinetry and appliances, connects to the dining area. Natural light fills the living spaces, enhanced by ceiling fans and a combination of carpet, wood, and tile flooring, ensuring a warm and welcoming ambiance throughout. The entry-level bedroom provides convenience, while the dedicated laundry area adds to the home's practicality. Externally, the property boasts a well-kept lot of 0.22 acres, featuring a cleared front yard and a private rear yard that backs to trees, offering a serene outdoor retreat. The deck in the front provides an excellent space for outdoor entertaining or relaxation. Additional structures include a detached garage with front entry, accommodating two vehicles and providing extra storage options. The concrete driveway enhances accessibility, ensuring ease of movement. This residence is ideal for discerning buyers seeking a nice home in a serene environment.


Discover the potential of this stunning new construction home nestled in the desirable Westlake community. With 3 spacious bedrooms and 2 full bathrooms, this A-Frame masterpiece is designed for modern living. Although construction is not yet complete, the promise of a beautifully crafted residence awaits you, featuring advanced framing and high-quality materials that ensure durability and comfort. Imagine enjoying serene views of Johnson Pond, just a stone's throw away, perfect for peaceful strolls or picnics by the water. The community thrives with local parks, excellent schools, and vibrant neighborhood amenities that foster a strong sense of belonging. With ample parking, including a 2-car garage and driveway space for 4, convenience is at your fingertips. Embrace the opportunity to personalize your dream home in a community that values connection and quality living. Don't miss out on this chance to be part of a thriving neighborhood where every day feels like a retreat!


Nestled in the charming Westlake community, this beautiful A-frame-style home offers an exciting opportunity to enjoy new construction and make a home of your own! Situated on nearly half an acre, this property provides plenty of room to enjoy outdoor activities, entertain, or simply relax. Designed with comfort and convenience in mind, this home will feature a welcoming front porch with attractive vinyl railings, a stamped driveway, and patio doors leading to a composite deck—perfect for enjoying the outdoors. Inside, you'll find stainless steel kitchen appliances, granite countertops, a convenient kitchen sink shut-off valve for controlling exterior faucets, and a kitchen pot filler for added convenience. Additional exterior highlights include soffit lighting to enhance the home's curb appeal. An attached garage and private driveway provide convenient parking. Enjoy the welcoming atmosphere of Westlake, with Johnson Pond nearby for peaceful walks and time outdoors, along with convenient access to local parks and recreational opportunities. Whether you're looking for comfortable everyday living or a place to enjoy the surrounding community, this property offers the opportunity to make your homeownership dreams a reality. **A HOME DESIGNED WITH QUALITY AND CONVENIENCE IN MIND!**


Discover the charm of this new construction A-Frame home nestled in the desirable Westlake community. With 3 spacious bedrooms and 2.5 bathrooms, this residence offers a perfect blend of comfort and modern living. Enjoy the inviting interior featuring an attic for extra storage and ceiling fans for a refreshing breeze. The kitchen is equipped with energy-efficient stainless steel appliances, including a dishwasher and refrigerator, making meal prep a delight. Step outside to a generous 0.46-acre lot, complete with a front and rear yard, perfect for outdoor gatherings. The property boasts a welcoming porch and deck, ideal for enjoying serene evenings. With an attached garage and ample driveway space, parking is a breeze. Located near Johnson Pond, residents can enjoy tranquil water-based recreational opportunities. The community is enriched with parks, excellent schools, and convenient public services, making it a wonderful place to call home. Embrace the lifestyle you've been dreaming of!


BUILD YOUR DREAM HOME ON SANDPIPER DRIVE! Here's your opportunity to create a home that reflects your personal style and lifestyle! This vacant homesite offers approximately 24,965 square feet (0.57 acres) of land and the opportunity to explore new construction. Unique Styles Custom Home Builders LLC welcomes buyers to choose from available home designs or bring their own plans for consideration. With over 30 years of homebuilding industry experience, the builder is ready to help bring your vision to life. Your lot. Your design. Your dream home! Final construction pricing will depend on the home design, size, features, and selections.


BUILD YOUR DREAM HOME ON SANDPIPER DRIVE! Here's your opportunity to create a home that reflects your personal style and lifestyle! This vacant homesite offers approximately 48,000 square feet (1.10 acres) of land and the opportunity to explore new construction. Unique Styles Custom Home Builders LLC welcomes buyers to choose from available home designs or bring their own plans for consideration. With over 30 years of homebuilding industry experience, the builder is ready to help bring your vision to life. Your lot. Your design. Your dream home! Final construction pricing will depend on the home design, size, features, and selections.


Welcome to the Orinda, a beautiful home blending an open-concept layout with modern elements-inspired design. This thoughtfully designed home offers 3 bedrooms, 2.5 baths, and a 1-car garage. The main living areas feature laminate flooring throughout the first floor, creating a warm and cohesive look. The kitchen showcases quartz countertops, complemented by pendant lighting for a contemporary touch. A 30" slide-in GE range and French door refrigerator are included, along with a washer and dryer for added convenience. Upstairs, the primary suite offers a double vanity and a walk-in shower, delivering both functionality and comfort in a beautifully designed space. For a full list of features for this home, please contact our sales representatives. Photos are for illustrative purposes only and may not represent the exact home or finishes available.


Welcome to the Orinda, a beautiful home blending an open-concept layout with modern elements-inspired design. This thoughtfully designed home offers 3 bedrooms, 2.5 baths, and a 1-car garage. The main living areas feature laminate flooring throughout the first floor, creating a warm and cohesive look. The kitchen showcases quartz countertops, complemented by pendant lighting for a contemporary touch. A 30" slide-in GE range and French door refrigerator are included, along with a washer and dryer for added convenience. Upstairs, the primary suite offers a double vanity and a walk-in shower, delivering both functionality and comfort in a beautifully designed space. For a full list of features for this home, please contact our sales representatives. Photos are for illustrative purposes only and may not represent the exact home or finishes available.

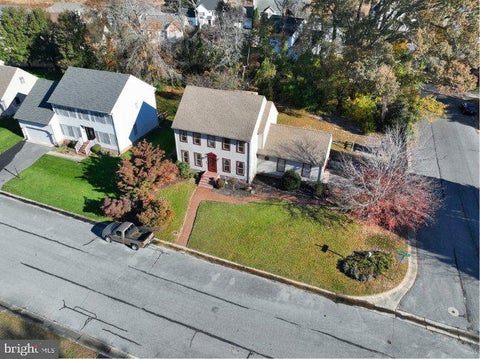


Lovely waterview home in Granby Cove with view of Schumaker Pond. Corner lot with private tree lines back yard. Home features vinyl plank flooring throughout, beautiful decorative moldings, brand new kitchen countertop, and updated bathroom countertops. Downstairs you will find a flowing floor plan offering family room, eat-in kitchen, separate dining room and office. Upstairs you will find a large primary bedroom with ensuite featuring a walk-in shower and 2 walk-in closets, an additional 2 bedrooms and hall bath plus an expandable walk-up 3rd floor that could easily be converted into additional living space. This home is conveniently located to everything at a fantastic price.

Welcome home! This charming 3-bedroom, 2-bath home offers 1,108 square feet of comfortable living space, perfect for a growing family or anyone looking to downsize. Freshly painted interiors, new LVP flooring, ceiling fans, and a new hot water heater add to its appeal. The home also features an HVAC system installed in 2022 and includes a washer and dryer for added convenience. Whether you're looking for your first home, ready to downsize, or a simpler lifestyle, this property offers comfort, convenience, and a great place to call home. Don't miss the opportunity to make it yours! Schedule your tour today!
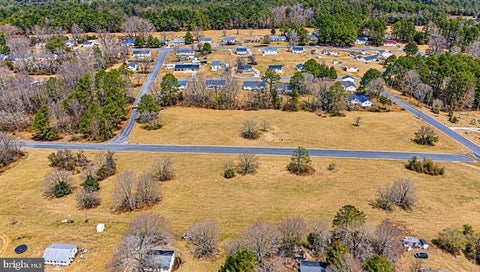

BUILD YOUR DREAM HOME ON SANDPIPER DRIVE! Here's your opportunity to create a home that reflects your personal style and lifestyle! This vacant homesite offers approximately 20,245 square feet (0.46 acres) of land and the opportunity to explore new construction. Unique Styles Custom Home Builders LLC welcomes buyers to choose from available home designs or bring their own plans for consideration. With over 30 years of homebuilding industry experience, the builder is ready to help bring your vision to life. Your lot. Your design. Your dream home! Final construction pricing will depend on the home design, size, features, and selections.
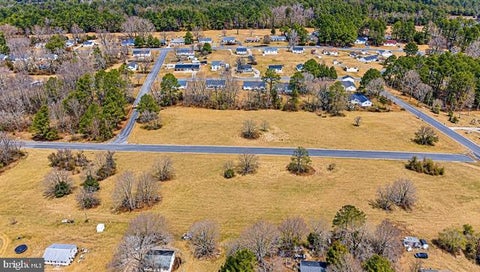
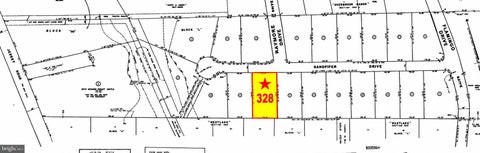
BUILD YOUR DREAM HOME ON SANDPIPER DRIVE! Here's your opportunity to create a home that reflects your personal style and lifestyle! This vacant homesite offers approximately 20,245 square feet (0.46 acres) of land and the opportunity to explore new construction. Unique Styles Custom Home Builders LLC welcomes buyers to choose from available home designs or bring their own plans for consideration. With over 30 years of homebuilding industry experience, the builder is ready to help bring your vision to life. Your lot. Your design. Your dream home! Final construction pricing will depend on the home design, size, features, and selections.


BUILD YOUR DREAM HOME ON SANDPIPER DRIVE! Here's your opportunity to create a home that reflects your personal style and lifestyle! This vacant homesite offers approximately 20,000 square feet (0.46 acres) of land and the opportunity to explore new construction. Unique Styles Custom Home Builders LLC welcomes buyers to choose from available home designs or bring their own plans for consideration. With over 30 years of homebuilding industry experience, the builder is ready to help bring your vision to life. Your lot. Your design. Your dream home! Final construction pricing will depend on the home design, size, features, and selections.


Lovingly maintained, thoughtfully updated, and expanded by its current owners, this home is ready for its next chapter! Enjoy the ease of one-level living with a flowing, functional floor plan designed for everyday comfort. Spend crisp fall evenings relaxing on the screened-in porch overlooking your private backyard, with no neighbors behind you! Tucked away in a peaceful setting, you’ll love the quiet and privacy while still being just minutes from everything North Salisbury has to offer. And don’t overlook the garage! Designed with both storage and functionality in mind, it features oversized 10-foot garage doors with plenty of room for your vehicles, toys, and more, plus permanent stairs leading to additional storage above. A home that truly offers the best of comfort, convenience, and space!


BUILD YOUR DREAM HOME ON SANDPIPER DRIVE! Here's your opportunity to create a home that reflects your personal style and lifestyle! This vacant homesite offers approximately 20,000 square feet (0.46 acres) of land and the opportunity to explore new construction. Unique Styles Custom Home Builders LLC welcomes buyers to choose from available home designs or bring their own plans for consideration. With over 30 years of homebuilding industry experience, the builder is ready to help bring your vision to life. Your lot. Your design. Your dream home! Final construction pricing will depend on the home design, size, features, and selections.


BUILD YOUR DREAM HOME ON SANDPIPER DRIVE! Here's your opportunity to create a home that reflects your personal style and lifestyle! This vacant homesite offers approximately 20,440 square feet (0.47 acres) of land and the opportunity to explore new construction. Unique Styles Custom Home Builders LLC welcomes buyers to choose from available home designs or bring their own plans for consideration. With over 30 years of homebuilding industry experience, the builder is ready to help bring your vision to life. Your lot. Your design. Your dream home! Final construction pricing will depend on the home design, size, features, and selections.

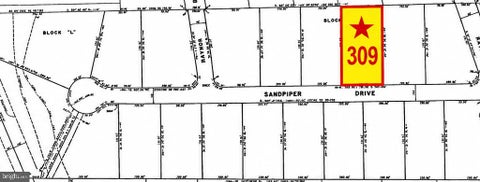
BUILD YOUR DREAM HOME ON SANDPIPER DRIVE! Here's your opportunity to create a home that reflects your personal style and lifestyle! This vacant homesite offers approximately 20,695 square feet (0.47 acres) of land and the opportunity to explore new construction. Unique Styles Custom Home Builders LLC welcomes buyers to choose from available home designs or bring their own plans for consideration. With over 30 years of homebuilding industry experience, the builder is ready to help bring your vision to life. Your lot. Your design. Your dream home! Final construction pricing will depend on the home design, size, features, and selections.


BUILD YOUR DREAM HOME ON SANDPIPER DRIVE! Here's your opportunity to create a home that reflects your personal style and lifestyle! This vacant homesite offers approximately 20,000 square feet (0.46 acres) of land and the opportunity to explore new construction. Unique Styles Custom Home Builders LLC welcomes buyers to choose from available home designs or bring their own plans for consideration. With over 30 years of homebuilding industry experience, the builder is ready to help bring your vision to life. Your lot. Your design. Your dream home! Final construction pricing will depend on the home design, size, features, and selections.


Here's your opportunity to create a home that reflects your personal style and lifestyle! This vacant homesite offers approximately 20,820 square feet (0.48 acres) of land and the opportunity to explore new construction. Unique Styles Custom Home Builders LLC welcomes buyers to choose from available home designs or bring their own plans for consideration. With over 30 years of homebuilding industry experience, the builder is ready to help bring your vision to life. Your lot. Your design. Your dream home! Final construction pricing will depend on the home design, size, features, and selections.


Nestled in the serene Westlake community, this stunning A-Frame home, set for completion in 2026, promises a unique blend of modern craftsmanship and timeless design. Spanning over 0.62 acres, the property boasts an inviting exterior with shake siding and a charming porch, perfect for enjoying tranquil evenings. Step inside to discover an open floor plan that seamlessly connects the living, dining, and kitchen areas, enhanced by crown moldings and recessed lighting. The heart of the home features a spacious kitchen equipped with energy-efficient stainless steel appliances, an island for casual dining, and a pantry for ample storage. The adjoining family room invites warmth and comfort, making it an ideal space for gatherings. Retreat to the luxurious primary suite, complete with a walk-in closet and a spa-like bathroom featuring a soaking tub and a walk-in shower. Two additional bedrooms and two more full baths ensure plenty of space for relaxation and privacy. The home is designed with energy efficiency in mind, featuring double-pane windows and advanced insulation. Outside, enjoy the beautifully landscaped yard with exterior lighting and sidewalks, just a short stroll from the serene Johnson Pond, perfect for nature lovers. With an oversized attached garage and a concrete driveway, convenience is at your fingertips. This property is not just a house; it's a place to create lasting memories. Don't miss the opportunity to make this exceptional residence your own!


Nestled in the serene Westlake subdivision, this exquisite new construction home, set for completion in 2026, offers a luxurious lifestyle with a perfect blend of modern elegance and comfort. The A-frame architectural style, complemented by high-quality materials such as brick veneer and concrete, creates a striking exterior that invites you in. Step inside to discover an open floor plan that seamlessly connects the living and dining areas, enhanced by recessed lighting and ceiling fans that create a warm ambiance. The gourmet kitchen boasts energy-efficient stainless steel appliances, including a refrigerator, microwave, and dishwasher, alongside a spacious pantry for all your culinary needs. The luxurious flooring features a mix of ceramic tile and plush carpeting, ensuring both style and comfort throughout. With three generously sized bedrooms, including a master suite with a walk-in closet, this home is designed for relaxation and privacy. The two and a half bathrooms are elegantly appointed, providing a spa-like experience. Outside, enjoy the tranquility of rural living with a picturesque view of Johnson Pond just a mile away. The property features inviting porches and decks, perfect for outdoor gatherings or quiet evenings under the stars. The attached two-car garage and private concrete driveway offer convenience and ample parking. This home is not just a residence; it's a lifestyle choice, combining luxury, sustainability, and the beauty of nature. Experience the best of both worlds in this exclusive retreat.


Brand new construction RANCHER offering approx 1800 SQUARE FEET of thoughtfully designed living space all on one level! This home features a desirable split bedroom floor plan and an expansive family room with a cathedral ceiling that opens seamlessly to the kitchen and dining area—perfect for everyday living and entertaining. Also, as you enter there is a fabulous room perfect for den, office or just to have a little space to yourself! Enjoy luxurious LVP flooring throughout and gorgeous granite countertops in the fabulous, bright and big kitchen, baths, and utility room. Plus a 2 car attached garage and plenty of off street parking on your new concrete driveway. Front porch to spot the comings and back porch for you to go to to unwind! The spacious primary suite boasts a tray ceiling and two oversized walk-in closets, while additional bedrooms on the opposite side of the house; provide privacy and comfort. Walk up storage accessed from the permanent garage steps and pull down storage from one of the huge primary bedroom closets!! Relax and unwind while taking in peaceful backyard views that border public park space. All of this—brand new and beautifully finished—for only $474,900.


Welcome to 7622 Kowen Avenue in Salisbury, Maryland! This beautifully remodeled 3-bedroom, 1-bath home offers the perfect combination of modern updates, comfortable living, and a convenient Eastern Shore location. Thoughtfully renovated in 2025, this move-in-ready home features attractive luxury vinyl plank (LVP) flooring, updated finishes, and a cozy fireplace that adds warmth and charm to the living space. The home also features a versatile bonus room, ideal for a home office, playroom, hobby room, or additional flex space to suit your needs. Enjoy the added living space provided by the enclosed and renovated porch areas, perfect for relaxing, entertaining, or everyday enjoyment. A new roof offers additional peace of mind, while the private well and septic system provide an alternative to public utilities. Location is another standout feature! Conveniently situated near Route 50, this property offers easy access to destinations throughout the Eastern Shore. Head east to enjoy the beautiful beaches of Ocean City, Assateague Island, and the surrounding coastal attractions, or travel west toward Cambridge, Easton, and the Chesapeake Bay Bridge. Shopping, dining, schools, and everyday conveniences in Salisbury are also just a short drive away. Whether you're a first-time homebuyer, looking to downsize, or searching for an investment opportunity, this updated property offers an excellent combination of comfort, versatility, and convenience. With its extensive 2025 renovations, new roof, inviting fireplace, additional living areas, and desirable location, 7622 Kowen Avenue is ready for its next owner. Schedule your private showing today and discover everything this charming Salisbury home has to offer!


Welcome Home to 503 South Blvd! Nestled in one of Salisbury's most sought-after neighborhoods between Riverside Drive and Camden Drive, this beautifully updated Cape Cod is ready to welcome its next owners home. Thoughtfully renovated with today's buyer in mind, this move-in ready property offers the perfect blend of character, comfort, and modern updates. The first-floor primary suite provides convenient single-level living, complete with a spacious walk-in closet featuring custom built-in shelving and a private en-suite bath. Throughout the main level, warm natural-toned luxury vinyl plank flooring complements the home's inviting atmosphere, while the generous living room showcases a classic brick fireplace accented by a stylish shiplap feature wall. Every room reflects the care and attention invested in this home's impressive transformation. The kitchen is sure to impress both aspiring chefs and seasoned home cooks alike. Featuring upgraded granite countertops, brand-new LG stainless steel appliances, ample prep space, and beautiful new cabinetry, this well-designed space effortlessly balances function and style. A convenient knee-wall bar overlooks the adjacent dining room, creating the perfect setting for everyday meals, holiday gatherings, and entertaining family and friends. Upstairs, you'll find two generously sized bedrooms, each offering double closets for abundant storage, along with a spacious full bath complete with a subway-tiled tub and shower combination. An oversized laundry room provides additional flexibility and storage space rarely found in homes of this size. Step outside and discover plenty of room to enjoy the outdoors. The expansive front yard creates an attractive first impression, while the private backyard has been recently cleared and refreshed, providing a blank canvas for gardening, recreation, pets, or future outdoor living enhancements. A large storage shed offers practical space for tools, equipment, and seasonal items, allowing you to maximize both organization and convenience. Bring your vision and create the backyard retreat you've always wanted. Conveniently located just blocks from Salisbury's vibrant and rapidly growing downtown district, you'll enjoy easy access to some of the area's favorite restaurants, boutique shopping, local parks, the public library, healthcare facilities, and the Wicomico River boat launch. For those who love coastal living, Maryland and Delaware beaches are less than an hour away, placing Ocean City's famous boardwalk, dining, entertainment, and the charm of Delaware's coastal communities within easy reach. Don't miss your opportunity to make this exceptional home your own. Schedule your private showing today!

Coming Soon!

Step 1 of 2
You've reached the free preview limit. Create a free account to see this listing and everything else on the site.
Step 2 of 2
Tell us how to reach you about homes you like.
Enter your password to sign in as
You've reached the free preview limit. Create a free account to see this listing and everything else on the site.
Already have an account? Sign in
Sign in to your account.
New here? Create an account