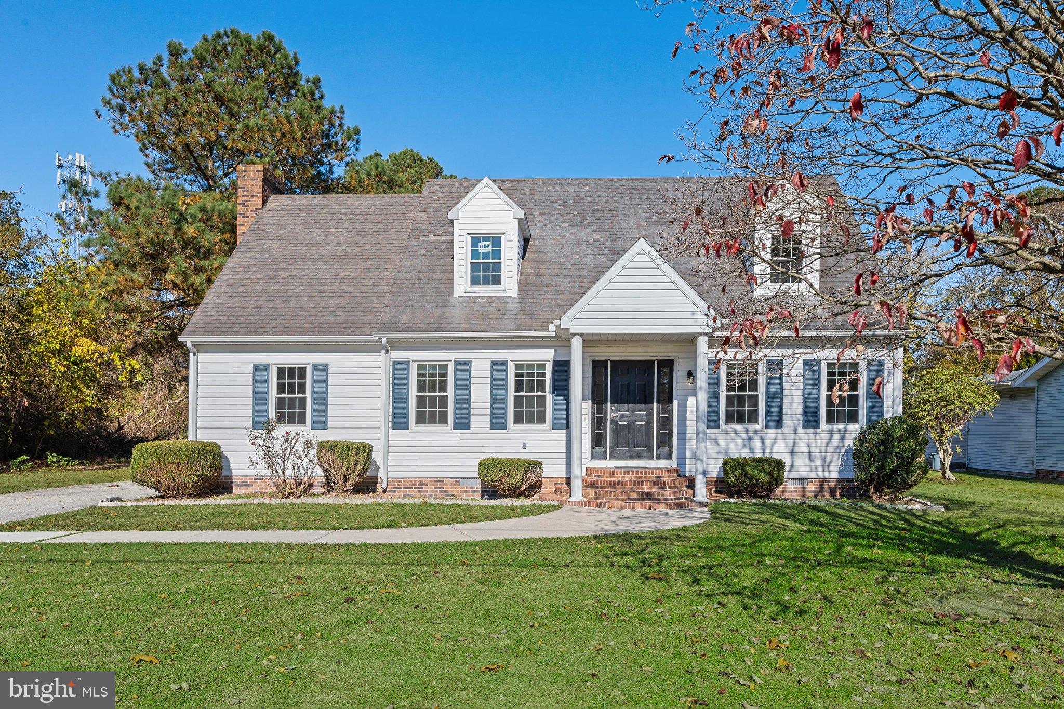
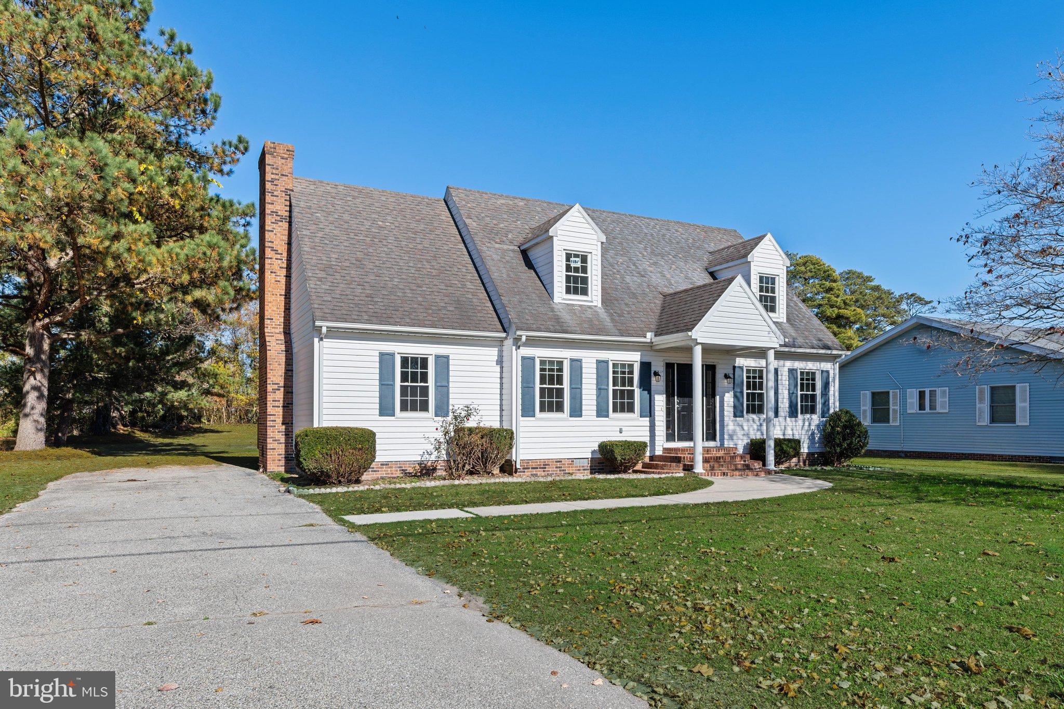
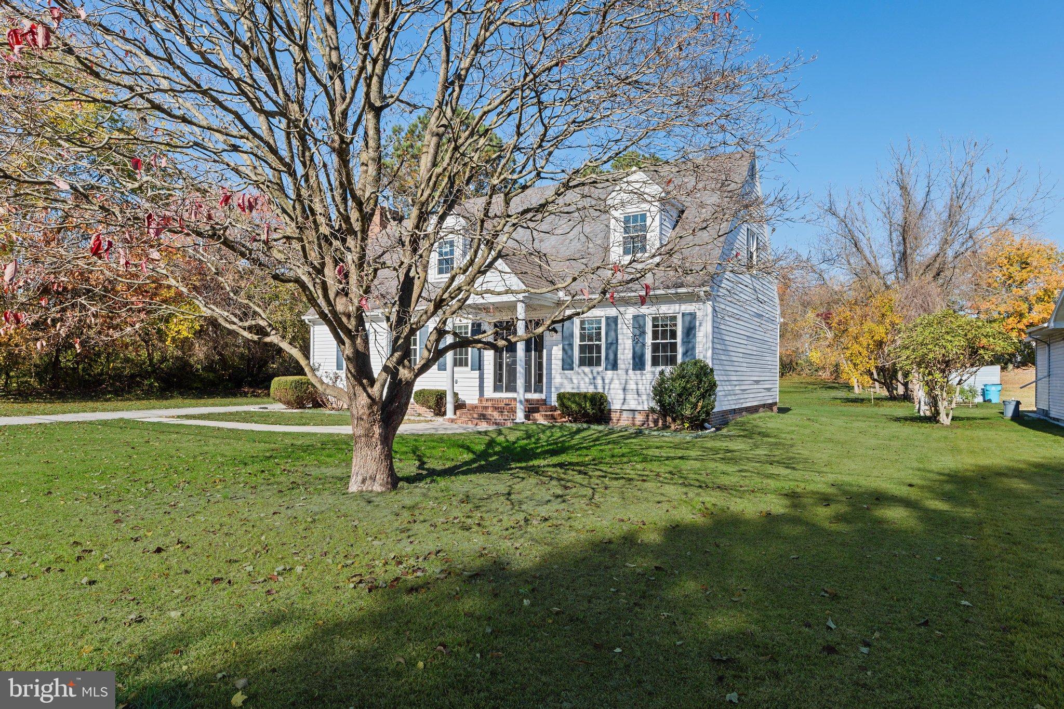
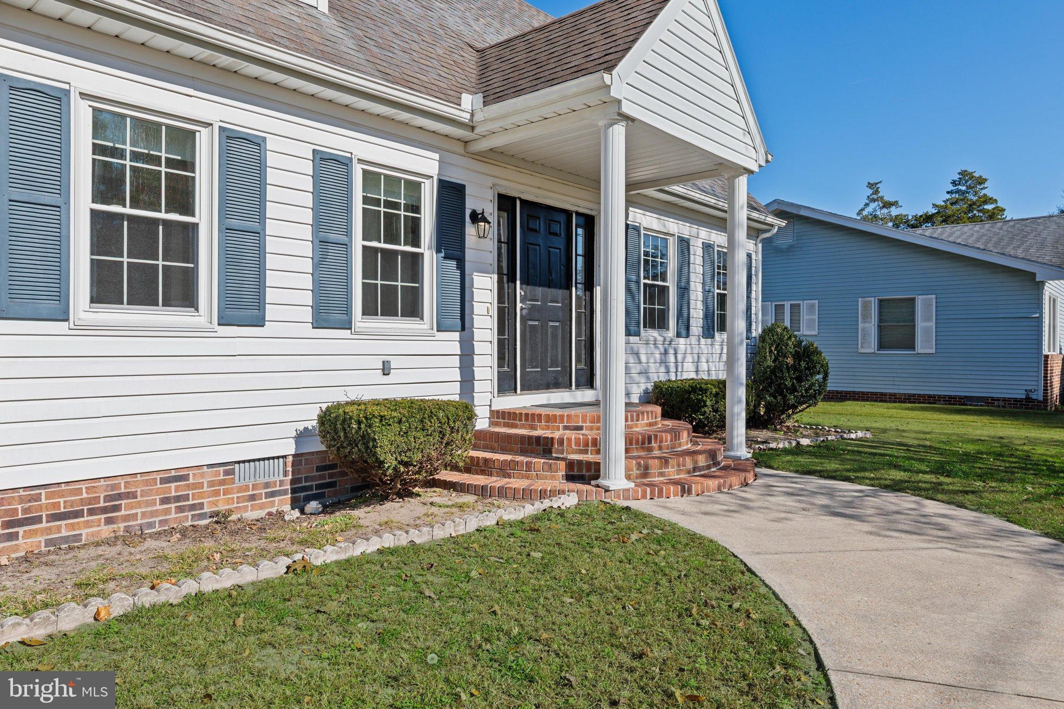
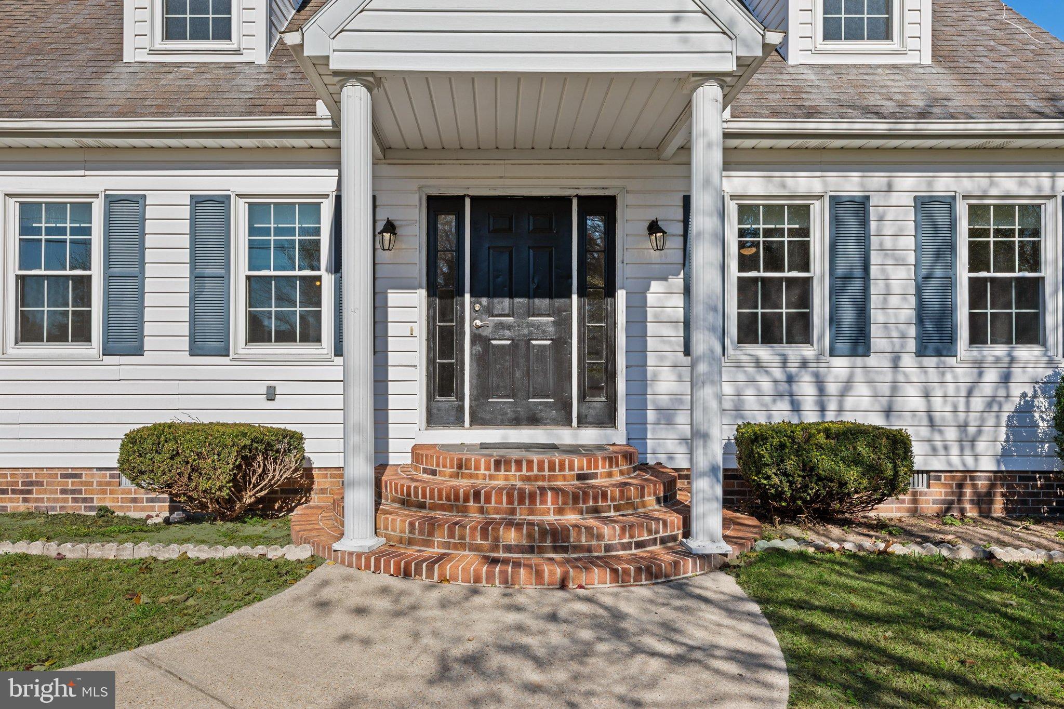
A wide walkway leads to gently curved brick steps framed by pillars at the front entrance. Landscaped beds enhance the front of the home, while upstairs dormer windows give the exterior its classic charm.
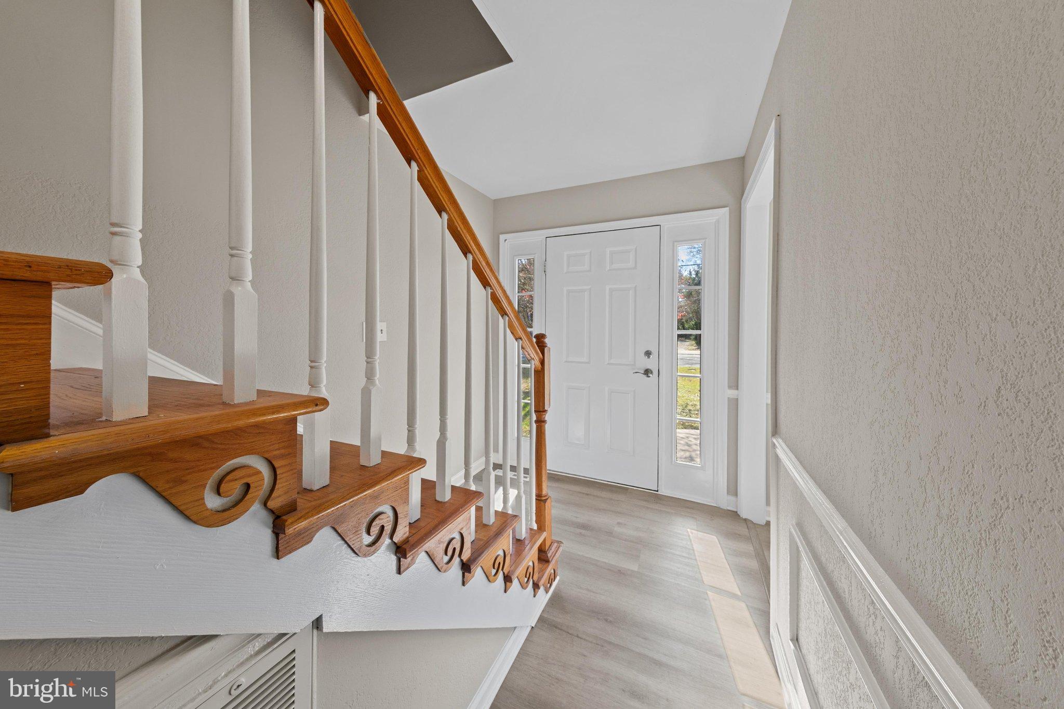
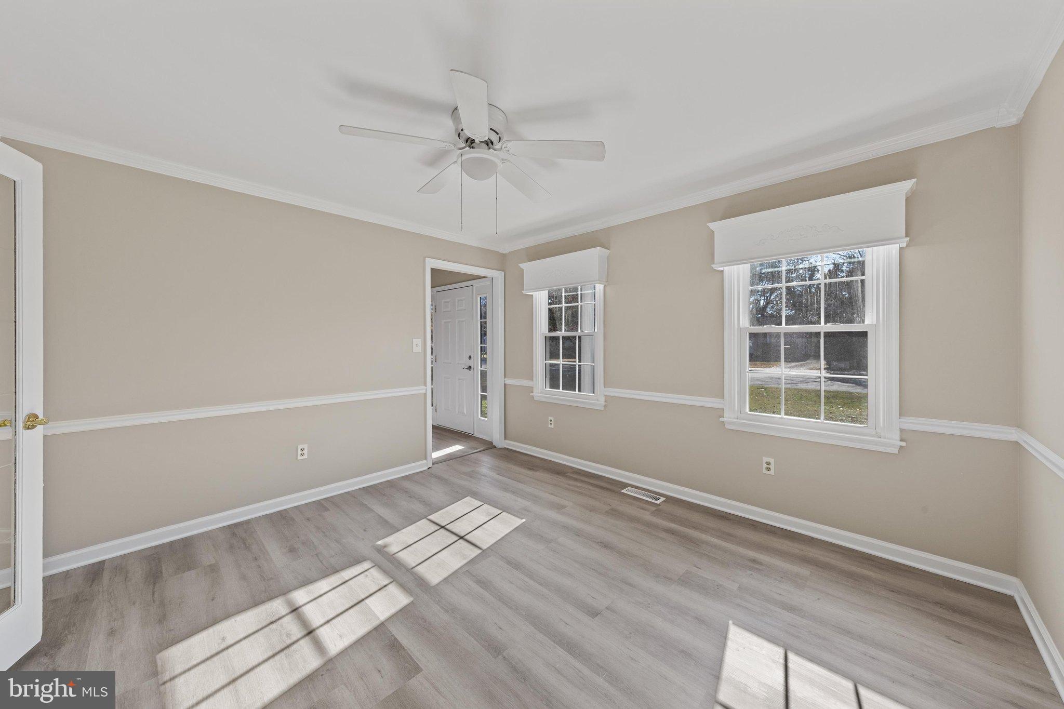
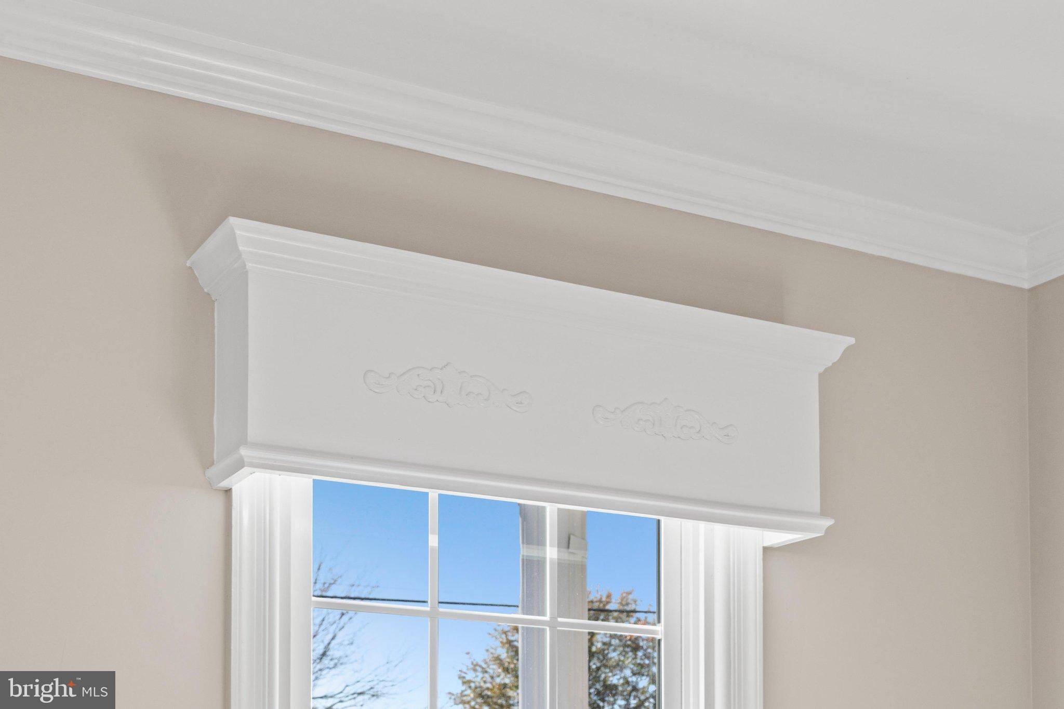
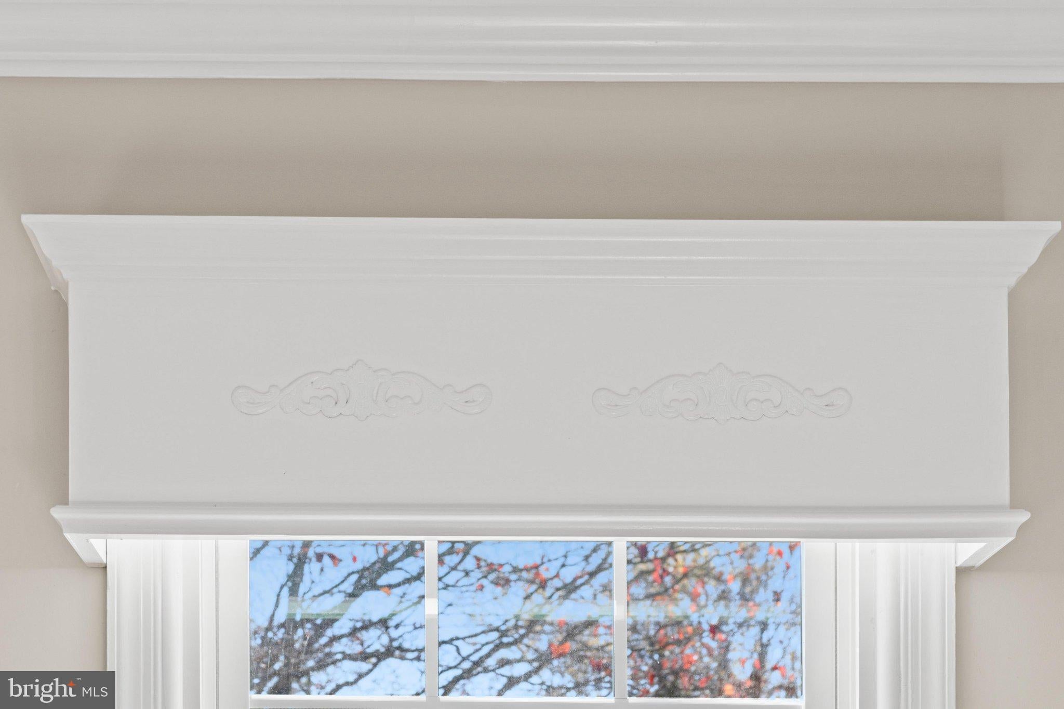
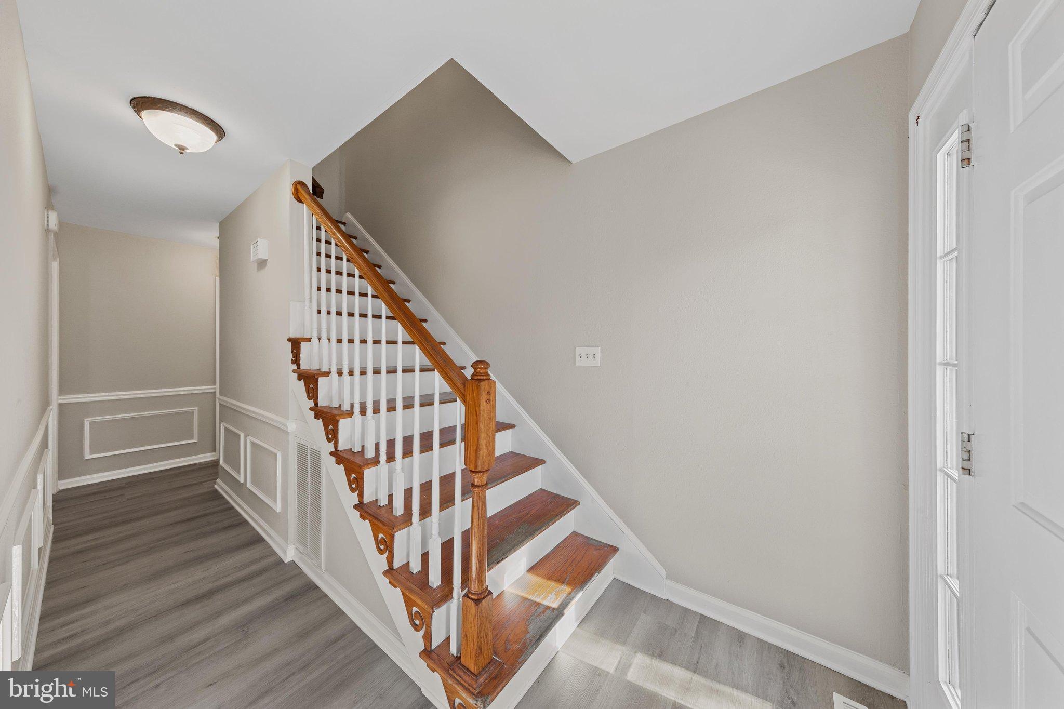
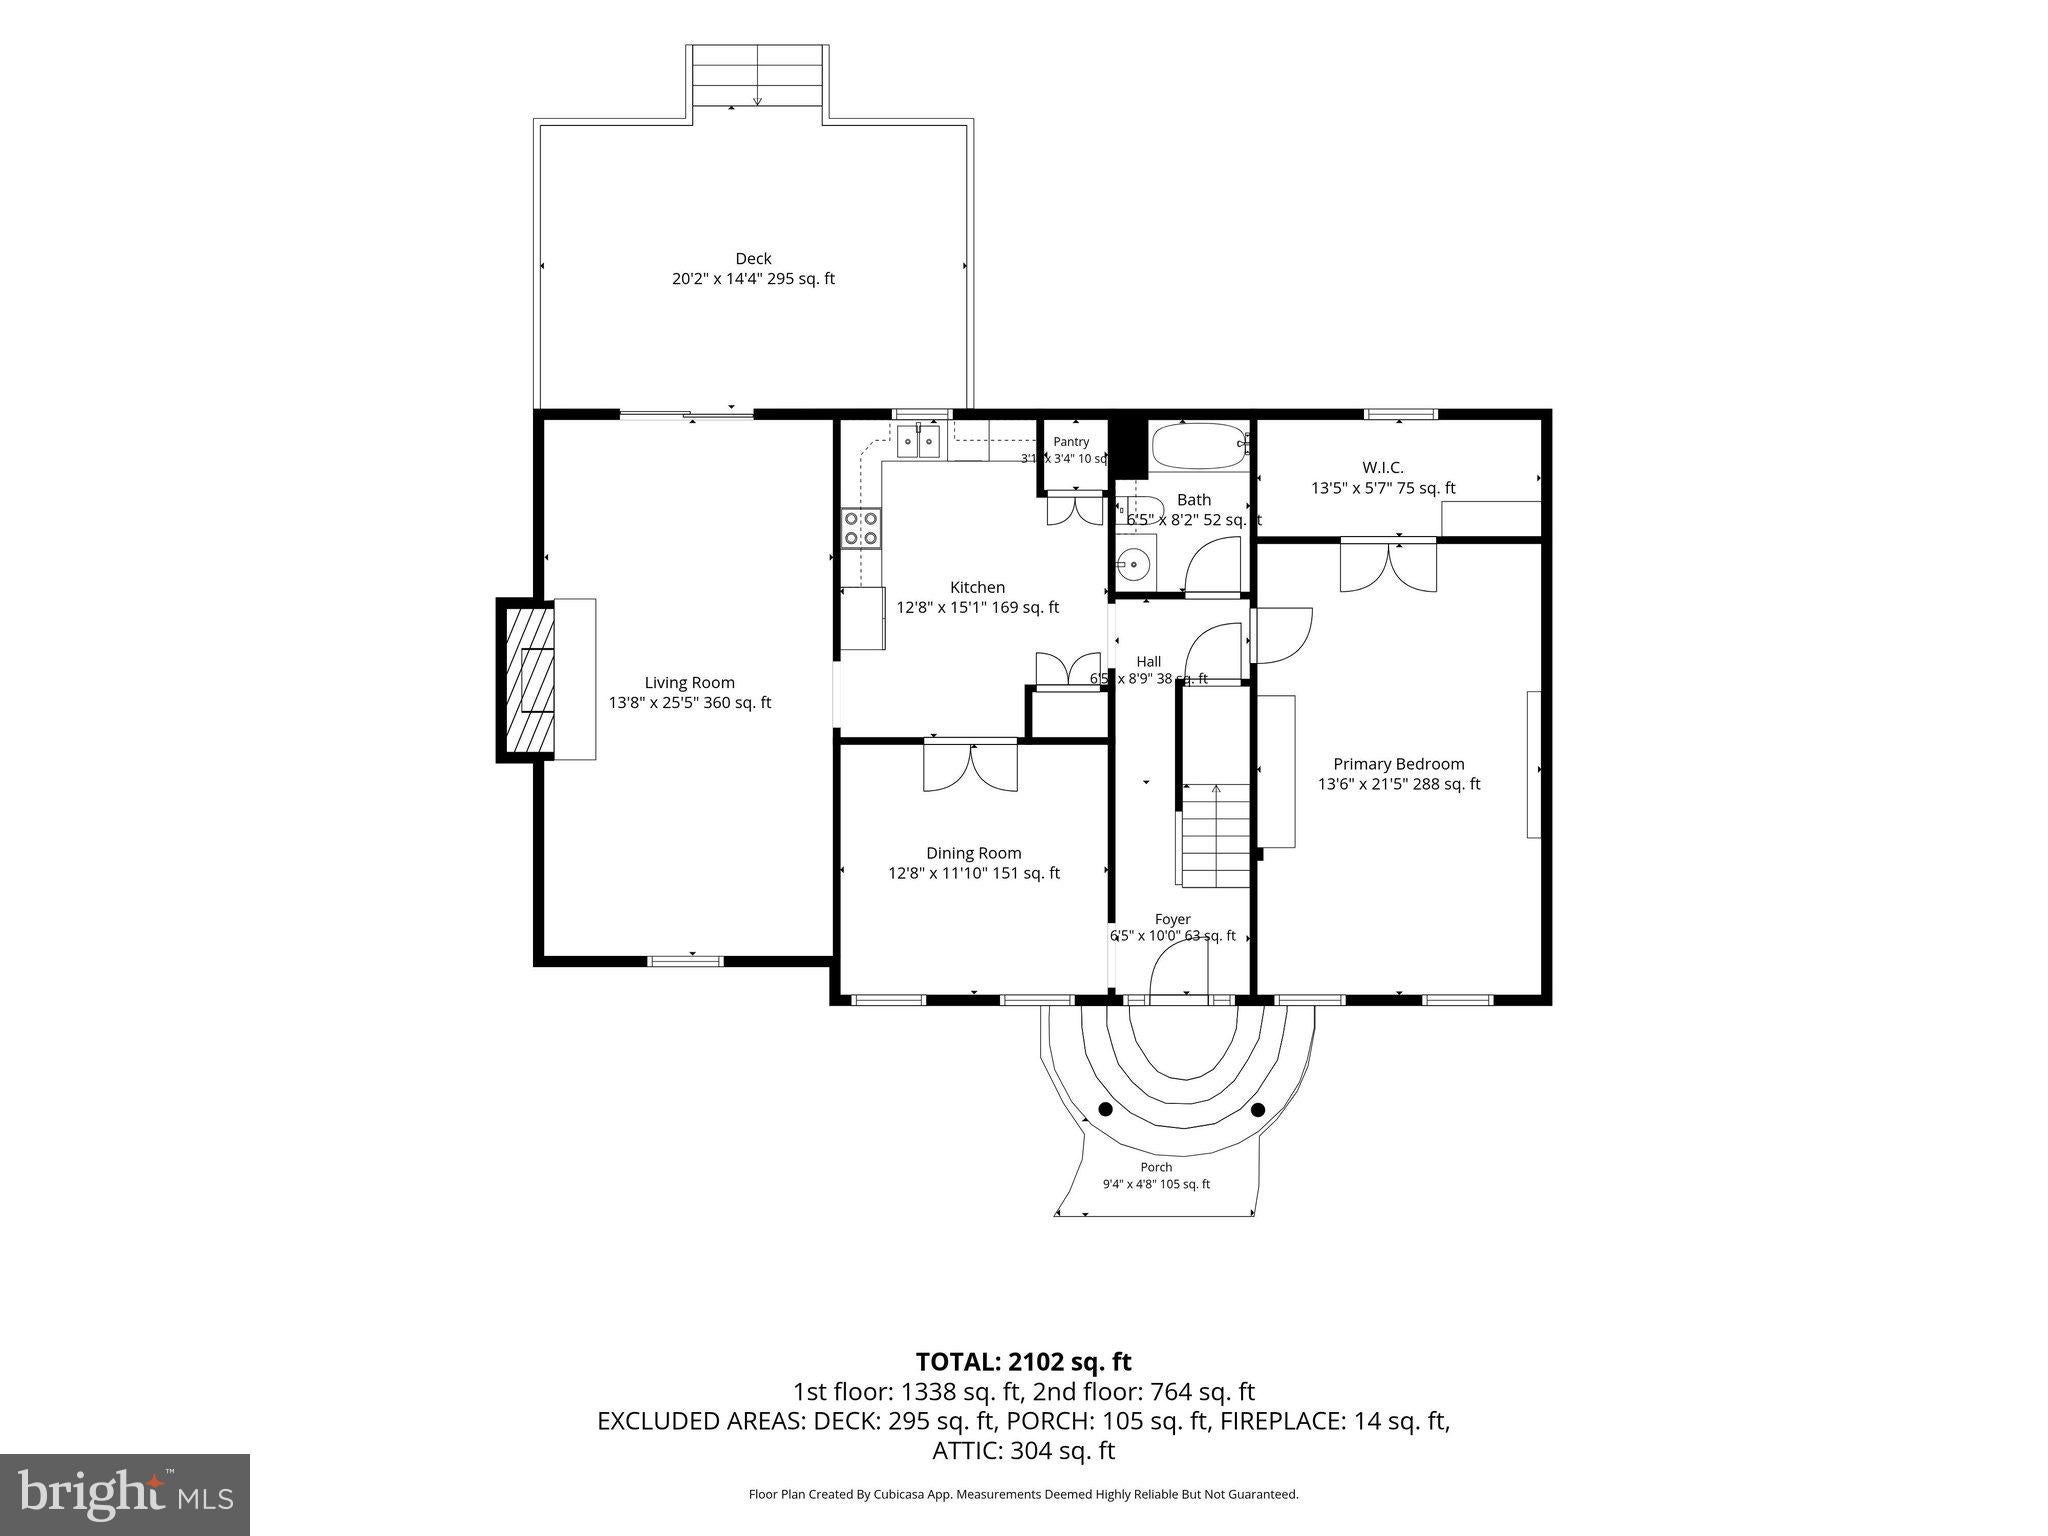
Step inside, where new luxury vinyl plank flooring and fresh neutral paint complement the home’s distinctive woodwork. The foyer staircase sets the tone with warm wood treads, a matching handrail, and white turned balusters. Look a little closer and you’ll notice the decorative scrollwork beneath the exposed ends of the steps. Wood window cornices and fluted casings with rosette accents echo that detail in rooms throughout the home.
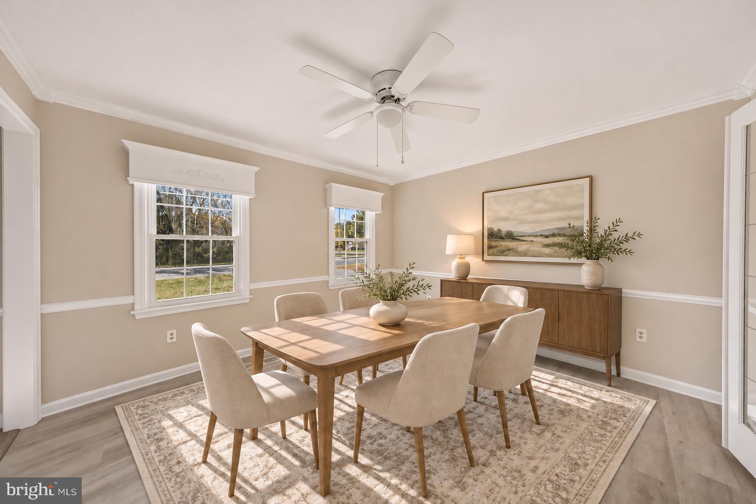
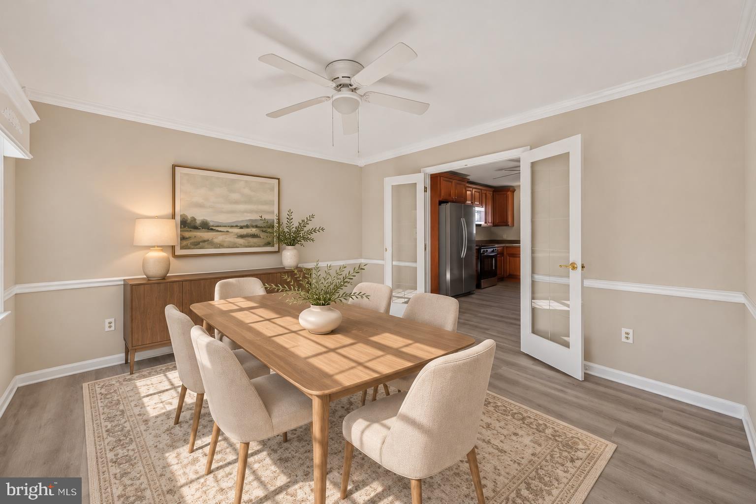
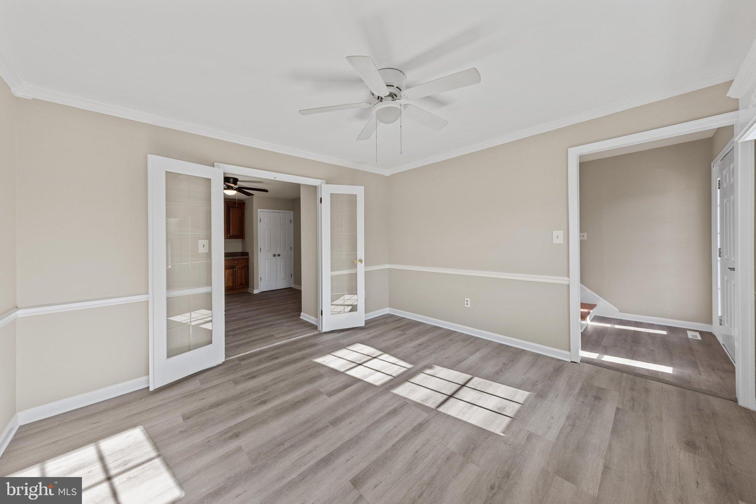
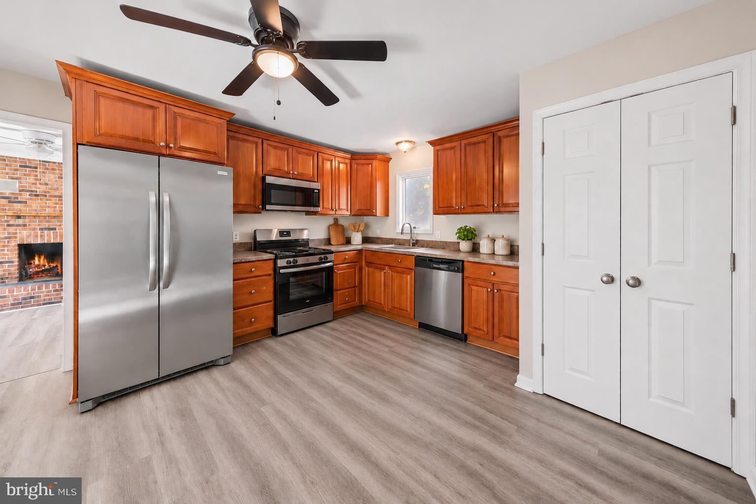
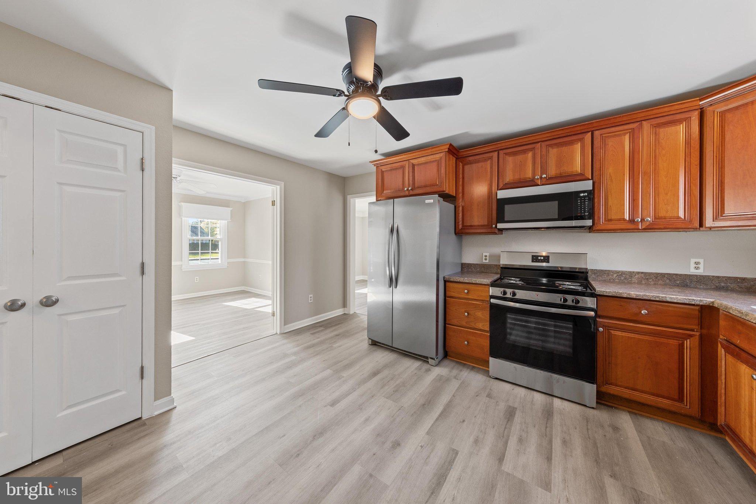
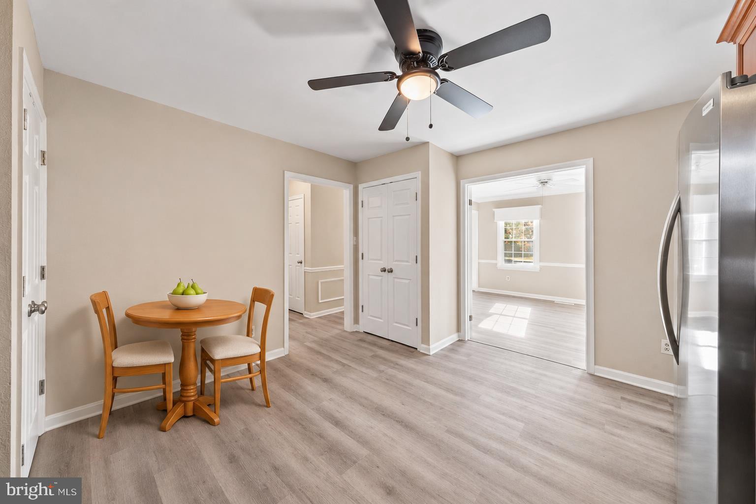
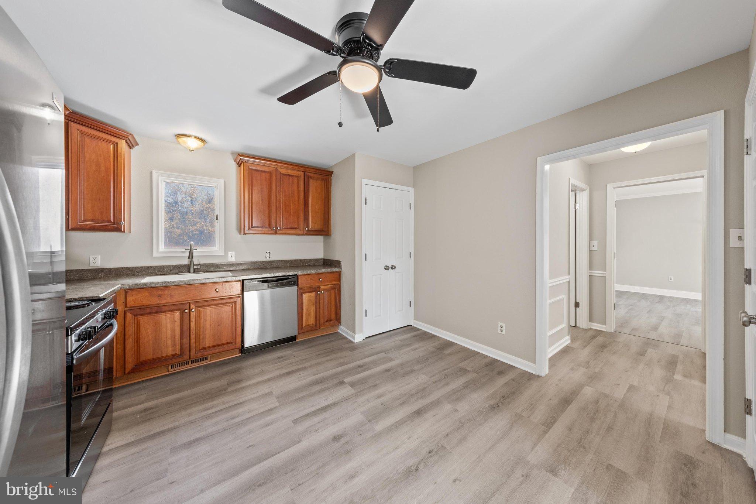
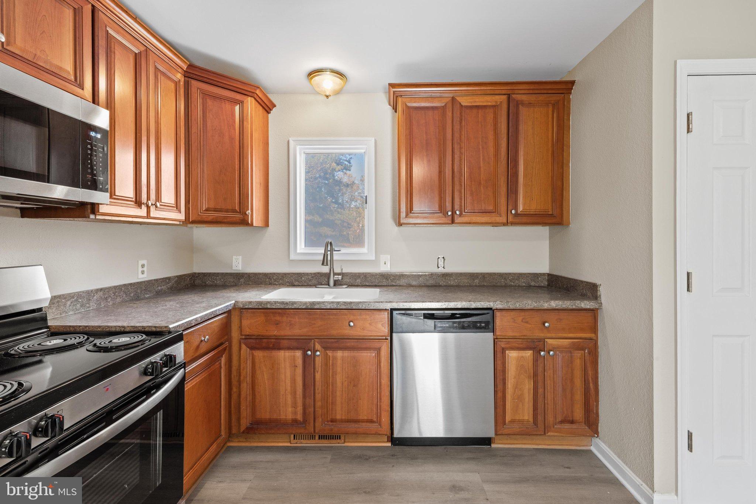
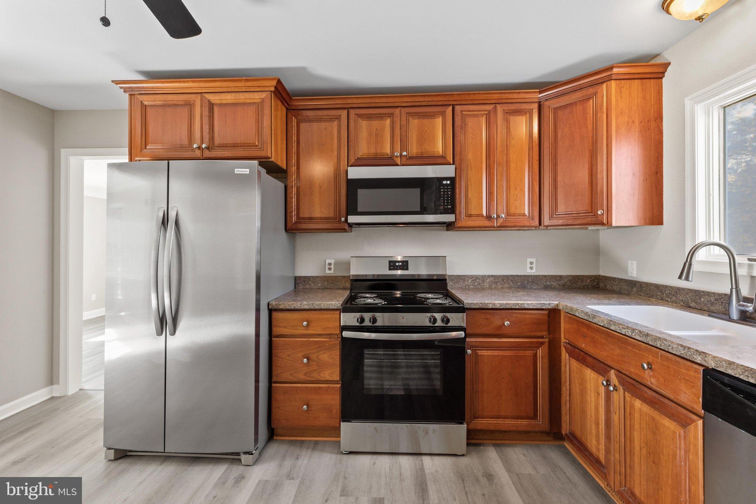
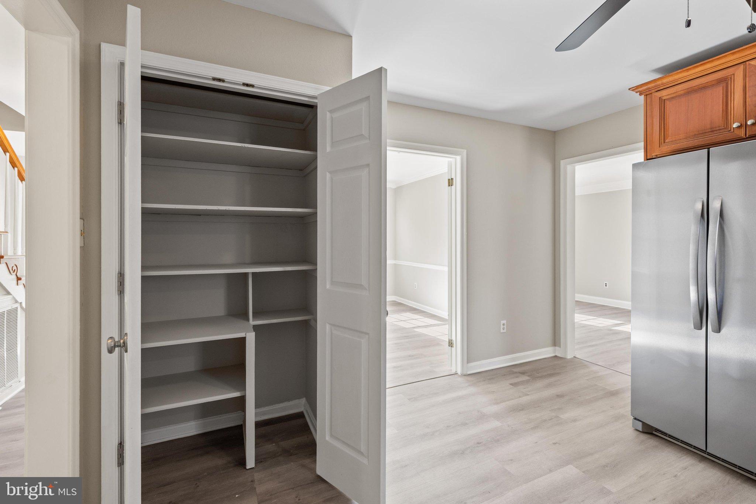
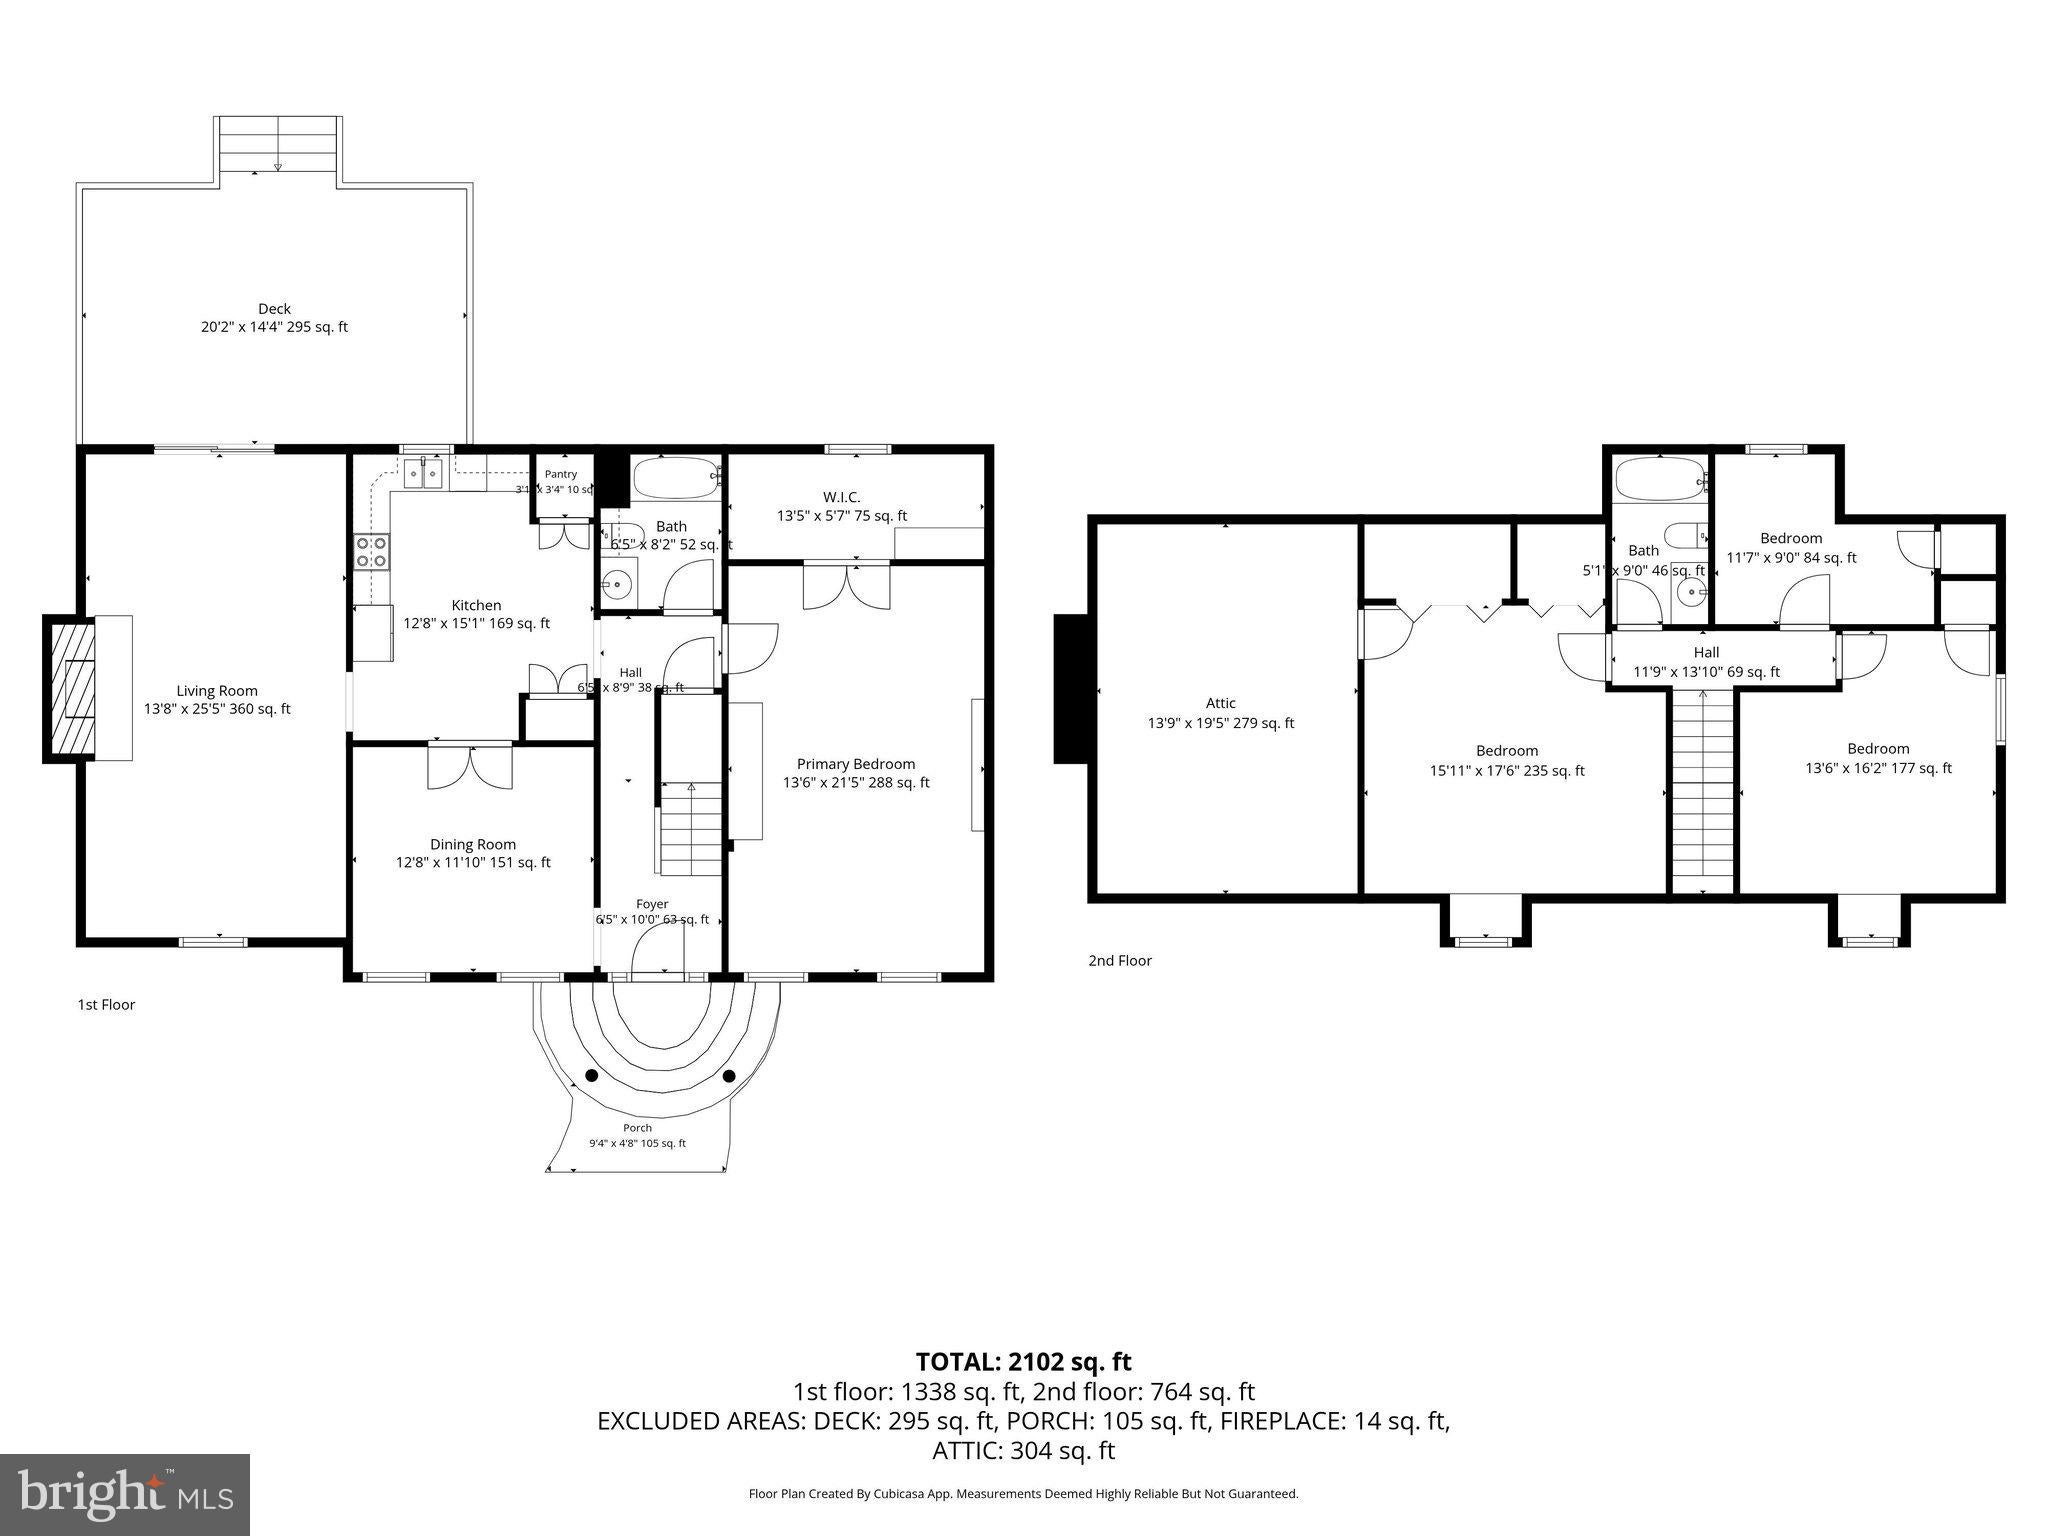
Crown molding and a chair rail lend a classic touch to the dining room, where French atrium doors open to the kitchen. There’s room for a table for morning coffee or casual meals, and a casement window brightens the double sink. The kitchen features all new stainless-steel appliances and electric cooking, with a pantry lined with wood shelving and a separate storage closet. A dedicated laundry closet is ready for a stacked washer and dryer.
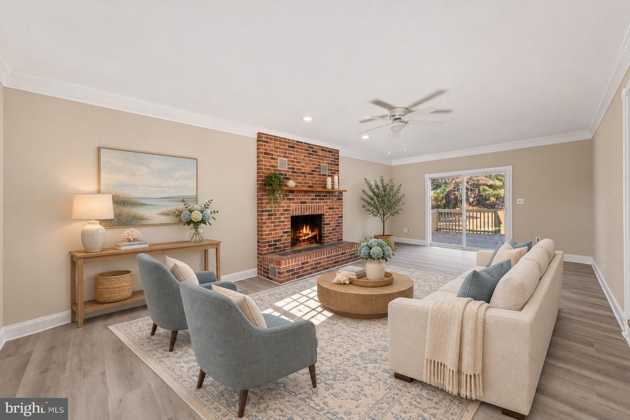
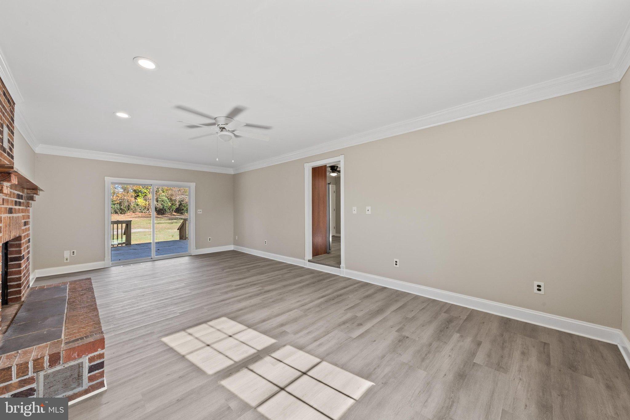
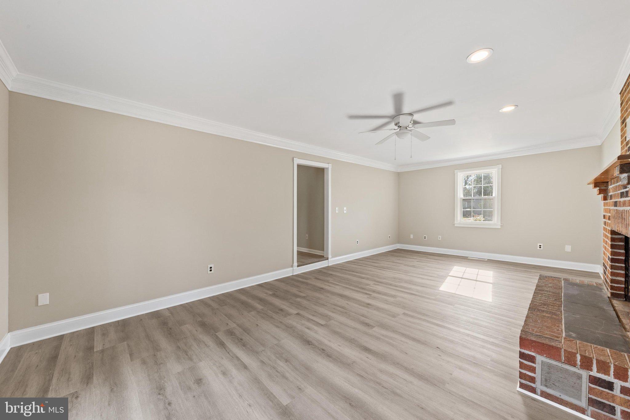
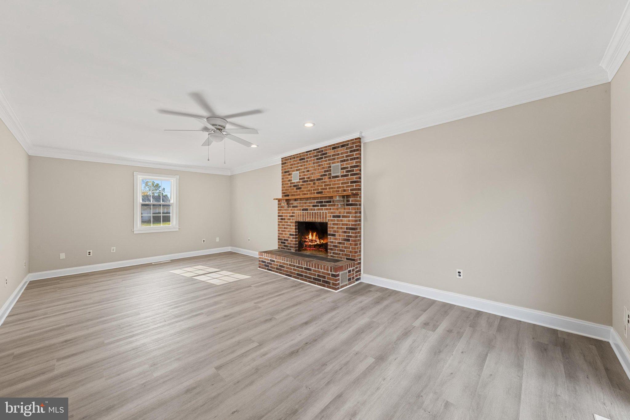
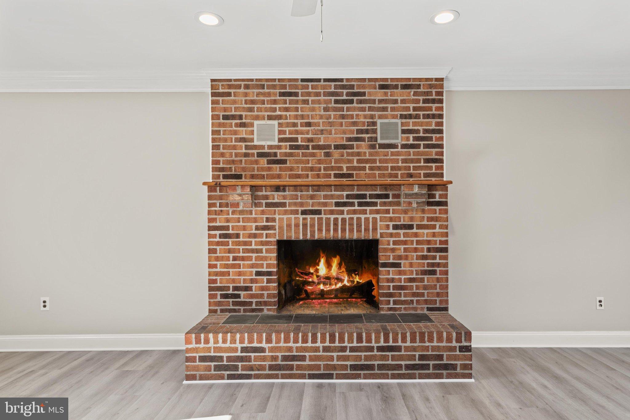
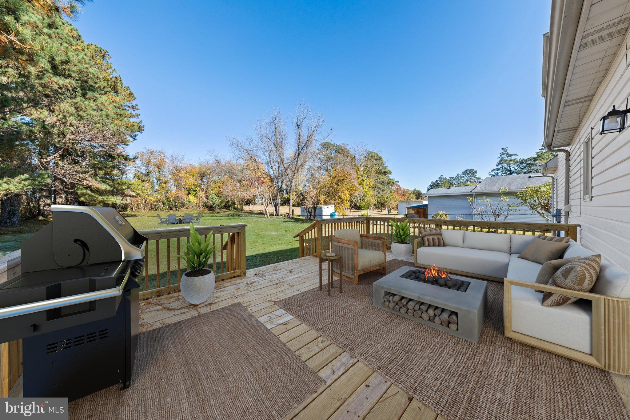
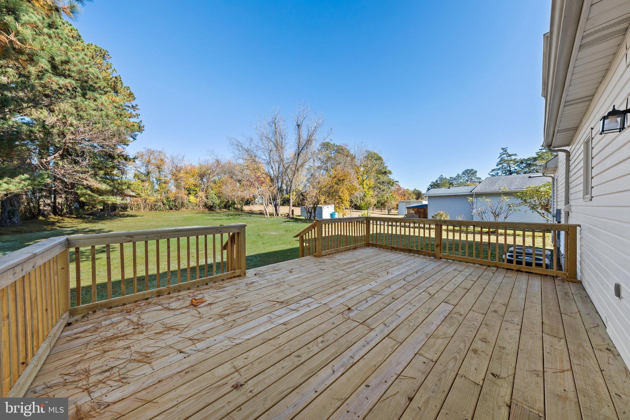
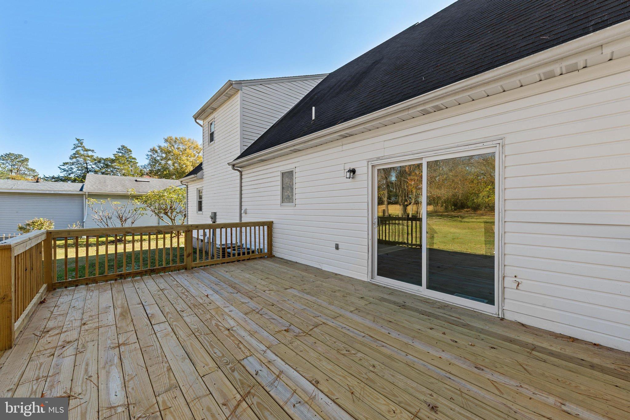
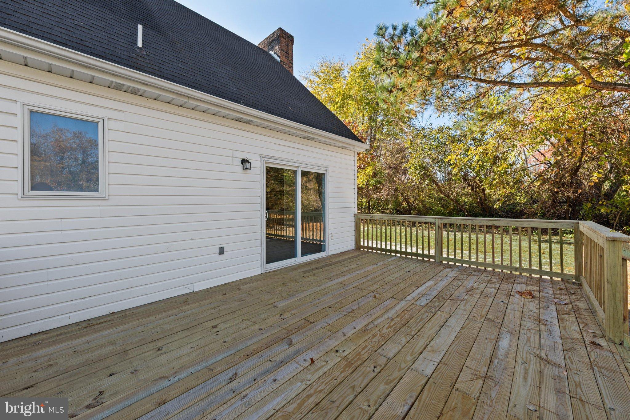
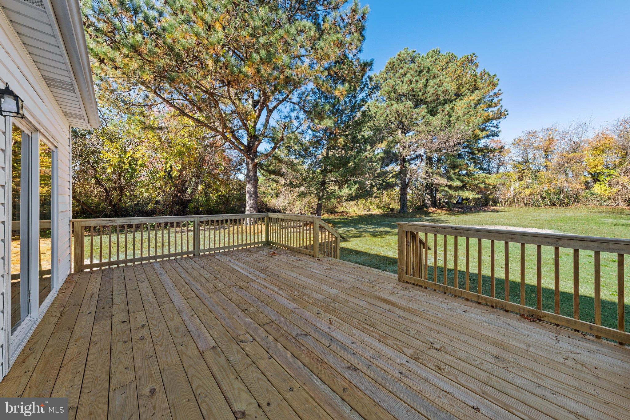
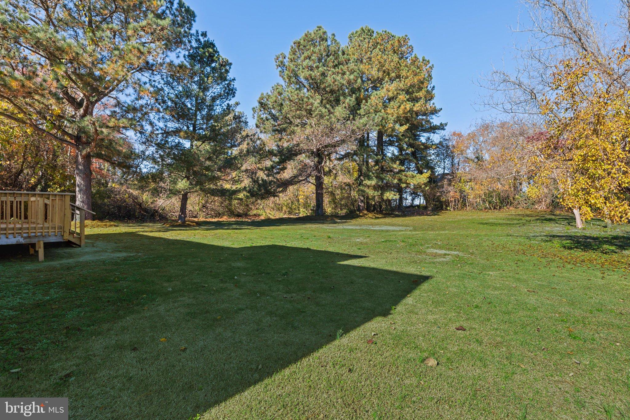
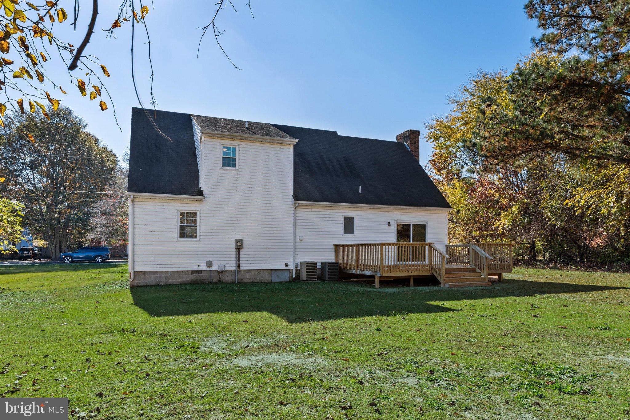
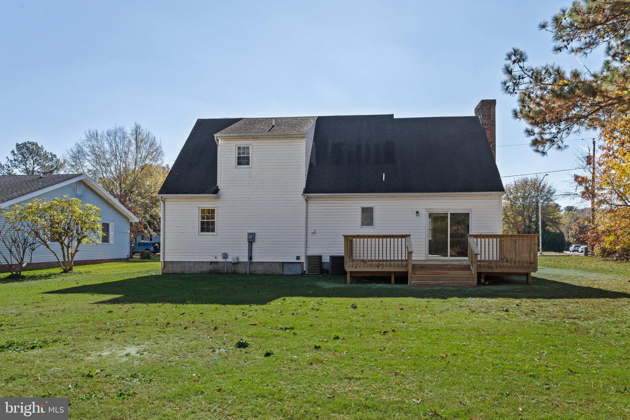
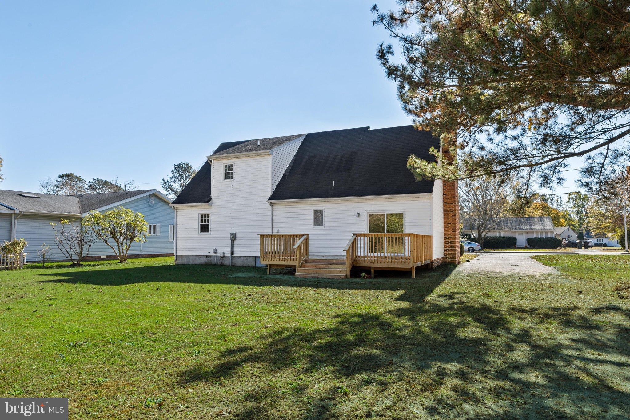
Step down into the living room, where a brick fireplace invites you to settle in by a wood fire on cooler evenings. Wide crown molding, wood cornices, and decorative window and door trim give the room a warm, finished feel. On warmer days, slide open the doors to the spacious new wood deck and enjoy dinner outdoors overlooking the generous backyard framed by trees.
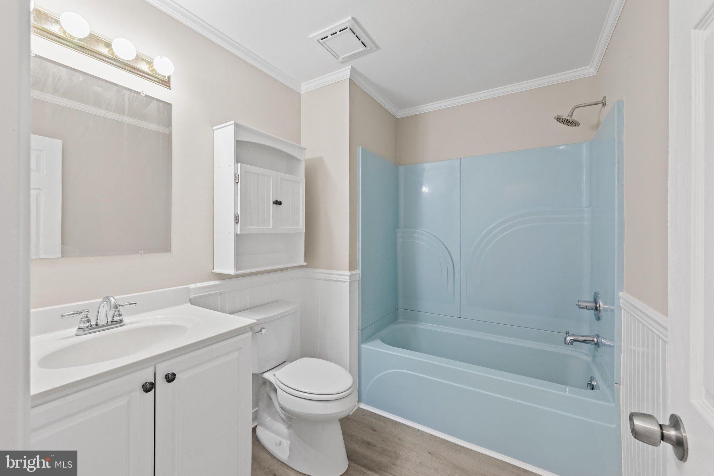
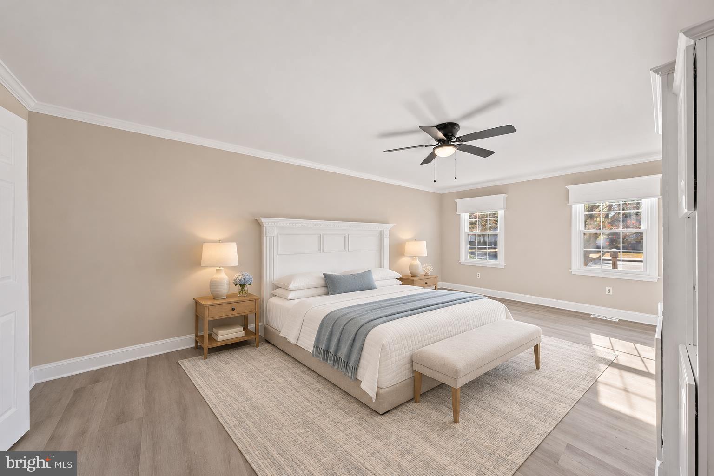
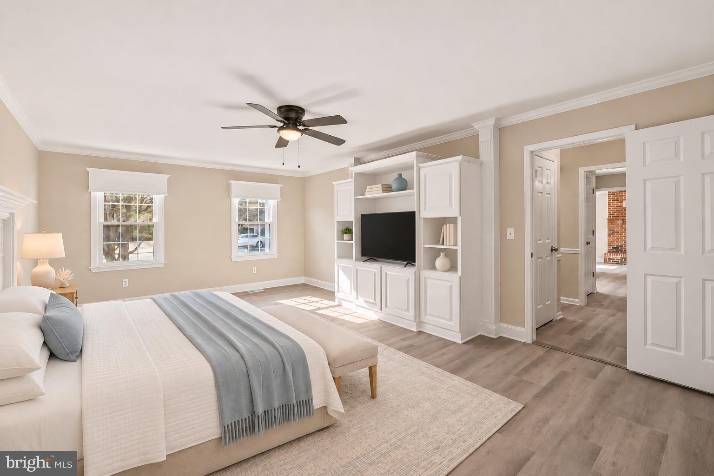
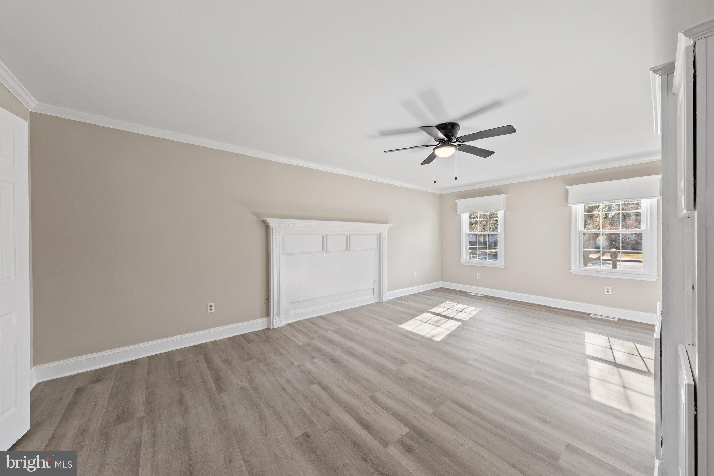
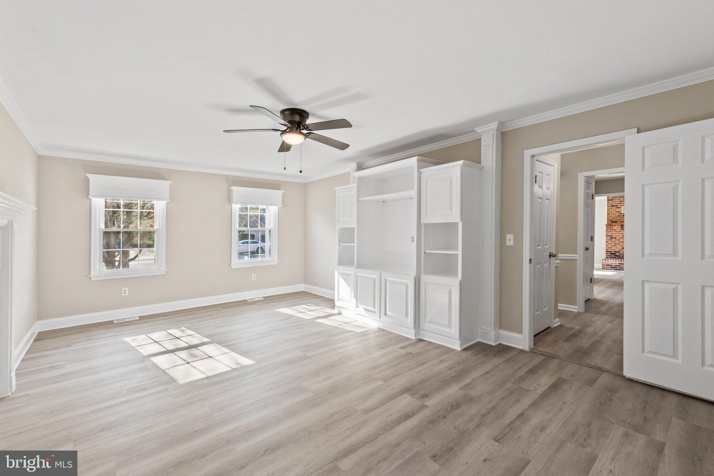
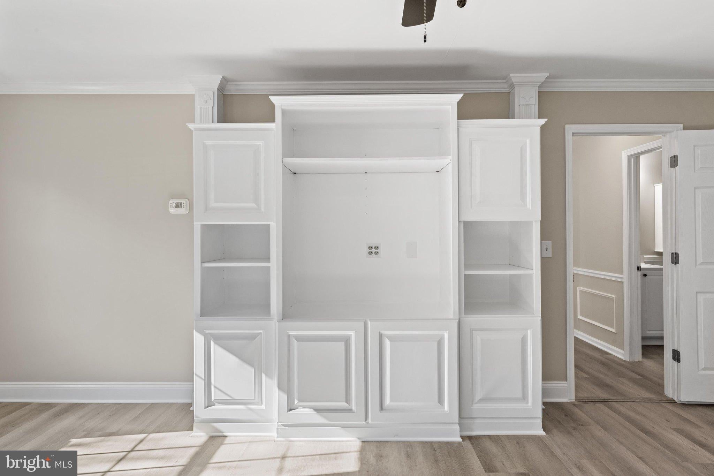
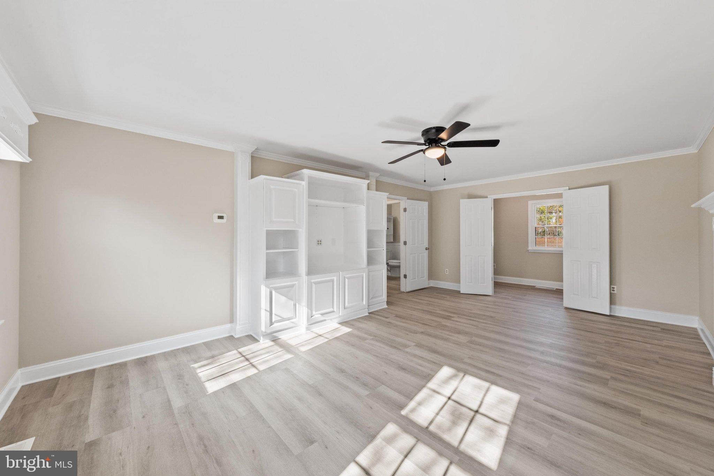
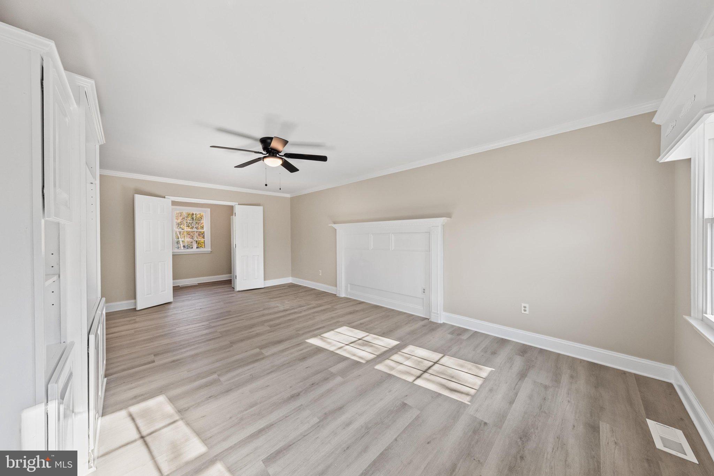
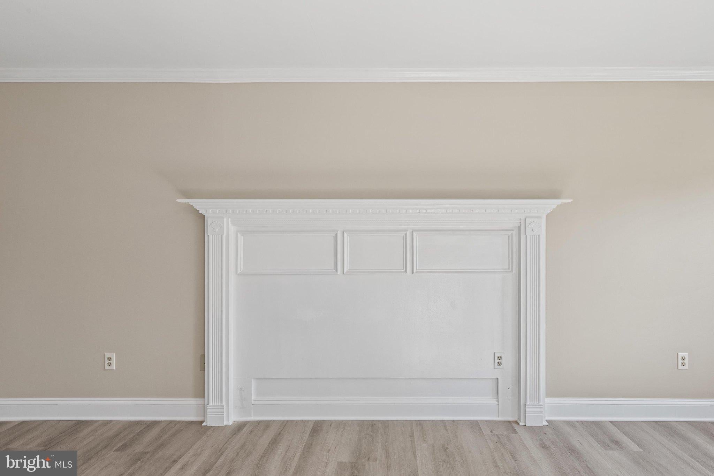
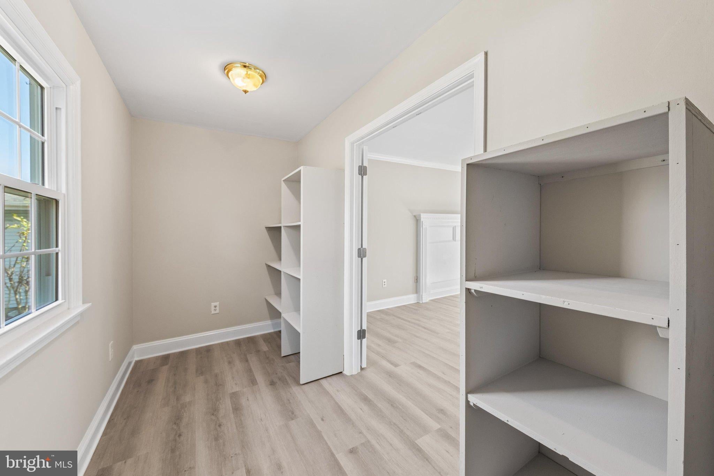
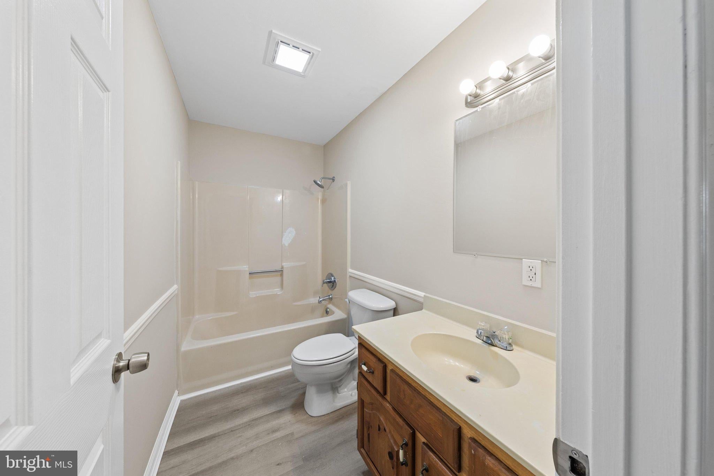
The spacious primary bedroom is tucked on the first floor and has character of its own, with a built-in entertainment cabinet, a wood headboard, crown molding, tall baseboards, and wood window cornices. French doors open to a generous walk-in closet with its own window and built-in shelving. A full bathroom with a tub and shower combination completes the main level.
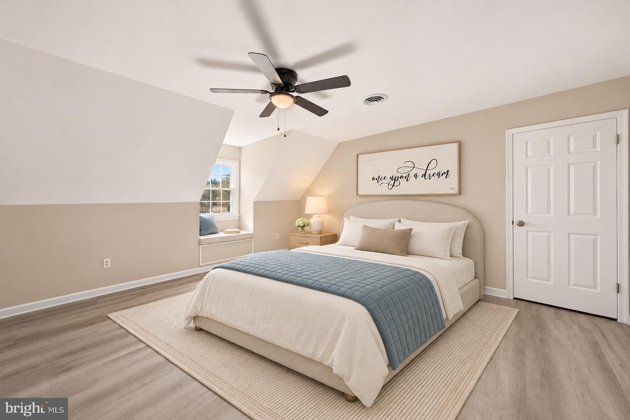
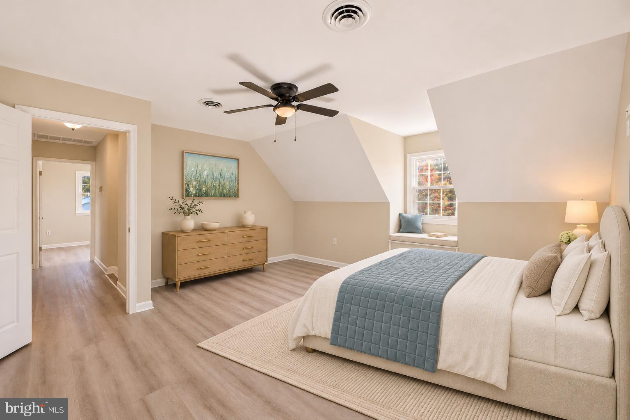
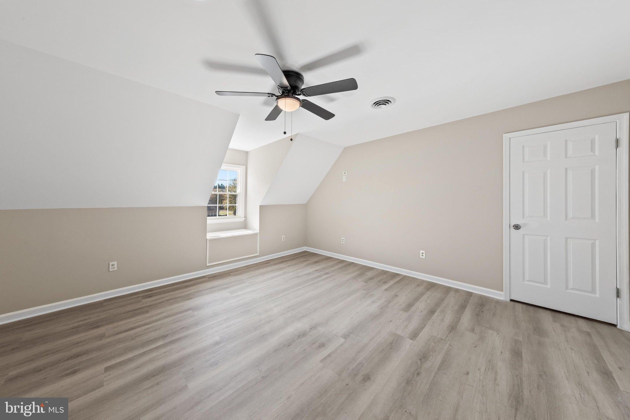
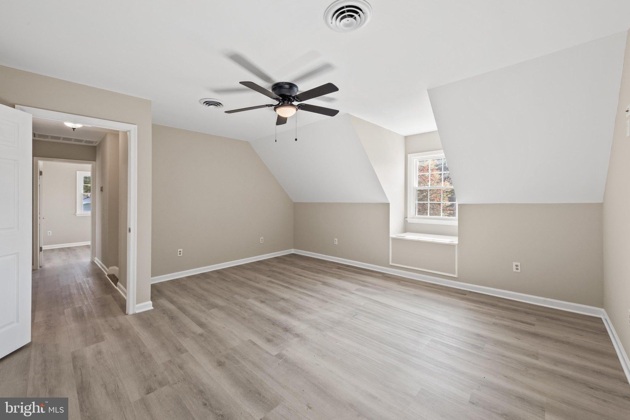
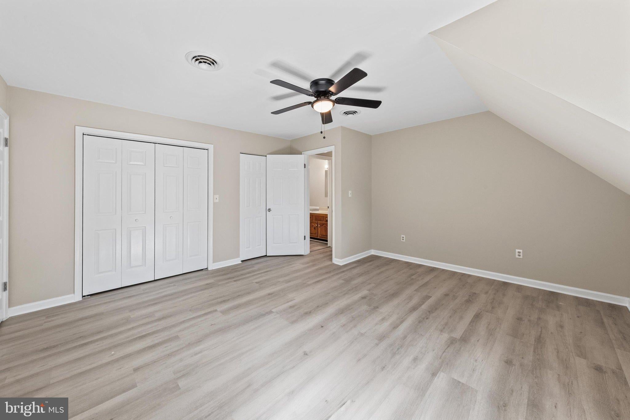
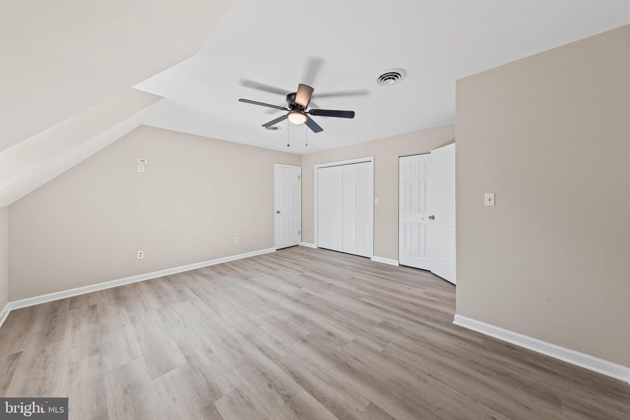
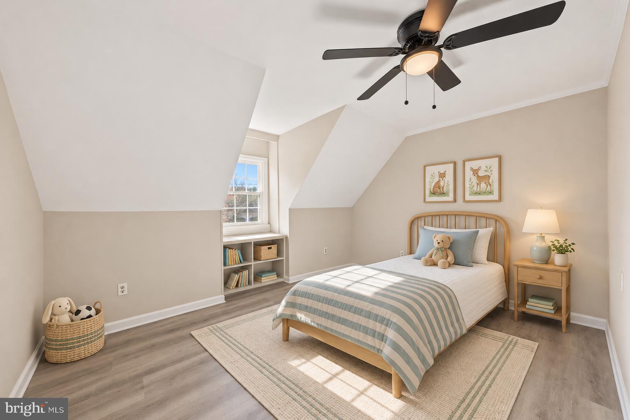
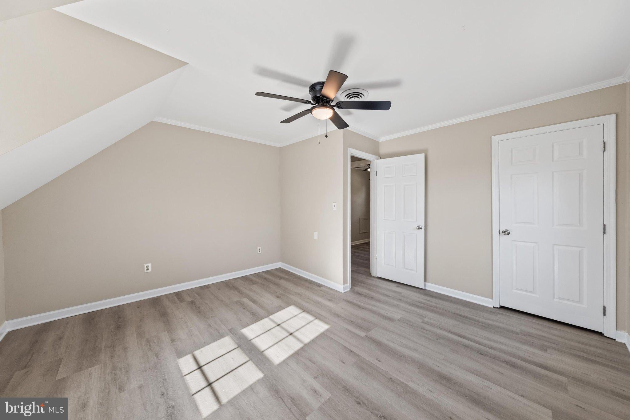
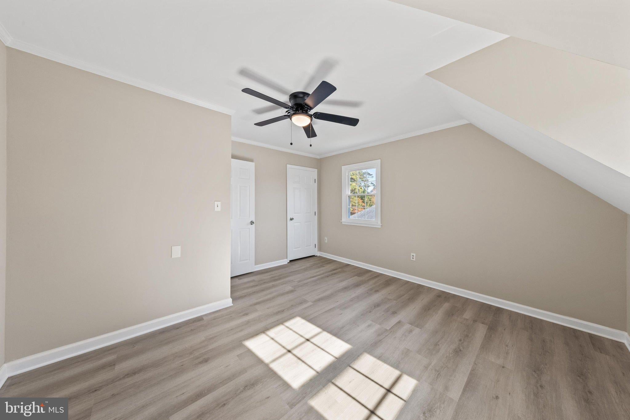
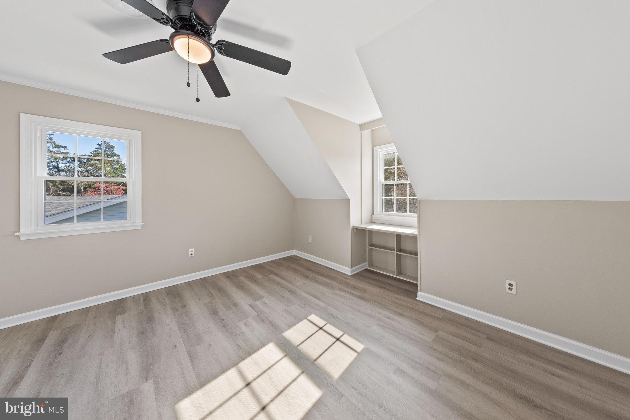
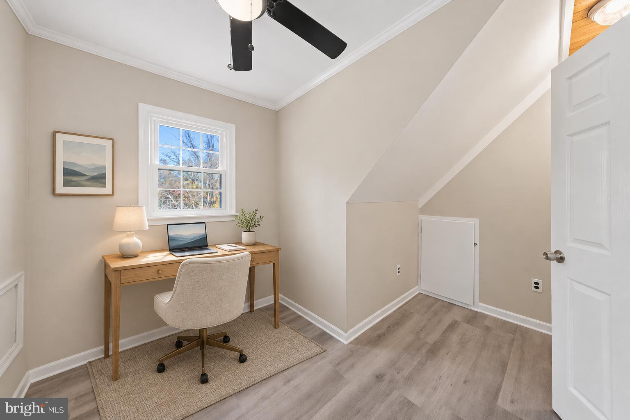
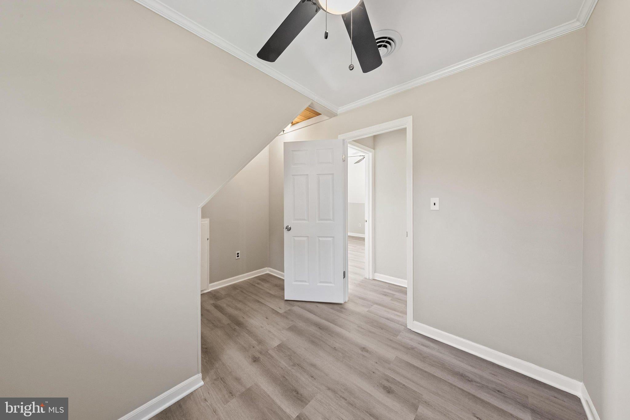
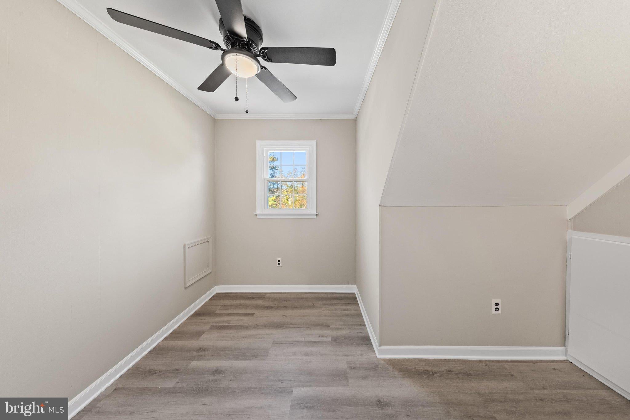
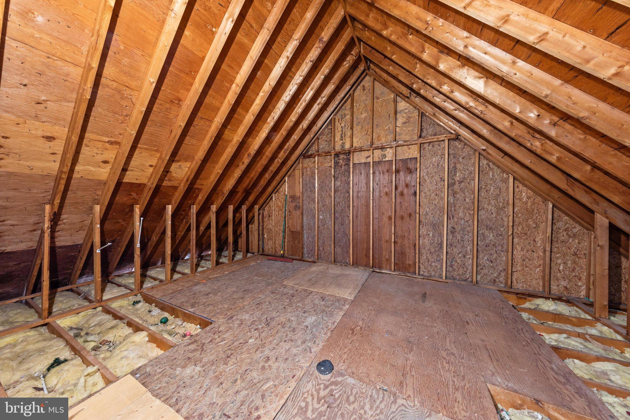
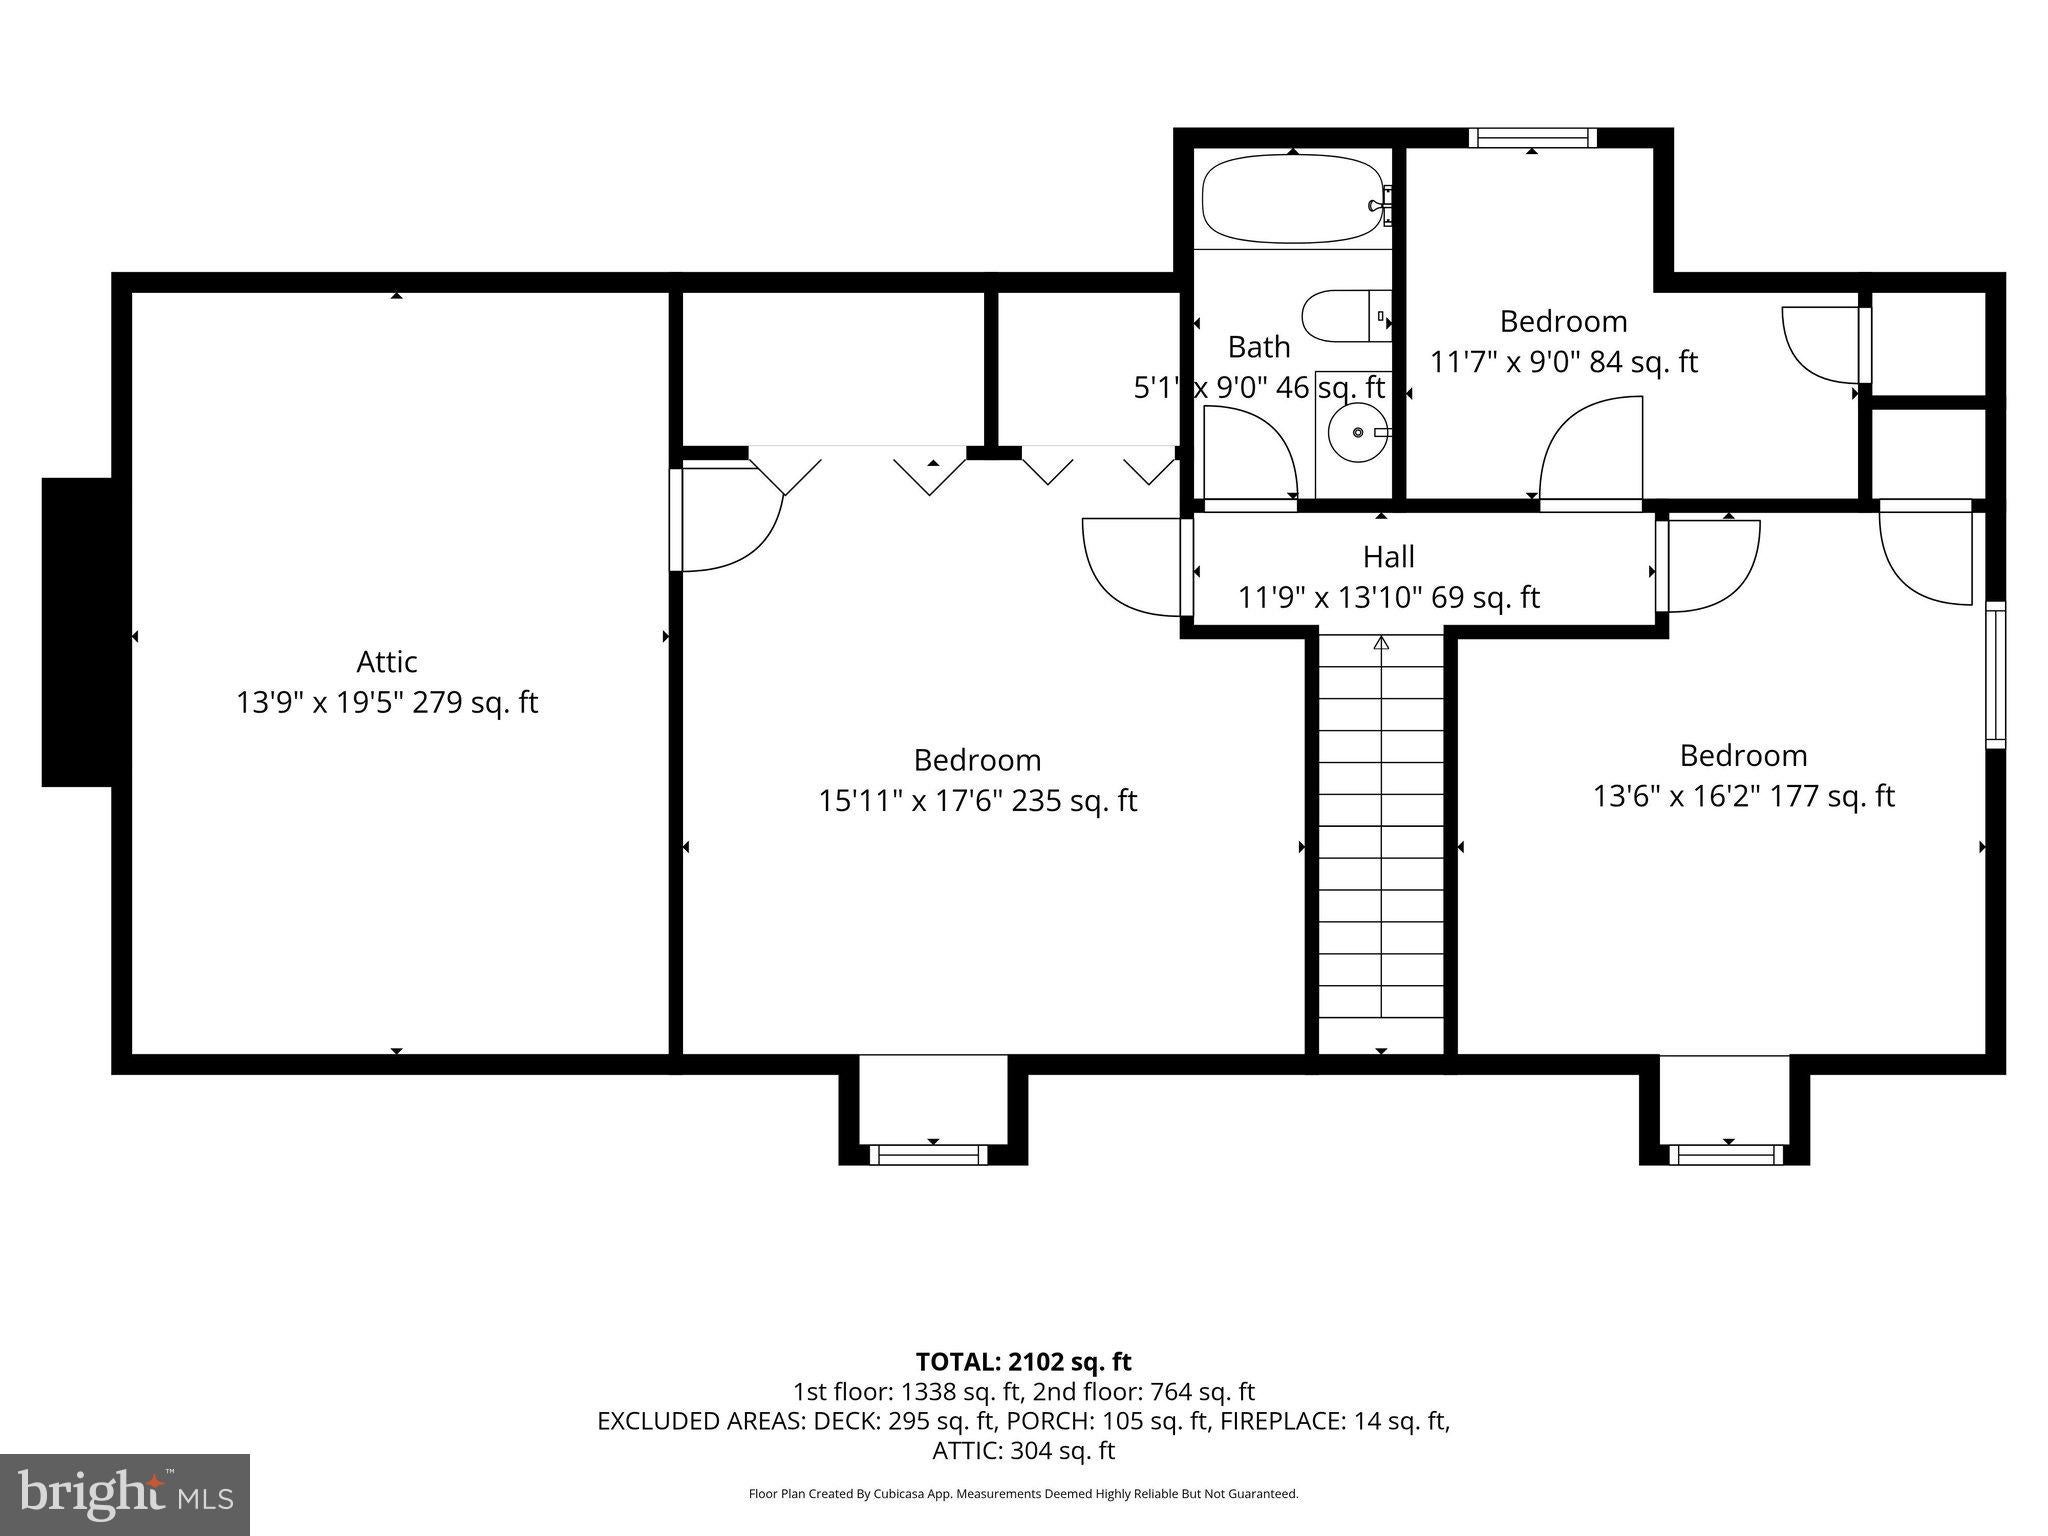
Upstairs, three additional bedrooms share a full hall bathroom with a tub and shower combination. One bedroom has shelving tucked into the dormer and a deep closet, while another would make a comfortable home office. The largest upstairs bedroom features built-in storage beneath the dormer window, two deep closets, and access to a floored walk-in attic measuring approximately 20 by 14 feet.
Enjoy dinner in downtown Salisbury, browse its shops, or spend an afternoon at a local park or along the scenic Wicomico River. Salisbury University is also just a short drive away.
Some photos have been virtually enhanced and staged.
Sunday, November 22 · 2–4pm
In person · no appointment needed
| Date | Event | Price | Source |
|---|---|---|---|
| listed (Active) | $350,000 | Bright #MDWC2025542 |
Hi there — ask anything about this property or the area and the team will get right back to you.
Local real estate advisory services provided by agent with The Southside Group
Listed by Phillip W Knight with Northrop Realty
The data relating to real estate for sale on this website appears in part through the BRIGHT Internet Data Exchange program, a voluntary cooperative exchange of property listing data between licensed real estate brokerage firms in which Phillip W Knight participates, and is provided by BRIGHT through a licensing agreement. The information provided by this website is for the personal, non-commercial use of consumers and may not be used for any purpose other than to identify prospective properties consumers may be interested in purchasing. Some properties which appear for sale on this website may no longer be available because they are under contract, have closed or are no longer being offered for sale. Information Deemed Reliable But Not Guaranteed. Copyright © 2026 Bright MLS. All rights reserved.
You agree to The Southside Group Terms of Use and Privacy Policy. By choosing to contact a property, you also agree that The Southside Group and its associates may call, text, or email you regarding any inquiries or activities you submit through our website. This may involve the use of automated means and prerecorded or artificial voices.
Step 1 of 2
You've reached the free preview limit. Create a free account to see this listing and everything else on the site.
Step 2 of 2
Tell us how to reach you about homes you like.
Enter your password to sign in as
You've reached the free preview limit. Create a free account to see this listing and everything else on the site.
Already have an account? Sign in
Sign in to your account.
New here? Create an account