$450,000

8535 E Marlboro Drive, Delmar, MD 21875

3beds
2baths
1,978sqft
Quick facts
Single Family Residence Built in 1966 $227.50/sqft 44,431 sq ft

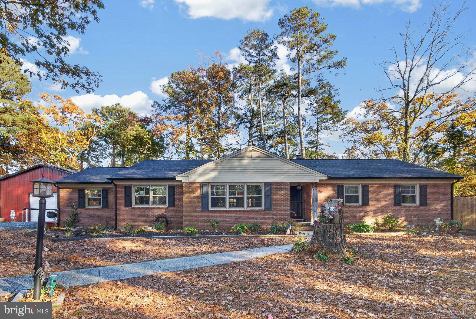
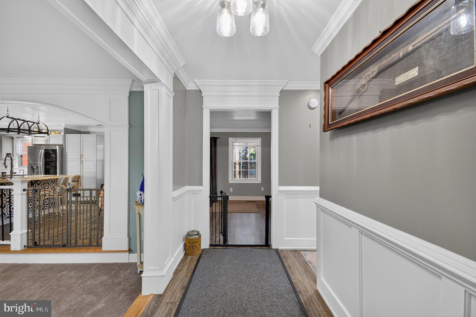
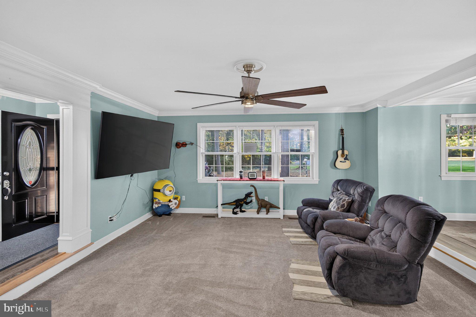
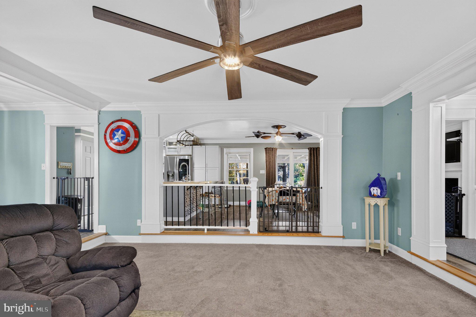
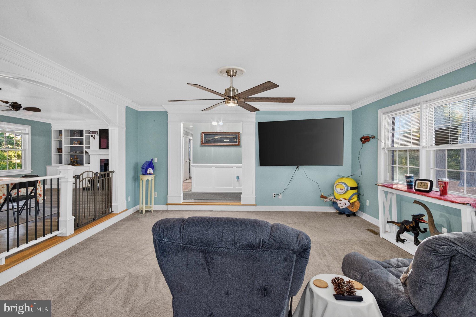
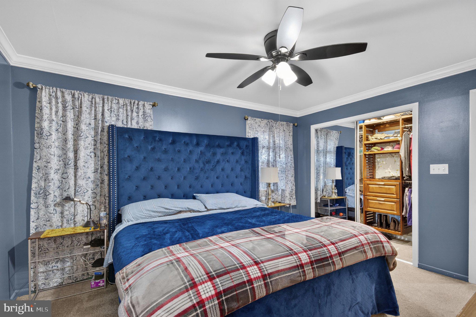
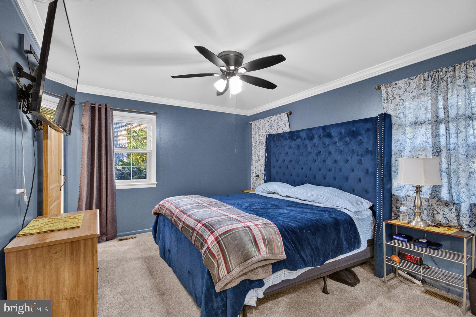
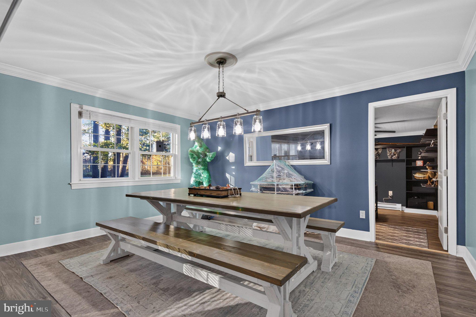
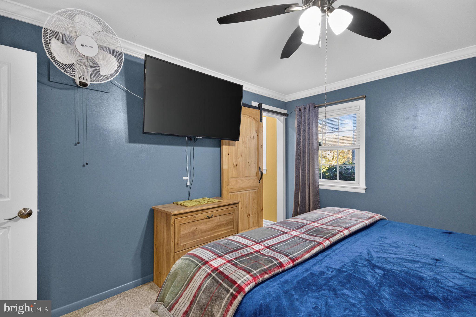
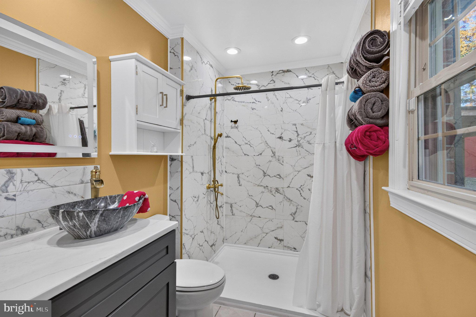
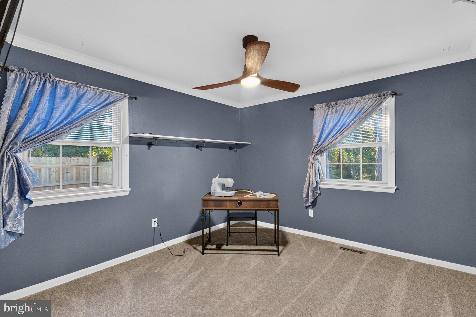
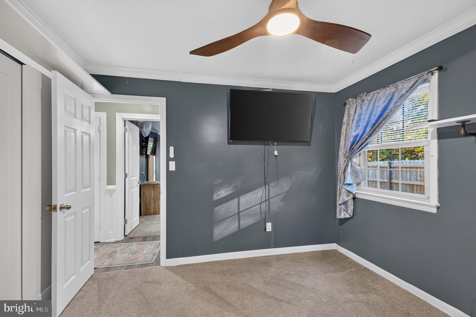
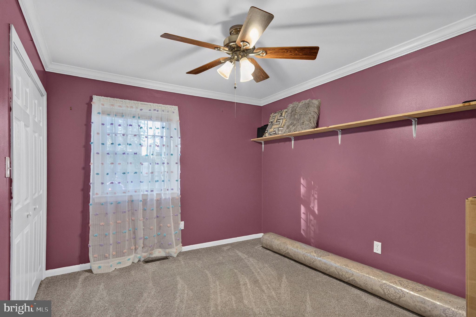
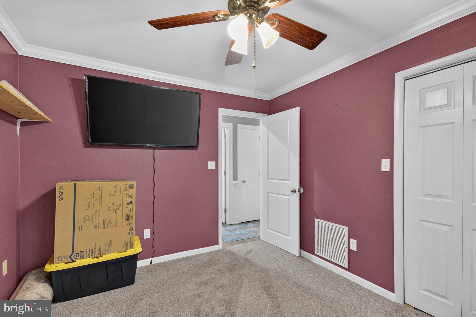
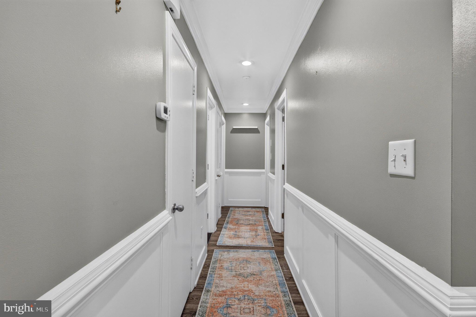
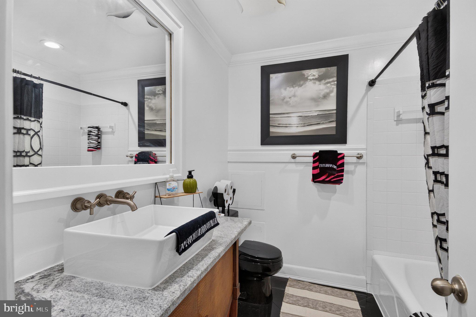
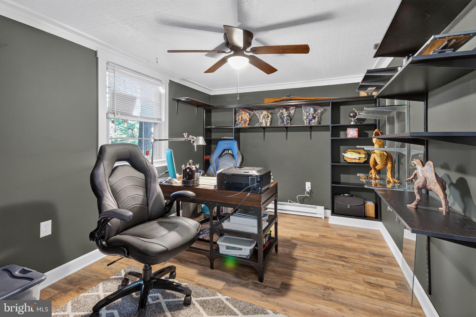
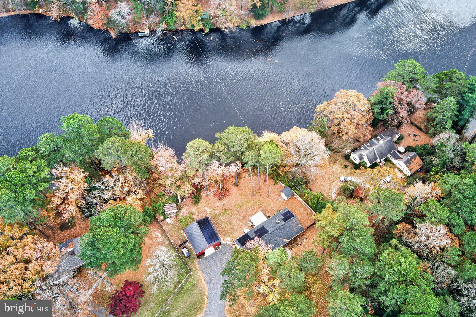
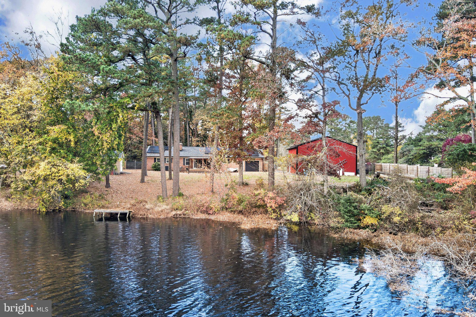
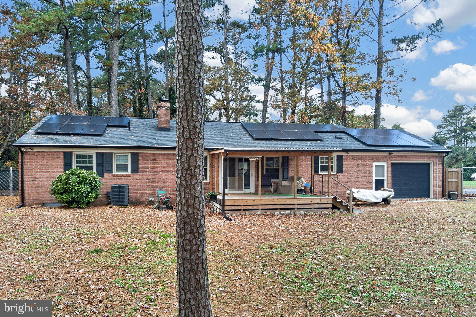
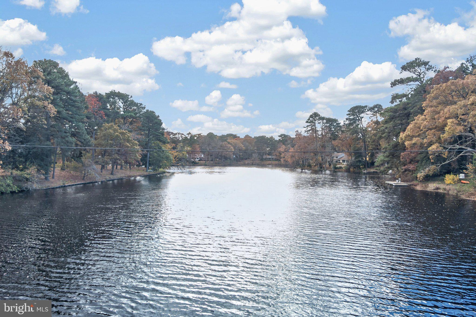
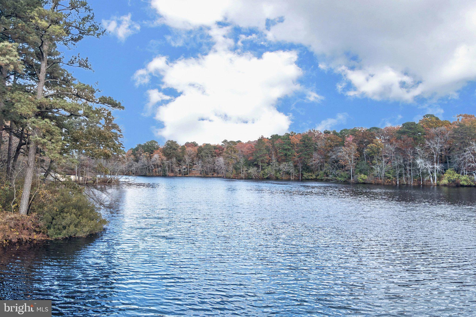
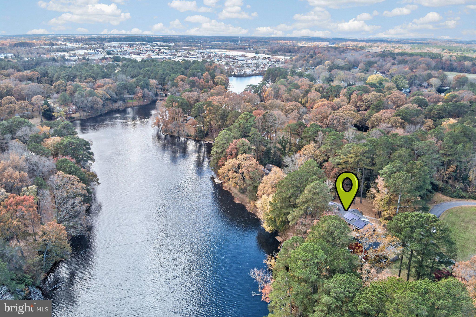
Welcome home to this charming brick rancher, perfectly tucked away on the serene shores of Leonard Mill Pond. Offering effortless one-level living, this thoughtfully redesigned 3-bedroom, 2-bathroom retreat features a dedicated office, plus distinct living, family, and dining spaces. Beautiful details like crown molding, wainscoting, and designer lighting are highlighted by luxury vinyl plank flooring that flows seamlessly through the sunlit rooms.

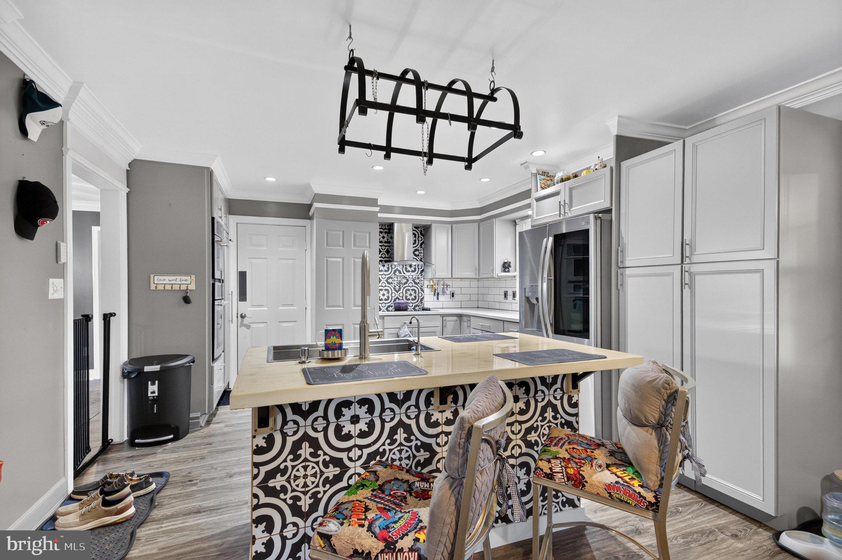
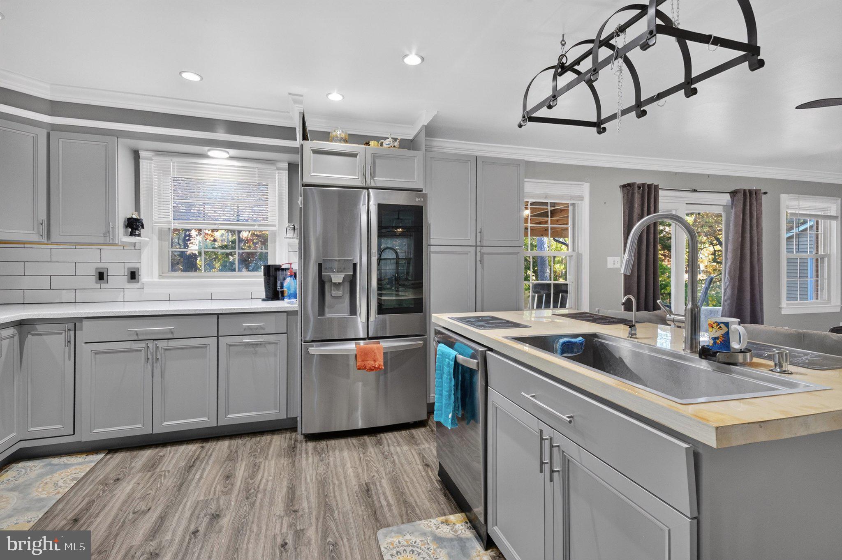
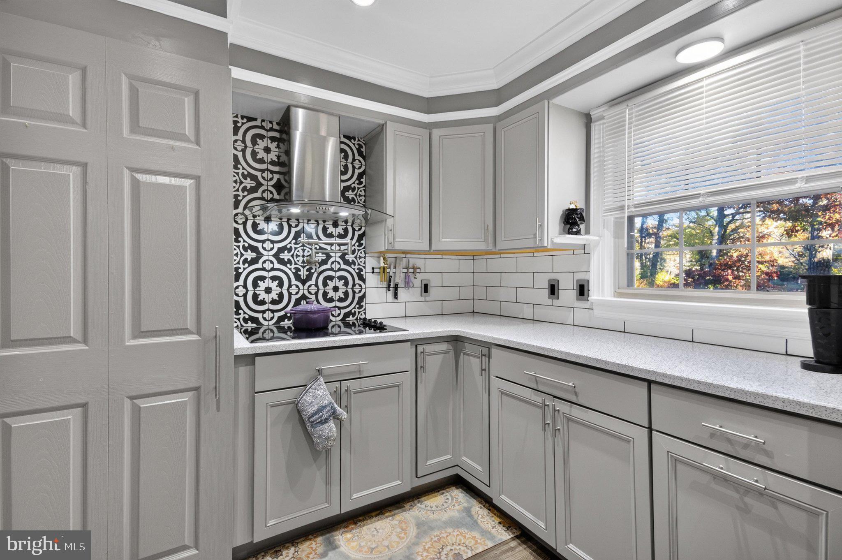
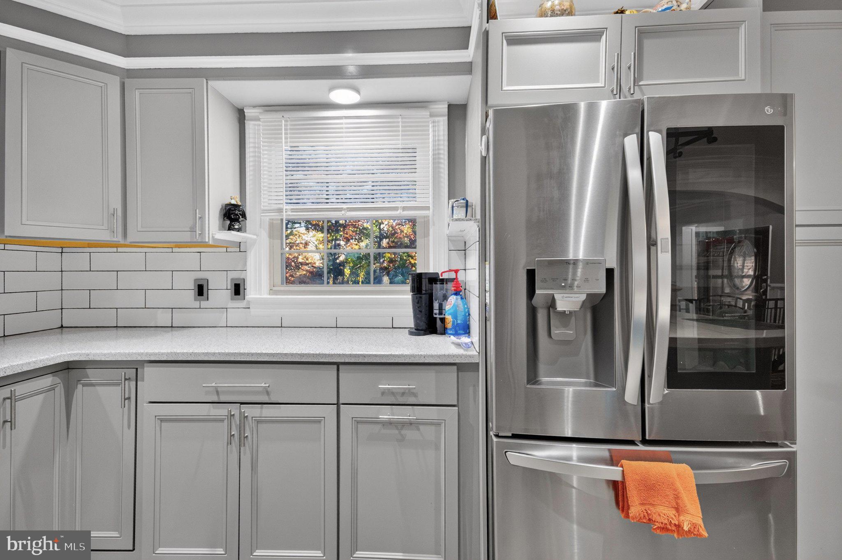
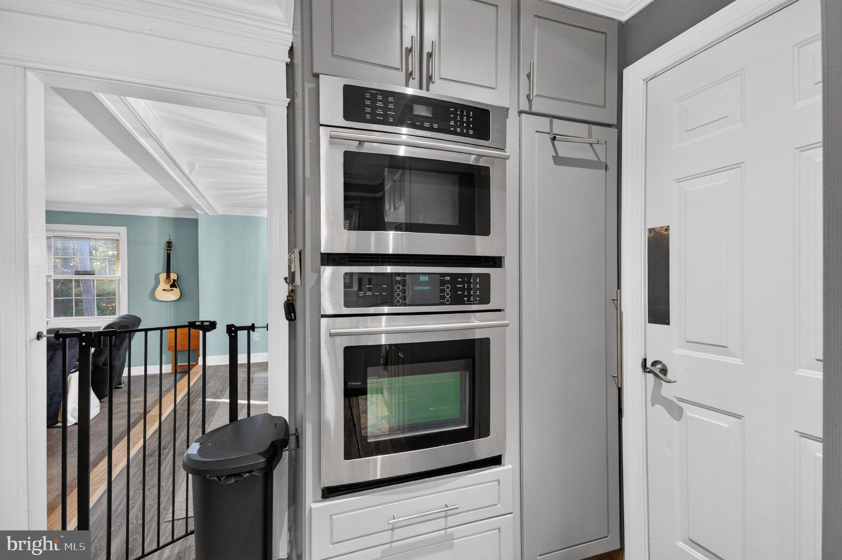
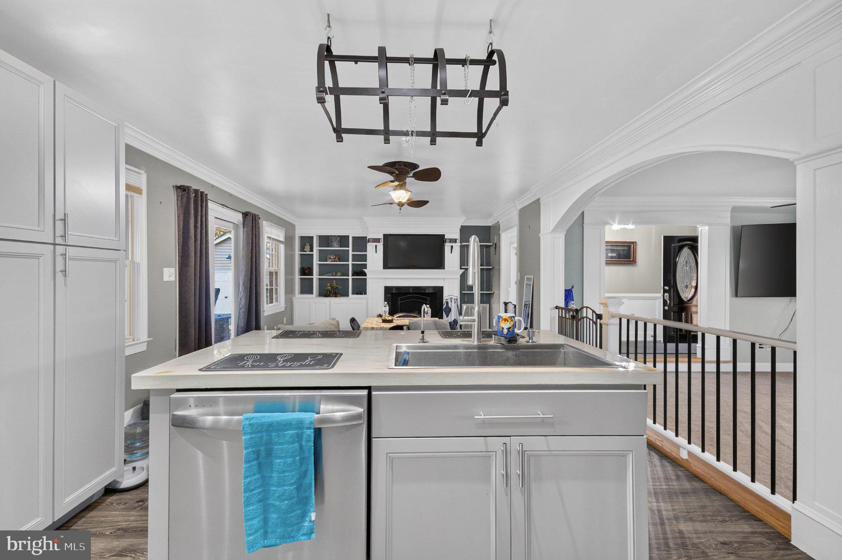
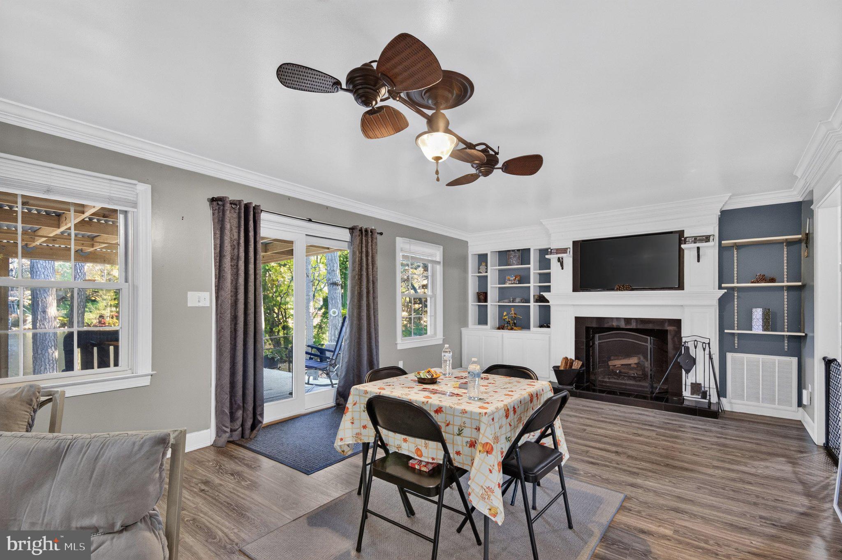
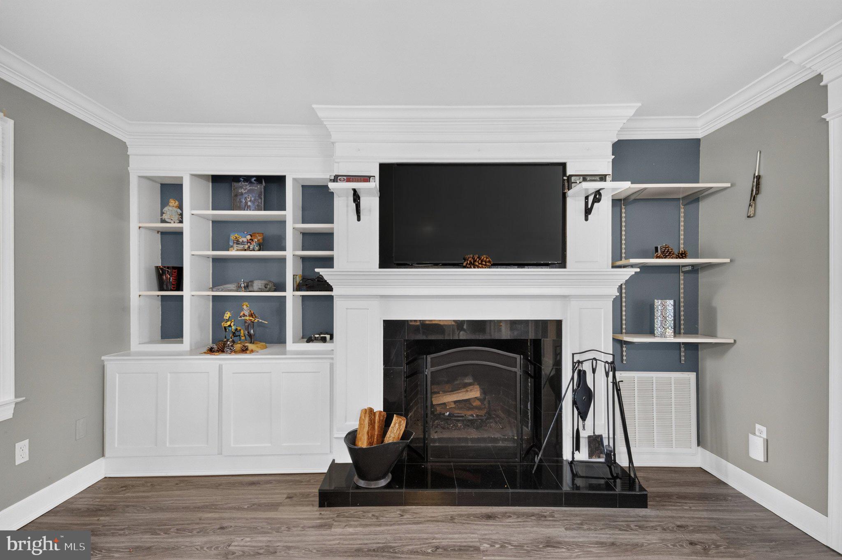
The heart of the home is a stunning gourmet kitchen, featuring custom cabinetry with clever pullouts for your mixer and spices, a pot filler, stainless steel appliances including Jenn-Air wall ovens, and a gorgeous butcher-block island with a deep sink for easy prep and cleanup. In the cozy living area, a wood-burning fireplace flanked by built-in bookcases invites you to settle in.

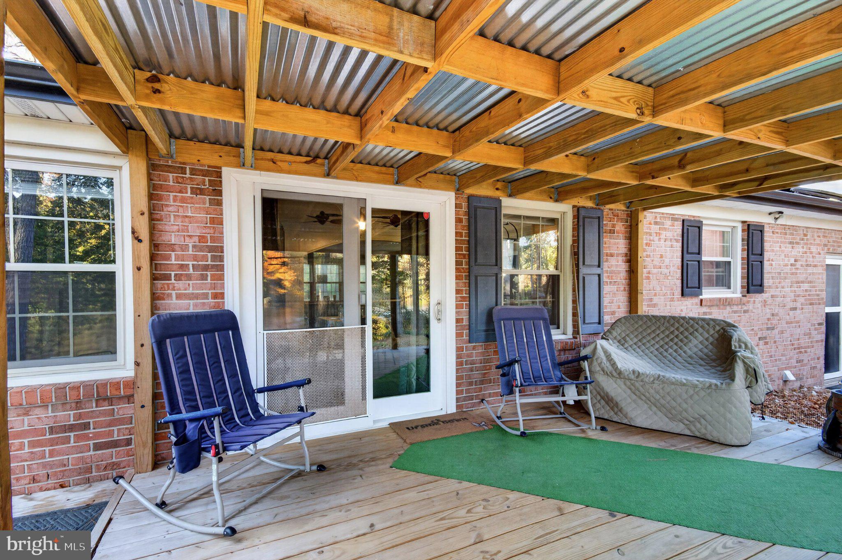
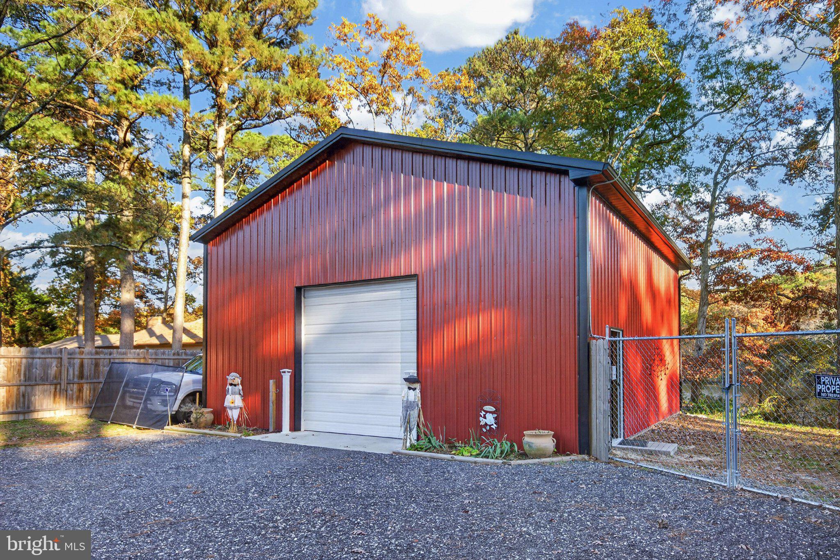
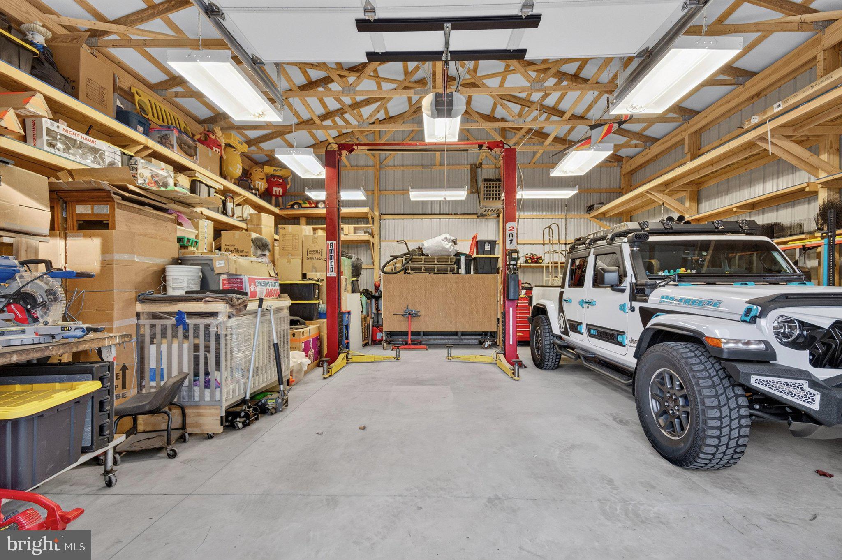
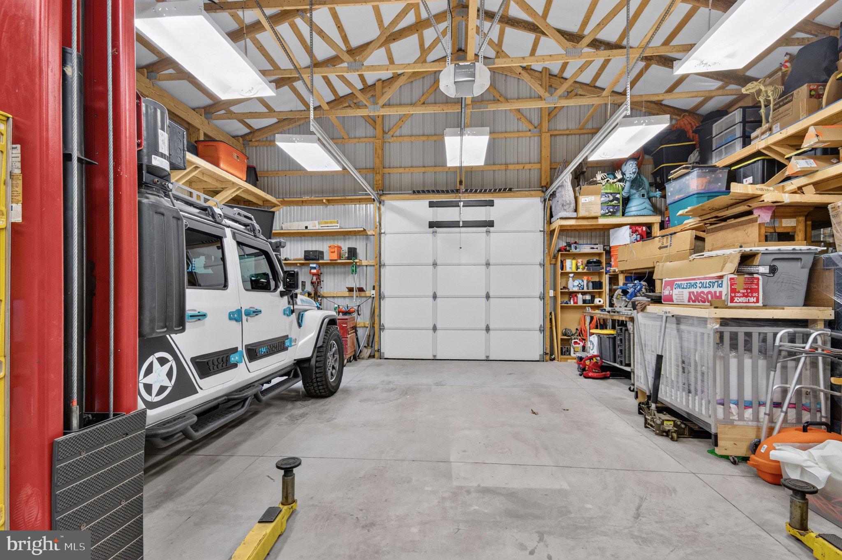
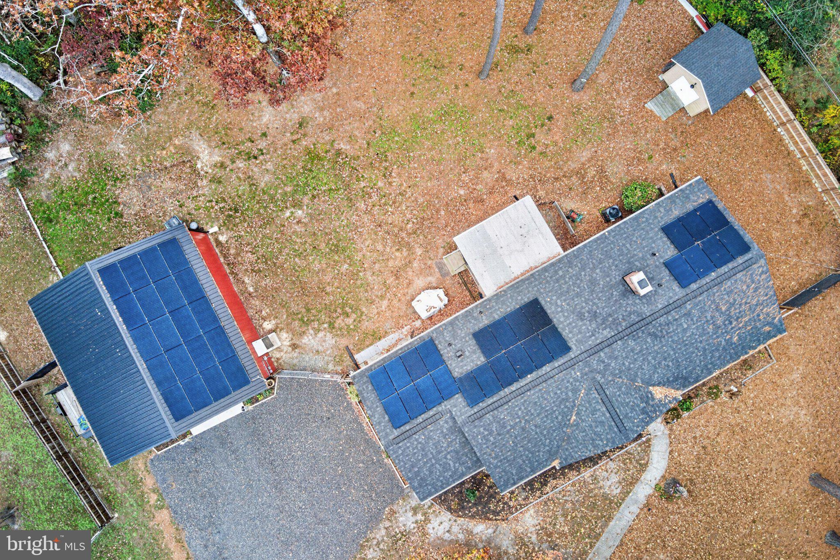
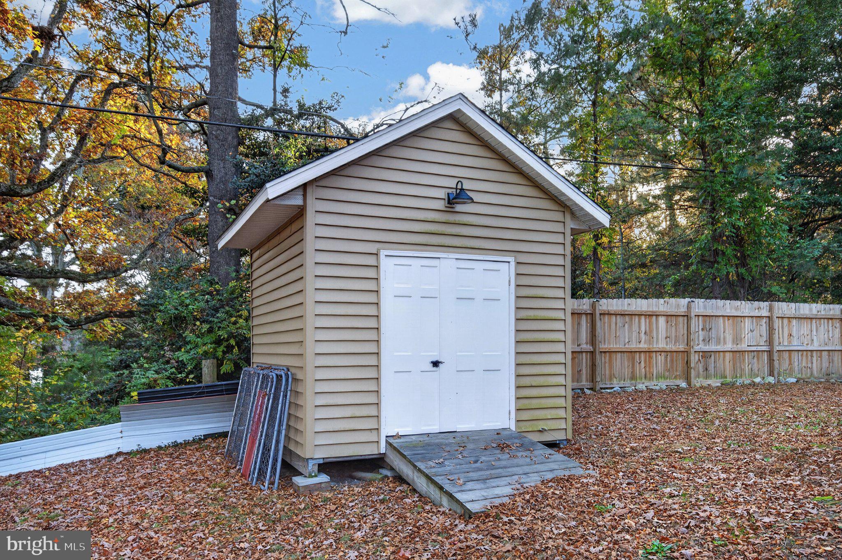
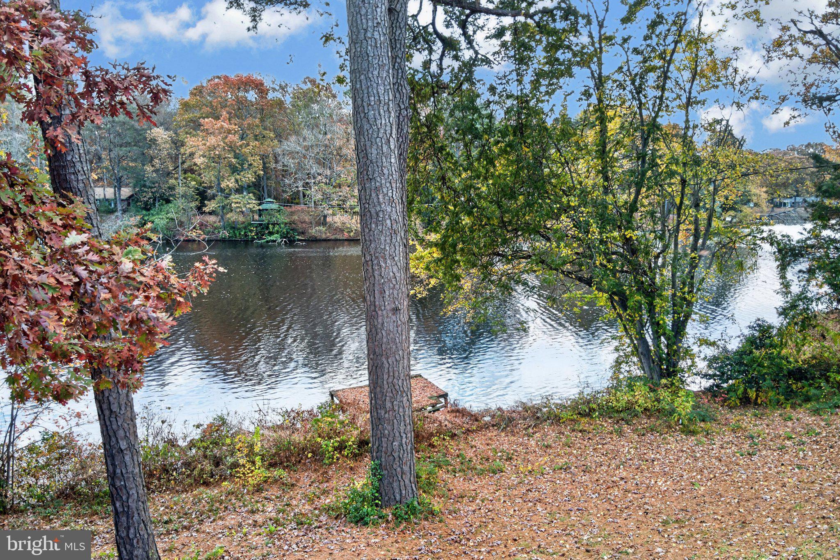
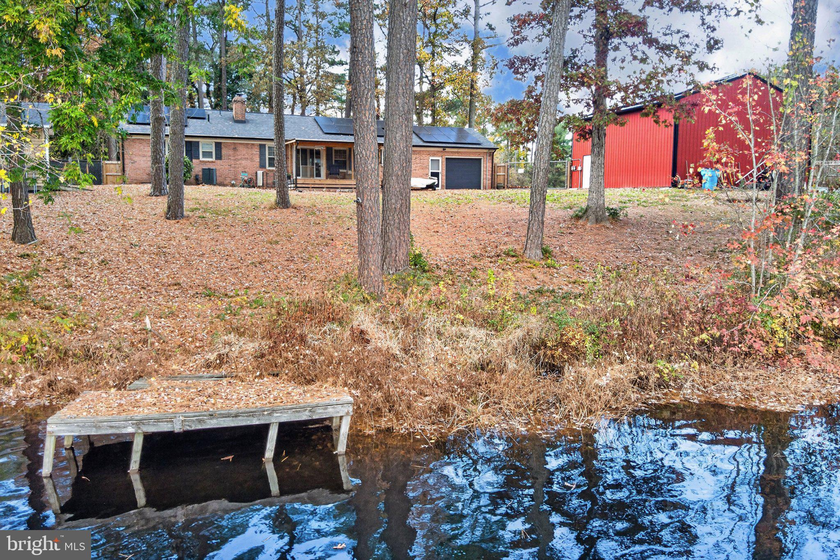
Outside, sip your morning coffee on the brand-new 12x16 covered deck while watching the wildlife on the water. For the hobbyist, a massive new pole barn awaits (complete with built-in storage and a propane heater), plus a 10x10 shed for all your gear. (Note: 10,000 lb auto lift is negotiable!) Leased solar panels keep utility bills low through SunStrong. With nearly everything freshly updated over the last few years, all that's left to do is leave the world behind and experience the peace of pond-front living. Call today for your private showing or check out the 360-degree virtual tour!
Location of 8535 E Marlboro Drive

Map showing 8535 E Marlboro Drive, Delmar, MD 21875 $450,000
See more listings in Delmar

8535 E Marlboro Drive property details

Interior

Bedrooms & Bathrooms

  • Bedrooms: 3
  • Bathrooms: 2
  • Full Bathrooms: 2
  • Main Level Bedrooms: 3
  • Main Level Bathrooms: 2

Appliances

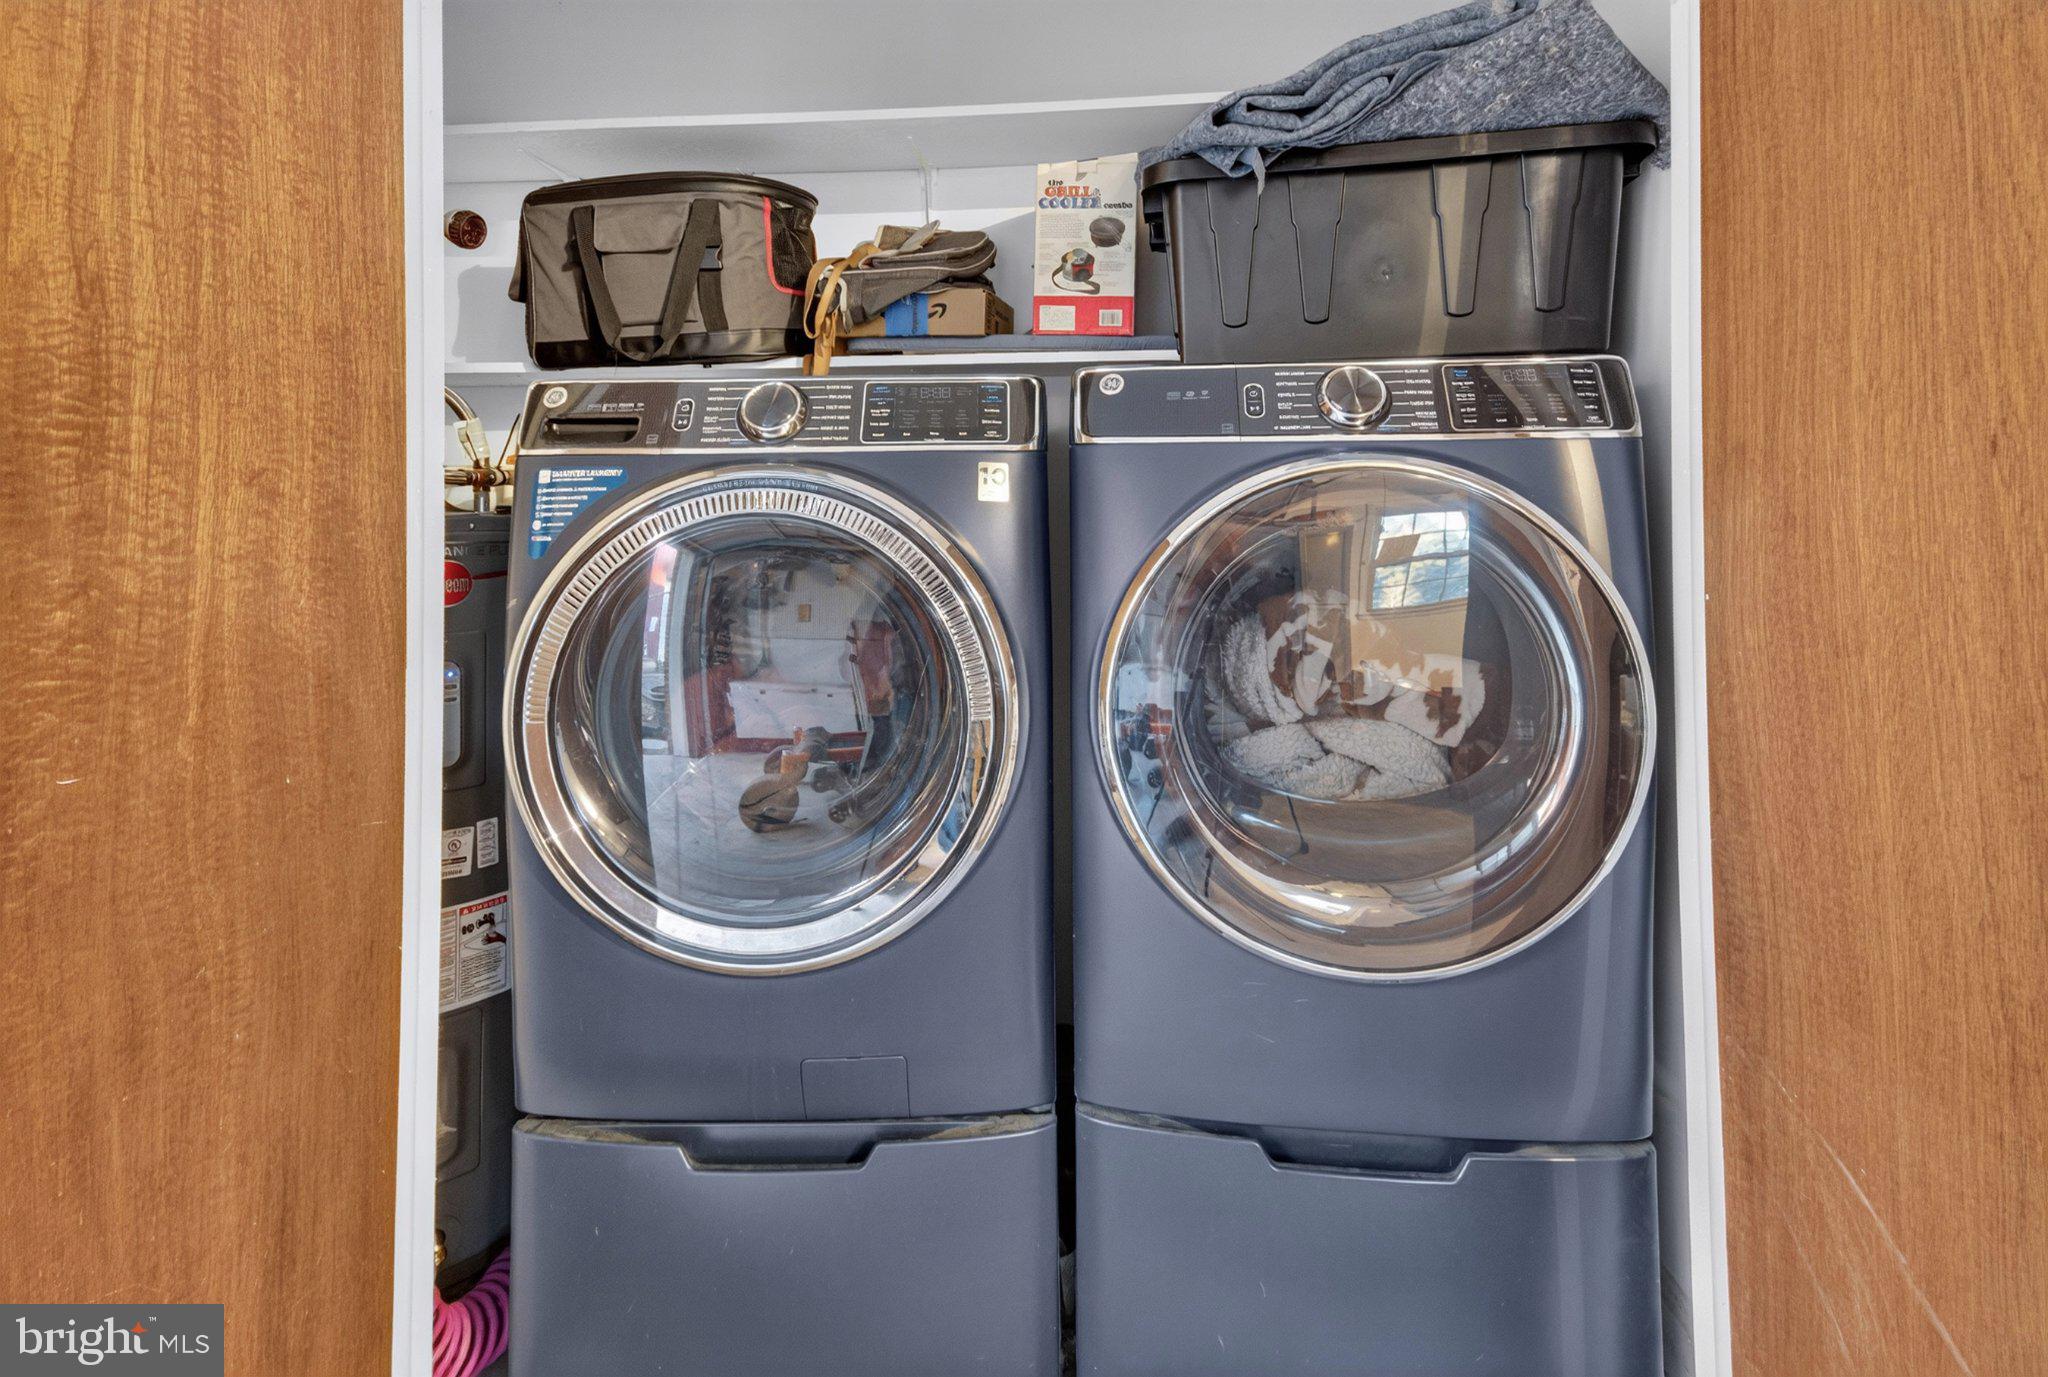
  • Included: Oven, Water Purifier, Electric Water Heater, Stainless Steel Appliance(s), Washer, Dishwasher, Ice Maker, Range Hood, Cooktop, Exhaust Fan, Microwave

Heating

  • Heating: Exhaust Fan, Electric, Heat Pump

Cooling

  • Cooling: Heat Pump, Ceiling Fan(s), Electric

Features

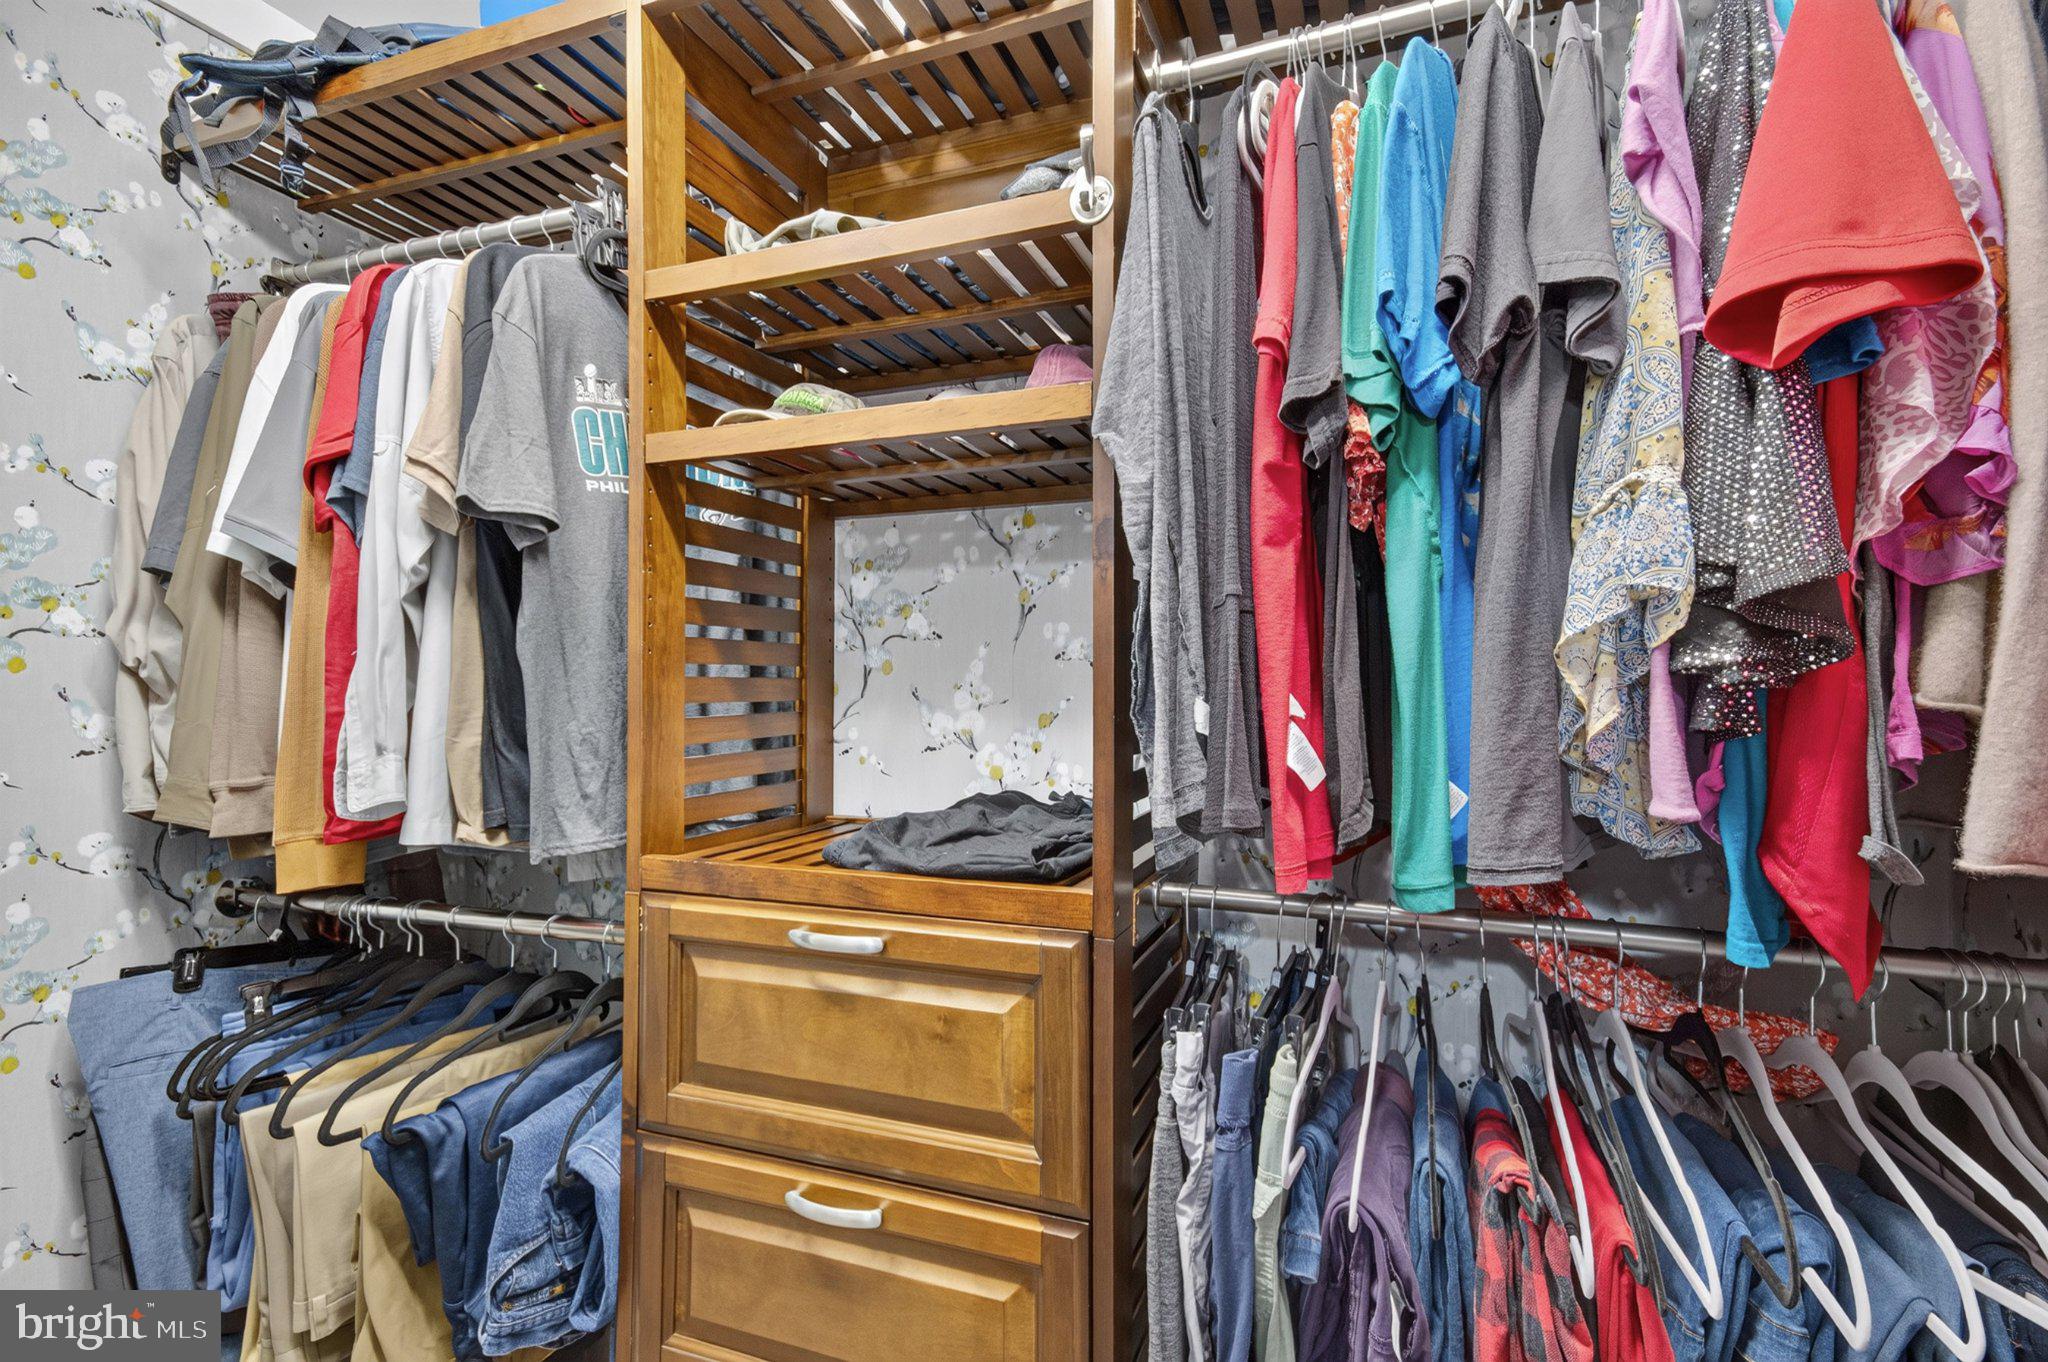
  • Interior Features: Ceiling Fan(s), Kitchen Island, Pantry, Recessed Lighting, Walk-In Closet(s), Built-in Features, Crown Molding, Open Floorplan
  • Window Features: Window Coverings, Window Treatments
  • Flooring: Ceramic Tile, Carpet, Vinyl
  • Fireplace: Yes
  • Fireplaces Total: 1

Interior Area

  • Total Living Area: 1978
  • Source: Estimated

Video & Virtual Tour

Property

Features

  • Patio & Porch: Patio, Deck
  • Has Private Pool: No
  • Pool Features: None
  • Has Spa: No
  • Fencing: Chain Link
  • Horses: No

View

  • Has View: Yes
  • View: Water, Pond

Lot

  • Size: 44,431 sq ft
  • Acres: 1.02
  • Features: Wooded, Cul-De-Sac, Back Yard, Waterfront
  • Frontage Length: 150
  • Frontage Type: Waterfront

Accessibility

  • Levels: One

Parking

  • Garage: Yes
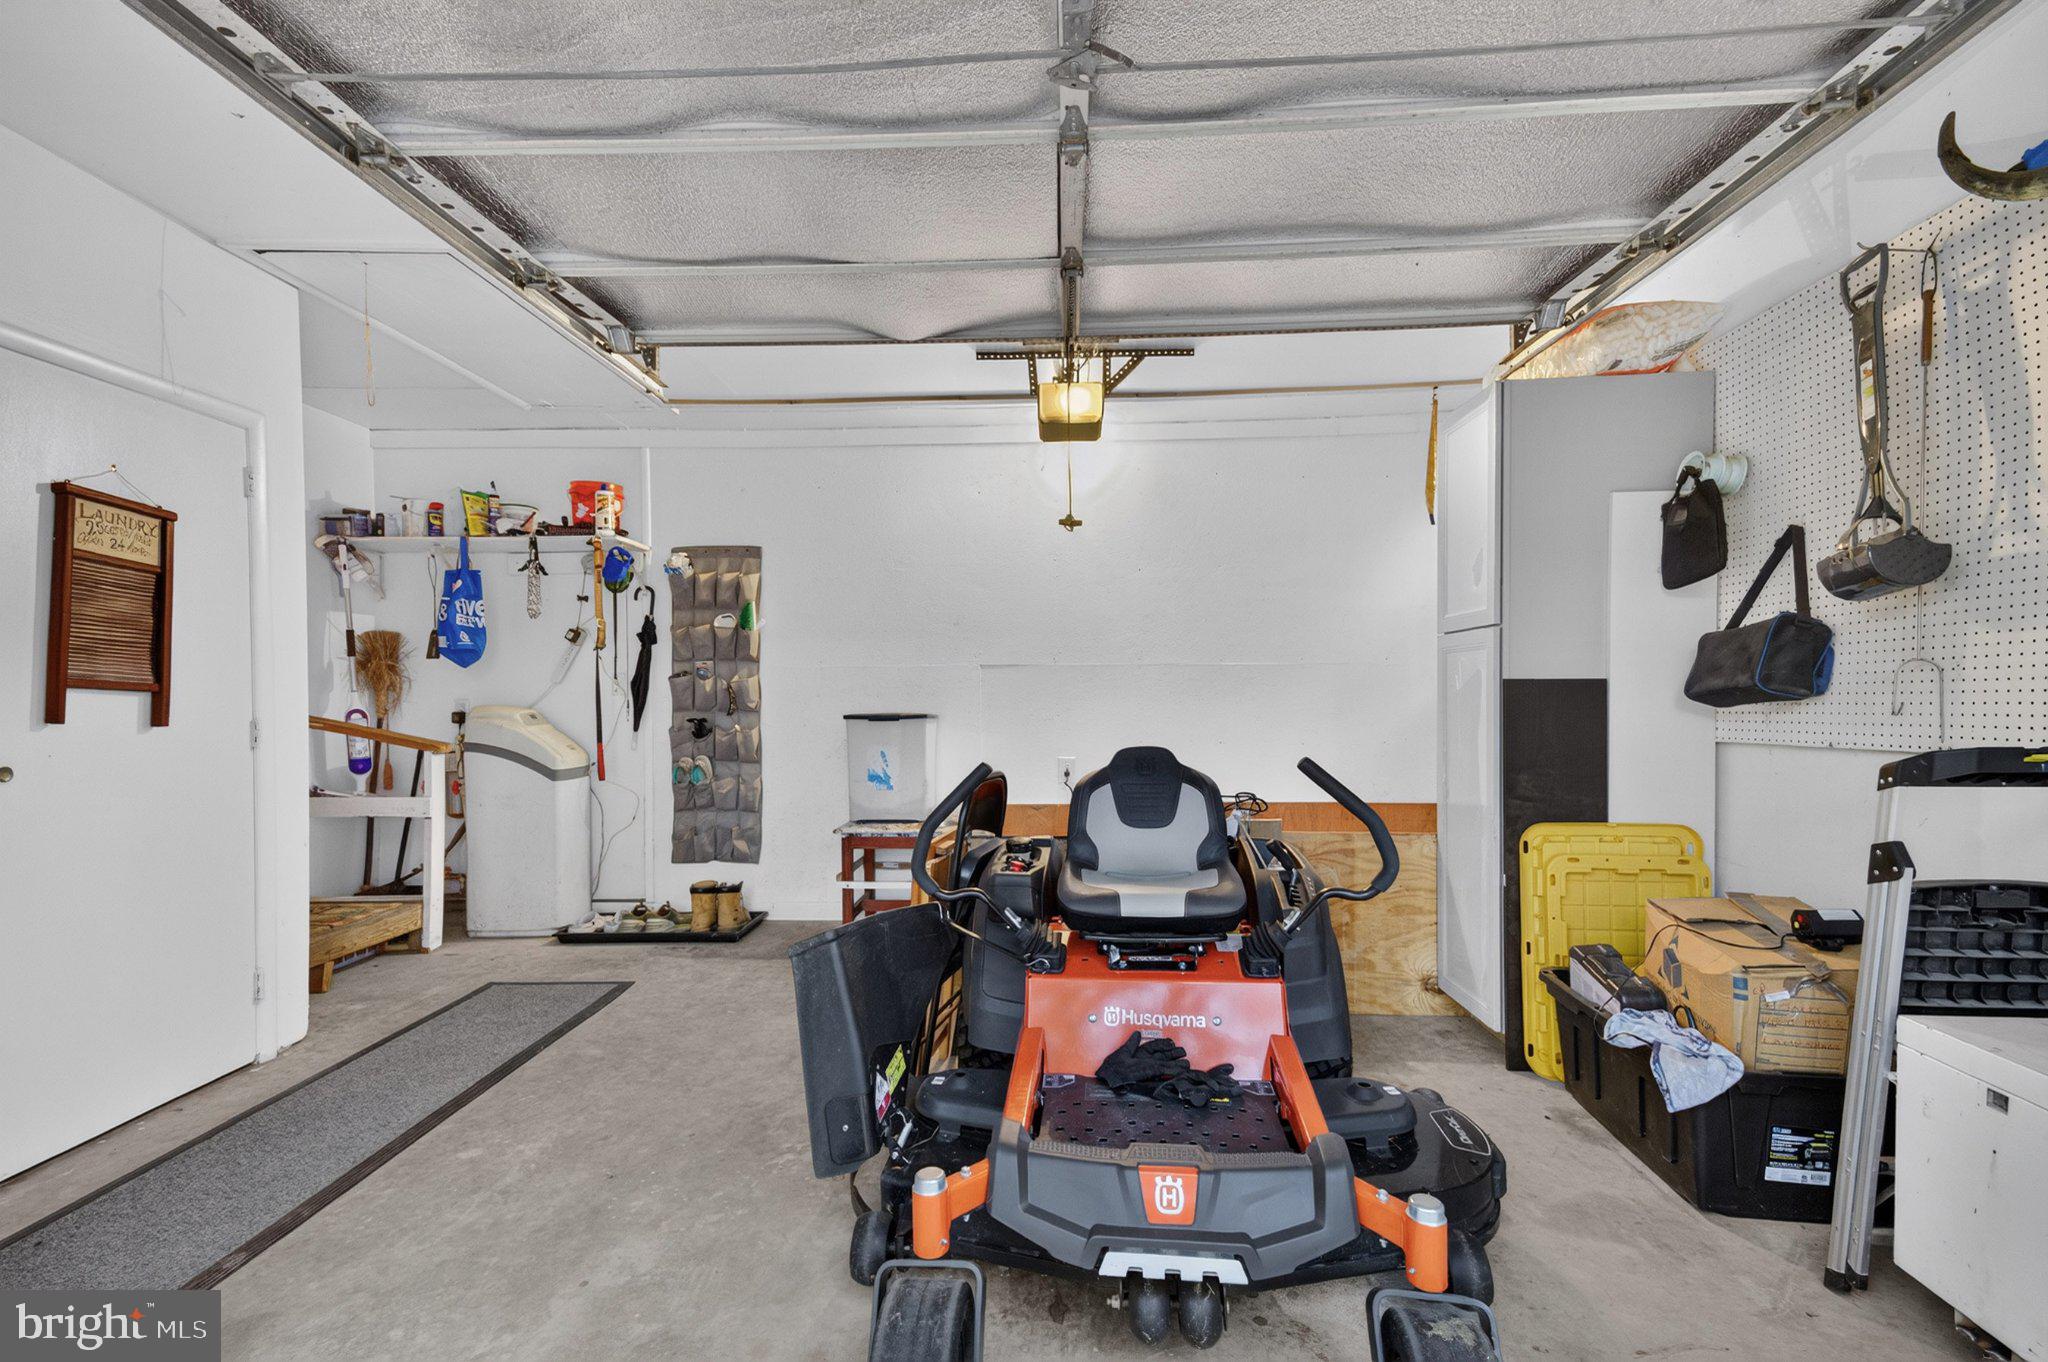
  • Total Spaces: 1
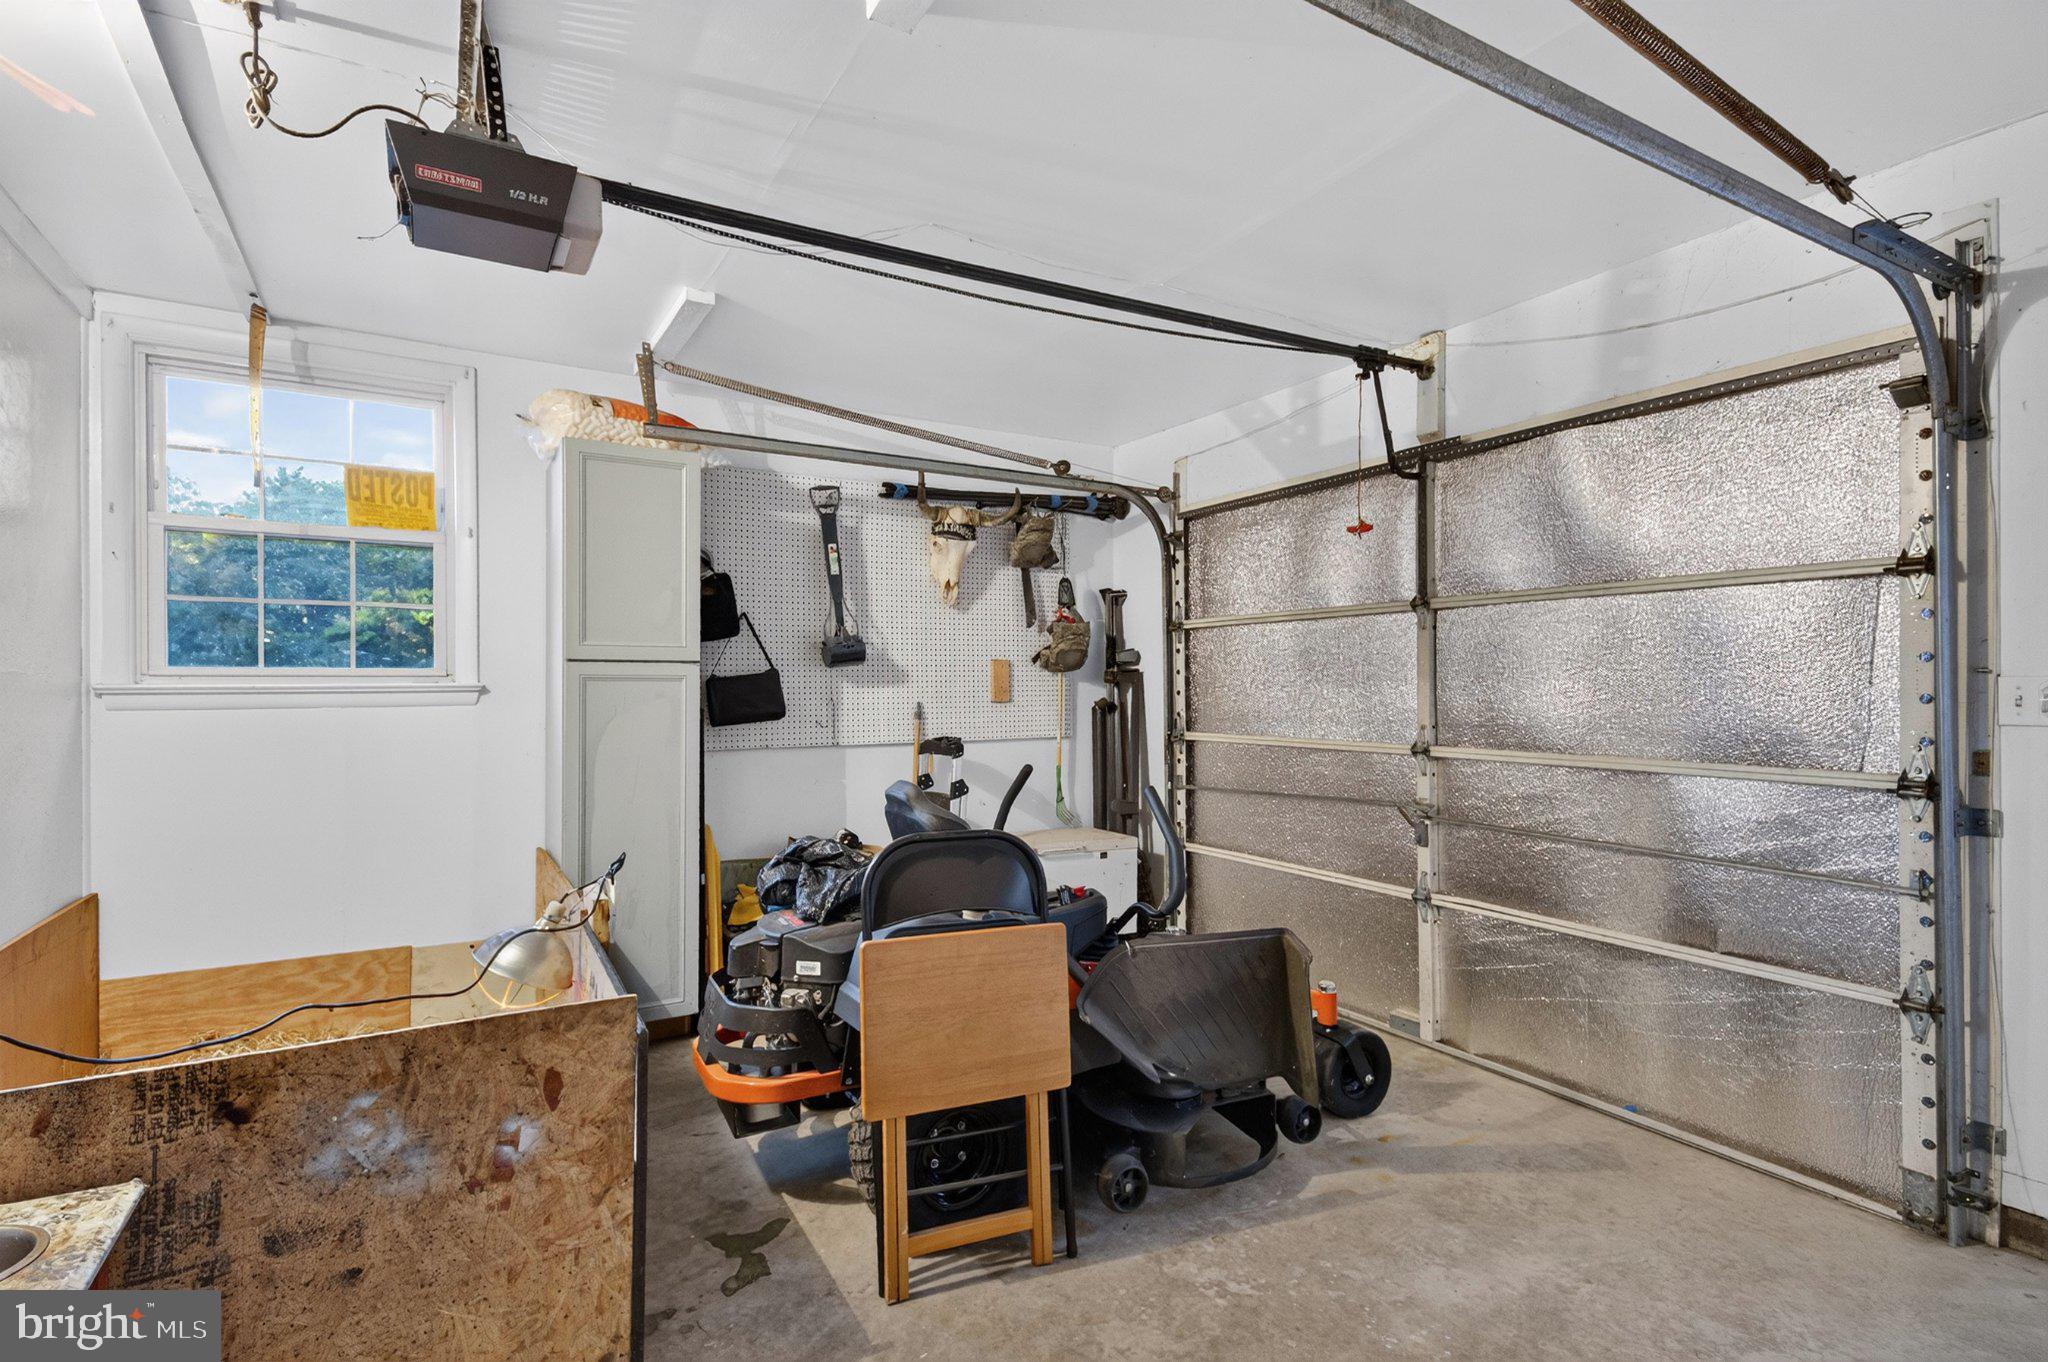
  • Parking Features: Garage Door Opener, Garage, Inside Entrance, Attached
  • Carport: No
  • Open Parking: No

Waterfront

  • Has Waterfront: Yes
  • Water Body Name: Leonards Mill Pond
  • Waterfront Features: Pond

Basement

  • Basement: No
  • Features: Crawl Space
  • Below Grade Units: Square Feet
  • Below Grade Source: Assessor

Mobile Home

  • Mobile Home Remains: No

Construction

Type & Style

  • Home Type: Residential
  • Architectural Style: Ranch/Rambler
  • Property Sub Type: Single Family Residence
  • Structure Type: House

Materials

  • Construction Materials: Brick, Vinyl Siding
  • Roof: Shingle

Builder / Condition

  • Year Built: 1966
  • New Construction: No

Building

  • Building Name: NONE AVAILABLE
  • Building Area Total: 1978
  • Building Area Source: Estimated

Utilities & Green Energy

Utilities

  • Electric on Property: No
  • Water: Well
  • Sewer: Septic Tank
  • Road Surface Type: Paved

Green Energy

  • Energy Efficient: No

Community & HOA

Community

HOA

  • Has HOA: No
  • Senior Community: No

Pets

  • Pets Allowed: Yes

Location

  • Longitude: -75.558203
  • Latitude: 38.426058
  • Directions: Head north on US Route 13 and turn right at Winner Blvd. Then immediate right on Holly Lane. Follow road in front of dealership and turn left at "Dead End" sign, go to end and make right onto E. Marlboro Drive. House on right.

Building

  • Building Name: NONE AVAILABLE

Land Lease

  • Land Lease: No

School

School District

Elementary

Middle or Junior

Highschool

Tax, Financial & Listing Details

Listing Details

  • List Price: $450,000
  • Price Per Square Foot: $227.50
  • Inclusions: 30x32x14 pole barn w/ remote, shed, & garage heater w/ 2 unused propane tanks (convey as-is). 10,000 car lift negotiable w/ acceptable offer. 7 TVs convey. Solar panels subject to conditional approval ( $196/mo solar + $9/month Delmarva Power).
  • Furnished: Unfurnished
  • Home Warranty: No
  • Rent Control: No
  • Status: Active

MLS Details

  • MLS: Bright
  • Listing ID: MDWC2025520

Tax Details

  • Tax Assessed Value: 292700
  • Annual Tax Amount: $2,698
  • Tax Year: 2025

Price history for 8535 E Marlboro Drive

DateEventPriceSource
listed (Active)$450,000Bright #MDWC2025520Source

Ask a question about 8535 E Marlboro Drive

Hi there — ask anything about this property or the area and the team will get right back to you.

Last checked Source: BrightMLS# MDWC2025520

Local real estate advisory services provided by agent with The Southside Group

Listed by Steven Parsons with Coldwell Banker Realty

The data relating to real estate for sale on this website appears in part through the BRIGHT Internet Data Exchange program, a voluntary cooperative exchange of property listing data between licensed real estate brokerage firms in which Steven Parsons participates, and is provided by BRIGHT through a licensing agreement. The information provided by this website is for the personal, non-commercial use of consumers and may not be used for any purpose other than to identify prospective properties consumers may be interested in purchasing. Some properties which appear for sale on this website may no longer be available because they are under contract, have closed or are no longer being offered for sale. Information Deemed Reliable But Not Guaranteed. Copyright © 2026 Bright MLS. All rights reserved.

You agree to The Southside Group Terms of Use and Privacy Policy. By choosing to contact a property, you also agree that The Southside Group and its associates may call, text, or email you regarding any inquiries or activities you submit through our website. This may involve the use of automated means and prerecorded or artificial voices.

Listings near 8535 E Marlboro Drive