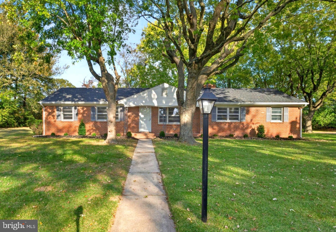
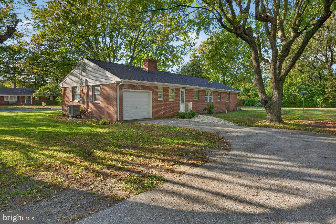
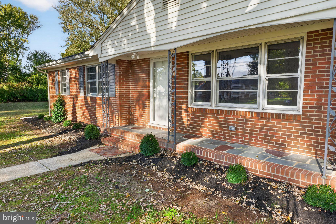
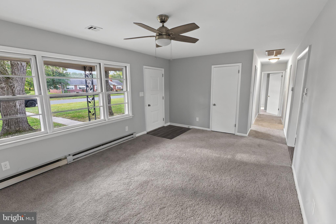
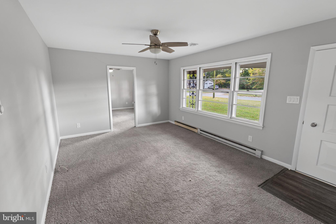
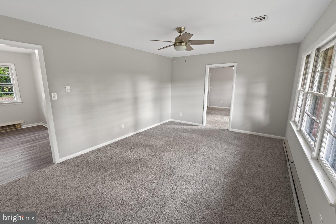
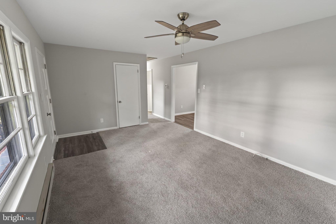
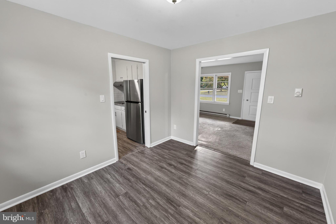
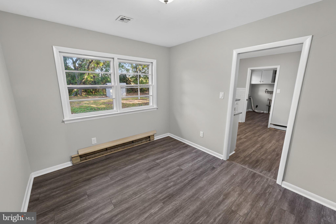
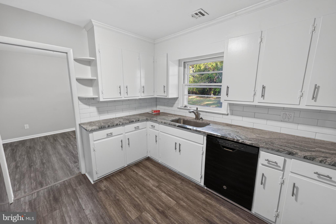
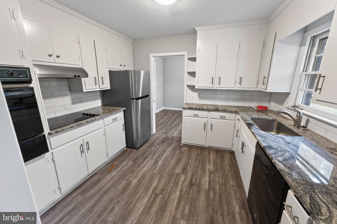
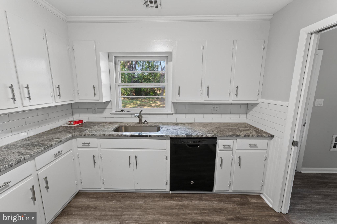
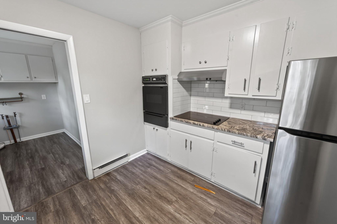
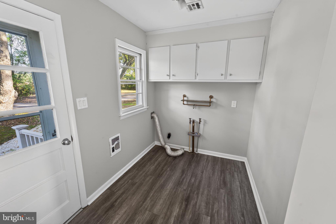
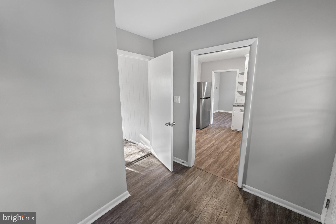
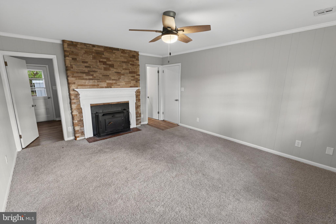
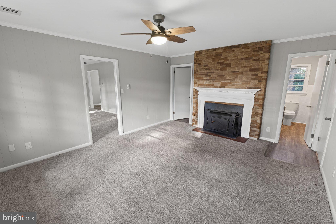
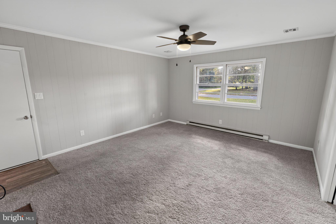
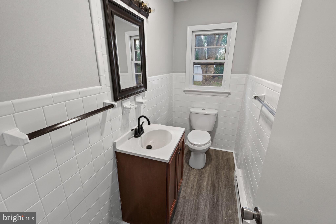
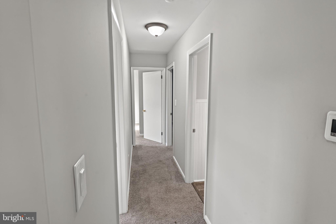
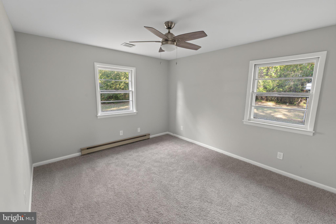
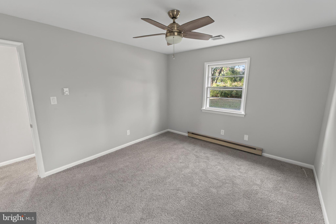
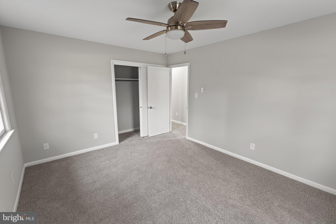
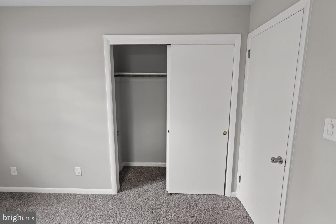
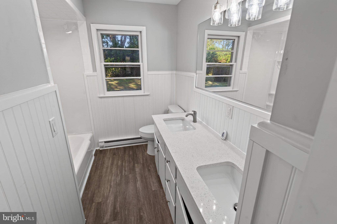
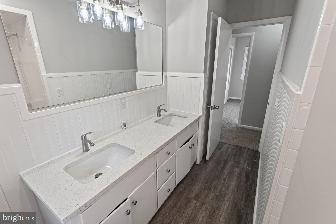
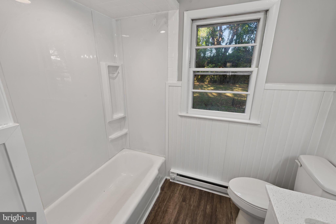
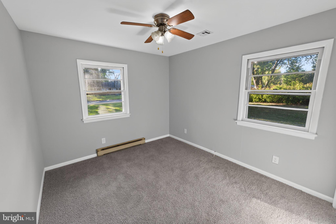
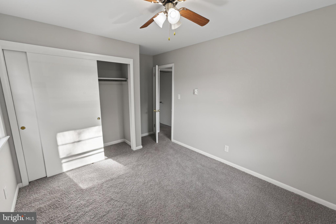
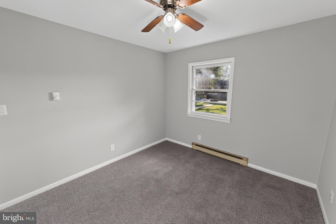
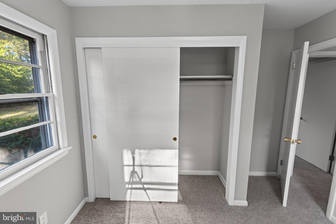
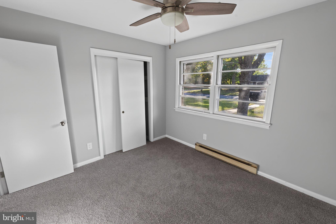
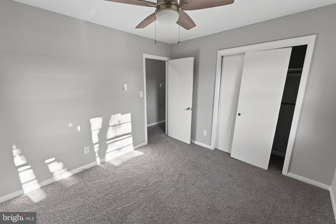
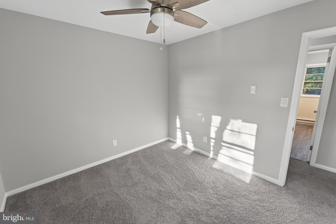
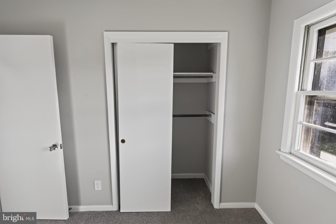
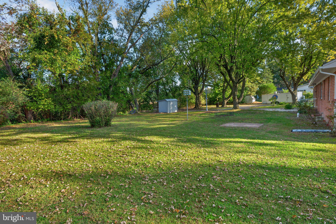
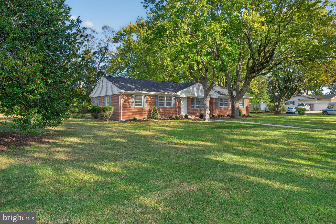
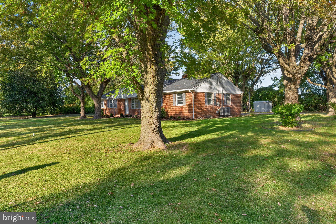
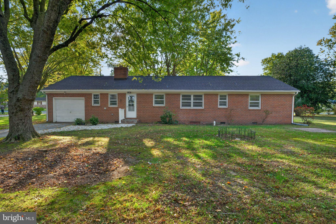
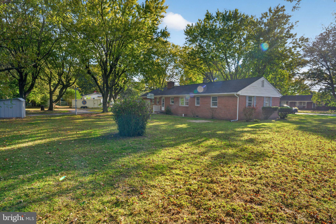
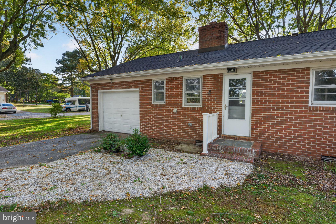
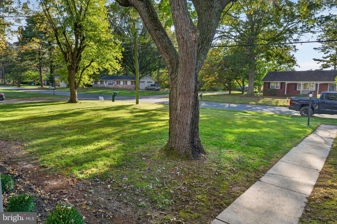
Updated 3BR brick rancher on a nice-sized lot in South Kaywood, an established community on the East side of Wicomico, a few minutes to Downtown Salisbury or North Salisbury's shopping hub, quick minute to Rt 50 or Rt 13. New HVAC heat pump [electric baseboard left as a backup heat], new flooring, paint, fixtures throughout. Septic and home inspections have been done and repairs made! Spacious living room with picture window overlooking the front porch and roomy yard. Bright and cheery kitchen features a ton of cabinet space, new granite countertops, subway tile backsplash, cooktop with range hood, wall oven, dishwasher, and fridge. Formal dining room could also function as a great home office or study. You'll love the convenience of pocket doors between the dining room and kitchen, family room and living room! Large den / family room with wood-burning fireplace, attached half bath, leads to the laundry room and rear yard, or out to the attached garage. Hallway to 3 bedrooms with new carpet and paint, ceiling fans. Full bath with oversized double-sink, granite-topped vanity, wainscoting, tub/shower combo. Lovely yard backs to a field, and there is a "paper street" between this house and 501 South Kaywood next door. 2 parcels included - tax ID 05-073081 [Lot 8] and 05-073073 [part of Lot 7]. Owners are licensed realtors in the states of Maryland and Delaware; agent has financial interest. Sizes, taxes, distances approximate.
Saturday, November 21 · 1–3pm
In person · no appointment needed
| Date | Event | Price | Source |
|---|---|---|---|
| listed (Active) | $309,990 | Bright #MDWC2025538 |
Hi there — ask anything about this property or the area and the team will get right back to you.
Local real estate advisory services provided by agent with The Southside Group
Listed by Richard S. Barr with Exp Realty, Llc
The data relating to real estate for sale on this website appears in part through the BRIGHT Internet Data Exchange program, a voluntary cooperative exchange of property listing data between licensed real estate brokerage firms in which Richard S. Barr participates, and is provided by BRIGHT through a licensing agreement. The information provided by this website is for the personal, non-commercial use of consumers and may not be used for any purpose other than to identify prospective properties consumers may be interested in purchasing. Some properties which appear for sale on this website may no longer be available because they are under contract, have closed or are no longer being offered for sale. Information Deemed Reliable But Not Guaranteed. Copyright © 2026 Bright MLS. All rights reserved.
You agree to The Southside Group Terms of Use and Privacy Policy. By choosing to contact a property, you also agree that The Southside Group and its associates may call, text, or email you regarding any inquiries or activities you submit through our website. This may involve the use of automated means and prerecorded or artificial voices.
Step 1 of 2
You've reached the free preview limit. Create a free account to see this listing and everything else on the site.
Step 2 of 2
Tell us how to reach you about homes you like.
Enter your password to sign in as
You've reached the free preview limit. Create a free account to see this listing and everything else on the site.
Already have an account? Sign in
Sign in to your account.
New here? Create an account