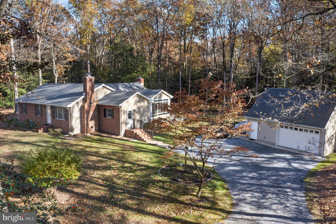
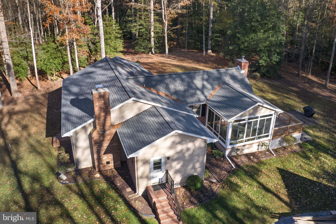
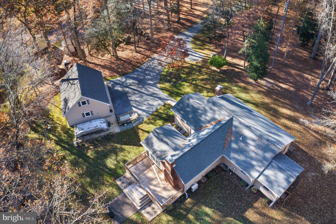
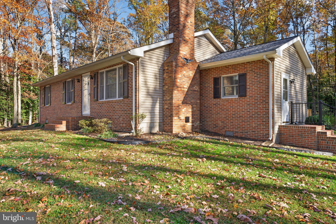
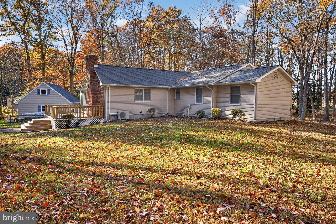
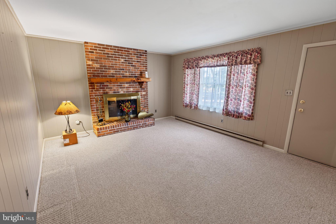
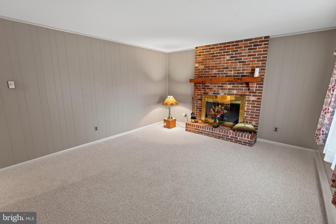
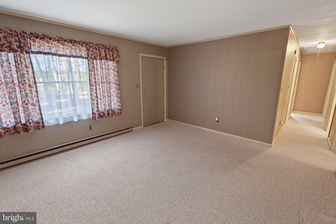
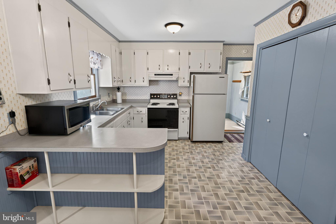
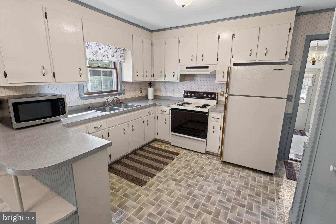
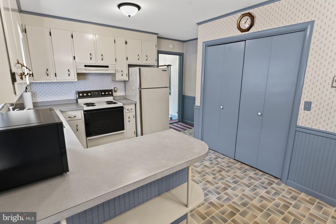
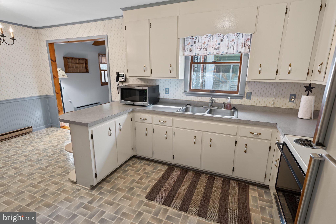
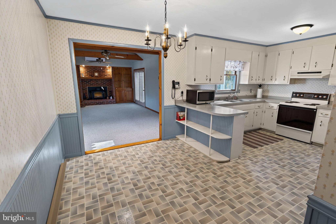
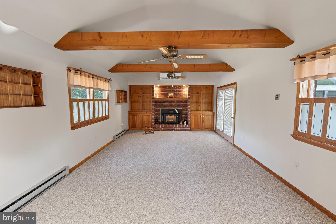
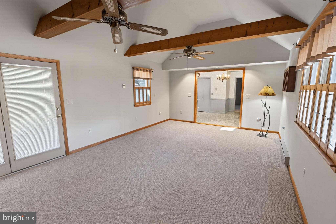
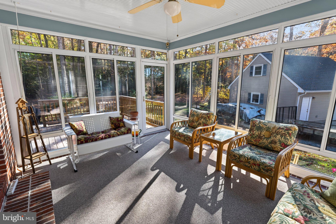
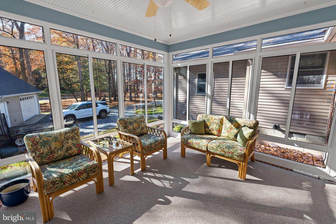
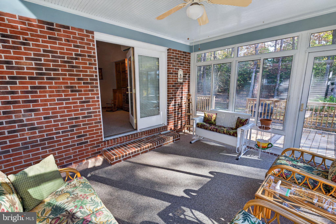
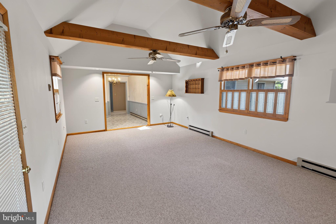
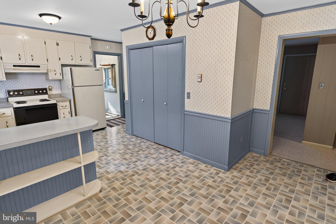
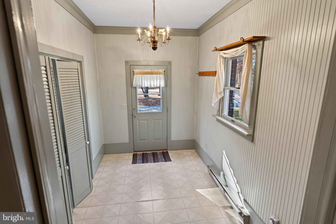
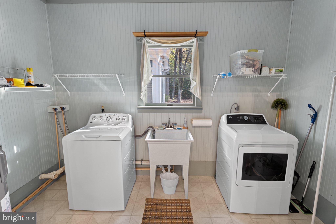
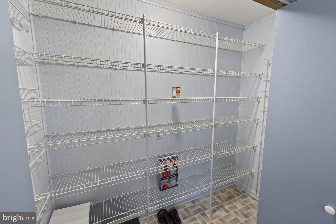
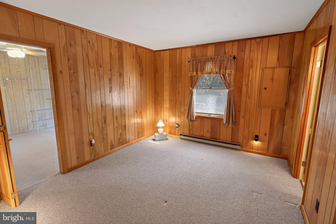
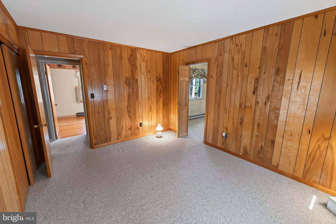
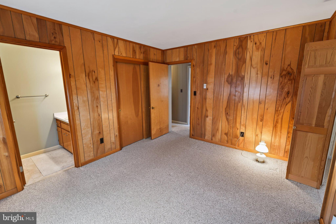
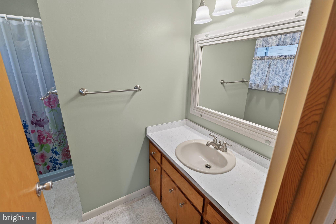
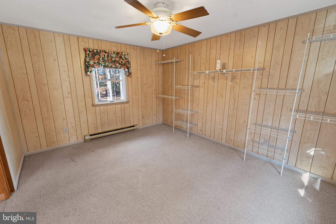
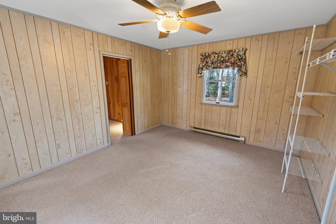
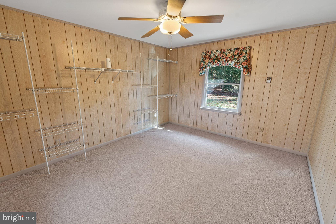
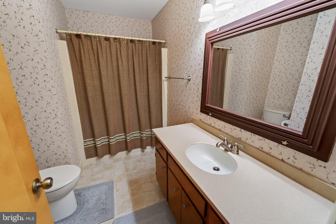
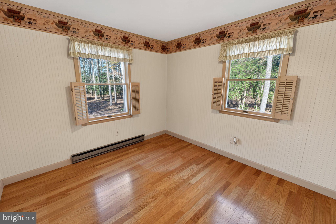
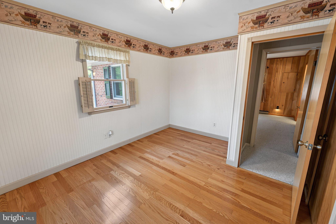
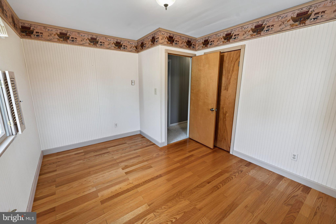
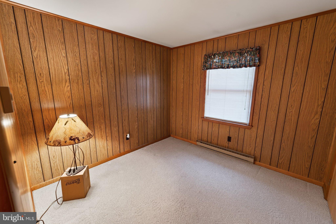
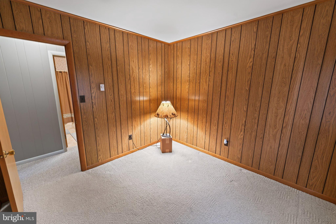
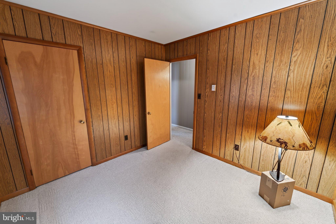
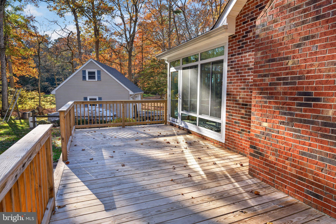
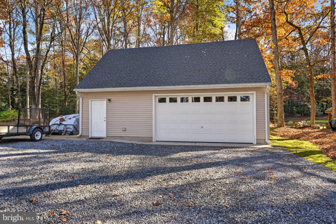
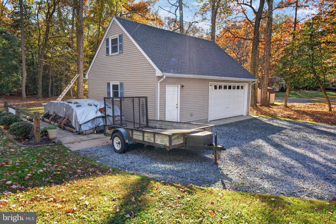
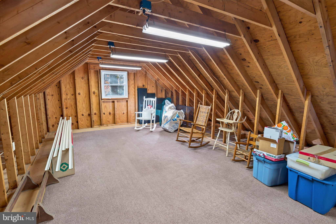
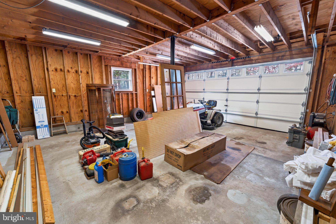
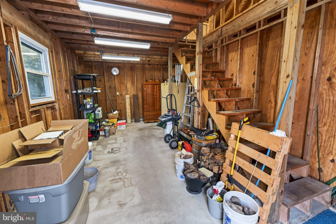
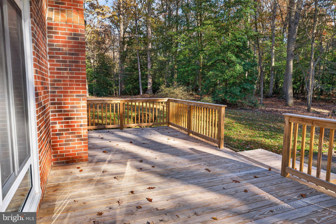
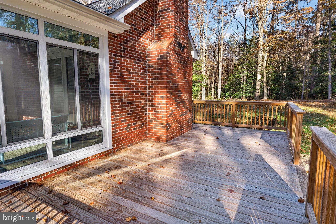
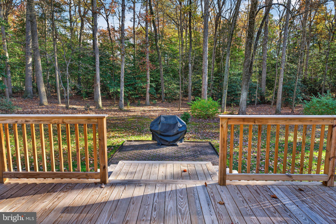
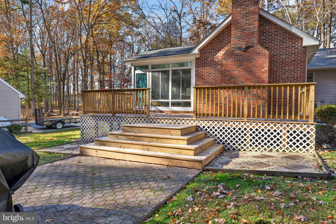
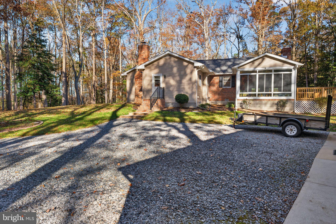
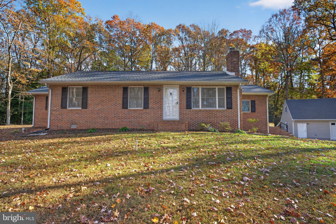
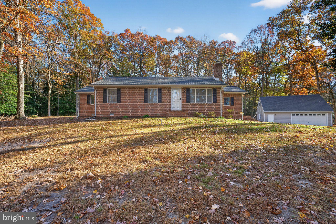
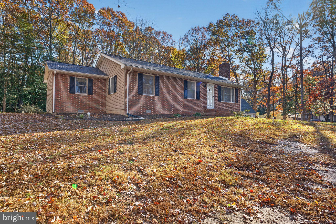
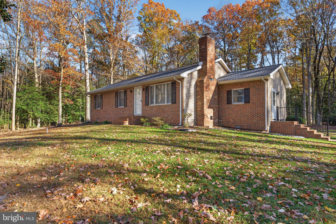
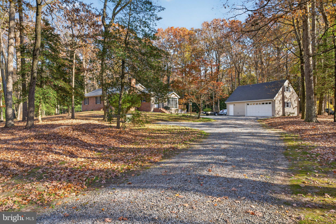
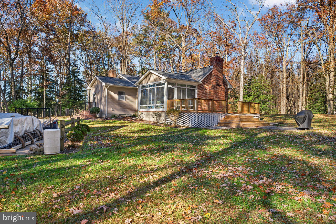
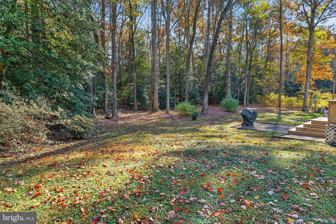
Unique Opportunity! Lovingly-maintained, spacious 3BR/2BA, 1,968sf rancher on almost 2 ACRES, featuring many updates over the years, and a 24x36' detached garage w/2nd floor walk-up loft. New architectural-shingles roof and steel gutter guards on the home and garage in 2023; new decking and railings in 2025 -- so much more -- be sure to check out the seller's list of updates and info. Great floorplan with multiple gathering spaces inside and out. Spacious living room with brick-surround fireplace [chimneys inspected in 2024]. Bright and cheery eat-in kitchen with pantry and lots of cabinetry. Large family room with Quadrafire woodstove [inspected and improved 2024], minisplit HVAC [new in 2025], beamed, vaulted ceiling - leads out to the sunroom overlooking your expansive yard. Primary bedroom with full, en-suite bath and a 12x15' attached room the owner used as a sewing room and walk-in closet - but could be a perfect office, study, craft room, exercise space - the choice is yours! 2 additional bedrooms, and a 2nd full bath w/tub/shower combo. Laundry room with utility sink and TONS of space completes the home's interior. Large deck and plenty of room to roam in your 1.98 acre property, surrounded by trees. Oversized detached garage with workshop and bay for 2 cars, permanent stairs to the floored loft. Convenient location - 5 minutes into Delmar or North Salisbury's big-box shopping hub - 30mi to Bethany Beach, Fenwick Island, or Ocean City beaches. When you're home, you'll feel a world away from all the hustle-and-bustle. Sizes, taxes, distances approximate
| Date | Event | Price | Source |
|---|---|---|---|
| listed (Coming Soon) | $349,990 | Bright #MDWC2025566 | |
| status changed (Active) | — | Bright #MDWC2025566 |
Hi there — ask anything about this property or the area and the team will get right back to you.
Local real estate advisory services provided by agent with The Southside Group
Listed by Richard S. Barr with Exp Realty, Llc
The data relating to real estate for sale on this website appears in part through the BRIGHT Internet Data Exchange program, a voluntary cooperative exchange of property listing data between licensed real estate brokerage firms in which Richard S. Barr participates, and is provided by BRIGHT through a licensing agreement. The information provided by this website is for the personal, non-commercial use of consumers and may not be used for any purpose other than to identify prospective properties consumers may be interested in purchasing. Some properties which appear for sale on this website may no longer be available because they are under contract, have closed or are no longer being offered for sale. Information Deemed Reliable But Not Guaranteed. Copyright © 2026 Bright MLS. All rights reserved.
You agree to The Southside Group Terms of Use and Privacy Policy. By choosing to contact a property, you also agree that The Southside Group and its associates may call, text, or email you regarding any inquiries or activities you submit through our website. This may involve the use of automated means and prerecorded or artificial voices.
Step 1 of 2
You've reached the free preview limit. Create a free account to see this listing and everything else on the site.
Step 2 of 2
Tell us how to reach you about homes you like.
Enter your password to sign in as
You've reached the free preview limit. Create a free account to see this listing and everything else on the site.
Already have an account? Sign in
Sign in to your account.
New here? Create an account